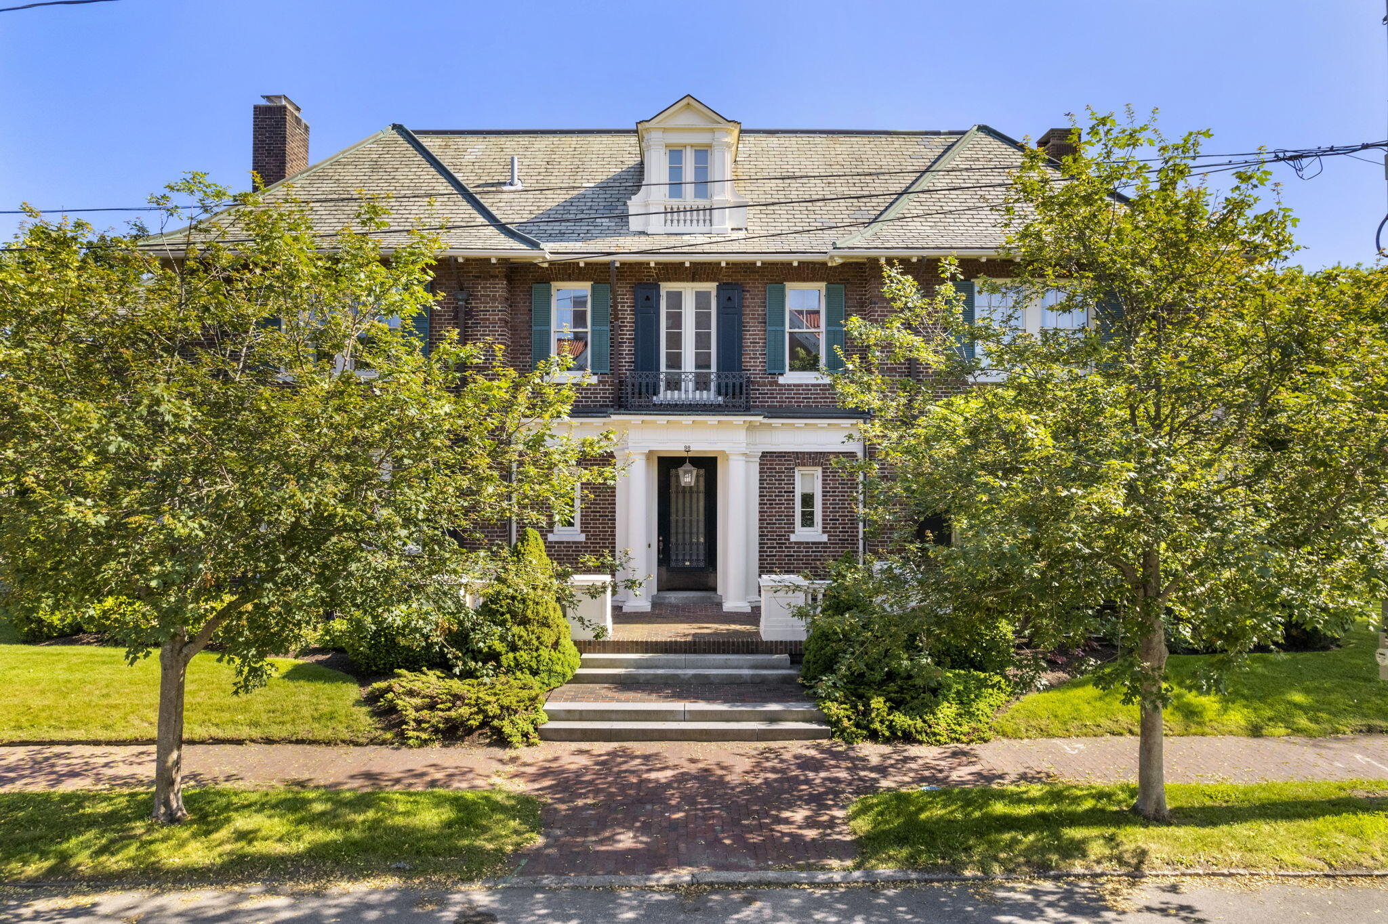
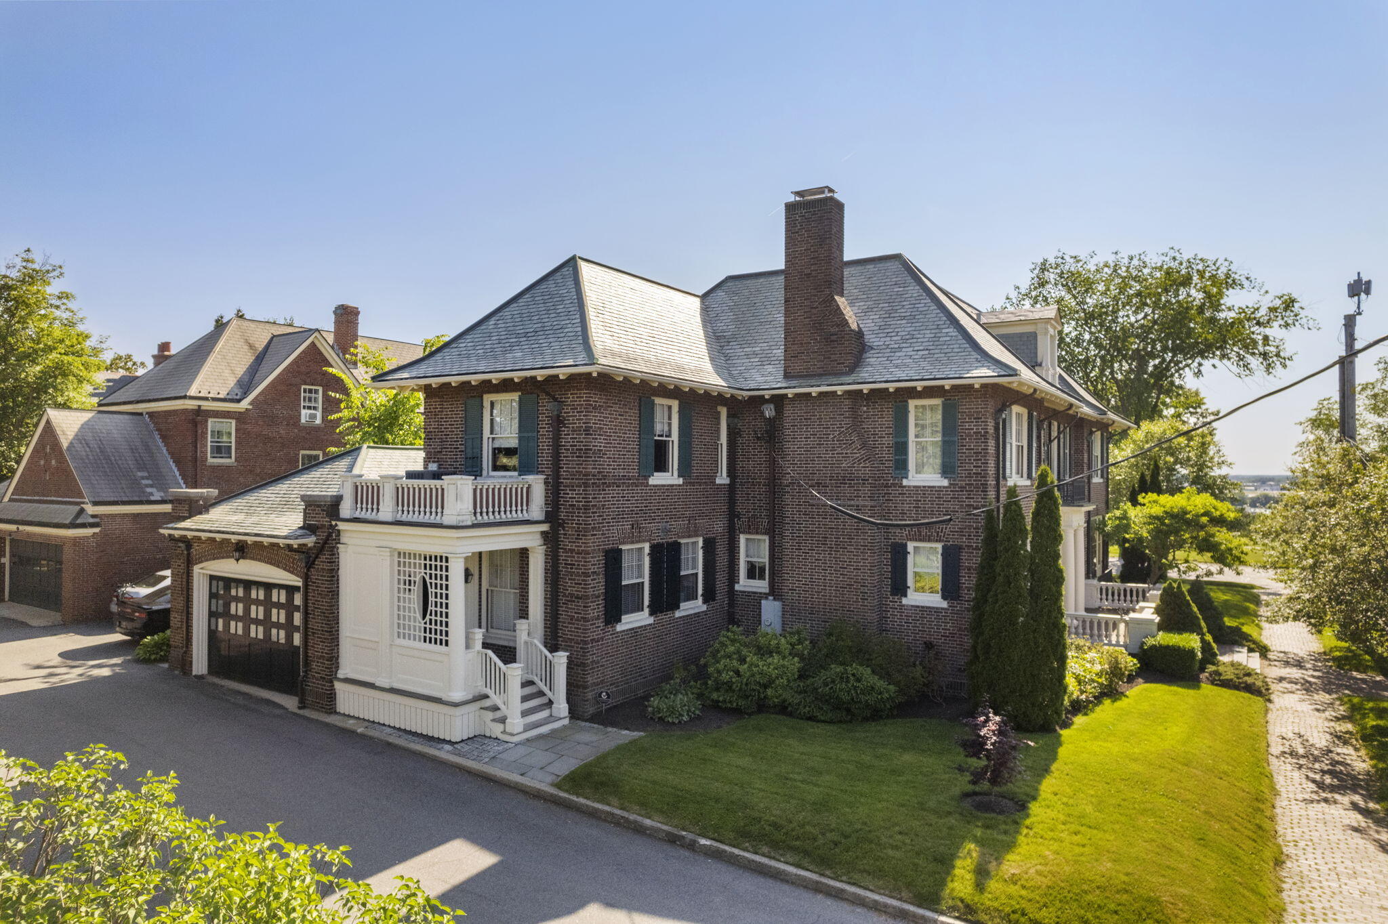
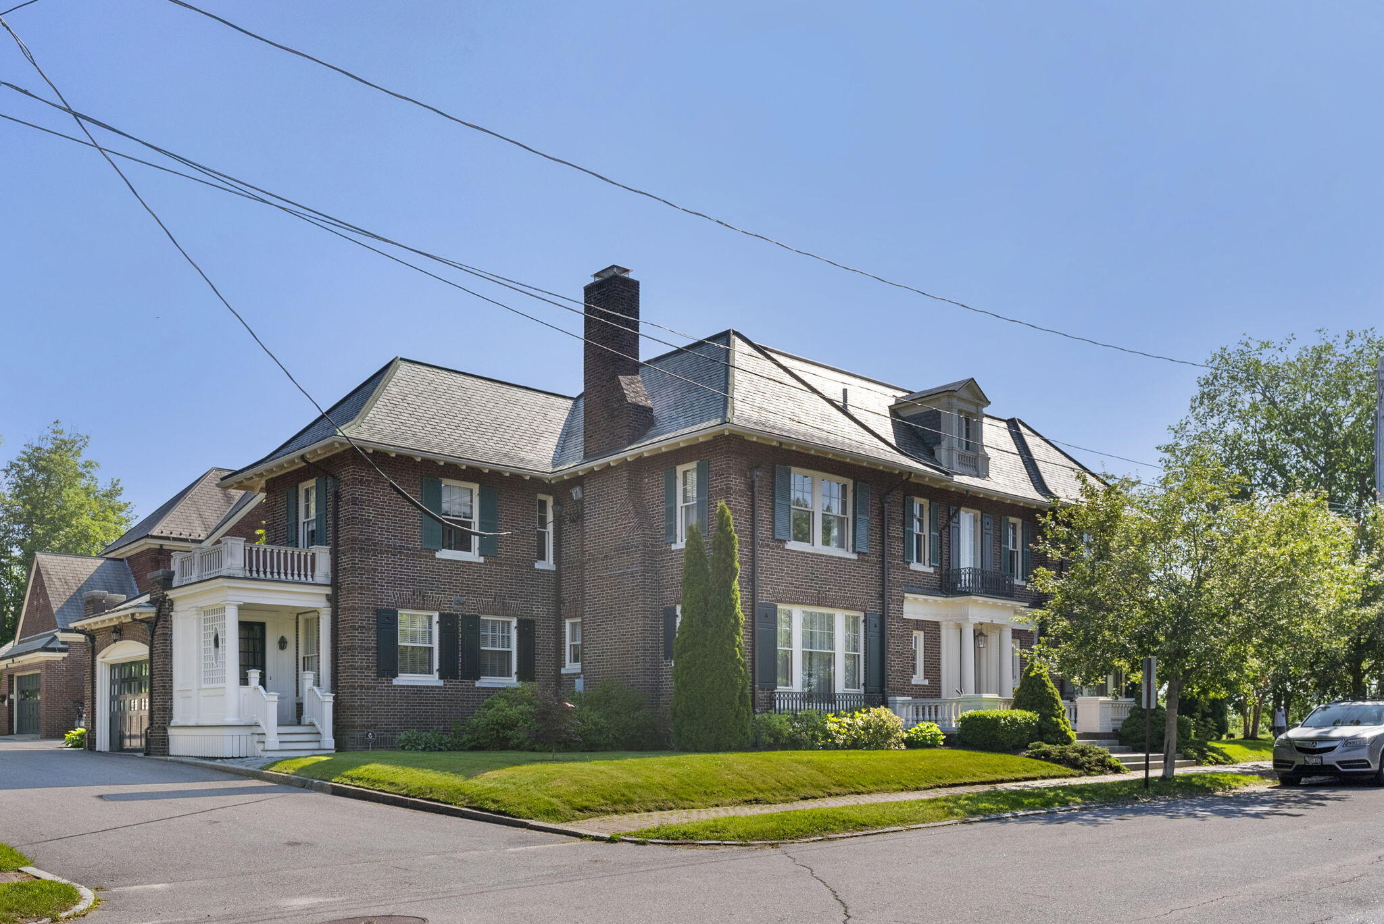
Red-brick home with white entry columns, green shutters, and mature trees framing the front walkway.
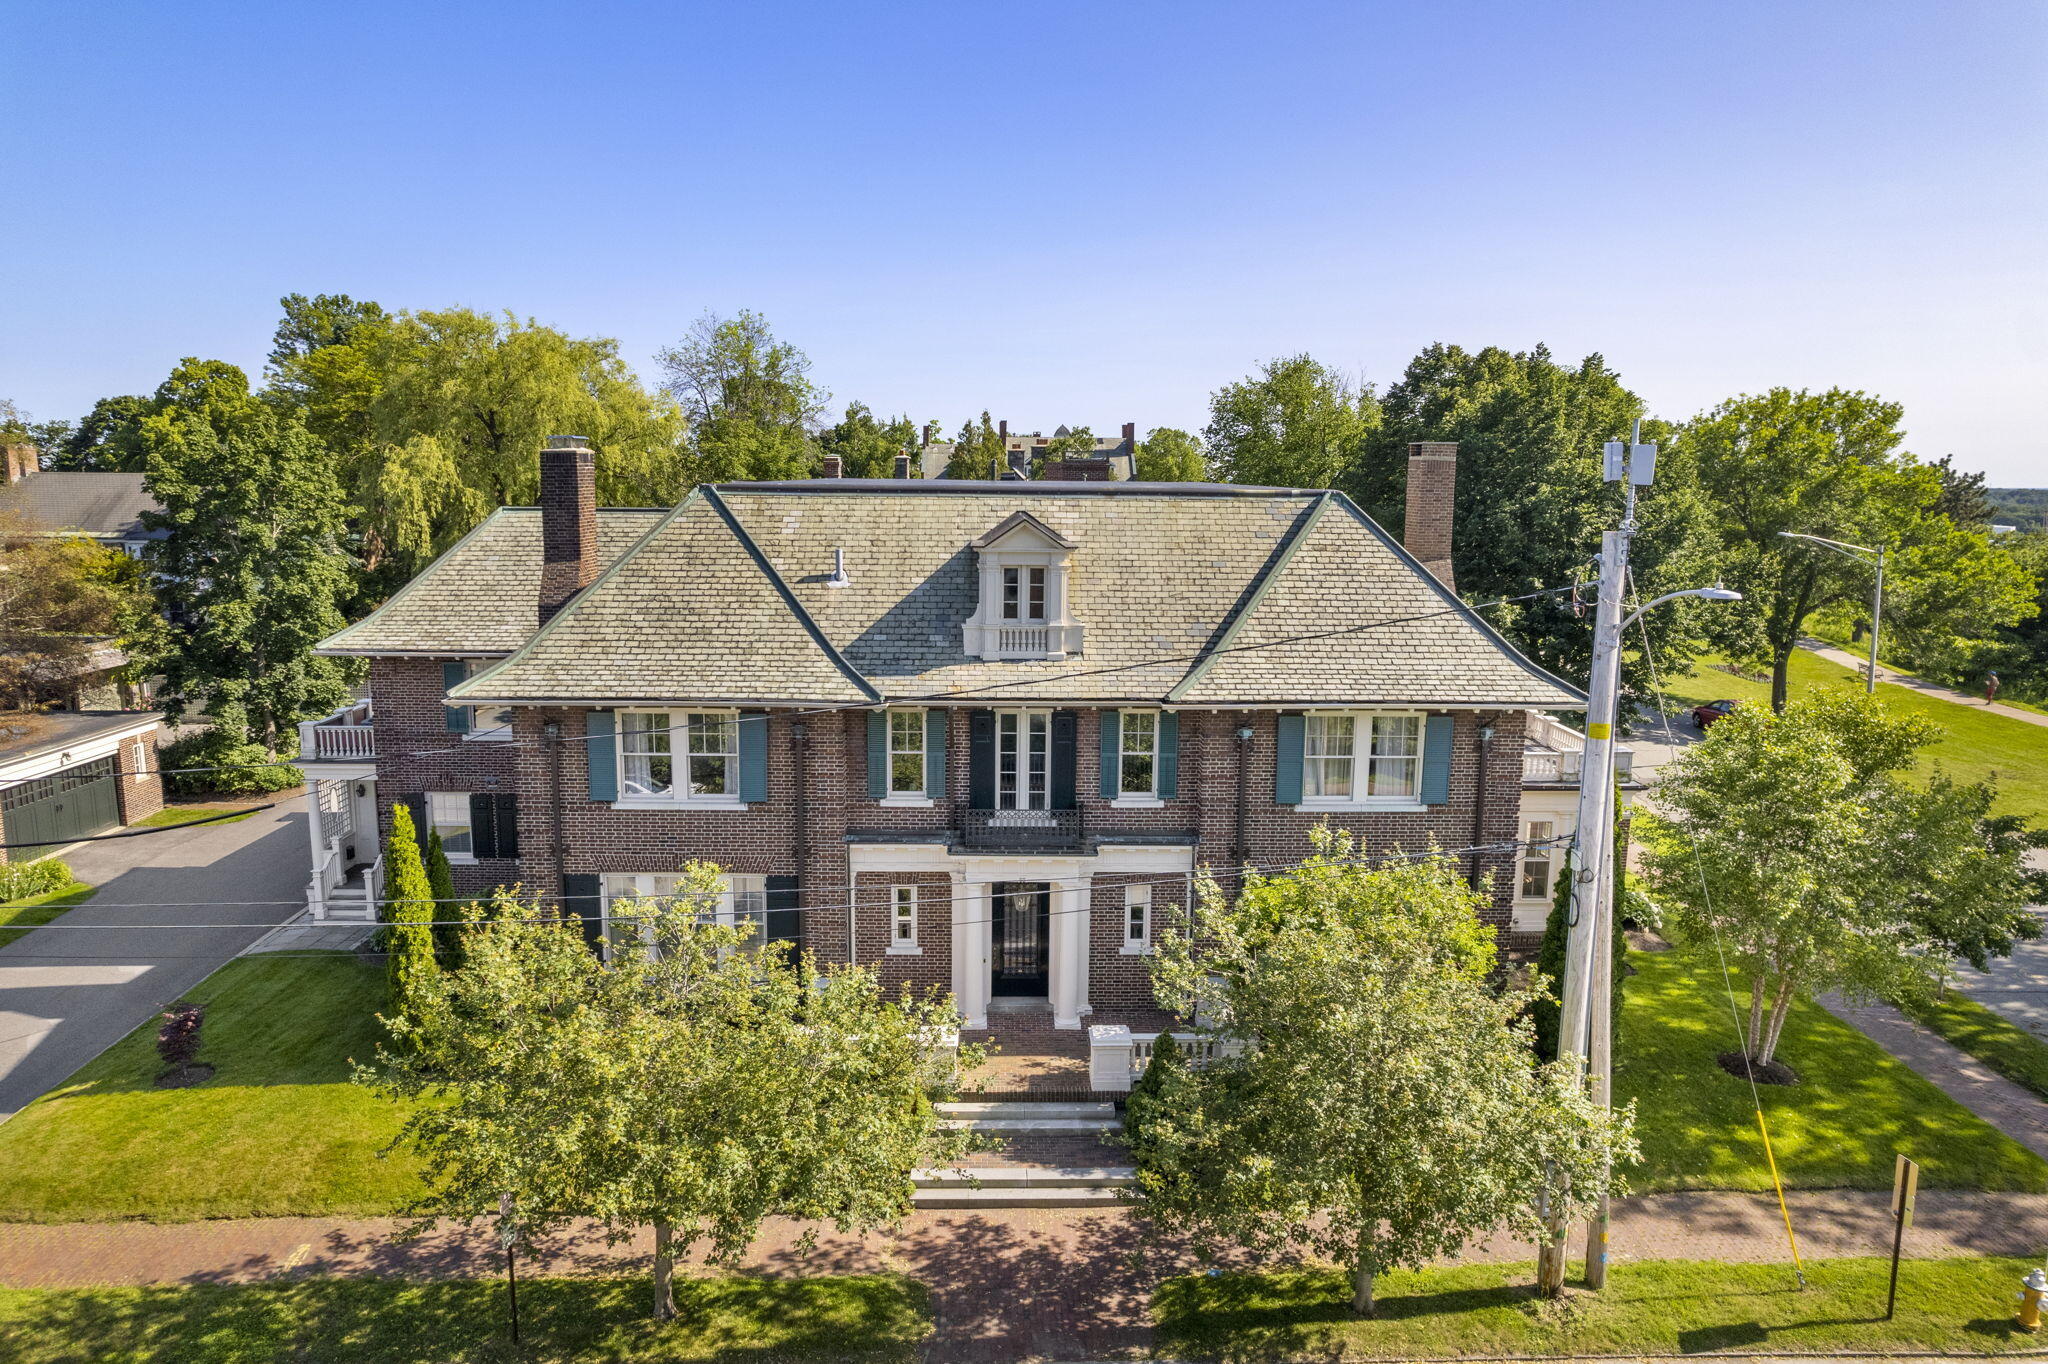
Brick house with slate roof, central dormer, columned entrance, and mature trees across the front lawn.
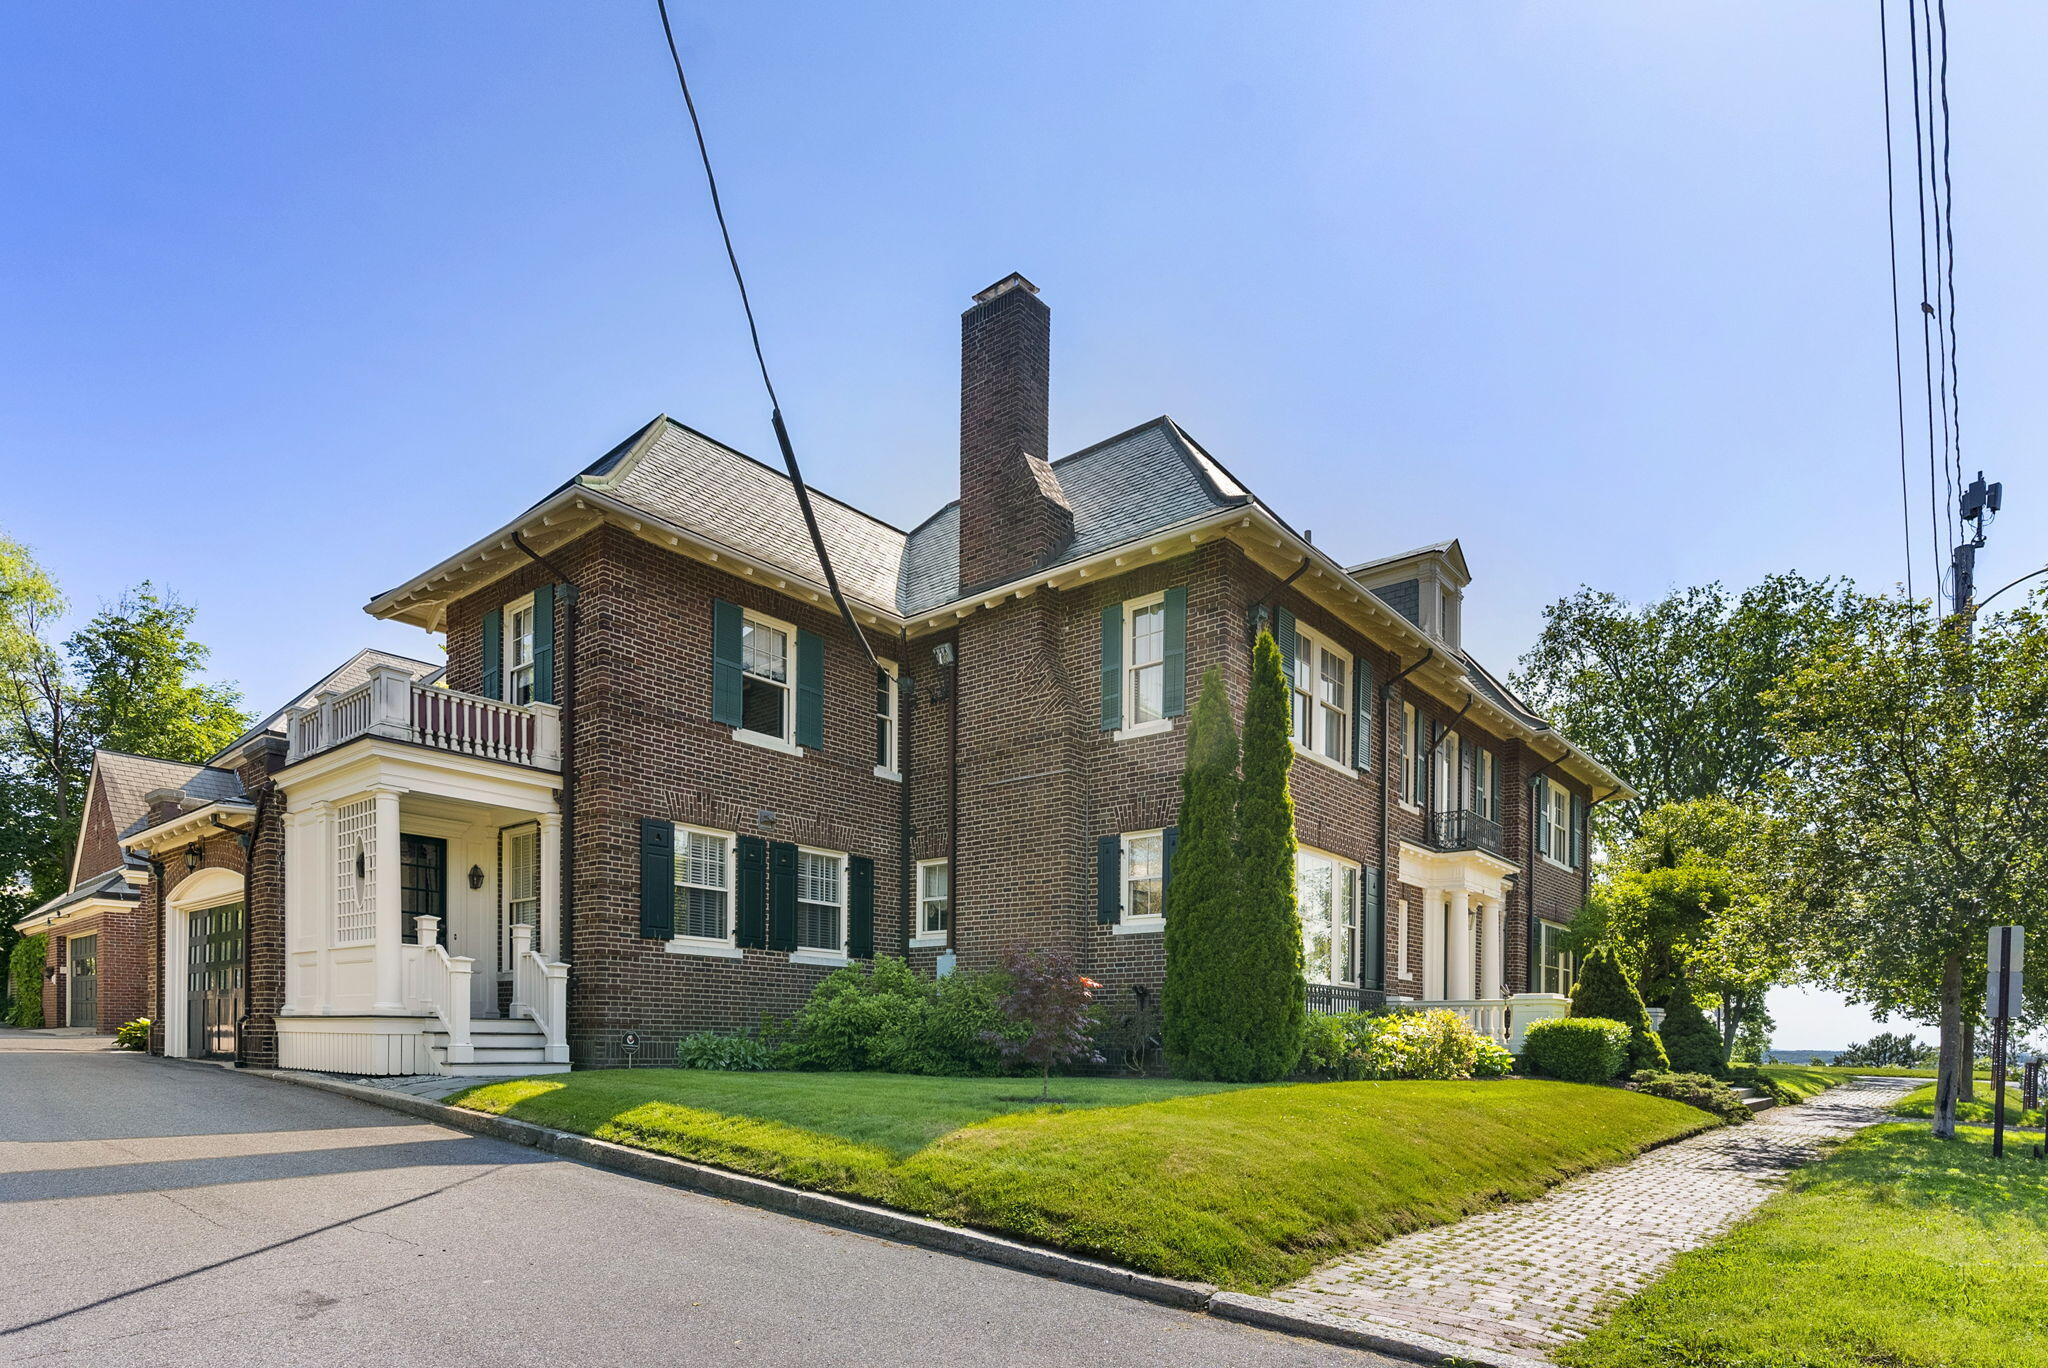
Red-brick house with slate roof, white-railed balconies, and landscaped garden.
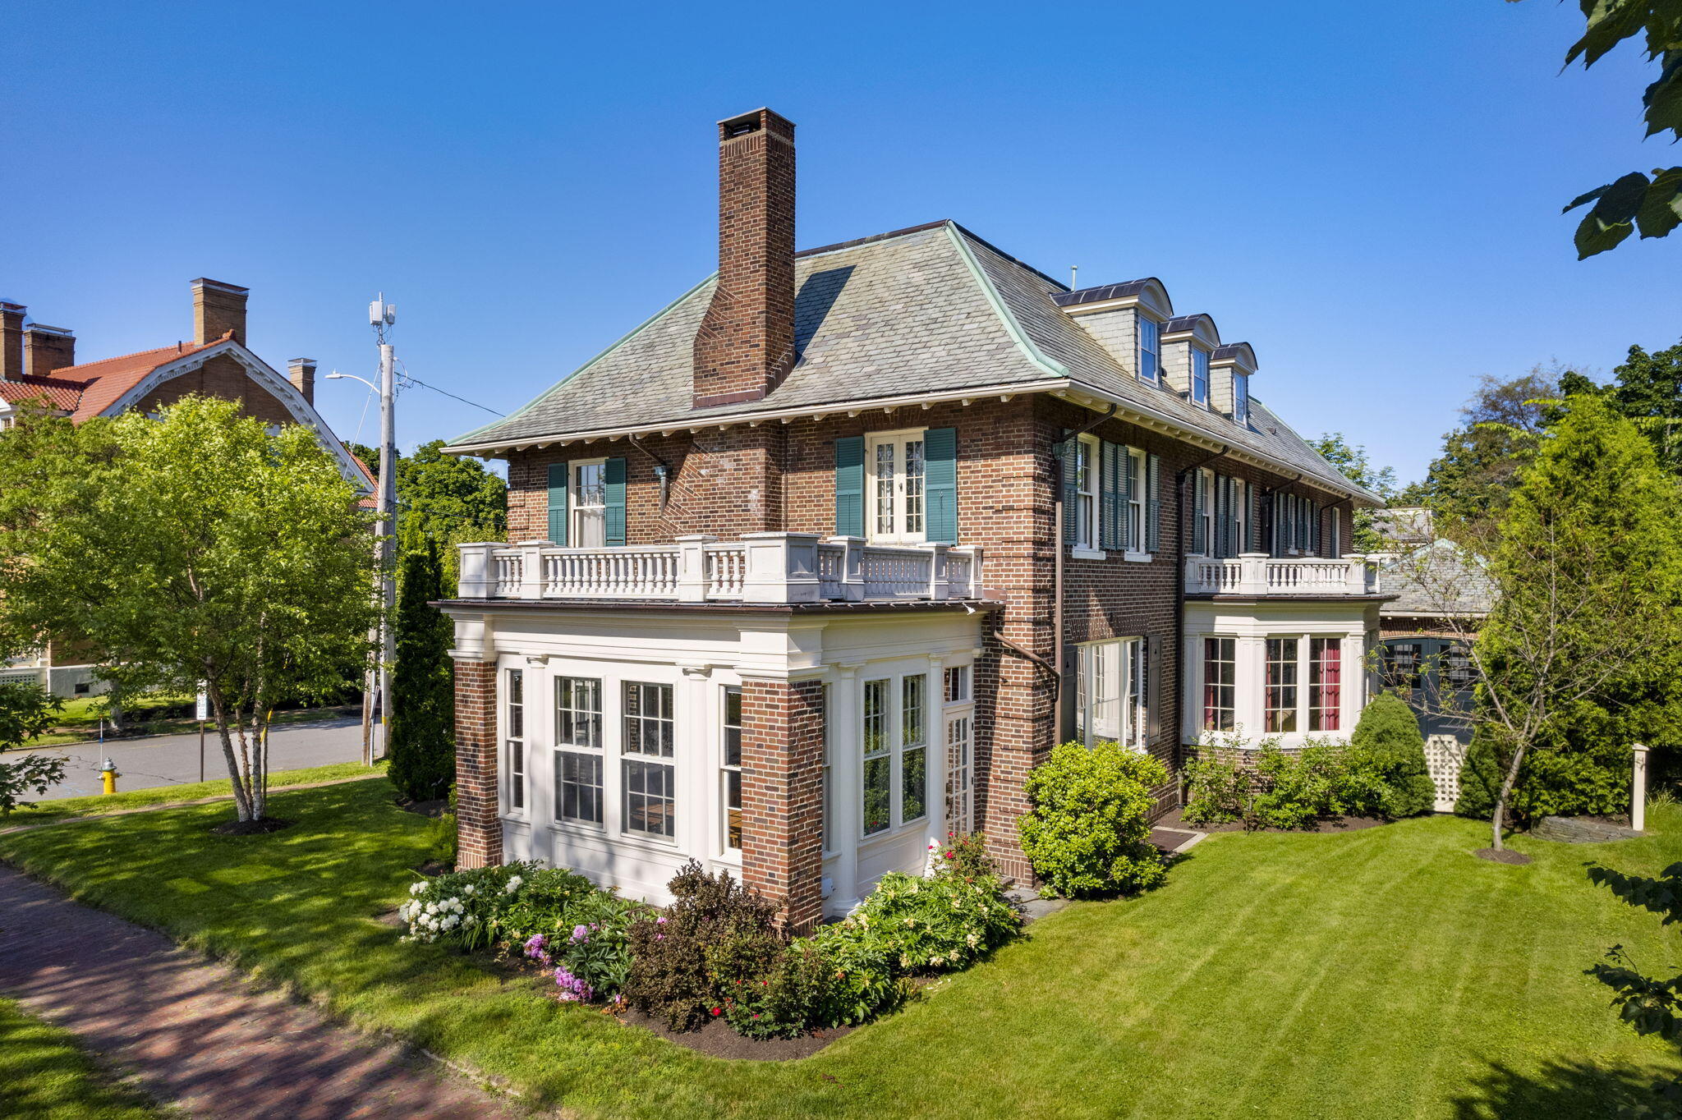
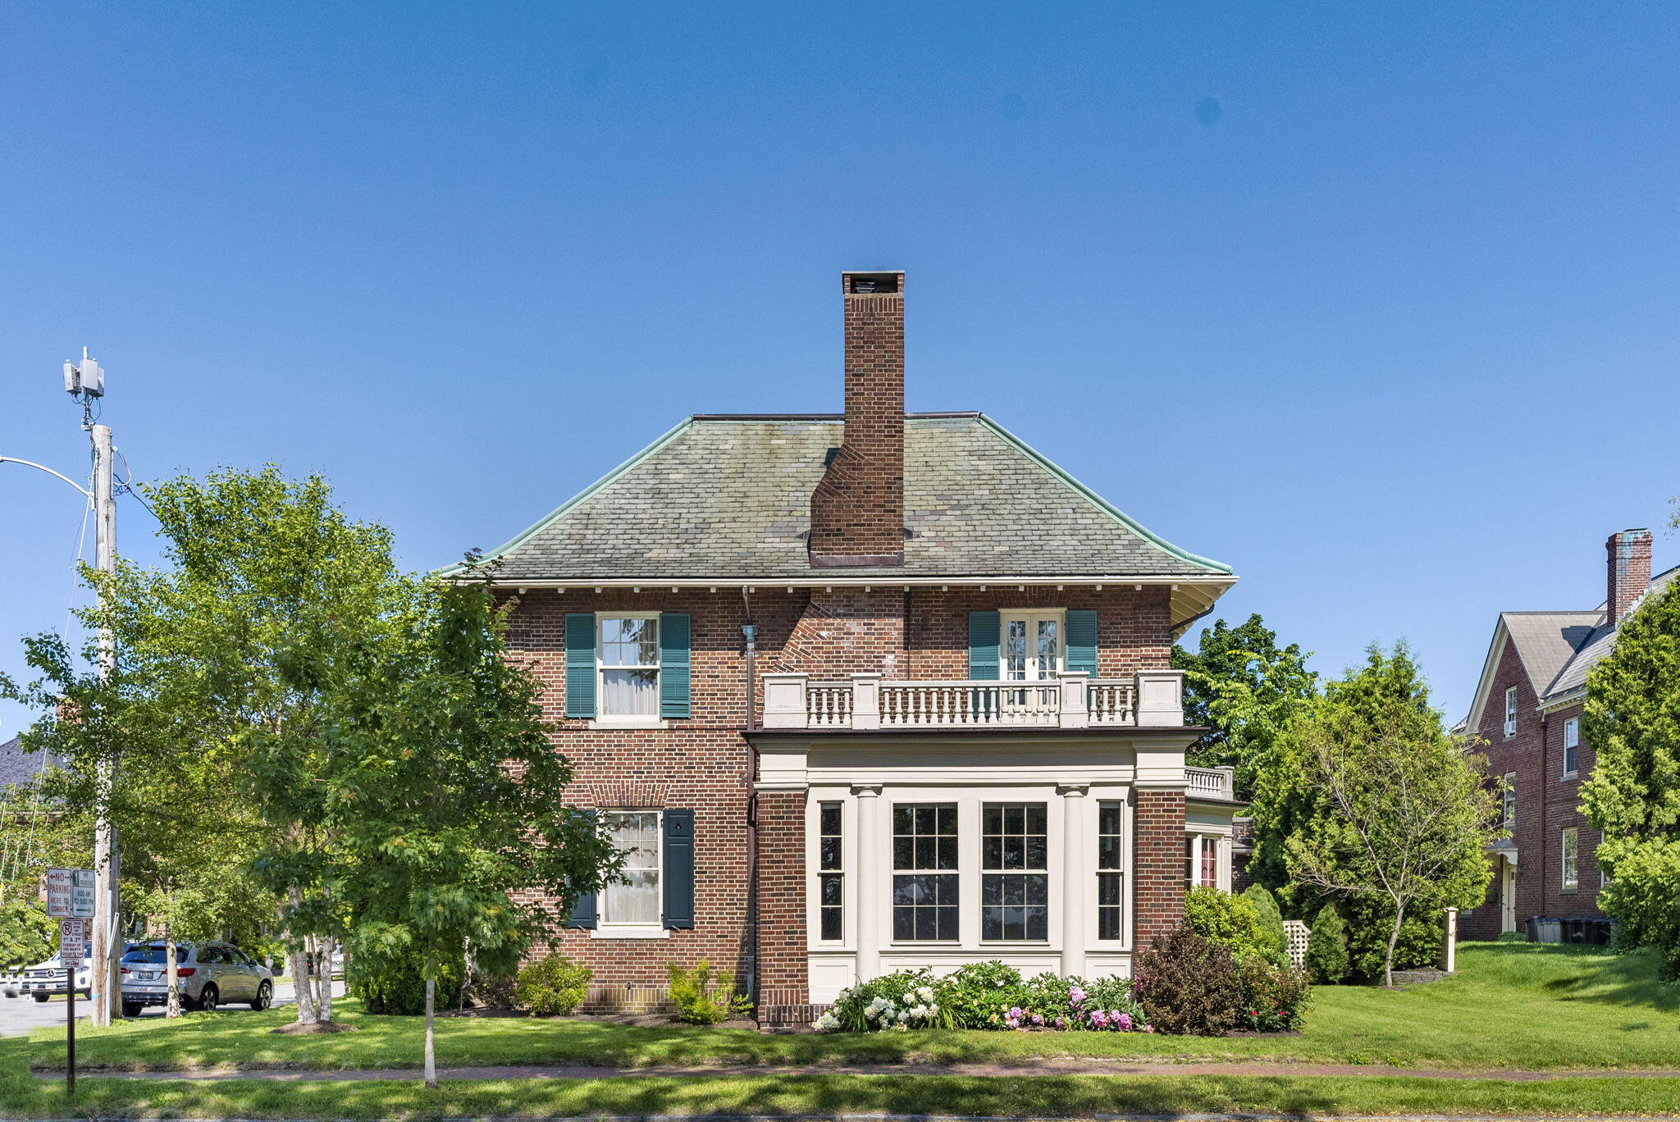
Red-brick house with a columned sunroom, upper balcony, and landscaped lawn.
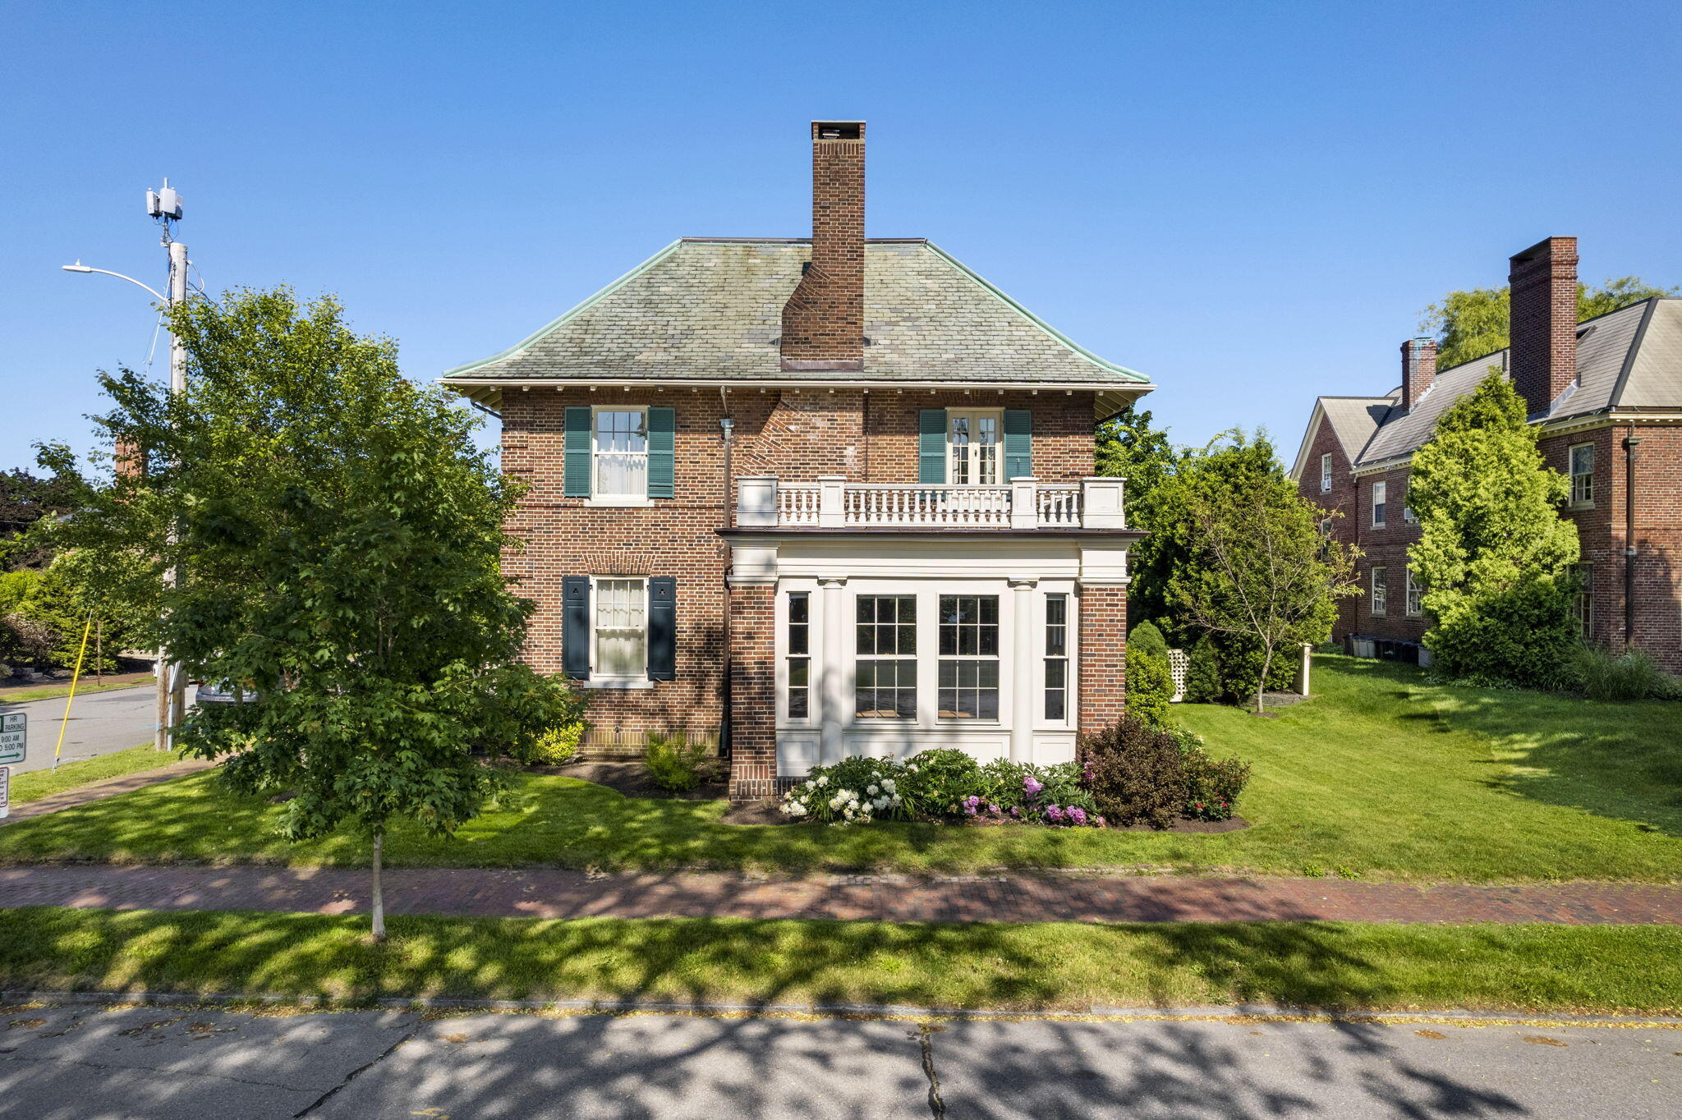
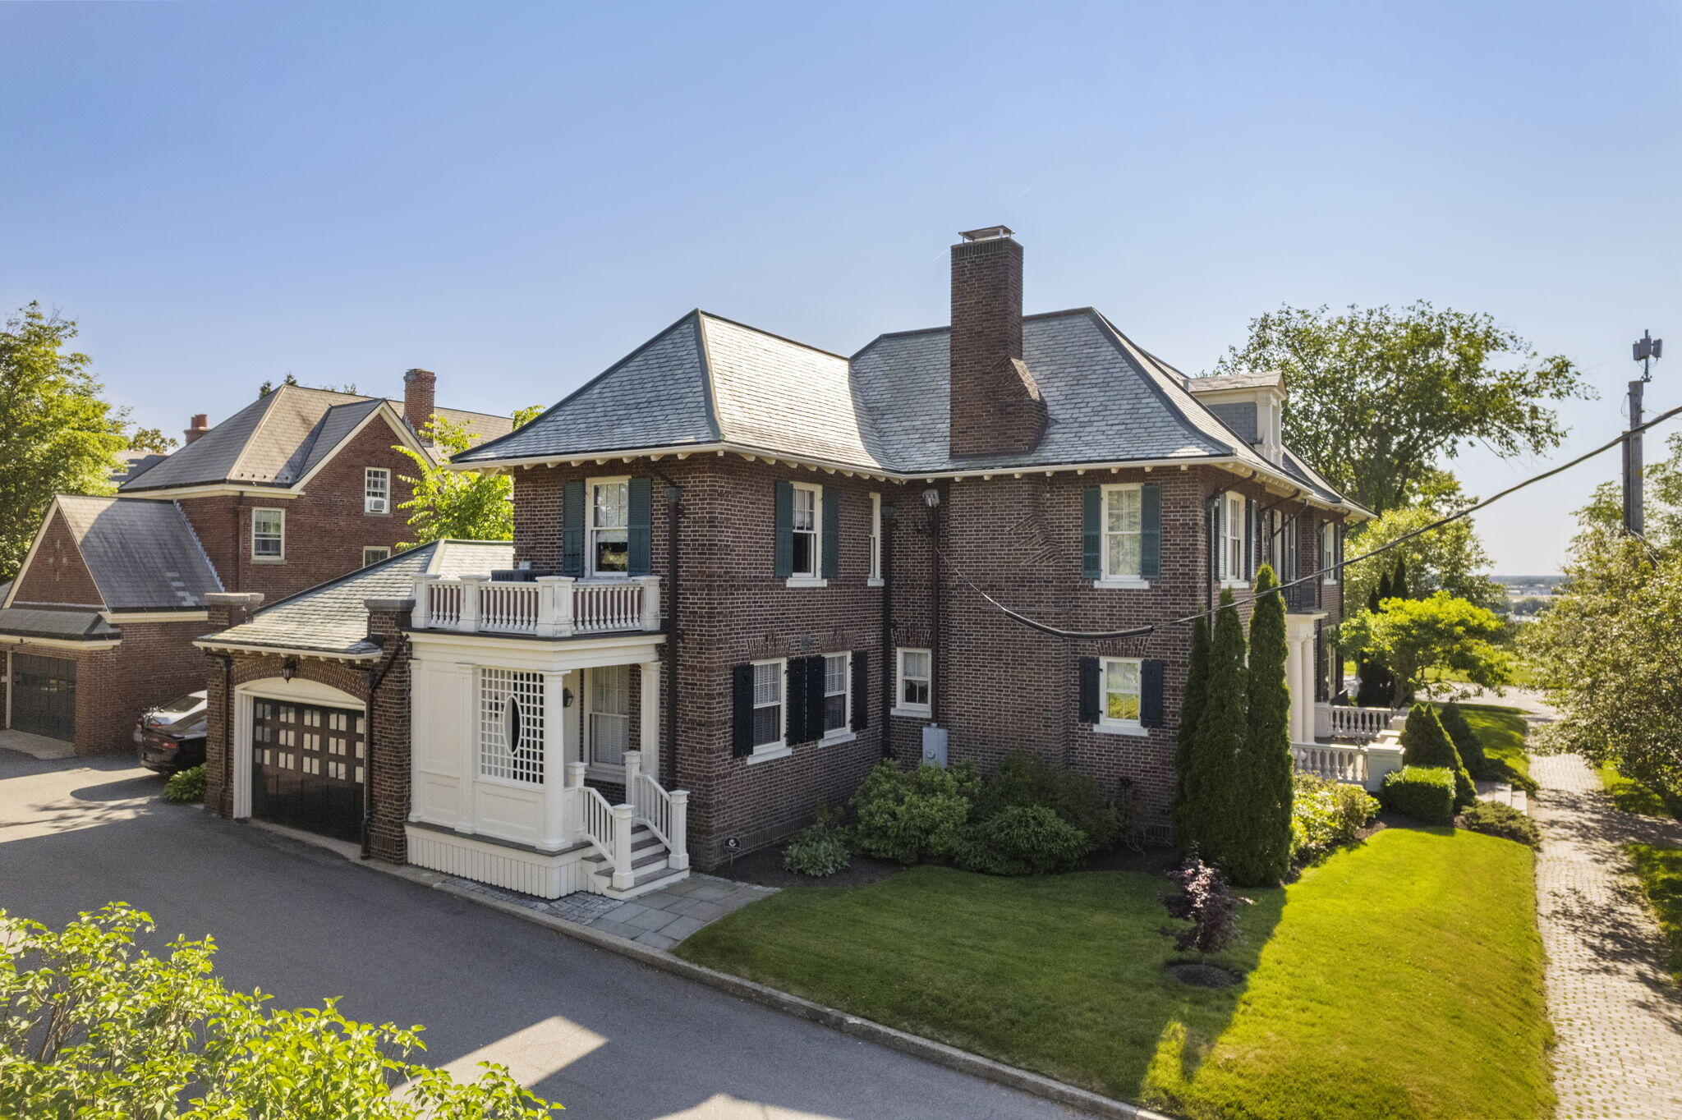
Two-story brick house with a gray roof, tall chimney, white-trimmed entrance, and landscaped lawn.
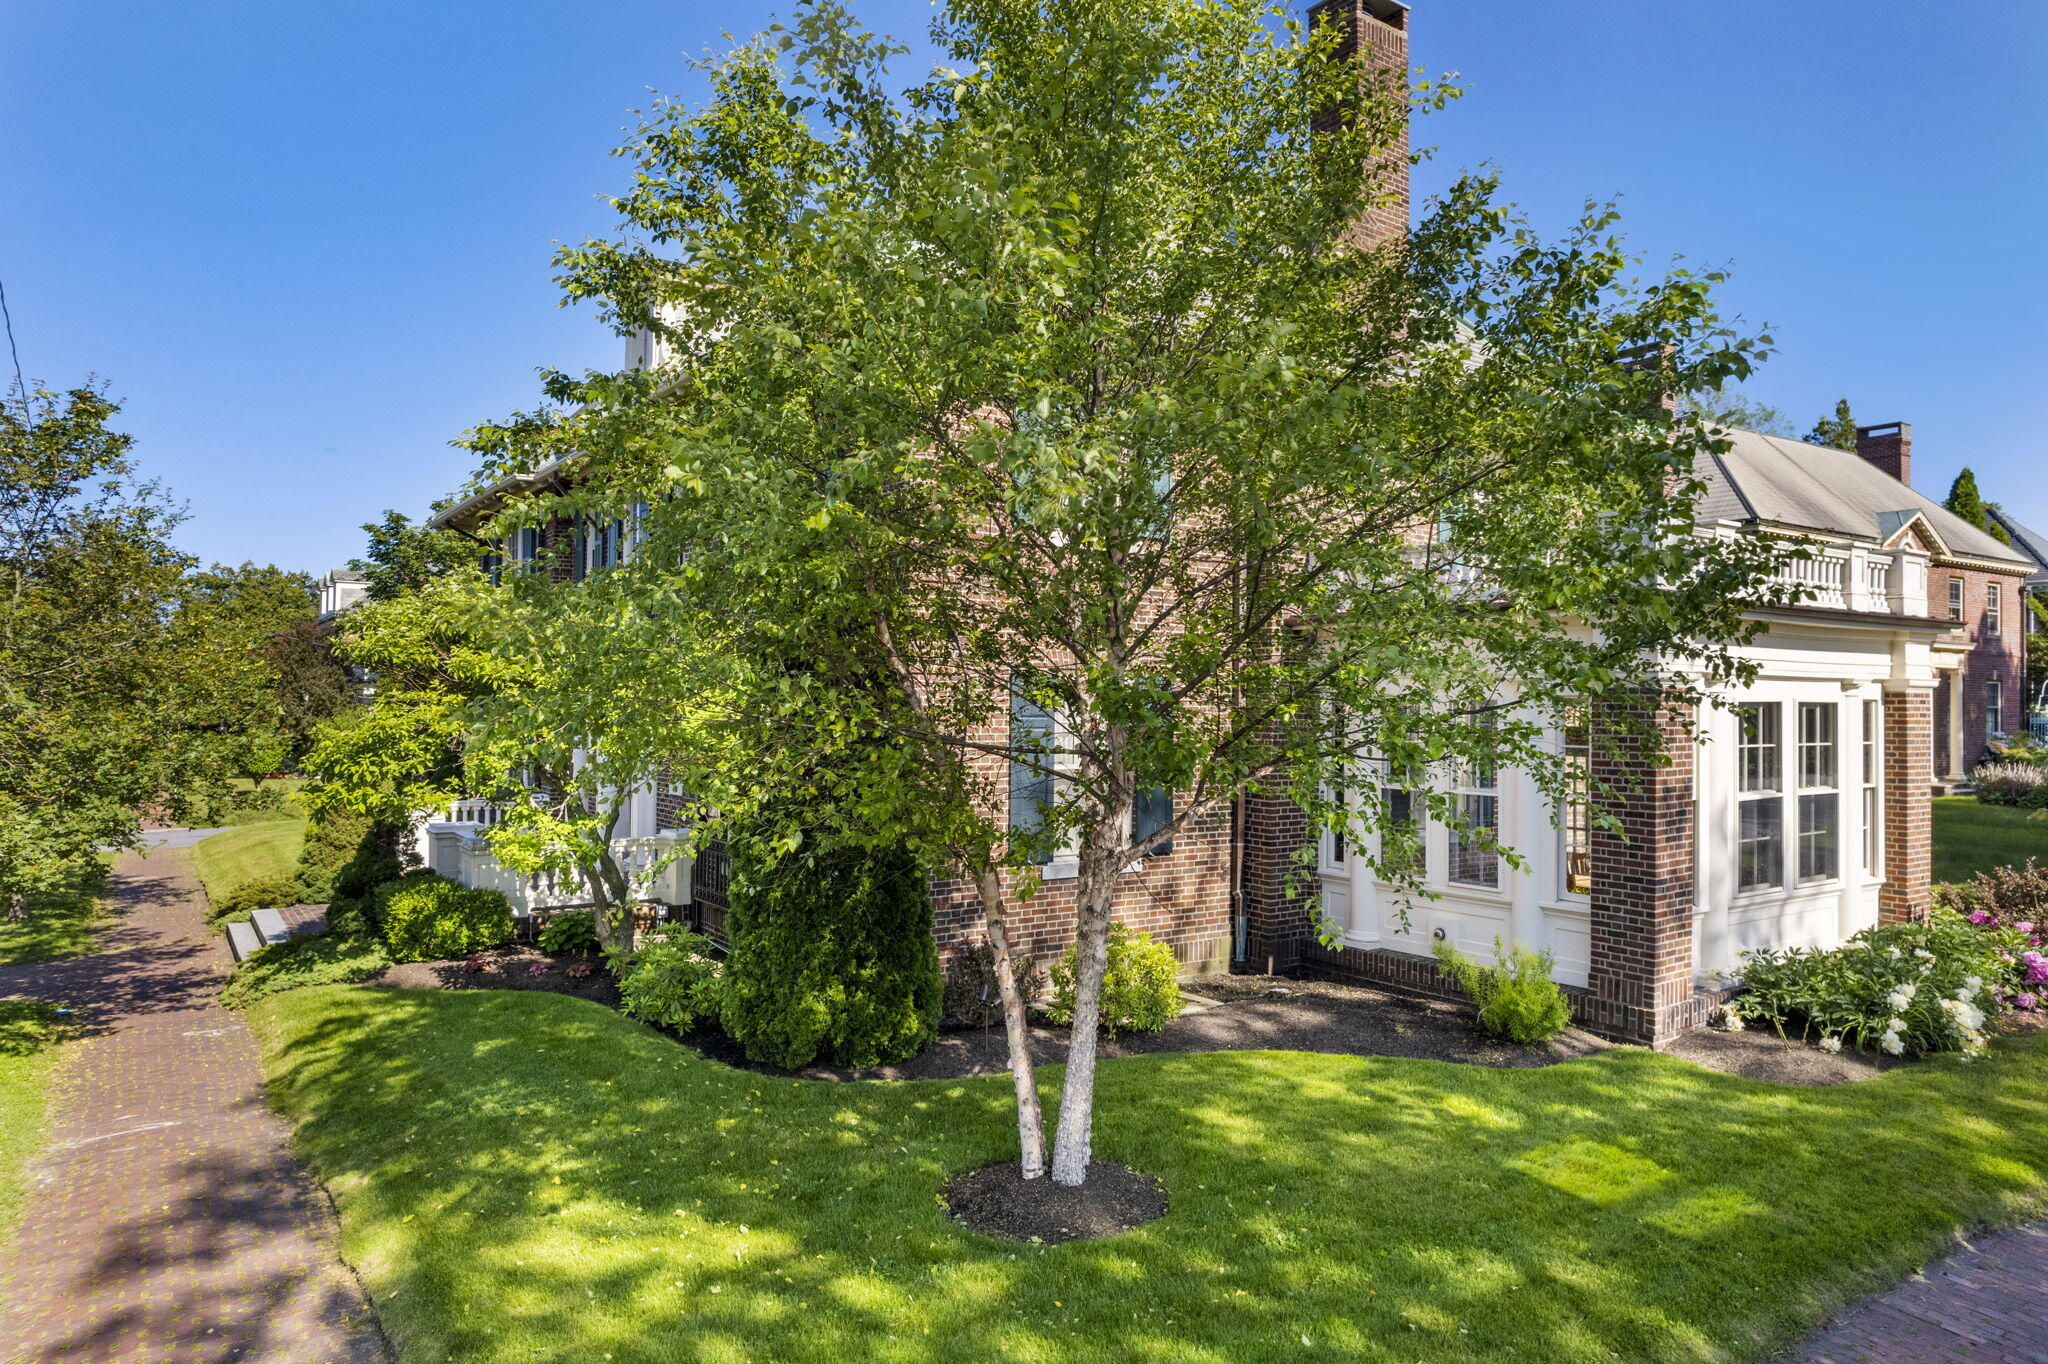
Red-brick home partly screened by a leafy tree, with white-trimmed windows and landscaped lawn.
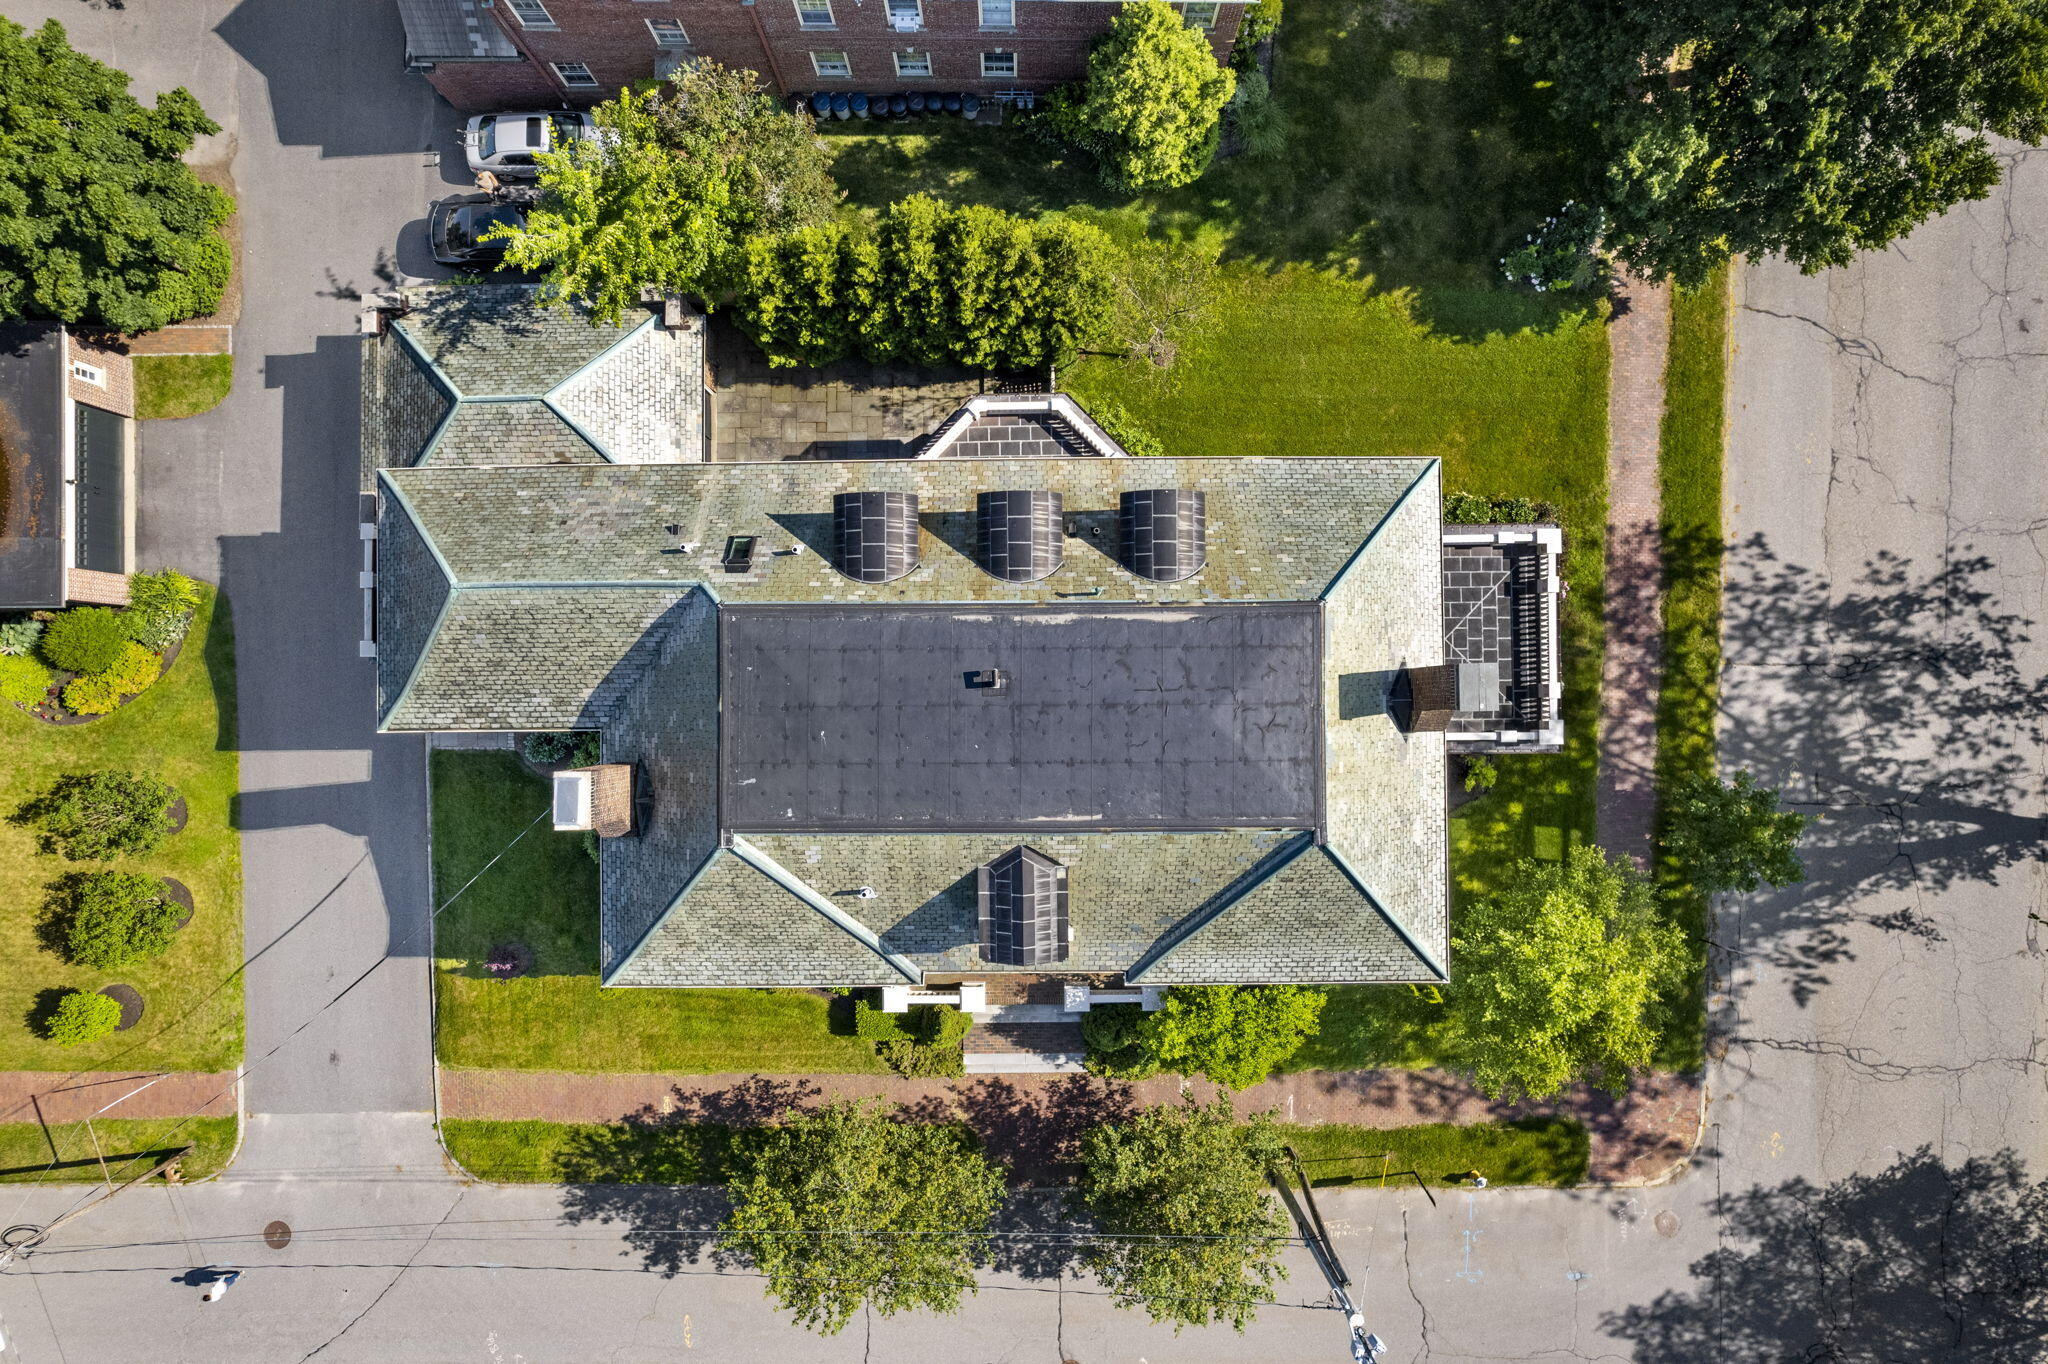
Aerial view of a large shingled roof surrounded by lawn, trees, and streets.
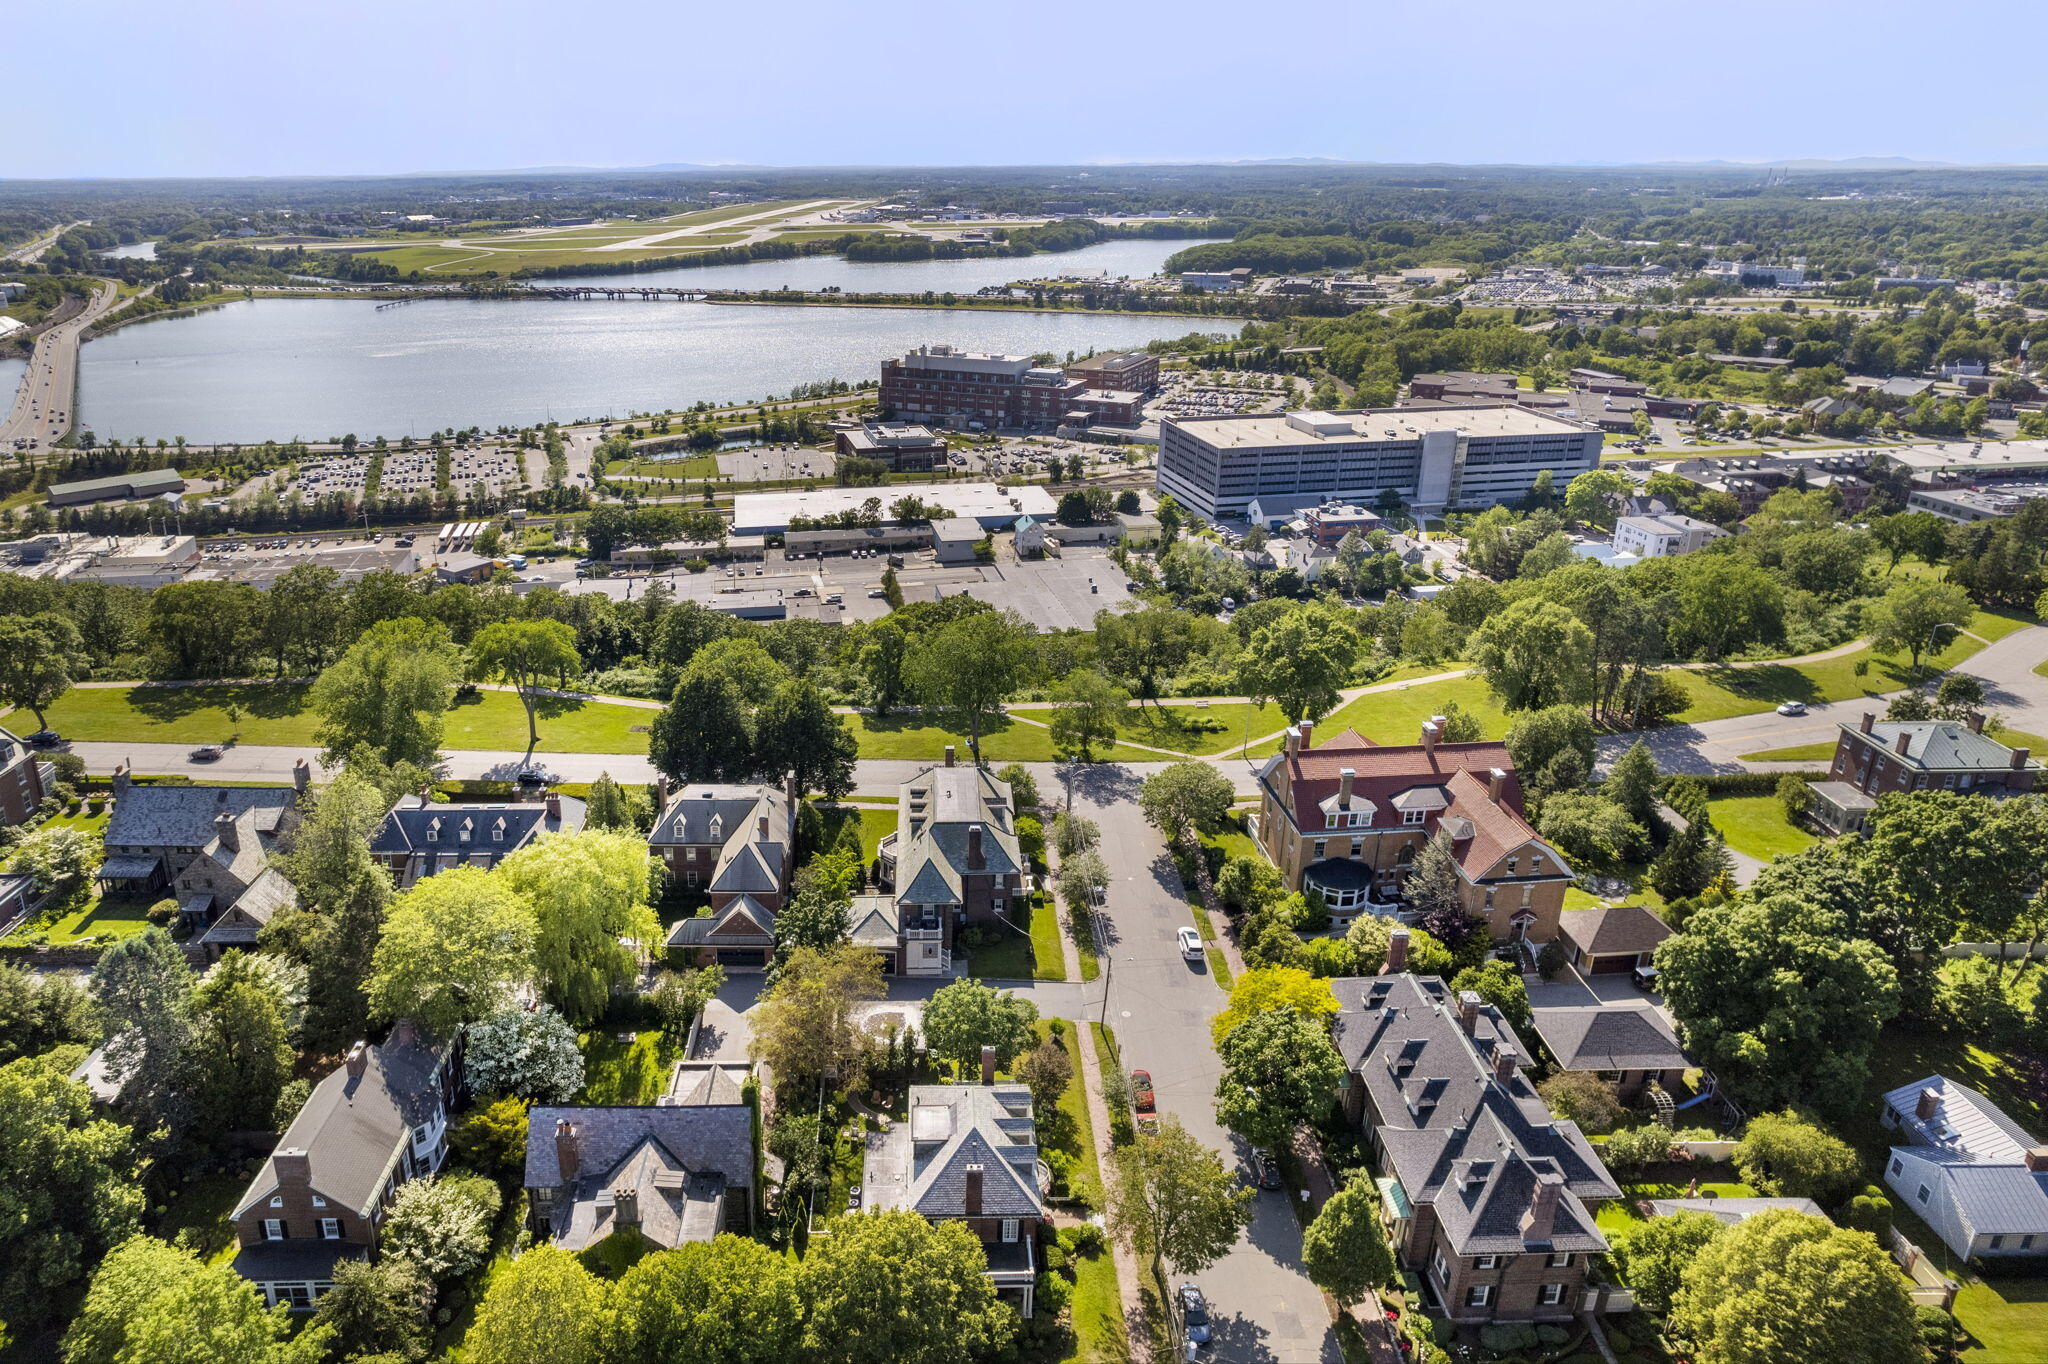
Aerial view of a tree-lined residential neighborhood beside a river and park.
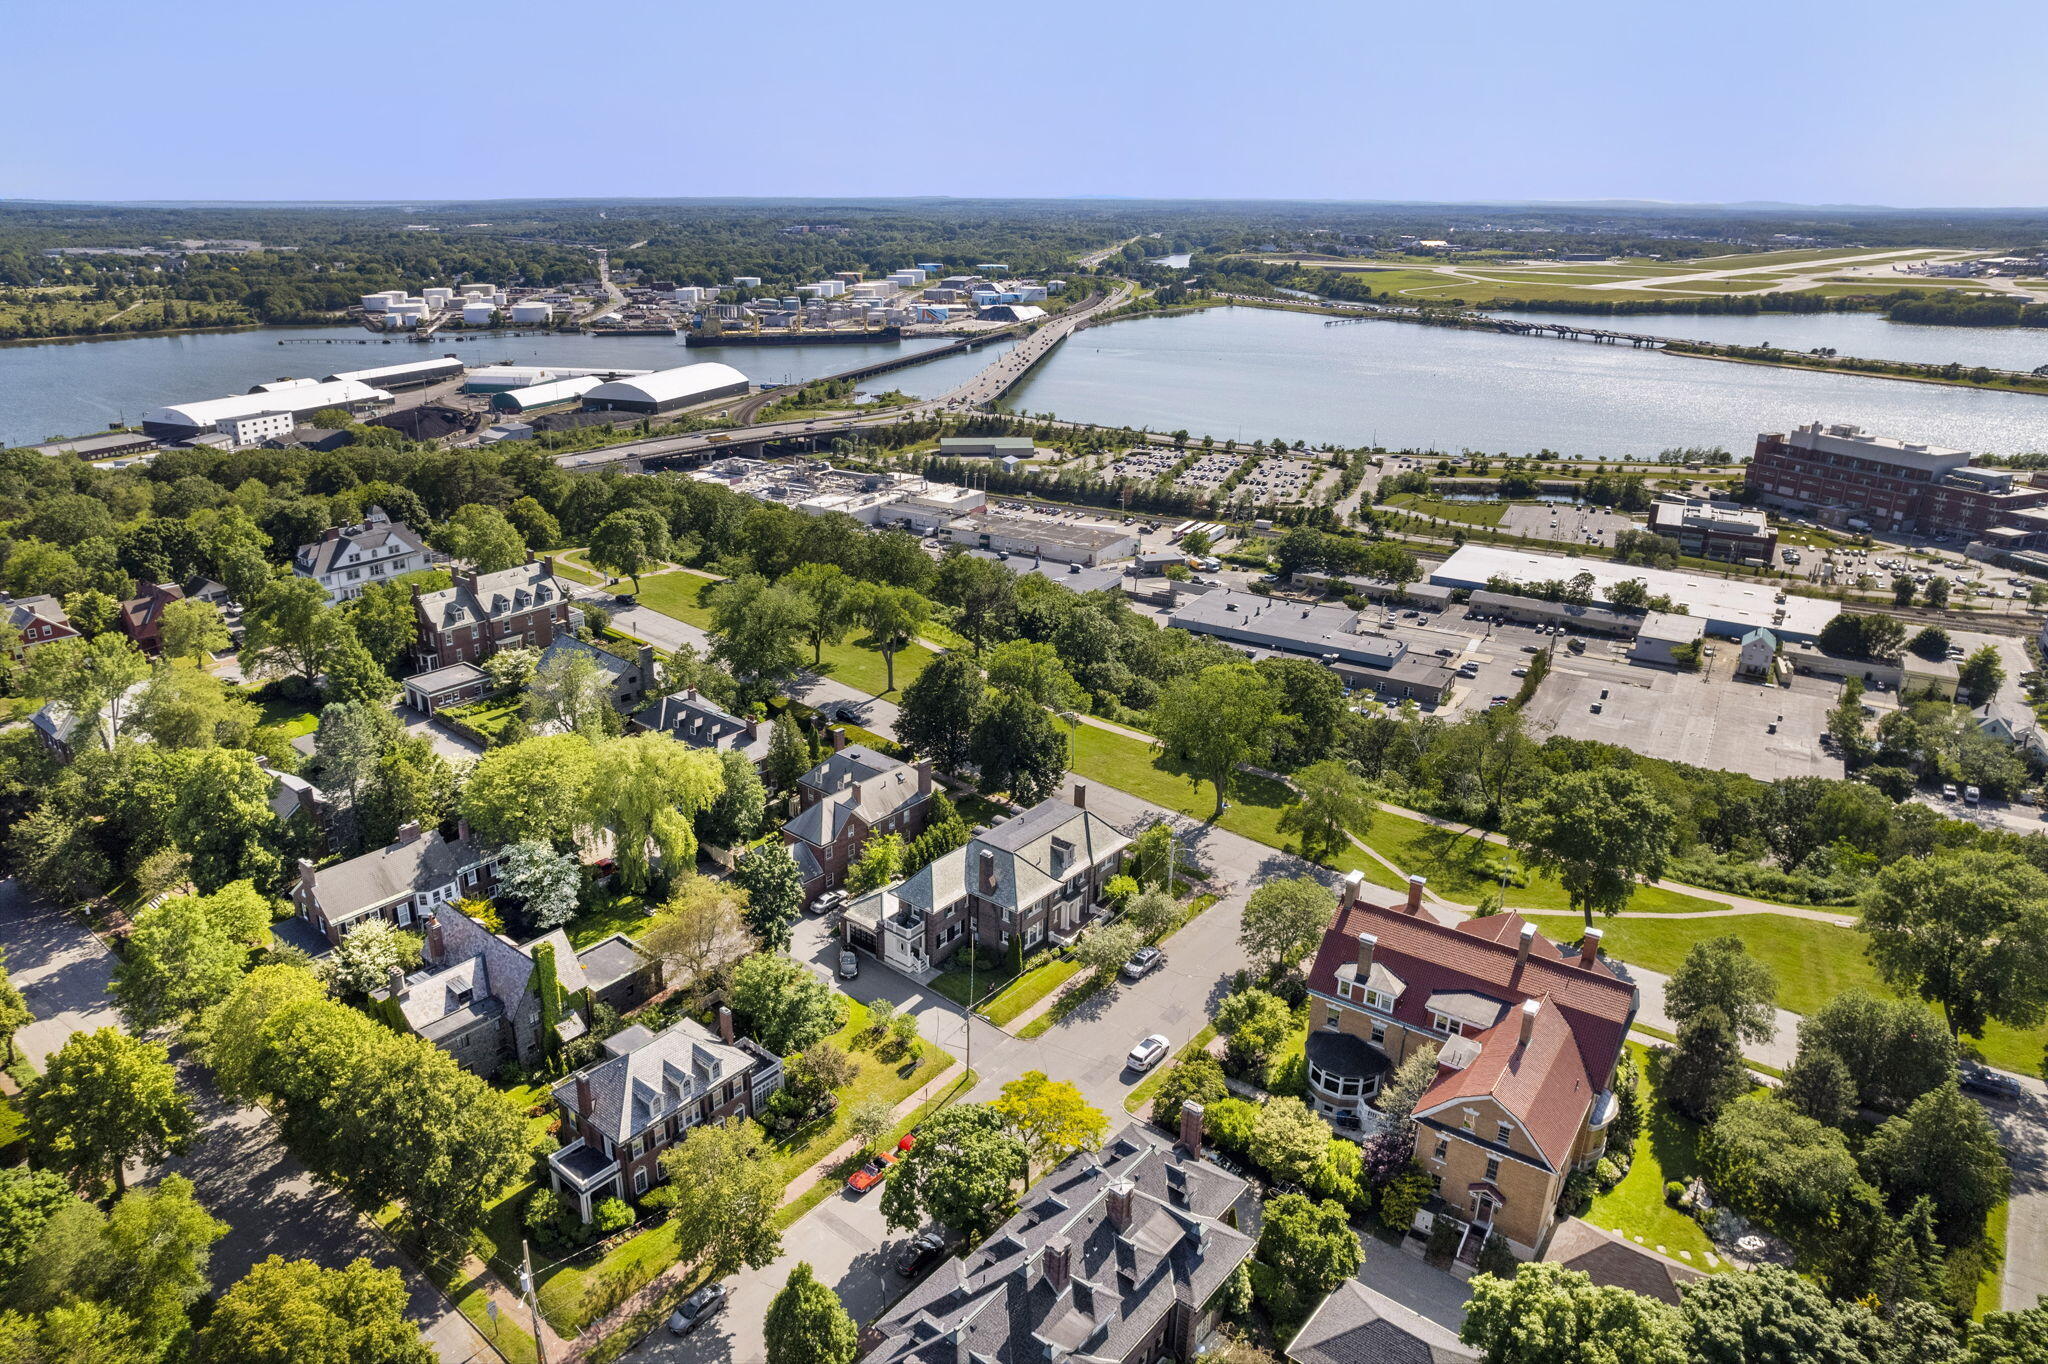
Aerial view of a leafy Portland neighborhood, with homes, a waterway, and a bridge.
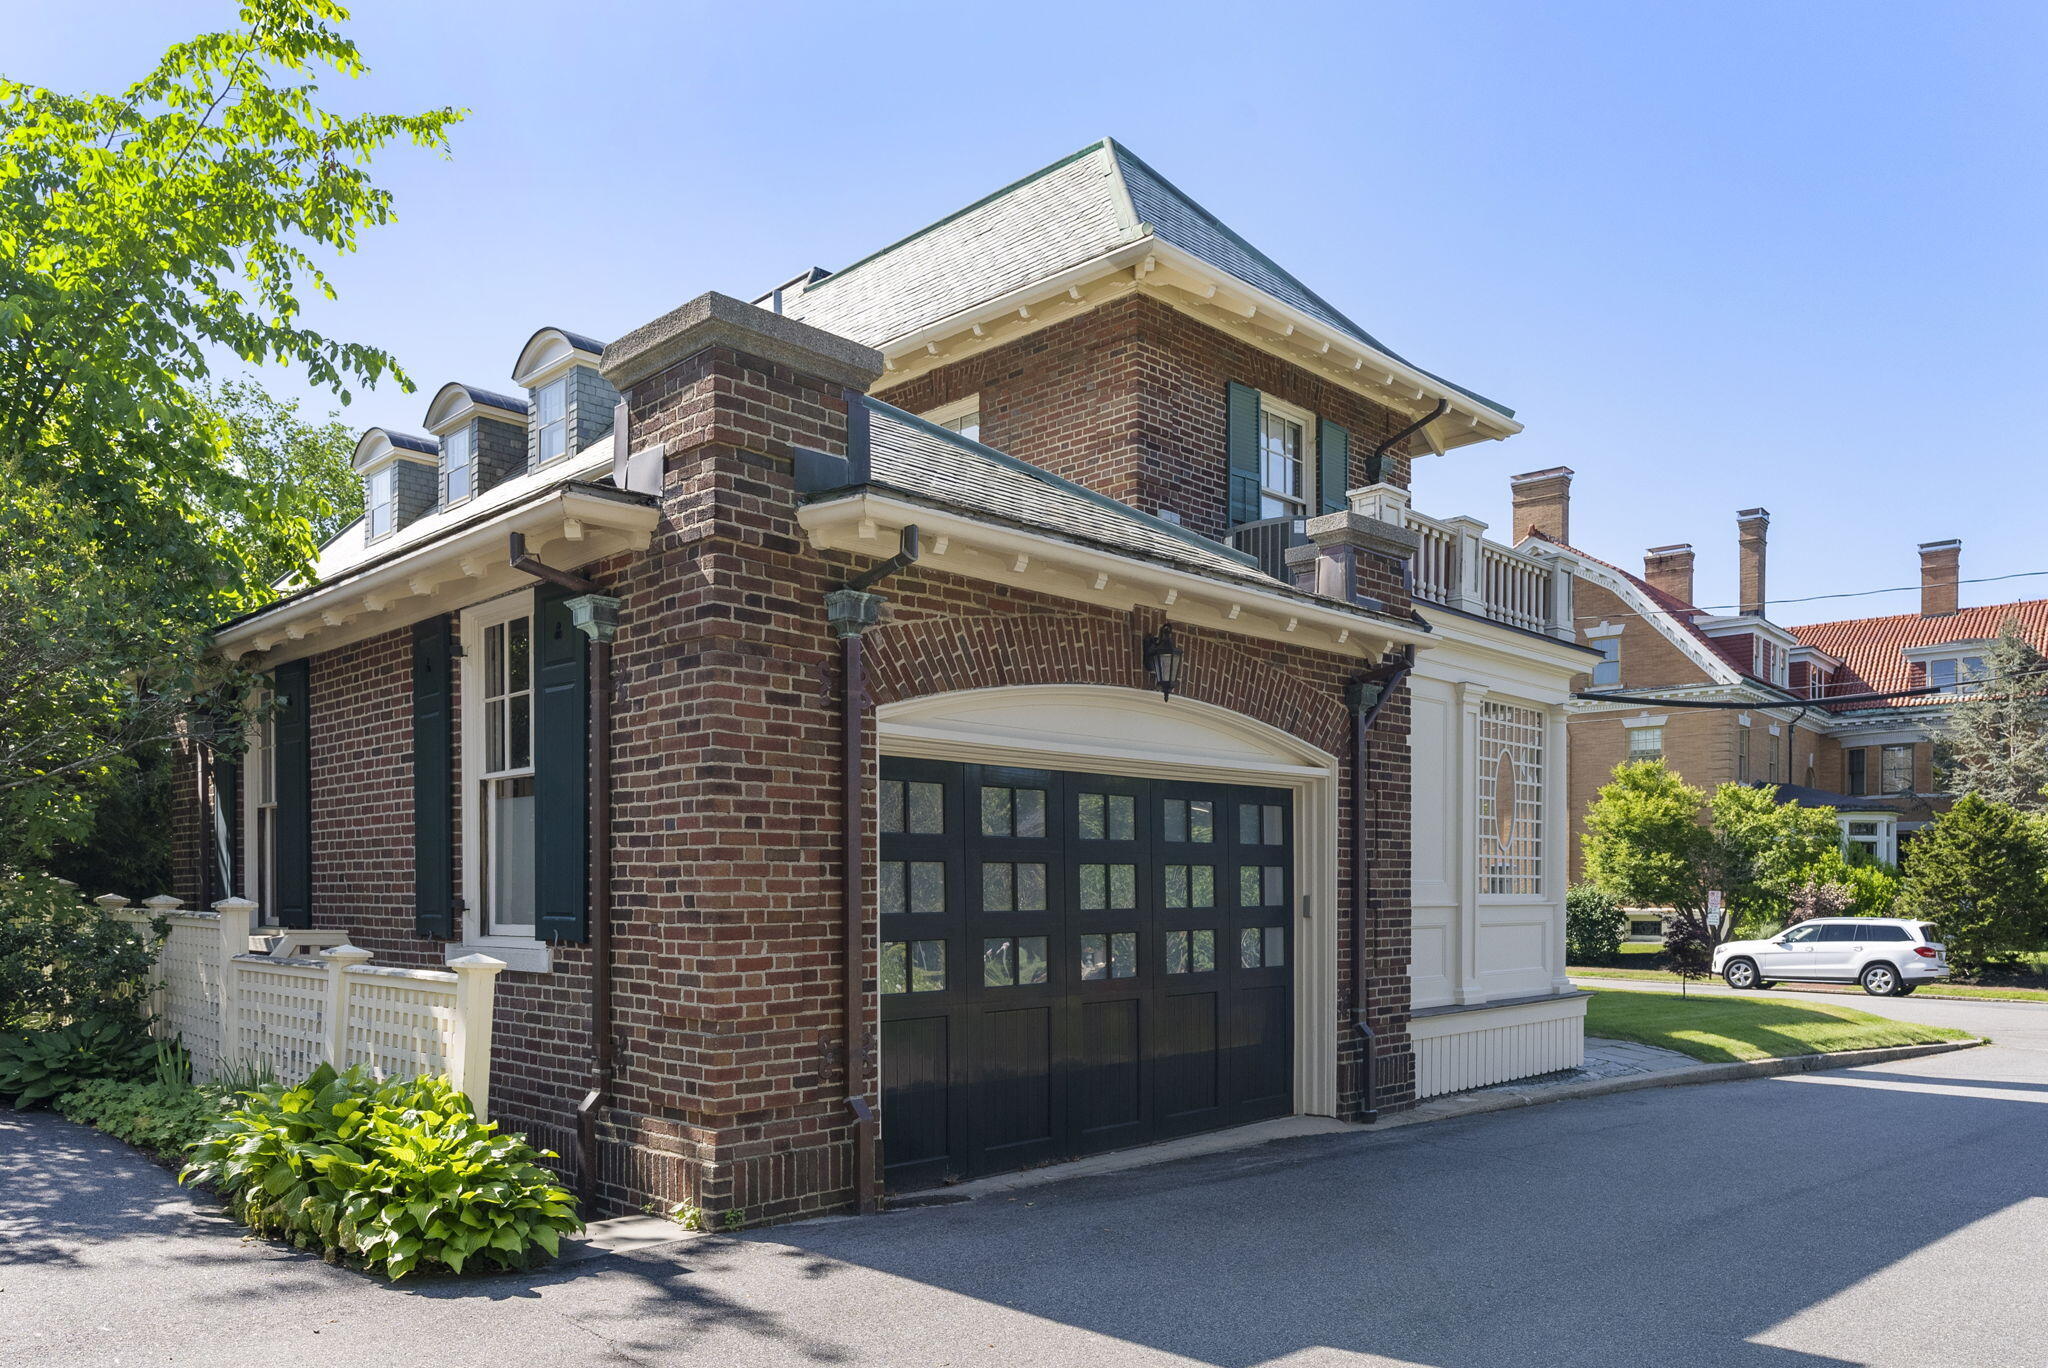
Brick house with a dark paneled garage door, white trim, and dormers on a sunny residential street.
Brick house with slate roof, tall chimney, white entrance trim, and landscaped front lawn.
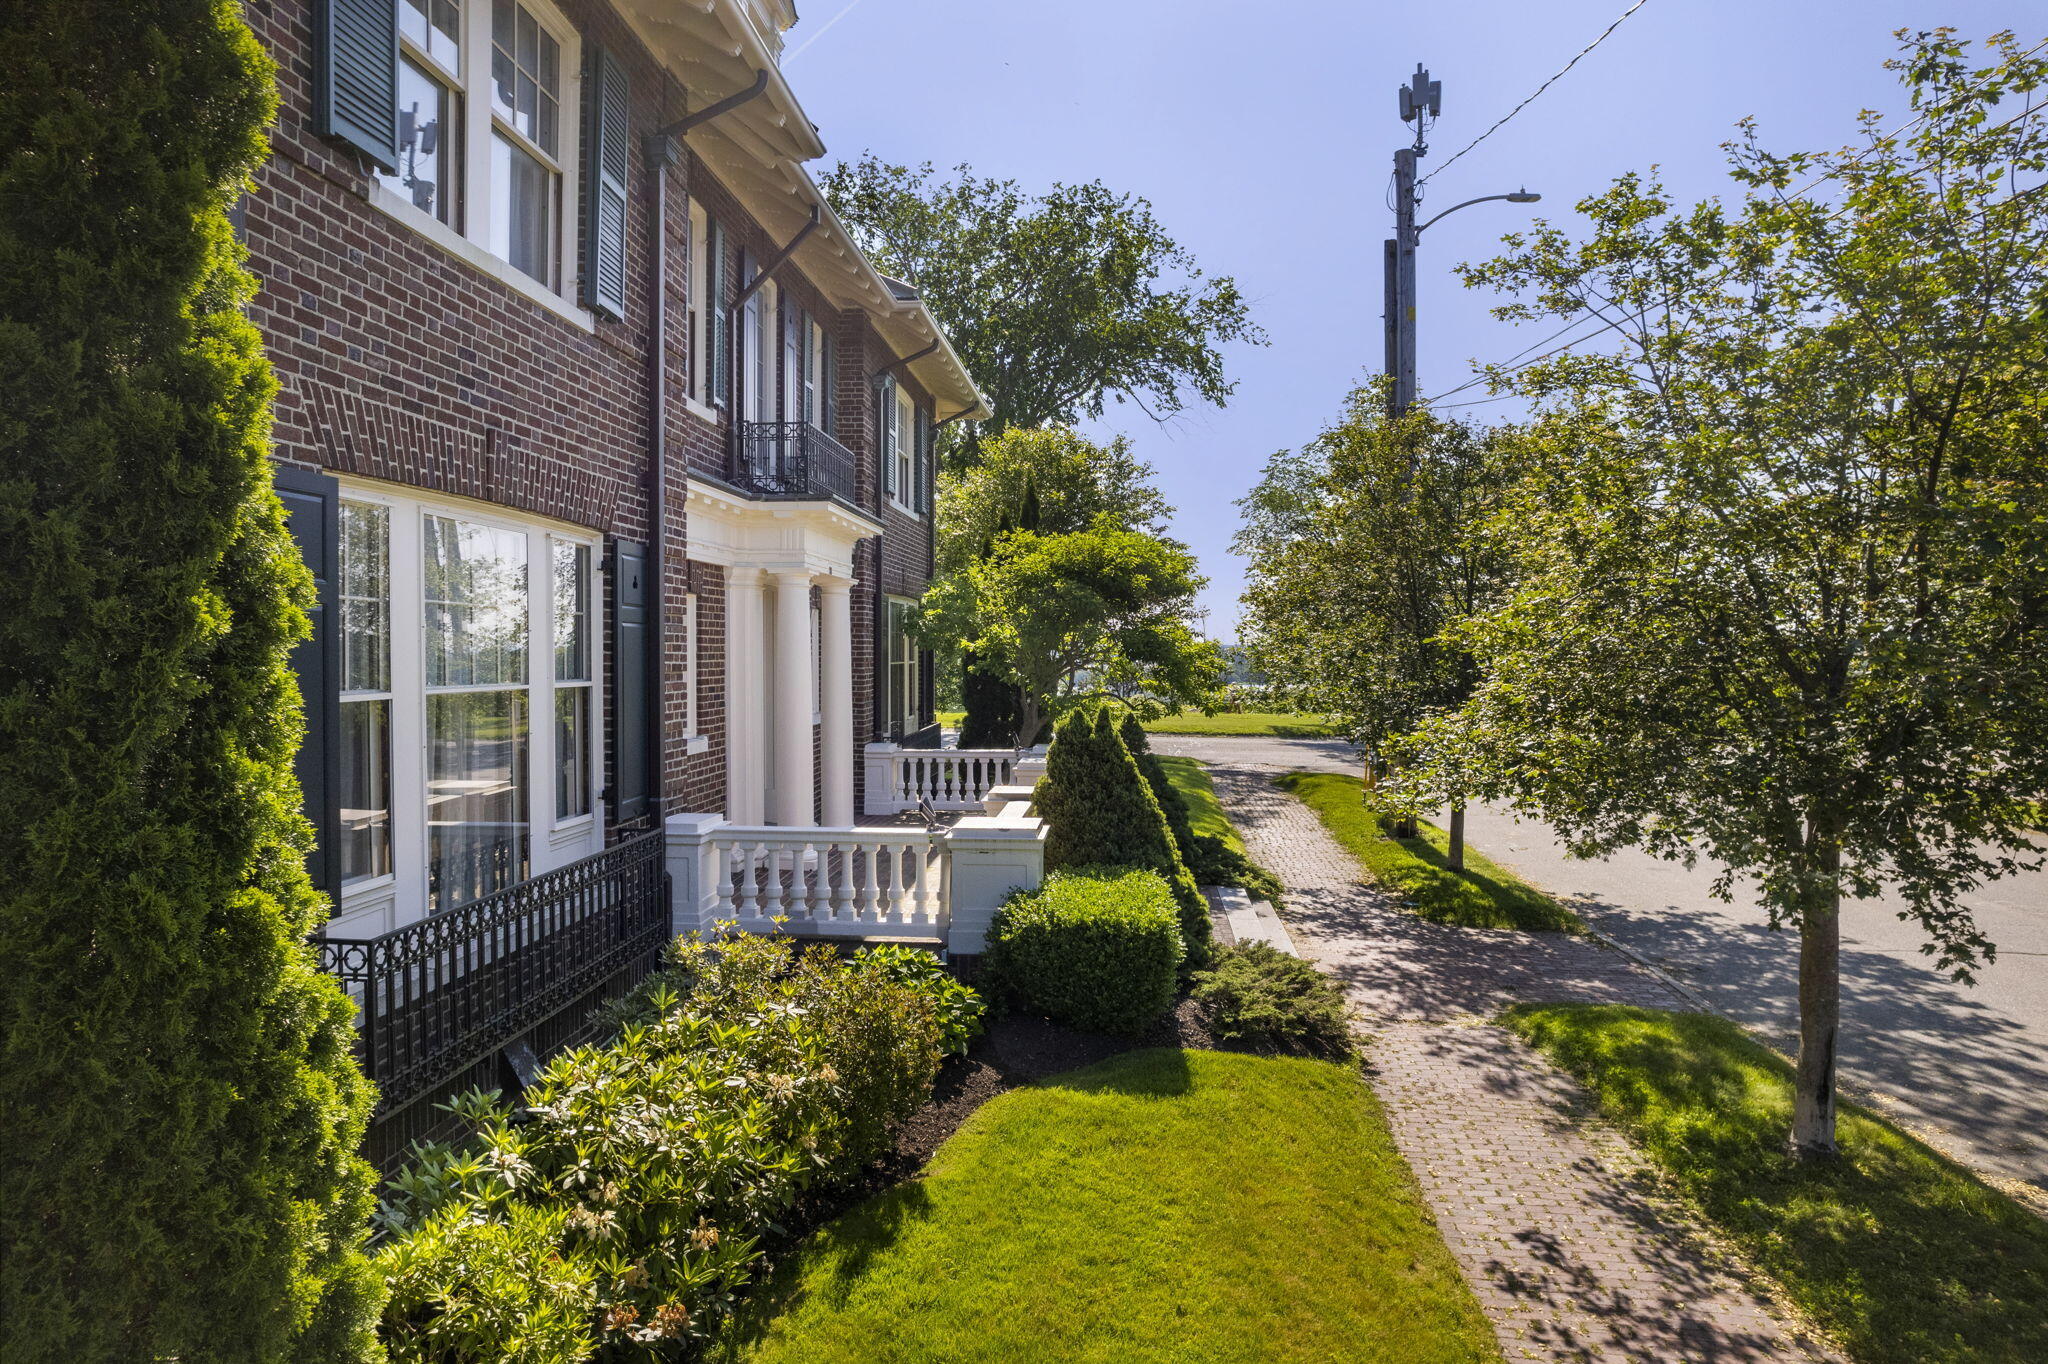
Red-brick home with white trim and iron railings beside a landscaped lawn and brick walkway.
Brick house with a slate roof, white columned porches, and a landscaped corner lawn.
Brick house with slate roof, tall chimney, white columned entrance, and landscaped lawn.
Red-brick home with green shutters, a tall chimney, and a white-trimmed sunroom.
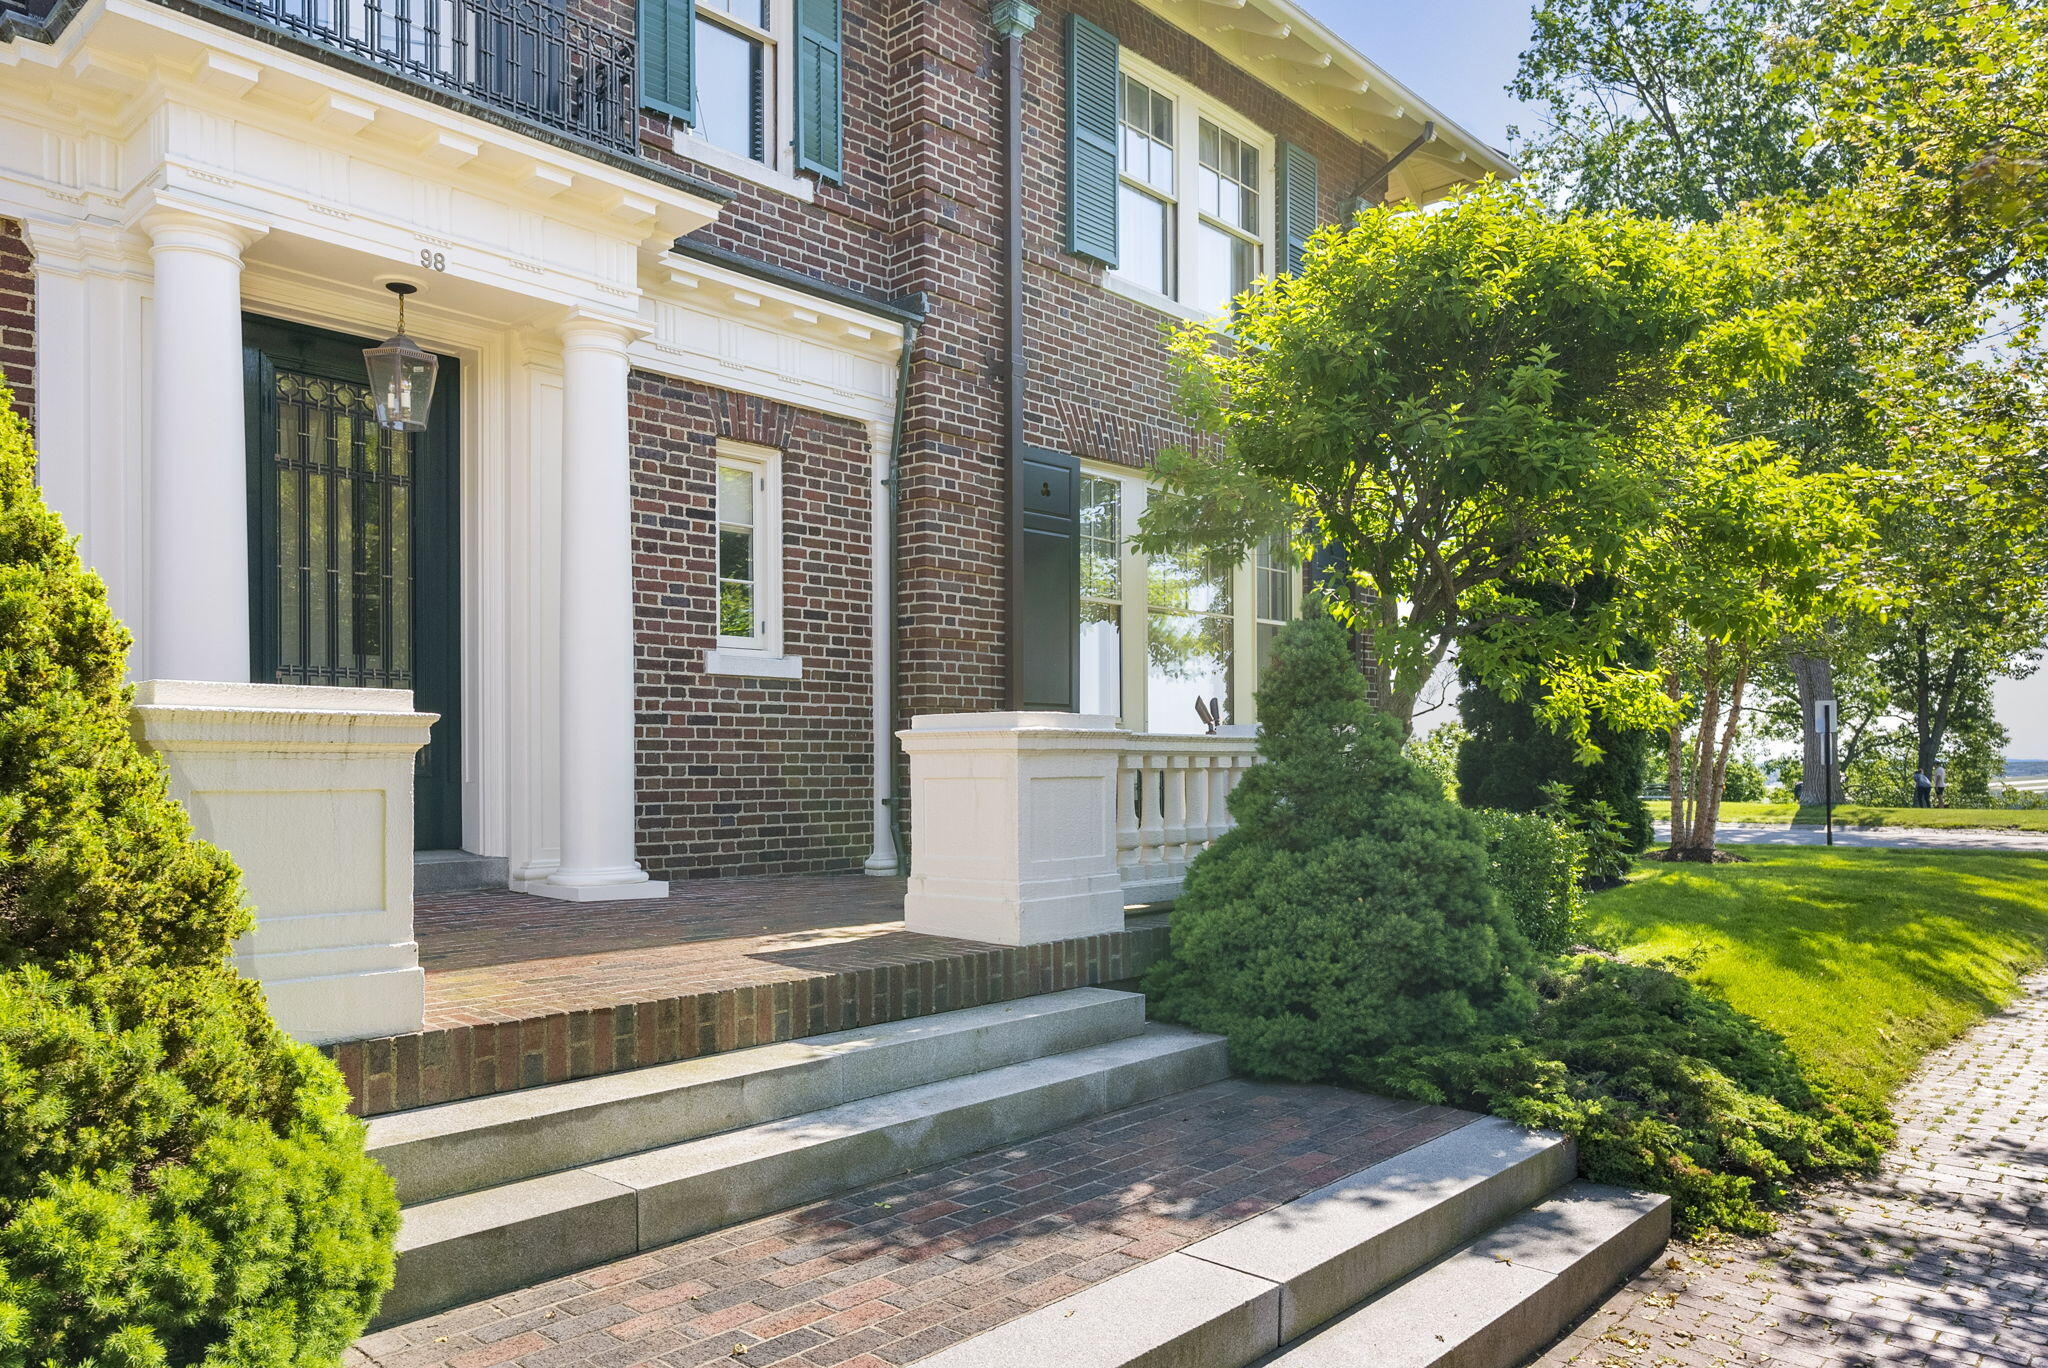
Red-brick home with a white columned entrance, broad stone steps, and leafy landscaping.
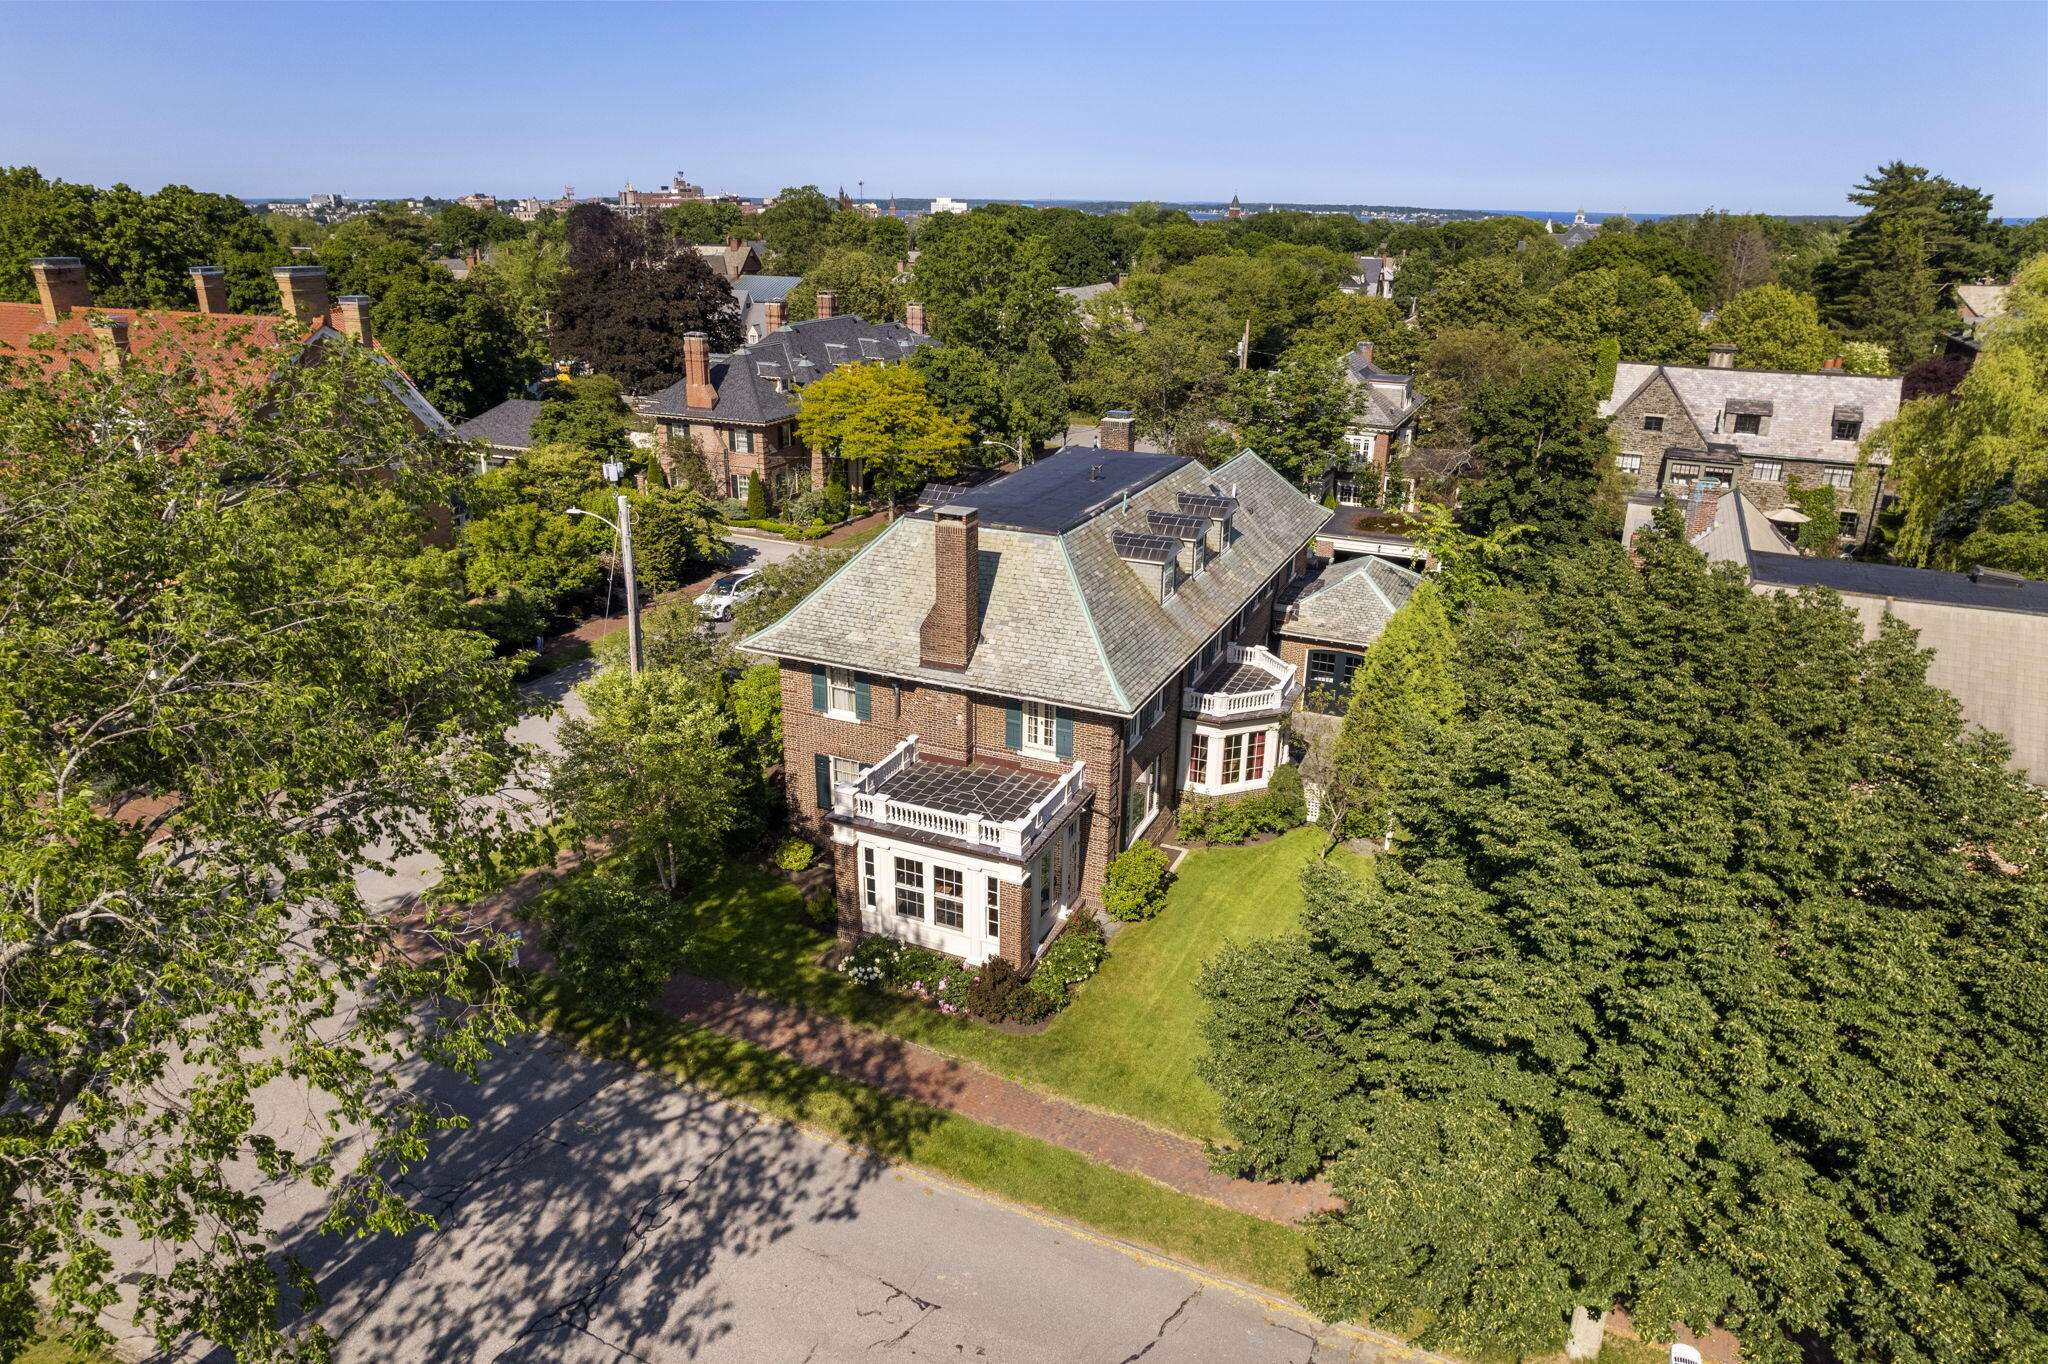
Aerial view of a brick house with rooftop solar panels, a landscaped lawn, and distant water.
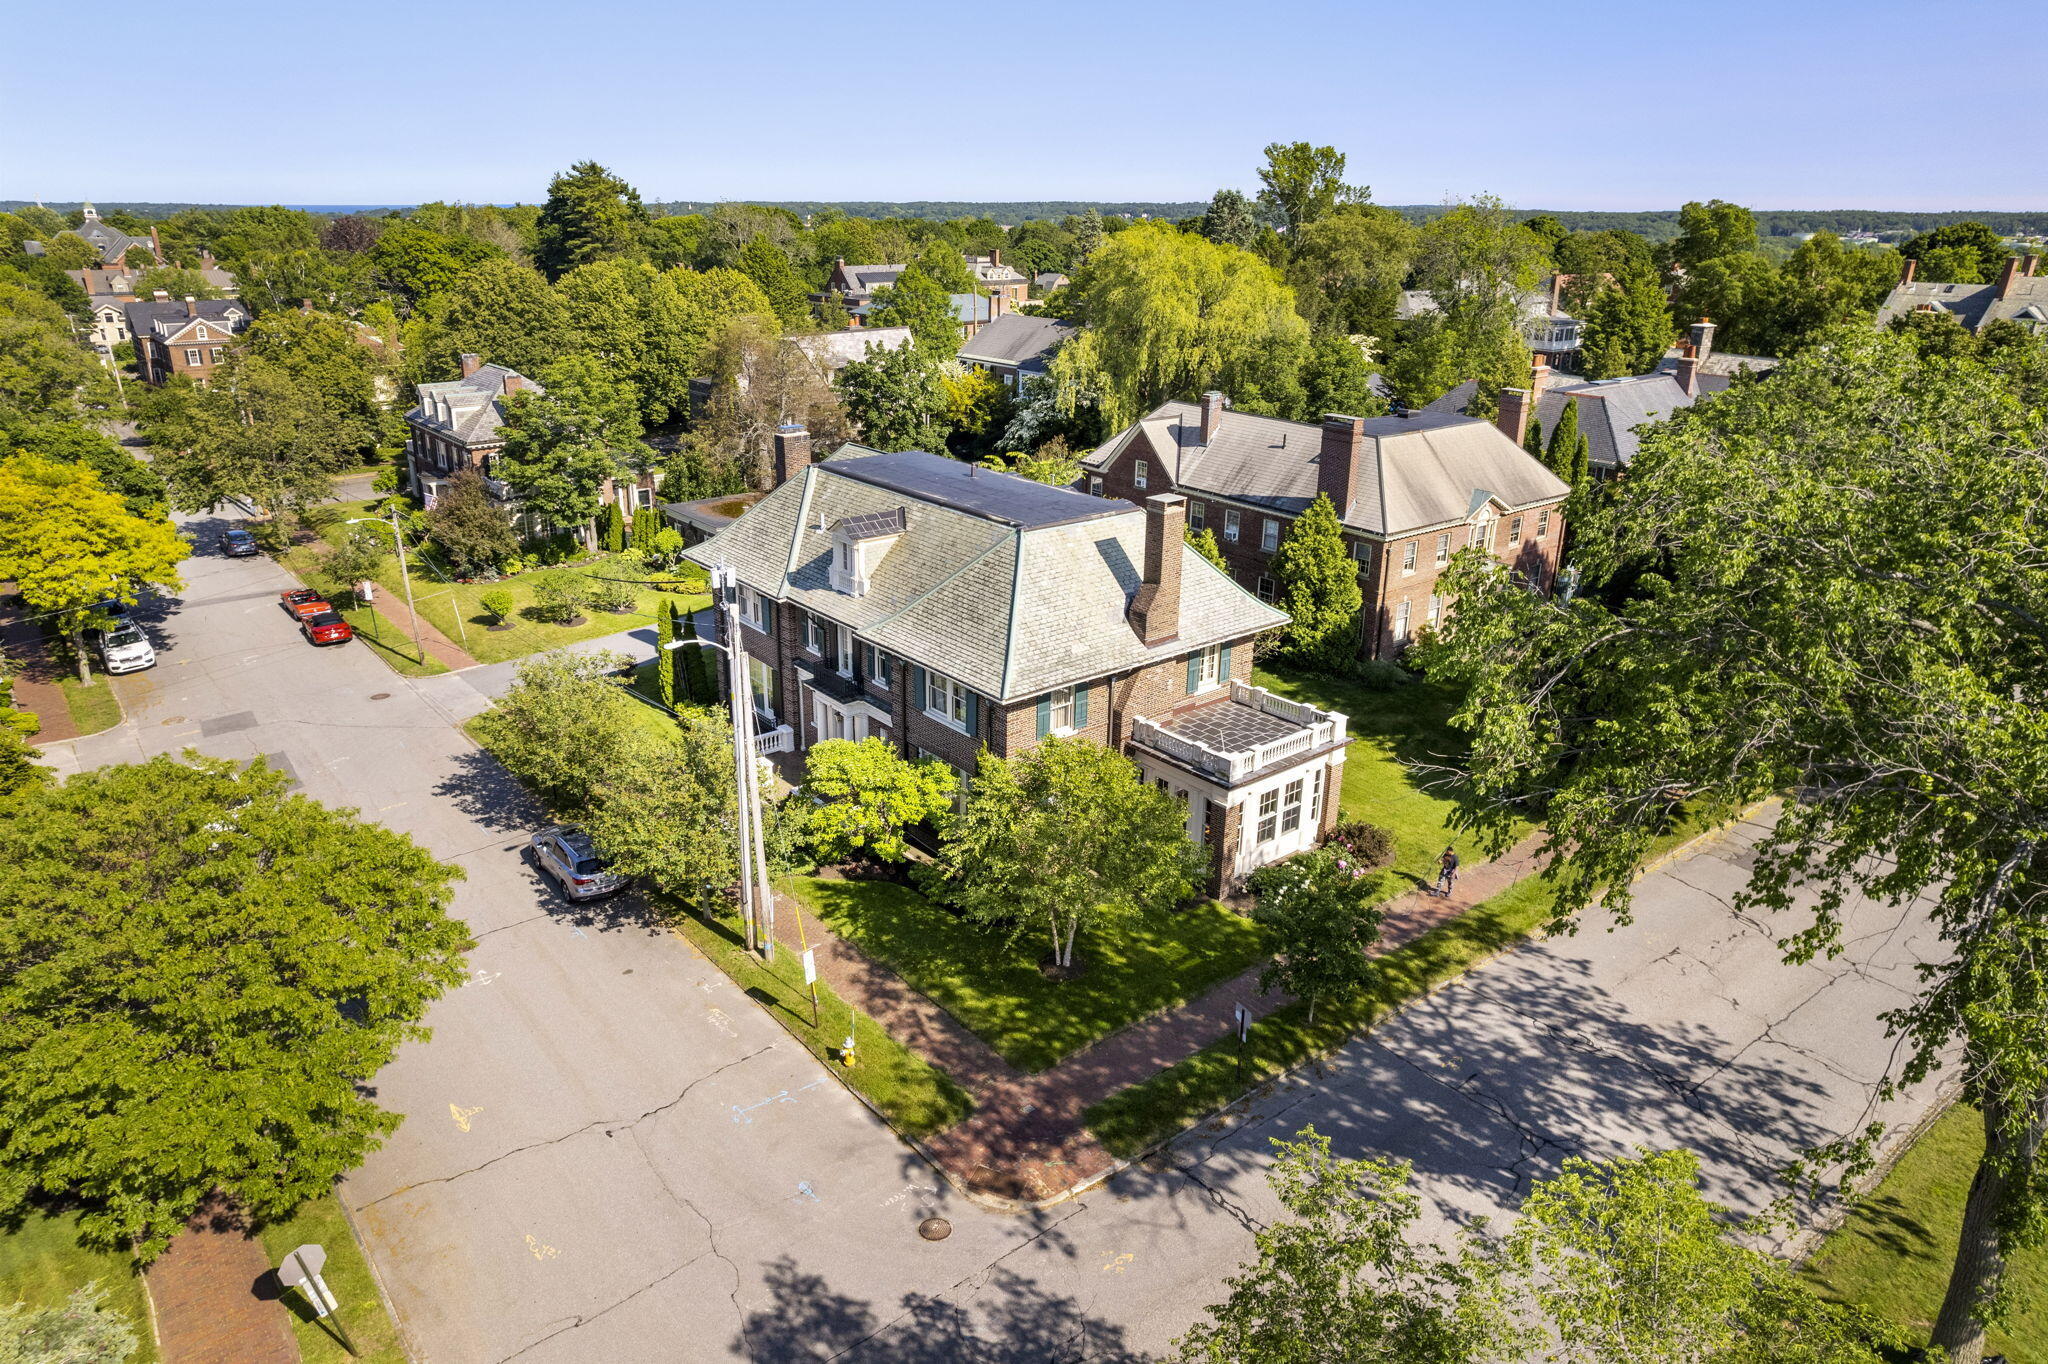
Brick home on a leafy corner lot, seen from above with a raised terrace and tree-lined streets.
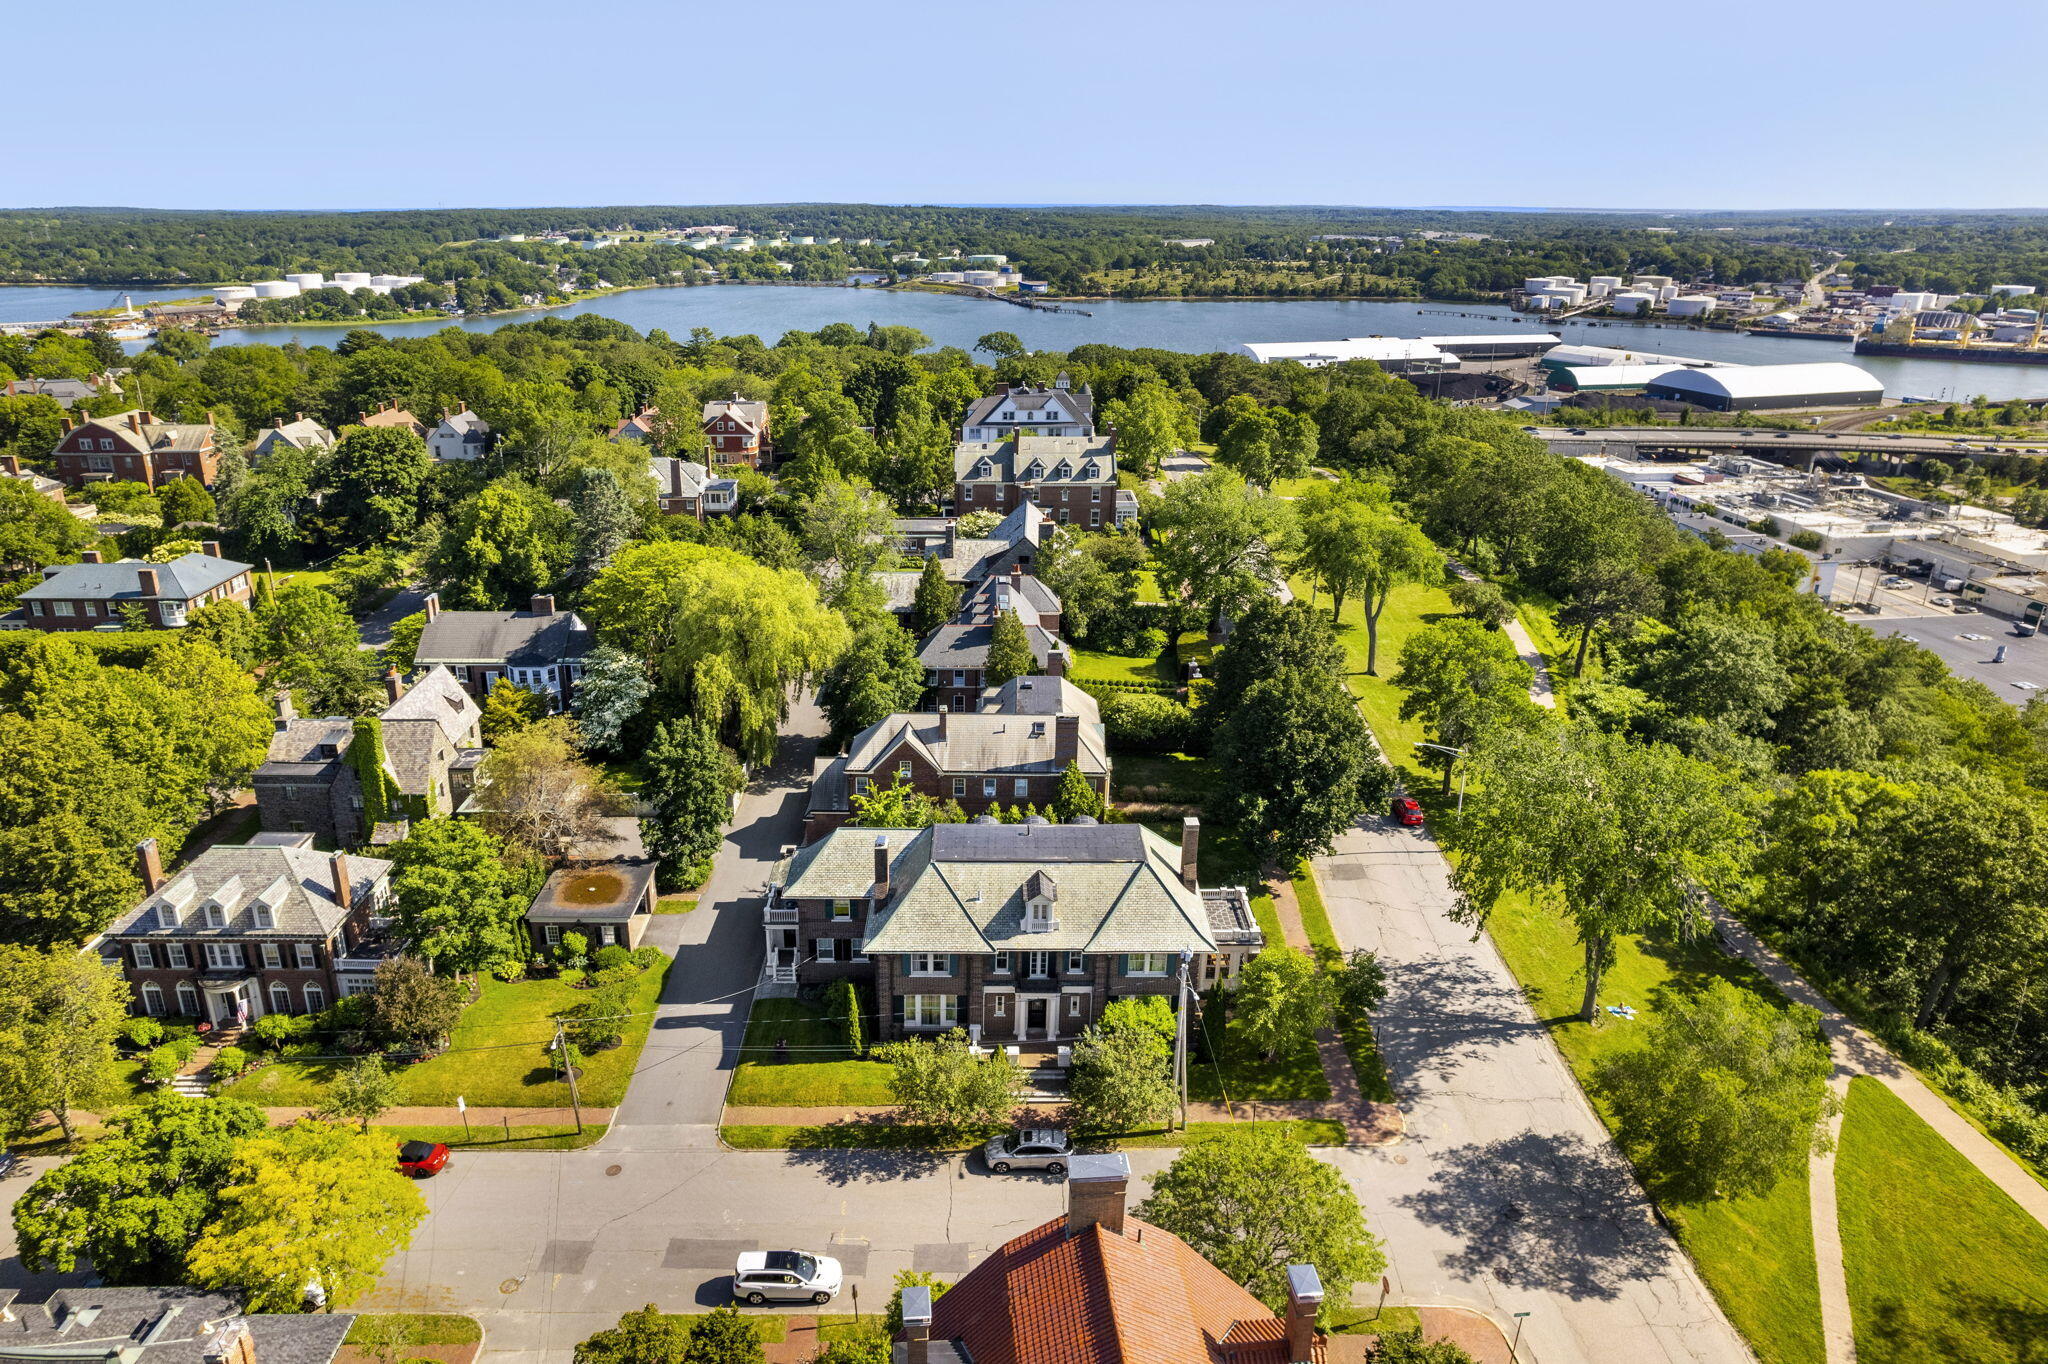
Aerial view of leafy homes and streets beside a harbor and industrial waterfront.
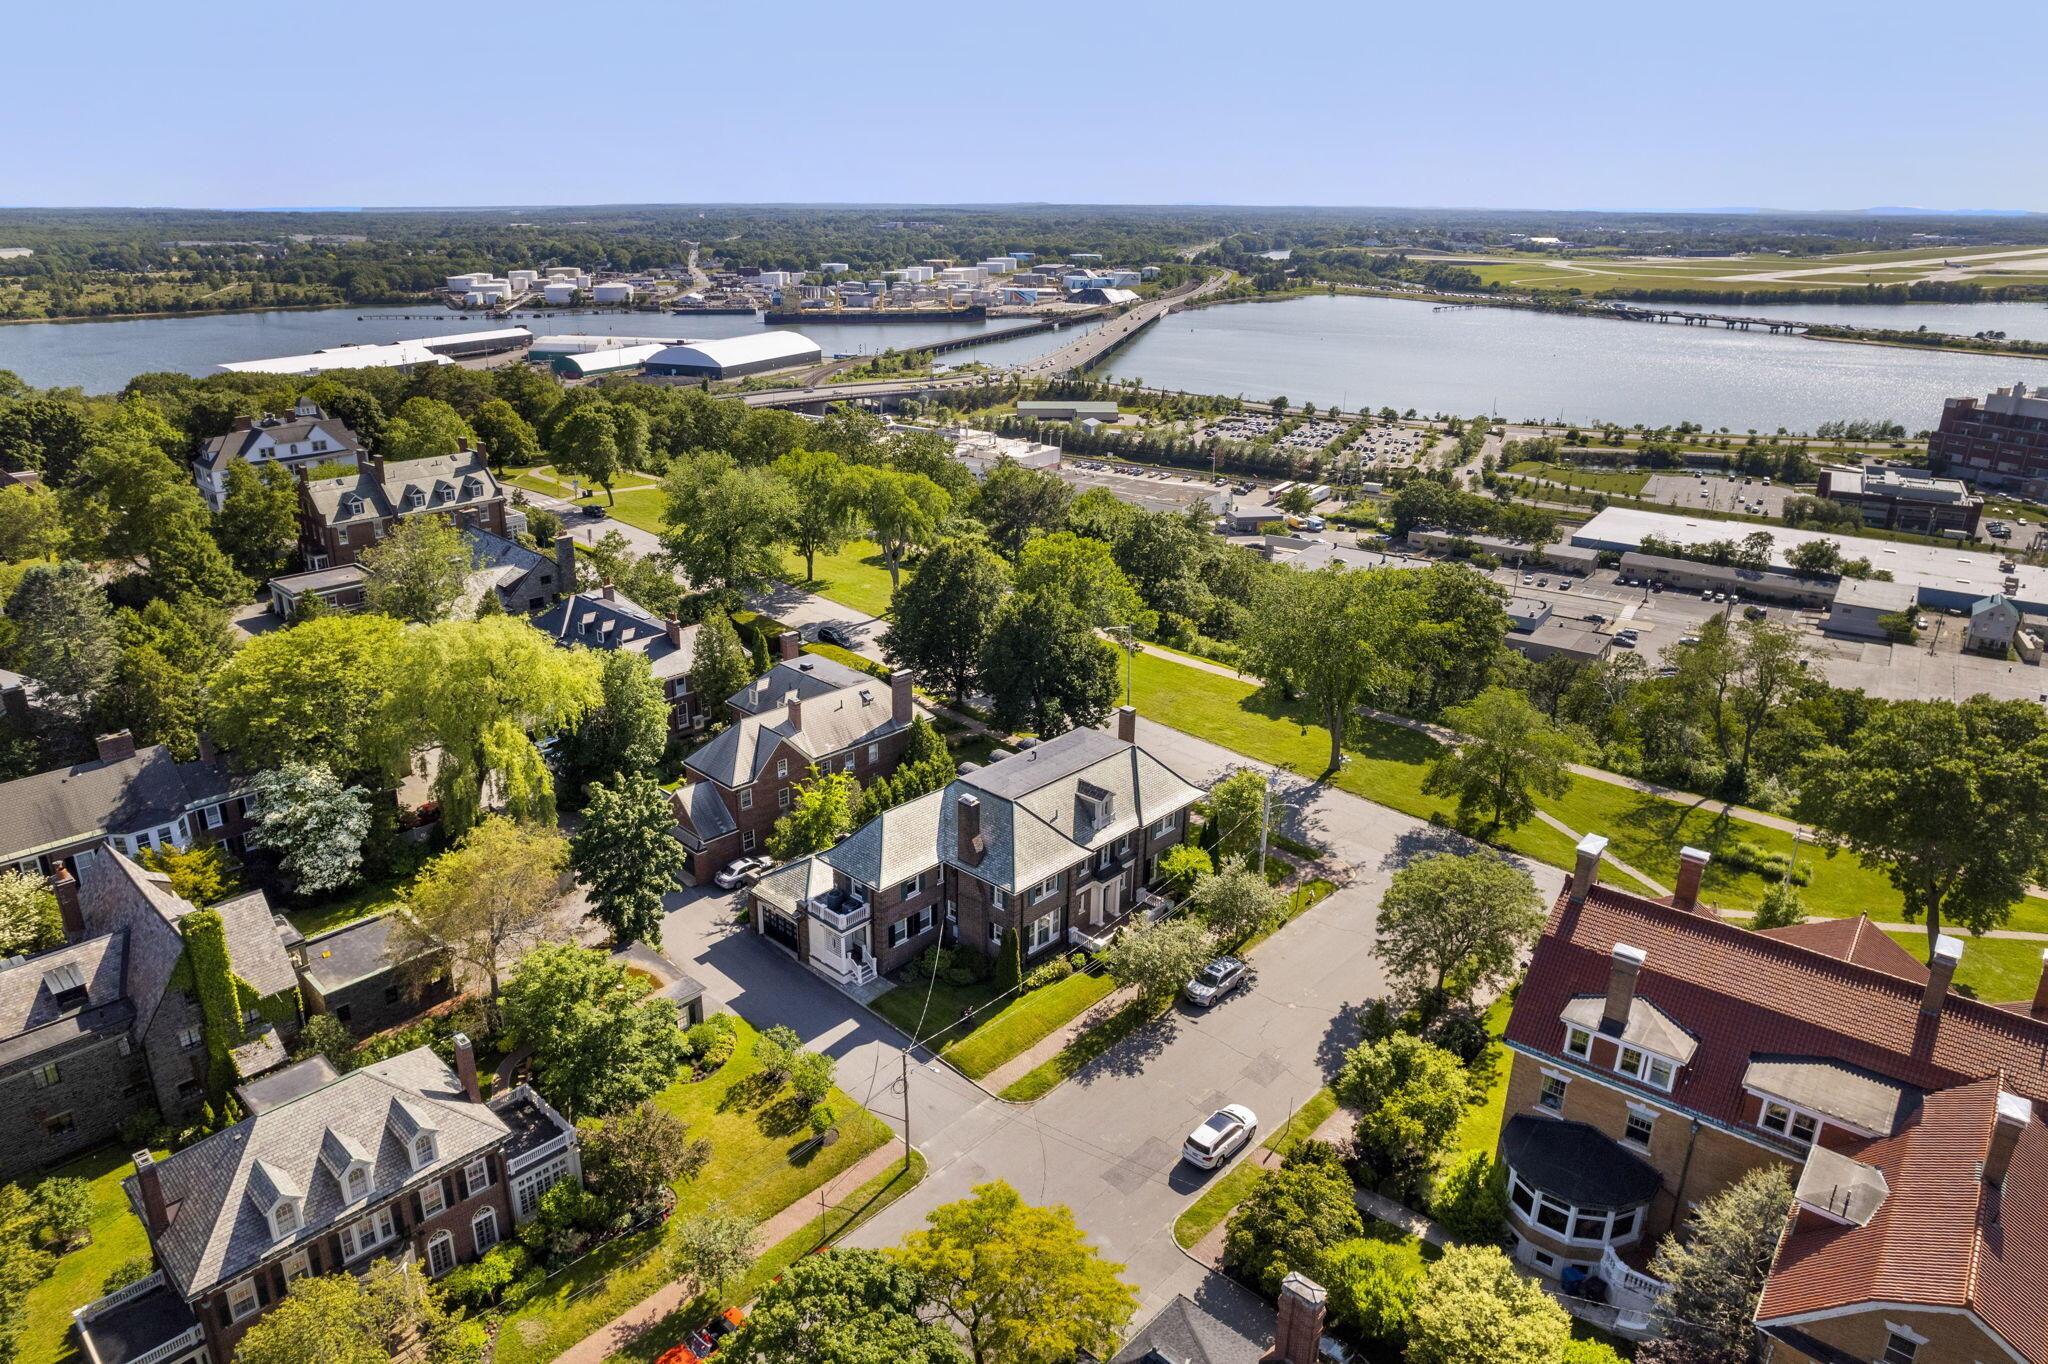
Aerial view of historic homes near a waterway, bridge, and industrial waterfront.
SEE ALL PHOTOS
Red-brick home with white entry columns, green shutters, and mature trees framing the front walkway.
Brick house with slate roof, central dormer, columned entrance, and mature trees across the front lawn.
Red-brick house with slate roof, white-railed balconies, and landscaped garden.
Red-brick house with a columned sunroom, upper balcony, and landscaped lawn.
Two-story brick house with a gray roof, tall chimney, white-trimmed entrance, and landscaped lawn.
Red-brick home partly screened by a leafy tree, with white-trimmed windows and landscaped lawn.
Aerial view of a large shingled roof surrounded by lawn, trees, and streets.
Aerial view of a tree-lined residential neighborhood beside a river and park.
Aerial view of a leafy Portland neighborhood, with homes, a waterway, and a bridge.
Brick house with a dark paneled garage door, white trim, and dormers on a sunny residential street.
Brick house with slate roof, tall chimney, white entrance trim, and landscaped front lawn.
Red-brick home with white trim and iron railings beside a landscaped lawn and brick walkway.
Brick house with a slate roof, white columned porches, and a landscaped corner lawn.
Brick house with slate roof, tall chimney, white columned entrance, and landscaped lawn.
Red-brick home with green shutters, a tall chimney, and a white-trimmed sunroom.
Red-brick home with a white columned entrance, broad stone steps, and leafy landscaping.
Aerial view of a brick house with rooftop solar panels, a landscaped lawn, and distant water.
Brick home on a leafy corner lot, seen from above with a raised terrace and tree-lined streets.
Aerial view of leafy homes and streets beside a harbor and industrial waterfront.
Aerial view of historic homes near a waterway, bridge, and industrial waterfront.
Courtesy of Waypoint Brokers Collective
Sold

98 Carroll Street

98 Carroll Street, Portland, ME 04102

$3,325,000
Welcome to 98 Carroll Street, a stunning single family home located in the desirable West End neighborhood.The stately brick home is perched on the corner of Western Promenade and enjoys panoramic views of the park and the Fore River with Mt. Washington in the background. The exterior of the home is in pristine condition with a stunning slate roof in excellent condition, new copper roofing and with completely new historic wooden window sashes. The interior of the home is equally well updated and maintained. Upon entering the home, you will immediately notice the superb layout. A gracious foyer with sweeping staircase opens up to a paneled library in the center with moody dining room and spacious living room on either side. The beautifully restored oak floors and the abundance of natural light that fills the space add to the splendor. The newly renovated kitchen has historically appropriate custom cabinetry, built-in appliances (including extra fridge drawers and triple dishwashers), a butlers pantry and even a hidden fold-down bar. On the second floor, you will find four generously sized bedrooms, two of which have ensuite bathrooms that balance modern updates with historic tile and fixtures. Closets have been update with custom fir walls and shelving. The primary suite boasts a spacious, five fixture en-suite bathroom, fireplace and lovely western light. The third floor of the home has been fully finished, offering two additional bedrooms, a full bathroom, and a large bonus room/flex space. A new twelve zone heating and central a/c system with central humidification adds to the functionality and comfort. Sprayfoam insulation and other efficiency updates have allowed for majority utility savings. There is a laundry room, custom wine cellar and billiard room in the semi-finished basement. Outside, the home enjoys a beautifully landscaped yard and a charming patio area, perfect for outdoor entertaining. There is also an attached garage with entry direct to mudroom.

6
beds

6
baths

5,708 Sq.Ft. LIVING AREA

8,276.4 Sq.Ft. lot

Alexa Oestreicher

Alexa Oestreicher

Features & Amenities

Interior

  • total bedrooms6
  • Total bathrooms6
  • full bathrooms4
  • half bathrooms2

Area & Lot

  • Status Sold
  • Date Sold March 29, 2024
  • Living Area5,708 Sq.Ft.
  • Total Area5,708 Sq.Ft.
  • Lot Area8,276.4 Sq.Ft.
  • MLS® ID1585395
  • TypeResidential
  • YEAR BUILT1915
  • NeighborhoodPortland
  • Architecture StylesColonial
  • Water FrontageRiver

Exterior

  • Garage Space2.0
  • water SourcePublic
  • roofSlate
  • lot featuresCorner Lot, Sidewalks, Near Town, Neighborhood
  • parking1 - 4 Spaces, Paved, Common
  • HEAT TYPERadiant, Multi-Zones, Hot Water, Forced Air
  • AIR CONDITIONINGCentral Air
  • sewerPublic Sewer

Financial

  • Sales Price$3,325,000
  • Real Estate Tax $30,711/yr
  • Zoning R4

Portland

Explore

Let’s Find Your Perfect Home Together

We pride ourselves in providing personalized solutions that bring our clients closer to their dream properties and enhance their long-term wealth.

Follow Us on Instagram