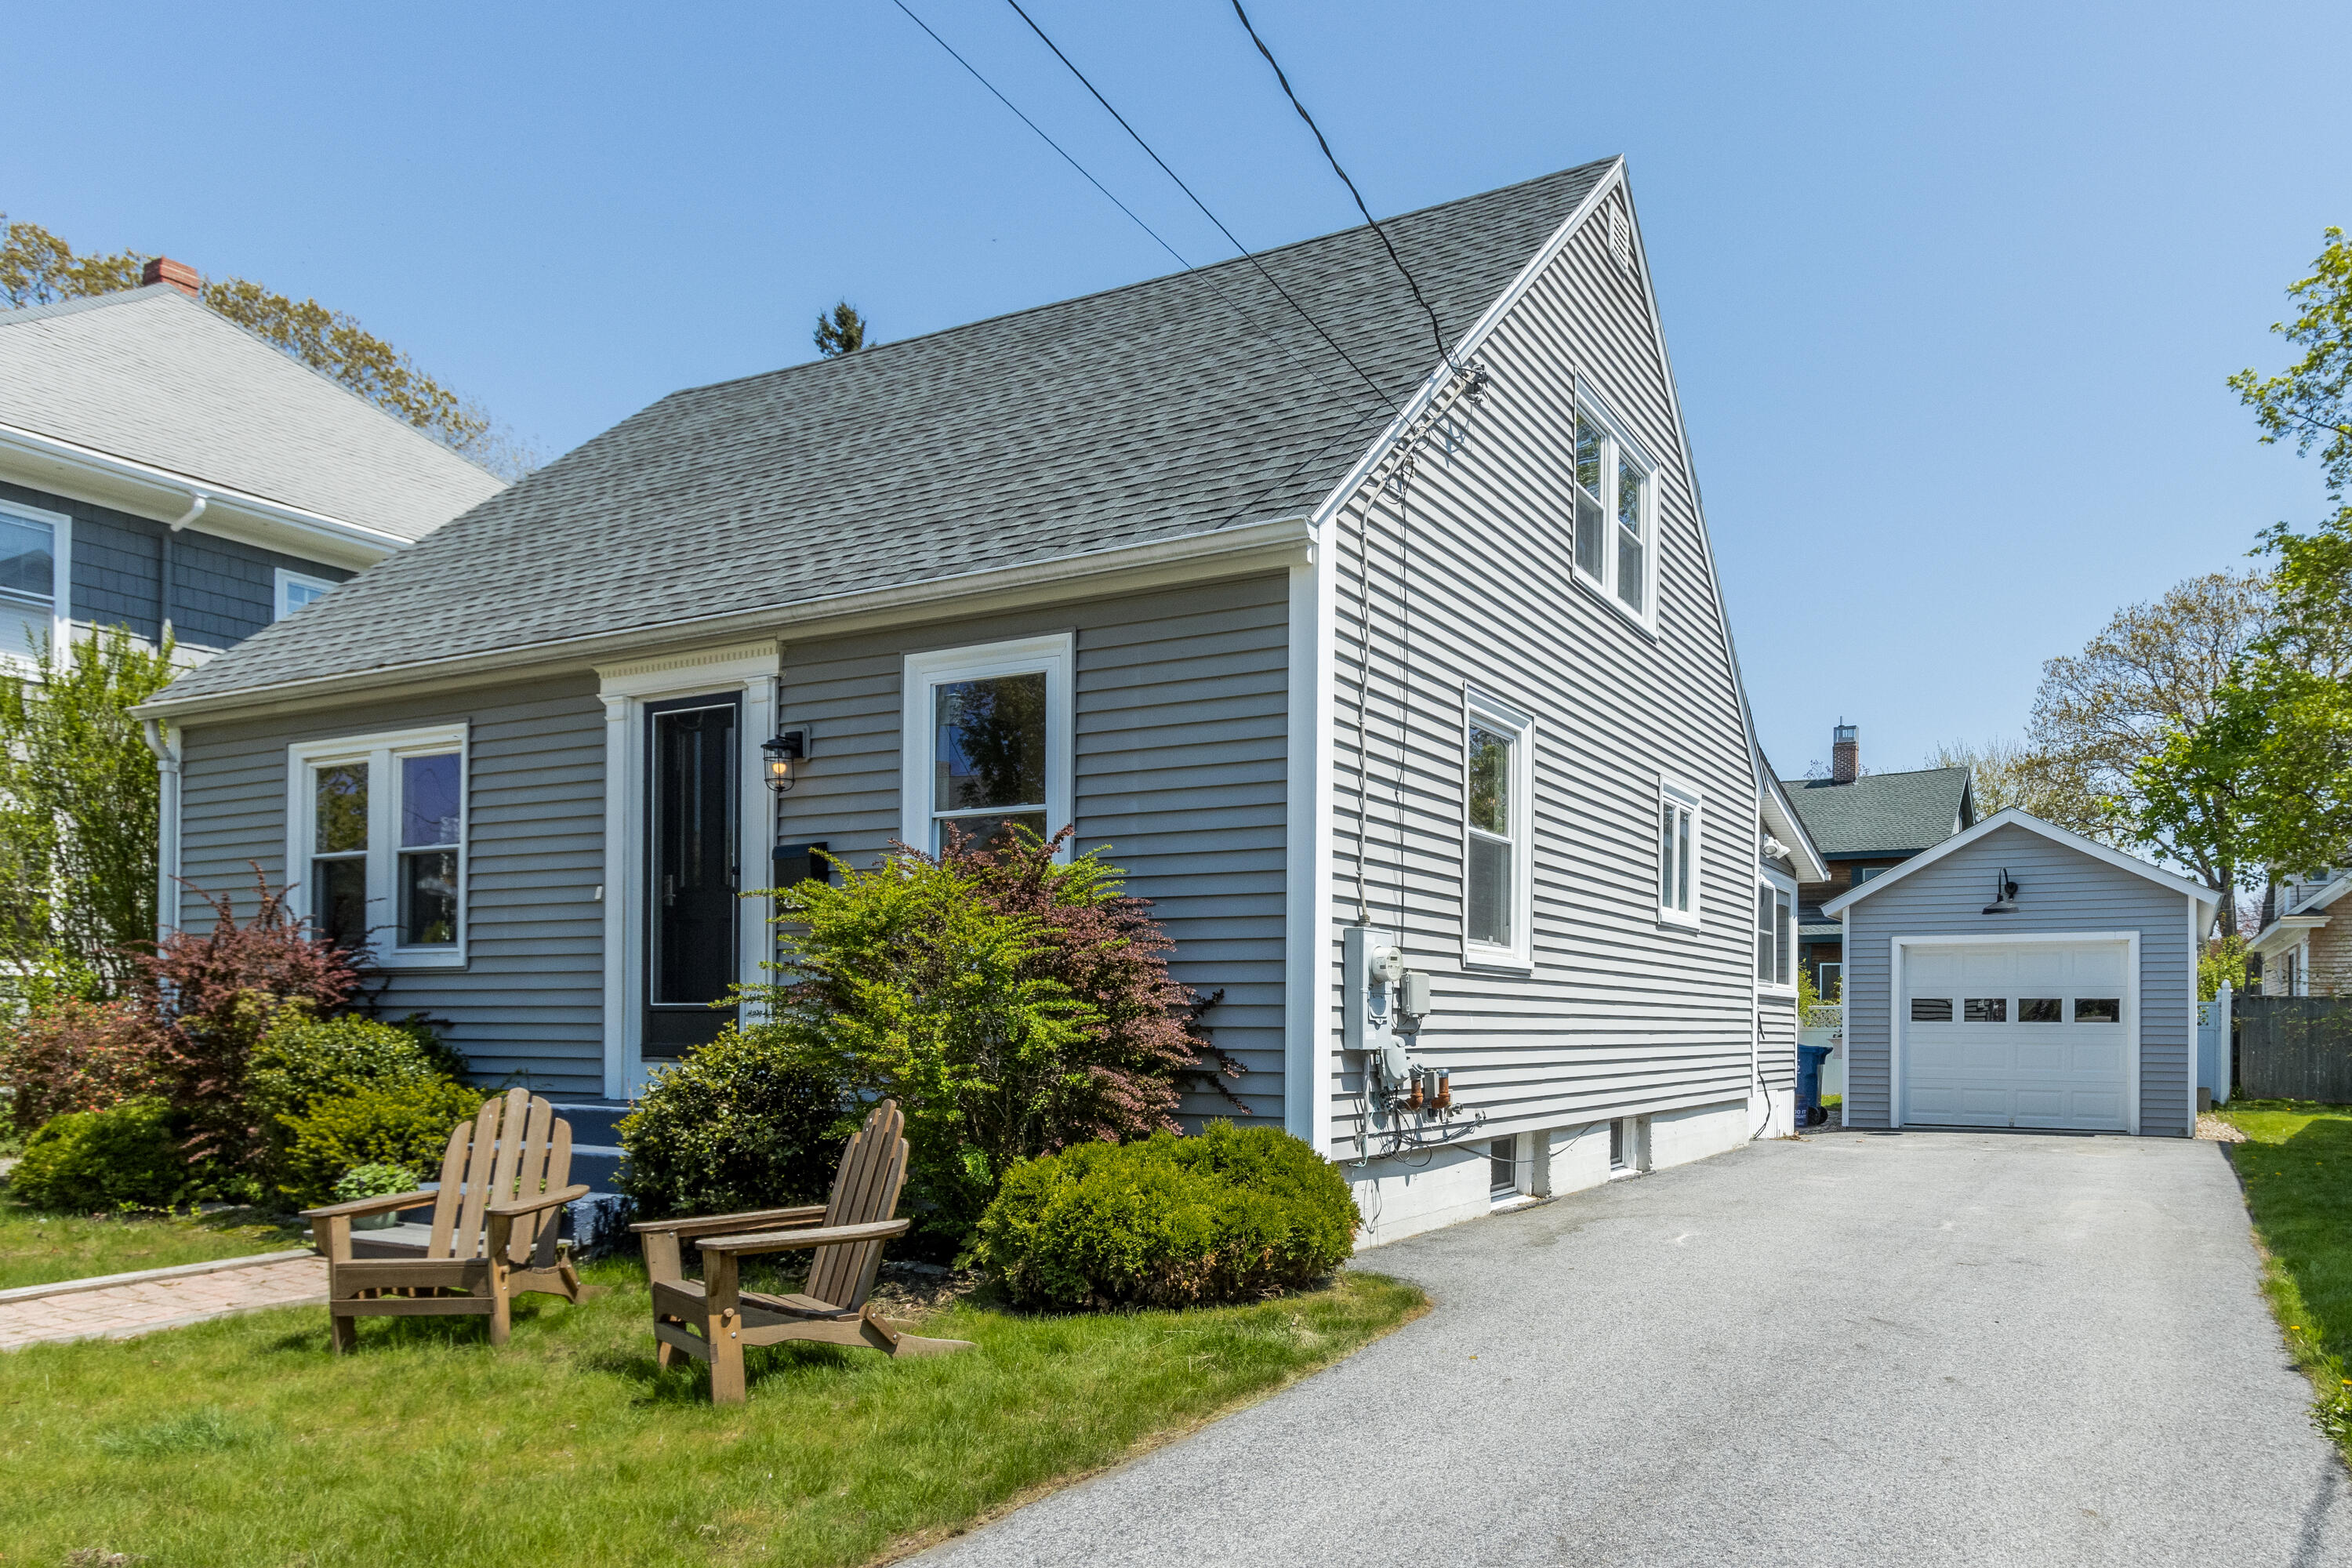
Gray-sided gabled house with white trim, landscaped lawn, Adirondack chairs, and driveway to a detached garage.
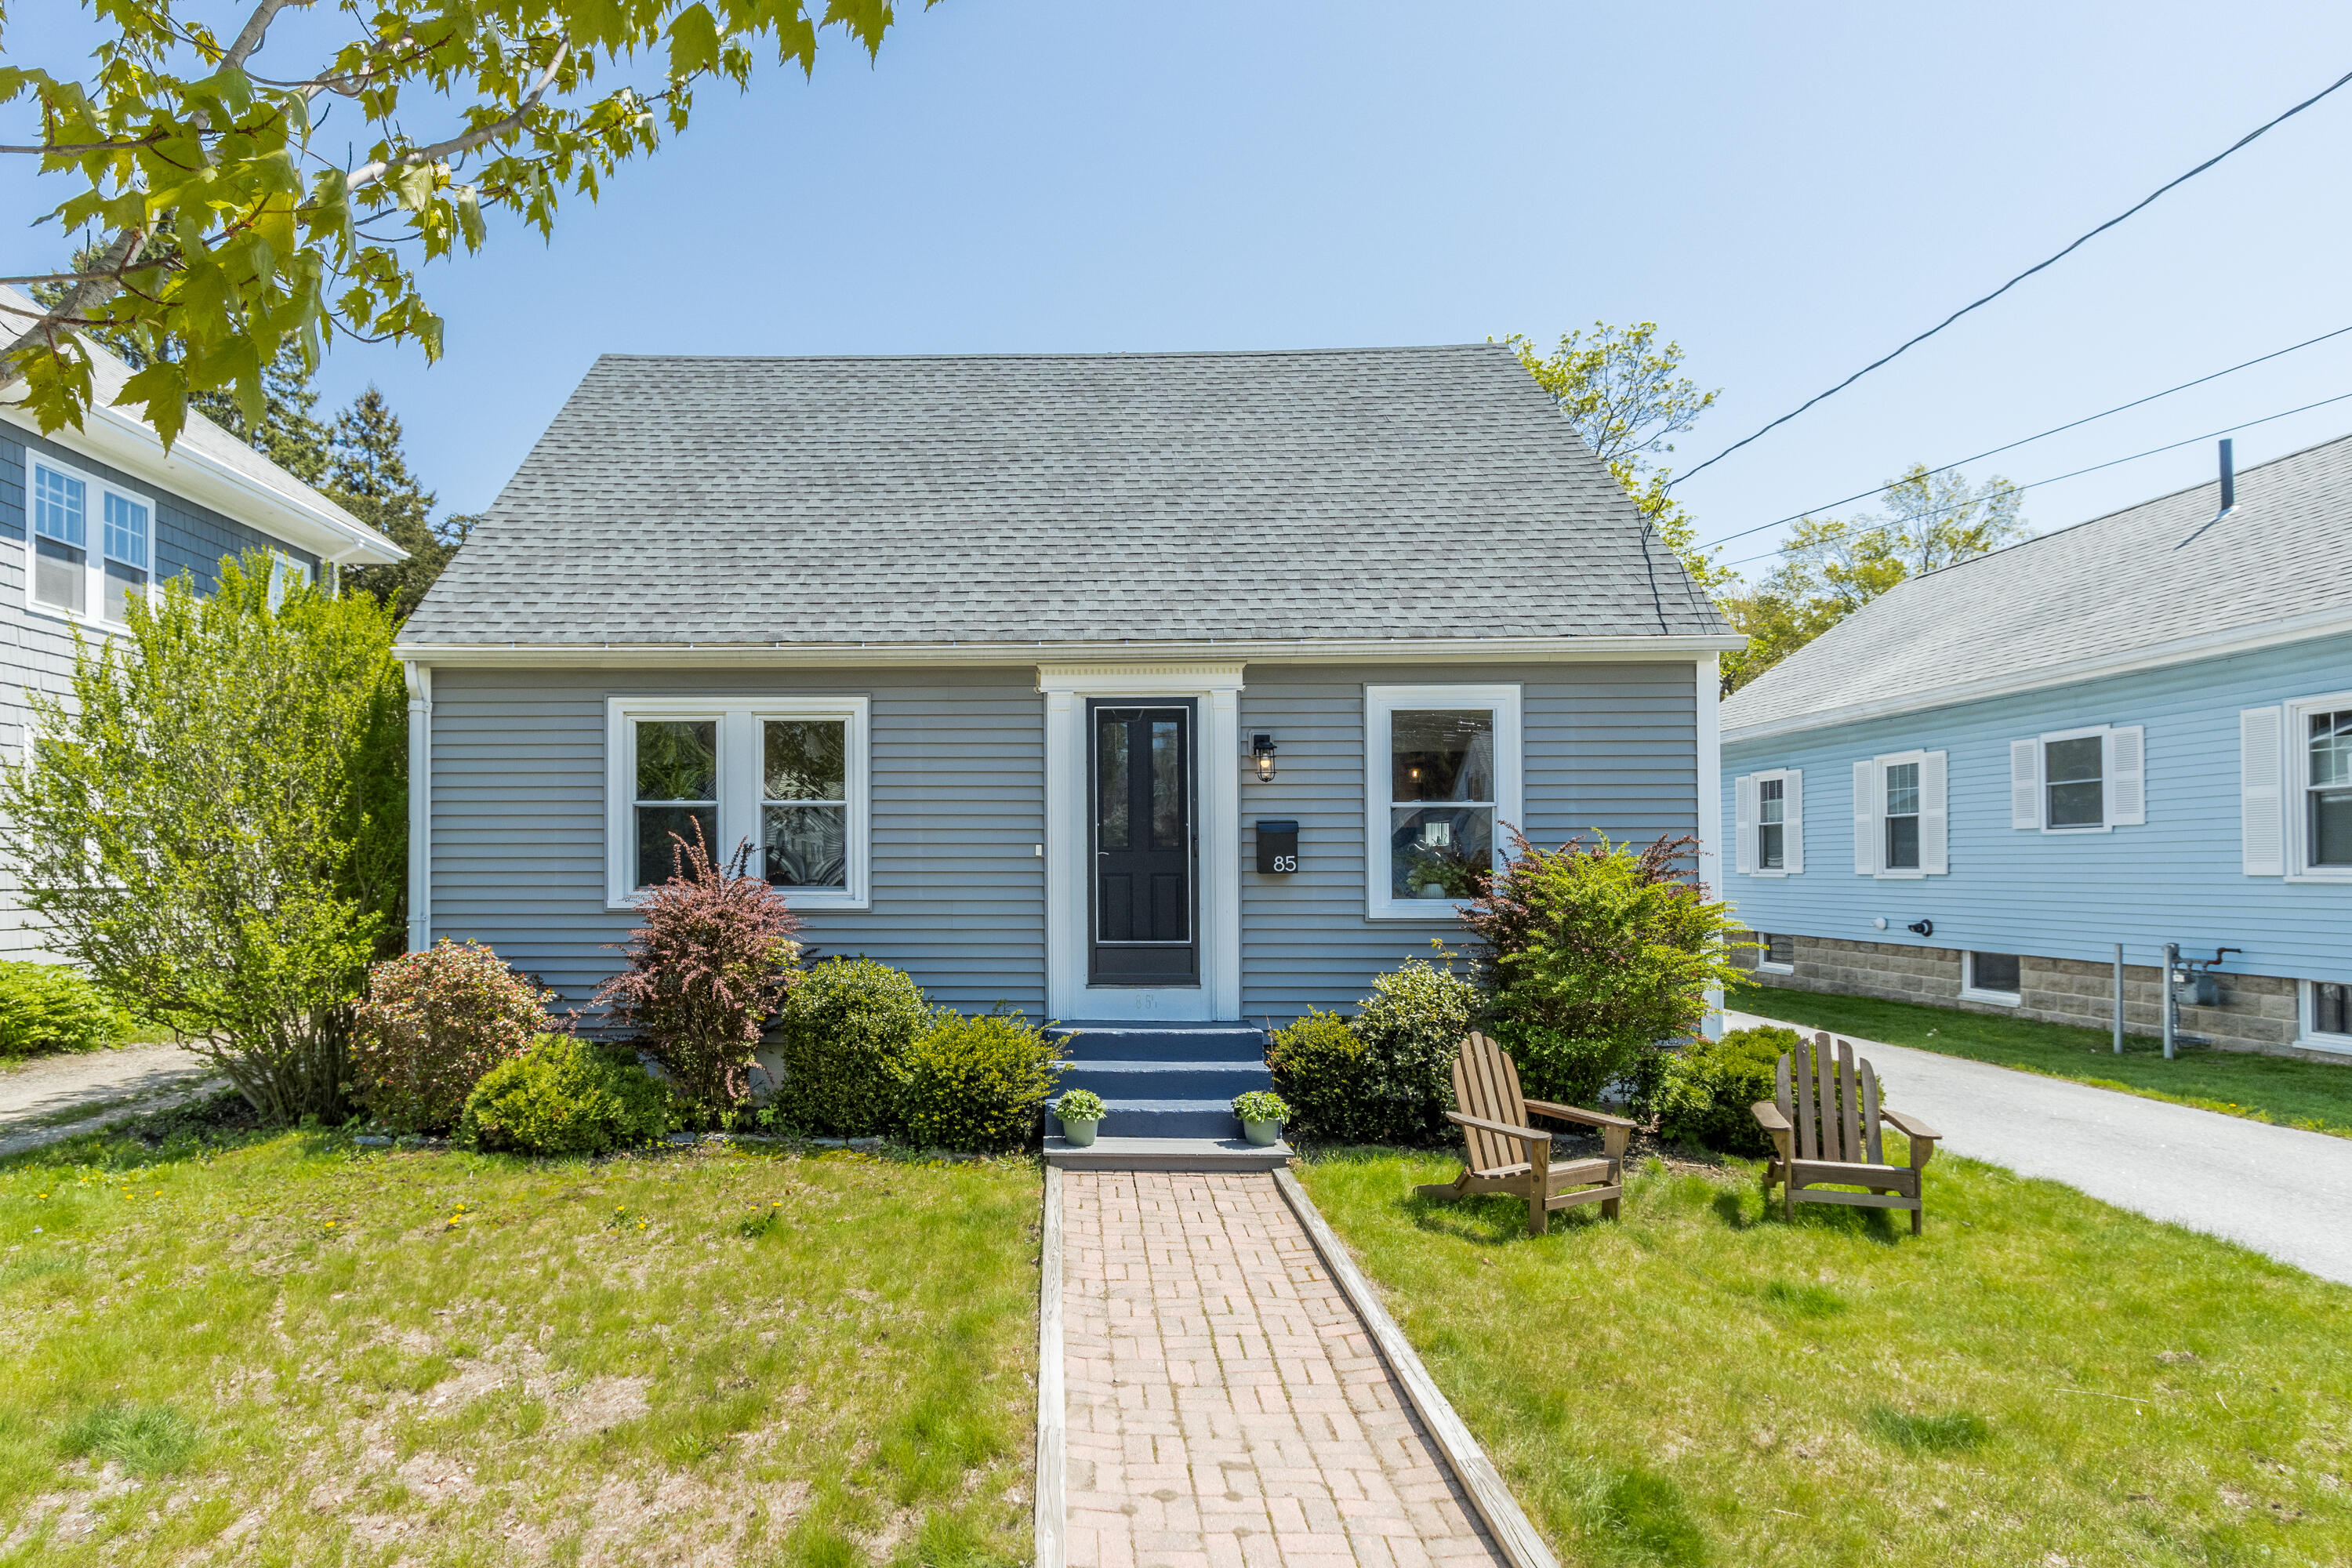
Gray-sided home with white trim, a brick front walkway, landscaped shrubs, and two Adirondack chairs.
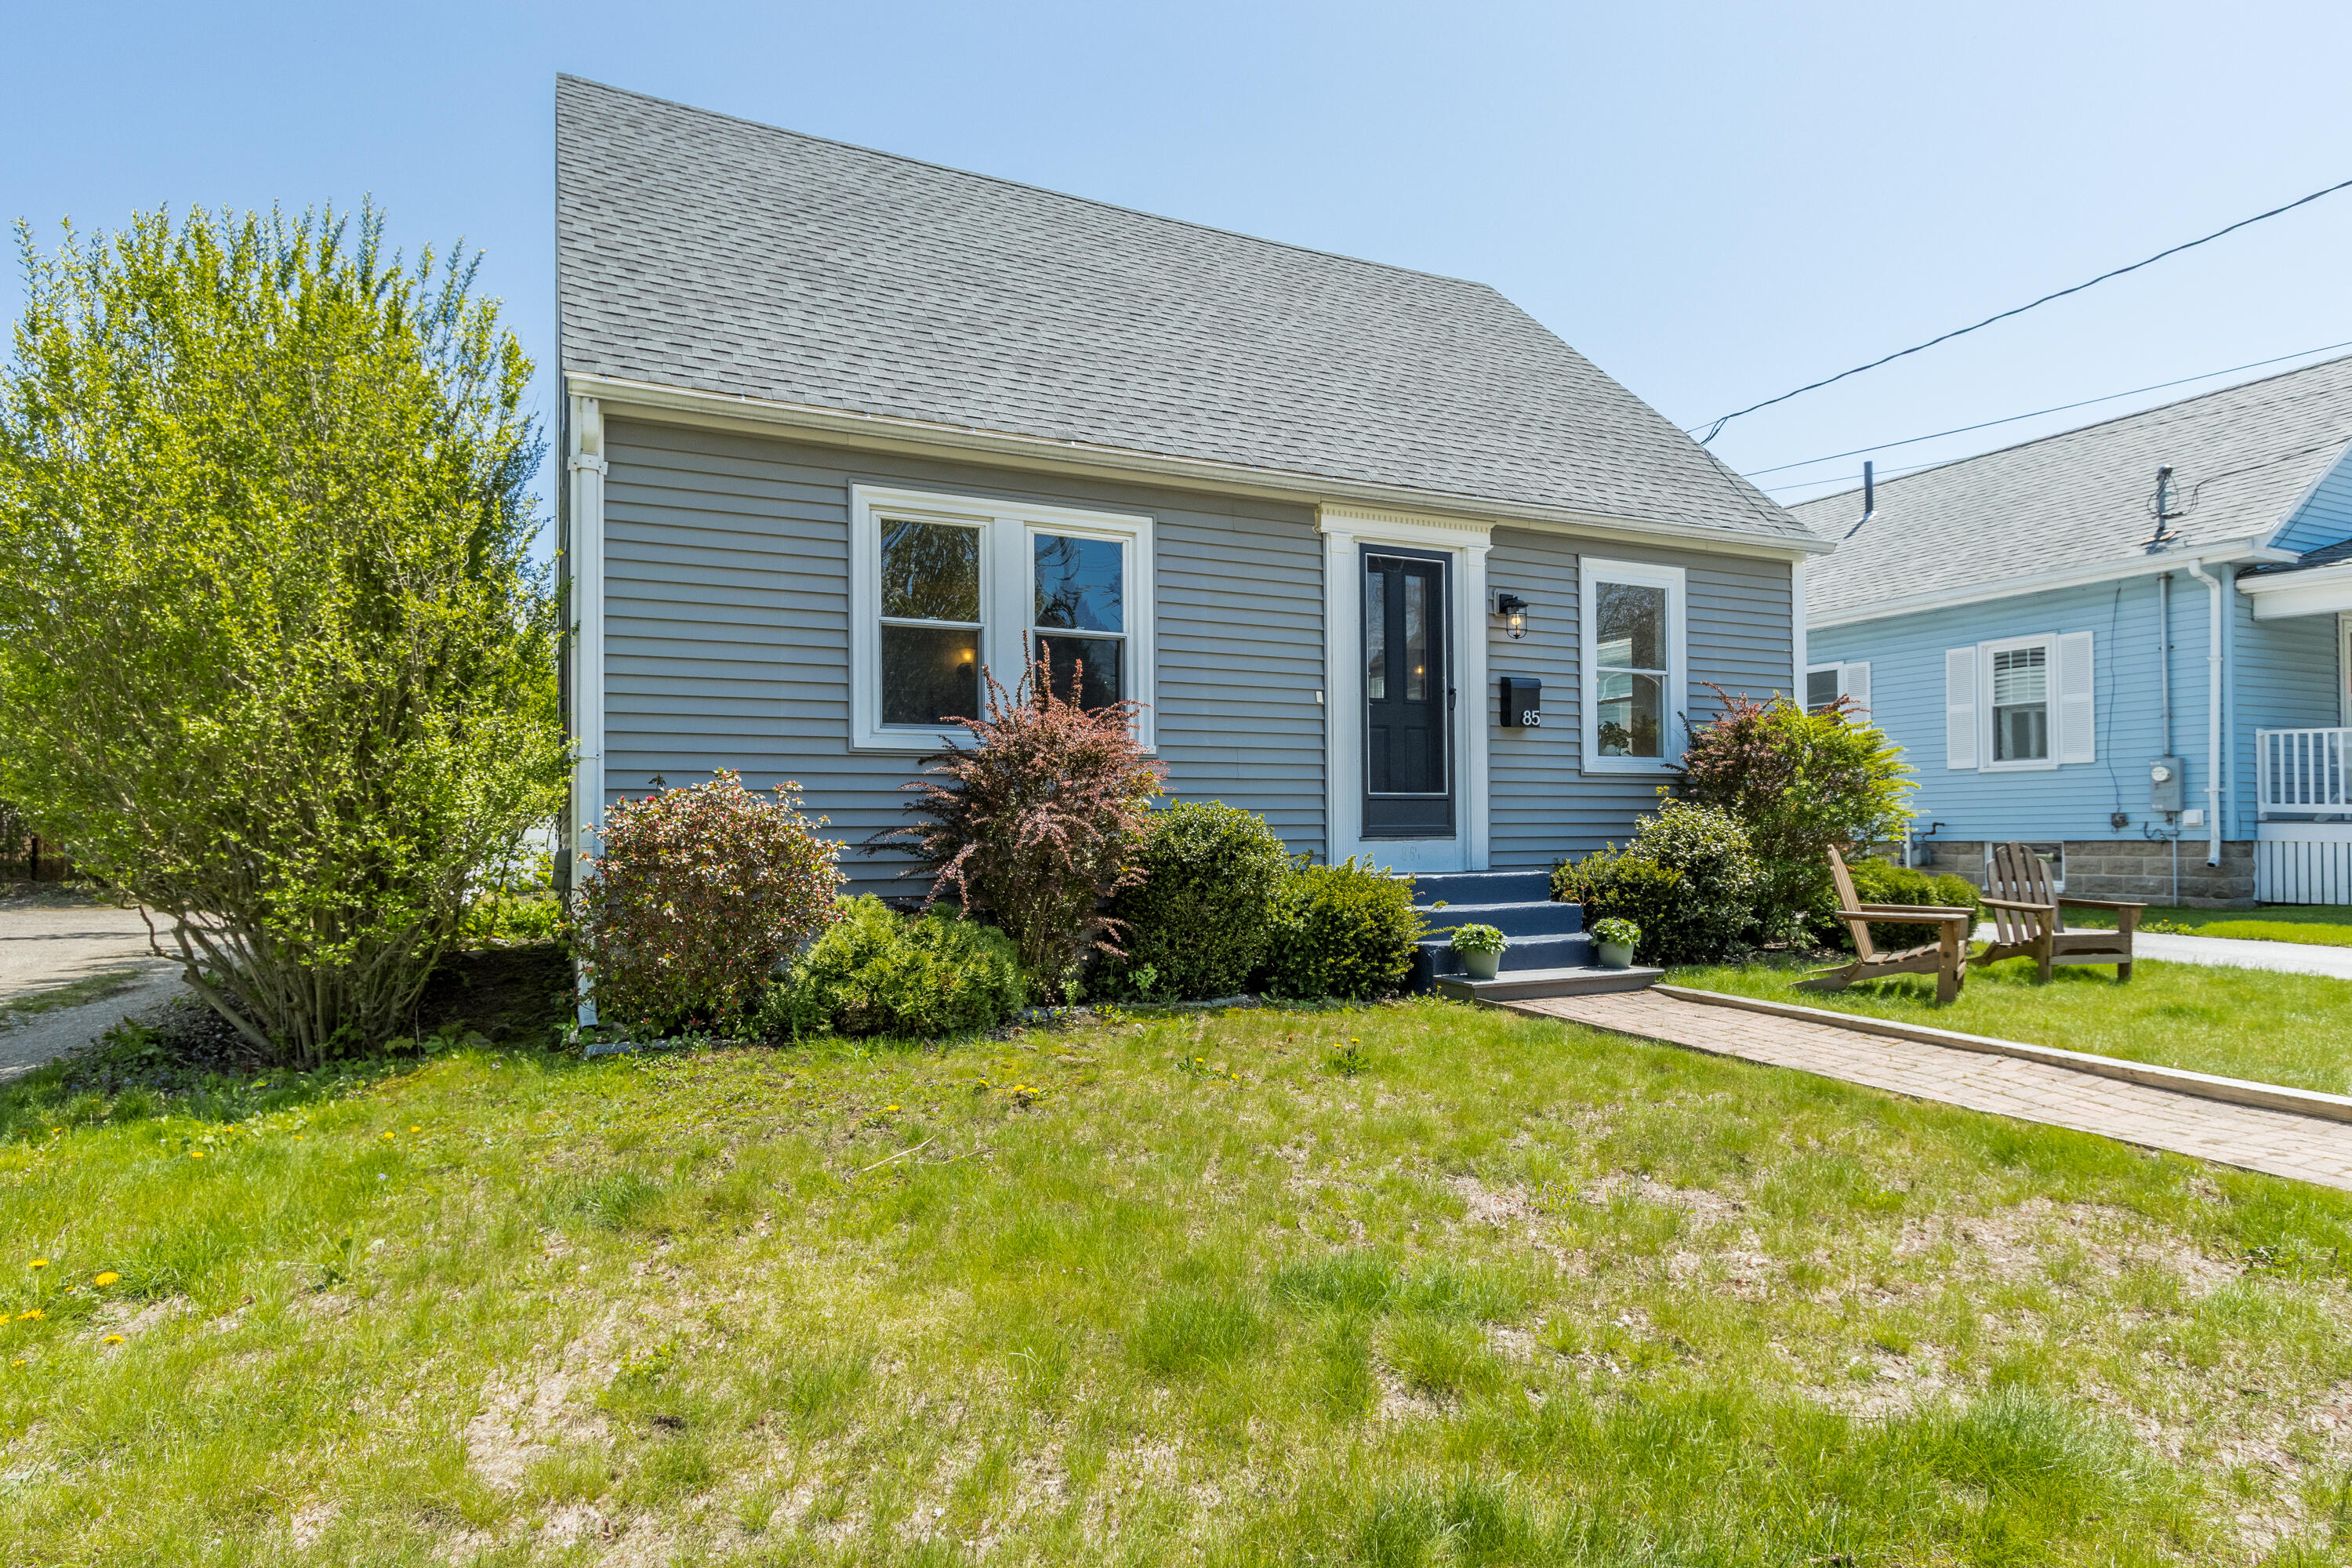
Gray-sided home with white trim, landscaped shrubs, front walkway, and two wooden chairs on the lawn.
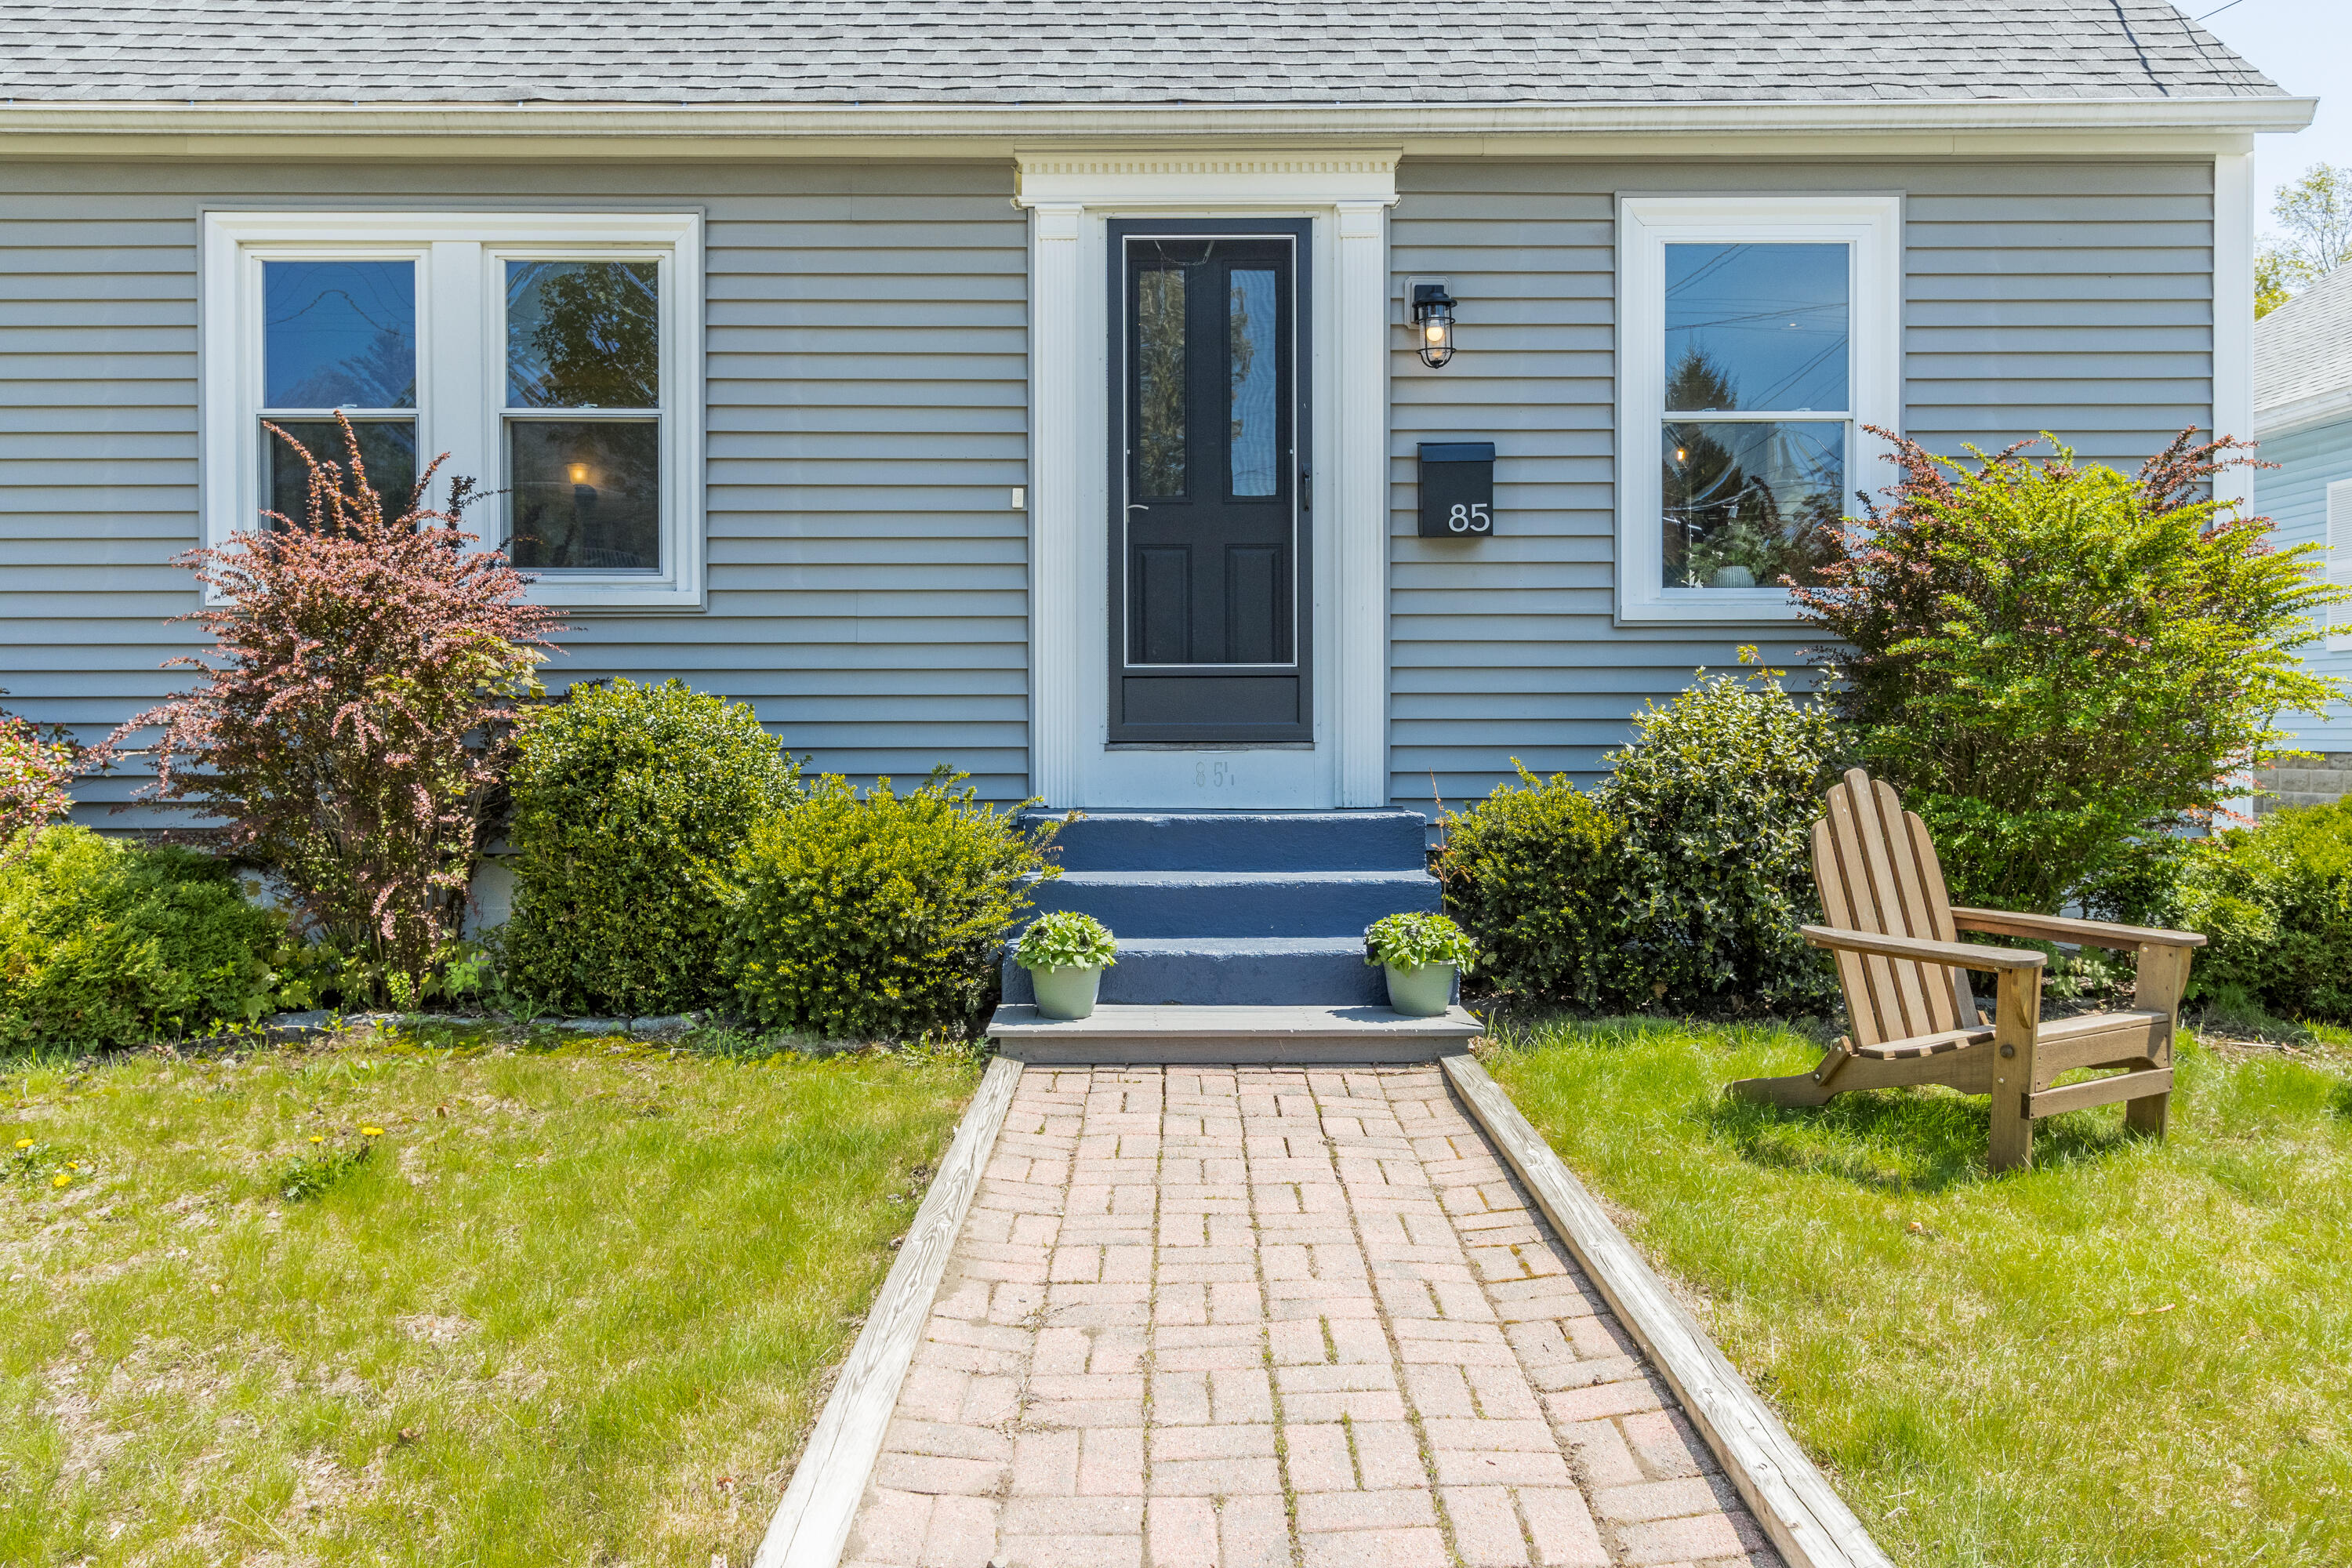
Gray-sided home with a black front door, brick walkway, landscaped shrubs, and a wooden lawn chair.
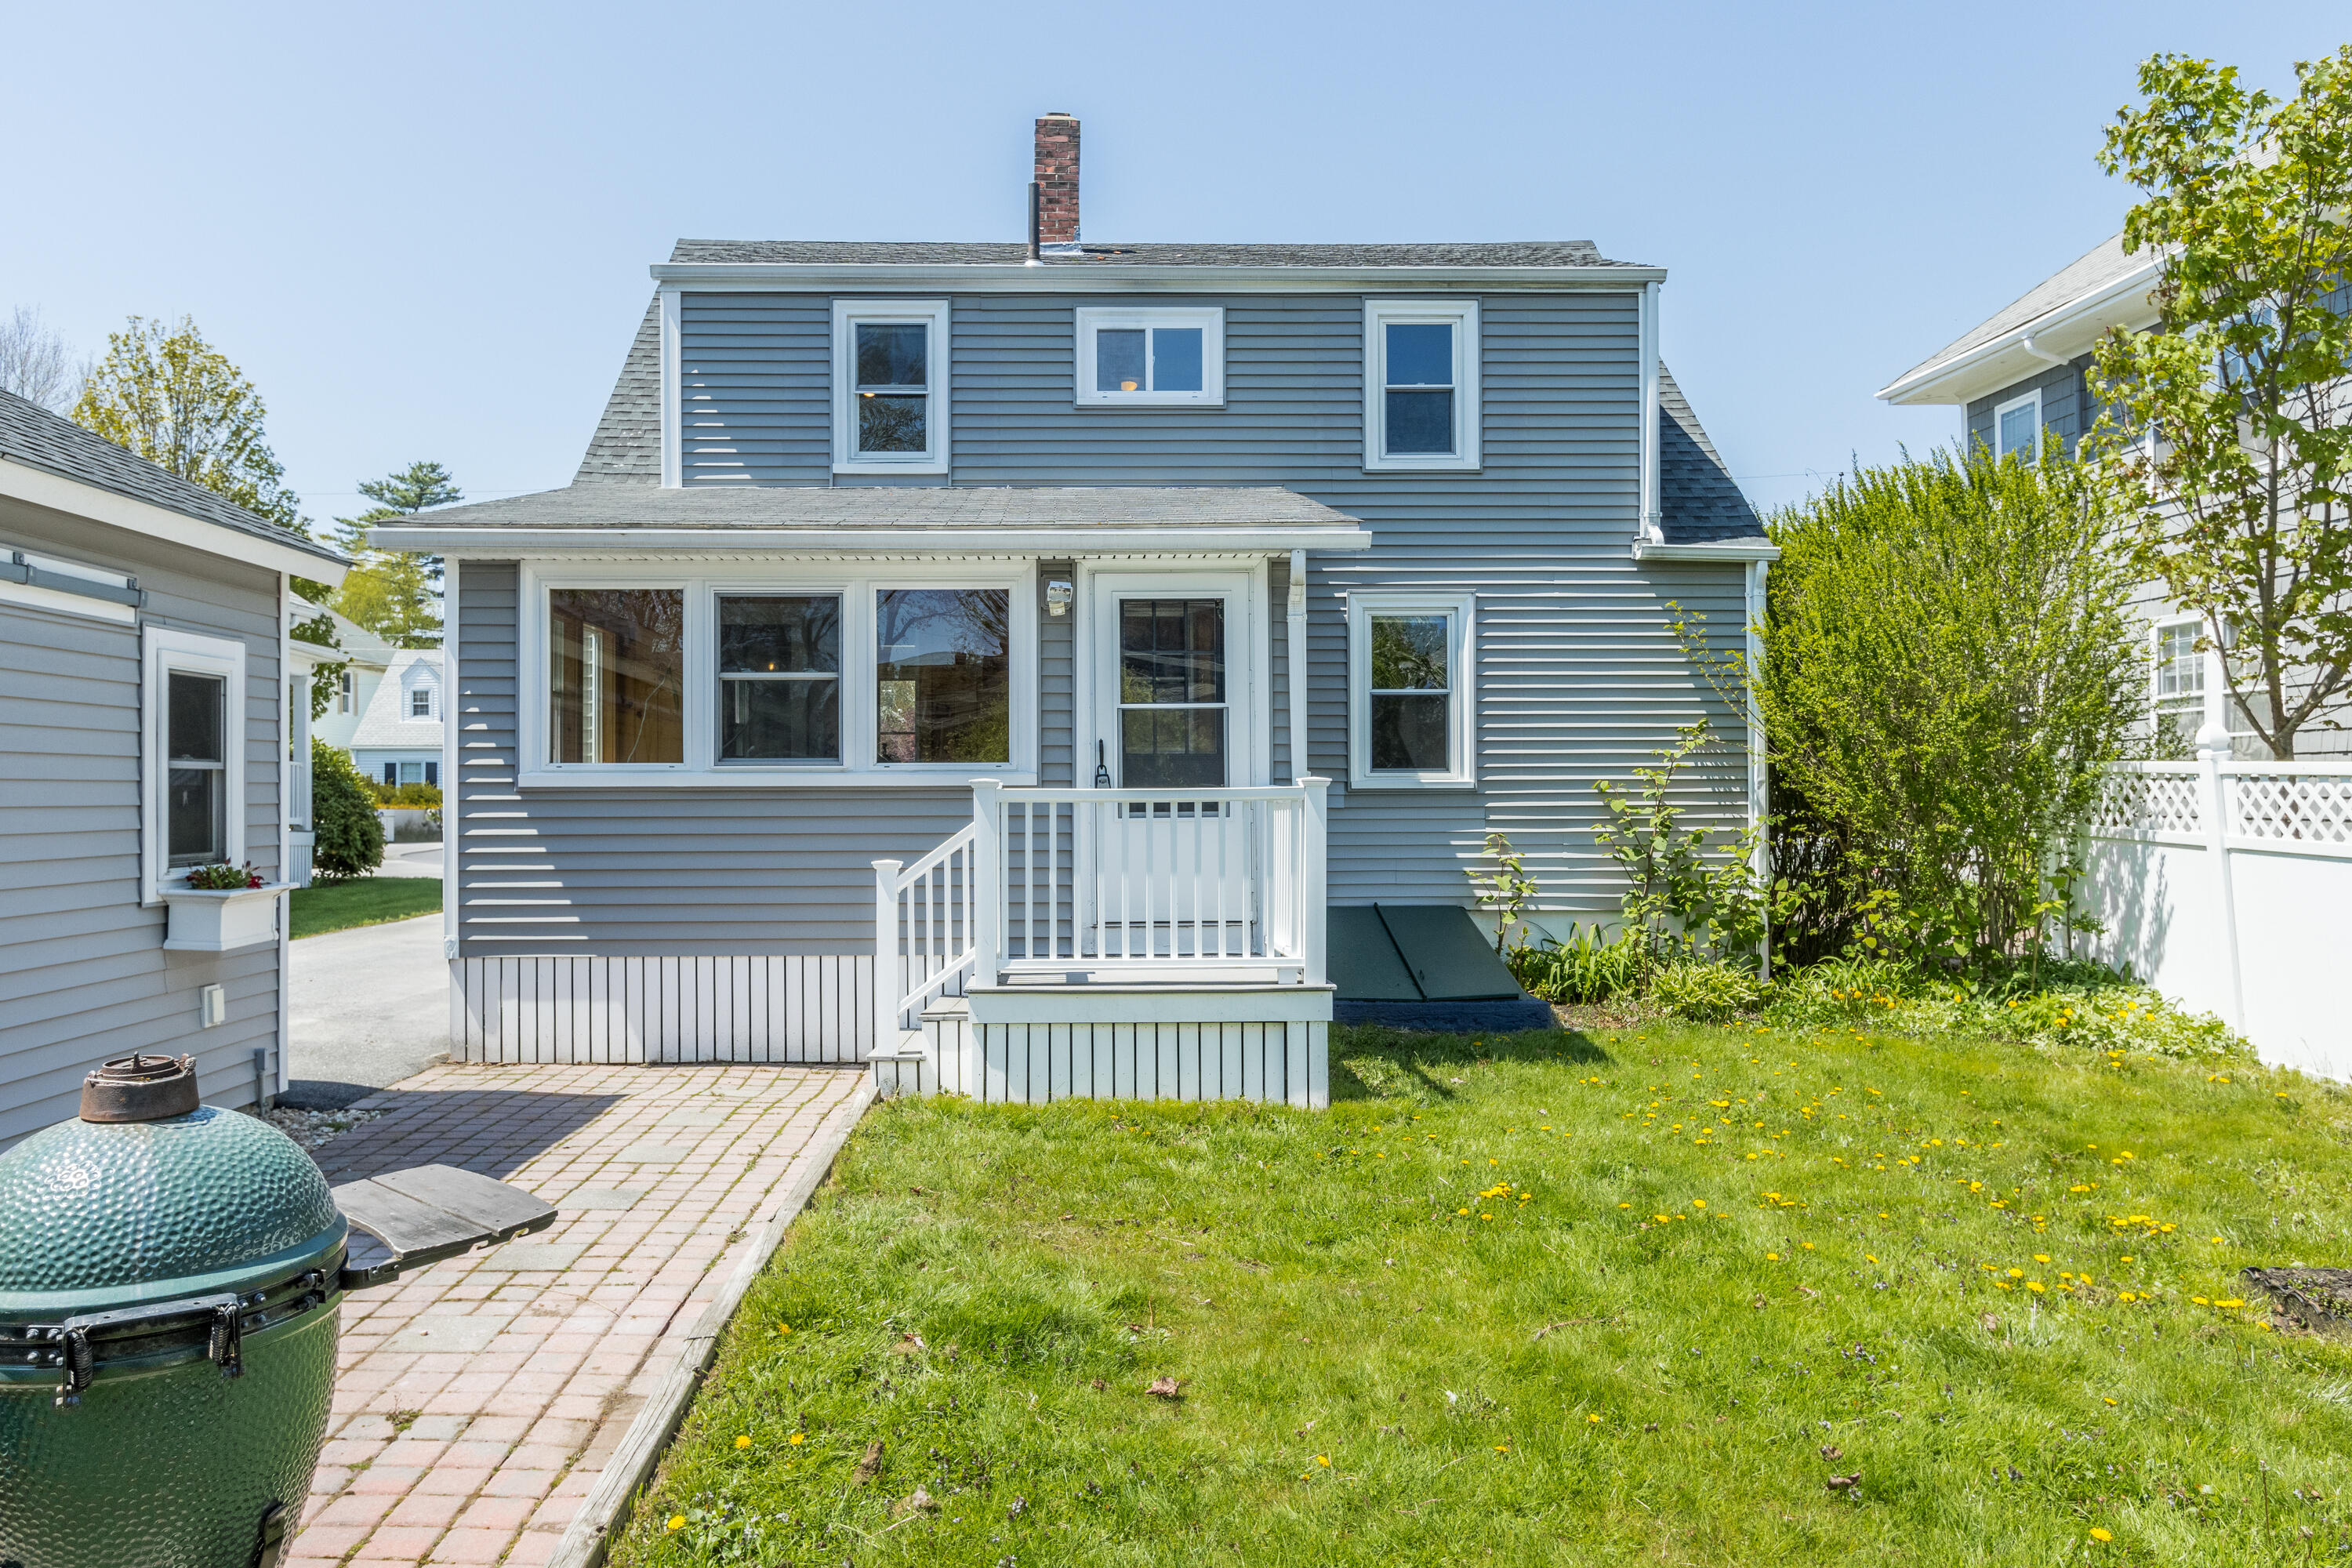
Blue-gray two-story house with a white-trimmed porch, brick walkway, fenced lawn, and green ceramic grill.
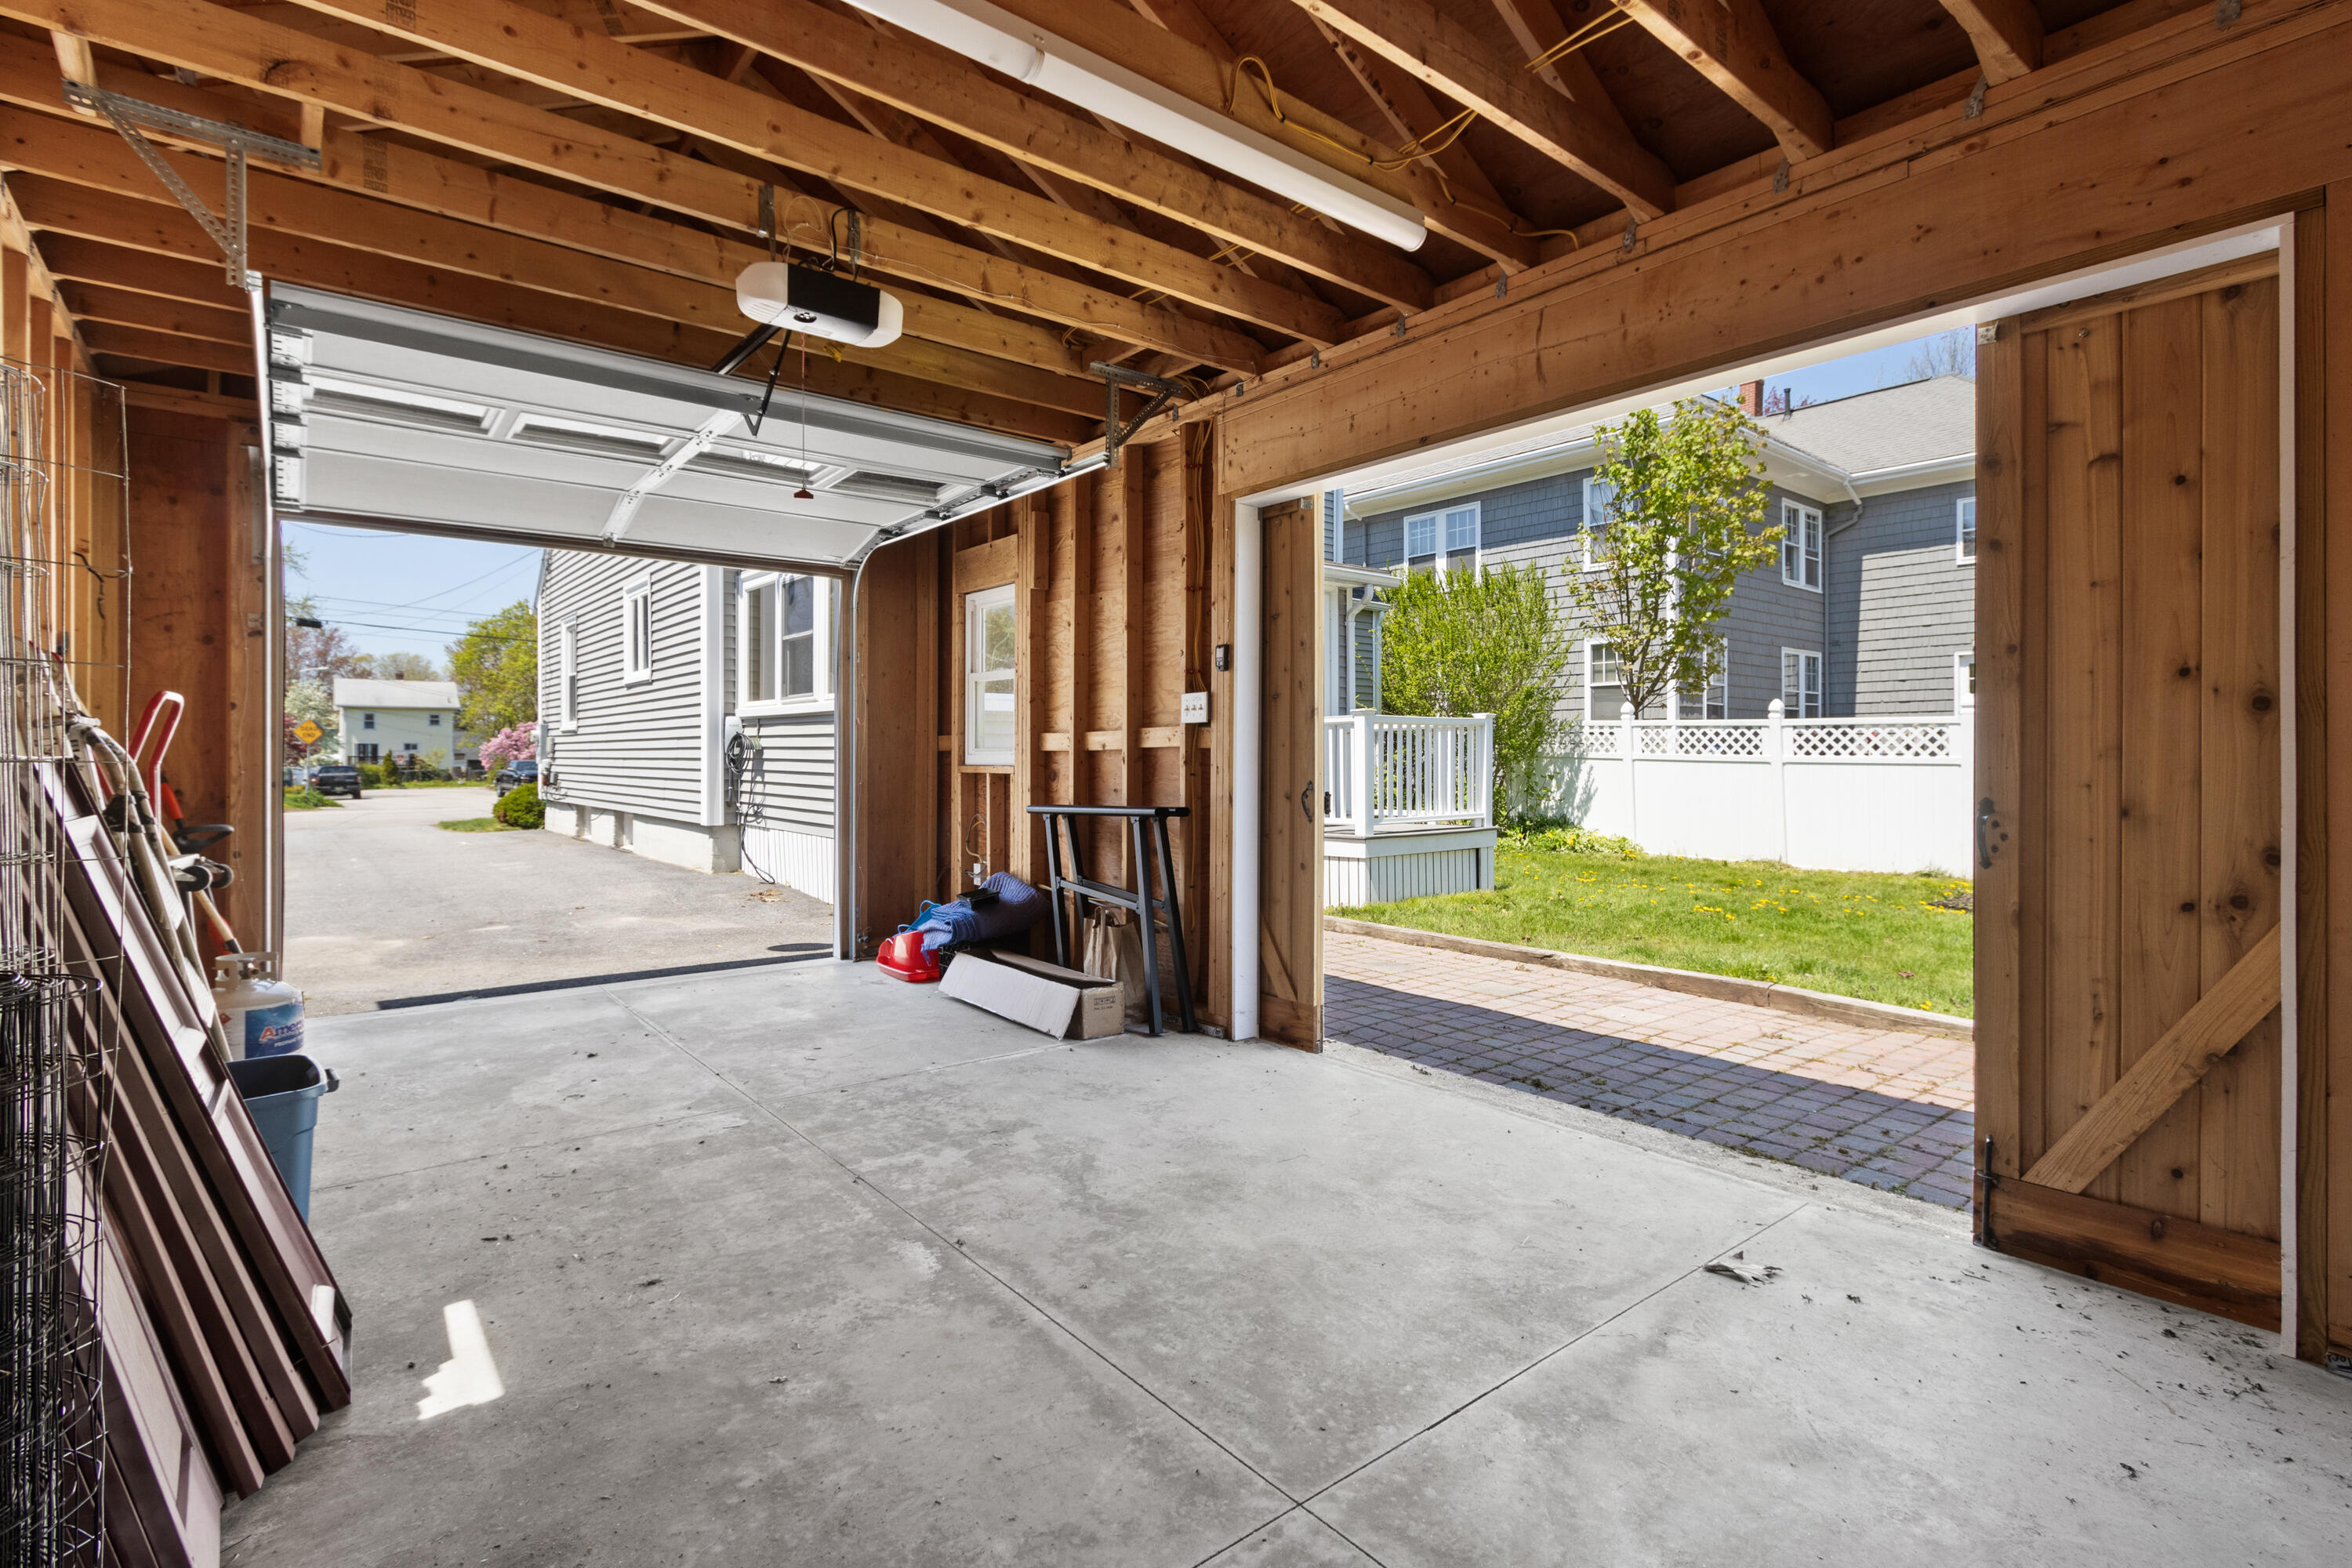
Garage with exposed wooden framing, concrete floor, and two open doors facing the driveway and yard.
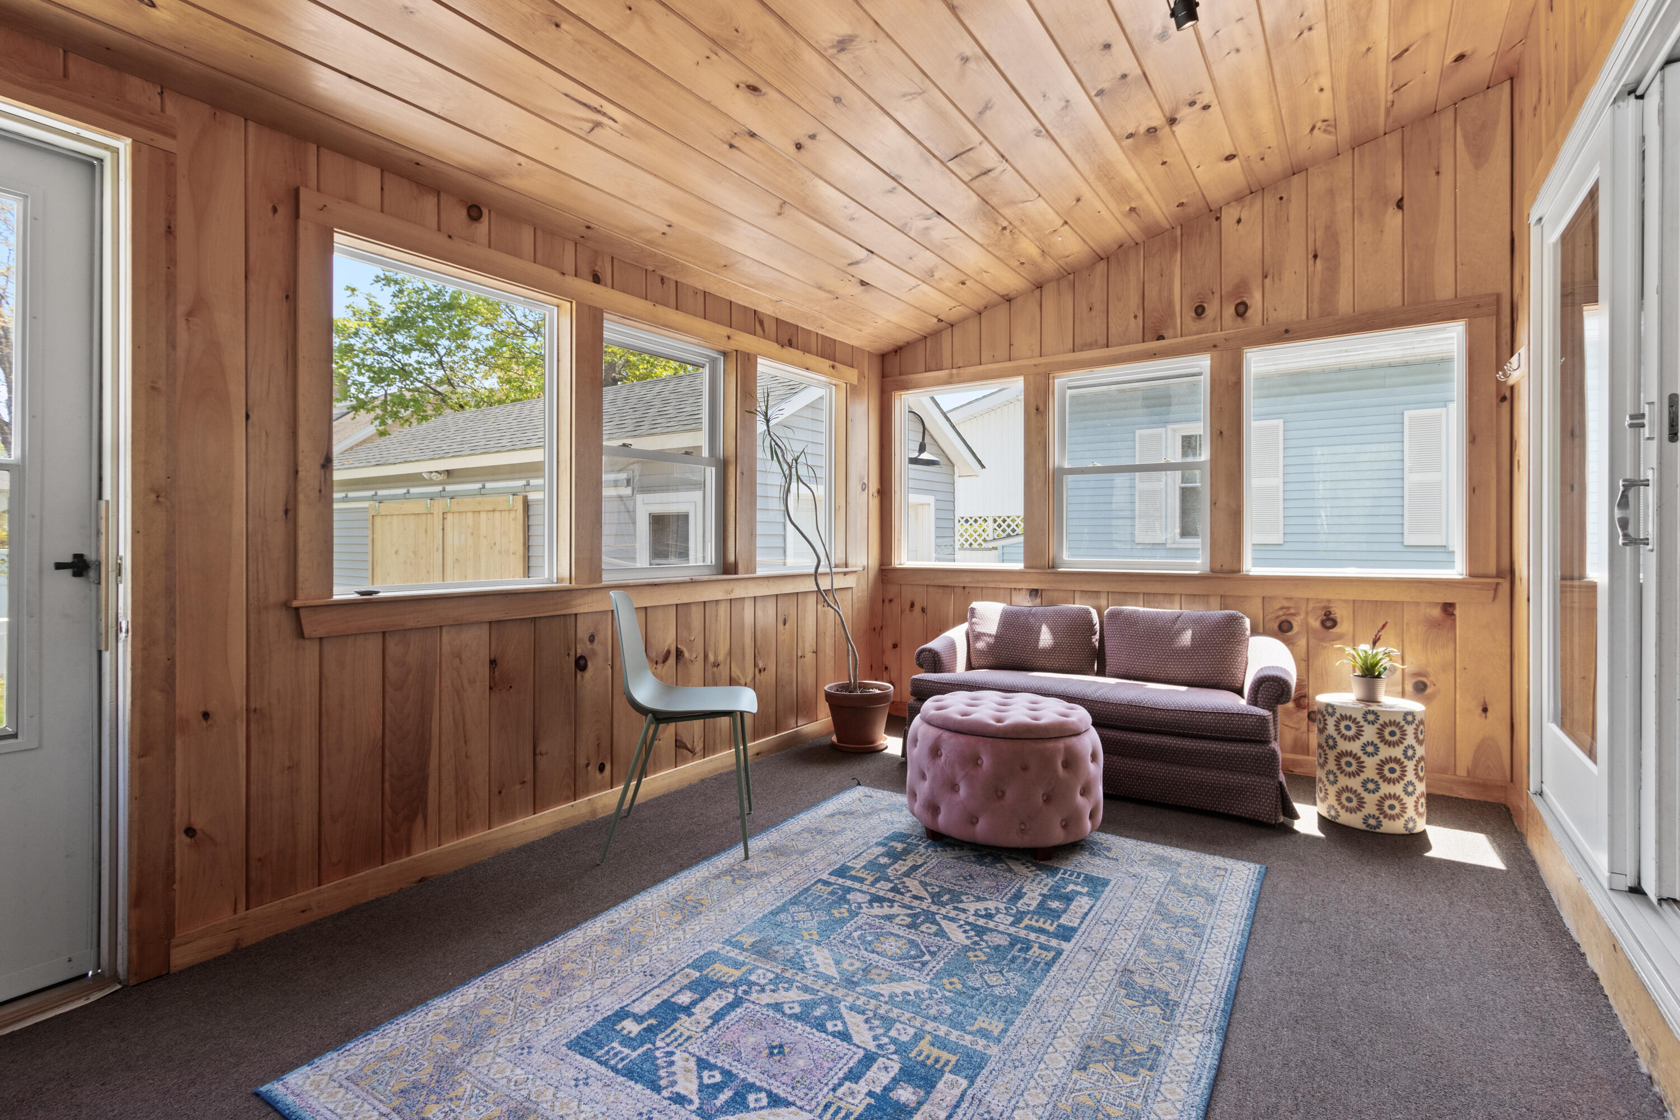
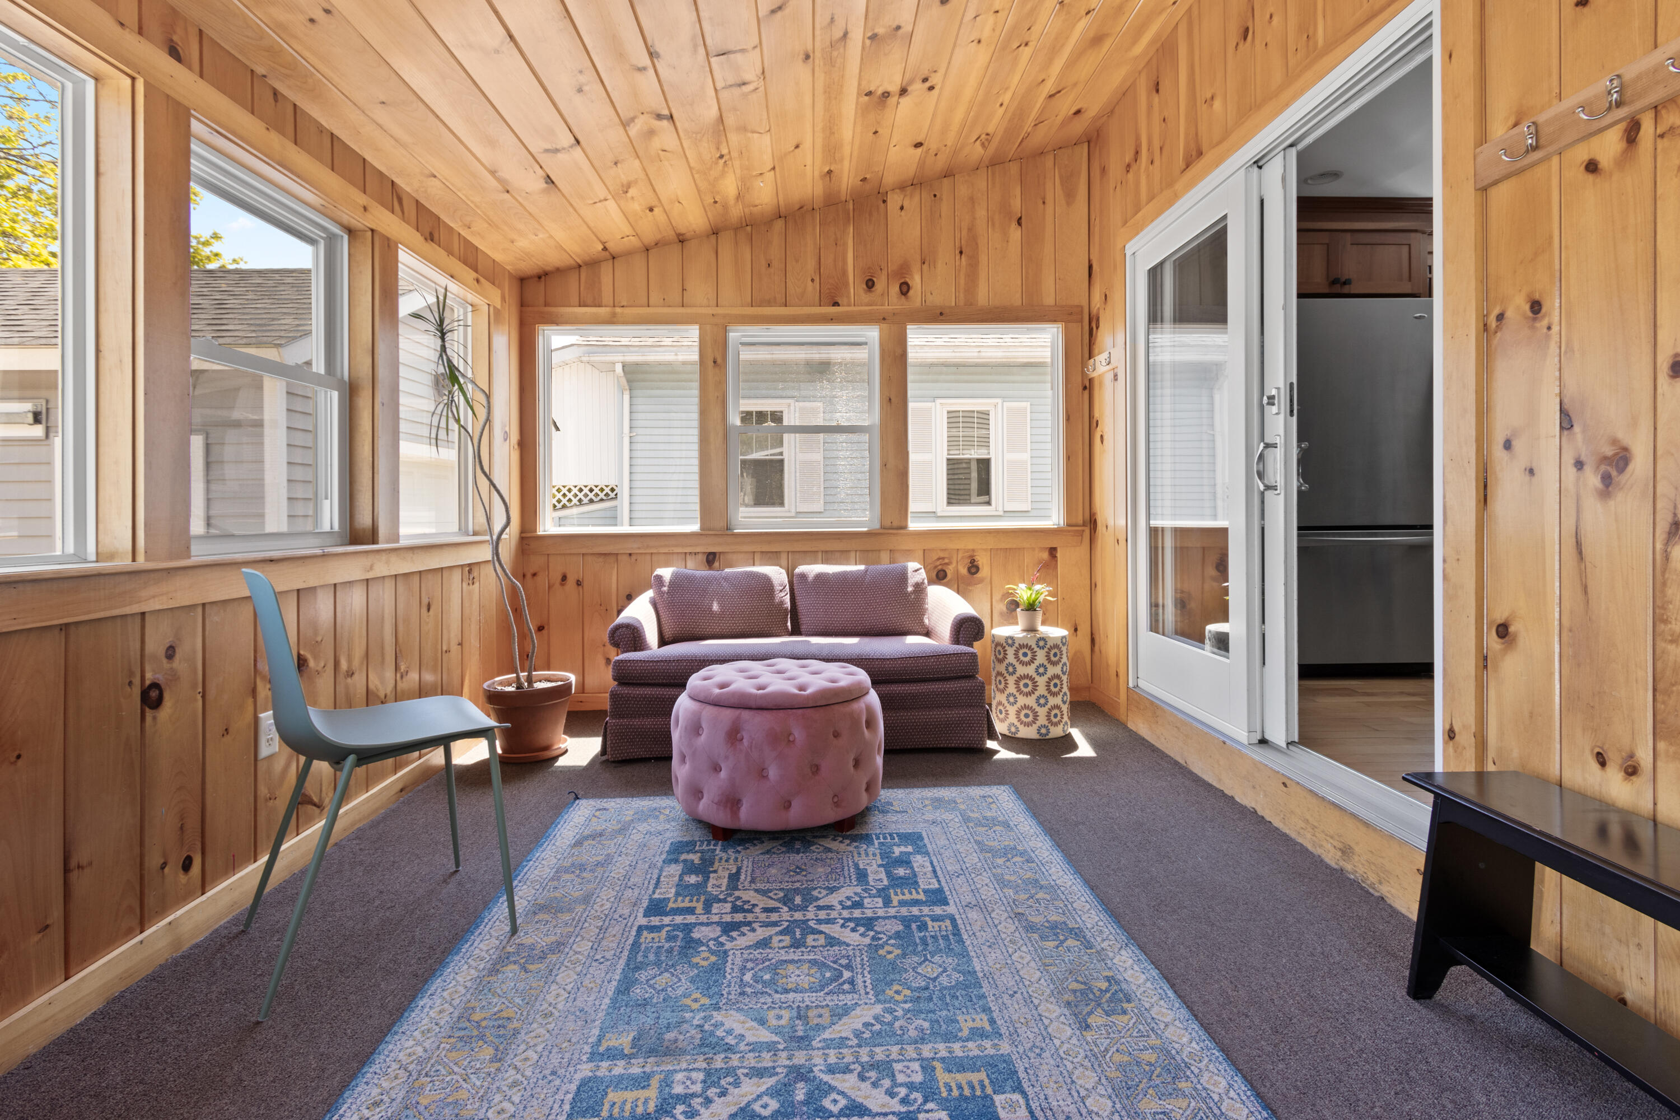
Wood-paneled sunroom with wide windows, a sofa, pink ottoman, and patterned blue rug.
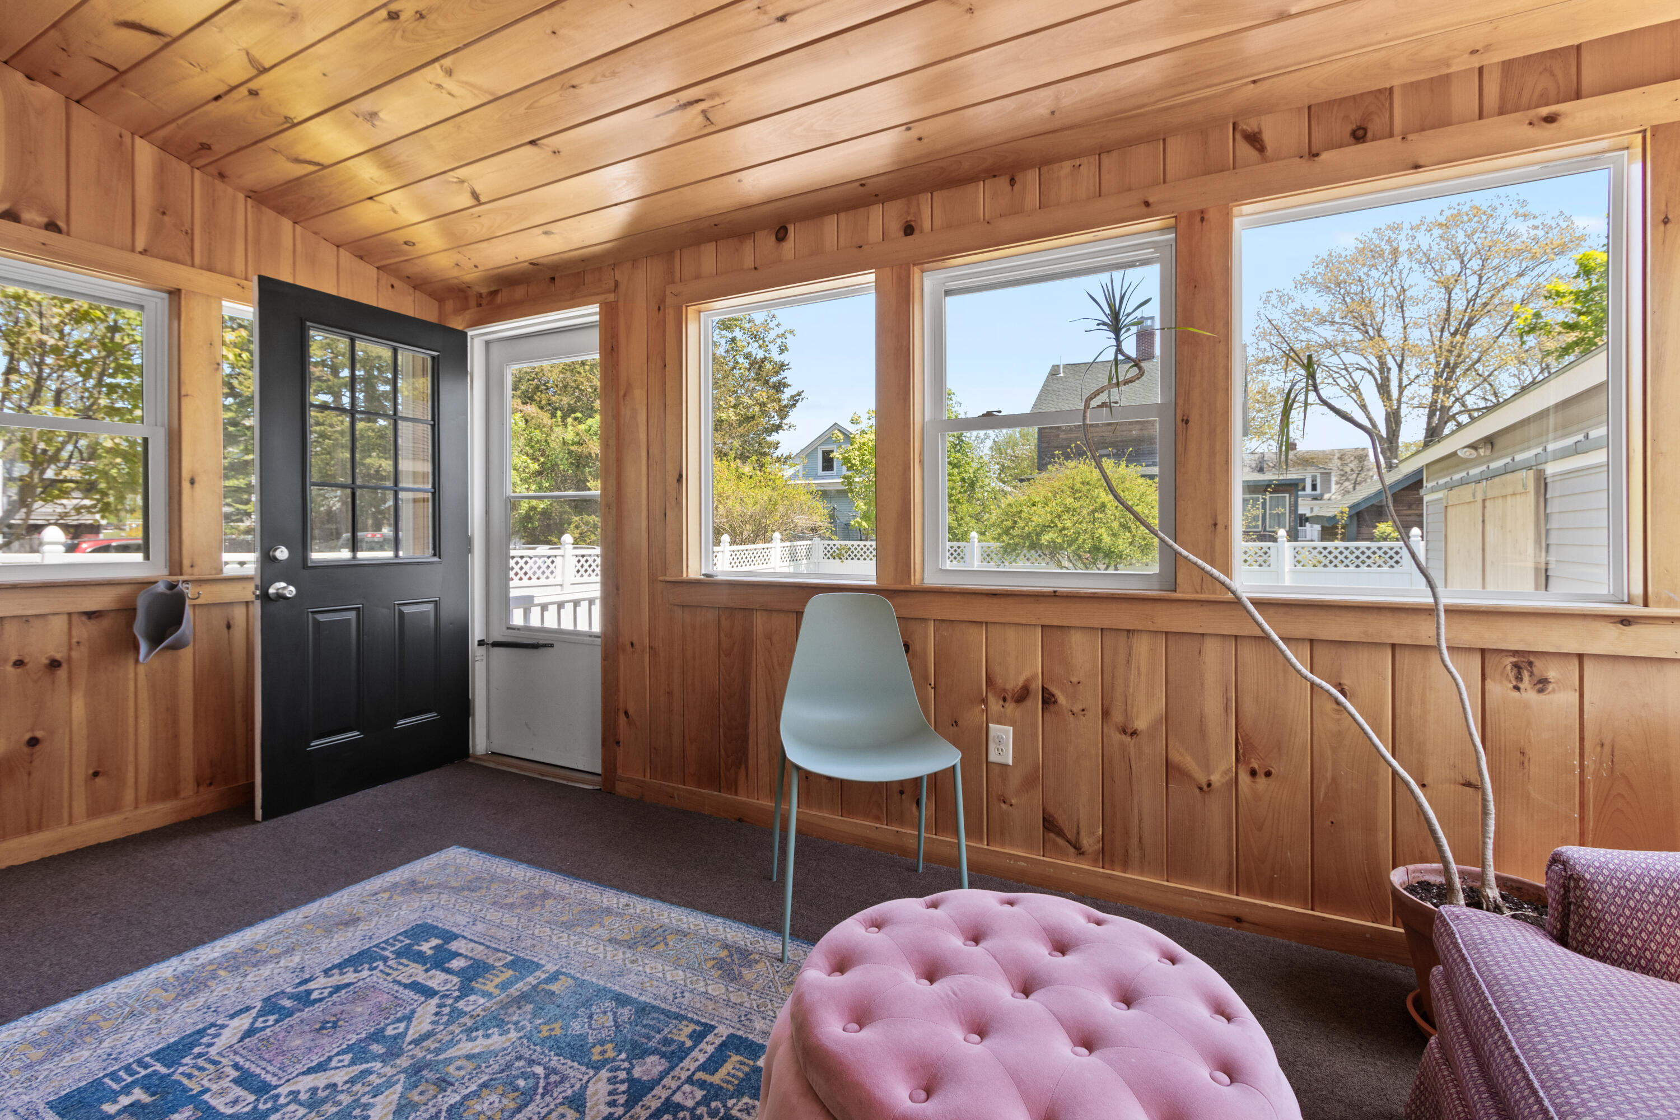
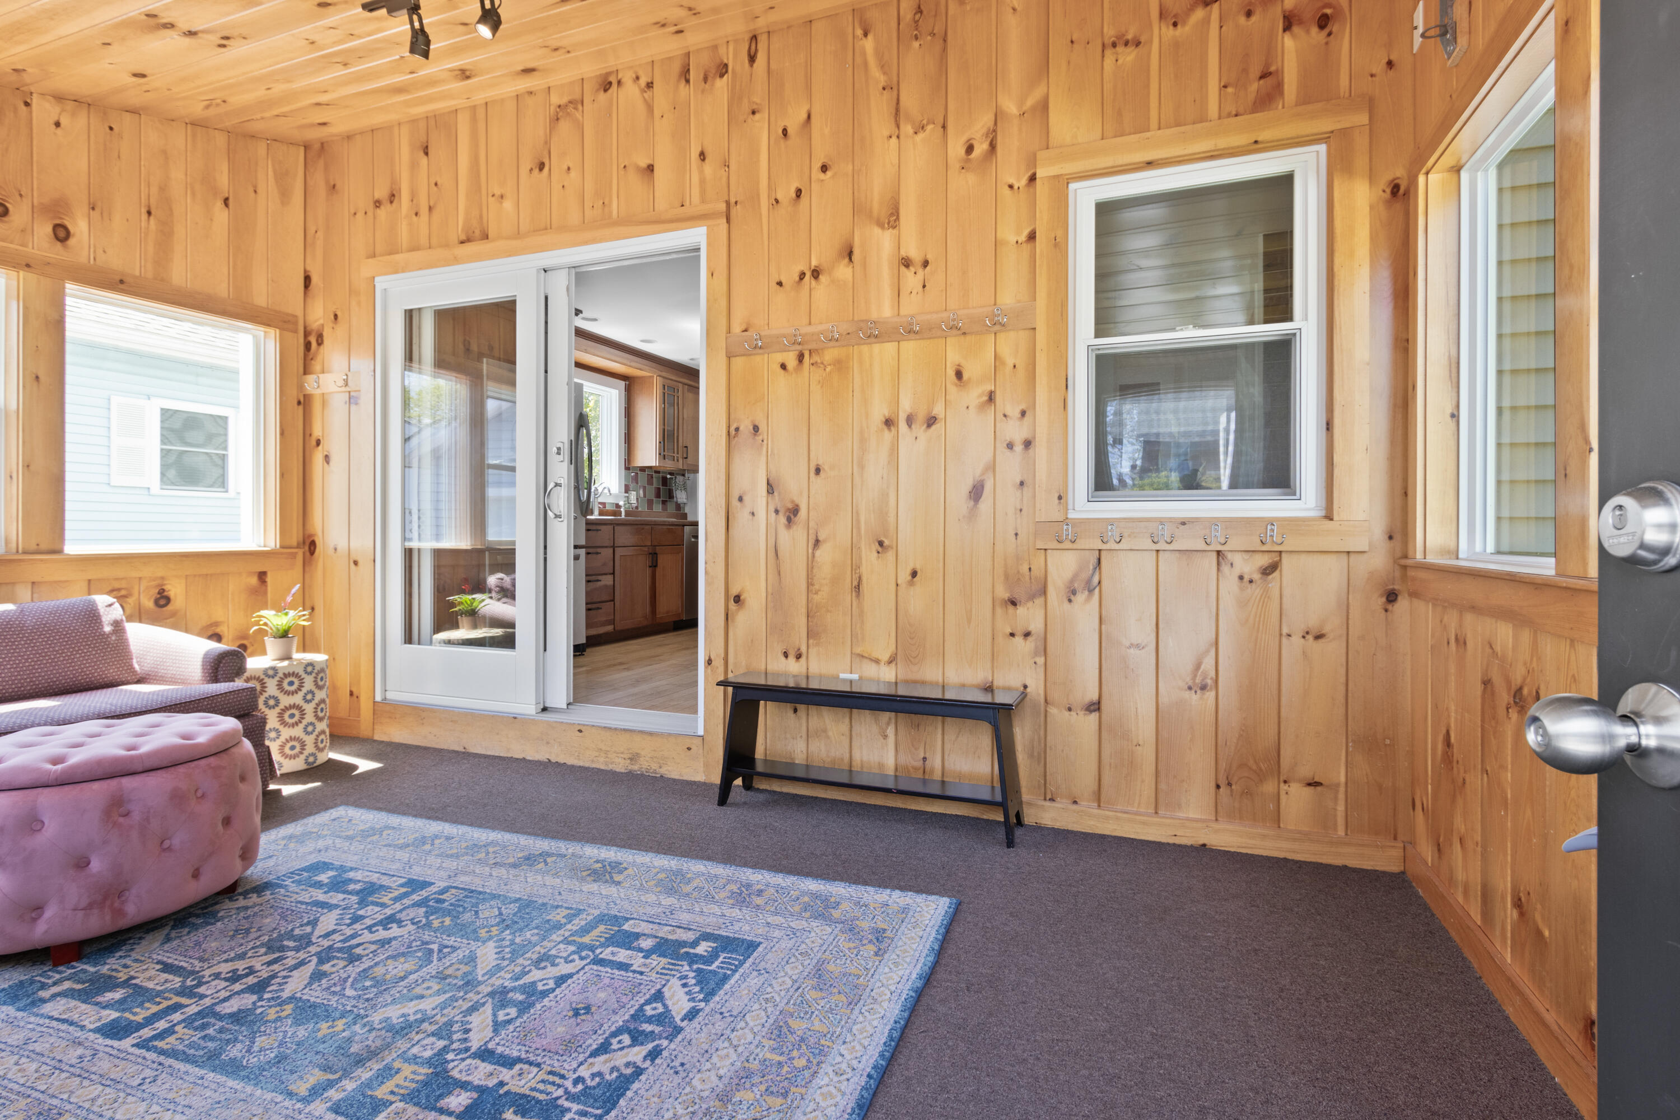
Wood-paneled sunroom with large windows, a black door, patterned rug, and pink ottoman.
Wood-paneled sunroom with wall hooks, a black bench, and a blue patterned rug.
Wood-paneled sunroom with large windows, a purple loveseat, pink ottoman, and blue patterned rug.
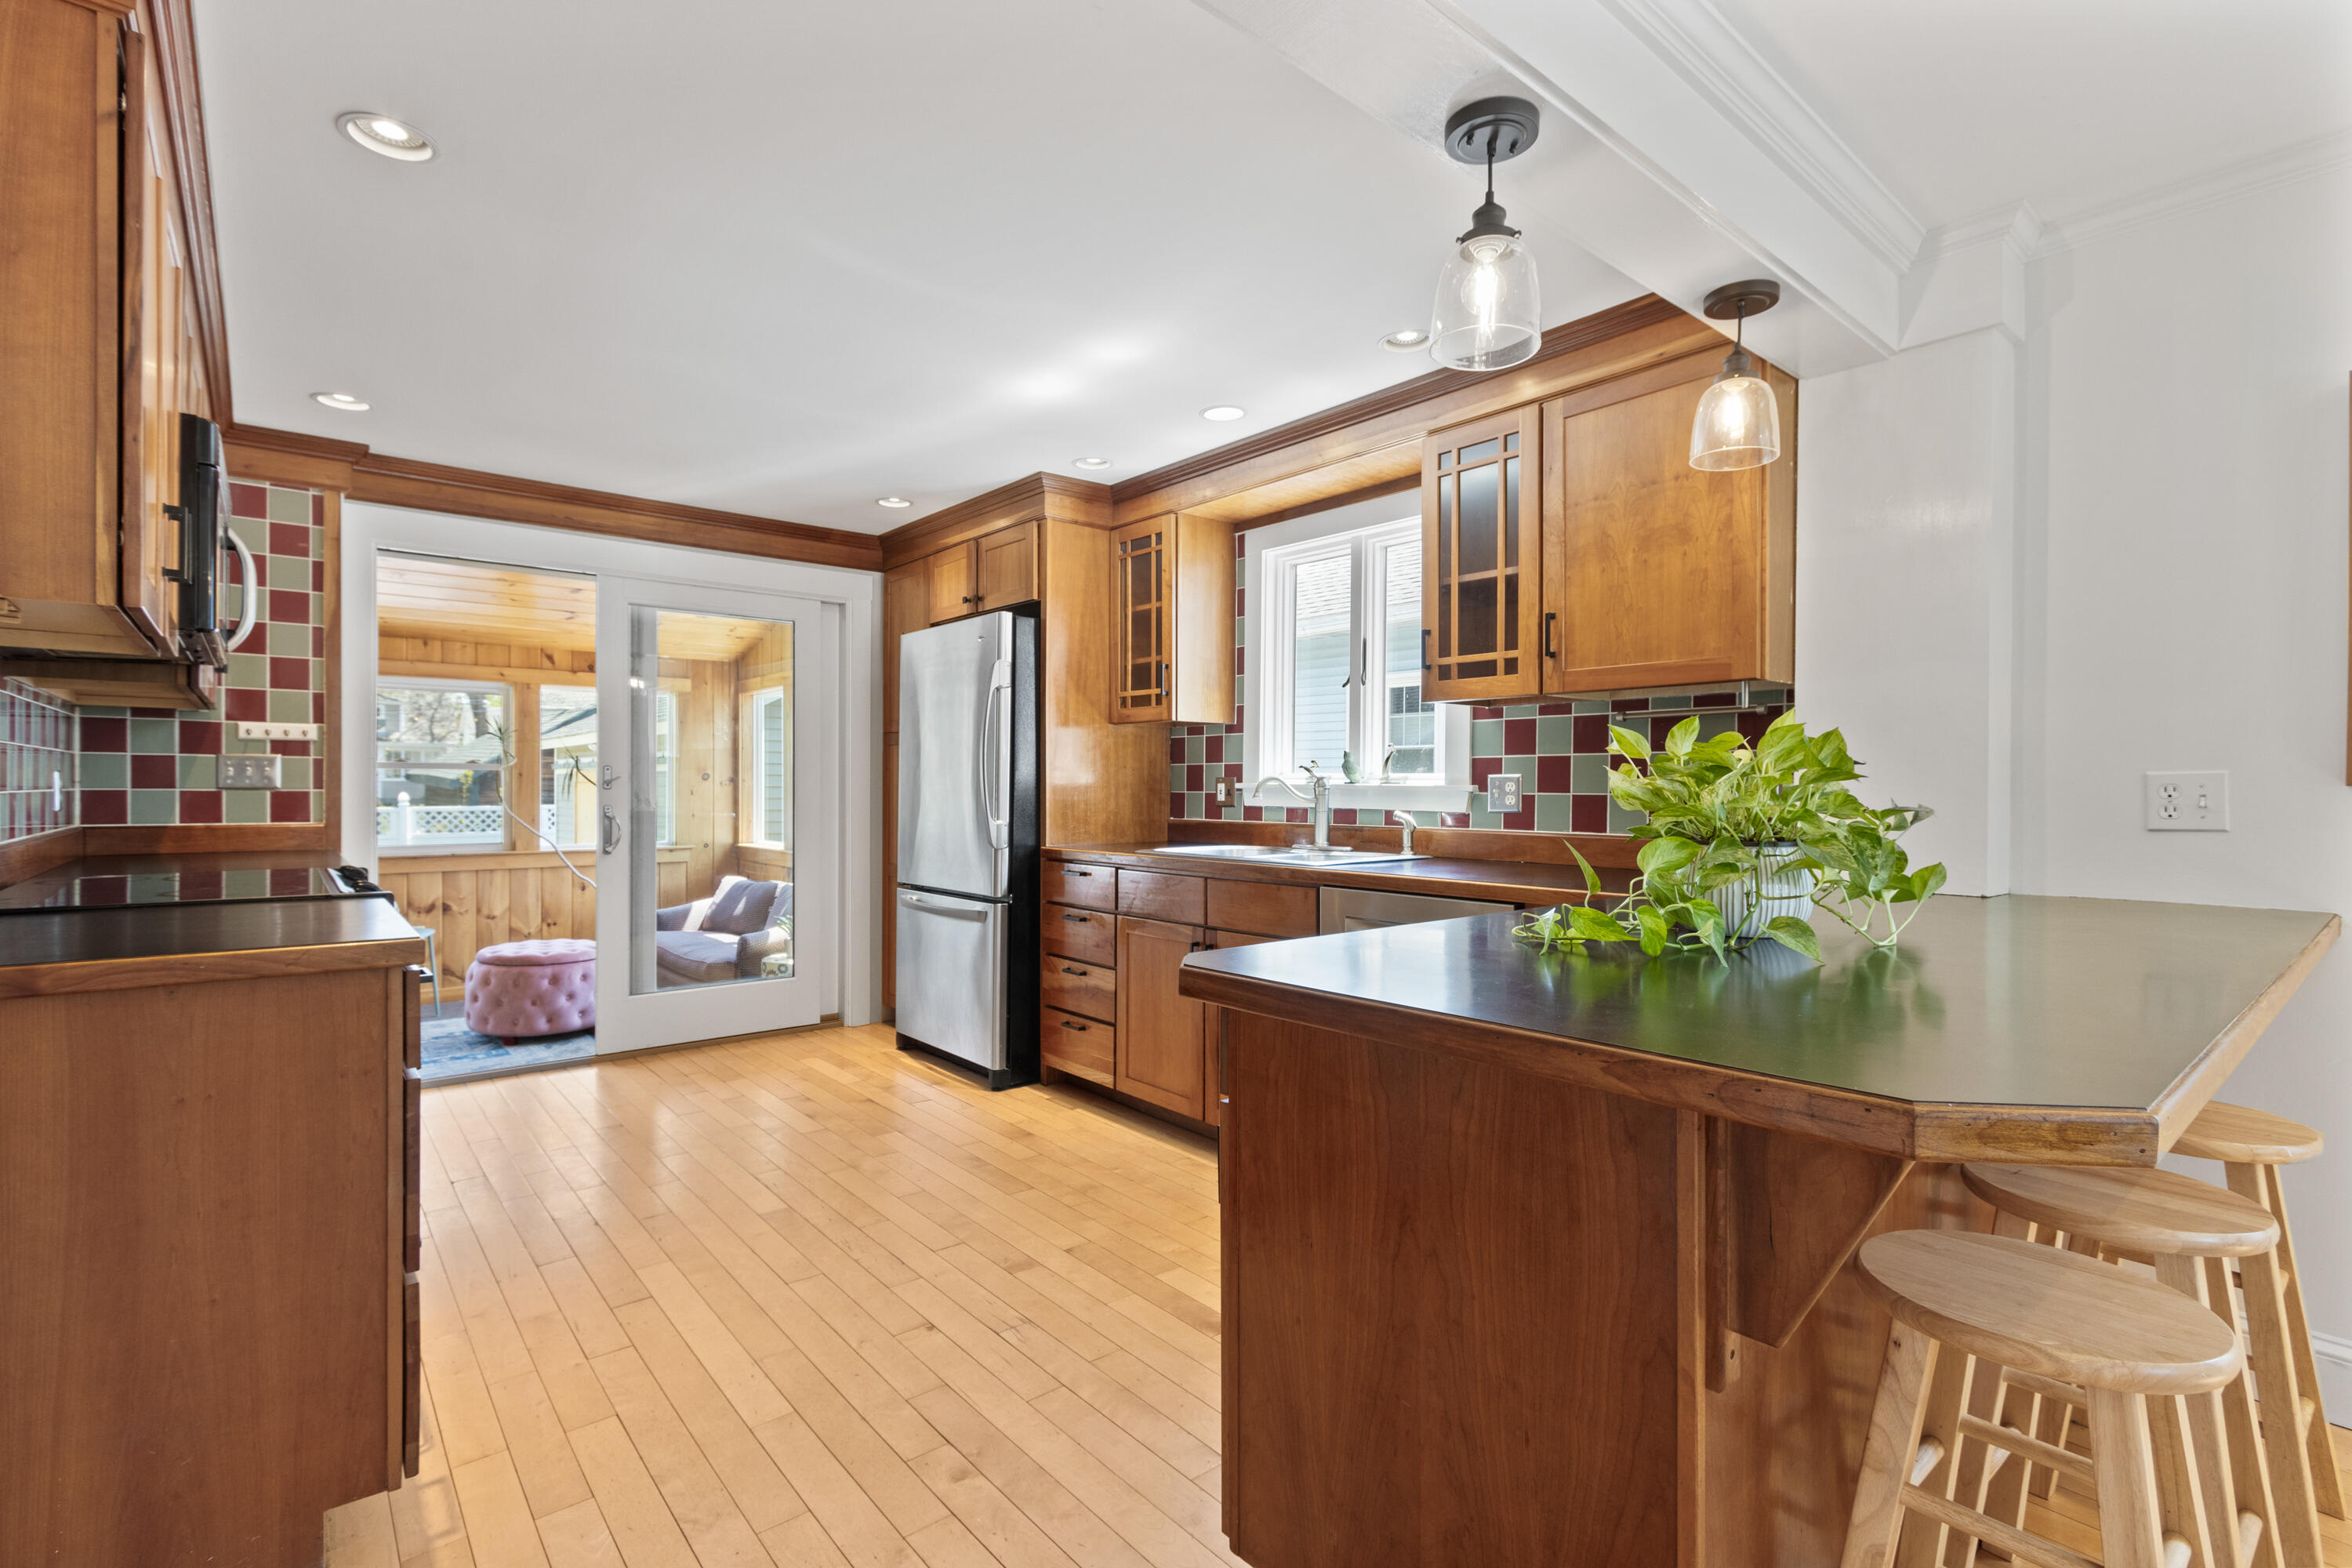
Kitchen with warm wood cabinets, stainless appliances, and a dining area by the windows.
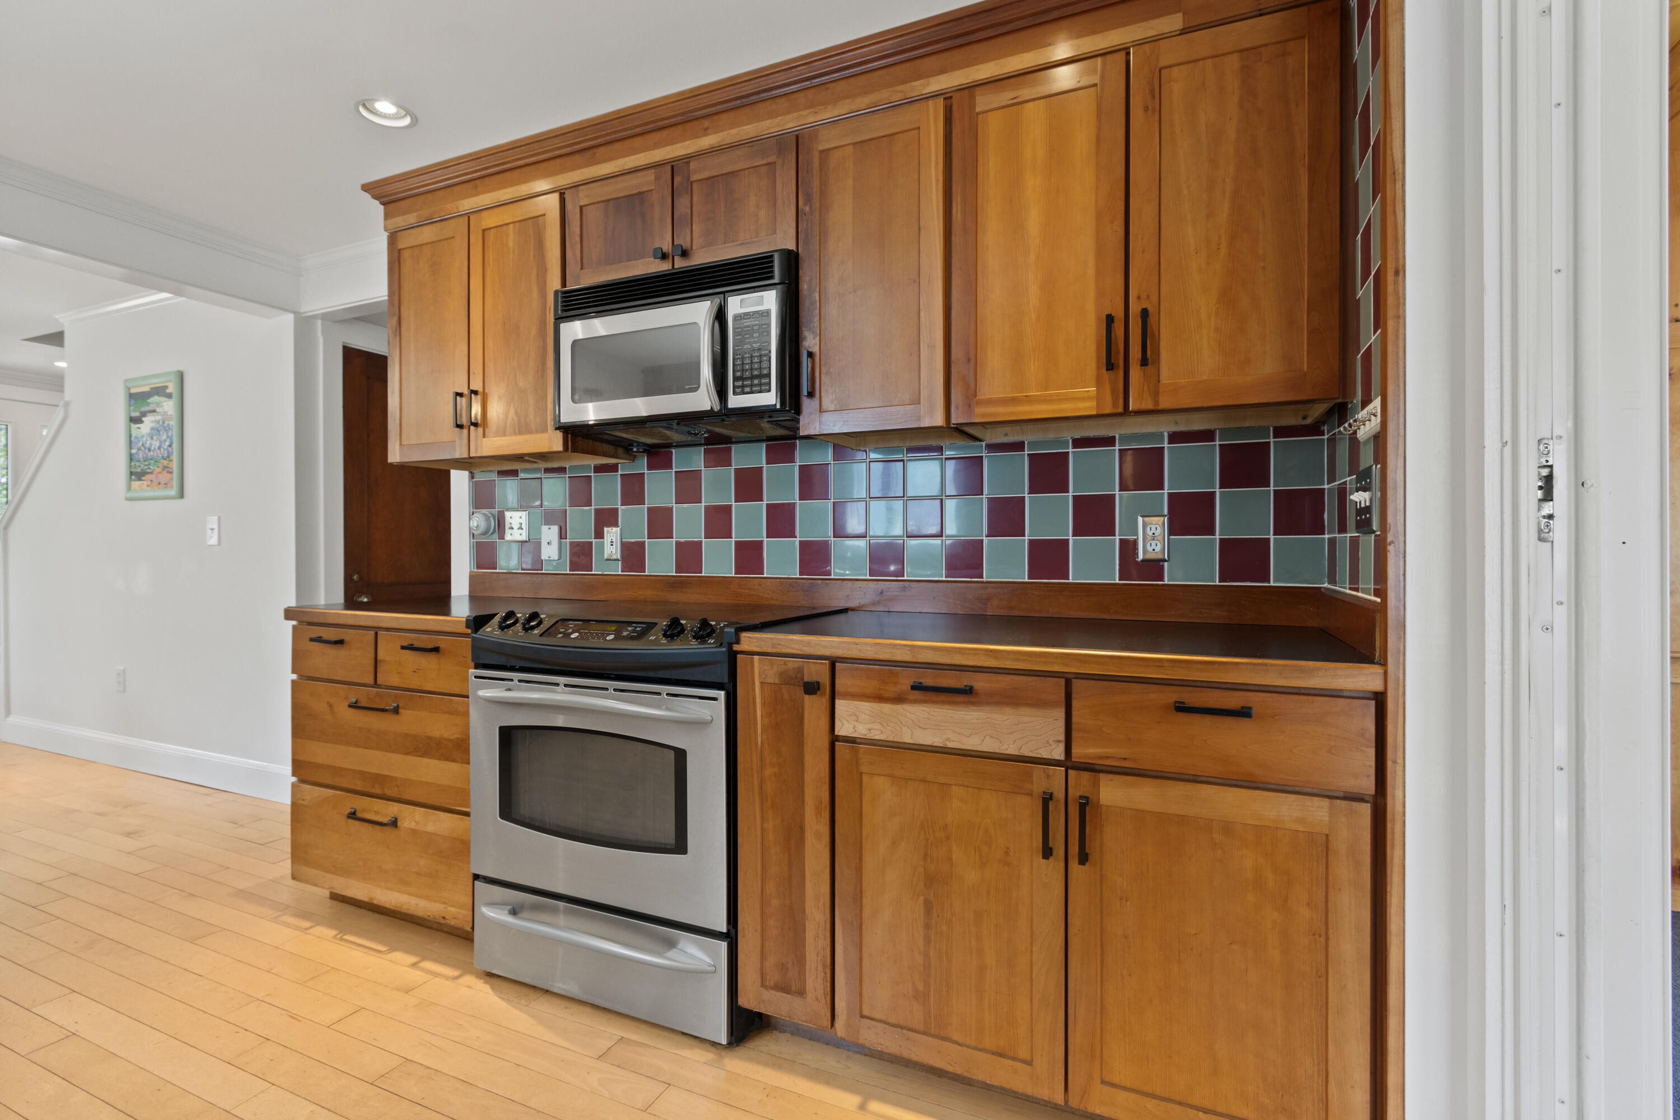
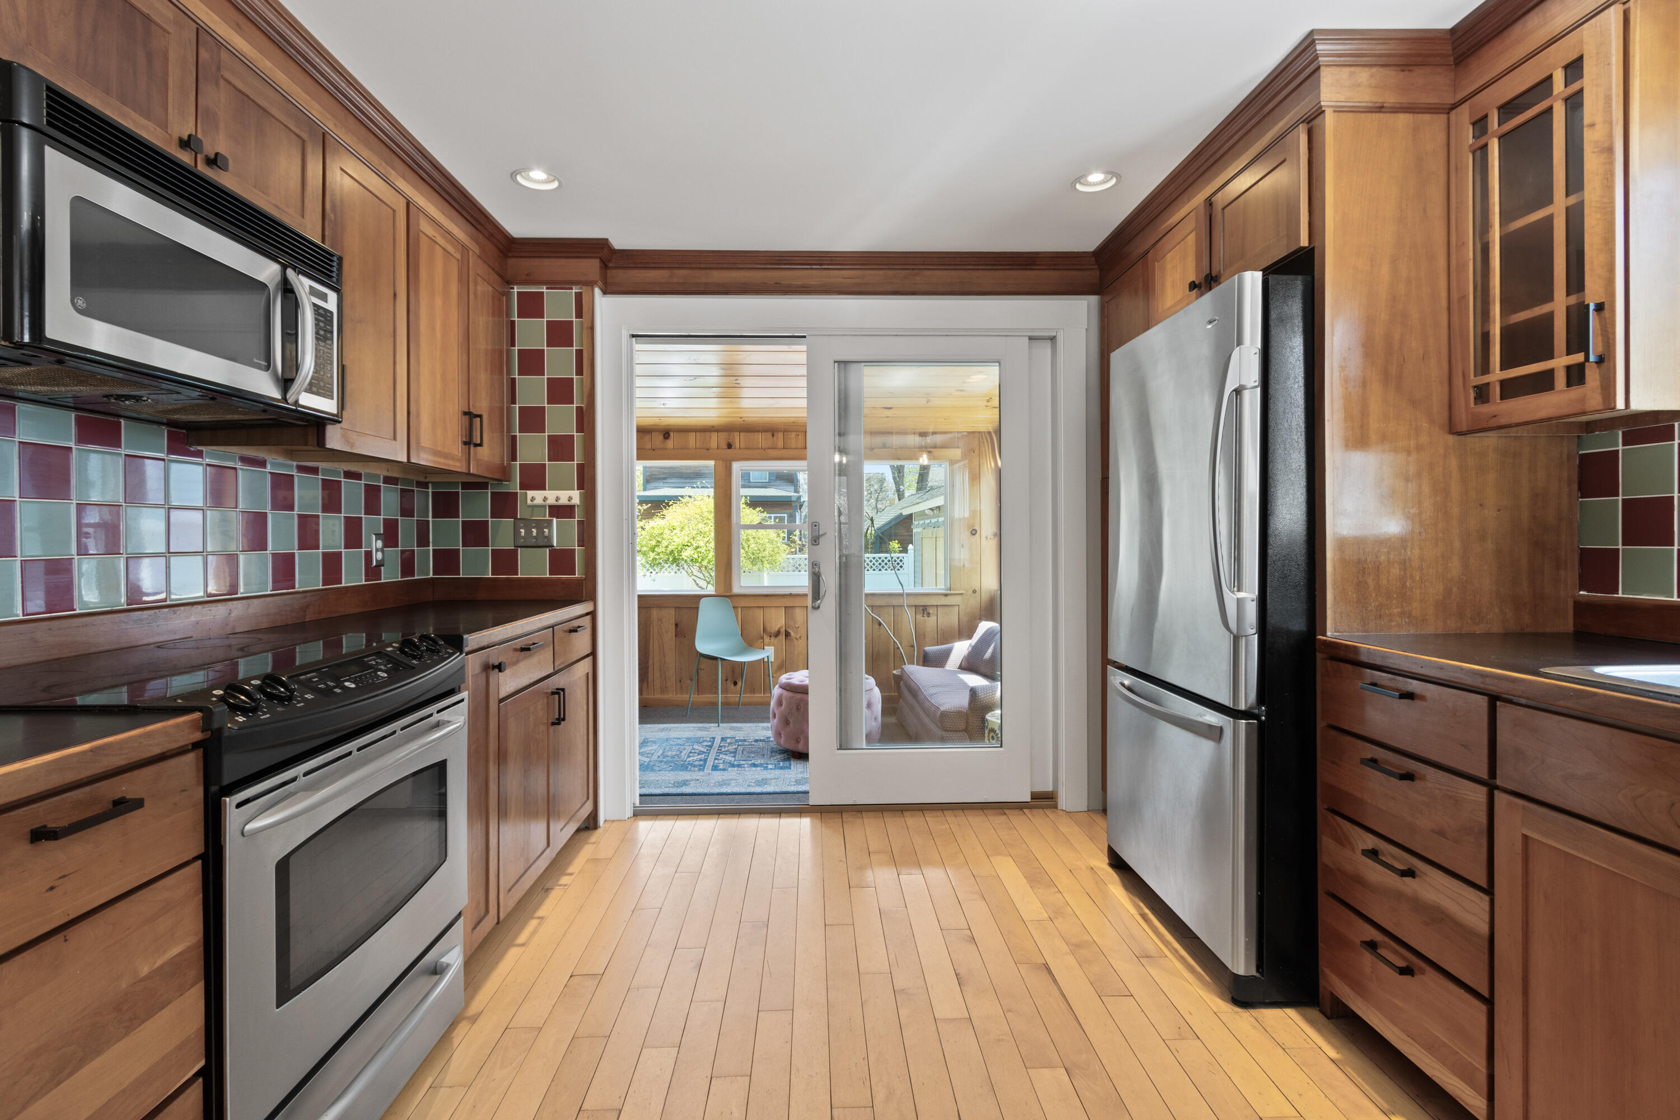
Kitchen with warm wood cabinetry, colorful tile backsplash, and stainless-steel range and microwave.
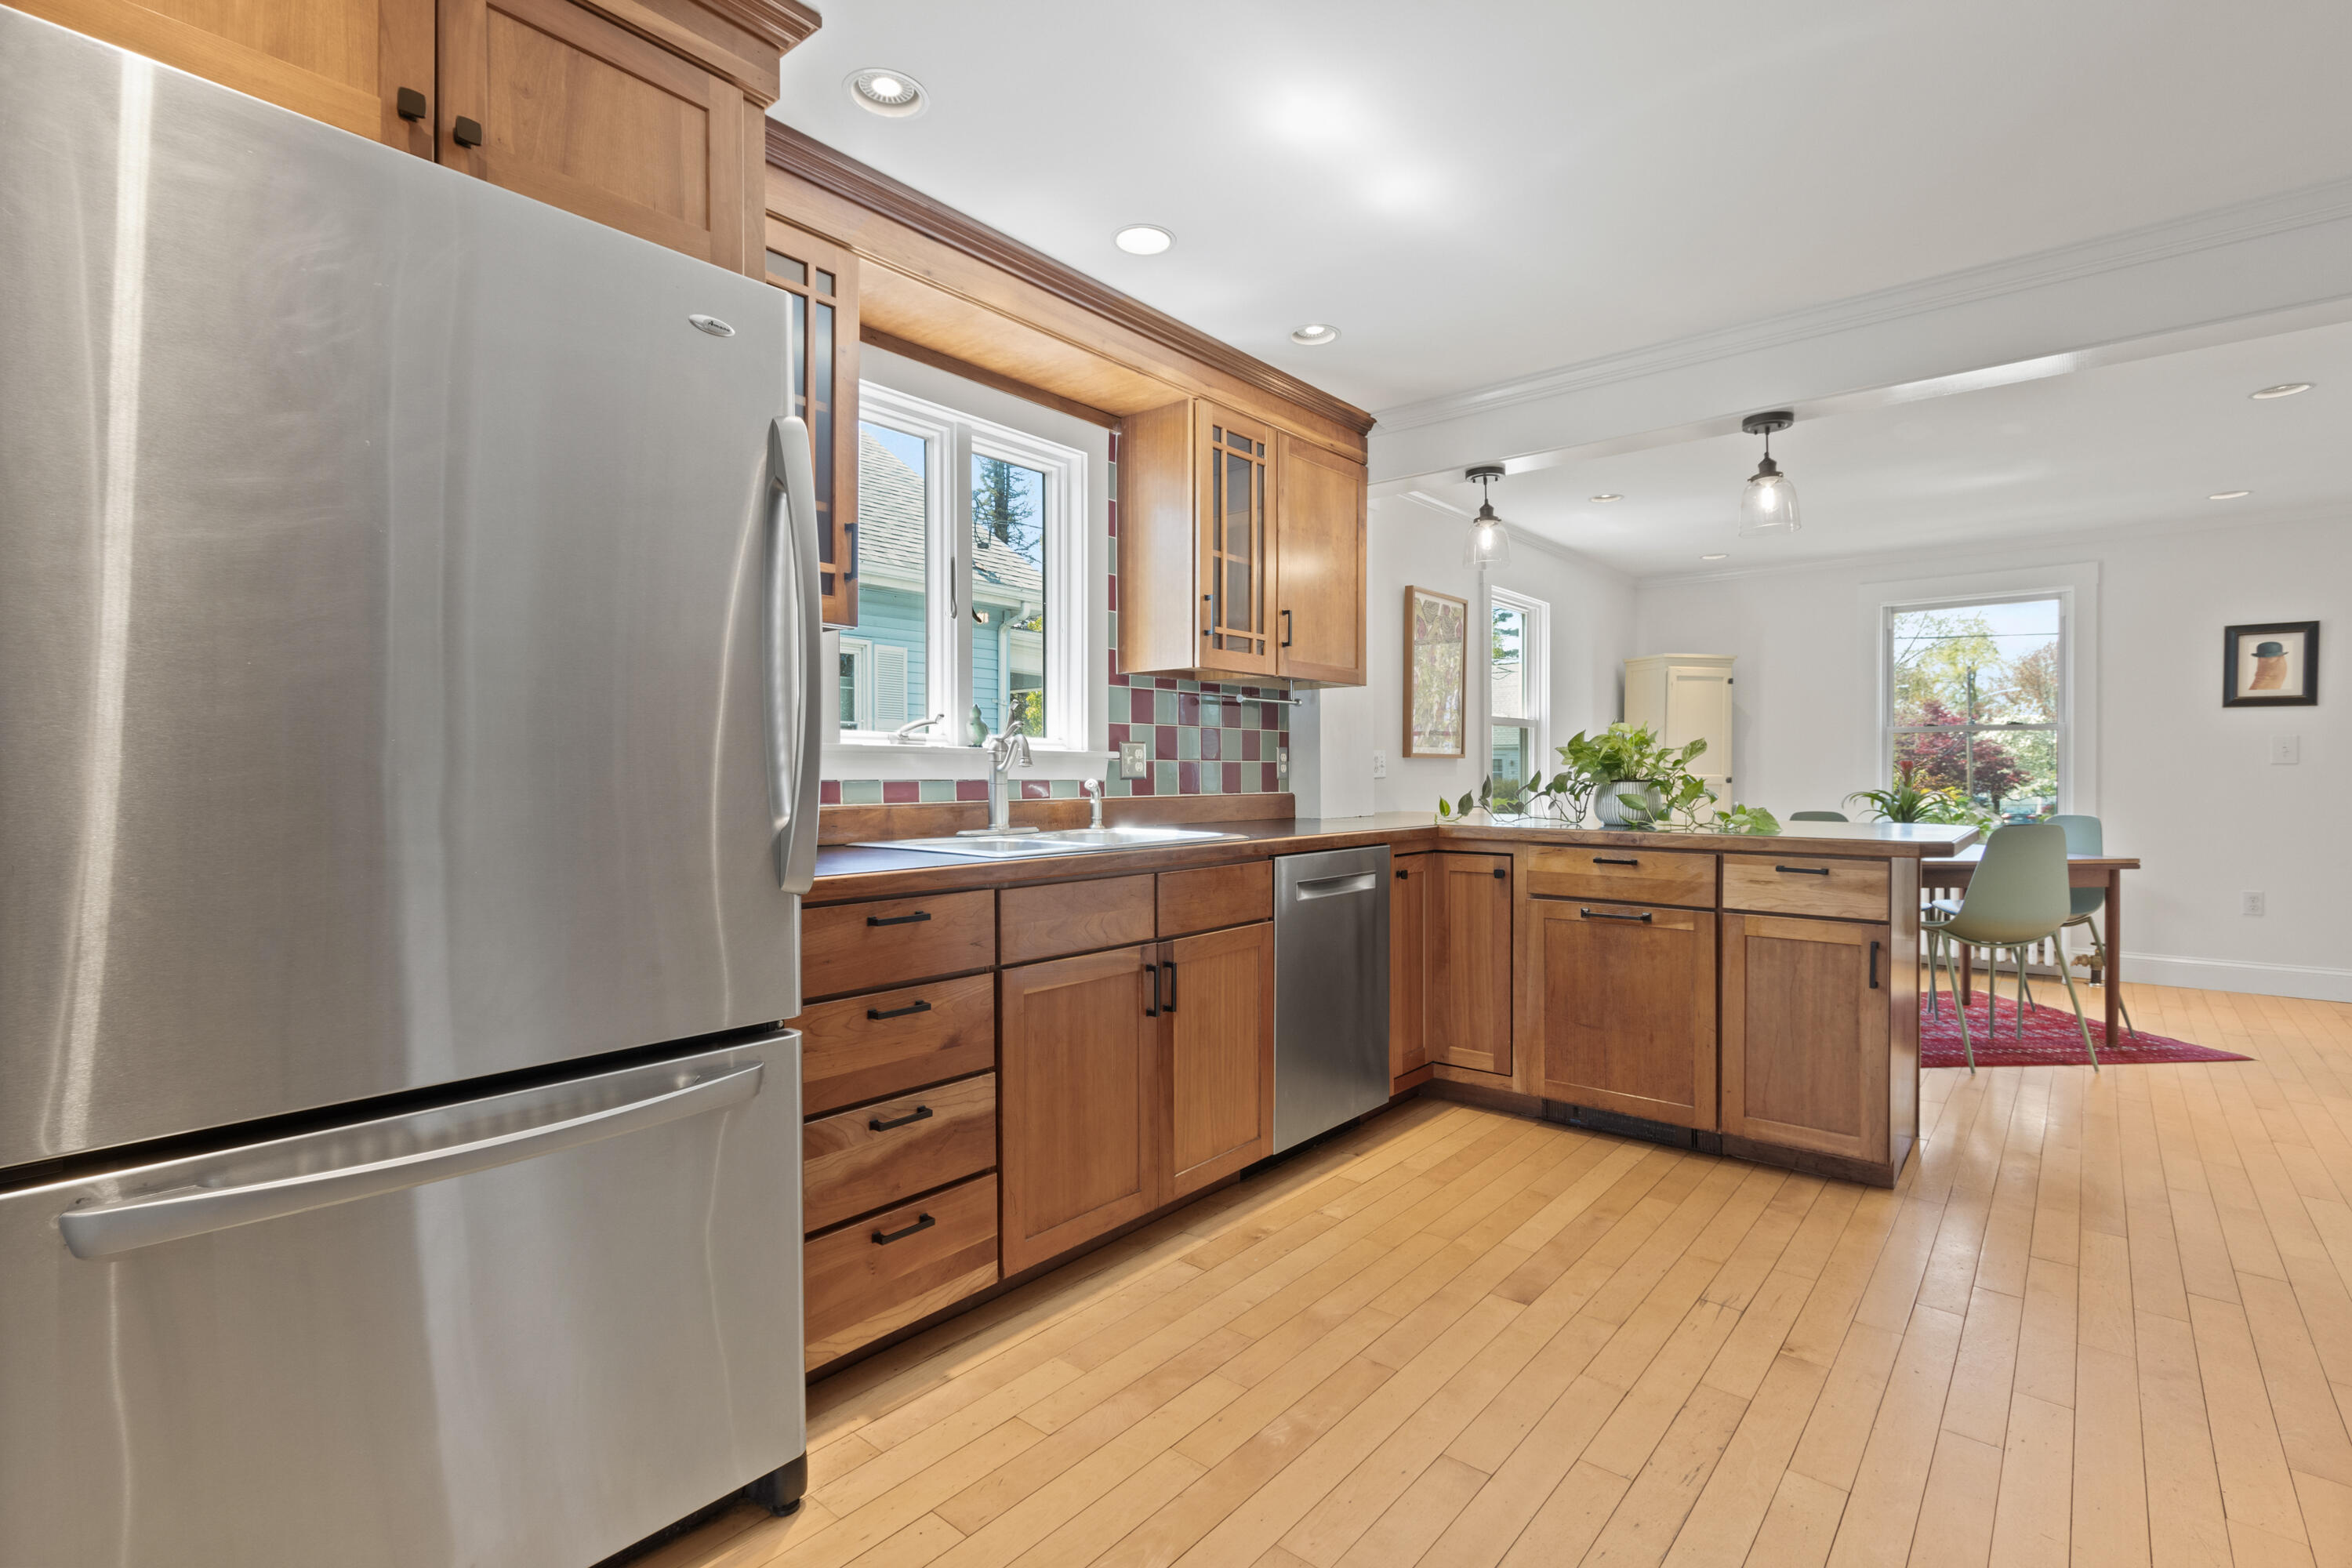
Kitchen with warm wood cabinets, colorful tile backsplash, and a large peninsula with stools and plant.
Kitchen with wood cabinetry and stainless appliances, opening through a glass door to a bright enclosed porch.
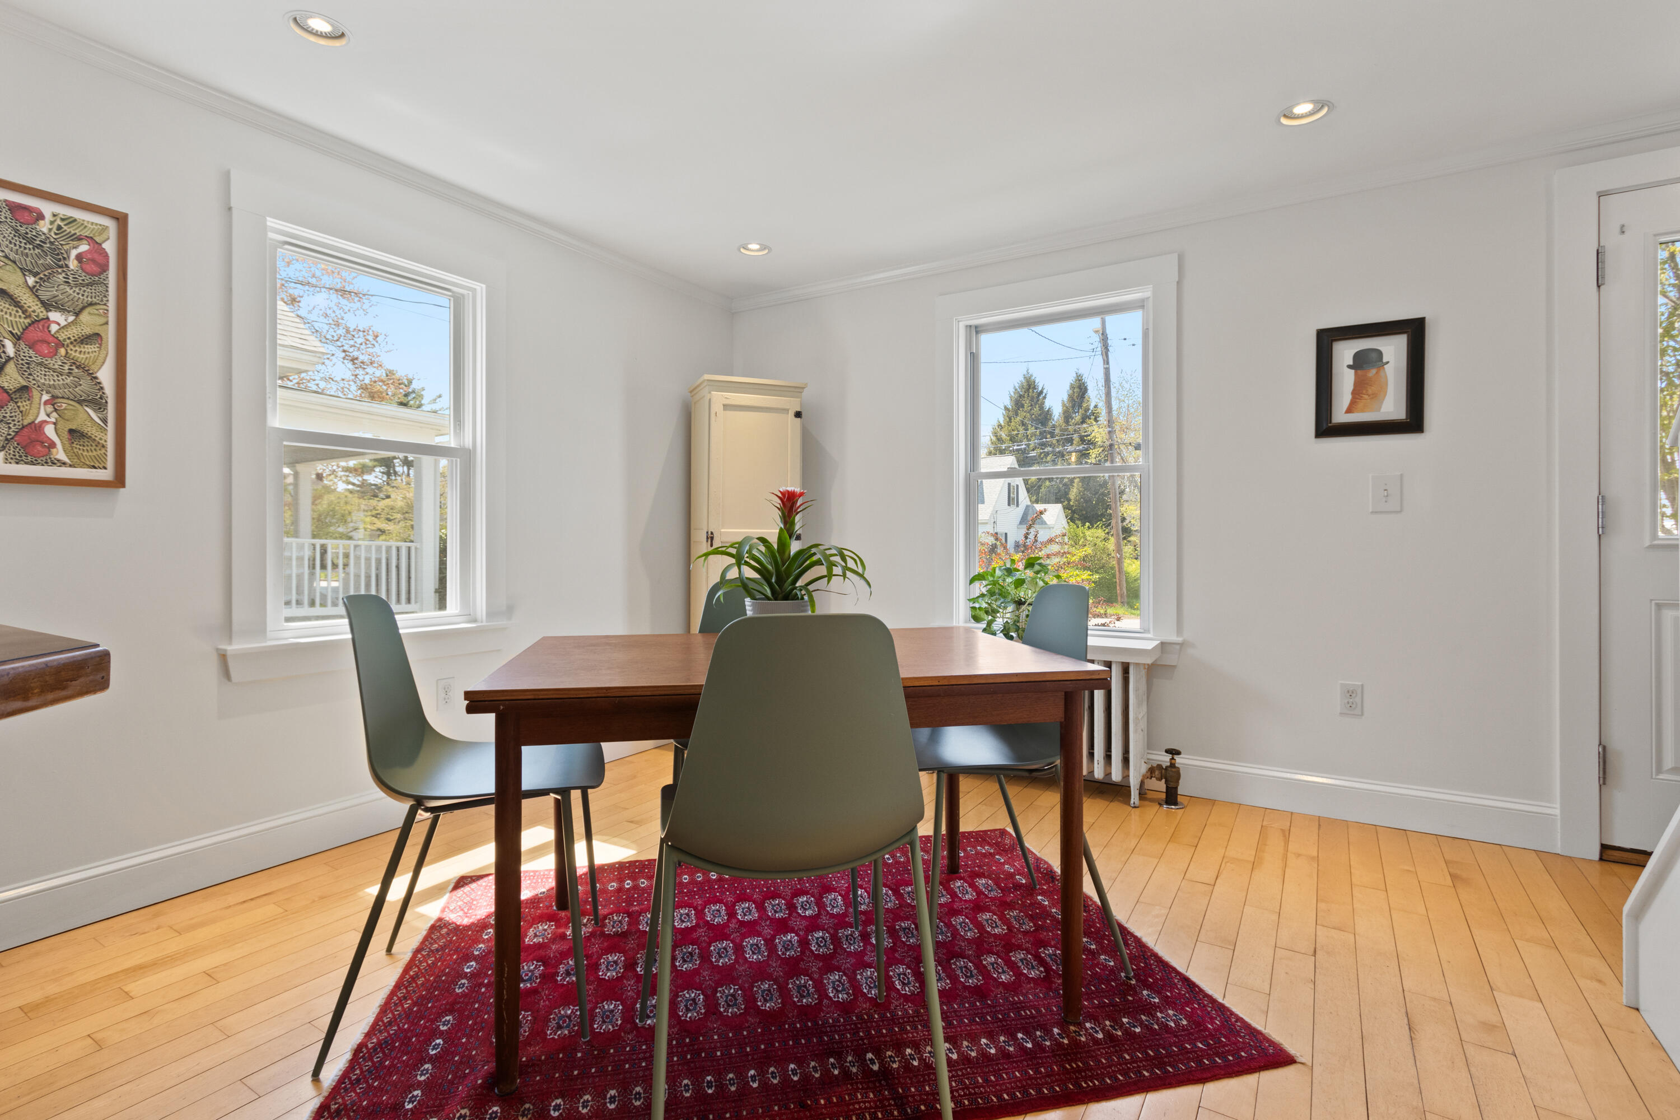
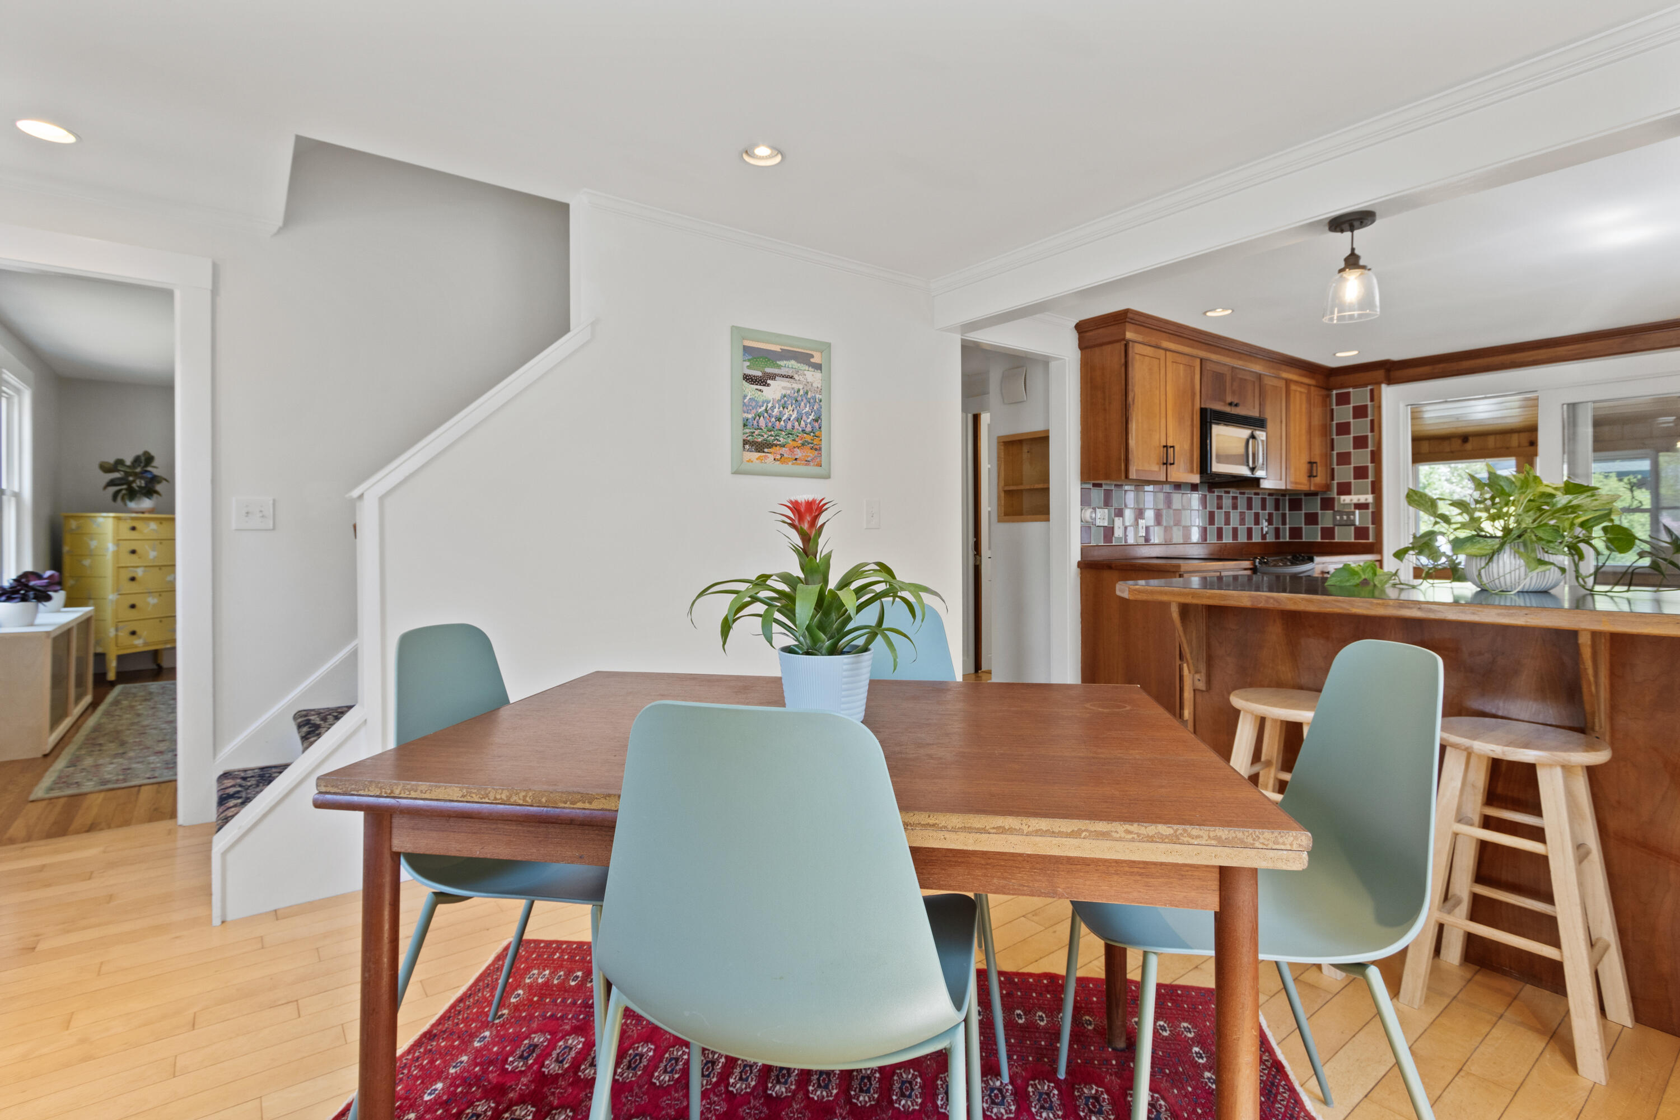
Dining room with a dark wood table, green chairs, and a red patterned rug between two windows.
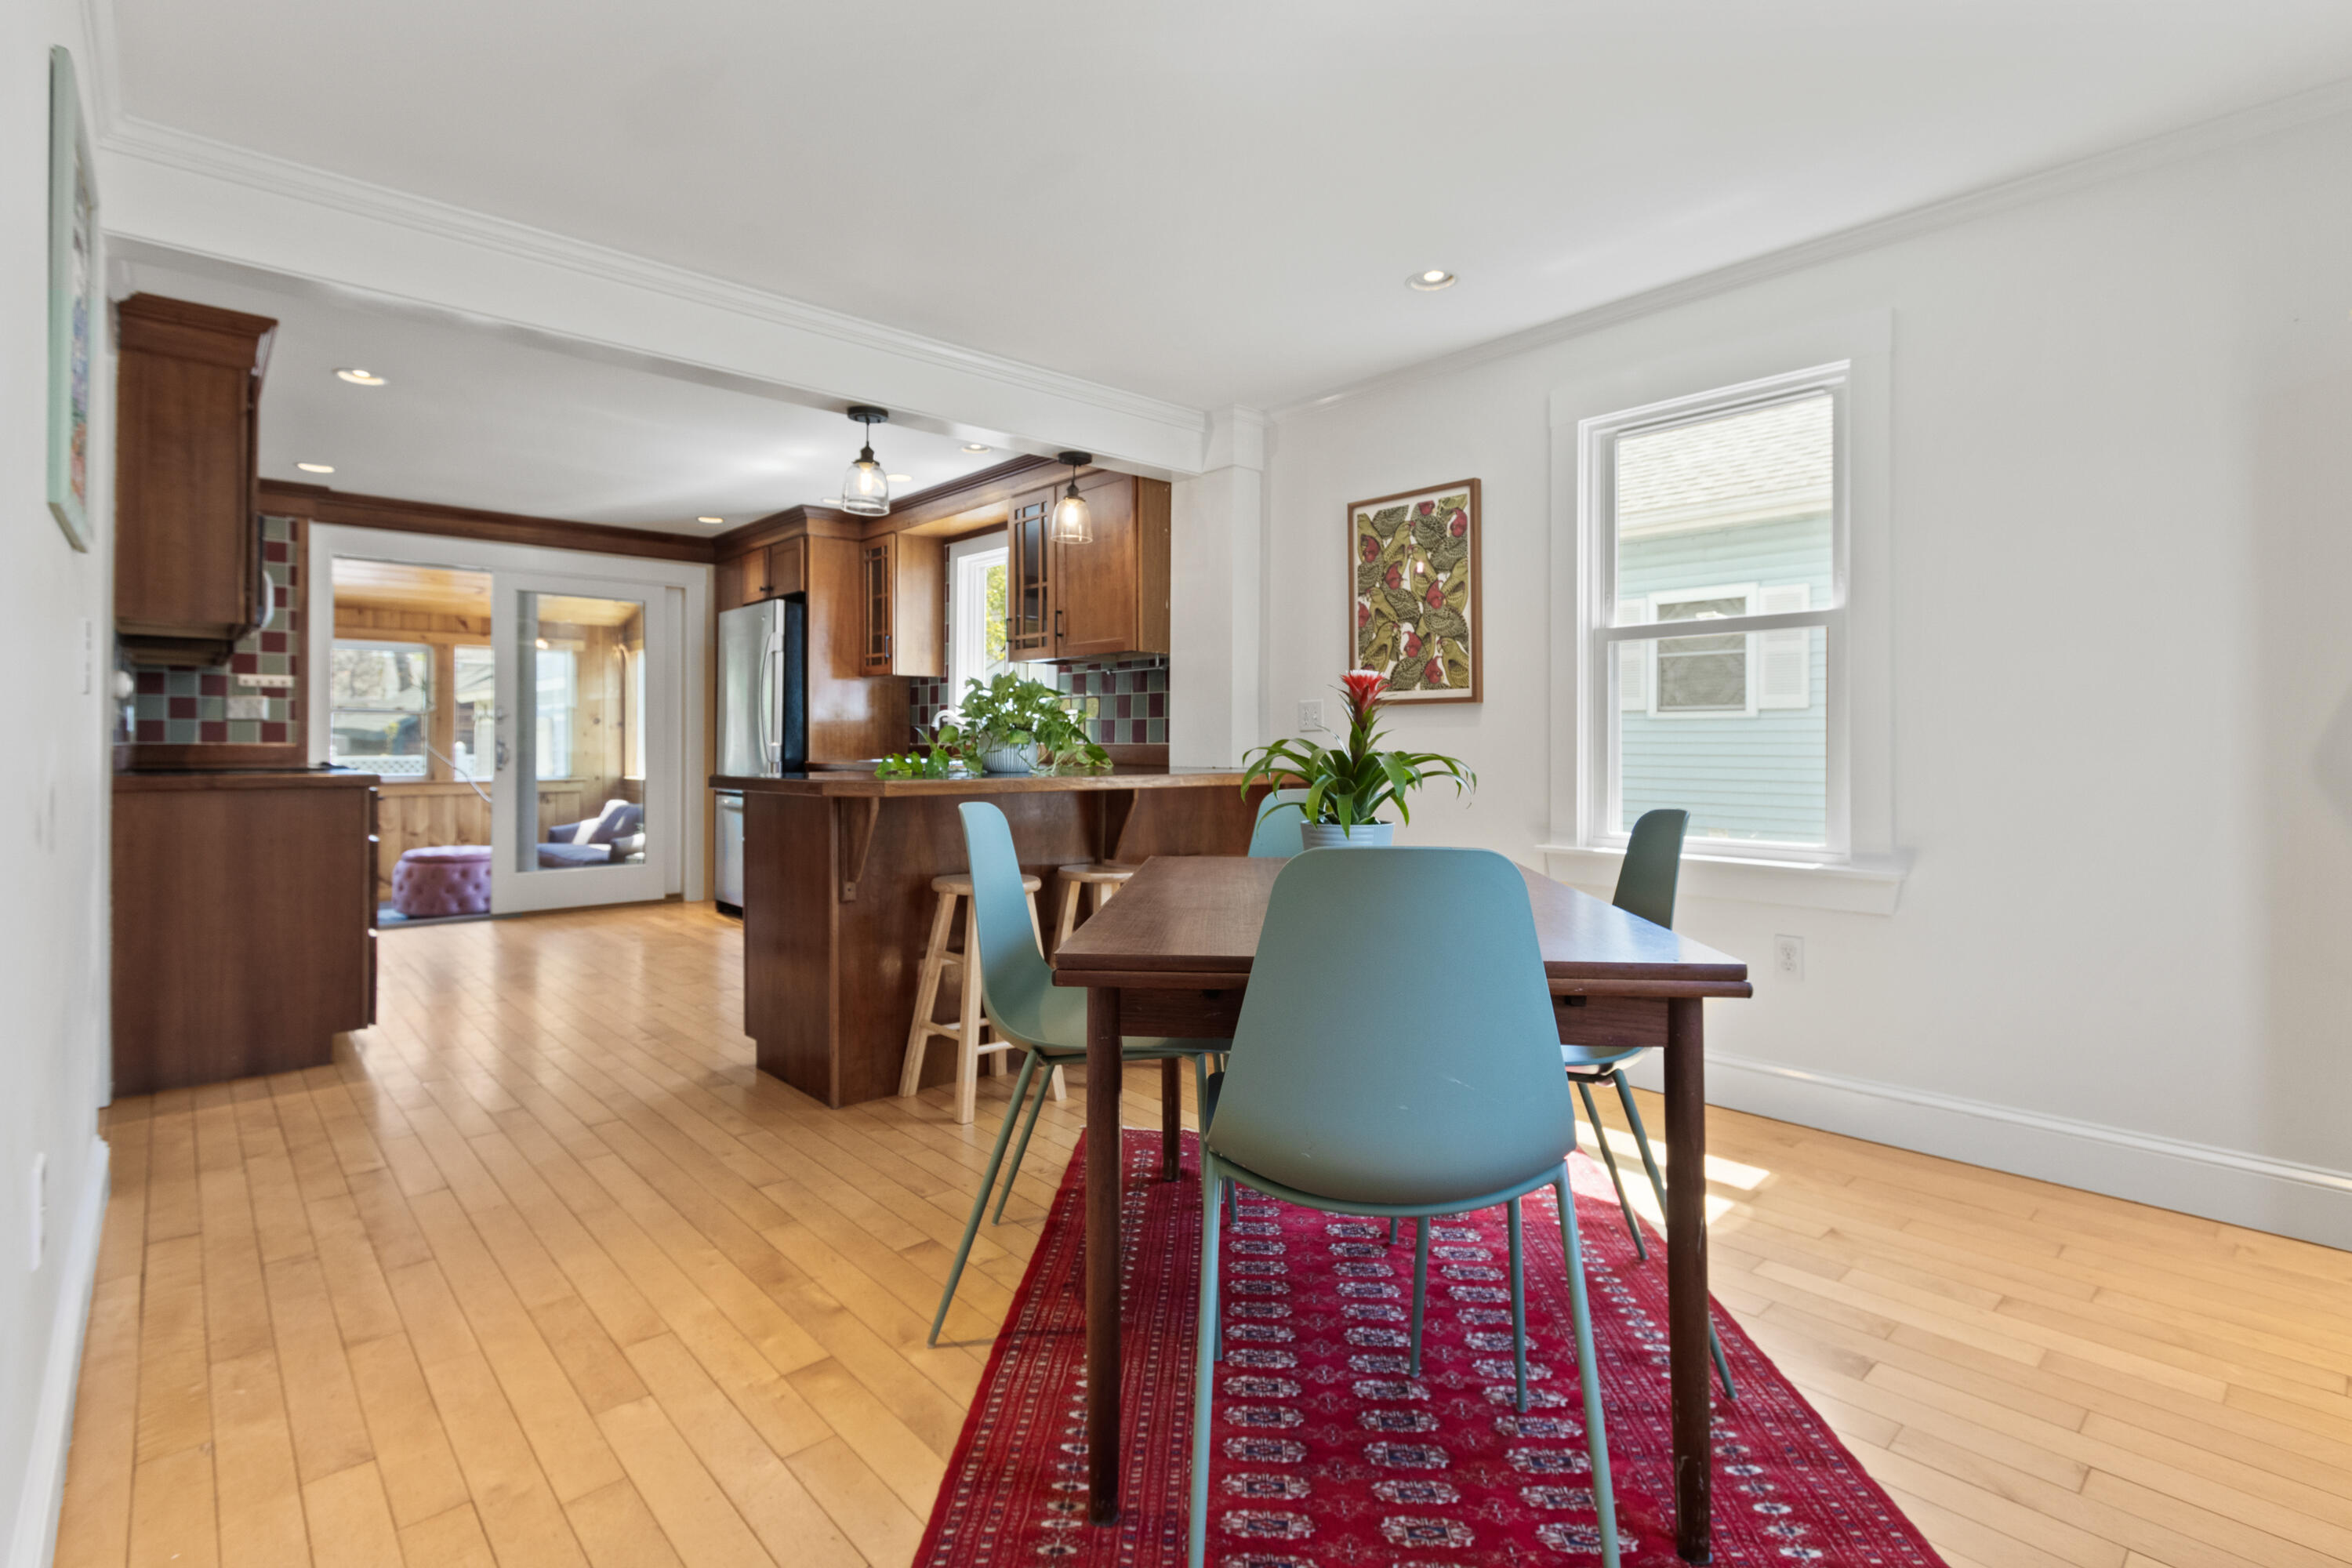
Dining area with teal chairs and a red rug beside a wood-cabinet kitchen.
Dining area with a wooden table and pale blue chairs beside a wood kitchen and breakfast bar.
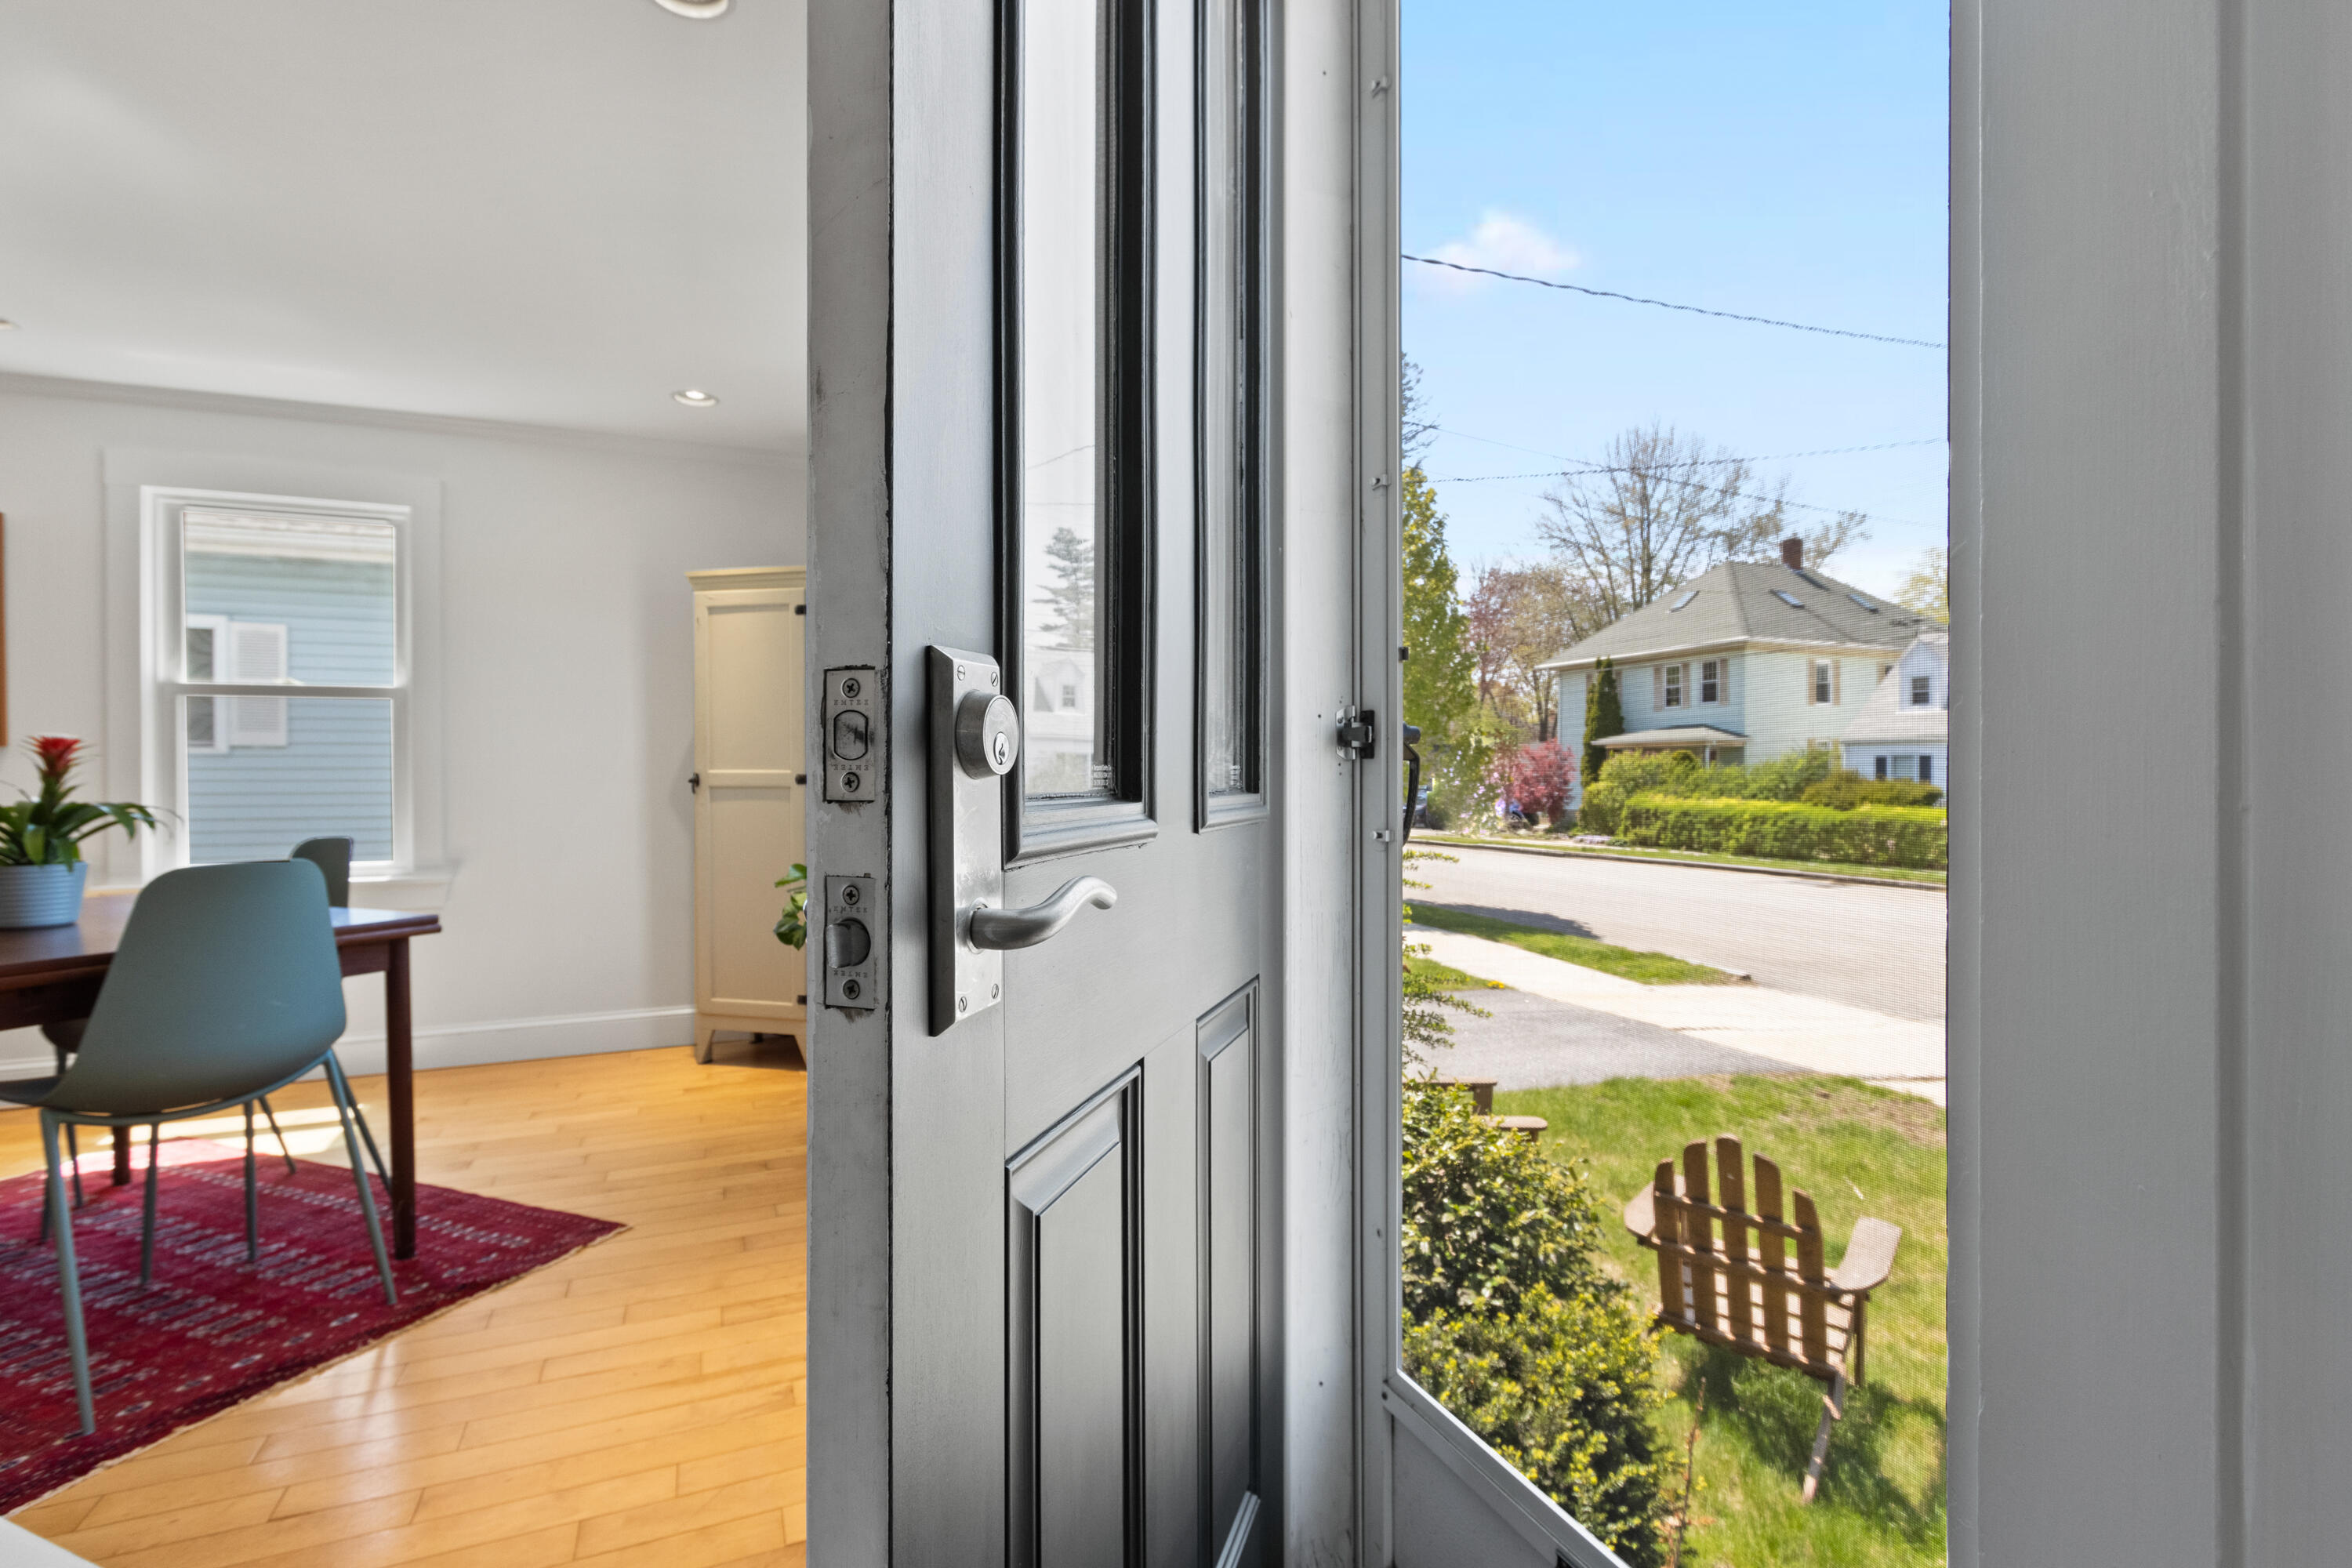
Open front door frames a bright dining area and a small lawn with Adirondack chairs.
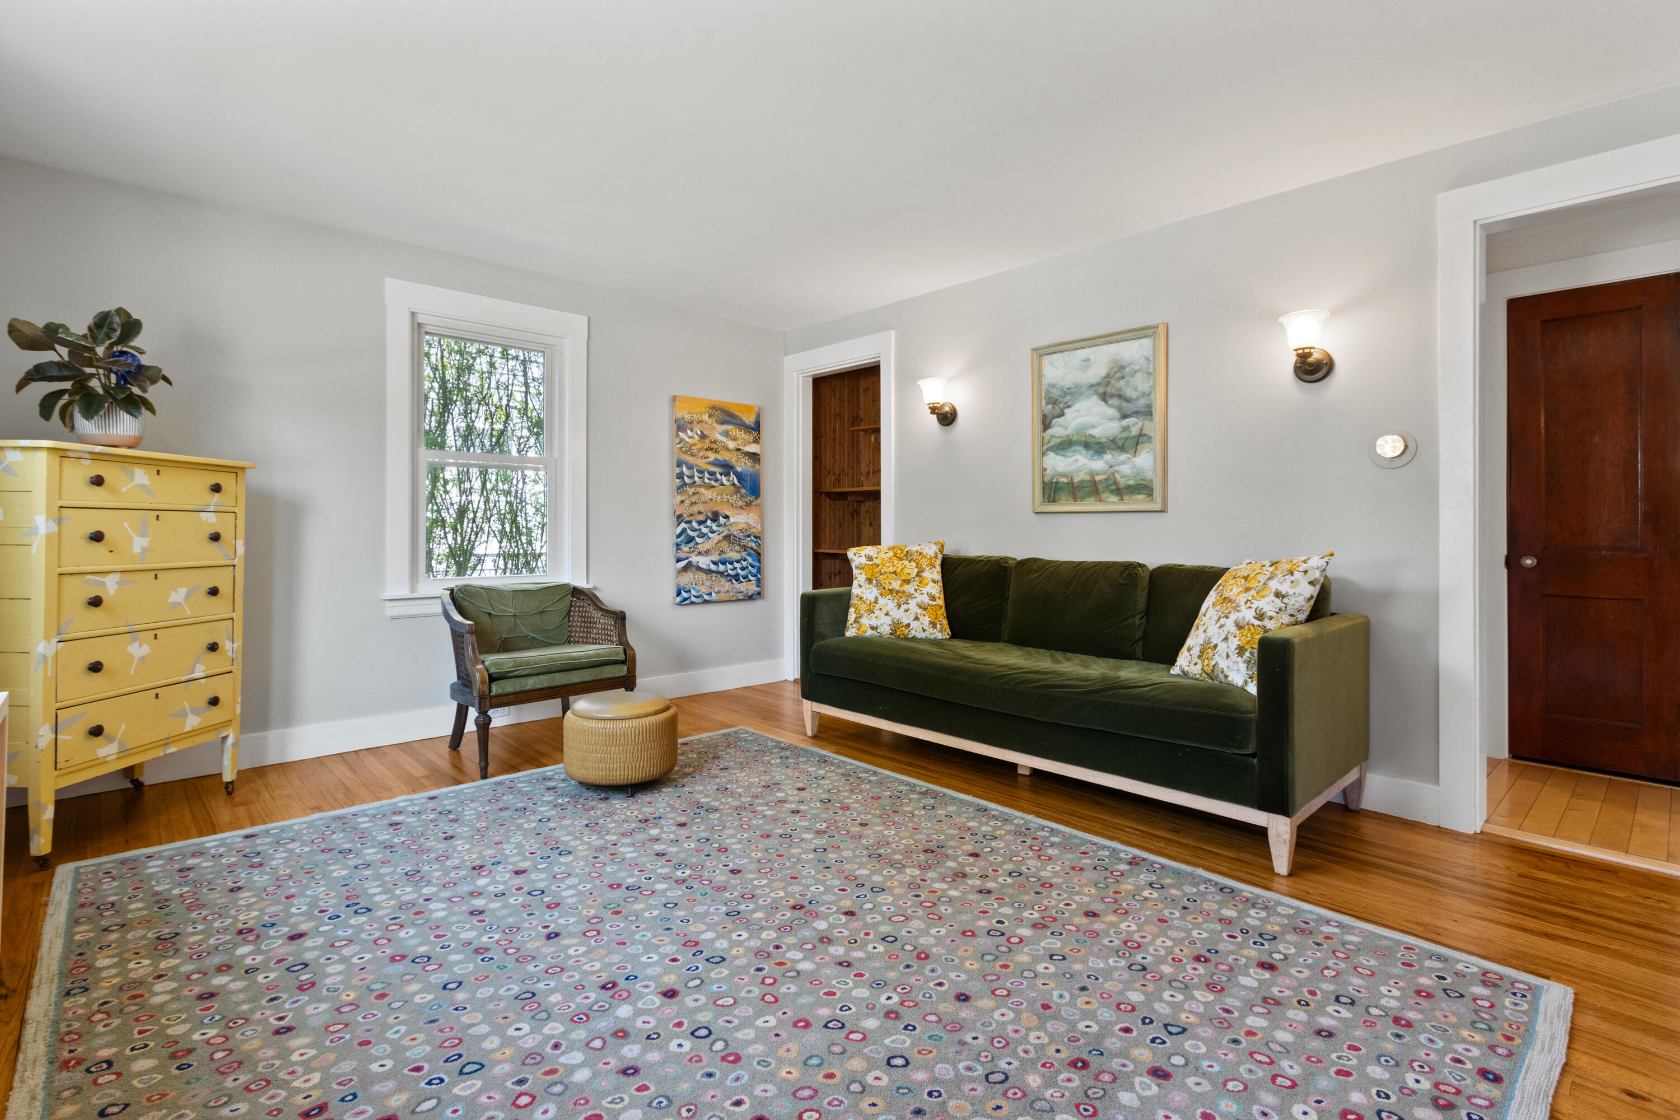
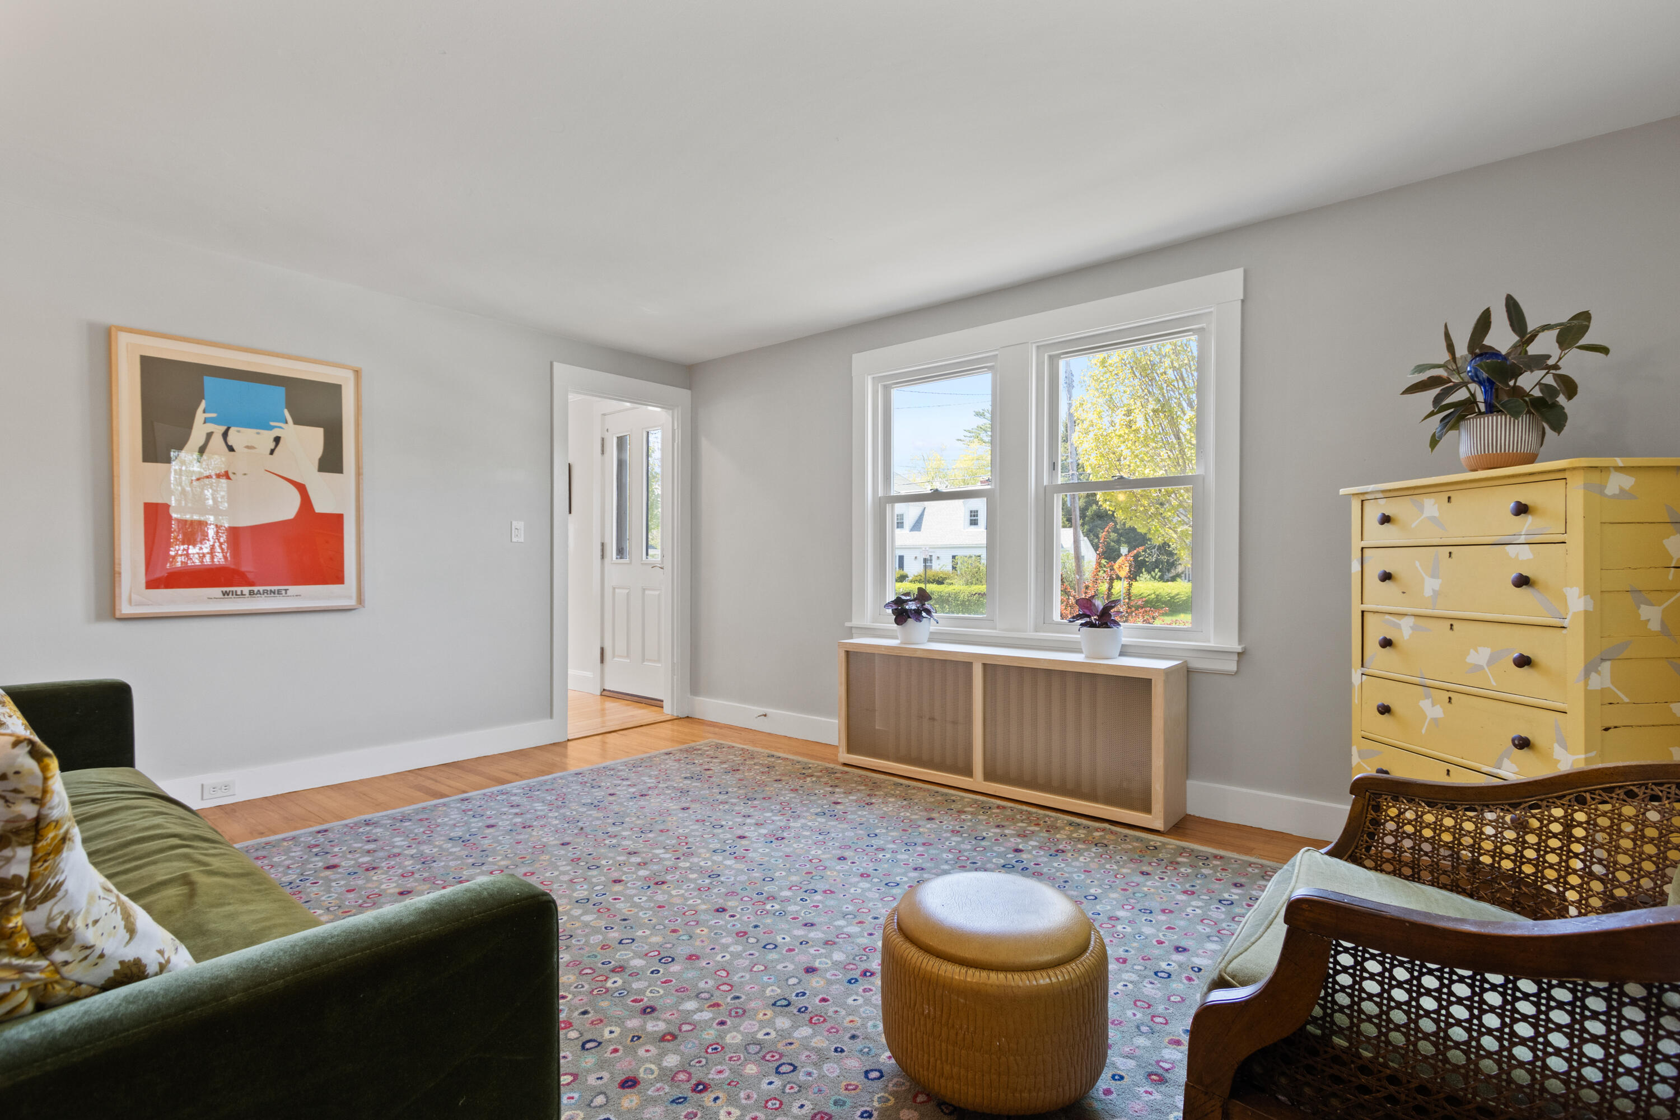
Living room with a dark green sofa, colorful rug, and yellow bird-patterned dresser.
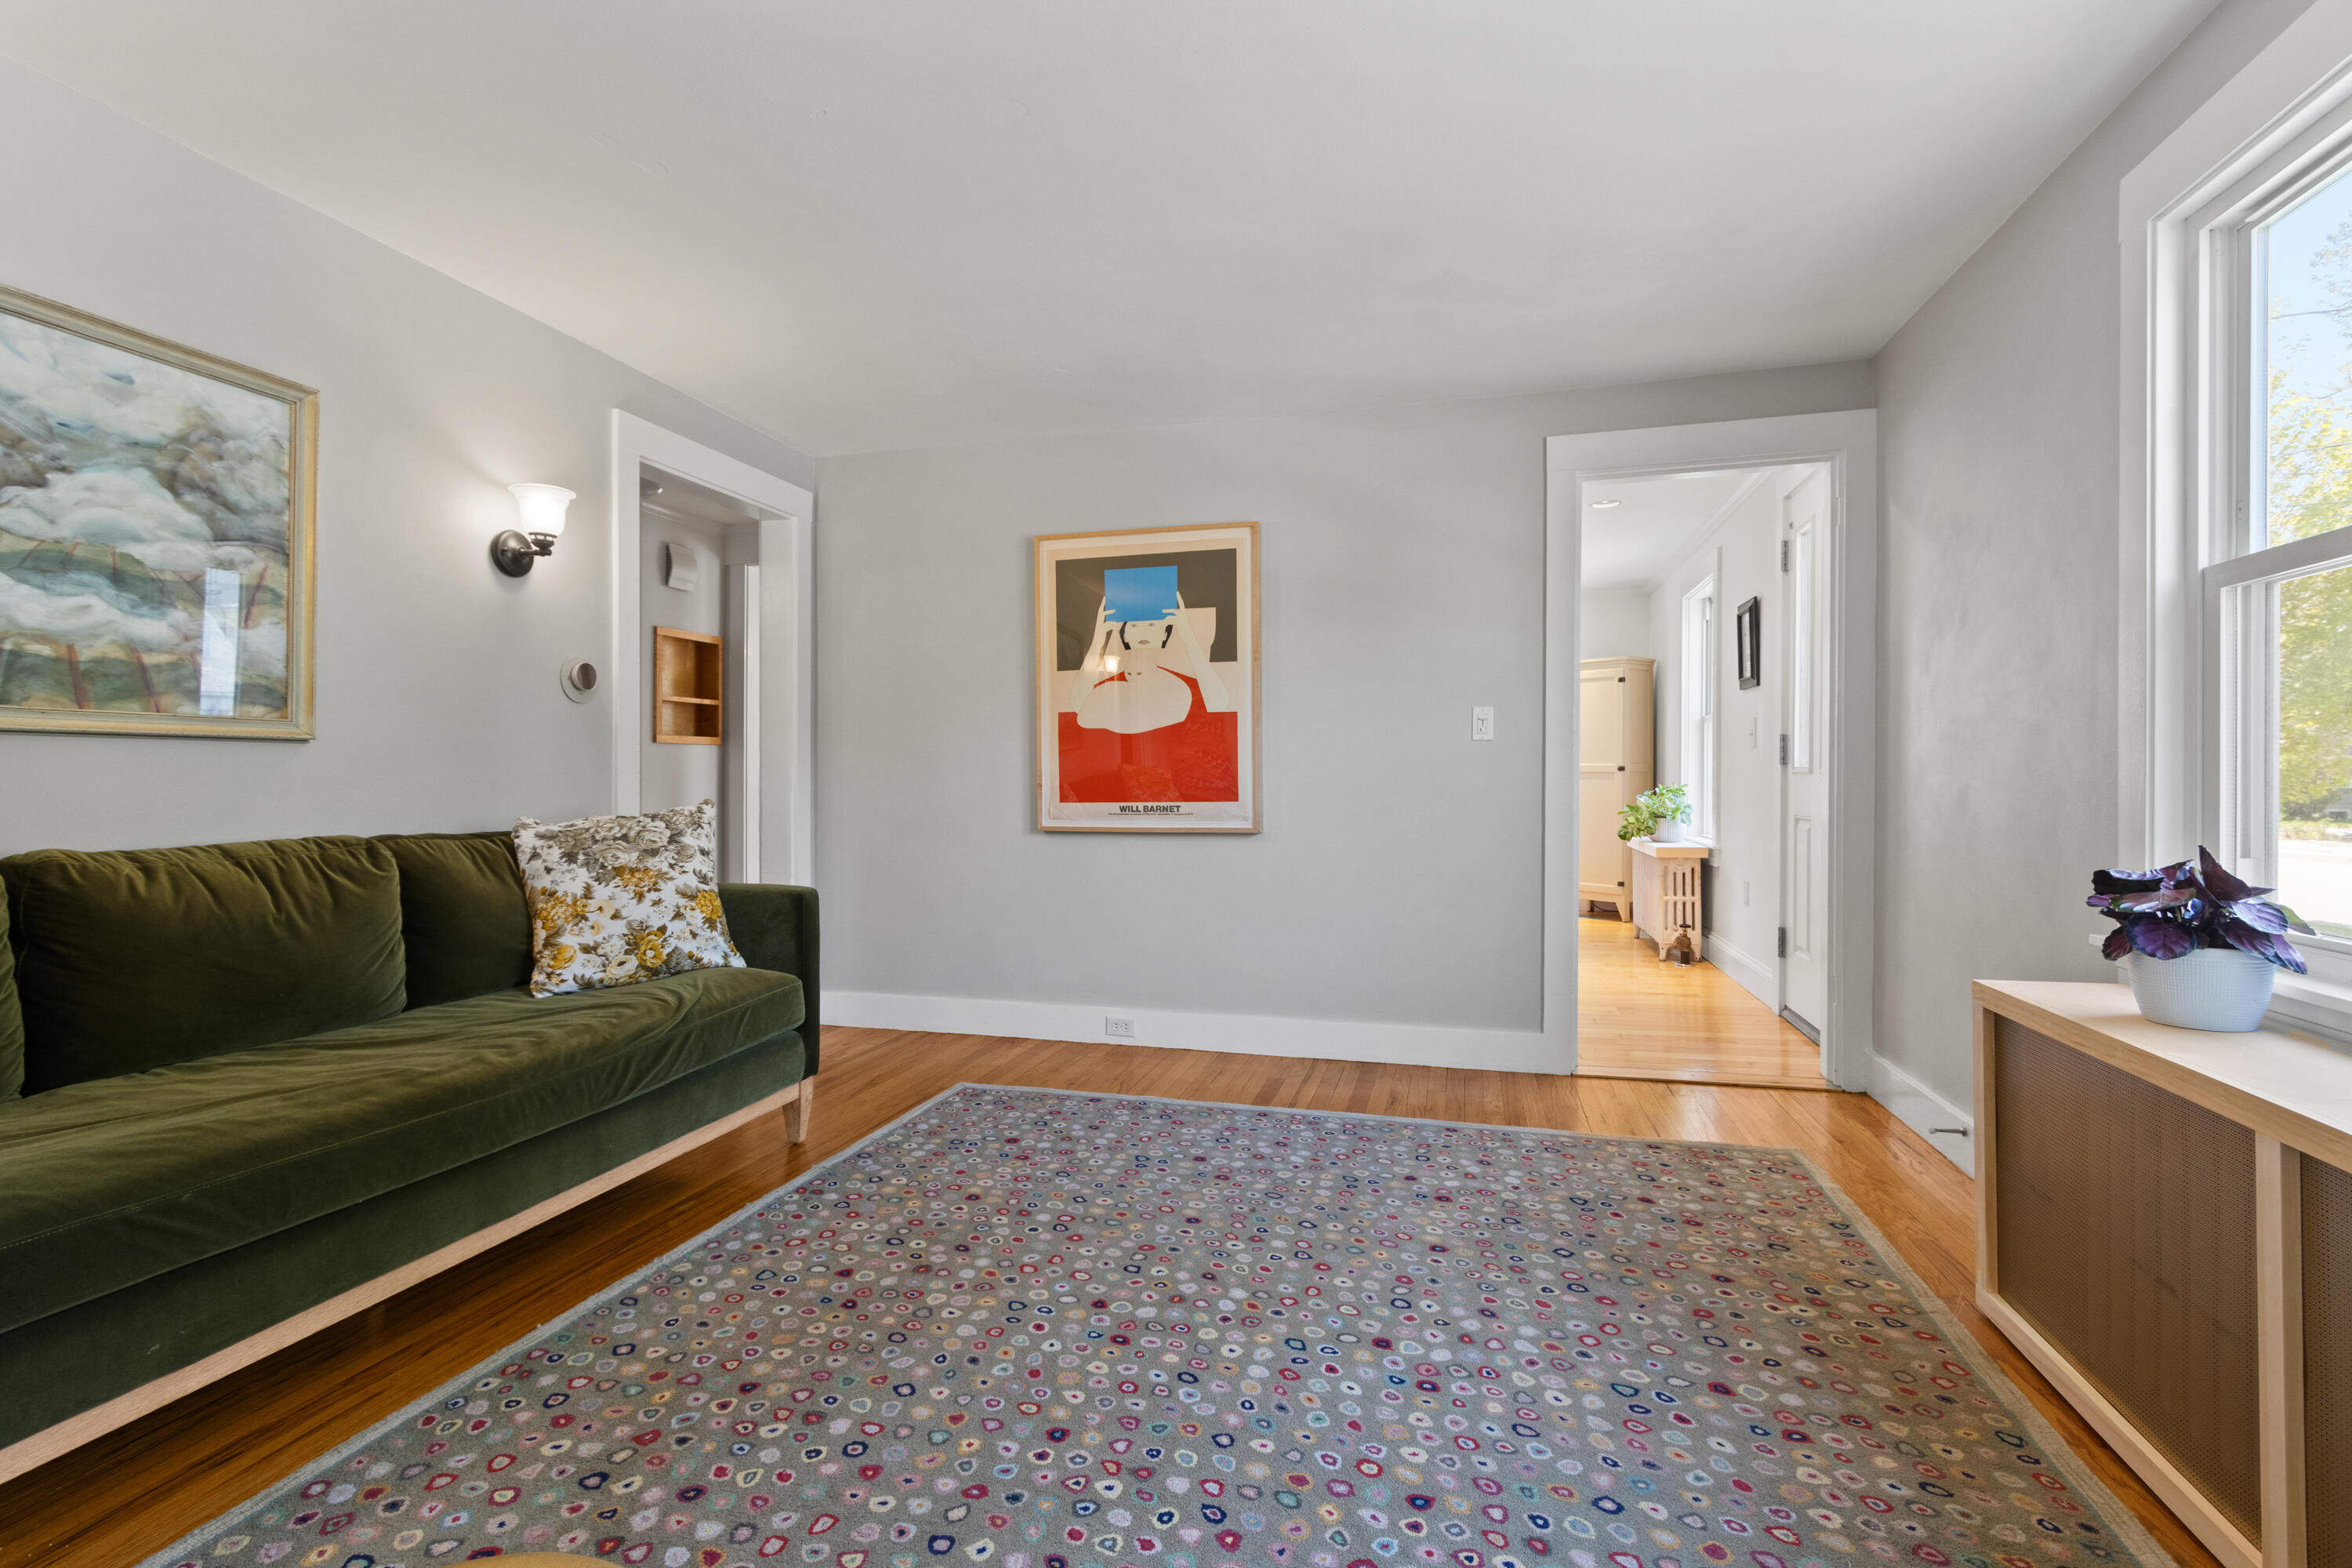
Living room with a dark green sofa, patterned rug, hardwood floors, and bright windows.
Furnished living room with a patterned rug, yellow chest of drawers, and sunny windows.
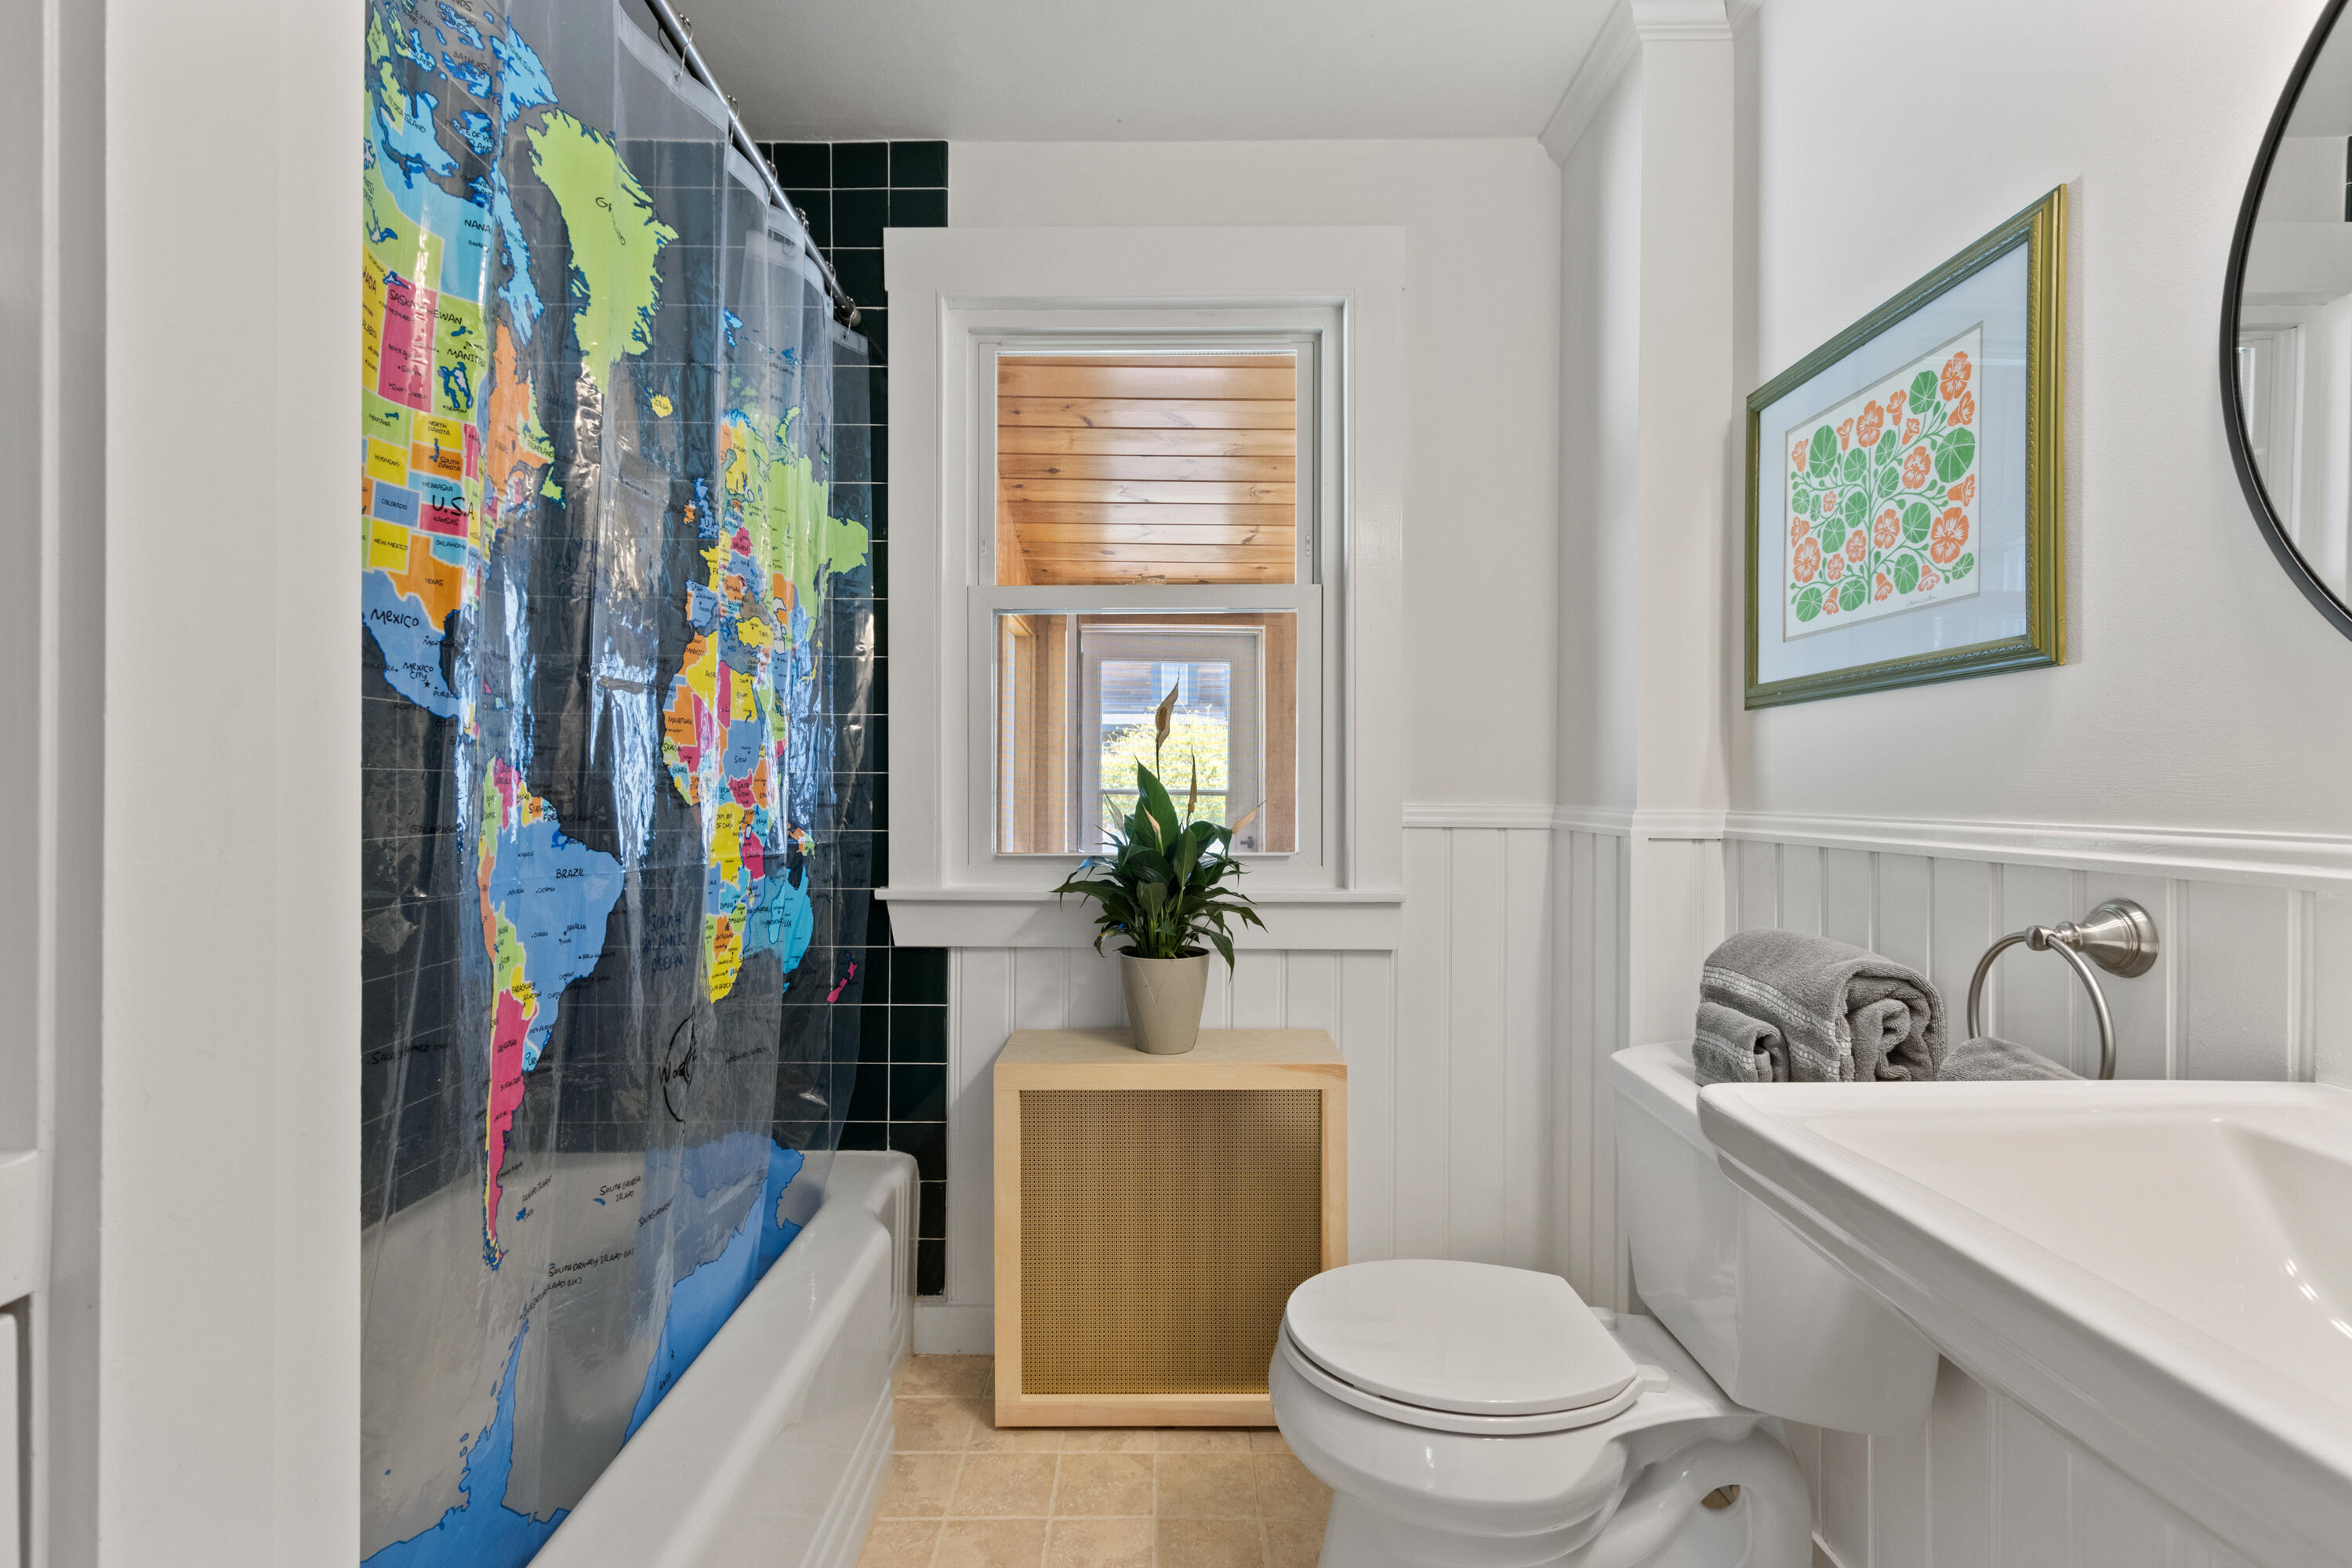
Bathroom with a colorful world-map shower curtain, white paneled walls, and a small cabinet beneath the window.
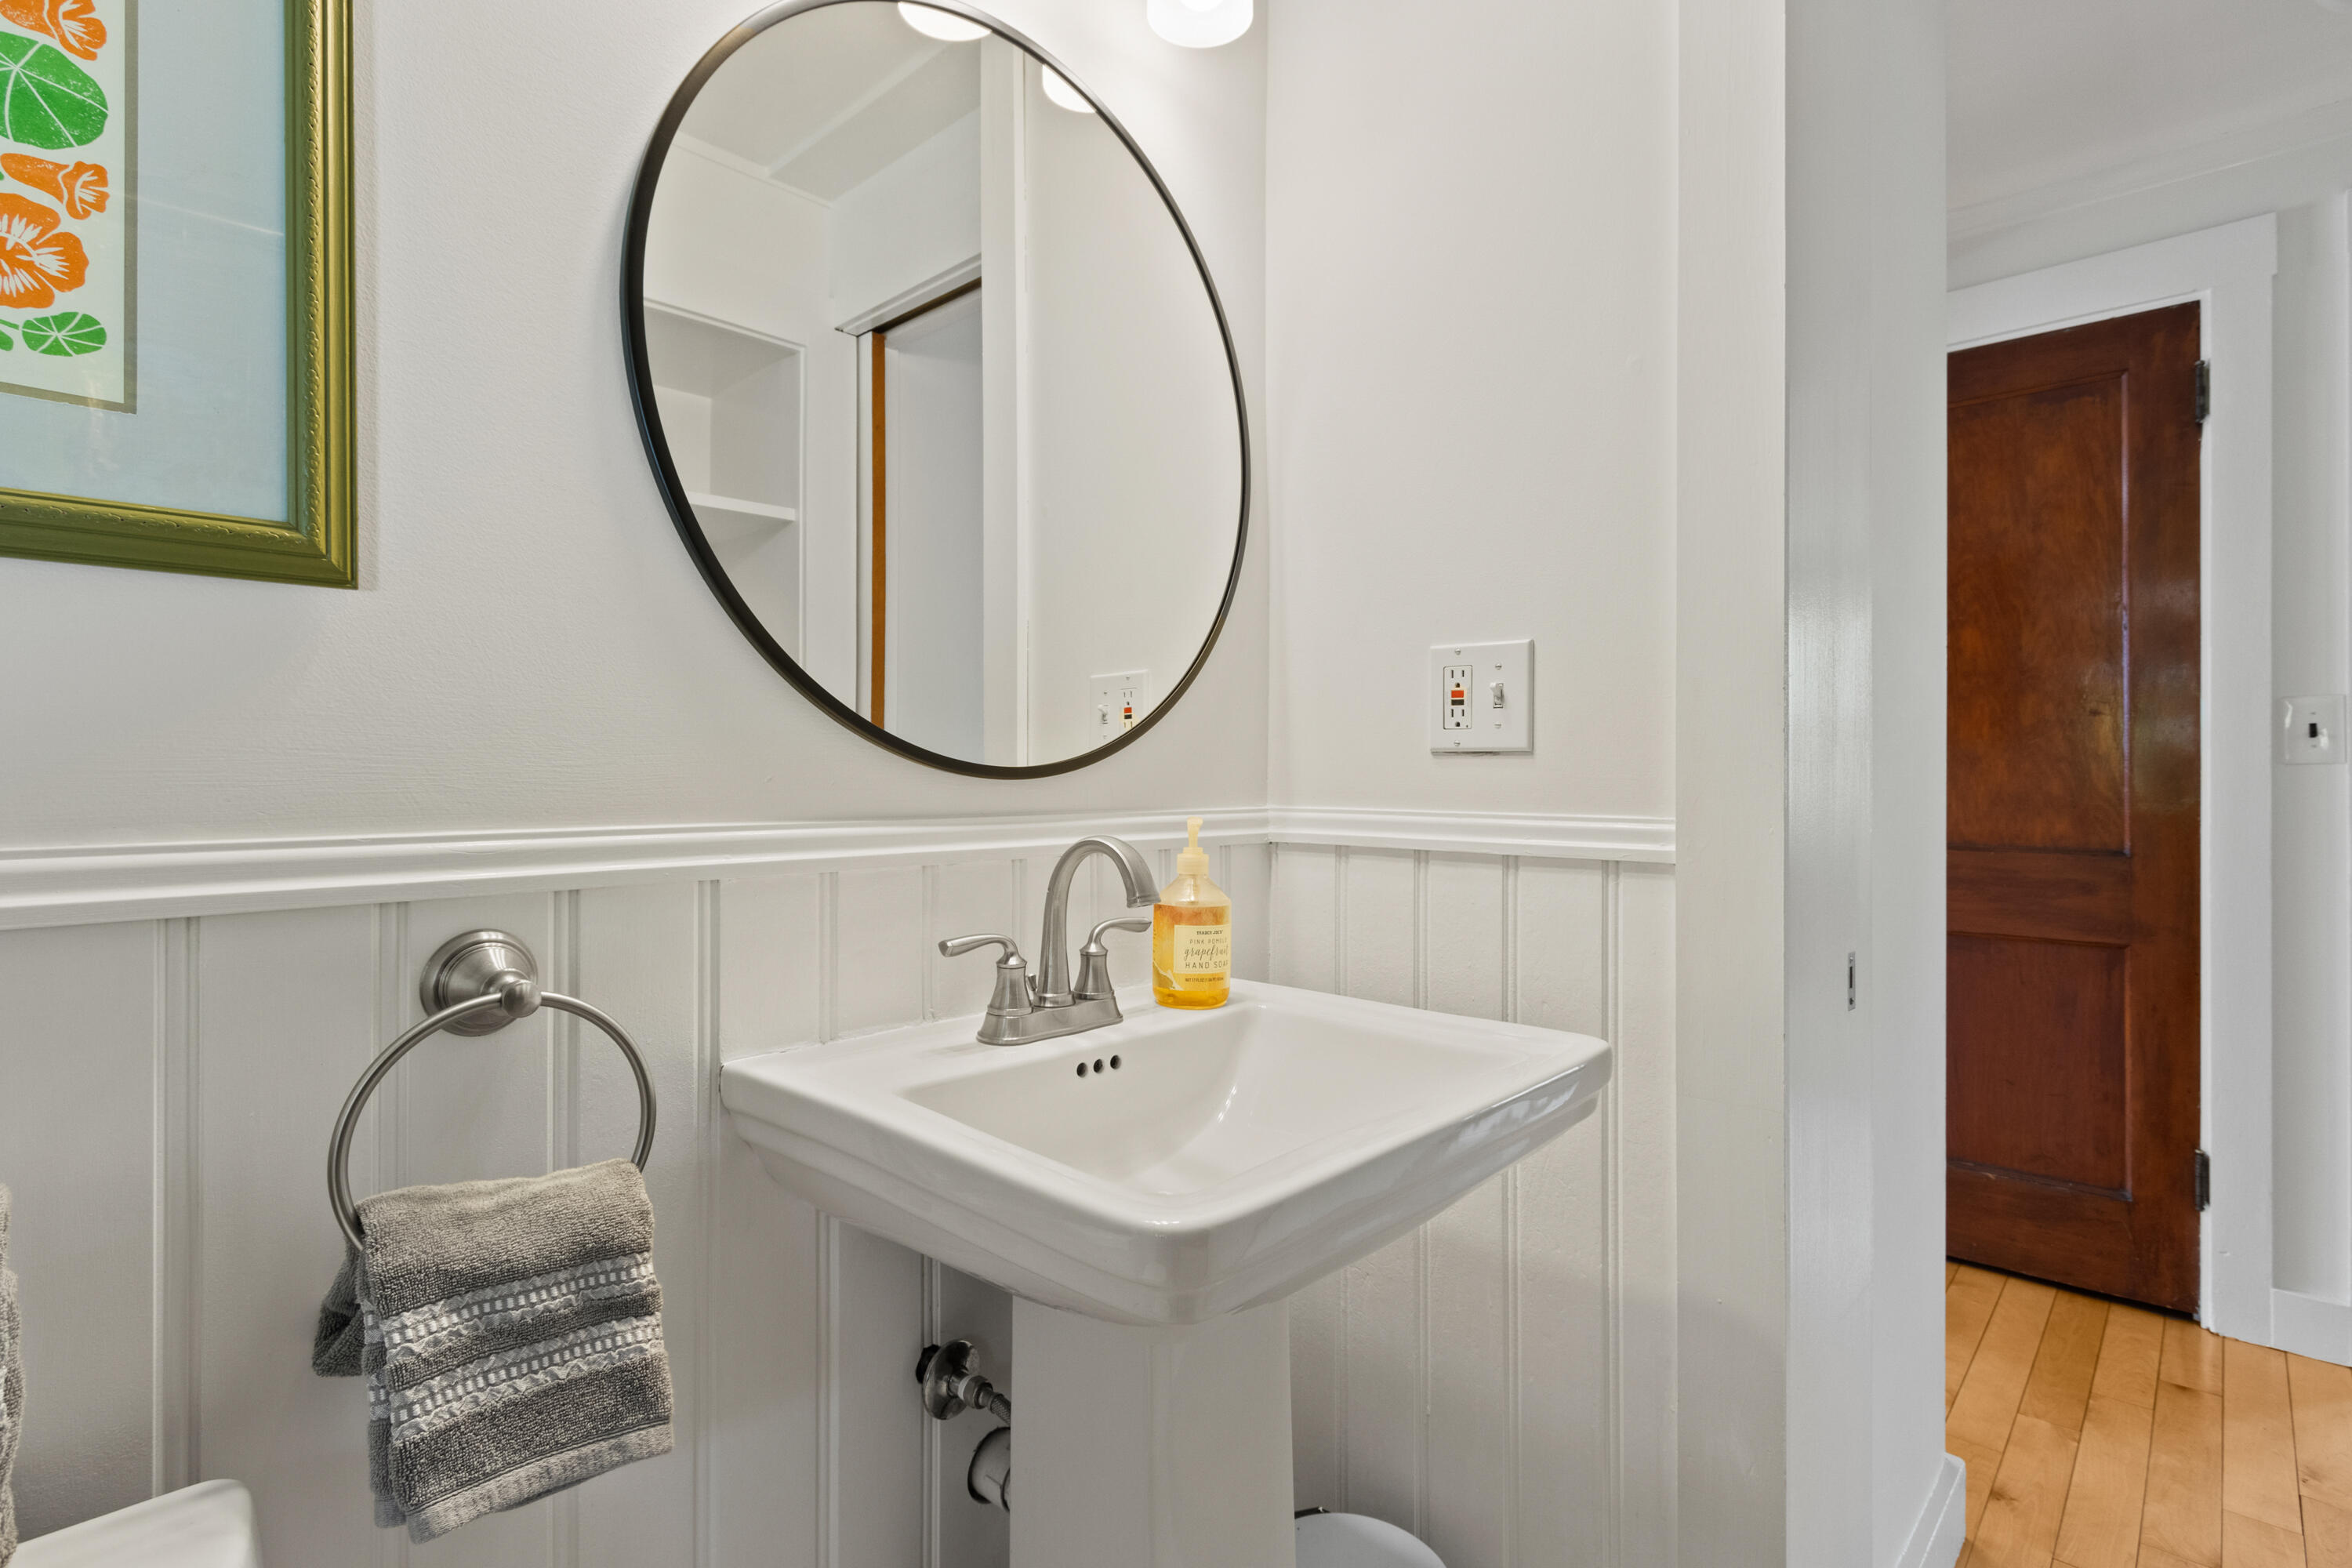
Bathroom sink with round mirror, white beadboard wainscoting, and an open wooden door.
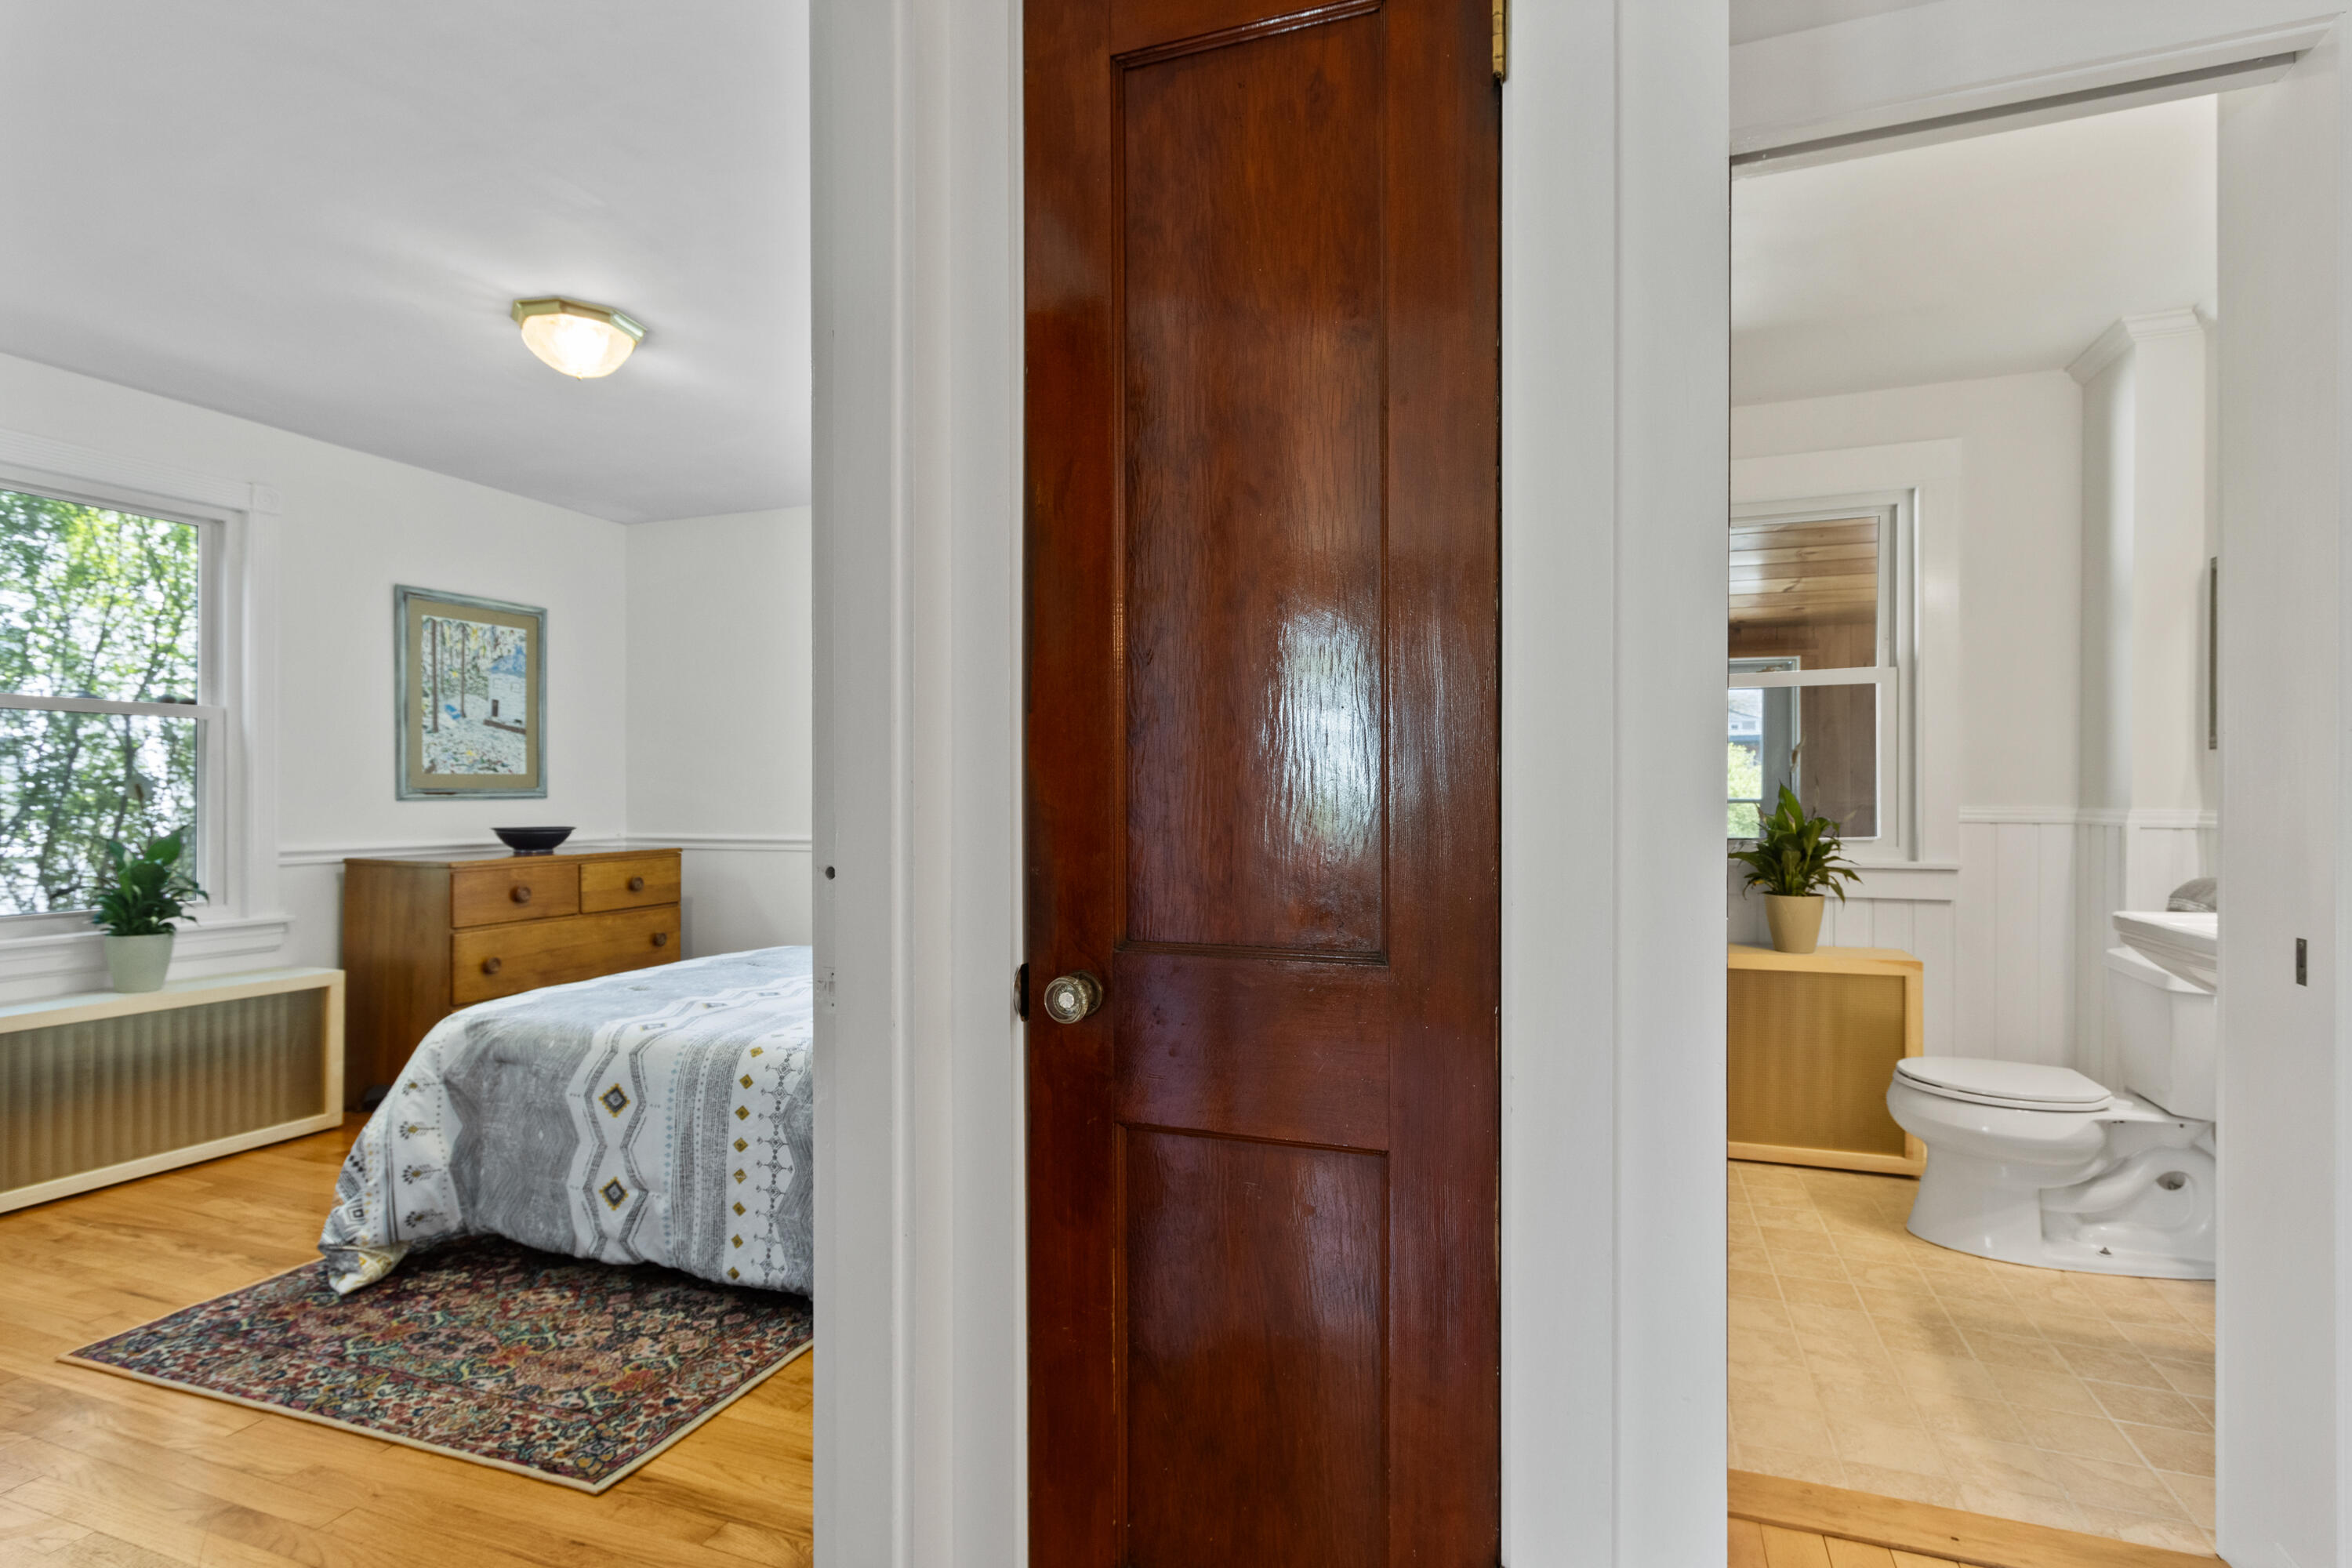
Bedroom with patterned bedding and hardwood floors beside an open bathroom doorway.
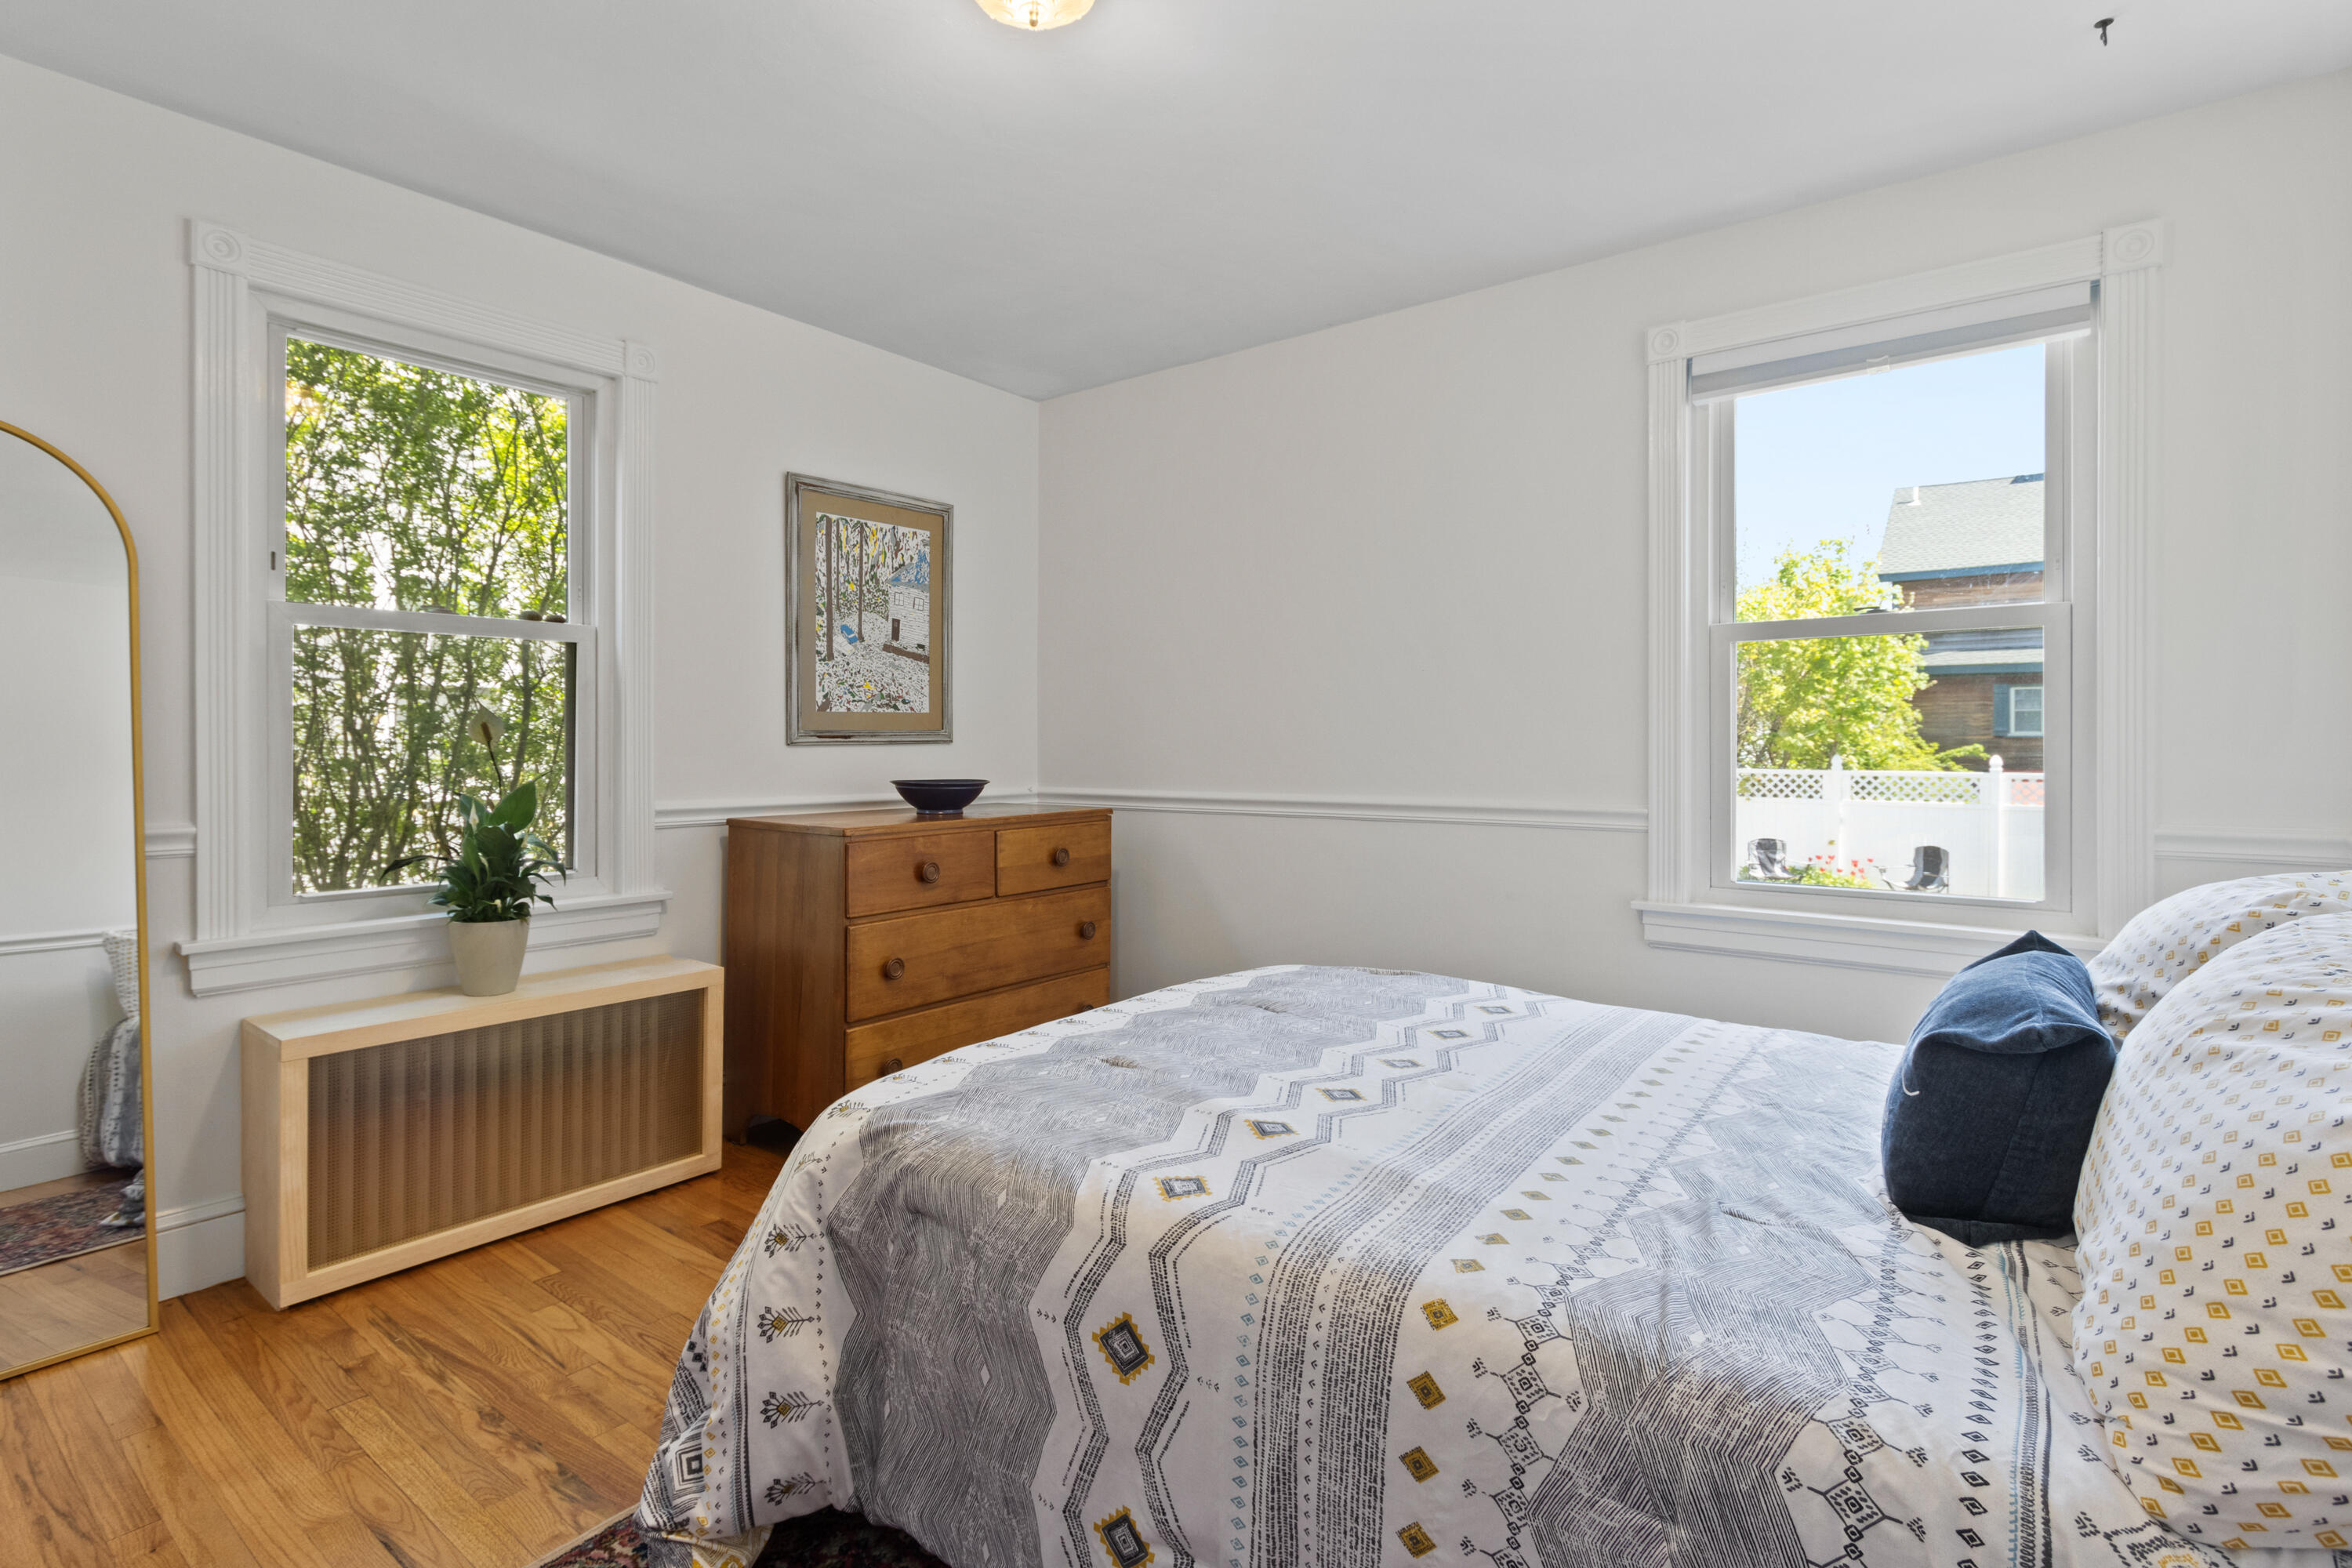
Bedroom with a patterned bedspread, wooden dresser, and two large windows.
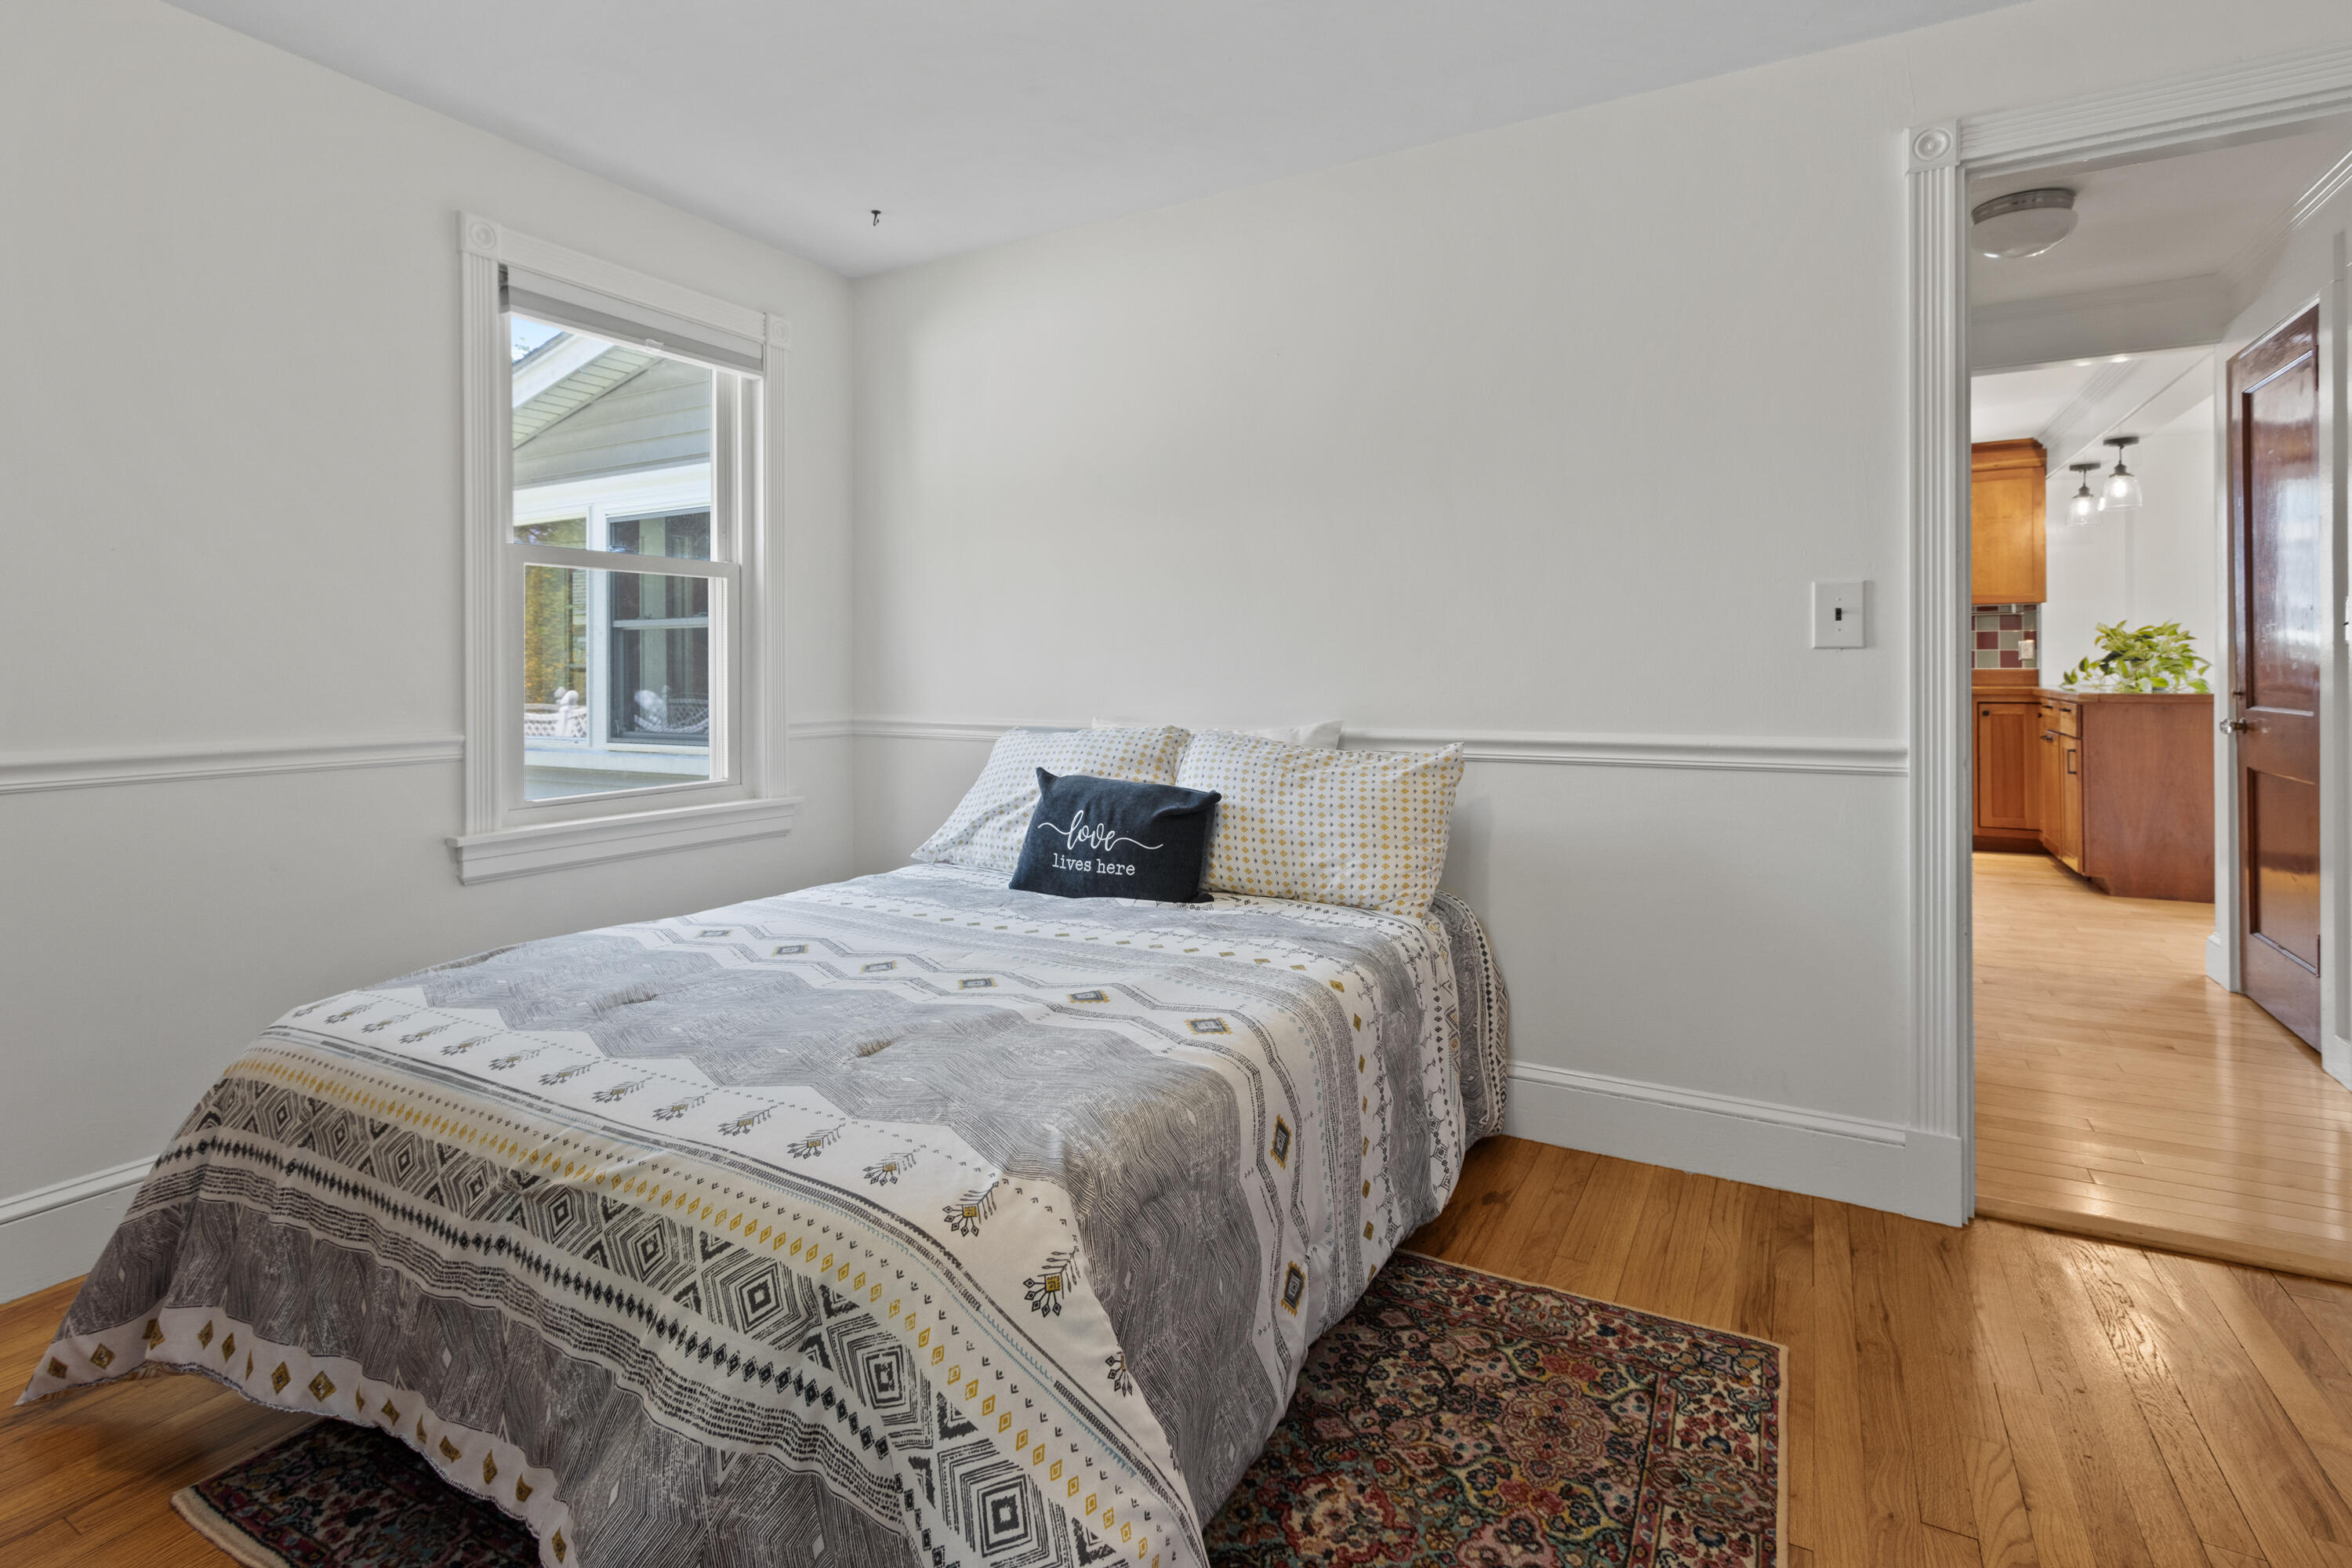
Bedroom with patterned bedding, hardwood floors, and a doorway to the kitchen.
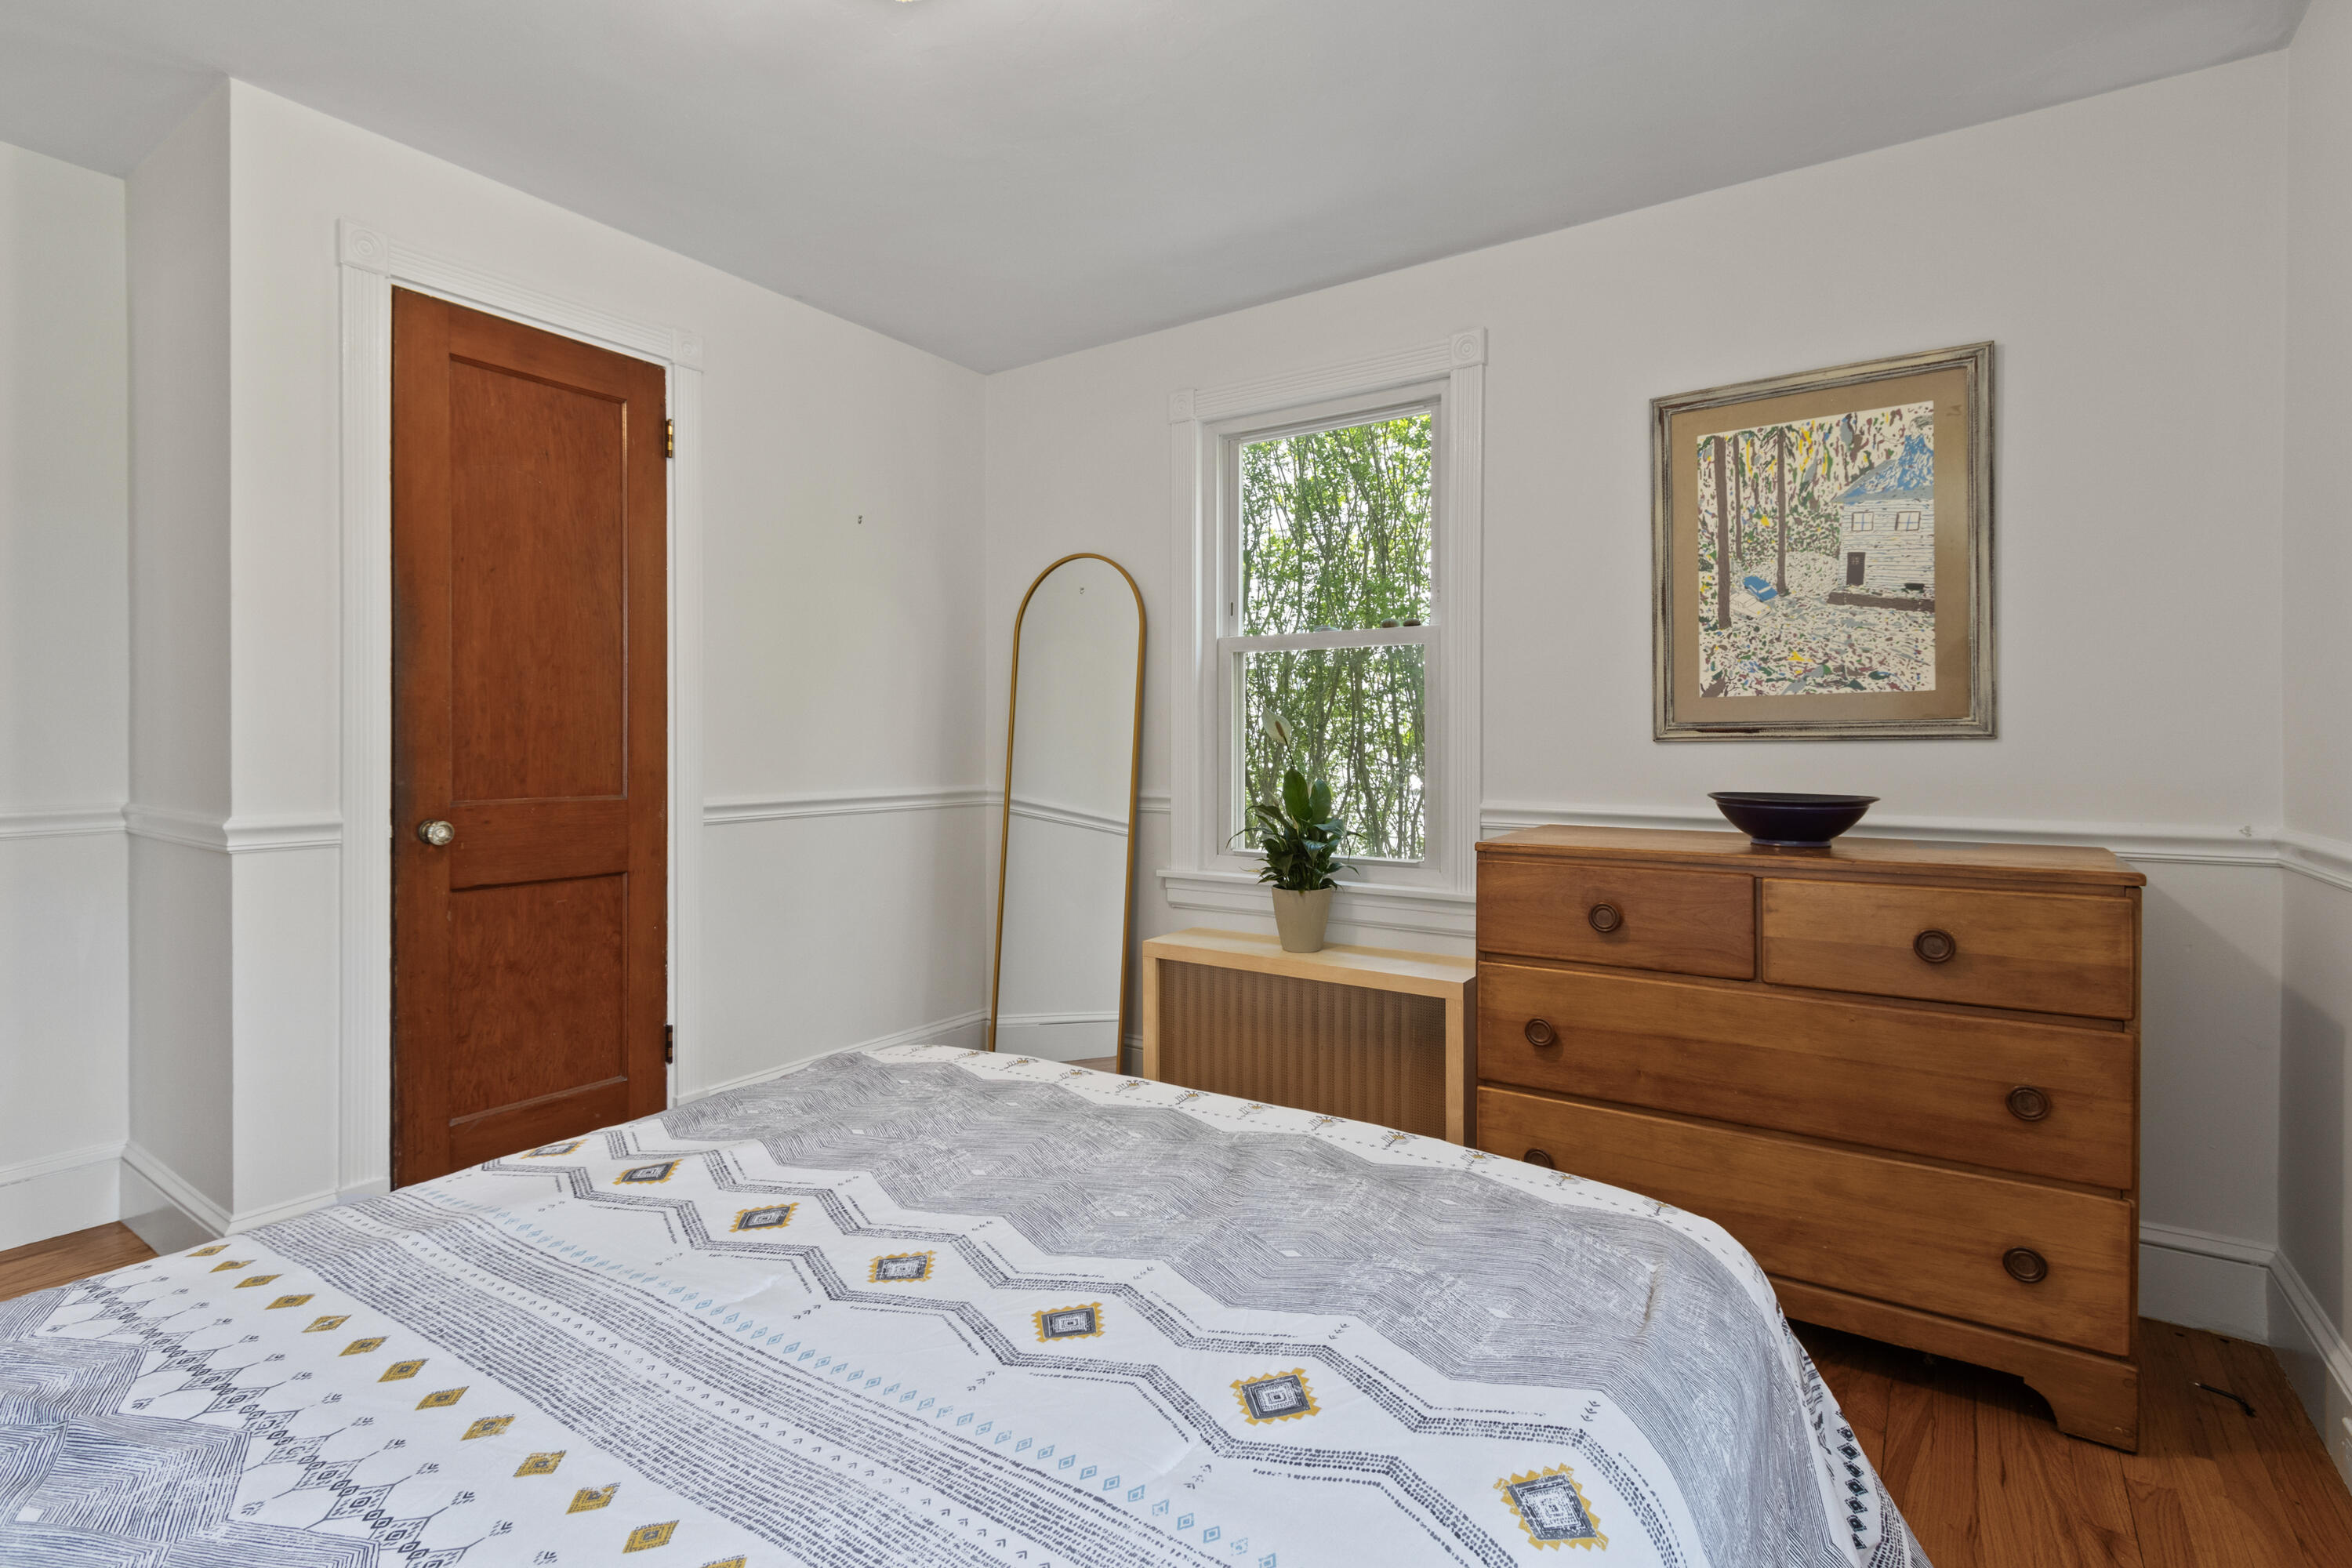
Bedroom with a patterned bedspread, wooden dresser, and window overlooking leafy trees.
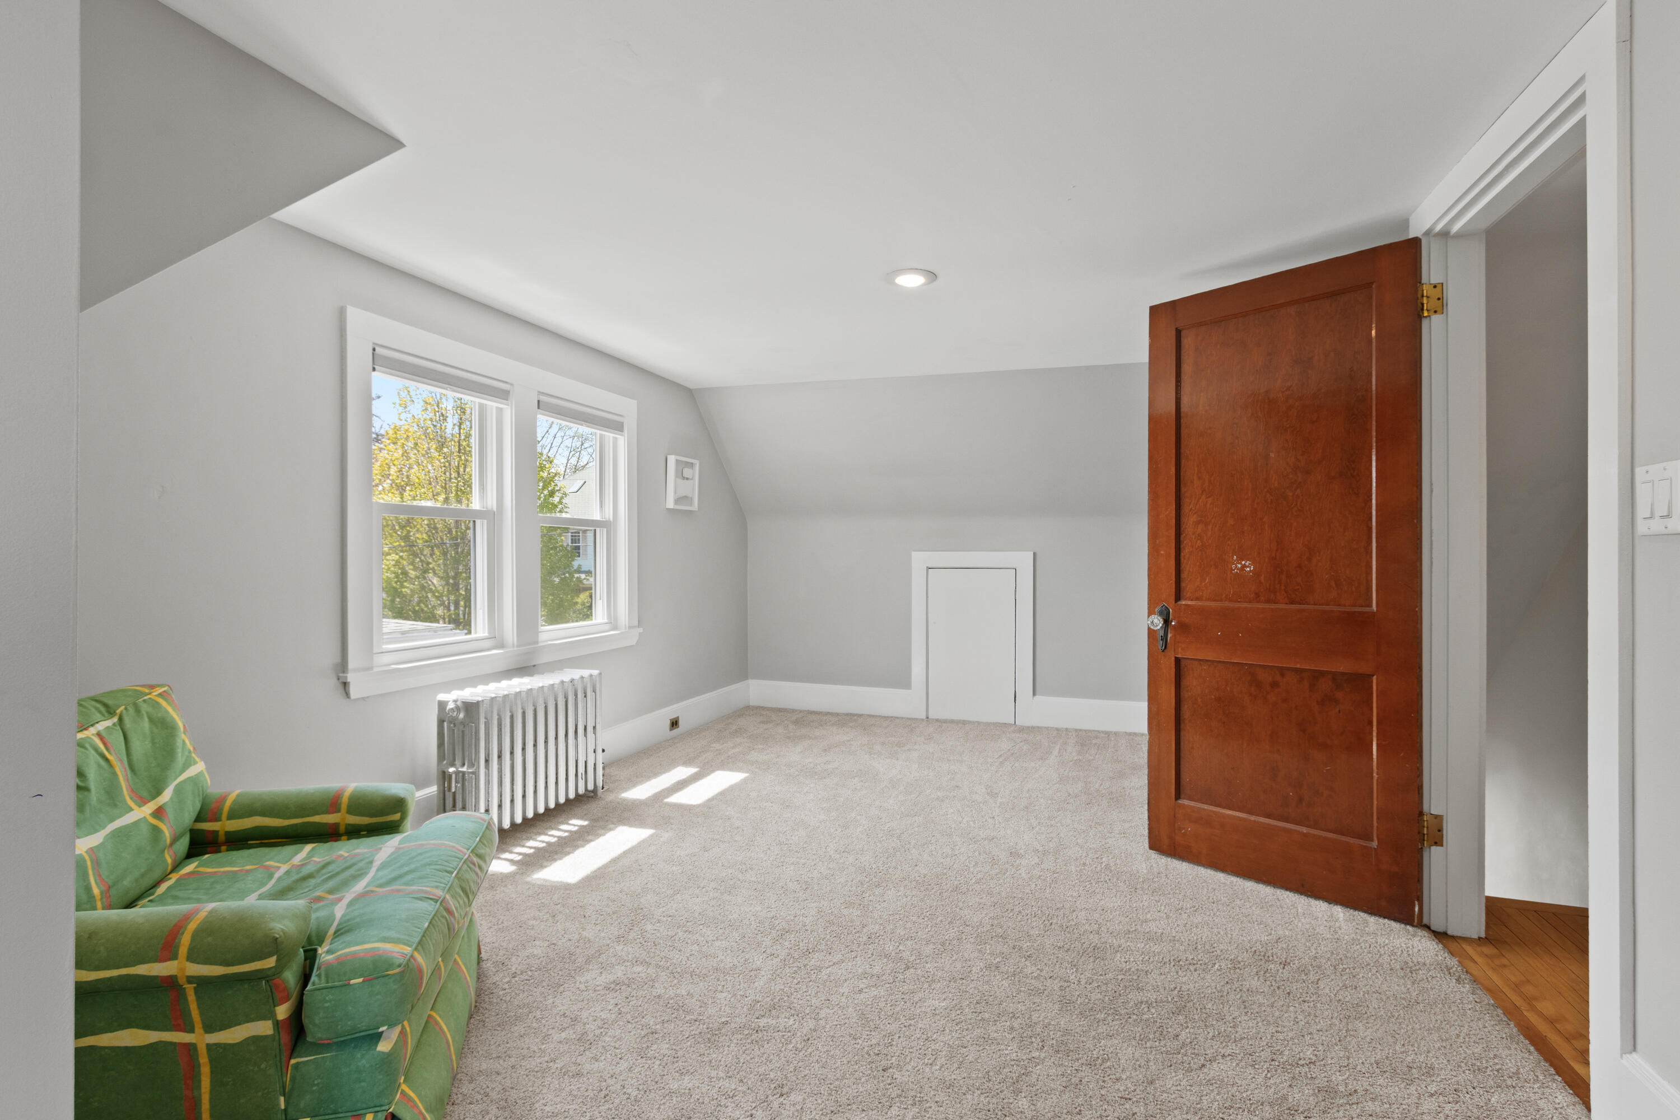
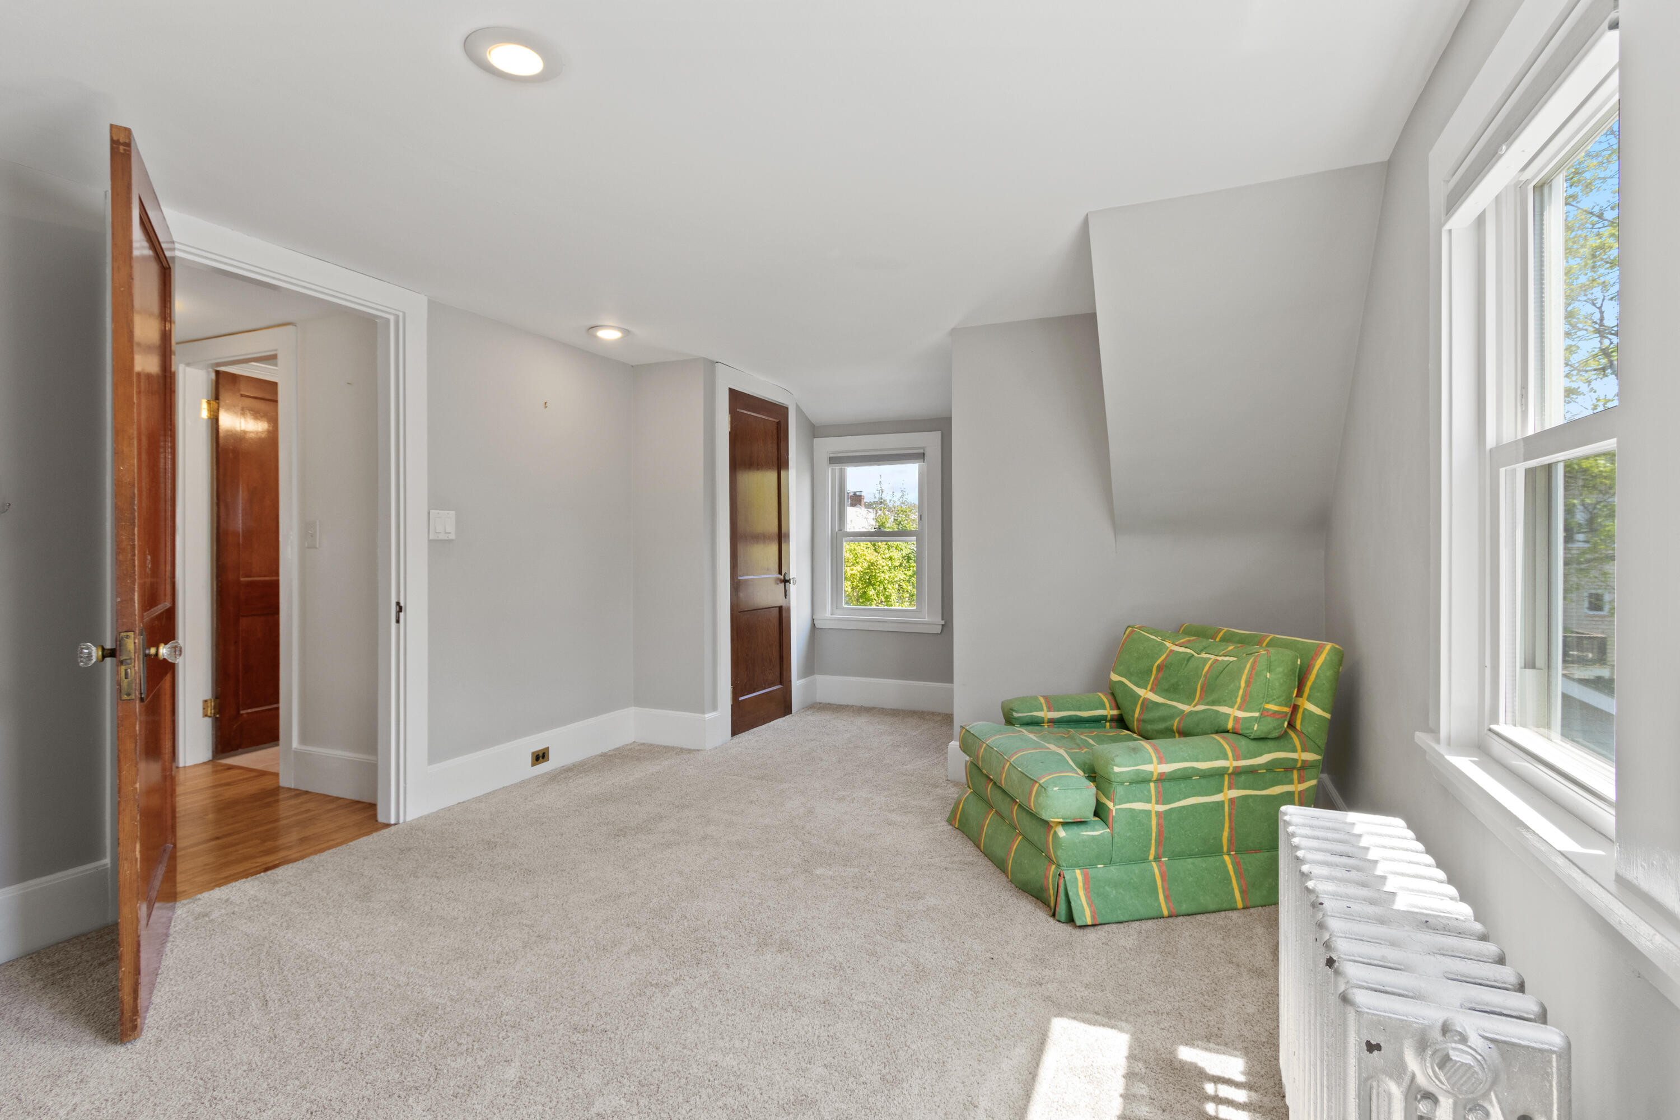
Carpeted upstairs room with a sloped ceiling, green sofa, twin windows, and a radiator.
Carpeted room with a sloped ceiling, large windows, and a green patterned armchair.
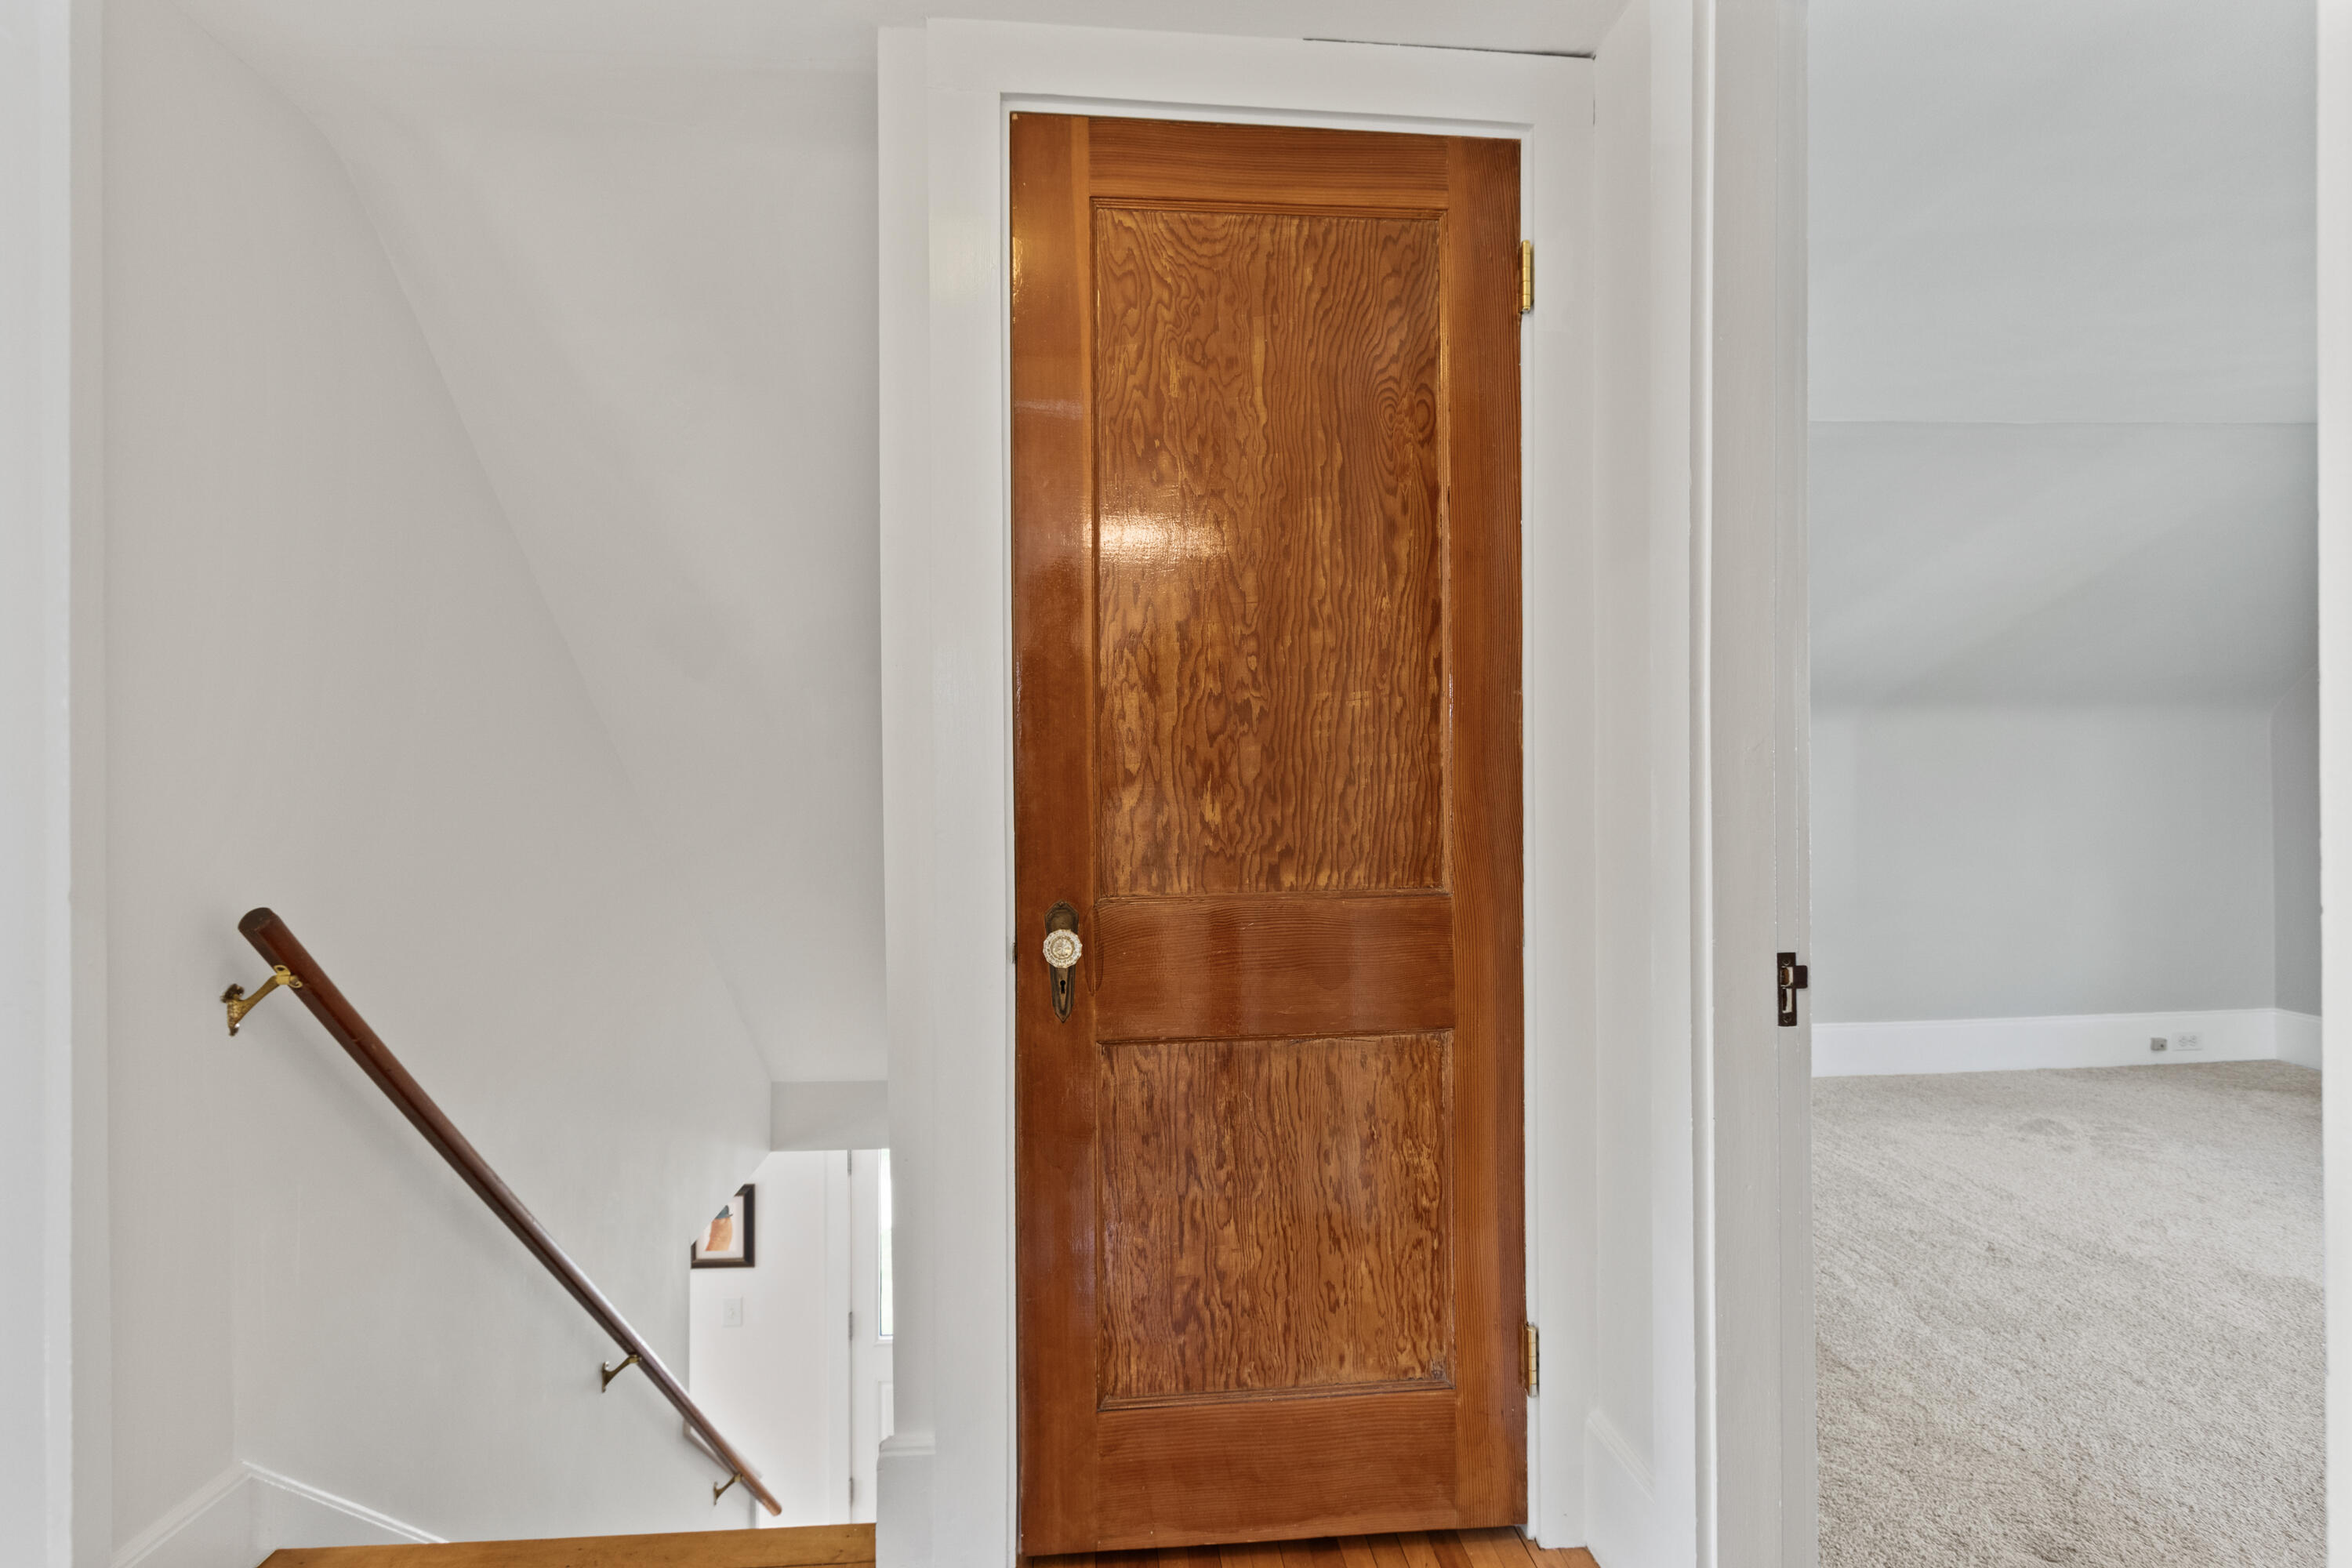
Hallway with a paneled wooden door, staircase, and adjoining carpeted room.
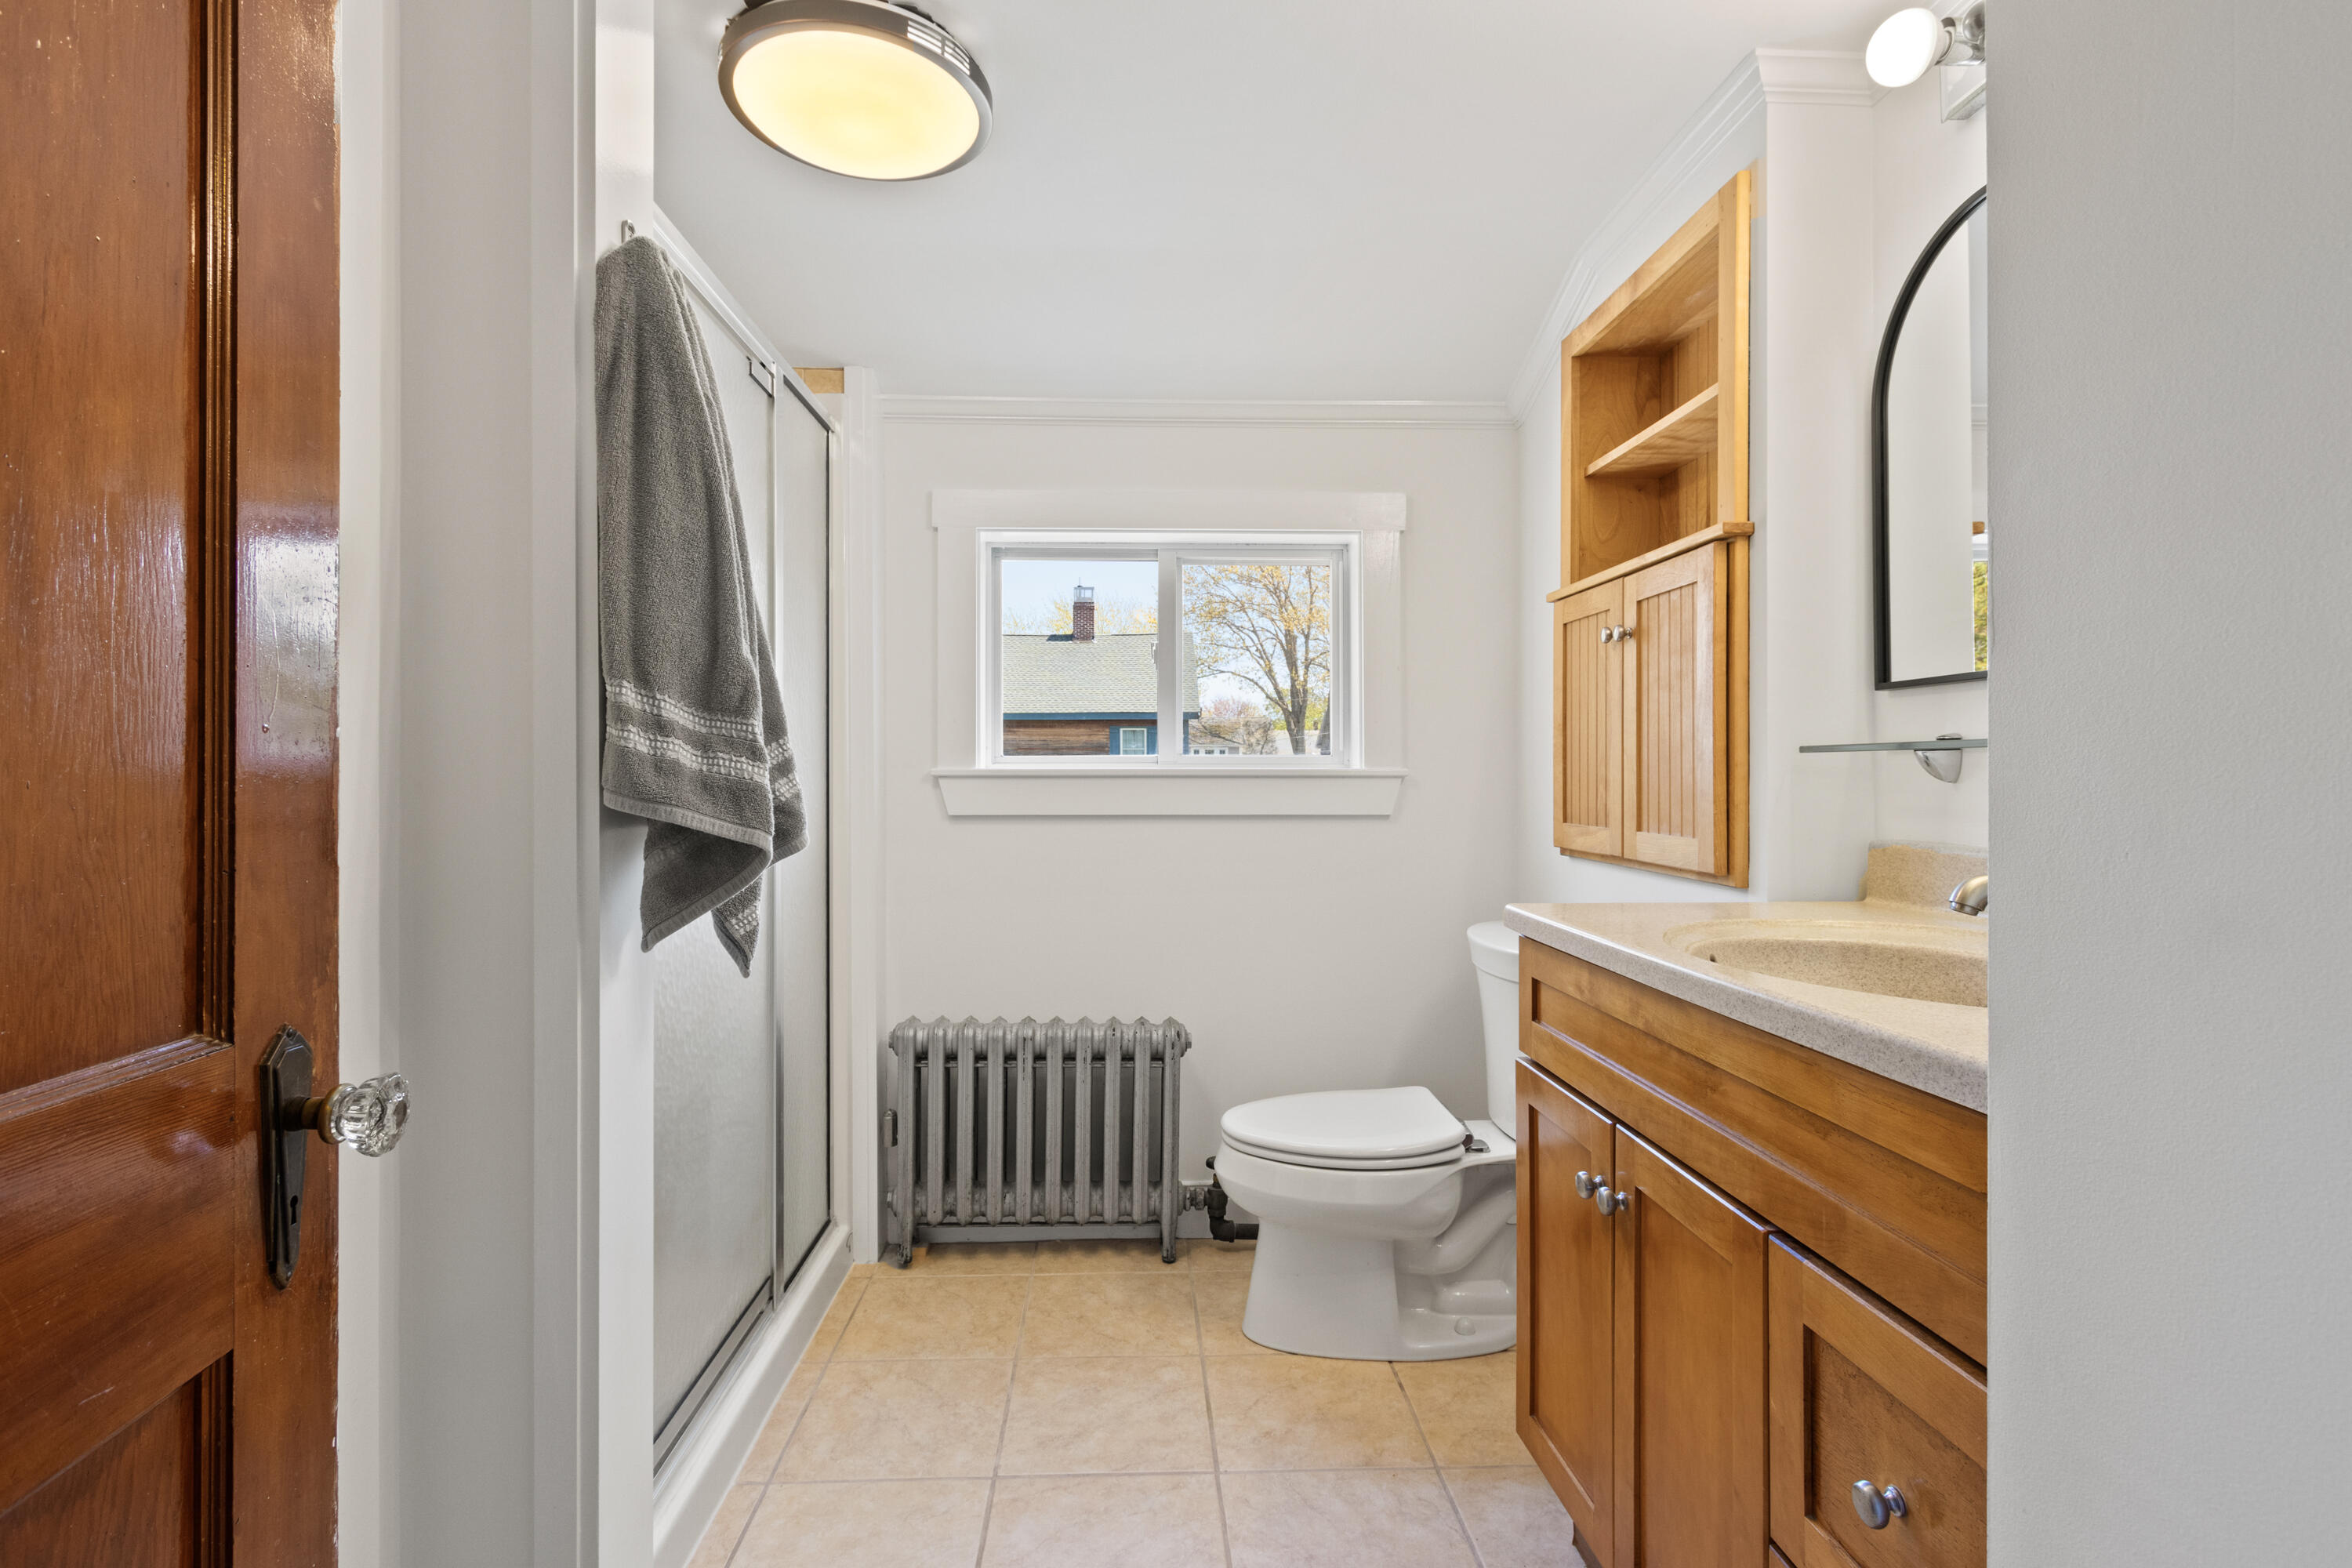
Bathroom with a glass shower, warm wood vanity and cabinetry, and a window above a cast-iron radiator.
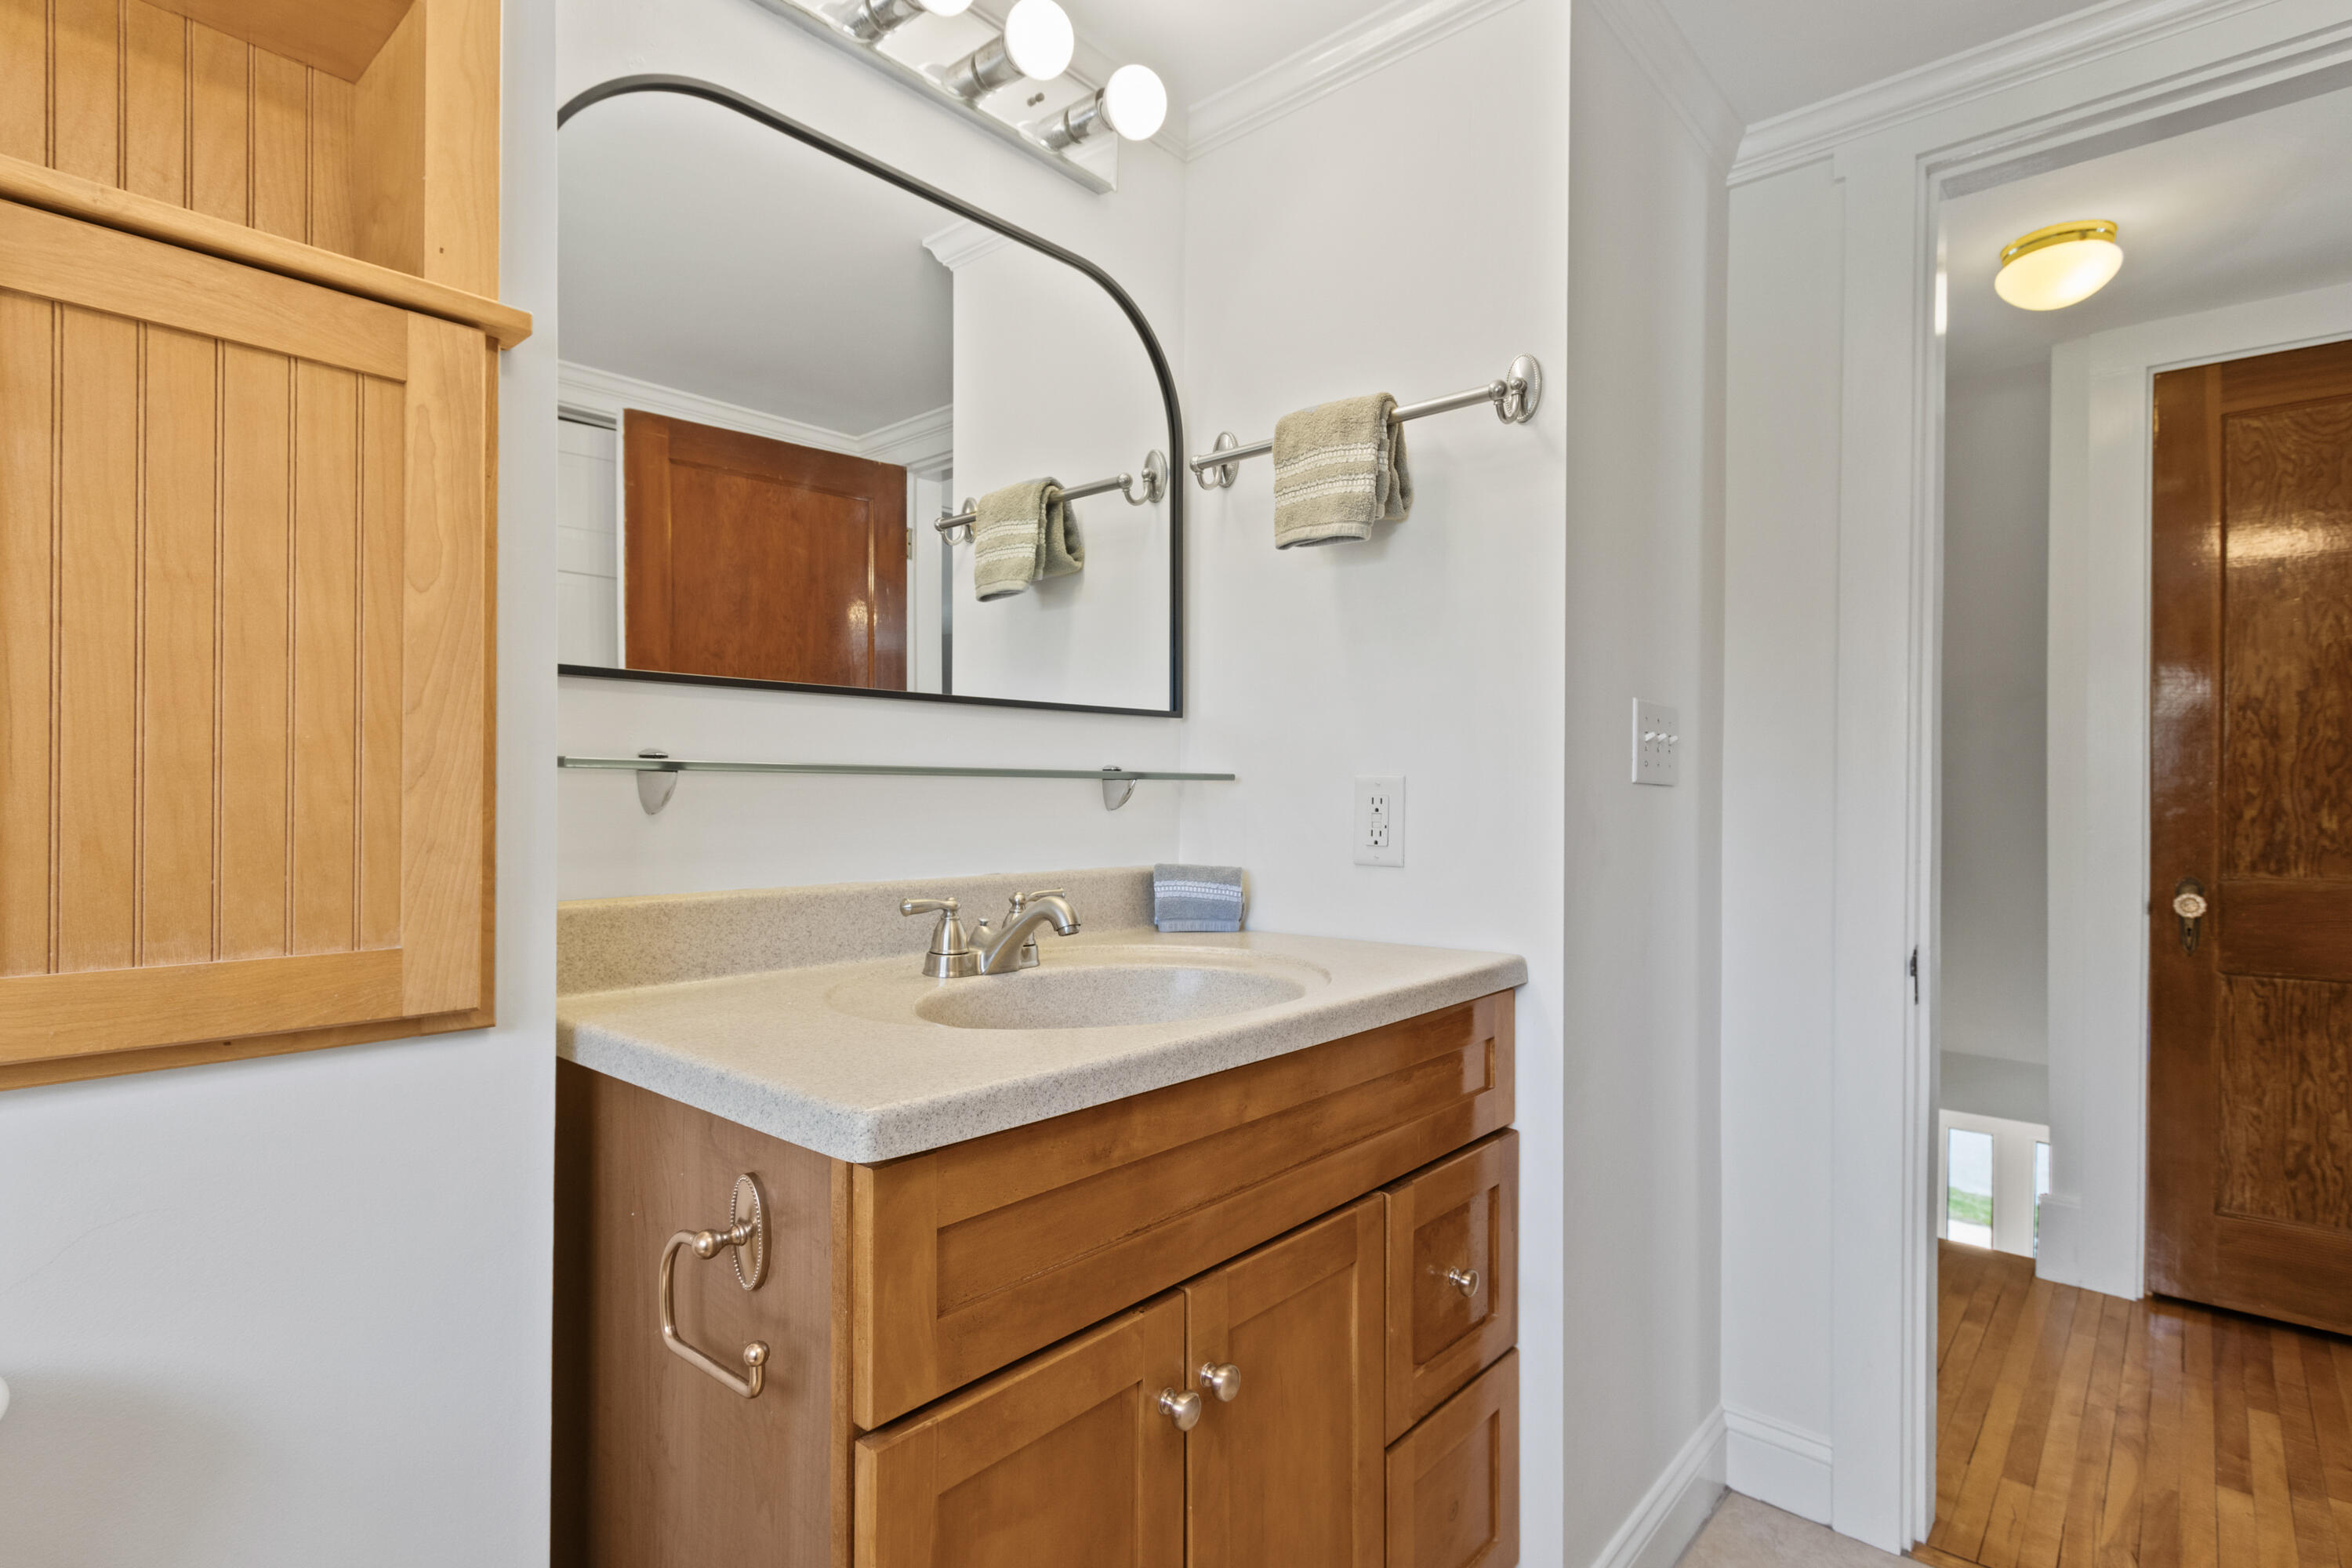
Bathroom vanity with a large arched mirror, warm wood cabinetry, and a light countertop.
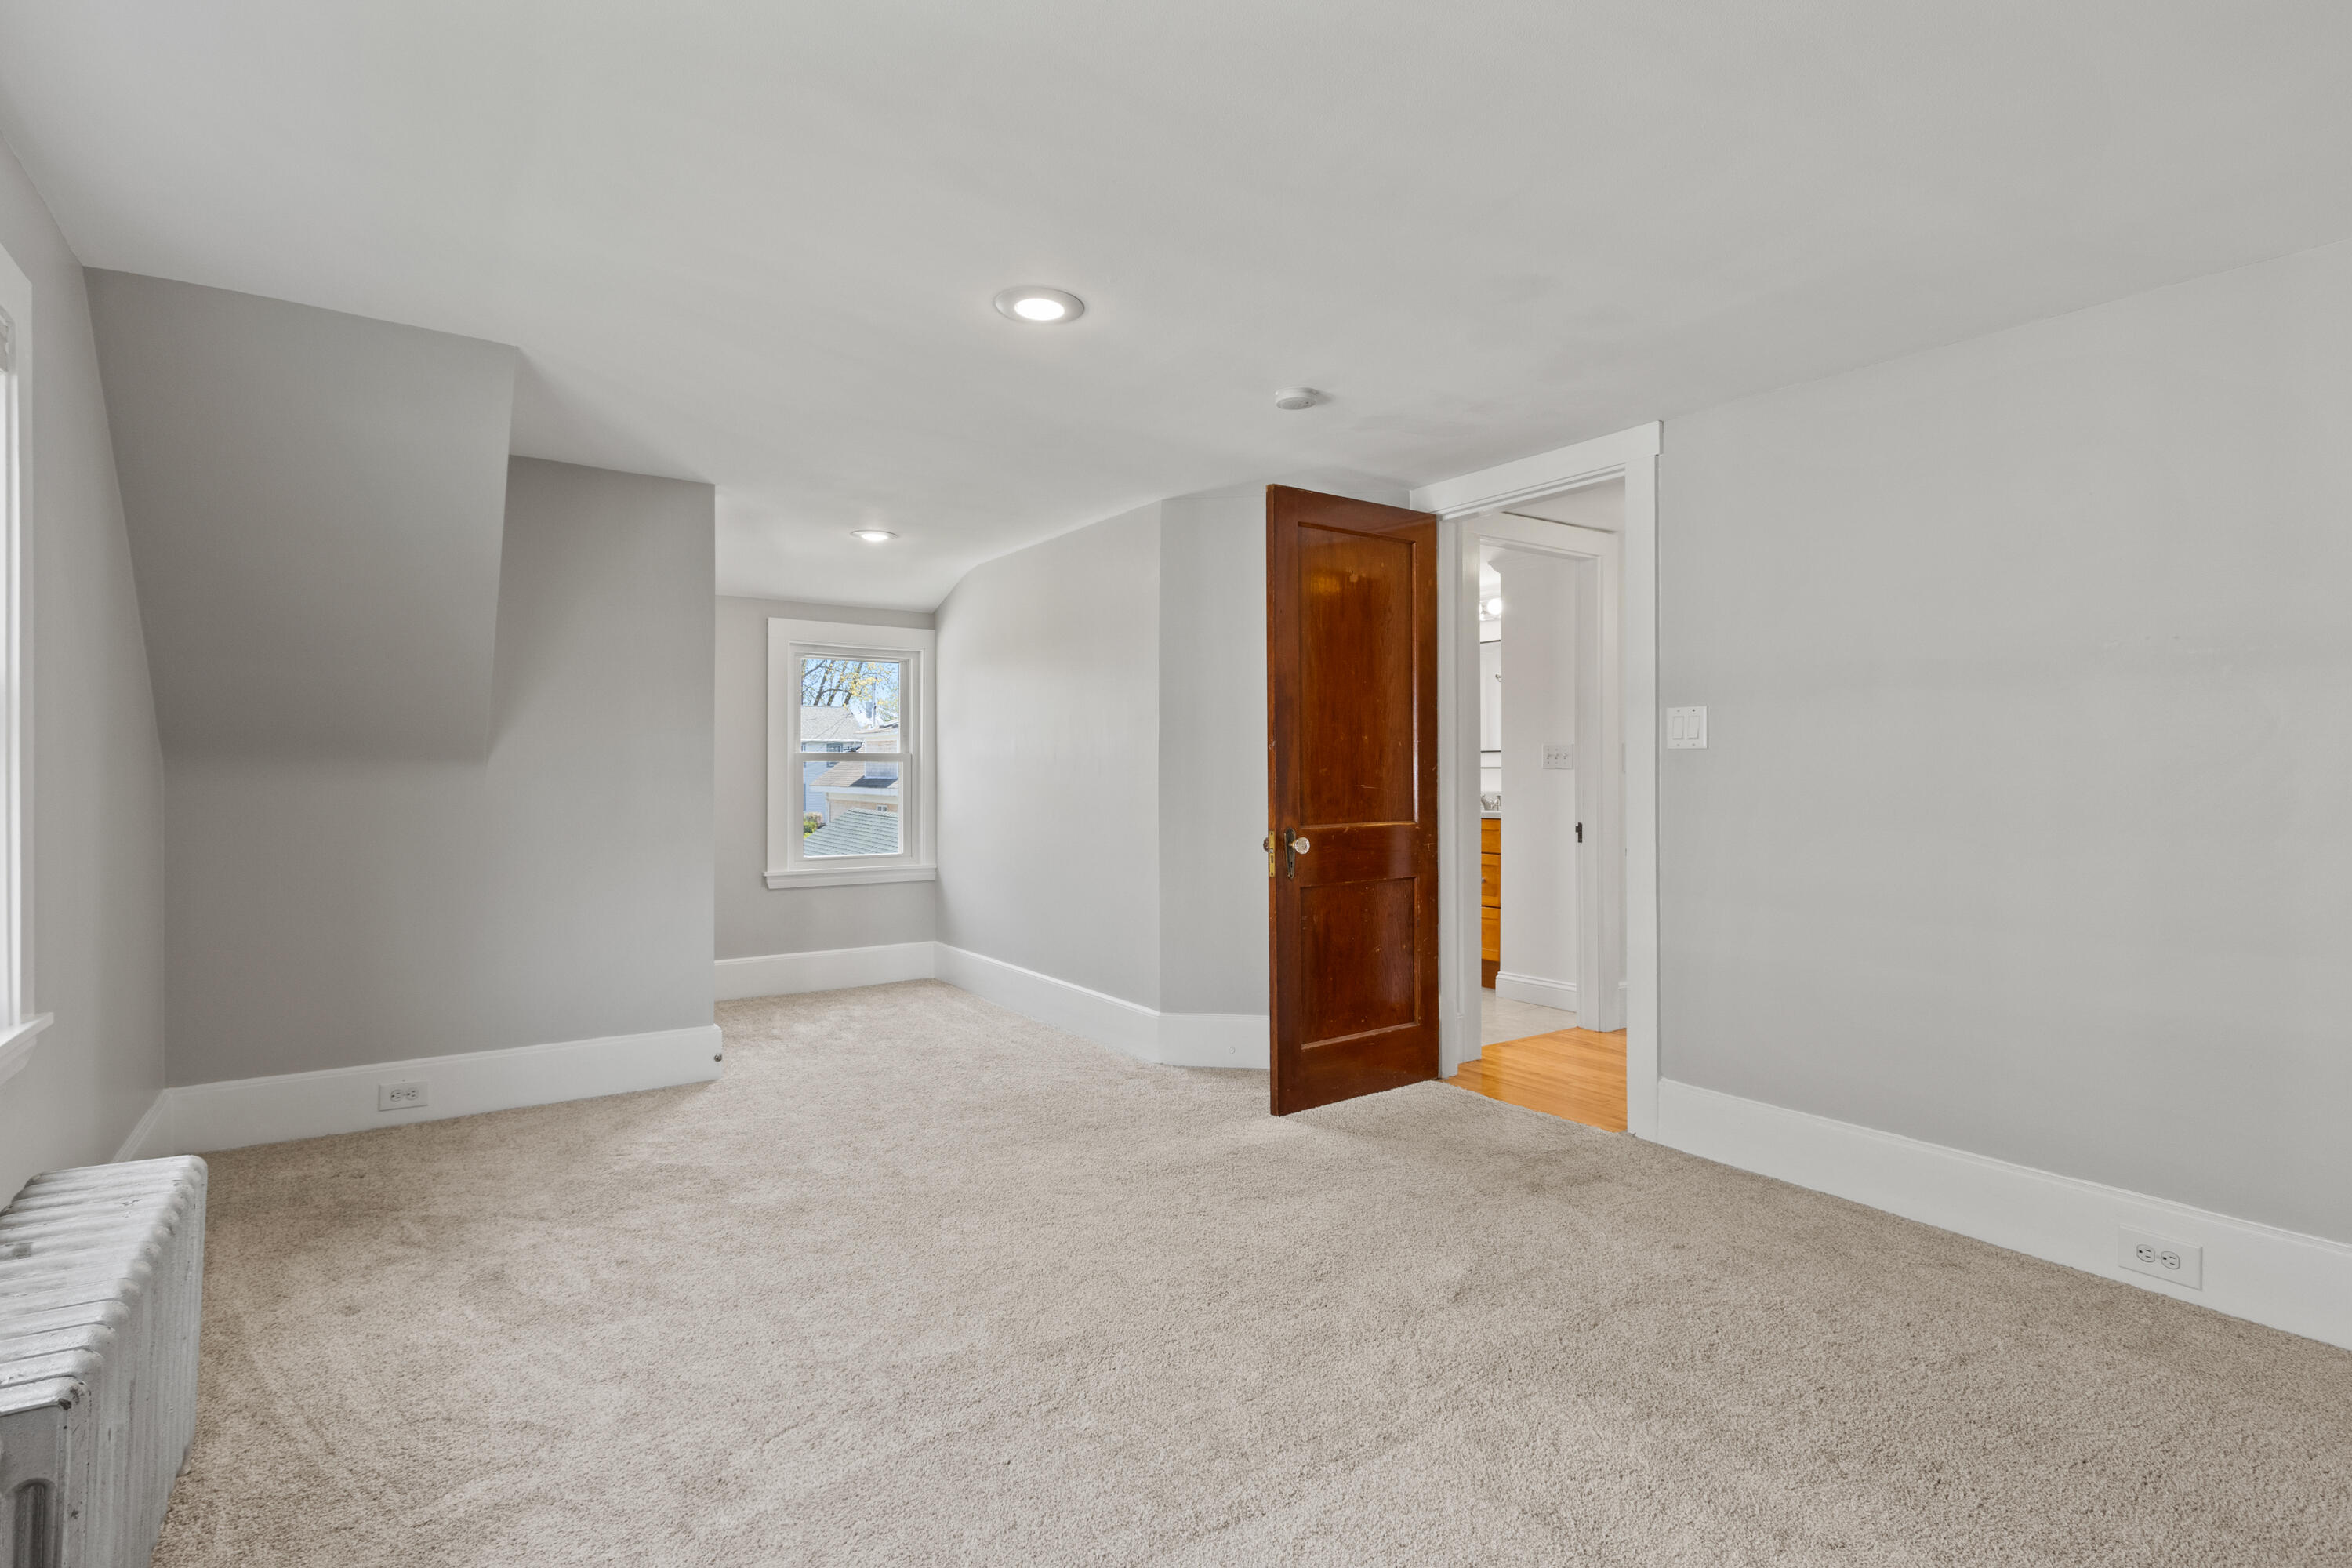
Empty carpeted bedroom with a sloped ceiling, window, radiator, and open dark wood door.
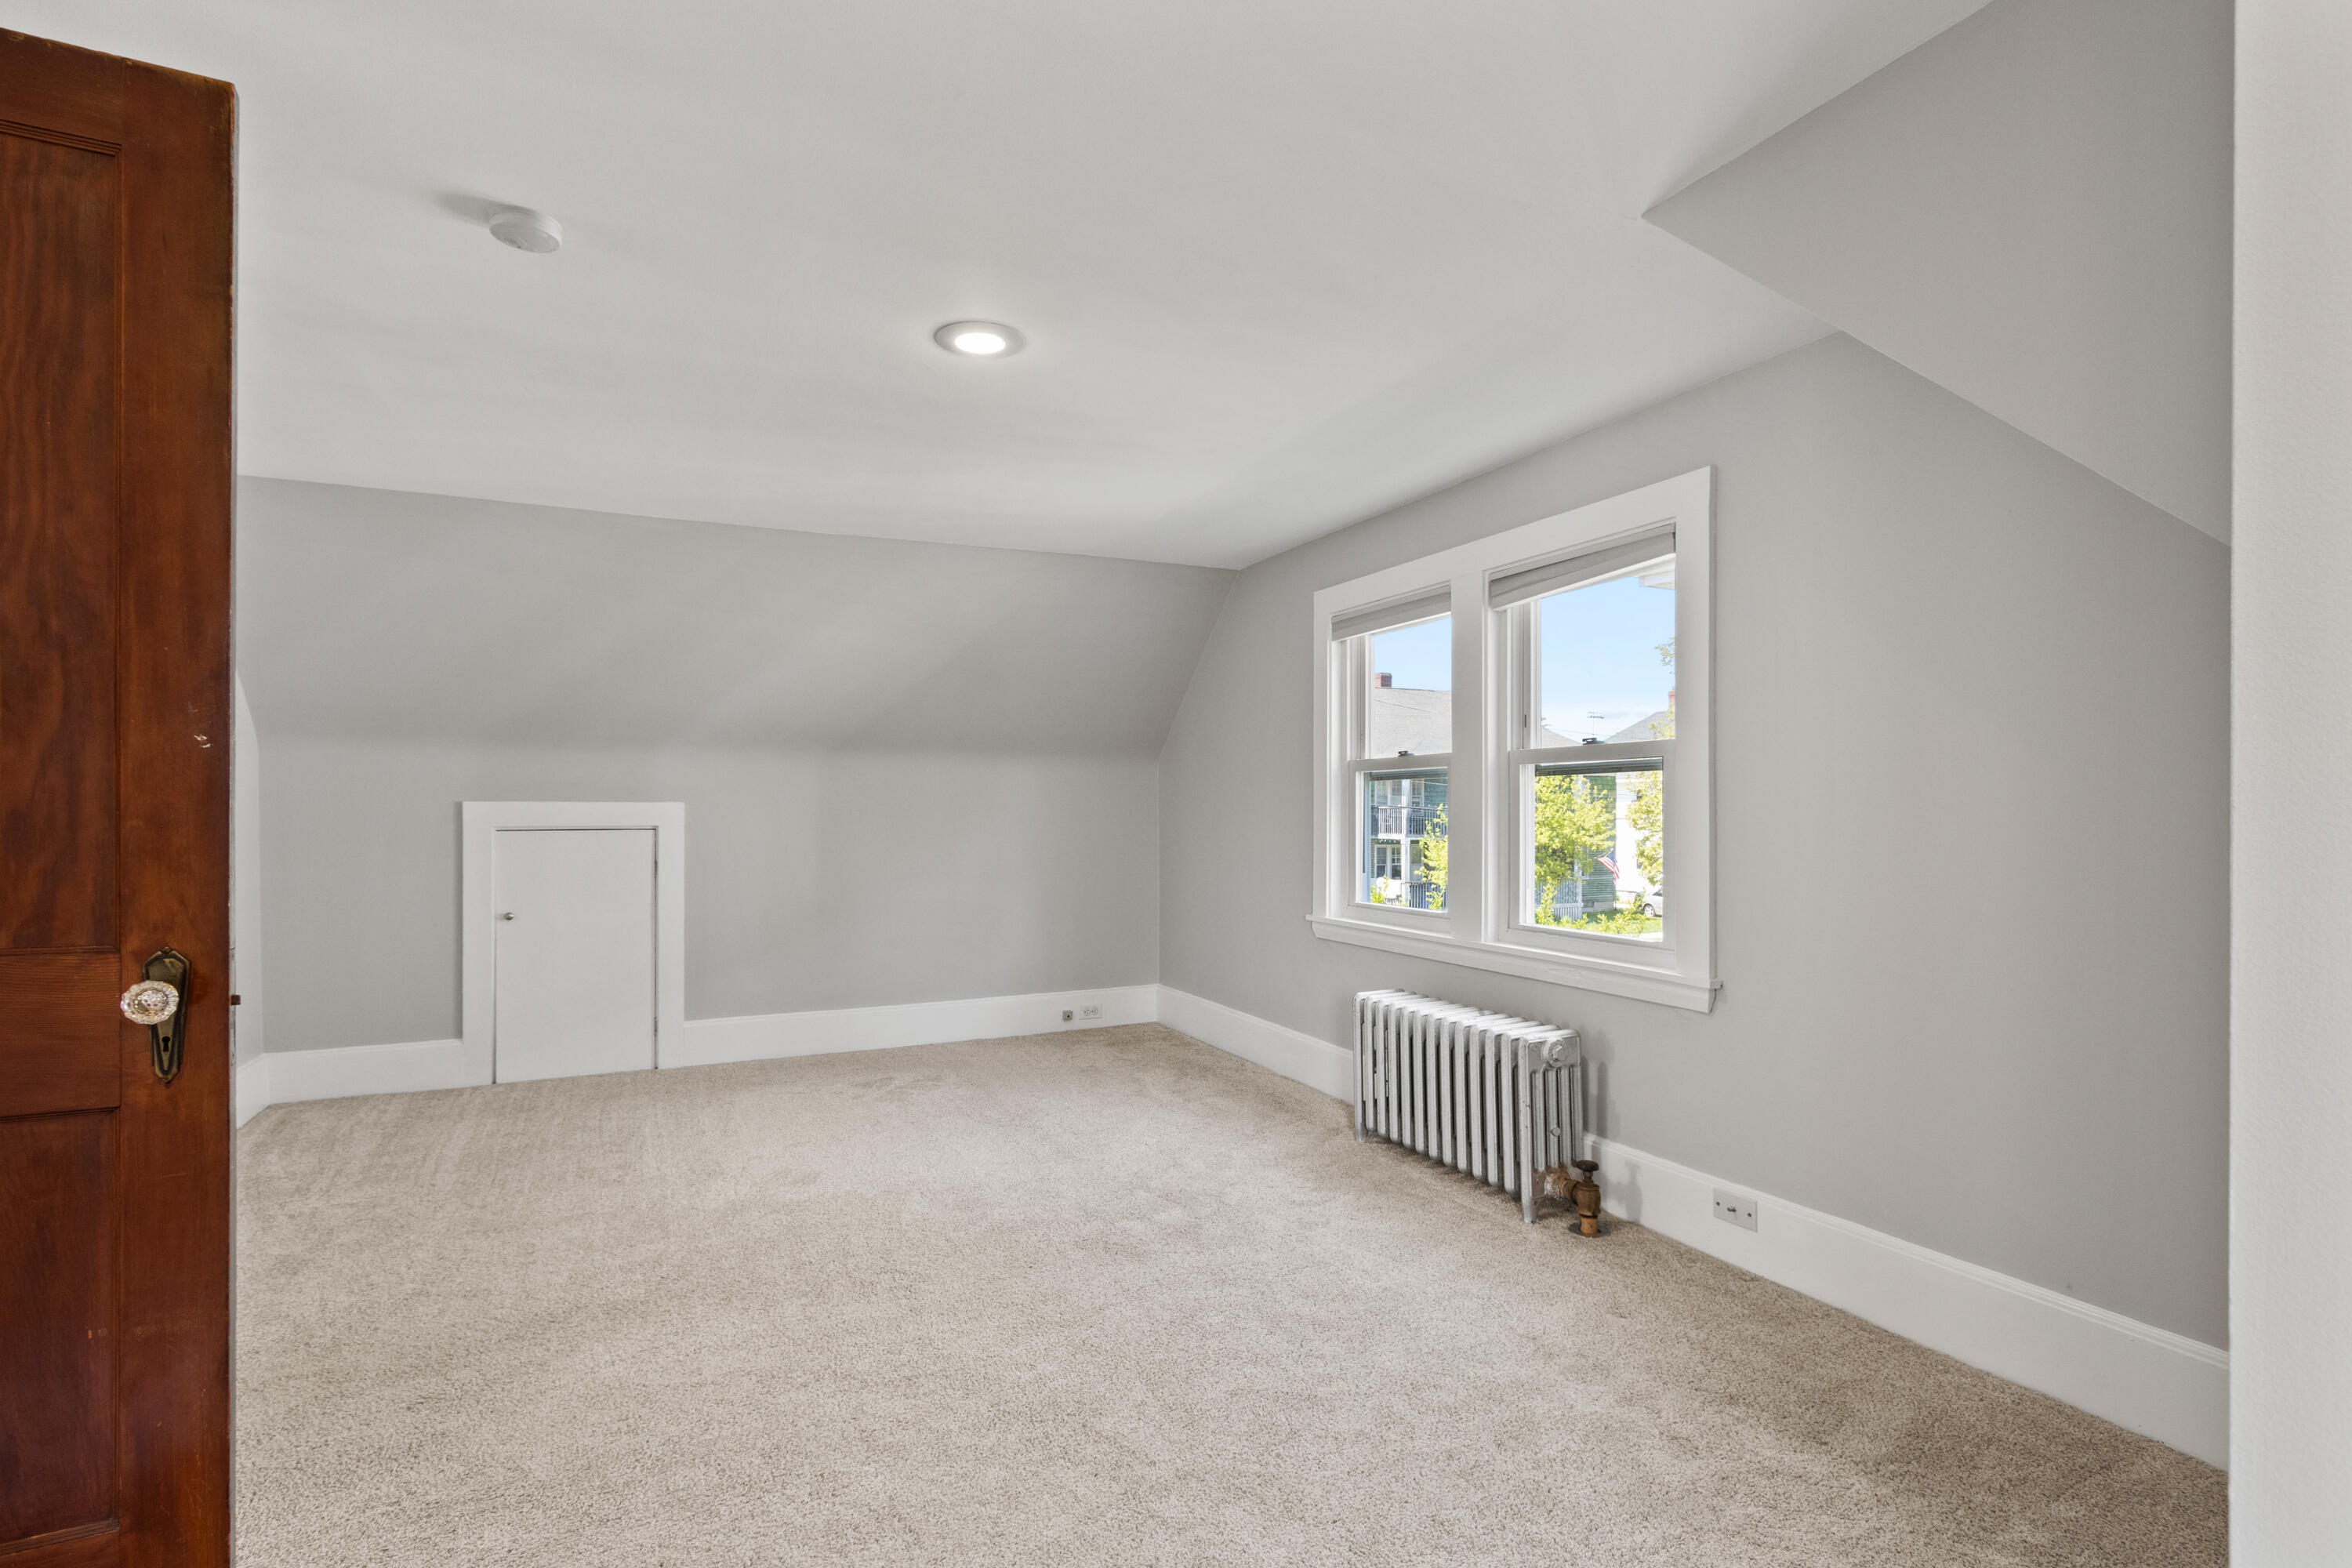
Empty carpeted room with a sloped ceiling, two windows, and a radiator.
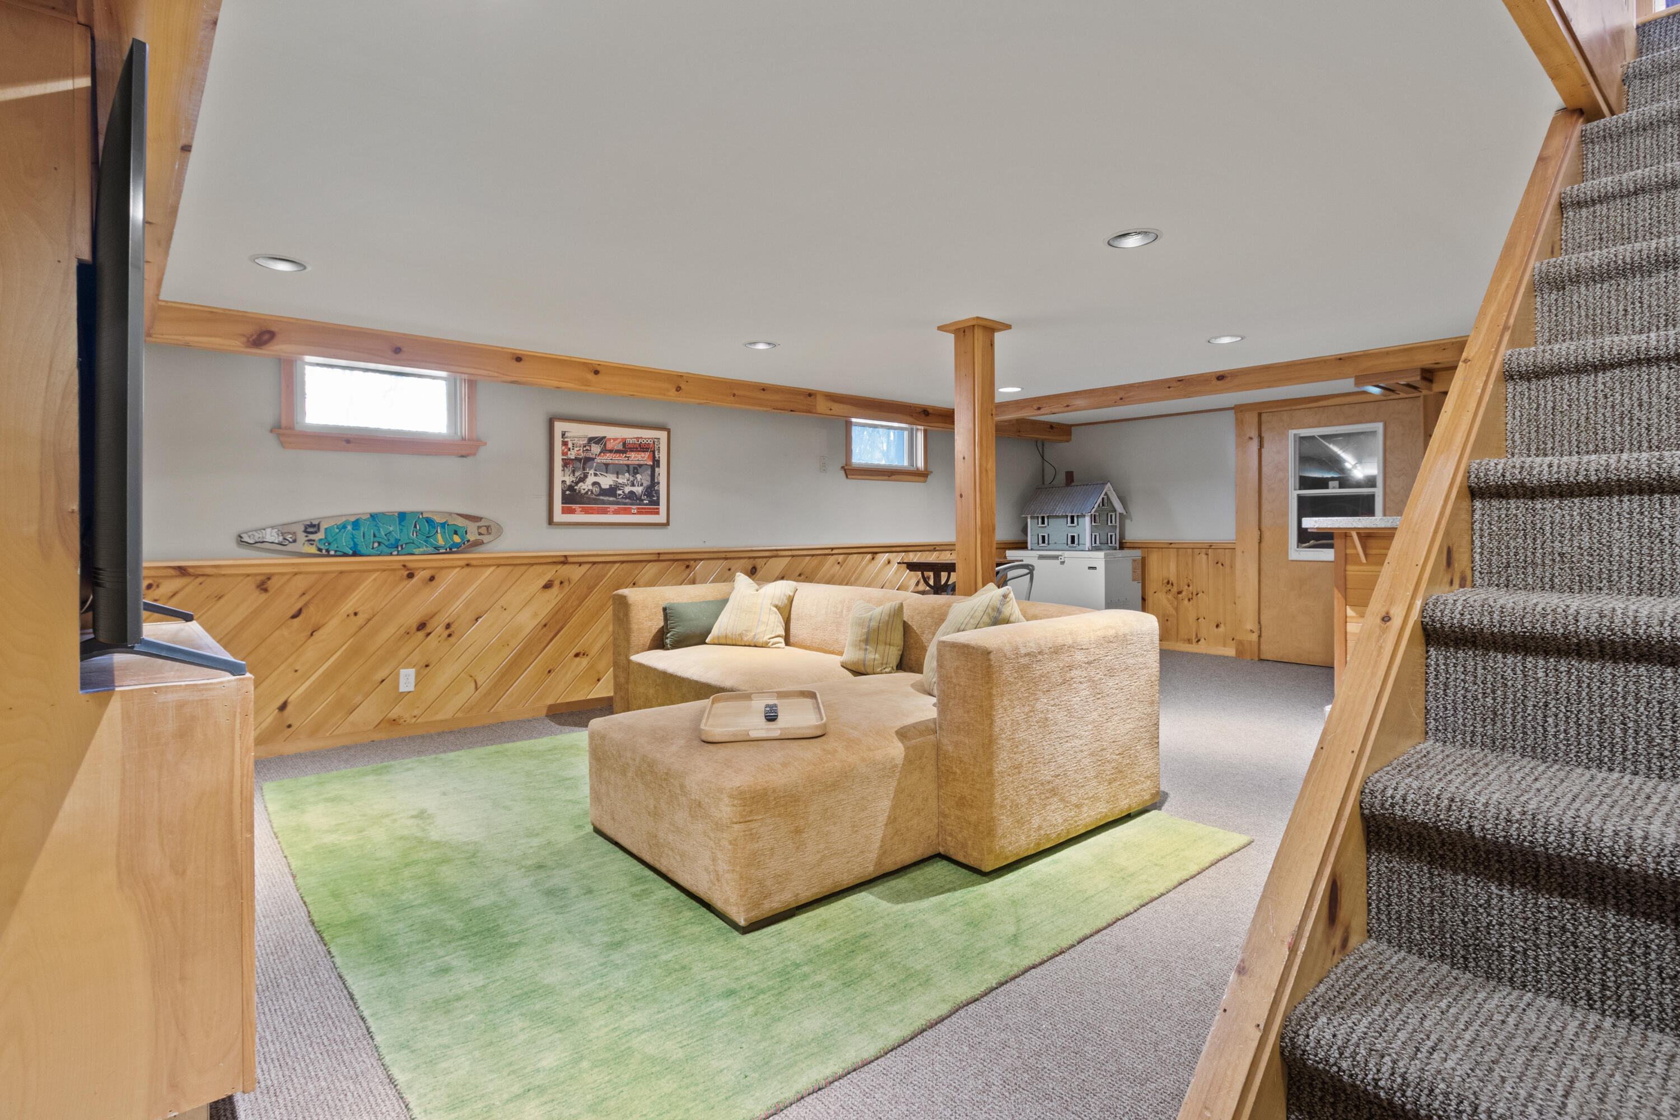
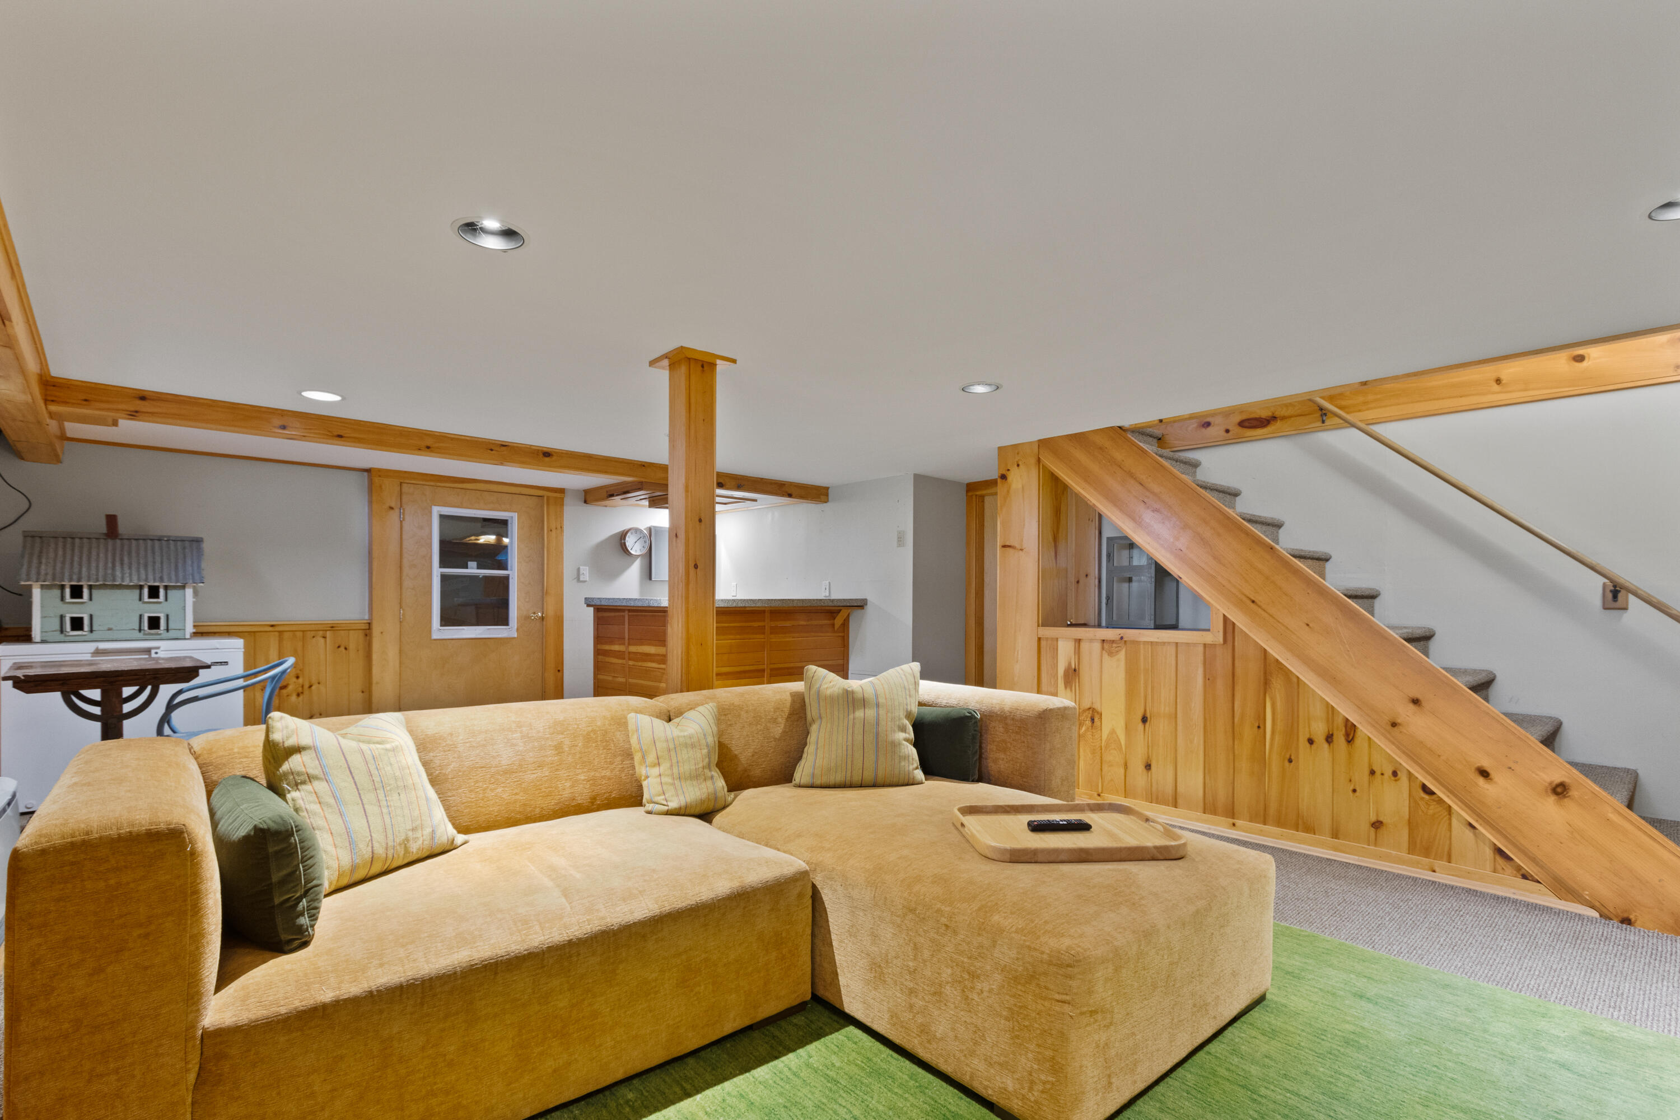
Basement living room with a tan sectional, green rug, wood paneling, and carpeted stairs.
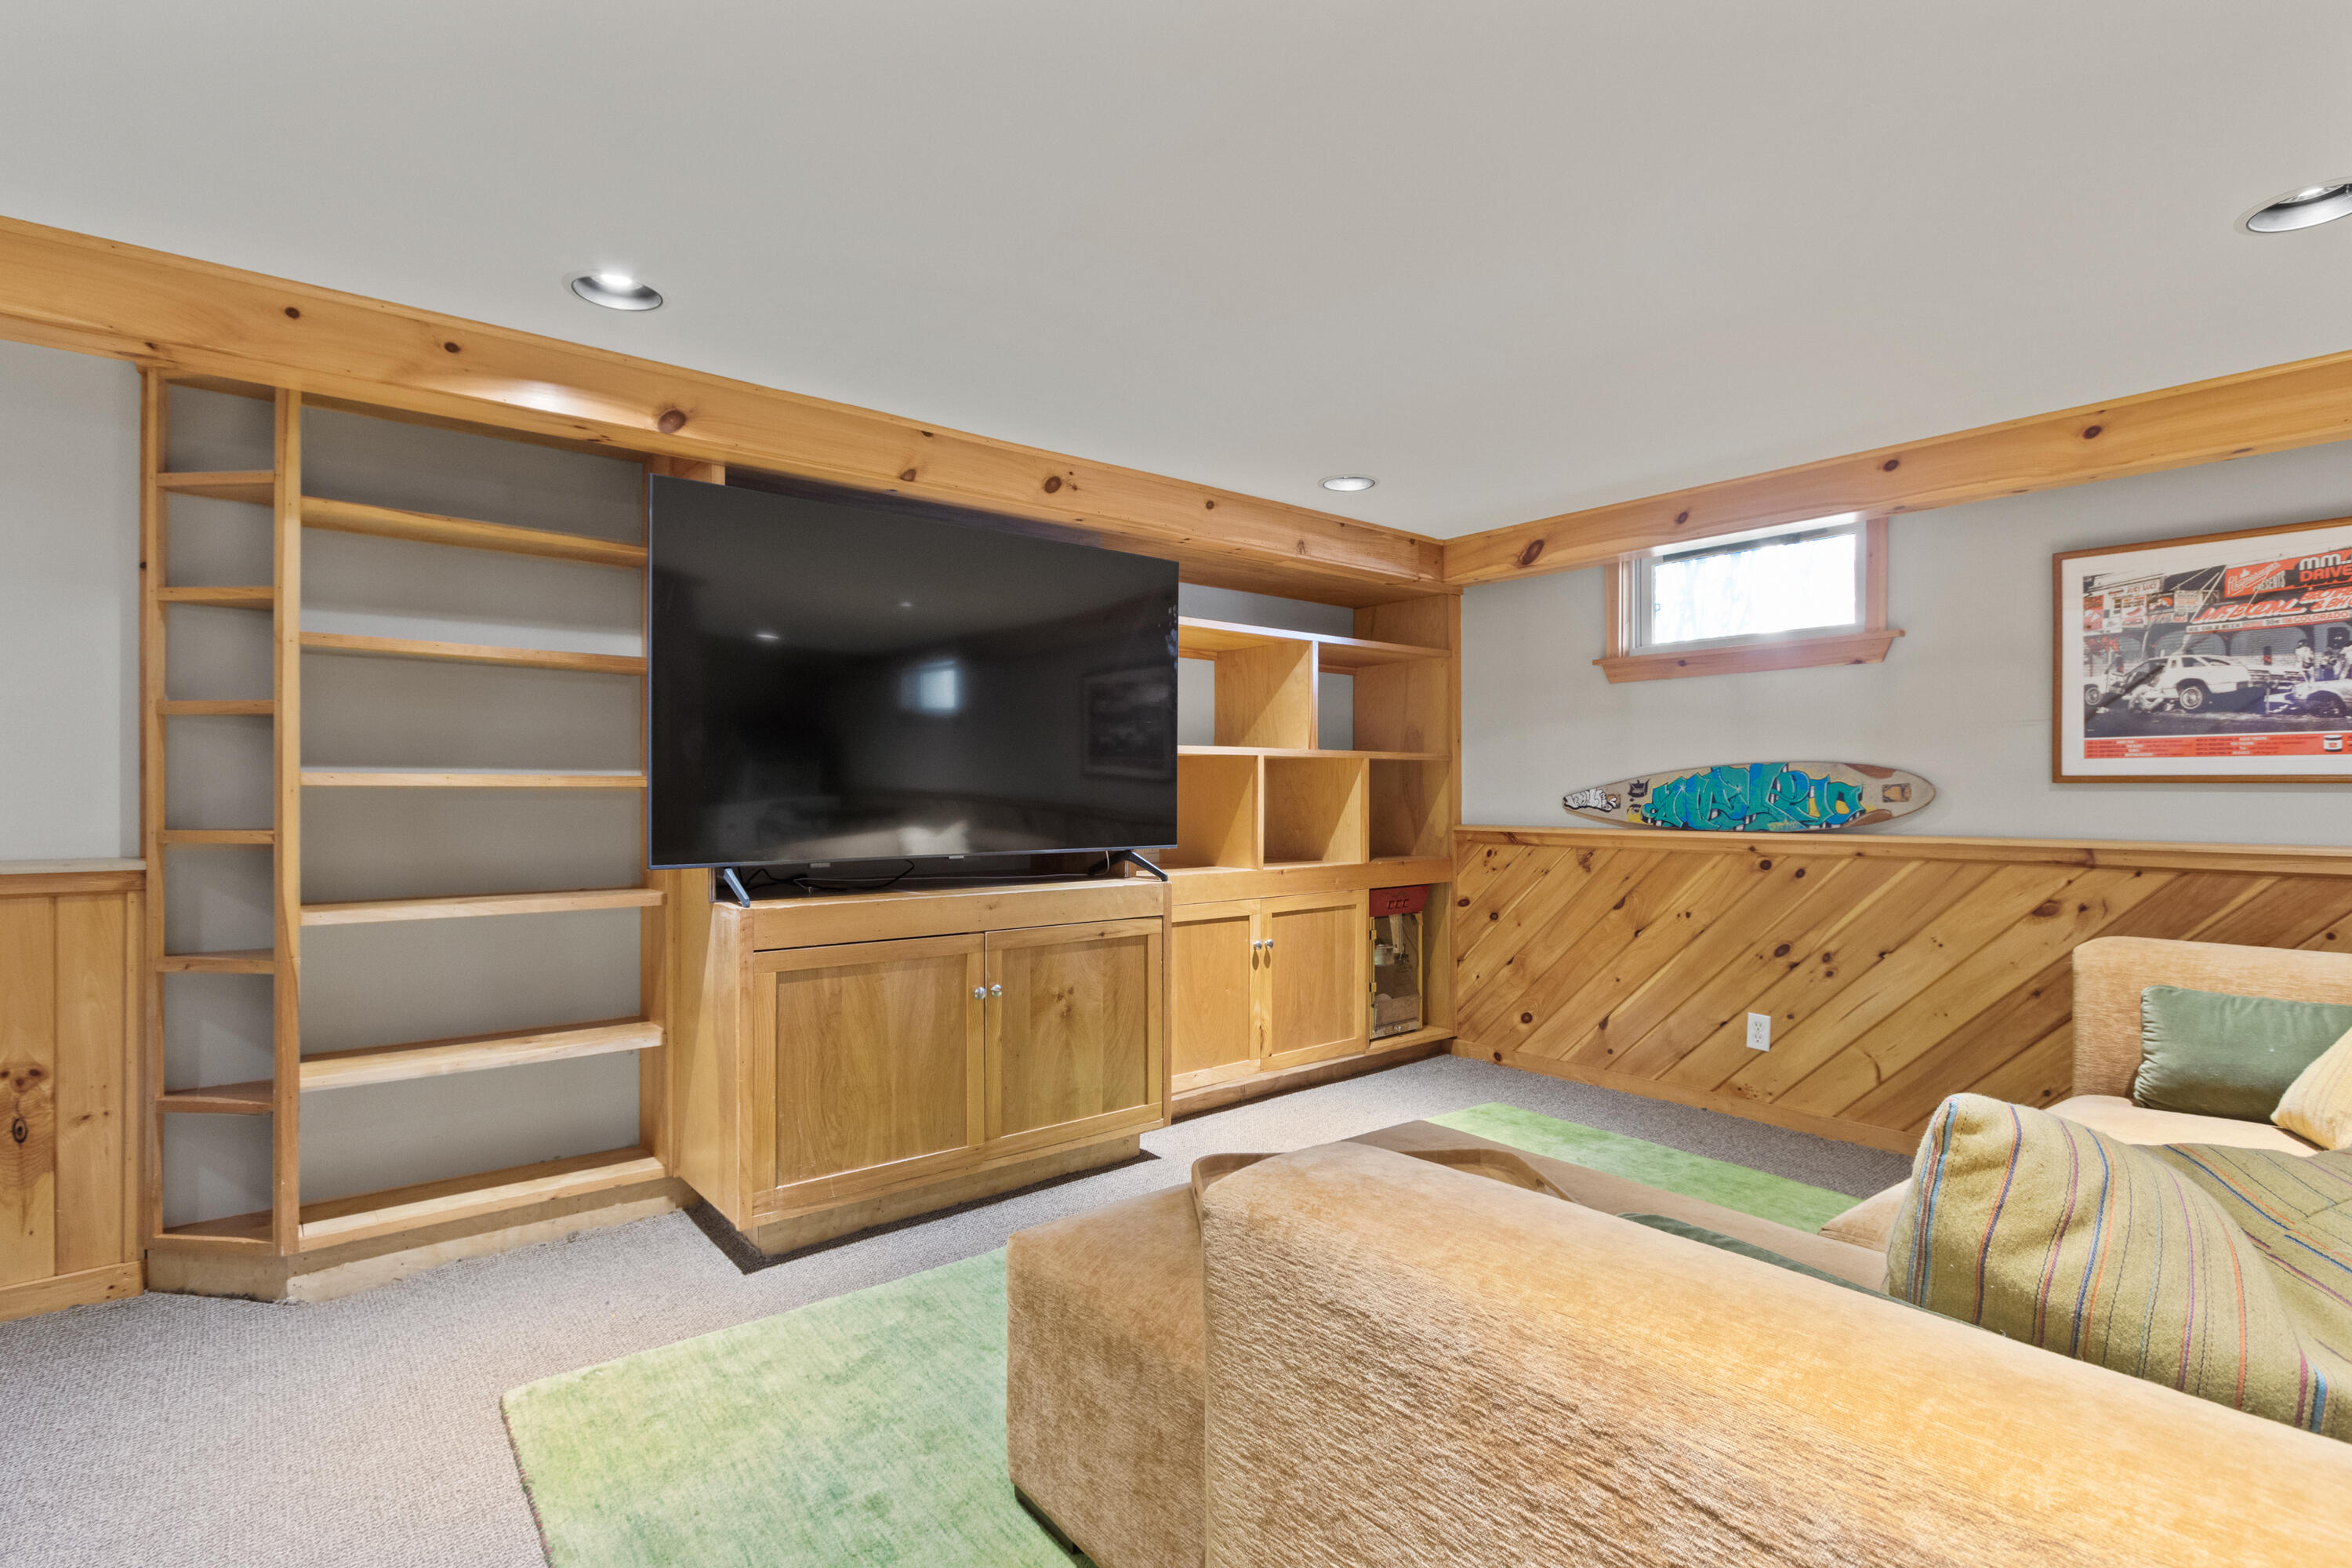
Family room with wood built-ins, a large television, paneled walls, and a green rug.
Basement living room with a tan sectional, green rug, exposed wood beams, and staircase.
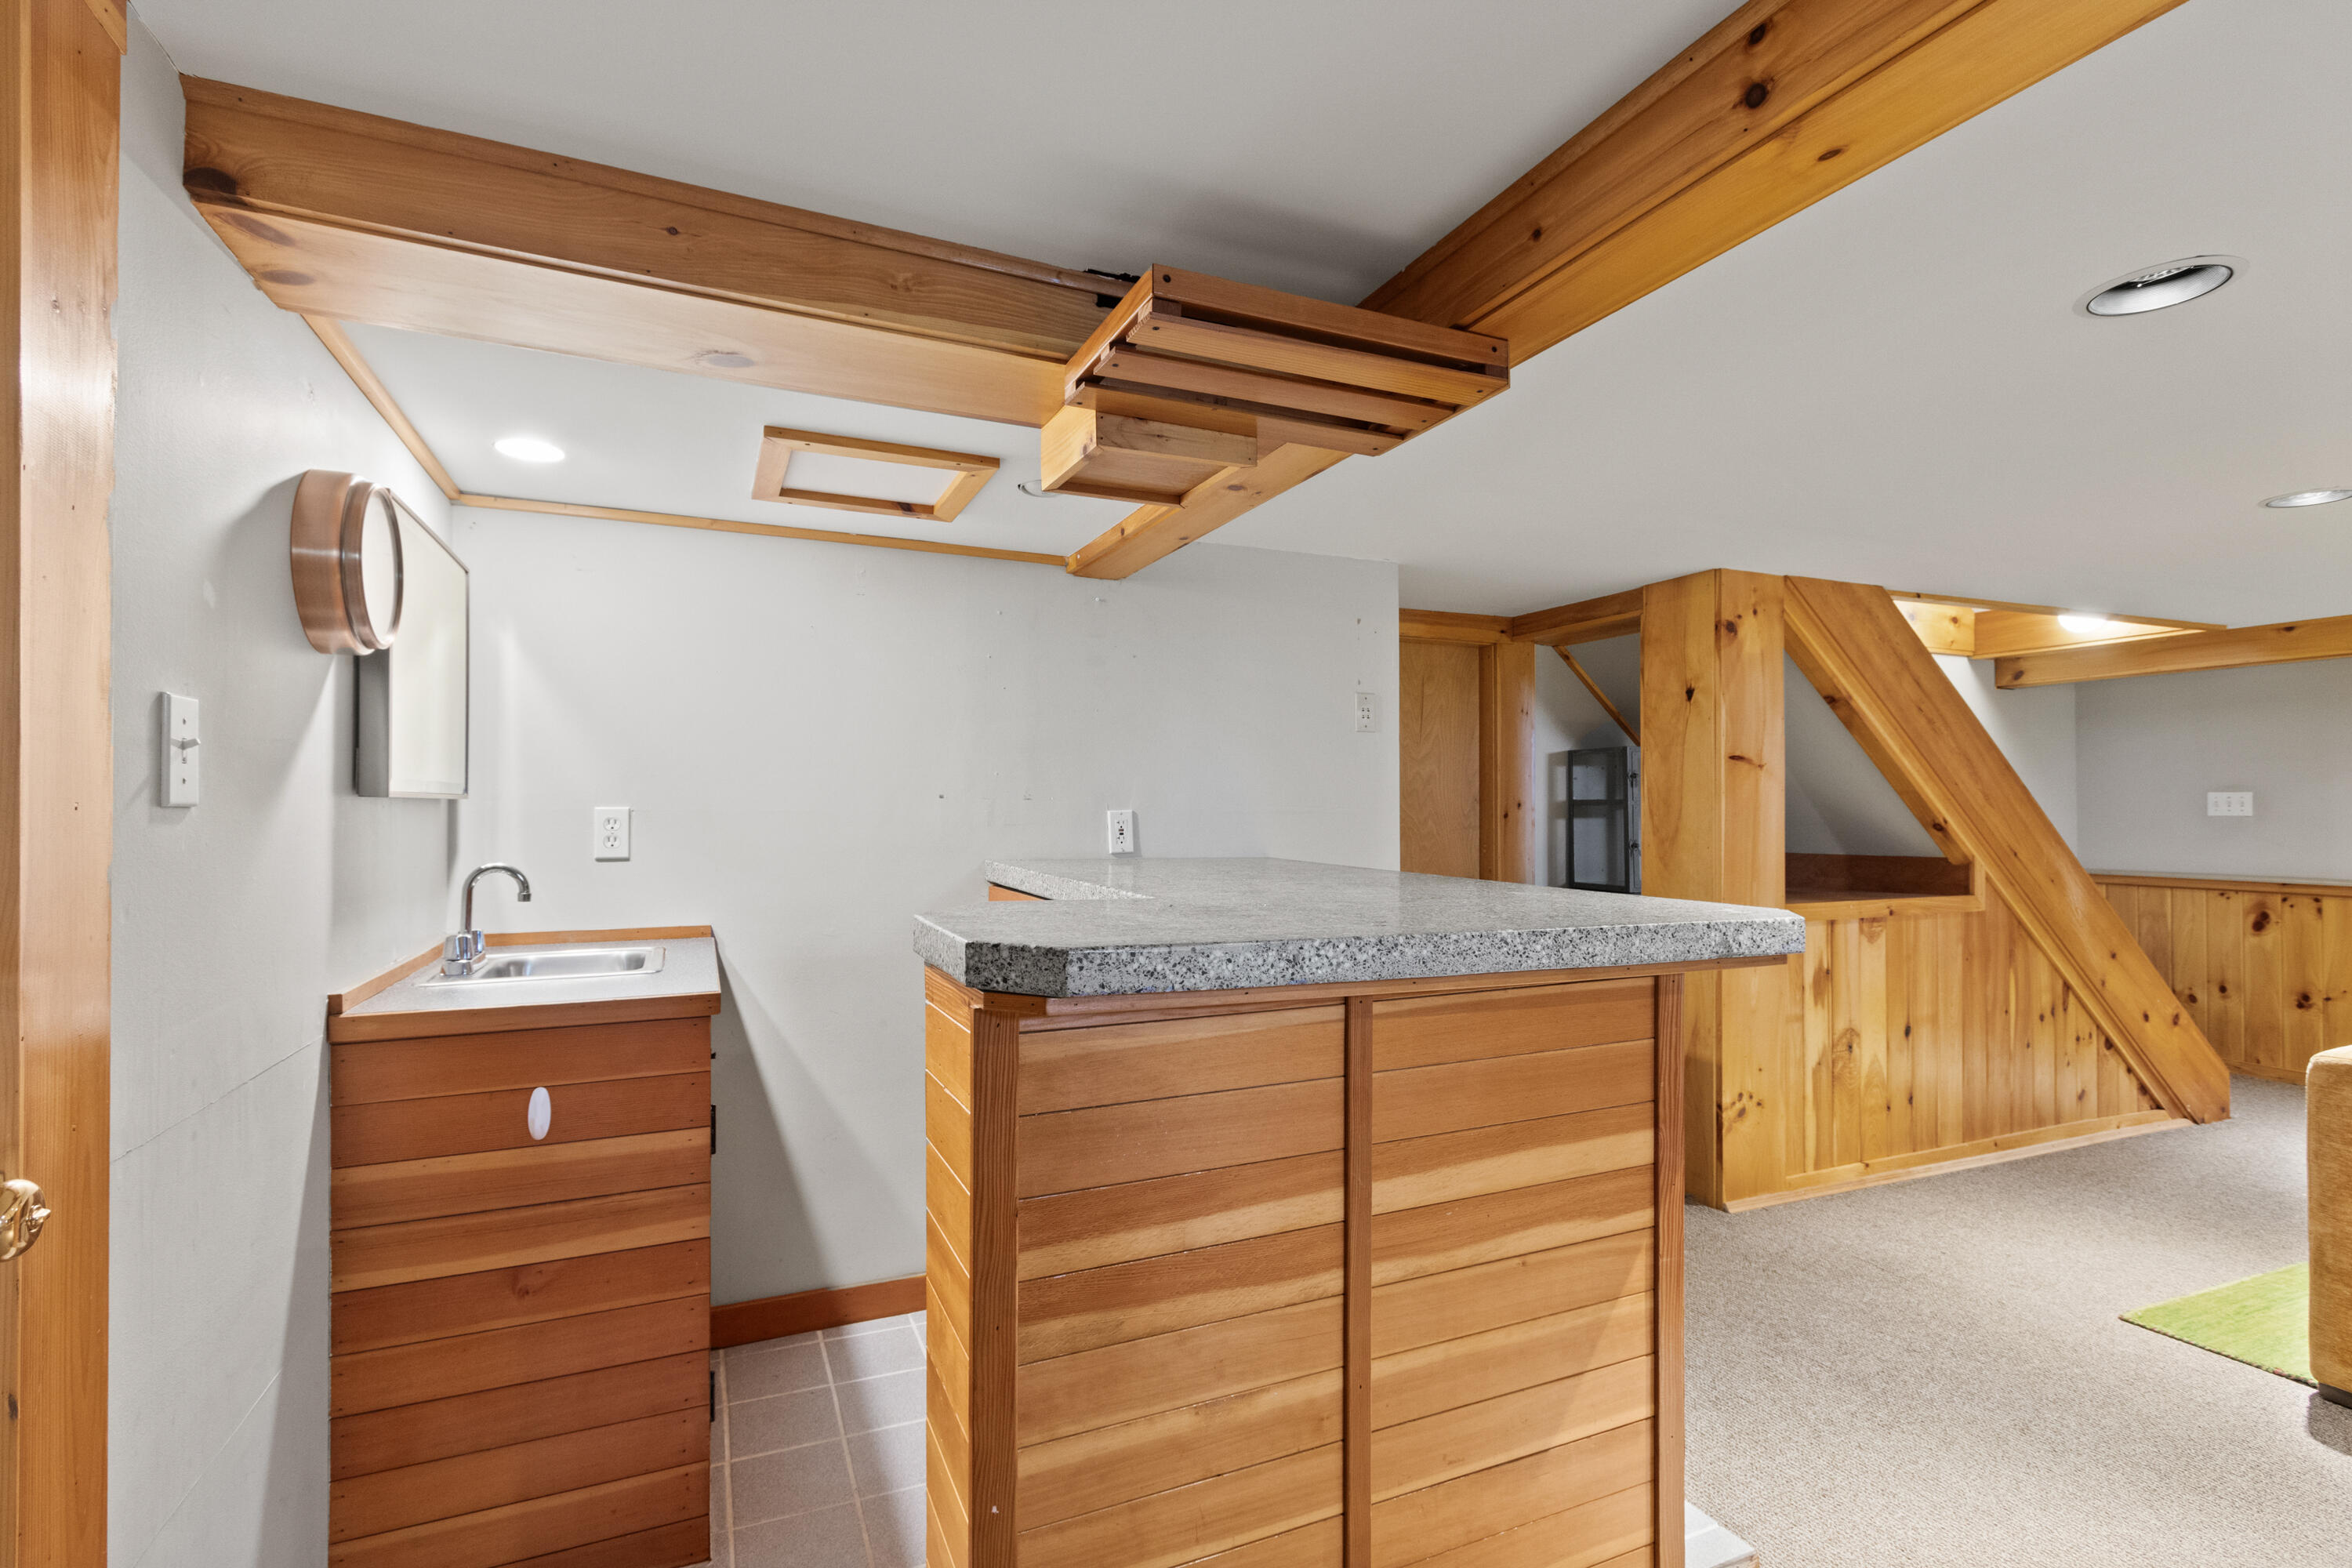
Basement wet bar with a small sink, stone counter, exposed timber beams, and wooden staircase.
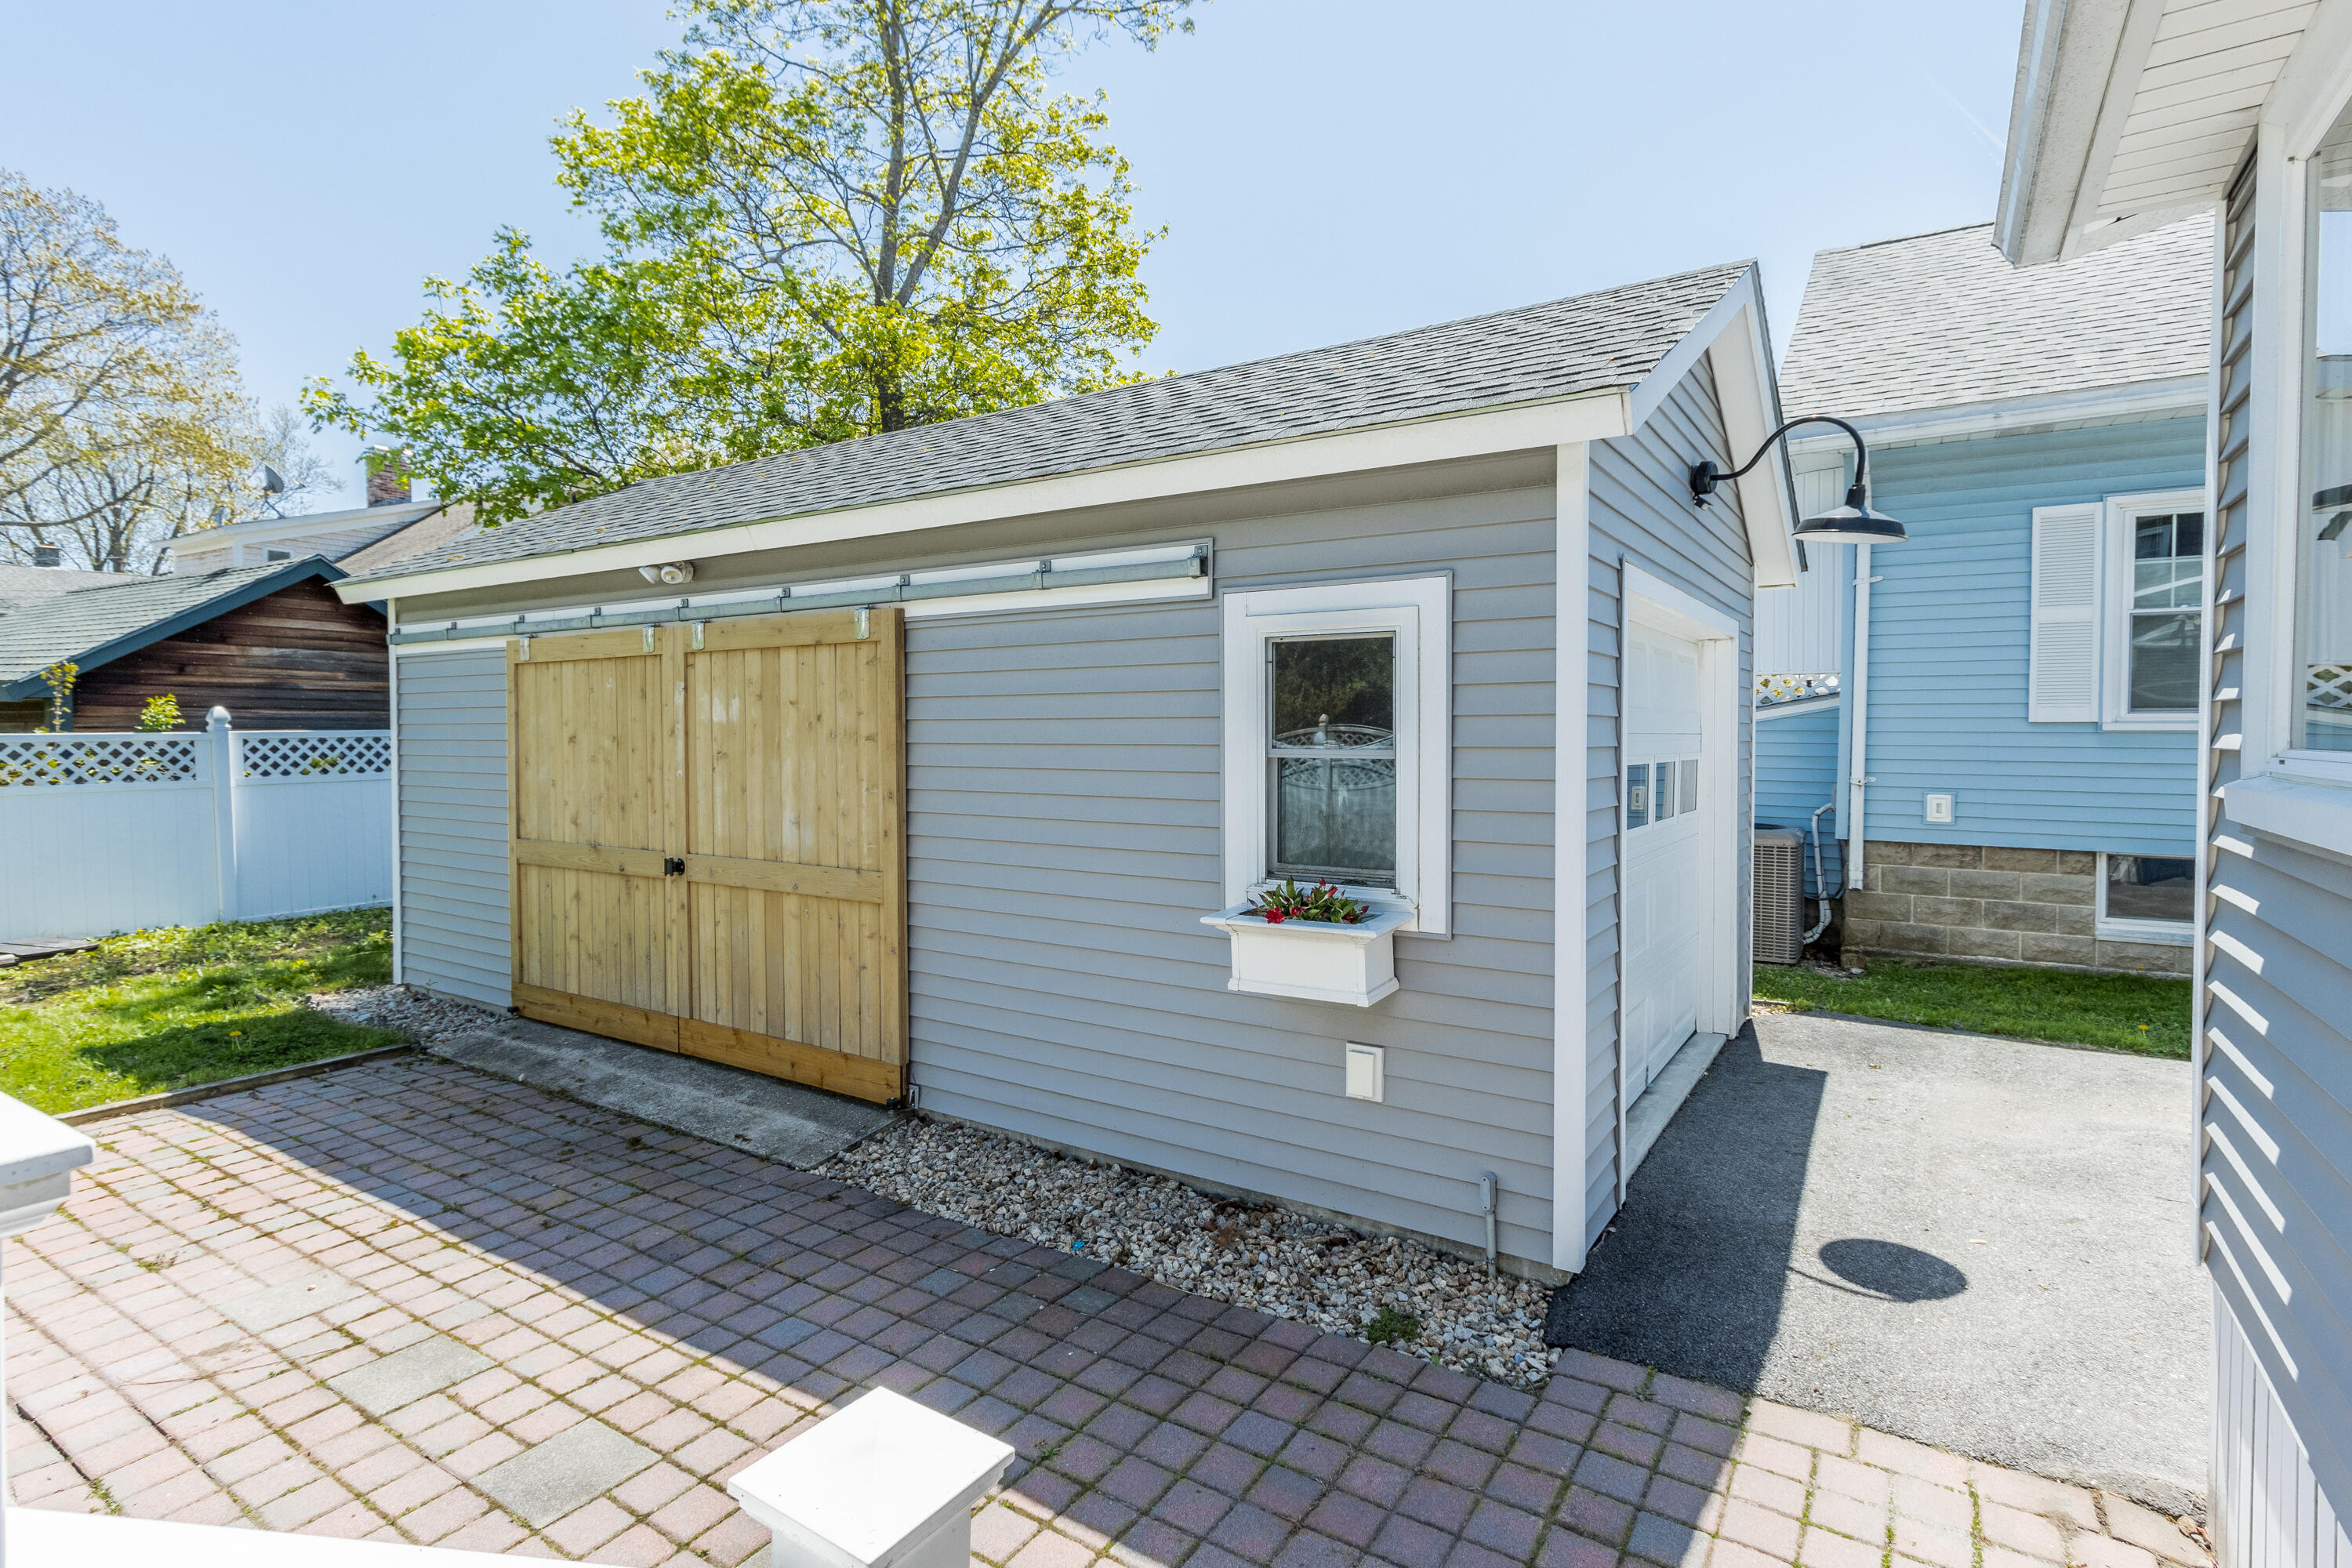
Gray-sided garage with wooden sliding doors beside a blue house and paved patio.
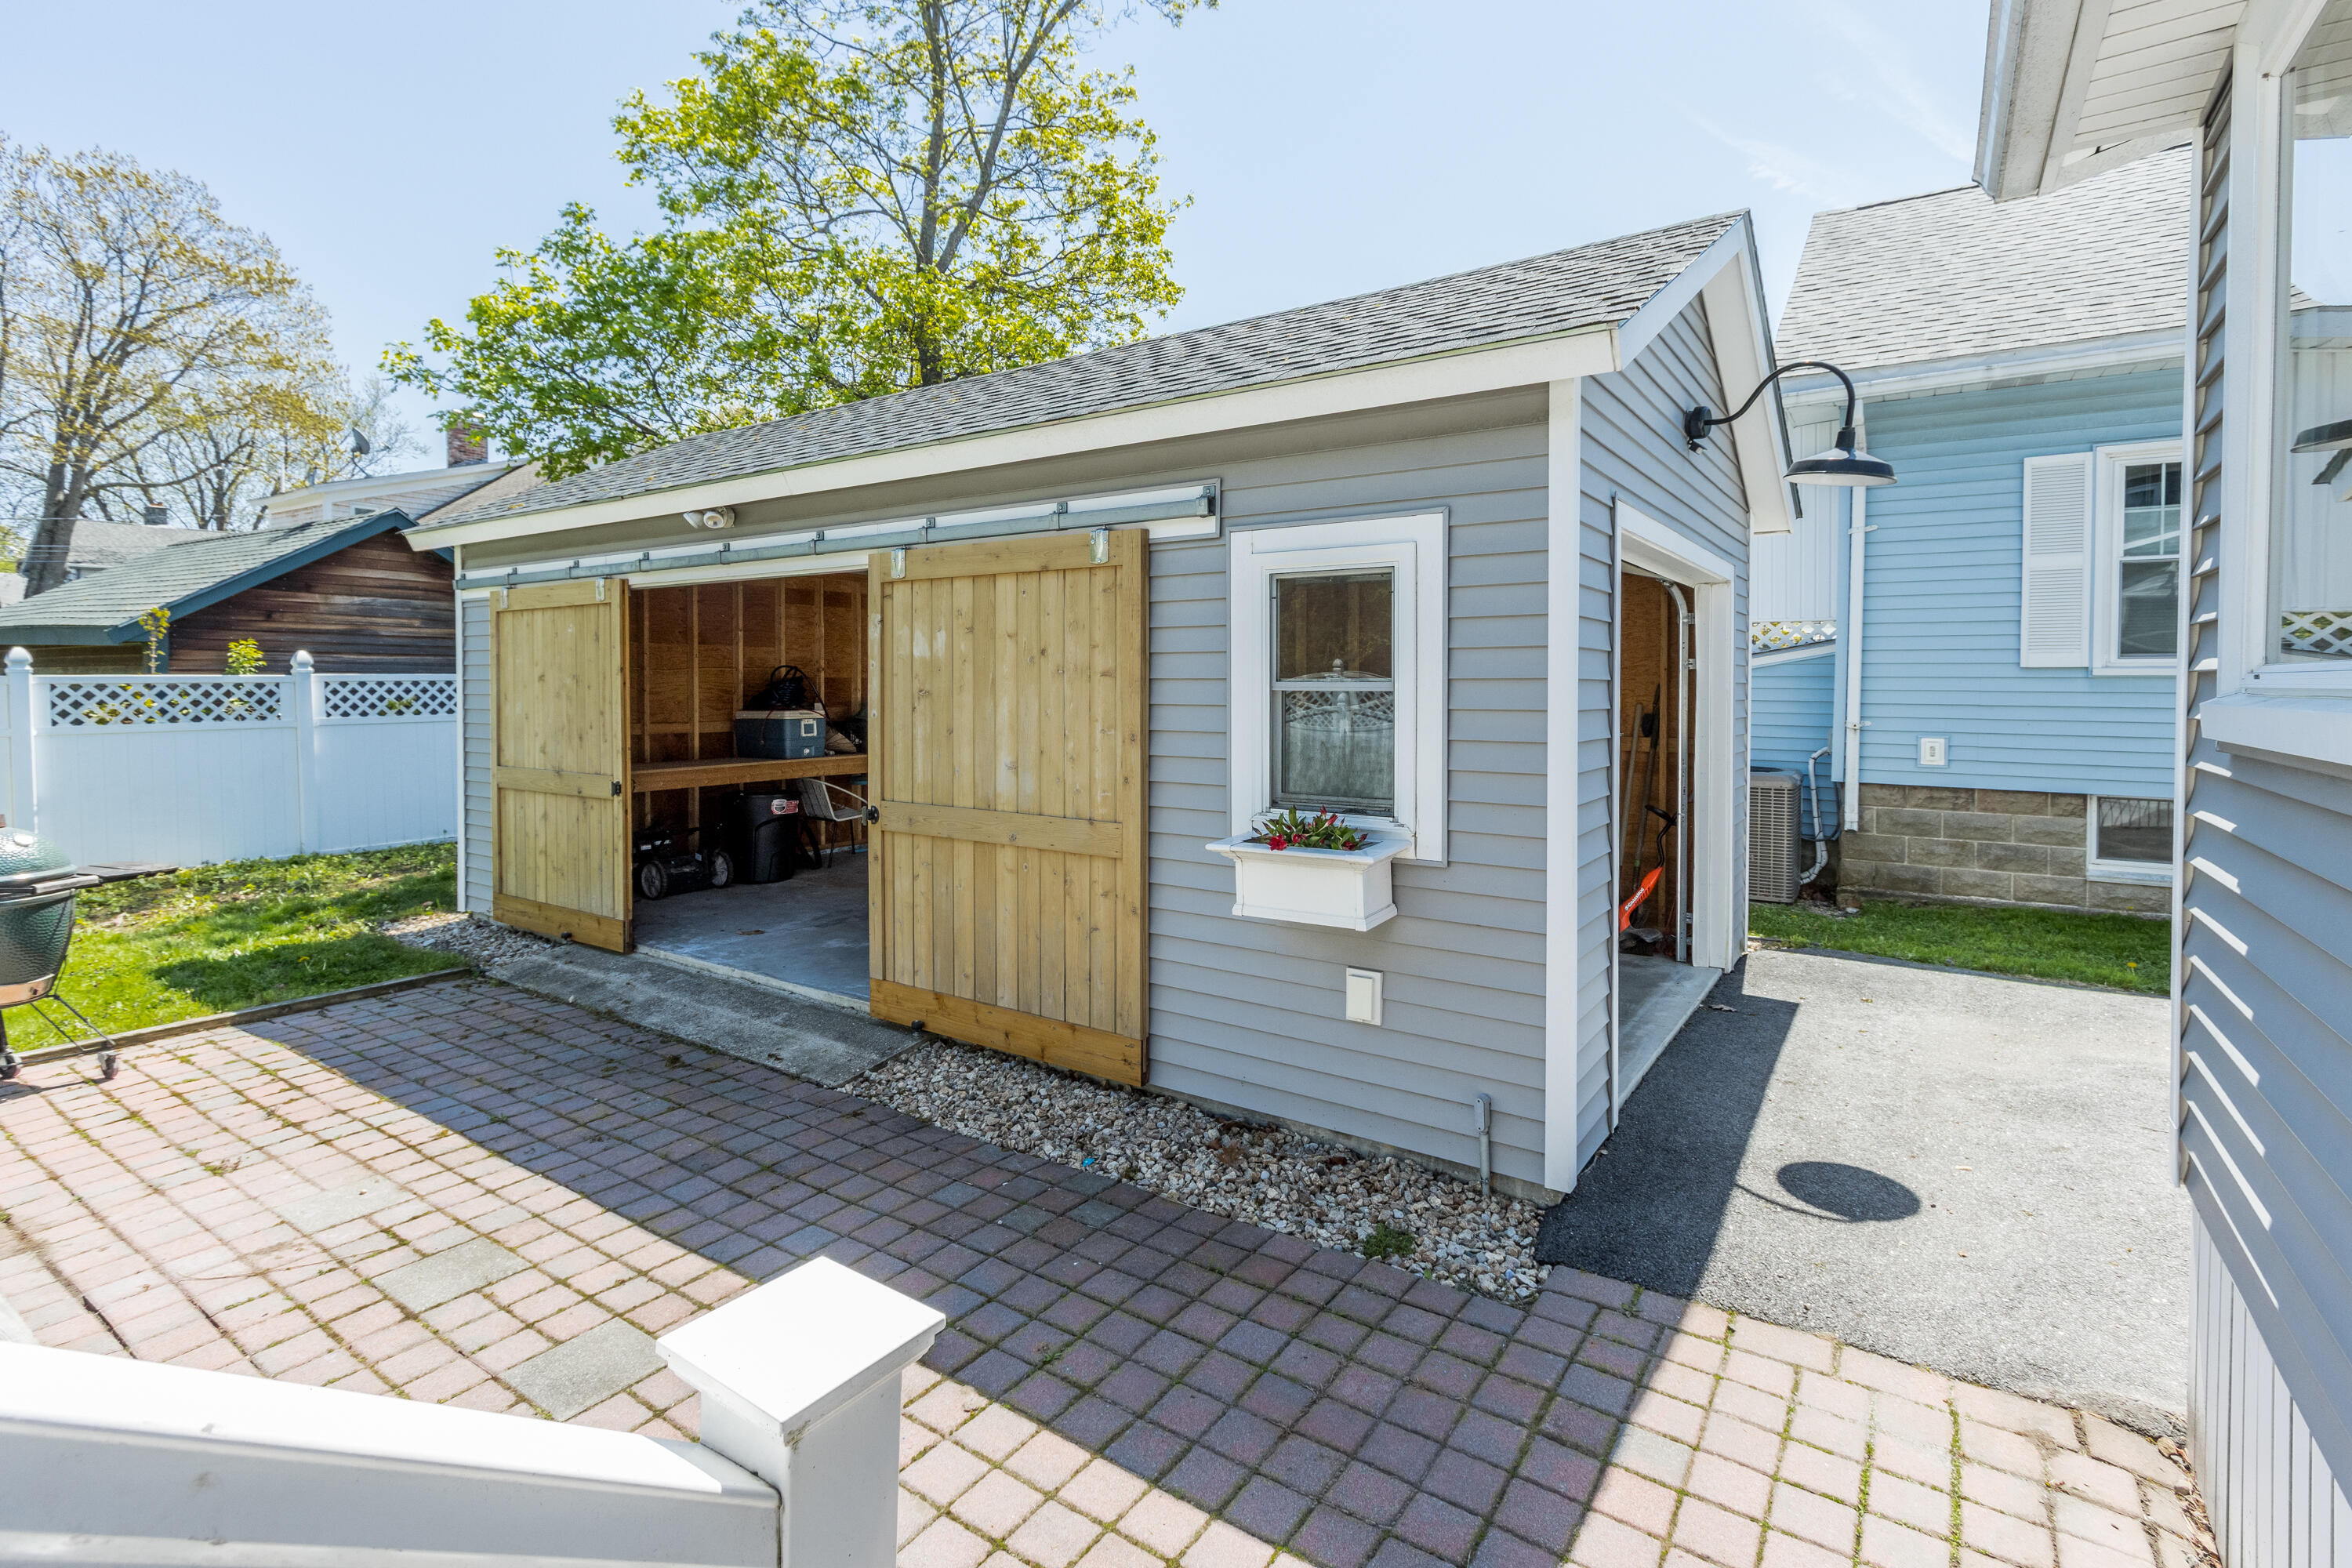
Gray-sided garage with open wooden sliding doors beside a paved backyard patio.
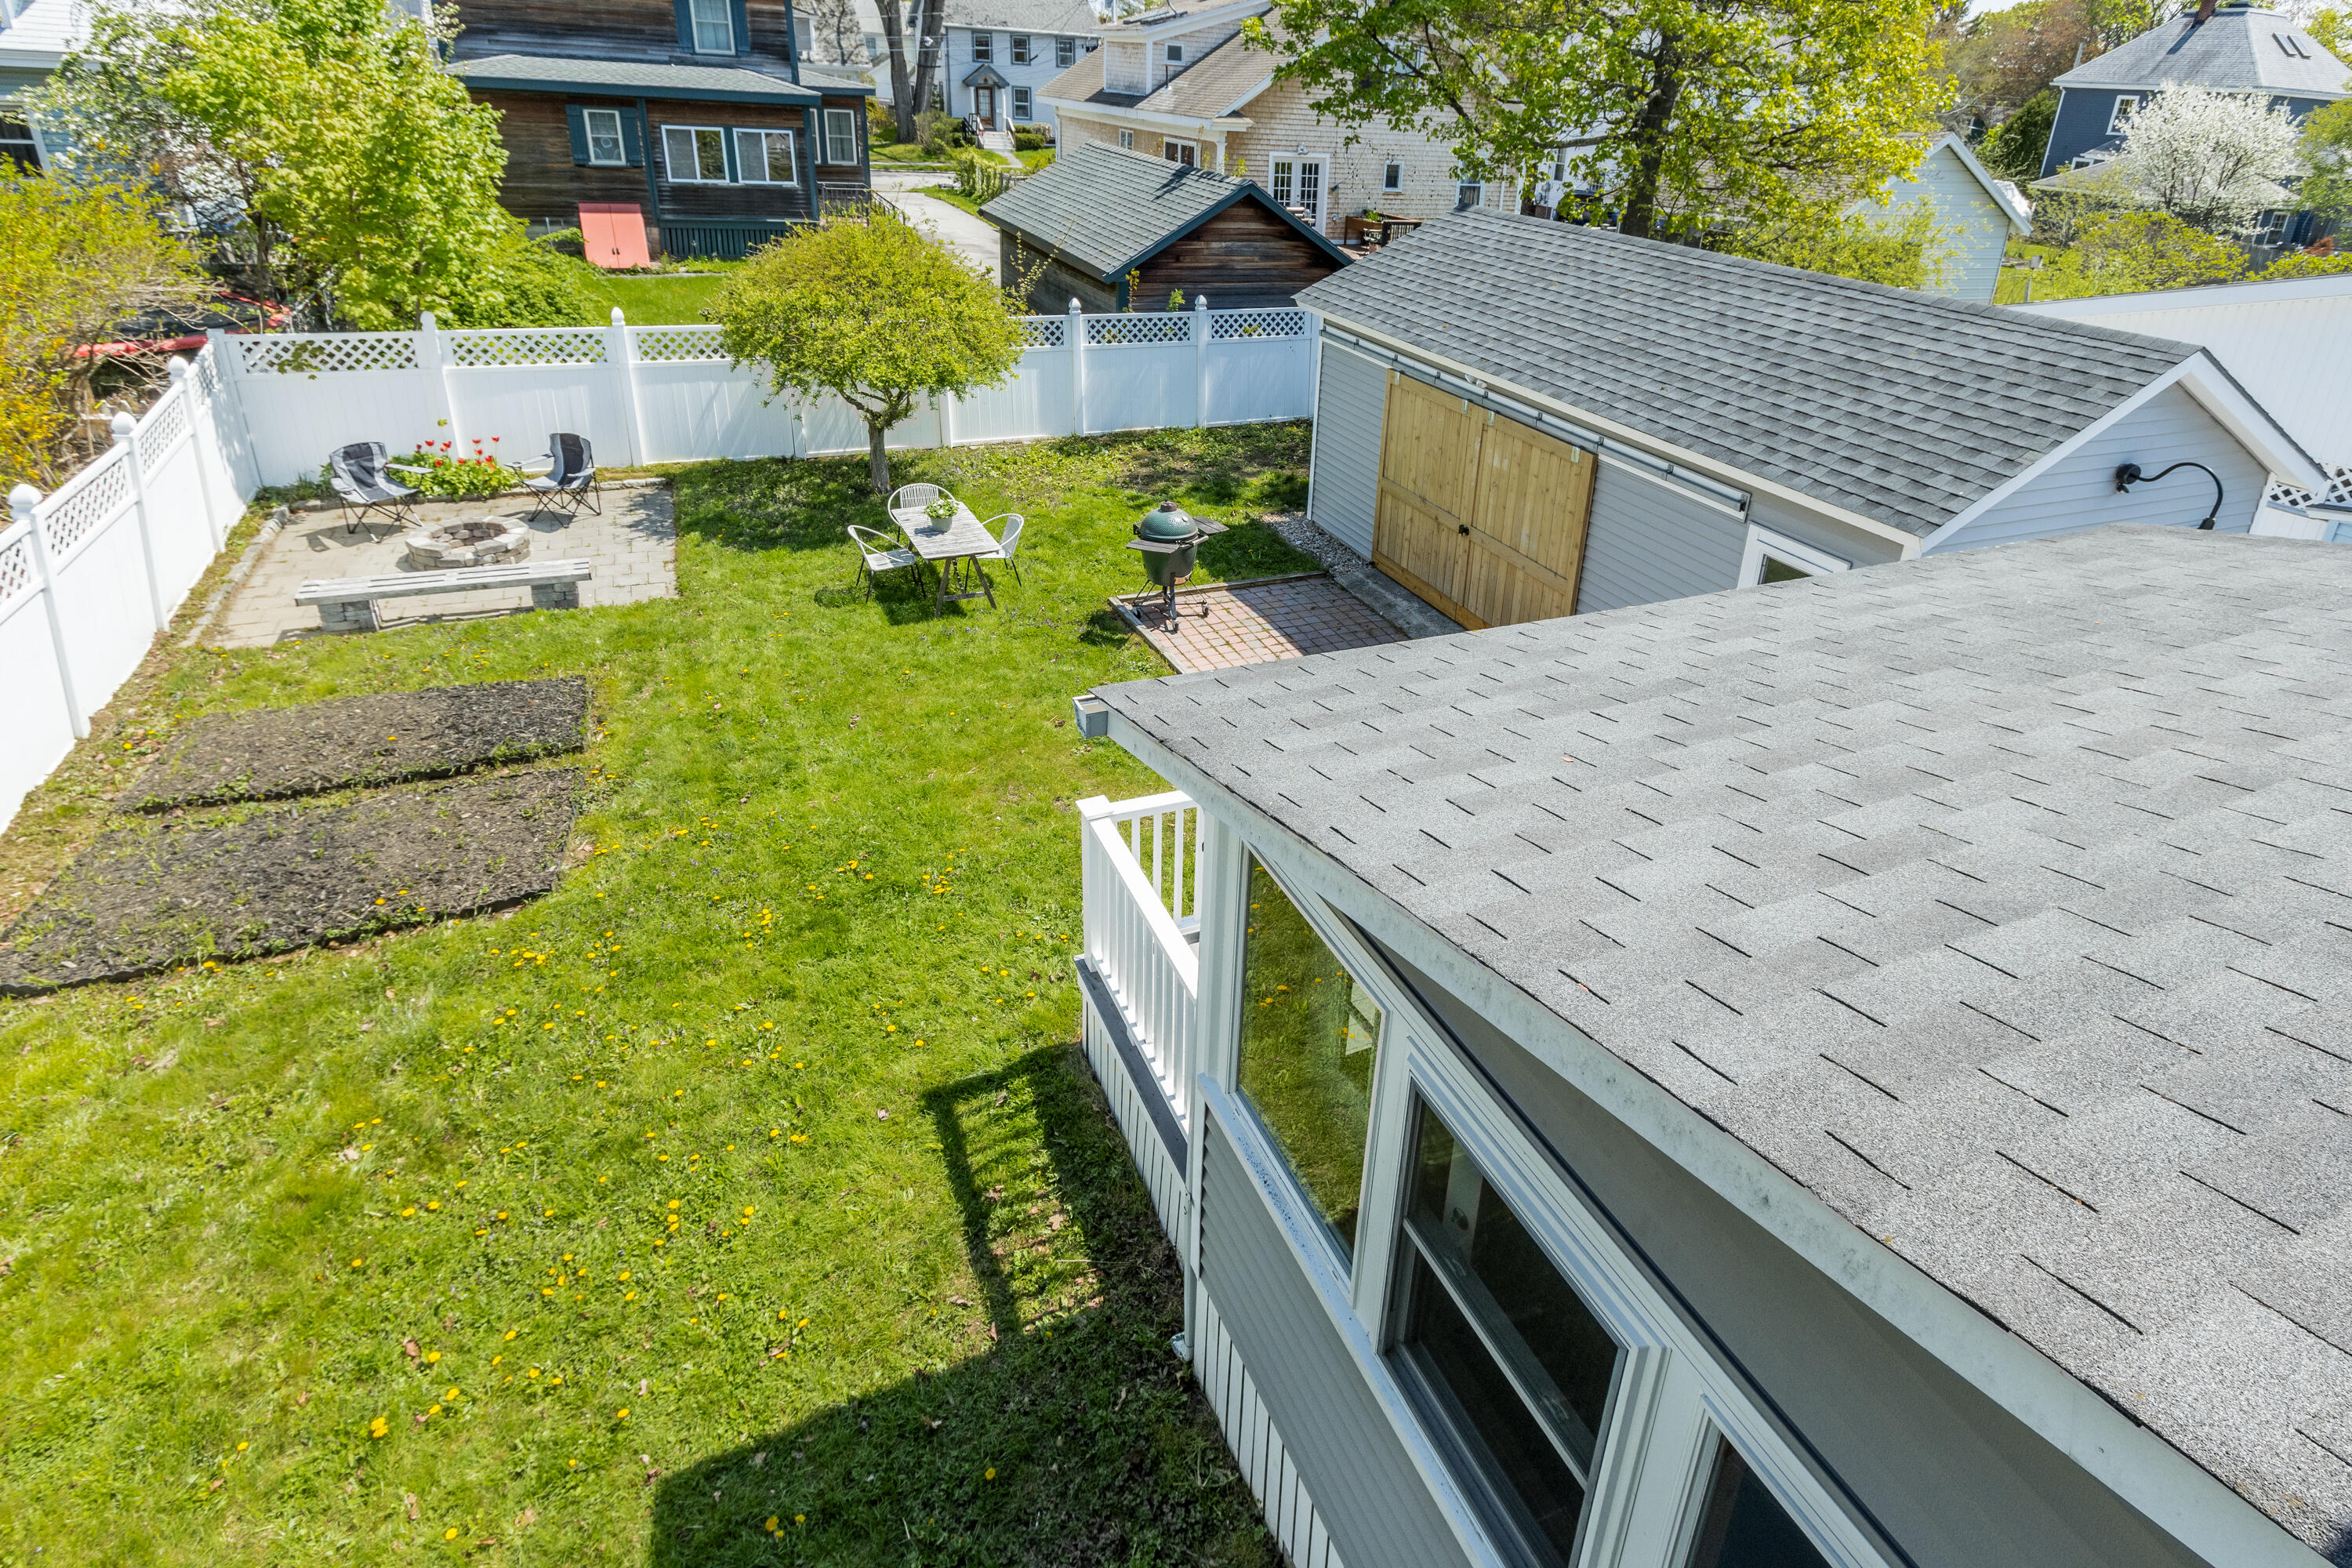
Fenced backyard with lawn, garden beds, patio seating, fire pit, and detached shed.
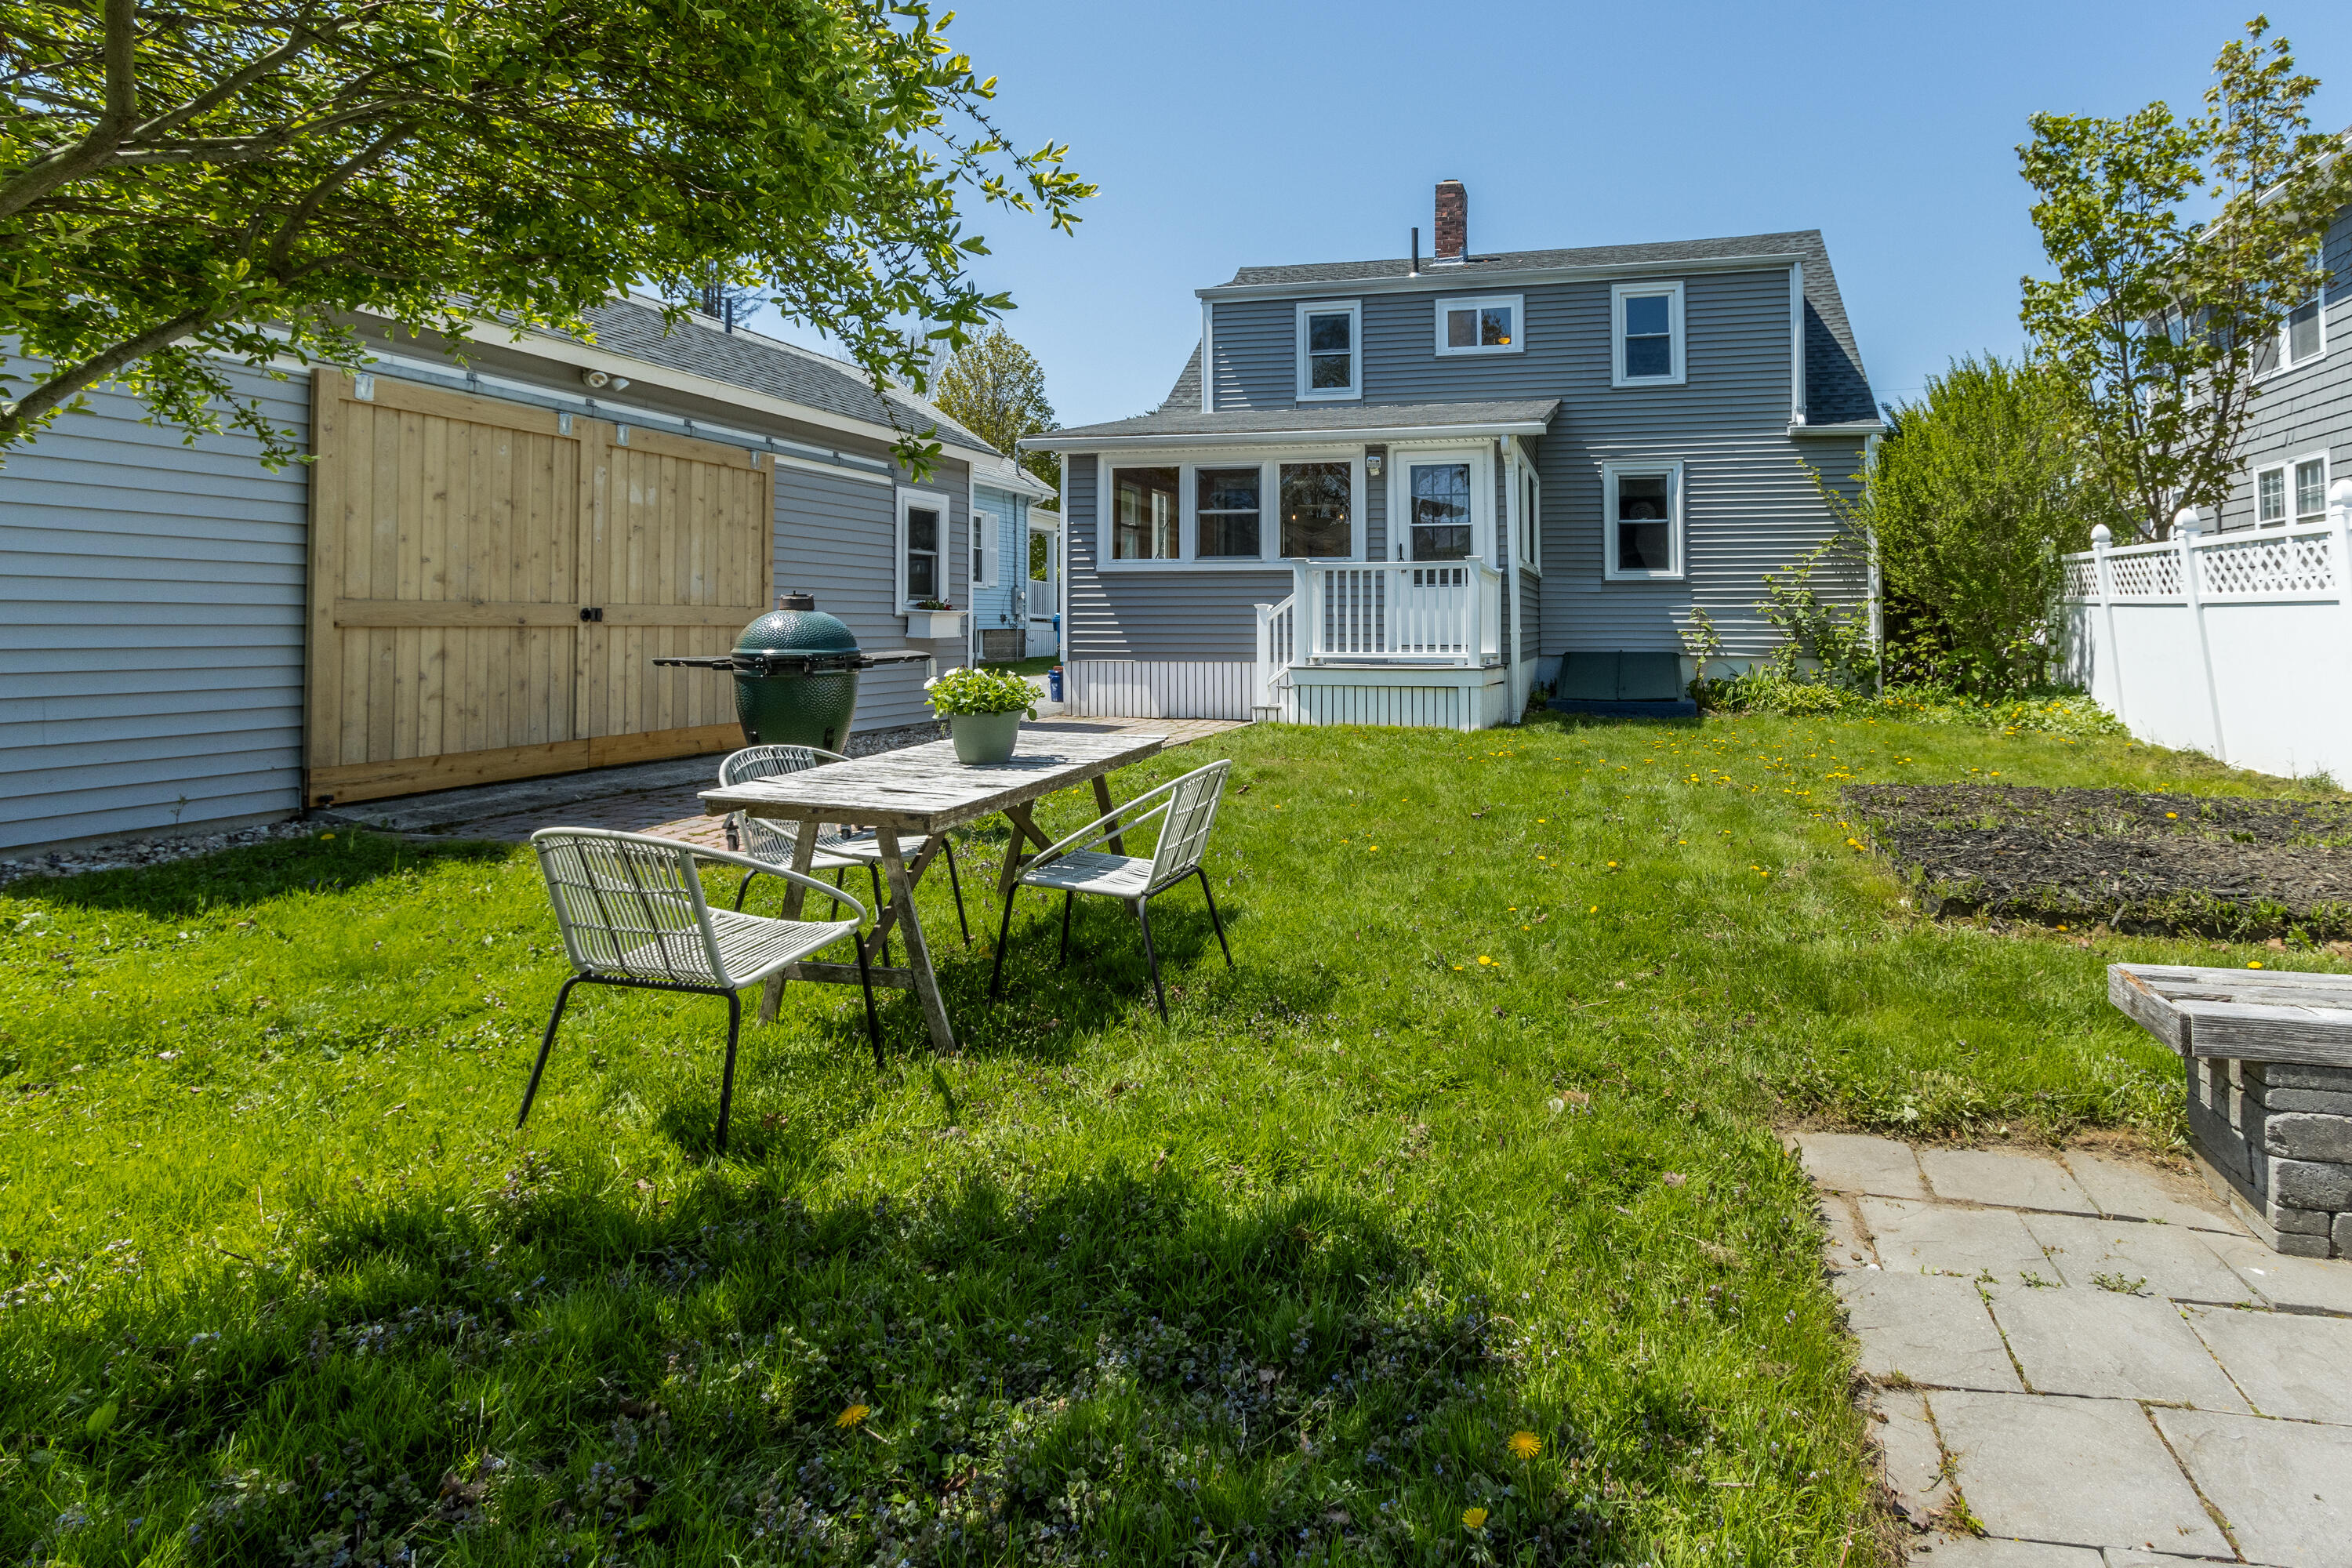
Fenced backyard with lawn, patio seating, outdoor dining table, and grill beside a detached shed.
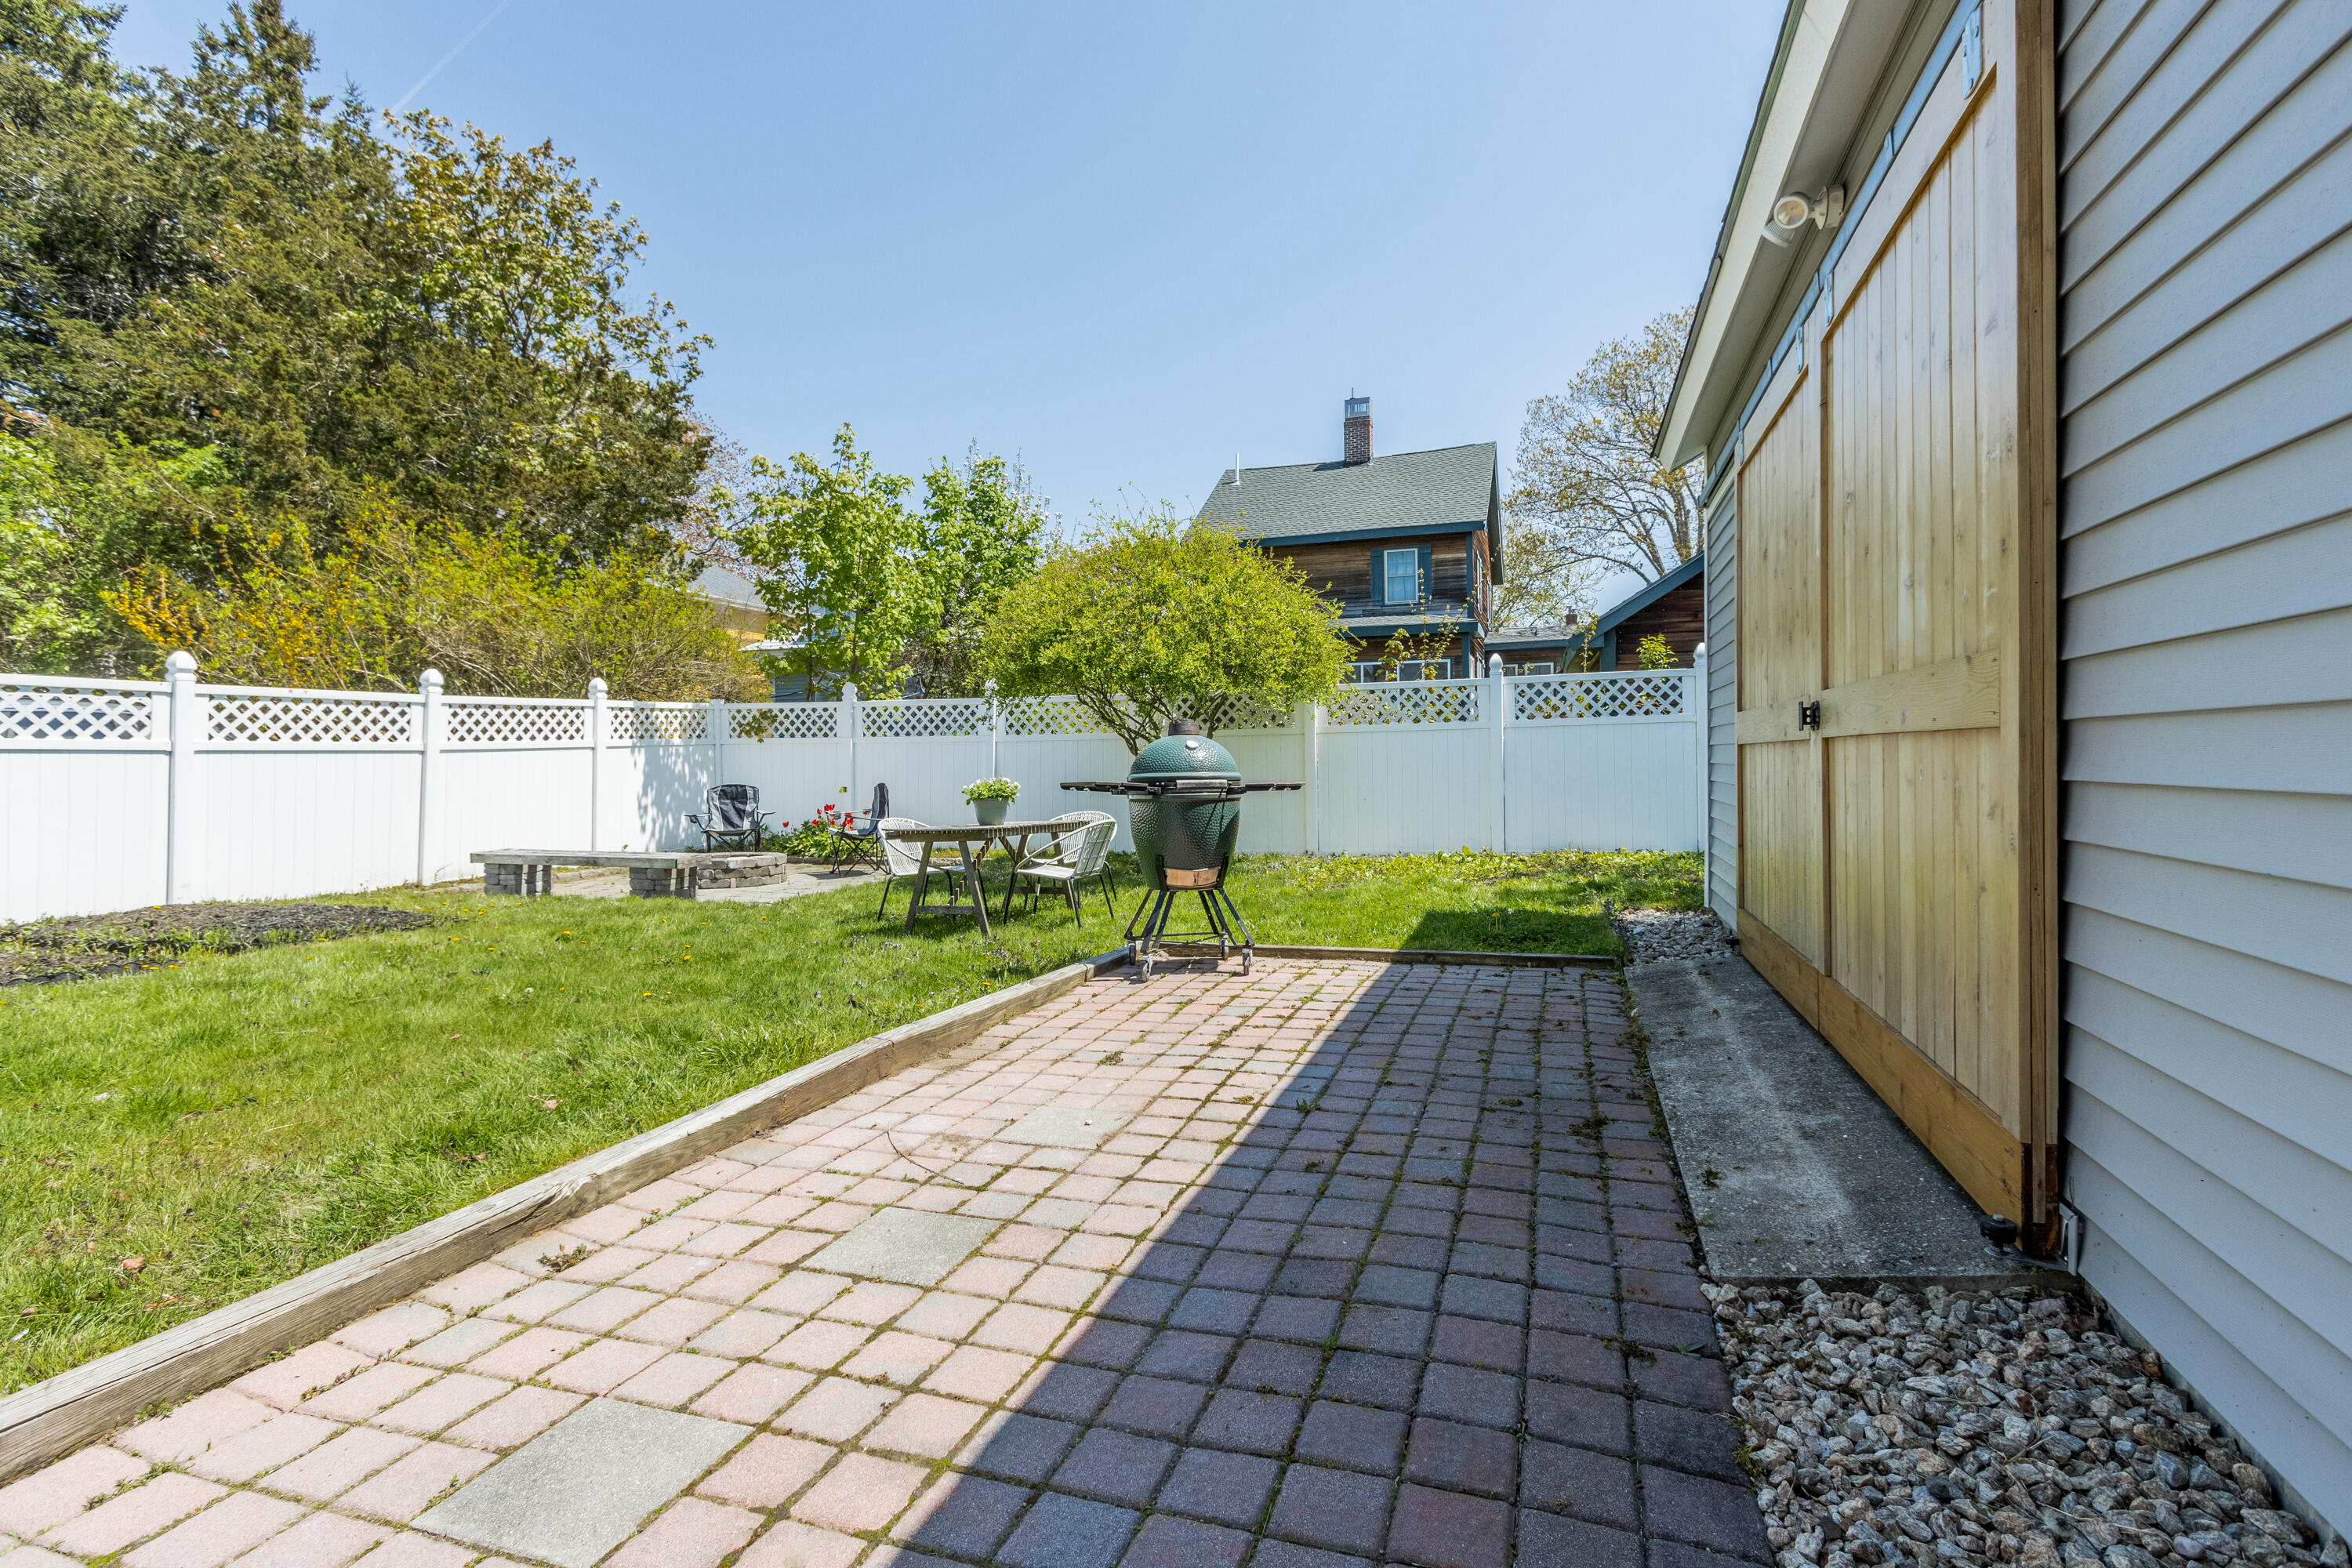
Backyard patio with a green grill, outdoor dining set, lawn, and white privacy fence.
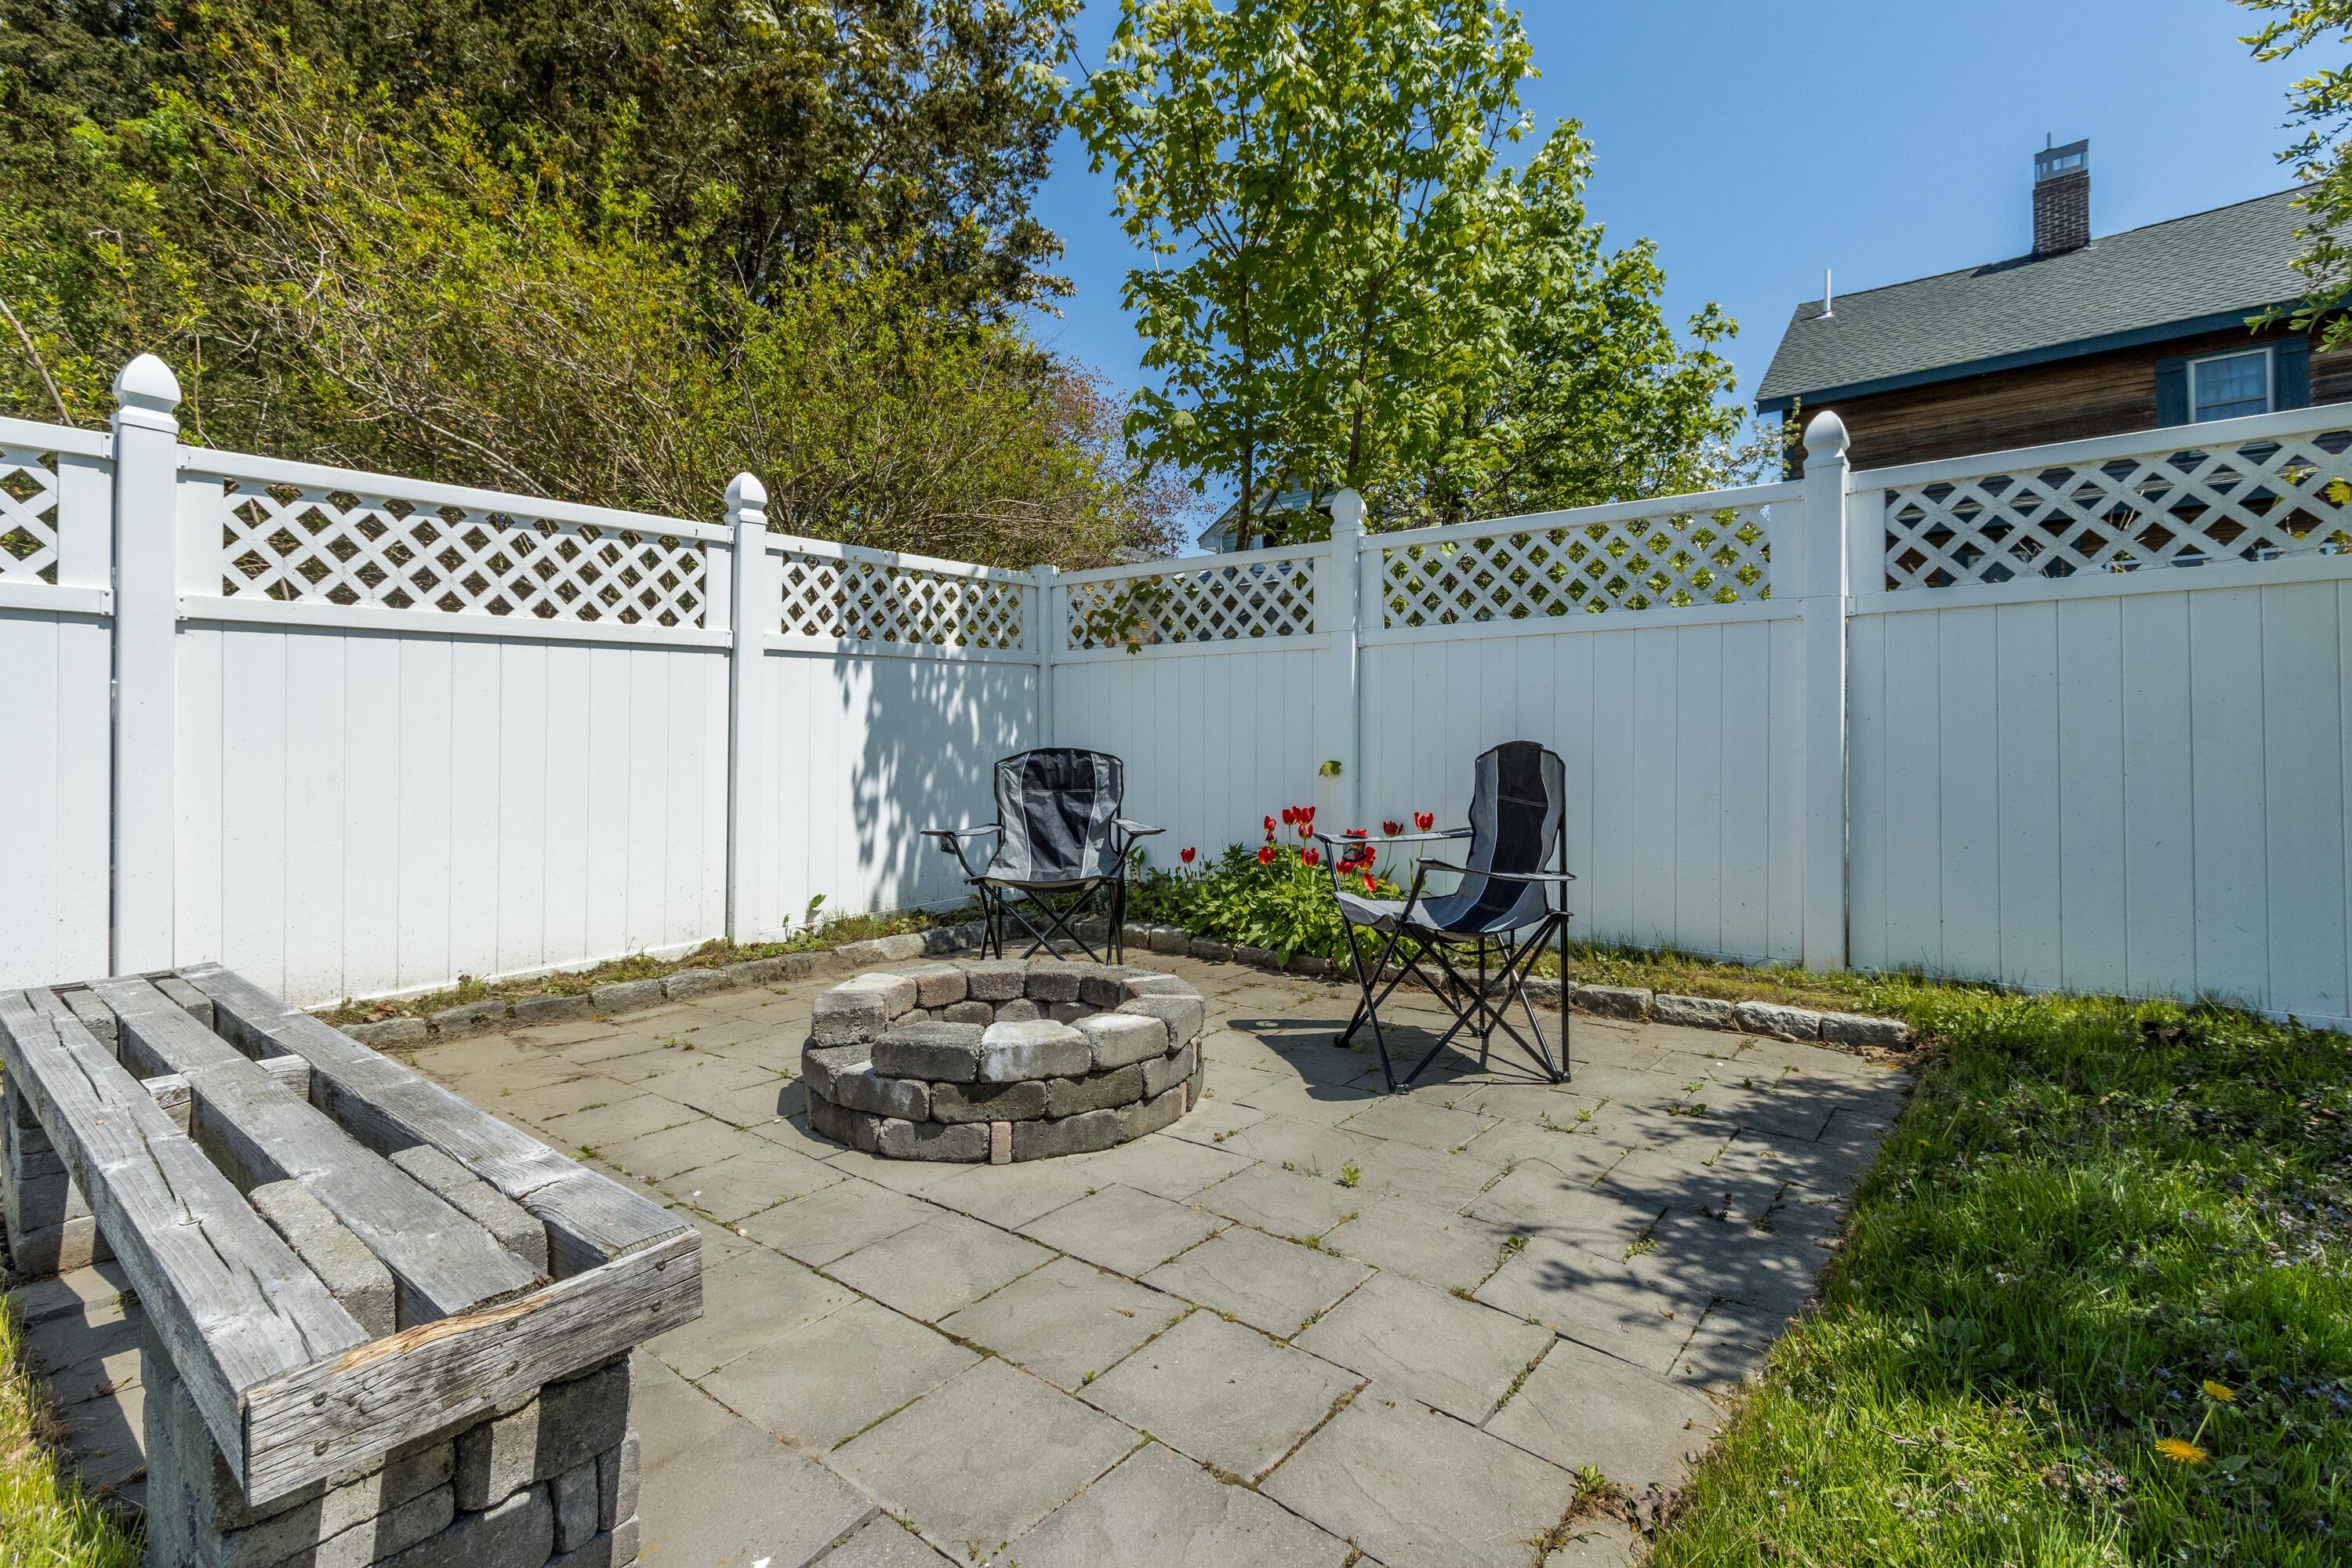
Paved backyard patio with a stone fire pit, two chairs, and a white lattice-top fence.
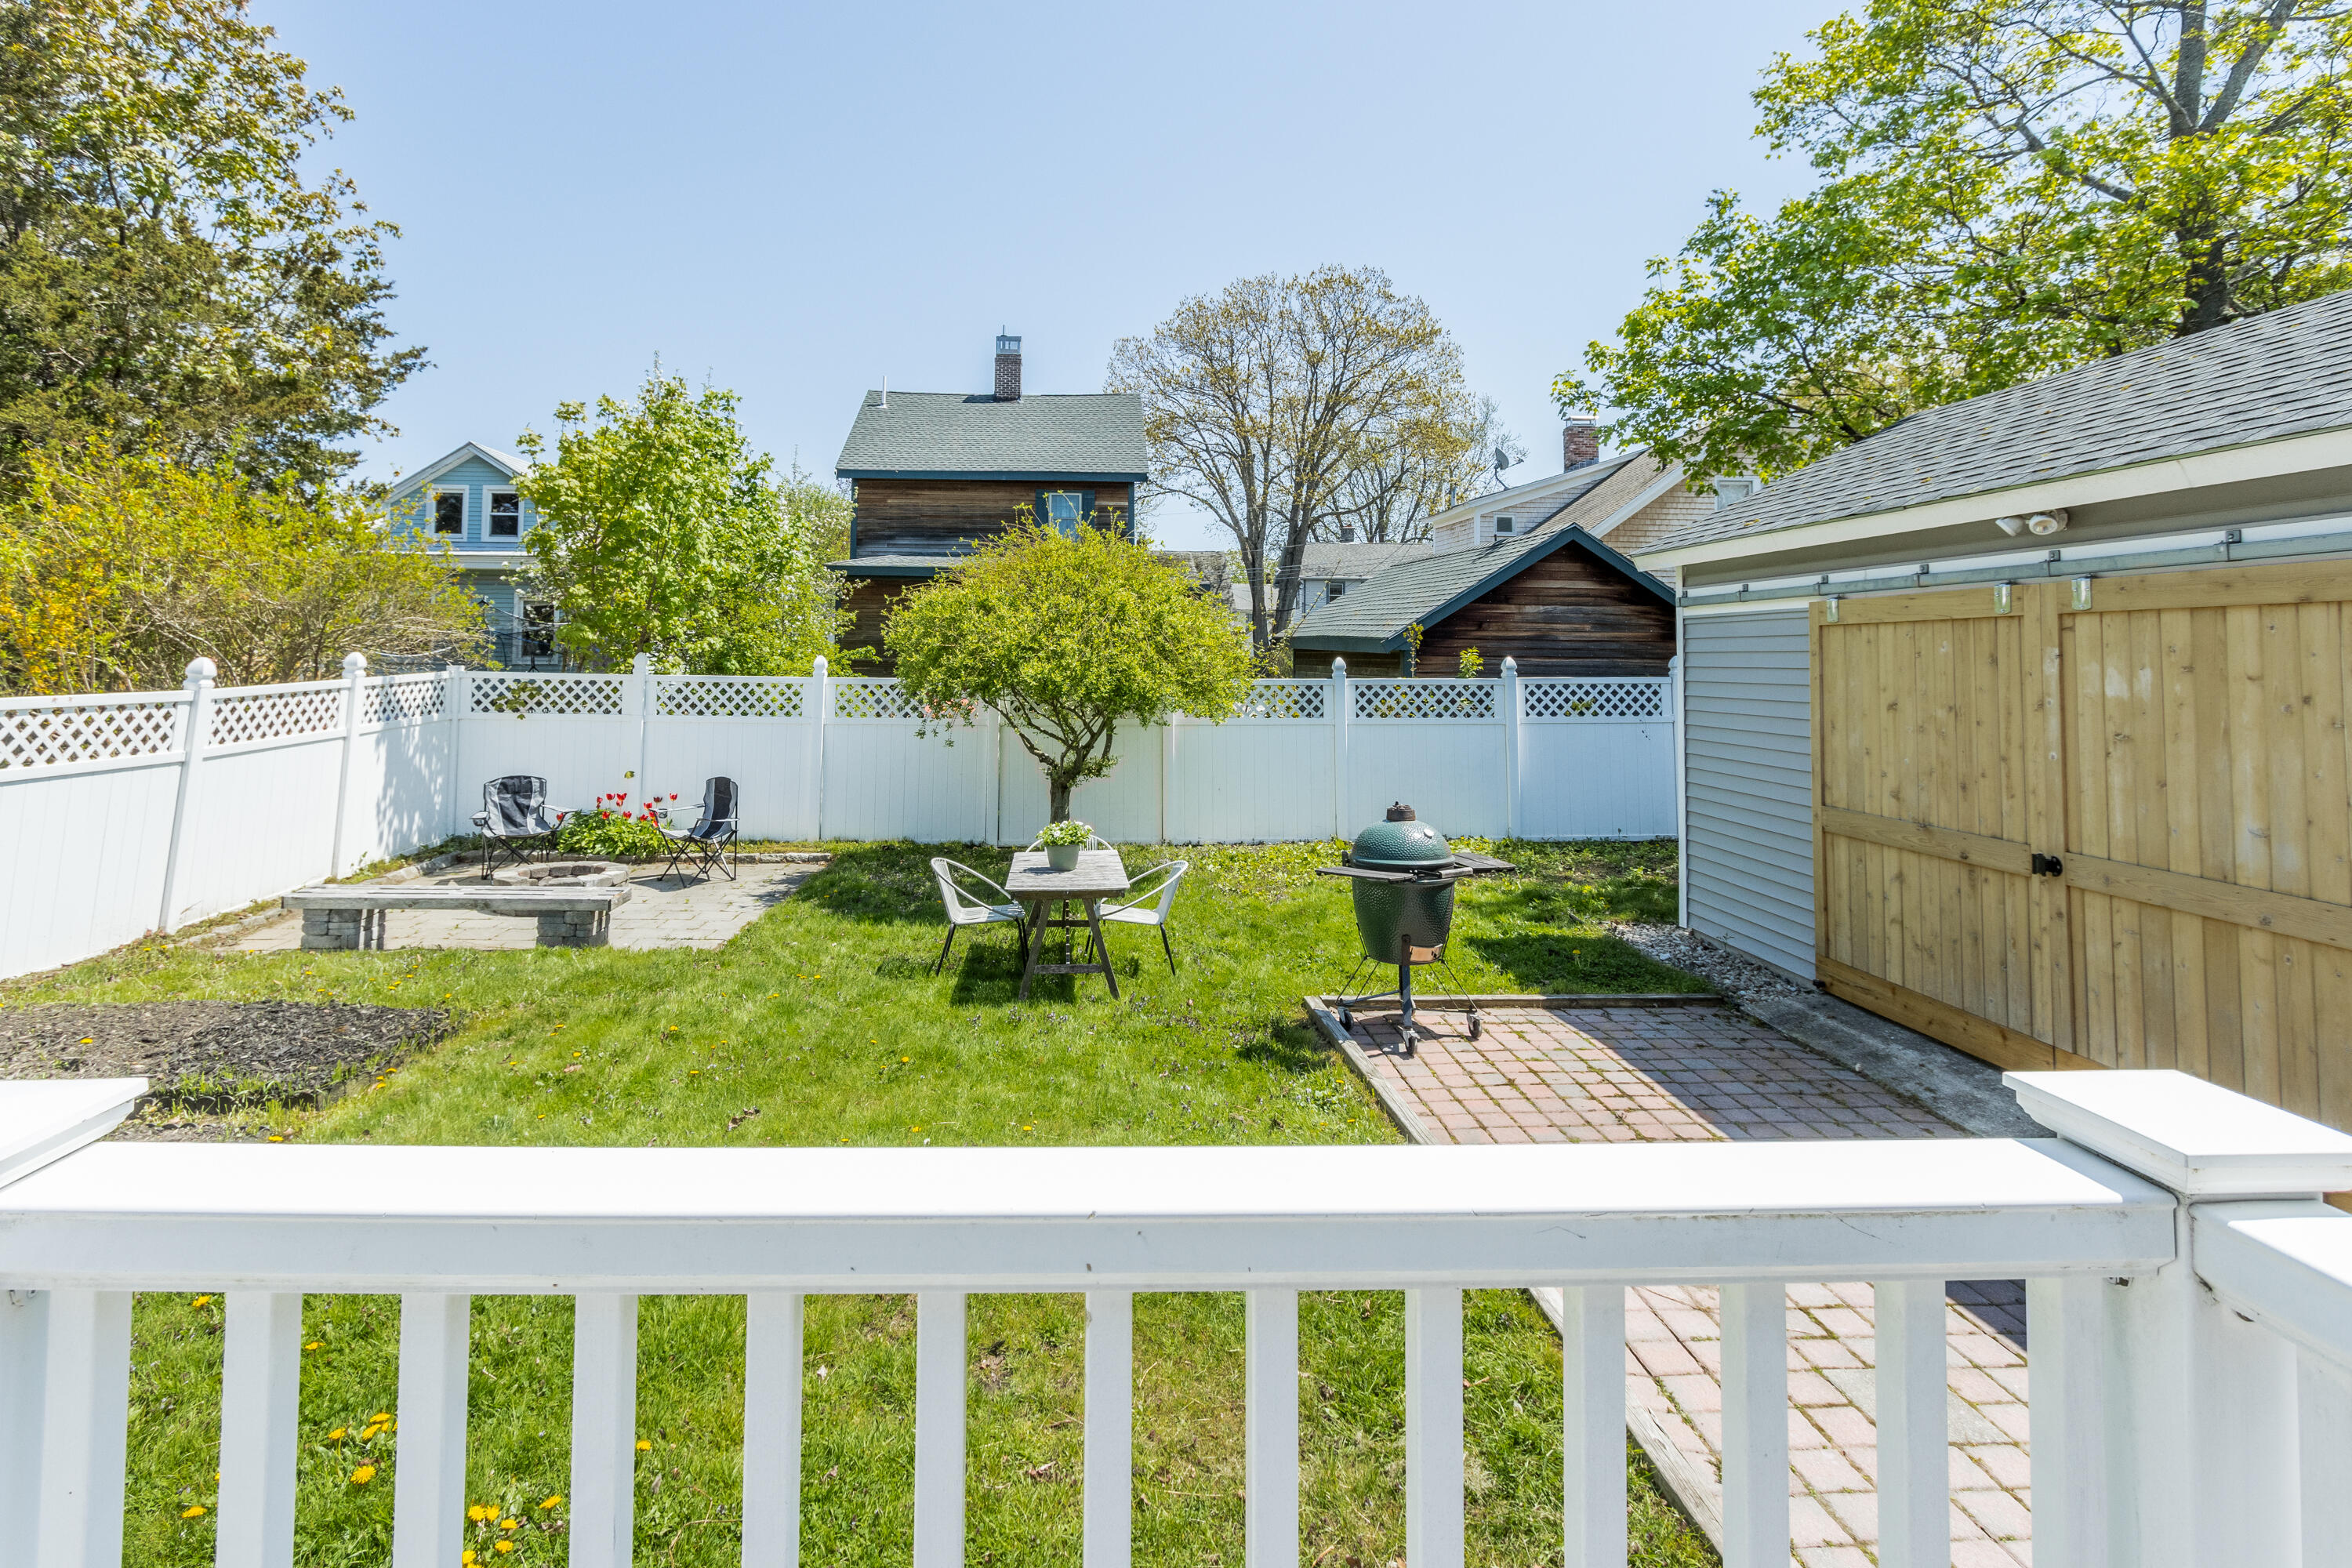
Backyard of a gray-sided house with a porch, fenced lawn, patio table, chairs, and green grill.
SEE ALL PHOTOS
Gray-sided gabled house with white trim, landscaped lawn, Adirondack chairs, and driveway to a detached garage.
Gray-sided home with white trim, a brick front walkway, landscaped shrubs, and two Adirondack chairs.
Gray-sided home with white trim, landscaped shrubs, front walkway, and two wooden chairs on the lawn.
Gray-sided home with a black front door, brick walkway, landscaped shrubs, and a wooden lawn chair.
Blue-gray two-story house with a white-trimmed porch, brick walkway, fenced lawn, and green ceramic grill.
Garage with exposed wooden framing, concrete floor, and two open doors facing the driveway and yard.
Wood-paneled sunroom with wide windows, a sofa, pink ottoman, and patterned blue rug.
Wood-paneled sunroom with large windows, a black door, patterned rug, and pink ottoman.
Wood-paneled sunroom with wall hooks, a black bench, and a blue patterned rug.
Wood-paneled sunroom with large windows, a purple loveseat, pink ottoman, and blue patterned rug.
Kitchen with warm wood cabinets, stainless appliances, and a dining area by the windows.
Kitchen with warm wood cabinetry, colorful tile backsplash, and stainless-steel range and microwave.
Kitchen with warm wood cabinets, colorful tile backsplash, and a large peninsula with stools and plant.
Kitchen with wood cabinetry and stainless appliances, opening through a glass door to a bright enclosed porch.
Dining room with a dark wood table, green chairs, and a red patterned rug between two windows.
Dining area with teal chairs and a red rug beside a wood-cabinet kitchen.
Dining area with a wooden table and pale blue chairs beside a wood kitchen and breakfast bar.
Open front door frames a bright dining area and a small lawn with Adirondack chairs.
Living room with a dark green sofa, colorful rug, and yellow bird-patterned dresser.
Living room with a dark green sofa, patterned rug, hardwood floors, and bright windows.
Furnished living room with a patterned rug, yellow chest of drawers, and sunny windows.
Bathroom with a colorful world-map shower curtain, white paneled walls, and a small cabinet beneath the window.
Bathroom sink with round mirror, white beadboard wainscoting, and an open wooden door.
Bedroom with patterned bedding and hardwood floors beside an open bathroom doorway.
Bedroom with a patterned bedspread, wooden dresser, and two large windows.
Bedroom with patterned bedding, hardwood floors, and a doorway to the kitchen.
Bedroom with a patterned bedspread, wooden dresser, and window overlooking leafy trees.
Carpeted upstairs room with a sloped ceiling, green sofa, twin windows, and a radiator.
Carpeted room with a sloped ceiling, large windows, and a green patterned armchair.
Hallway with a paneled wooden door, staircase, and adjoining carpeted room.
Bathroom with a glass shower, warm wood vanity and cabinetry, and a window above a cast-iron radiator.
Bathroom vanity with a large arched mirror, warm wood cabinetry, and a light countertop.
Empty carpeted bedroom with a sloped ceiling, window, radiator, and open dark wood door.
Empty carpeted room with a sloped ceiling, two windows, and a radiator.
Basement living room with a tan sectional, green rug, wood paneling, and carpeted stairs.
Family room with wood built-ins, a large television, paneled walls, and a green rug.
Basement living room with a tan sectional, green rug, exposed wood beams, and staircase.
Basement wet bar with a small sink, stone counter, exposed timber beams, and wooden staircase.
Gray-sided garage with wooden sliding doors beside a blue house and paved patio.
Gray-sided garage with open wooden sliding doors beside a paved backyard patio.
Fenced backyard with lawn, garden beds, patio seating, fire pit, and detached shed.
Fenced backyard with lawn, patio seating, outdoor dining table, and grill beside a detached shed.
Backyard patio with a green grill, outdoor dining set, lawn, and white privacy fence.
Paved backyard patio with a stone fire pit, two chairs, and a white lattice-top fence.
Backyard of a gray-sided house with a porch, fenced lawn, patio table, chairs, and green grill.
Courtesy of Chamberlain Realty
Sold

85 Columbia Road

85 Columbia Road, Portland, ME 04103

$728,500
**OPEN HOUSE - May 18, 11-12:30 ** This beautifully maintained 3-bedroom, 2-full-bath Cape-style home with open floor plan combines classic charm with modern updates. Expansive Kitchen and dining room offer a perfect setting for entertaining or cozy dinners. The main level includes a bright, roomy living area, spacious kitchen, dining room, one bedroom, and a full bath.
The 2nd floor features two spacious bedrooms with a second full bath. The large 3 Season room in the back of the home is light filled with expansive windows and inviting space that makes an ideal extra living space most of the year. The finished family room with built ins and bar area make a wonderful space for entertaining or a casual night in - snuggled up on the couch. Outside, enjoy a generous lot with a side and rear patio and fire-pit- perfect for entertaining and relaxing, plus a spacious one-car garage that can also be used as covered outdoor entertaining space with its side barn doors. The home is equipped with a Tesla EV Charger for automobile efficiency!
Located close to all of Portland's top amenities, this home delivers the ideal blend of style, convenience, and easy living.

3
beds

2
baths

1,724 Sq.Ft. LIVING AREA

4,791.6 Sq.Ft. lot

Alexa Oestreicher

Alexa Oestreicher

Features & Amenities

Interior

  • total bedrooms3
  • Total bathrooms2
  • full bathrooms2
  • Flooring Wood, Tile, Carpet
  • APPLIANCES Washer, Refrigerator, Microwave, Electric Range, Dryer, Disposal, Dishwasher
  • other interior Features 1st Floor Bedroom, Bathtub, Shower

Area & Lot

  • Status Sold
  • Date Sold June 16, 2025
  • Living Area1,724 Sq.Ft.
  • Total Area1,724 Sq.Ft.
  • Lot Area4,791.6 Sq.Ft.
  • MLS® ID1622830
  • TypeResidential
  • YEAR BUILT1930
  • NeighborhoodPortland
  • Architecture StylesCape Cod
  • School DistrictPortland Public Schools

Exterior

  • Garage Space1.0
  • water SourcePublic
  • roofShingle
  • lot featuresWell Landscaped, Level, Sidewalks, Near Shopping, Near Town, Neighborhood
  • parkingAuto Door Opener, 1 - 4 Spaces, Paved, On Site, Detached, Off Street
  • HEAT TYPESteam, Radiator
  • AIR CONDITIONINGNone
  • sewerPublic Sewer
  • SubstructureConcrete Perimeter

Financial

  • Sales Price$728,500
  • Real Estate Tax $6,058/yr
  • Zoning R5
View Virtual Tour

Portland

Explore

Let’s Find Your Perfect Home Together

We pride ourselves in providing personalized solutions that bring our clients closer to their dream properties and enhance their long-term wealth.

Follow Us on Instagram