77 Stewart Drive 0
77 Stewart Drive 0
77 Stewart Drive 0
77 Stewart Drive 0
77 Stewart Drive 0
77 Stewart Drive 0
77 Stewart Drive 0
77 Stewart Drive 0
77 Stewart Drive 0
77 Stewart Drive 0
77 Stewart Drive 0
77 Stewart Drive 0
77 Stewart Drive 0
77 Stewart Drive 0
77 Stewart Drive 0
77 Stewart Drive 0
77 Stewart Drive 0
77 Stewart Drive 0
77 Stewart Drive 0
77 Stewart Drive 0
77 Stewart Drive 0
77 Stewart Drive 0
77 Stewart Drive 0
77 Stewart Drive 0
77 Stewart Drive 0
77 Stewart Drive 0
77 Stewart Drive 0
77 Stewart Drive 0
77 Stewart Drive 0
77 Stewart Drive 0
77 Stewart Drive 0
77 Stewart Drive 0
77 Stewart Drive 0
77 Stewart Drive 0
77 Stewart Drive 0
SEE ALL PHOTOS
77 Stewart Drive 0
77 Stewart Drive 0
77 Stewart Drive 0
77 Stewart Drive 0
77 Stewart Drive 0
77 Stewart Drive 0
77 Stewart Drive 0
77 Stewart Drive 0
77 Stewart Drive 0
77 Stewart Drive 0
77 Stewart Drive 0
77 Stewart Drive 0
77 Stewart Drive 0
77 Stewart Drive 0
77 Stewart Drive 0
77 Stewart Drive 0
77 Stewart Drive 0
77 Stewart Drive 0
77 Stewart Drive 0
77 Stewart Drive 0
77 Stewart Drive 0
77 Stewart Drive 0
77 Stewart Drive 0
77 Stewart Drive 0
77 Stewart Drive 0
77 Stewart Drive 0
77 Stewart Drive 0
77 Stewart Drive 0
77 Stewart Drive 0
77 Stewart Drive 0
77 Stewart Drive 0
77 Stewart Drive 0
77 Stewart Drive 0
77 Stewart Drive 0
77 Stewart Drive 0
Courtesy of Keller Williams Realty
Sold

77 Stewart Drive 0

77 Stewart Drive 0, Scarborough, ME 04074

$747,400
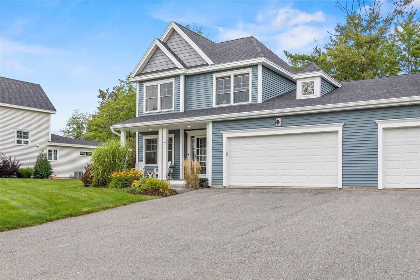
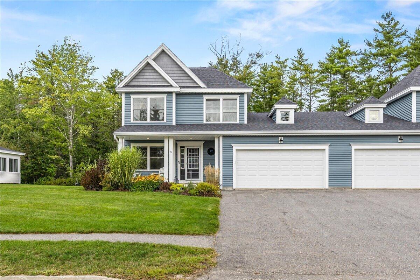
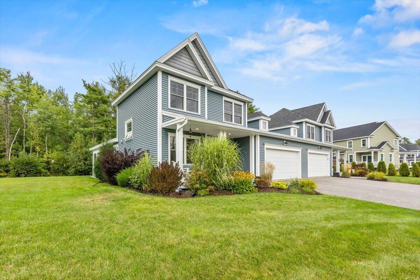
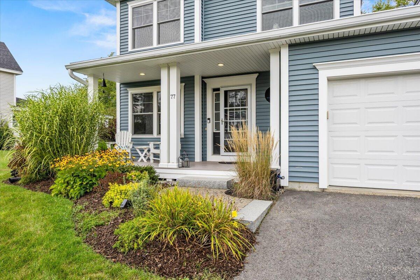
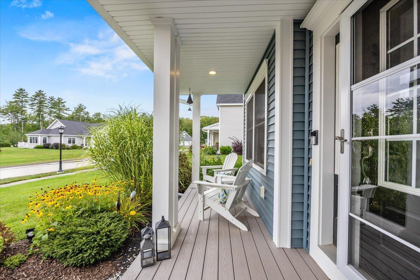
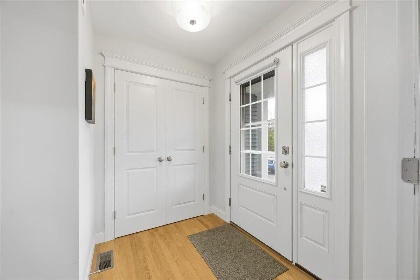
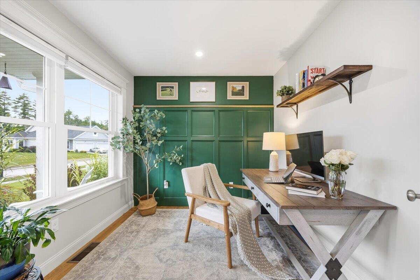
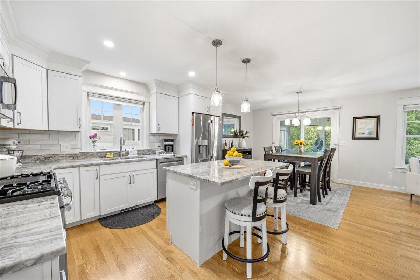
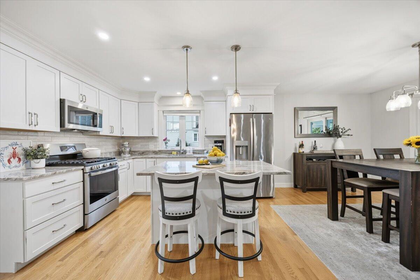
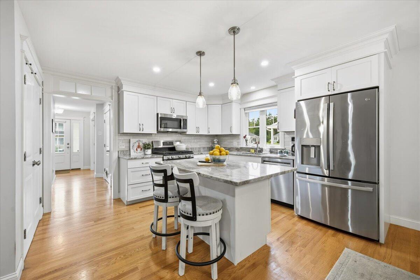
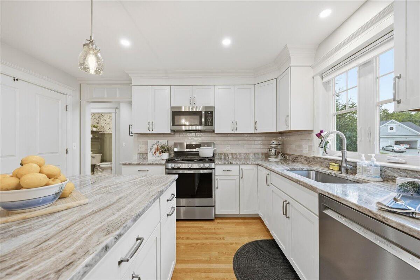
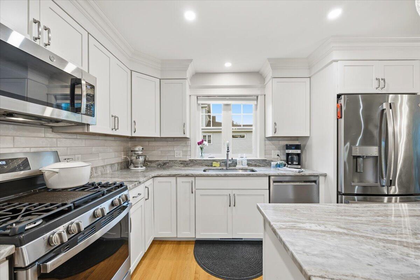
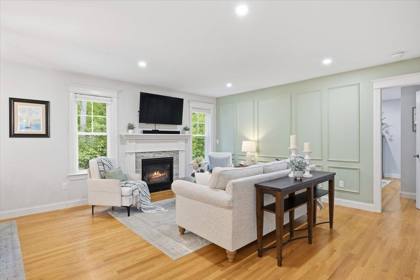
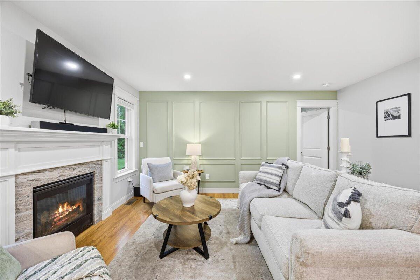
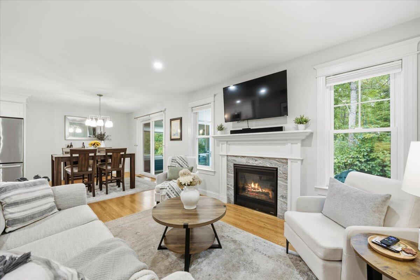
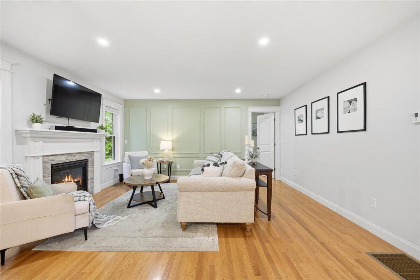
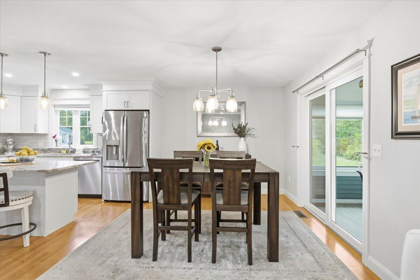
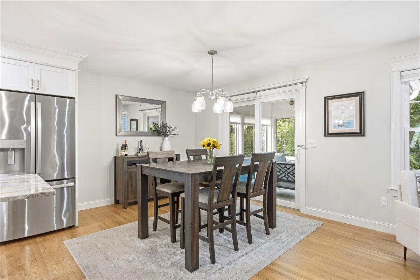
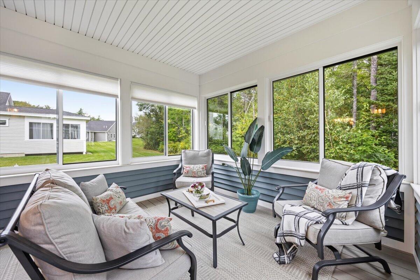
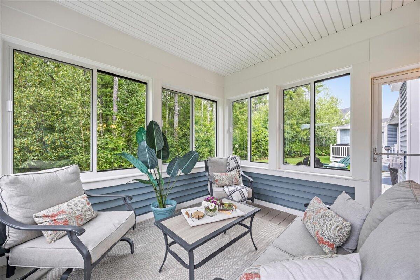
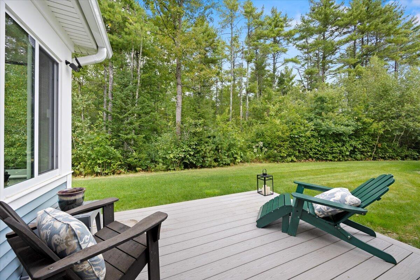
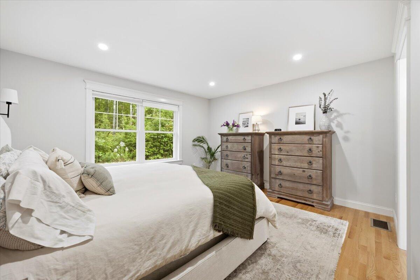
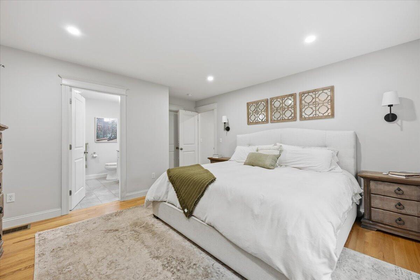
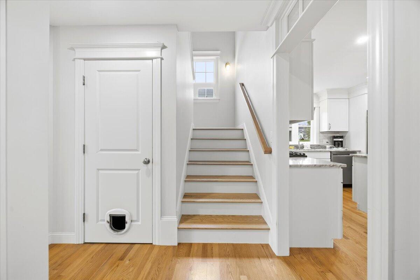
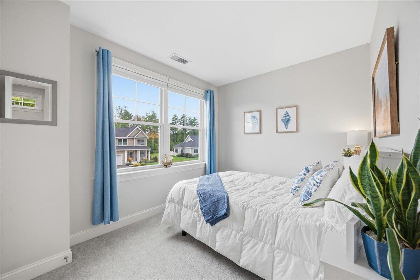
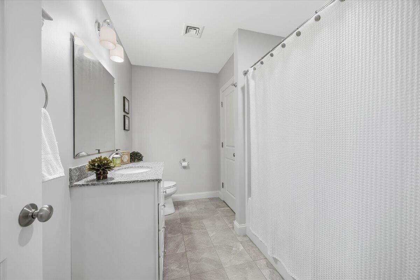
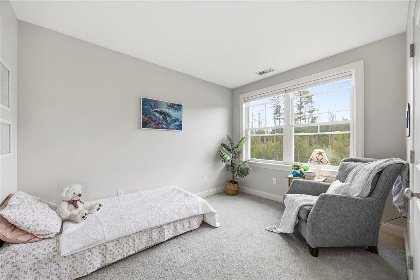
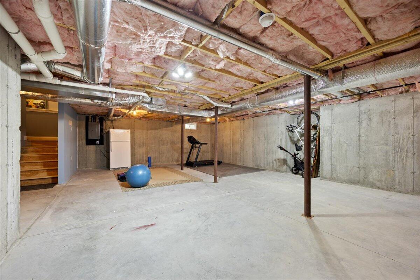
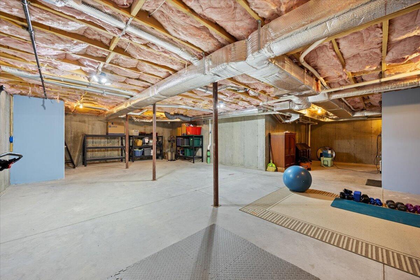
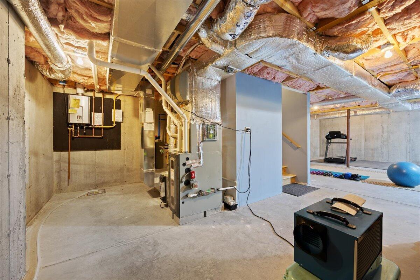
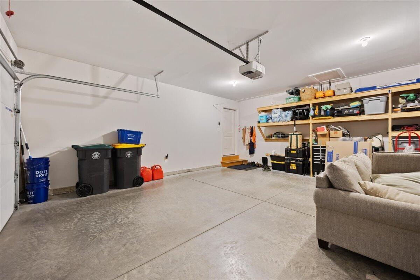
More Freedom. Less Maintenance. All the Comforts of Home. Welcome to Dunstan Crossing, where this beautifully maintained condominium pairs an easy, low-maintenance lifestyle and the option for single-level living with the space, privacy and warmth that make it truly feel like home. From the moment you step inside, the layout just works. Sunlight fills the open living spaces, while hardwood floors and timeless finishes create a warm, polished feel. The kitchen sits naturally at the center of it all, equally suited to a quiet breakfast at the island or an evening spent entertaining. Just beyond, the living room's gas fireplace creates an inviting gathering space, while the window-filled sunroom, enhanced by recently updated windows, may quickly become a favorite spot for morning coffee, a good book or simply enjoying Maine's changing seasons. One of the home's greatest strengths is its flexibility. A spacious first-floor primary suite, laundry and separate office make single-level living possible, while two additional bedrooms and a full bath upstairs provide plenty of room to spread out. A full unfinished basement offers abundant storage, and the attached two-car garage adds welcome convenience year-round. Beyond the front door, Dunstan Crossing puts more of daily life close at hand. Sidewalks, trails, parks and green spaces are complemented by a growing collection of local favorites nearby, including Dunstan Tap & Table and Blake Orchard Juicery. Adding to the neighborhood's evolving amenities, the property sits on a prime vantage point diagonally across from the planned community center. Add Scarborough's beaches, shopping and everyday conveniences within easy reach, plus Portland just a short drive away, and the location offers an ideal balance of neighborhood living and accessibility. Comfort at home, conveniences close by and less maintenance demanding your time - Dunstan Crossing makes it easy to enjoy more of what surrounds you.

3
beds

3
baths

1,727 Sq.Ft. LIVING AREA

Alexa Oestreicher

Alexa Oestreicher

Features & Amenities

Interior

  • total bedrooms3
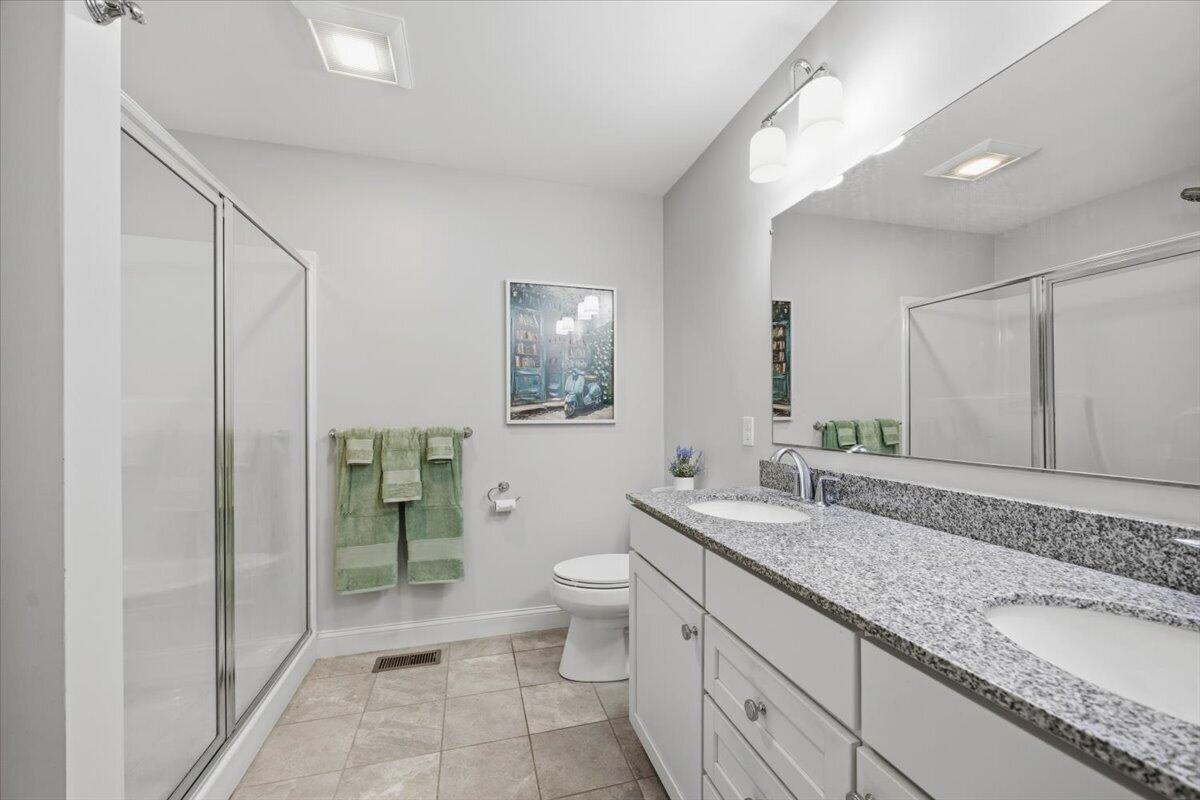
  • Total bathrooms3
  • full bathrooms2
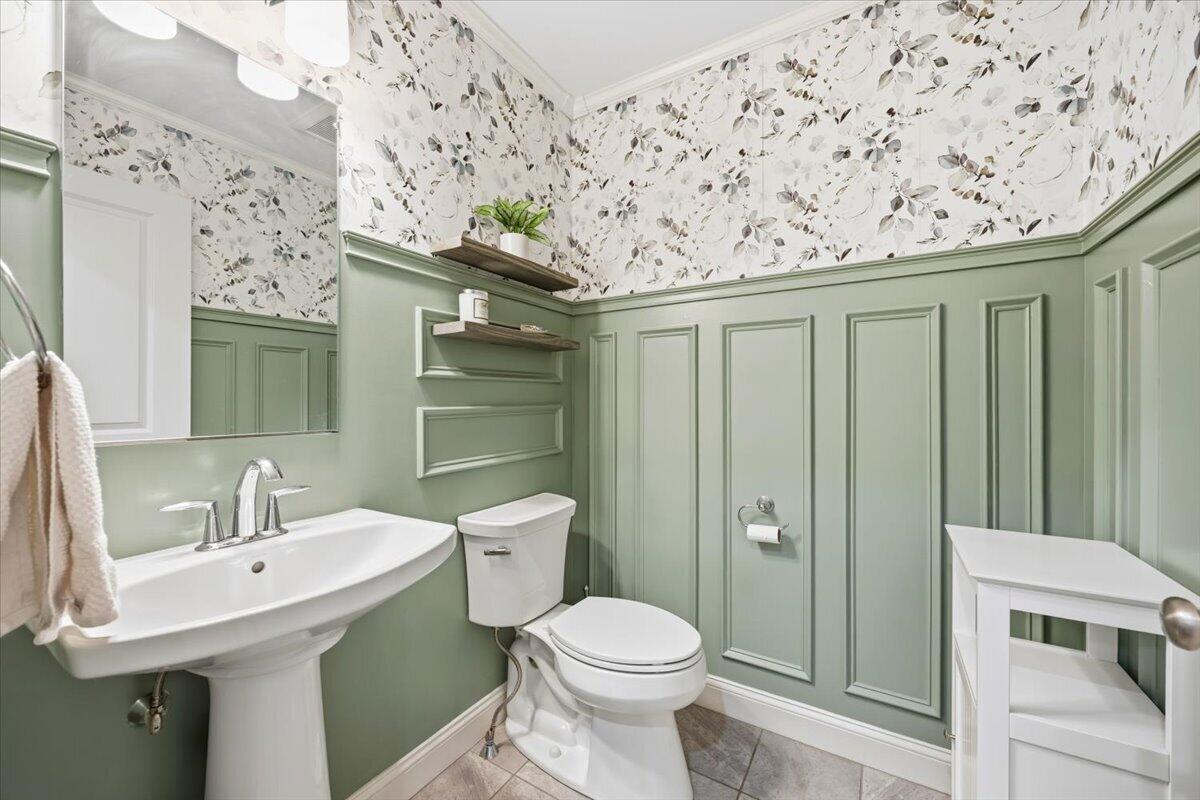
  • half bathroom1
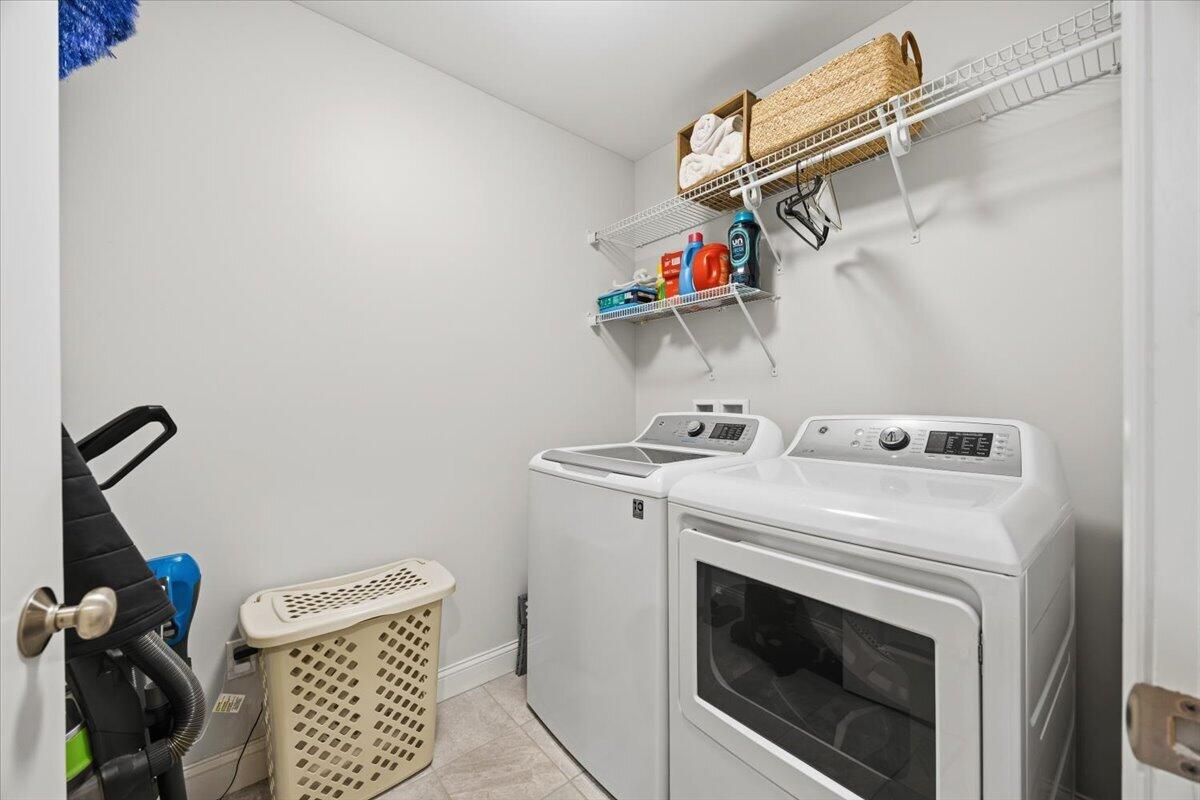
  • Laundry room Main Level
  • Flooring Carpet, Tile, Wood
  • APPLIANCES Dishwasher, Dryer, Microwave, Gas Range, Refrigerator, Washer
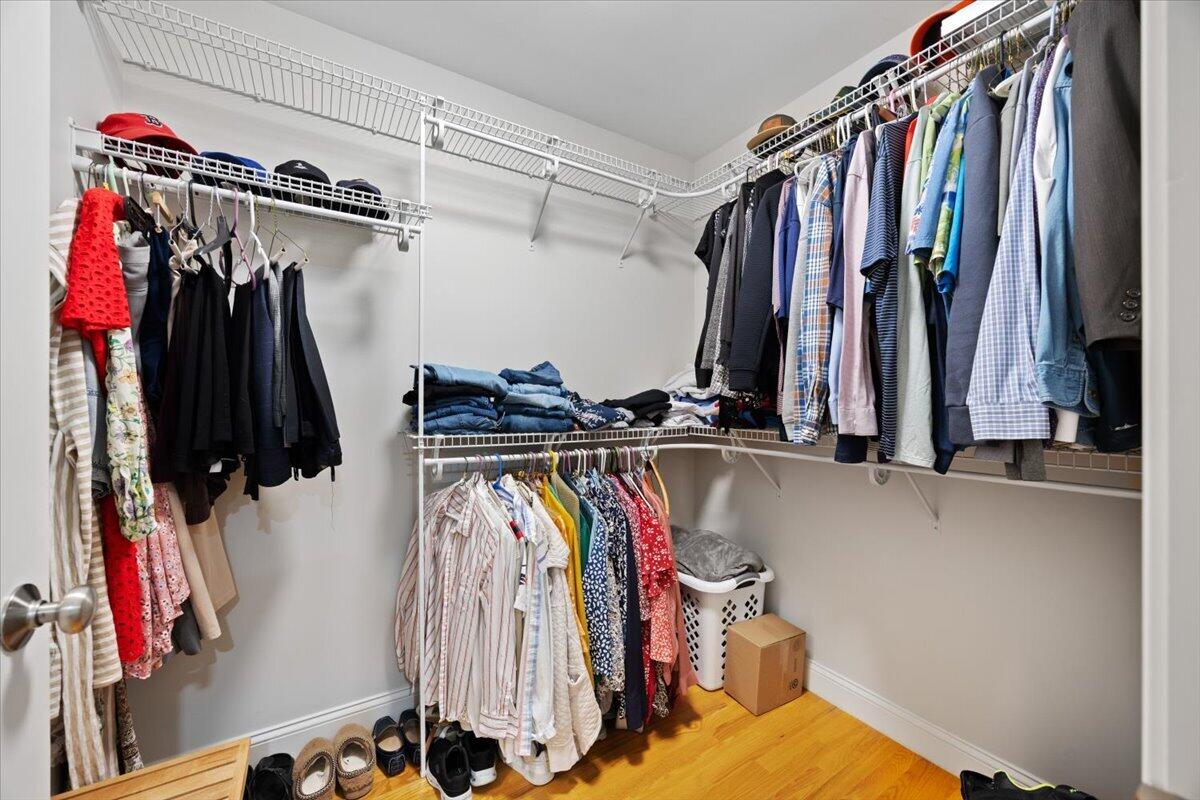
  • other interior Features 1st Floor Bedroom, 1st Floor Primary Bedroom w/Bath, Walk-in Closet(s)

Area & Lot

  • Status Sold
  • Date Sold October 28, 2026
  • Living Area1,727 Sq.Ft.
  • Total Area1,727 Sq.Ft.
  • MLS® ID1680079
  • TypeCondo
  • YEAR BUILT2021
  • NeighborhoodScarborough
  • Architecture StylesNew Englander, Other
  • Water FrontageNearby, Public
  • View DescriptionTrees/Woods

Exterior

  • Garage Space2.0
  • water SourcePublic
  • roofShingle
  • lot featuresNear Public Beach, Near Shopping, Near Turnpike/Interstate, Neighborhood, Subdivided, Suburban, Level, Open Lot, Other, Sidewalks, Wooded
  • parkingPaved, 1 - 4 Spaces, Inside Entrance
  • HEAT TYPEPropane, Direct Vent Furnace, Forced Air
  • AIR CONDITIONINGCentral Air
  • sewerPublic Sewer

Financial

  • Sales Price$747,400
  • Real Estate Tax $7,024/yr
  • HOA $348/mo
  • Zoning VR2

Scarborough

Explore

Let’s Find Your Perfect Home Together

We pride ourselves in providing personalized solutions that bring our clients closer to their dream properties and enhance their long-term wealth.

Follow Us on Instagram