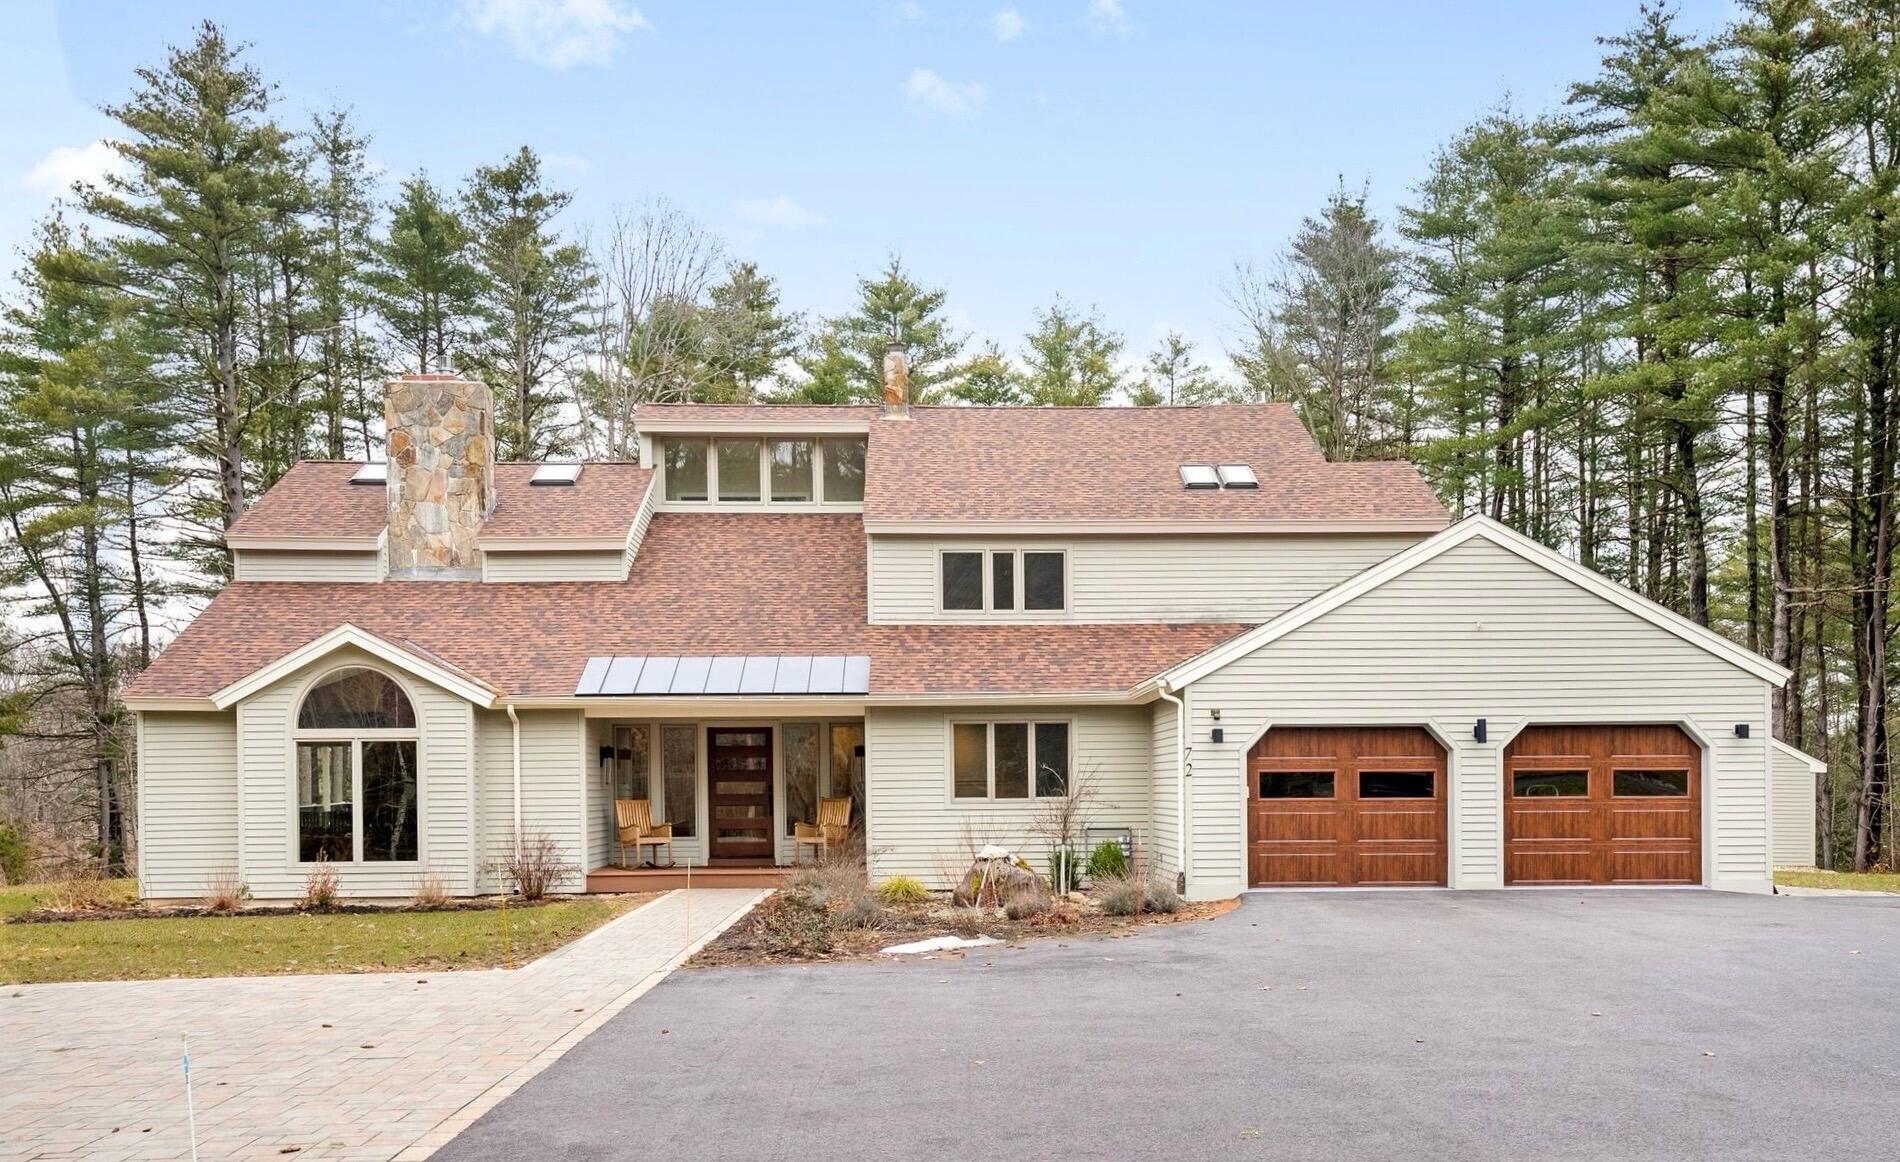
Two-story home with a stone chimney, rooftop solar panels, and a two-car garage.
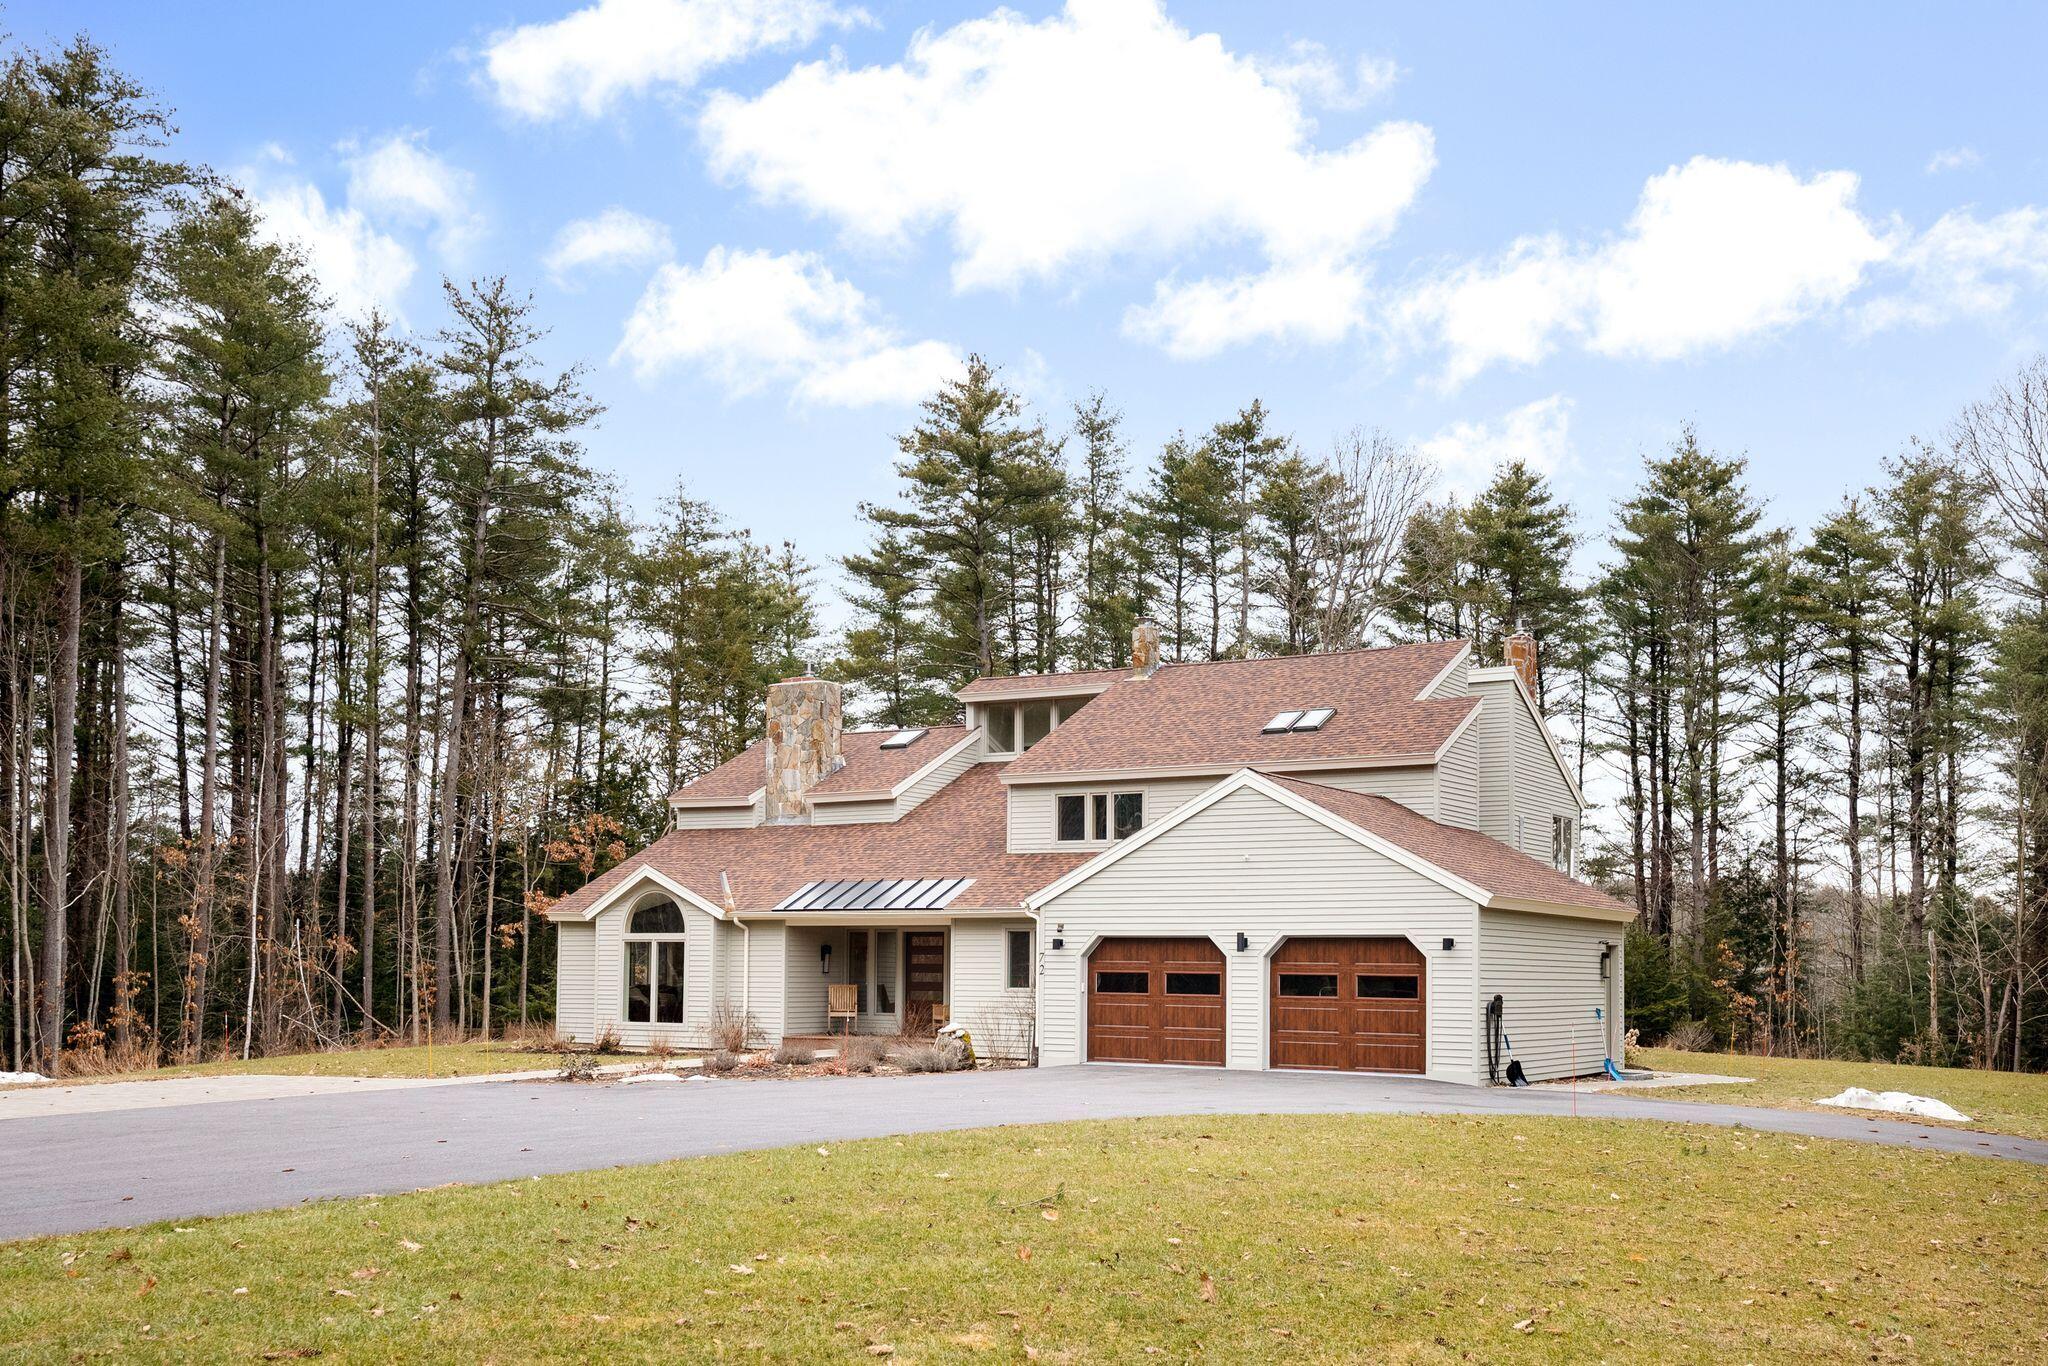
Multi-level home with two wooden garage doors and a stone chimney, surrounded by trees.
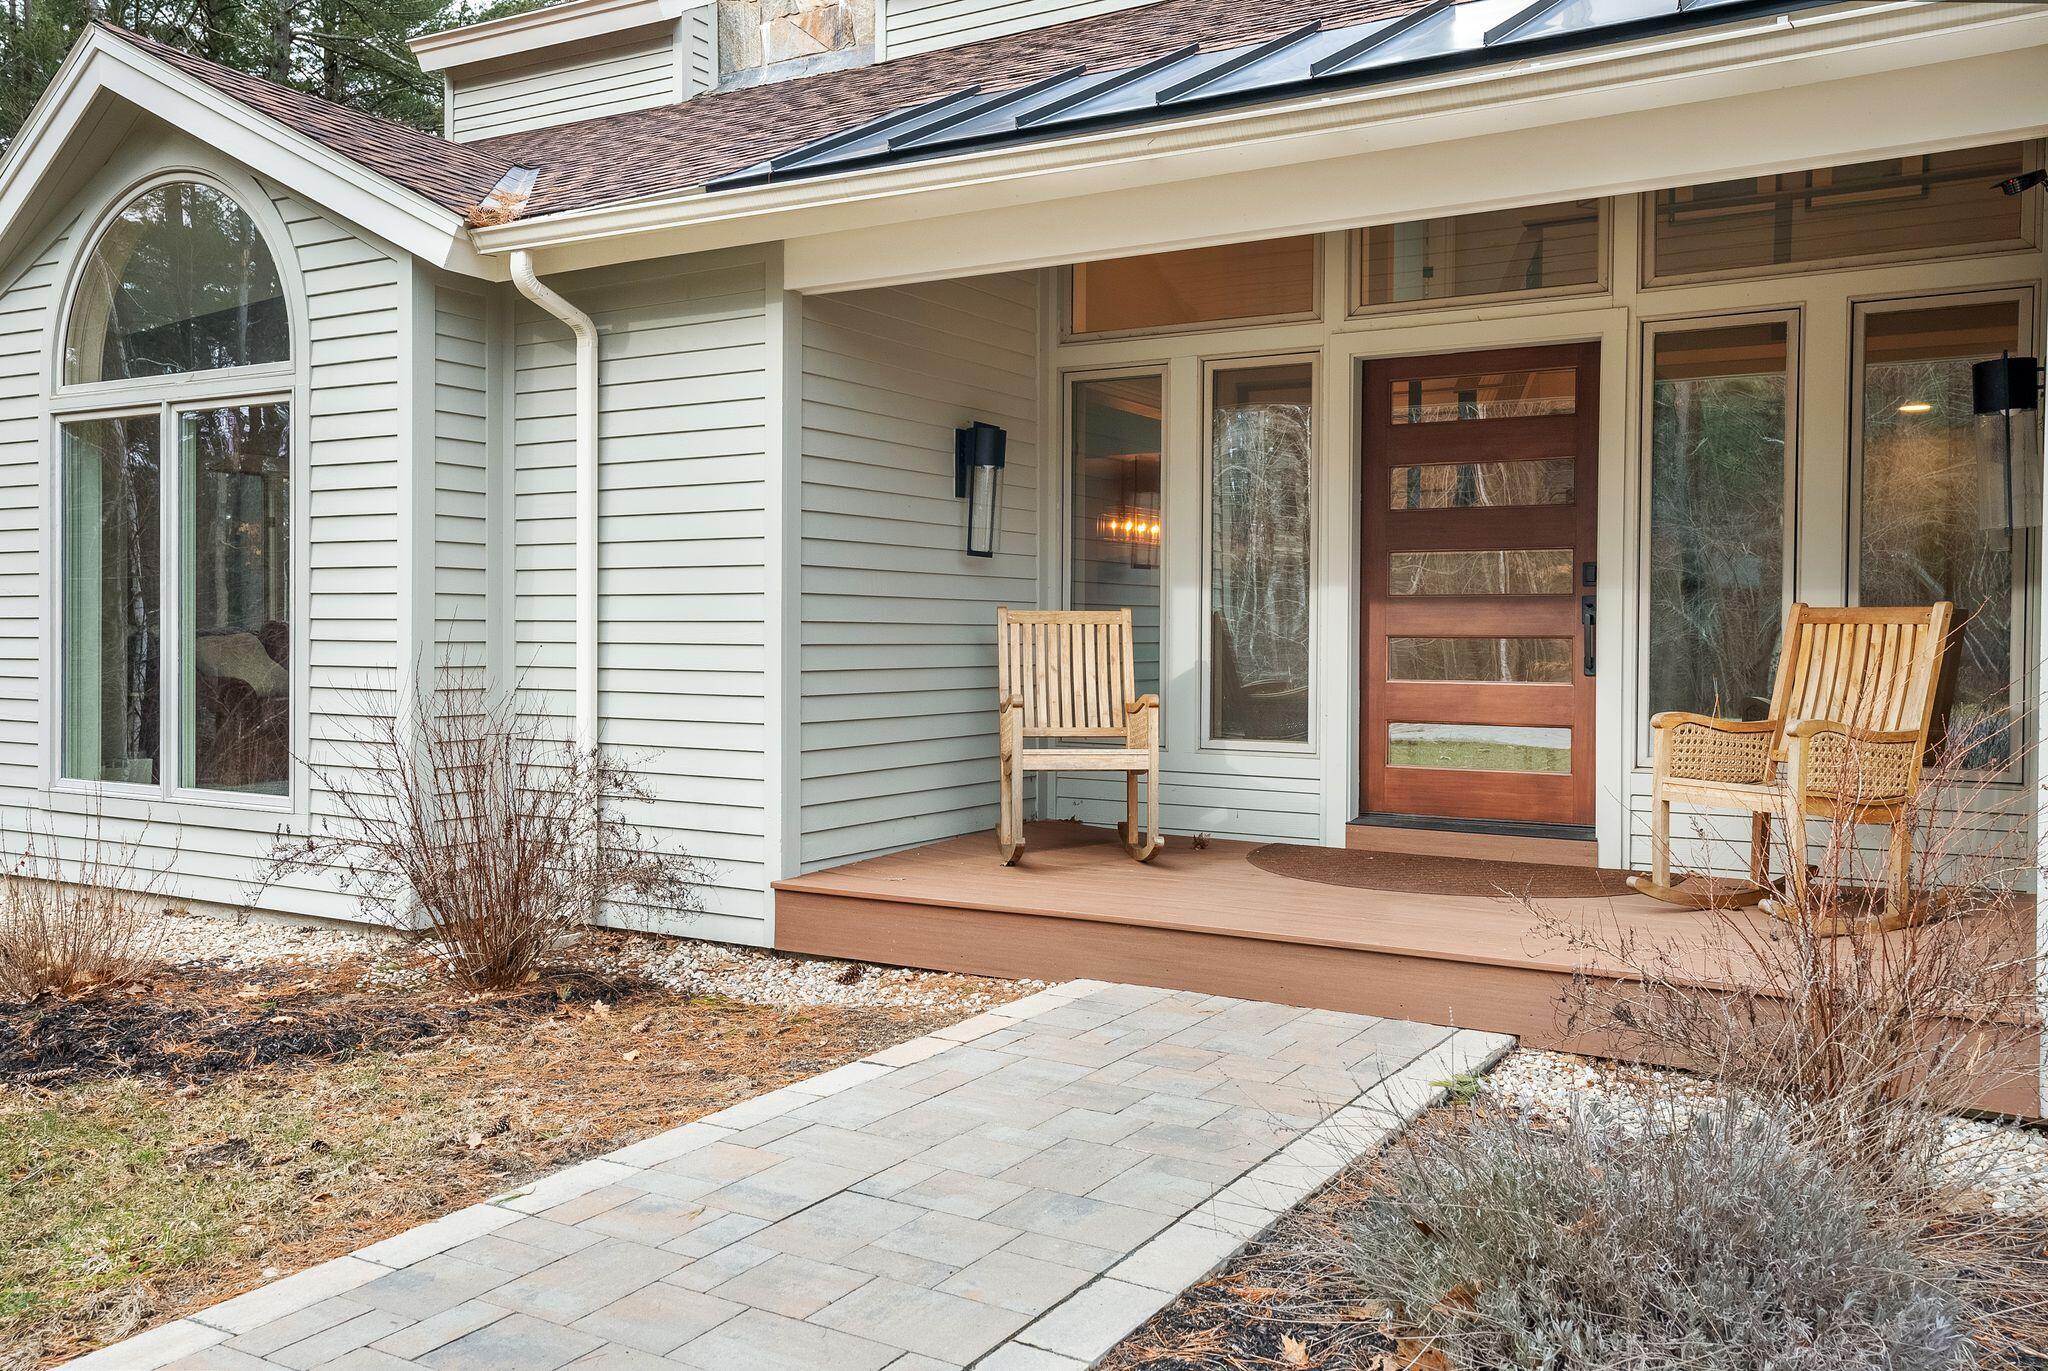
Home entrance with a reddish-brown door, covered porch, rocking chairs, and stone walkway.
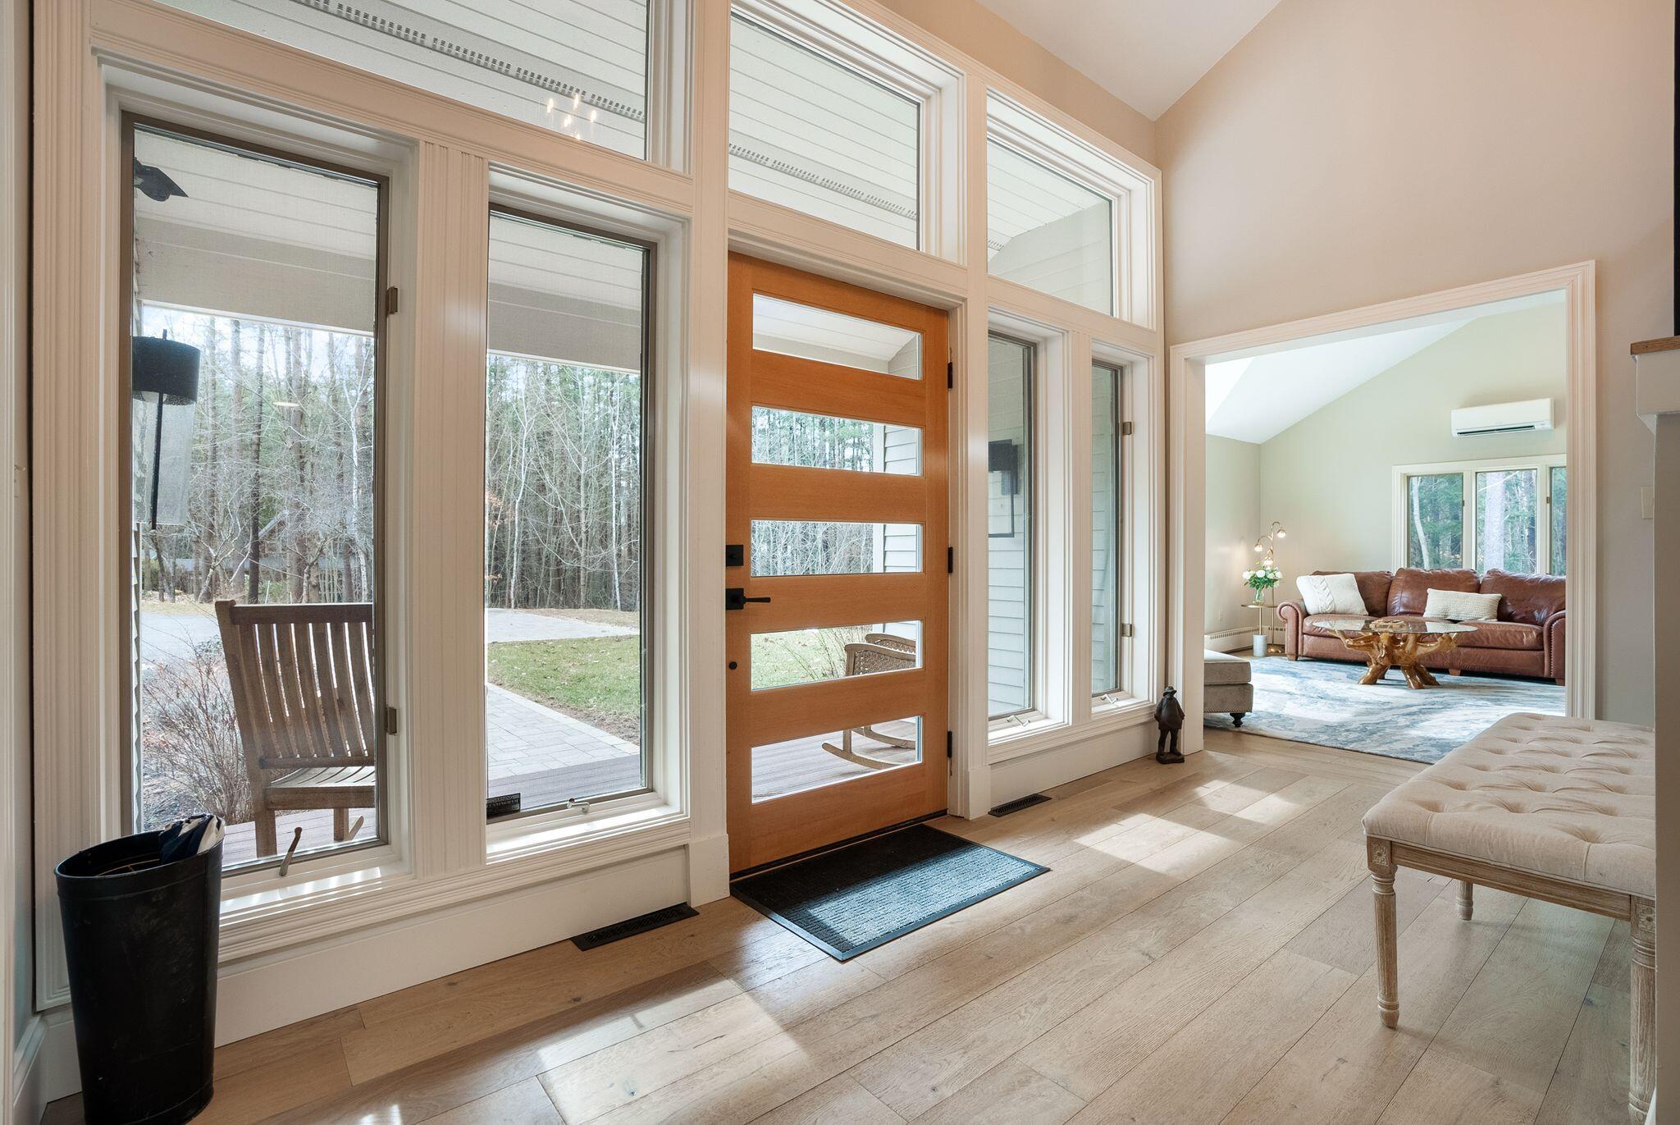
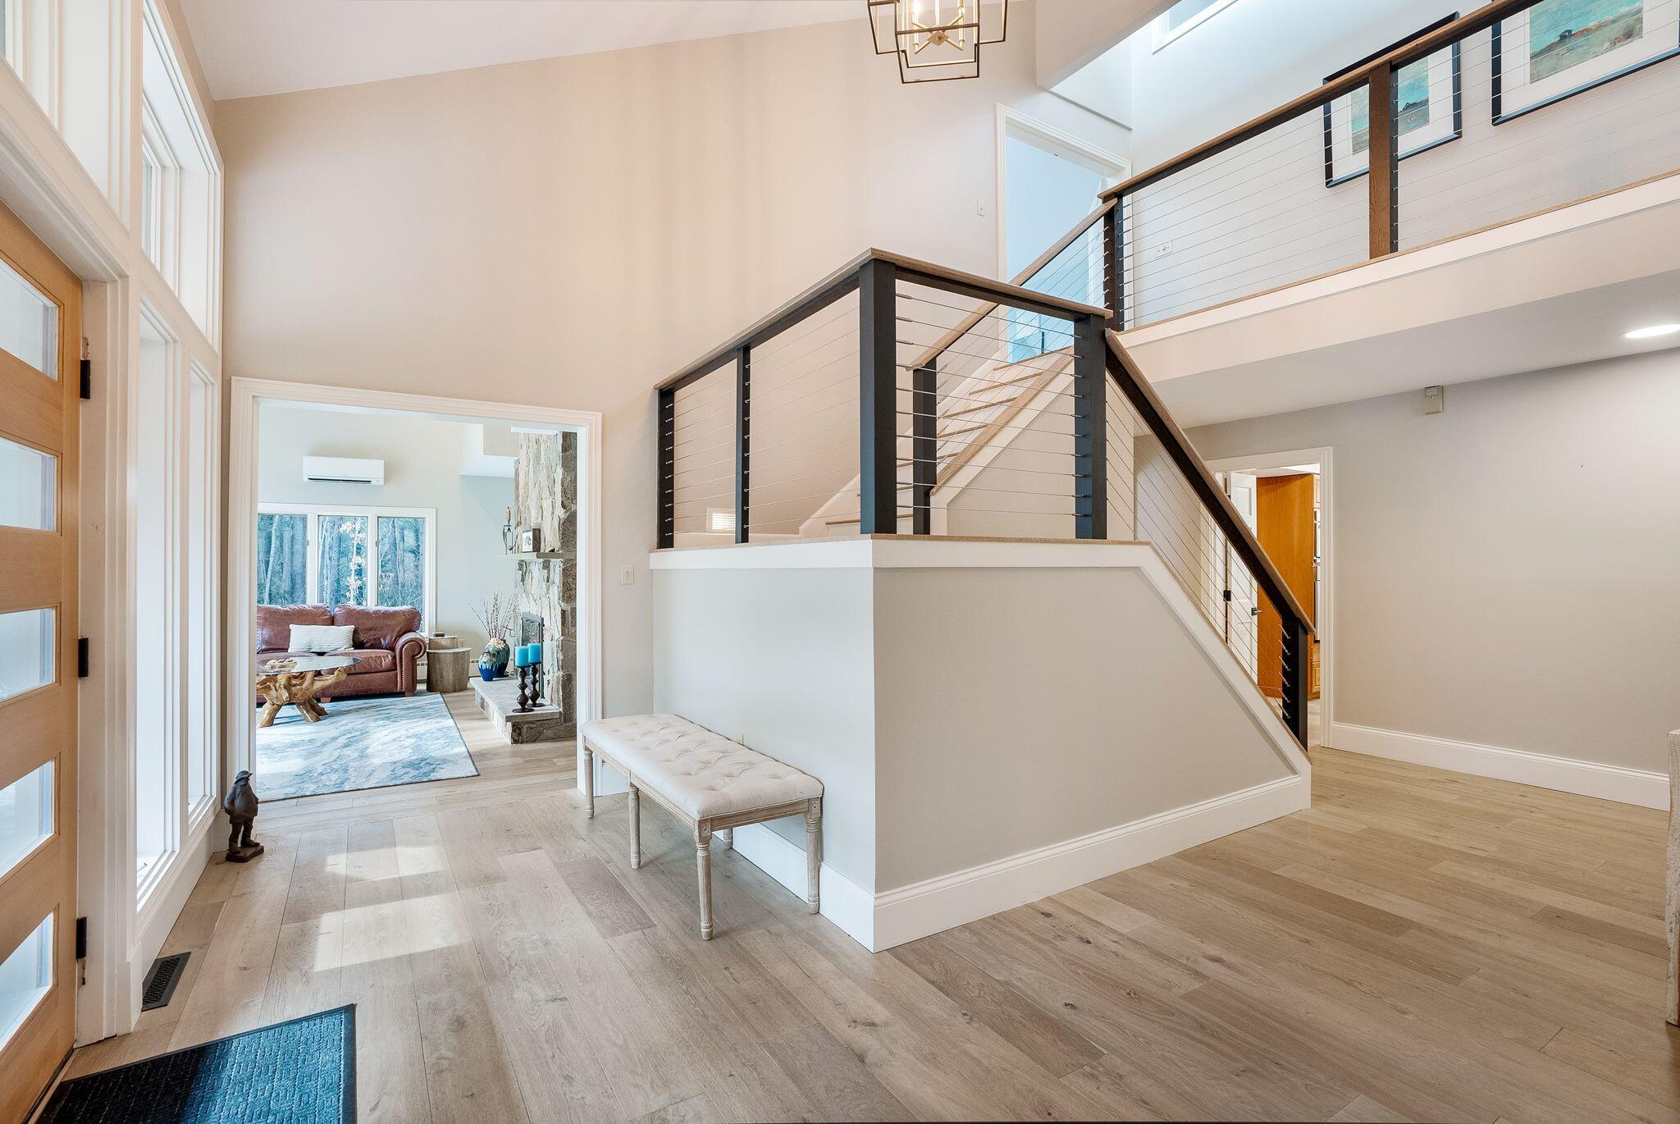
Furnished entryway with a wood-and-glass front door, tall windows, and a view into the living room.
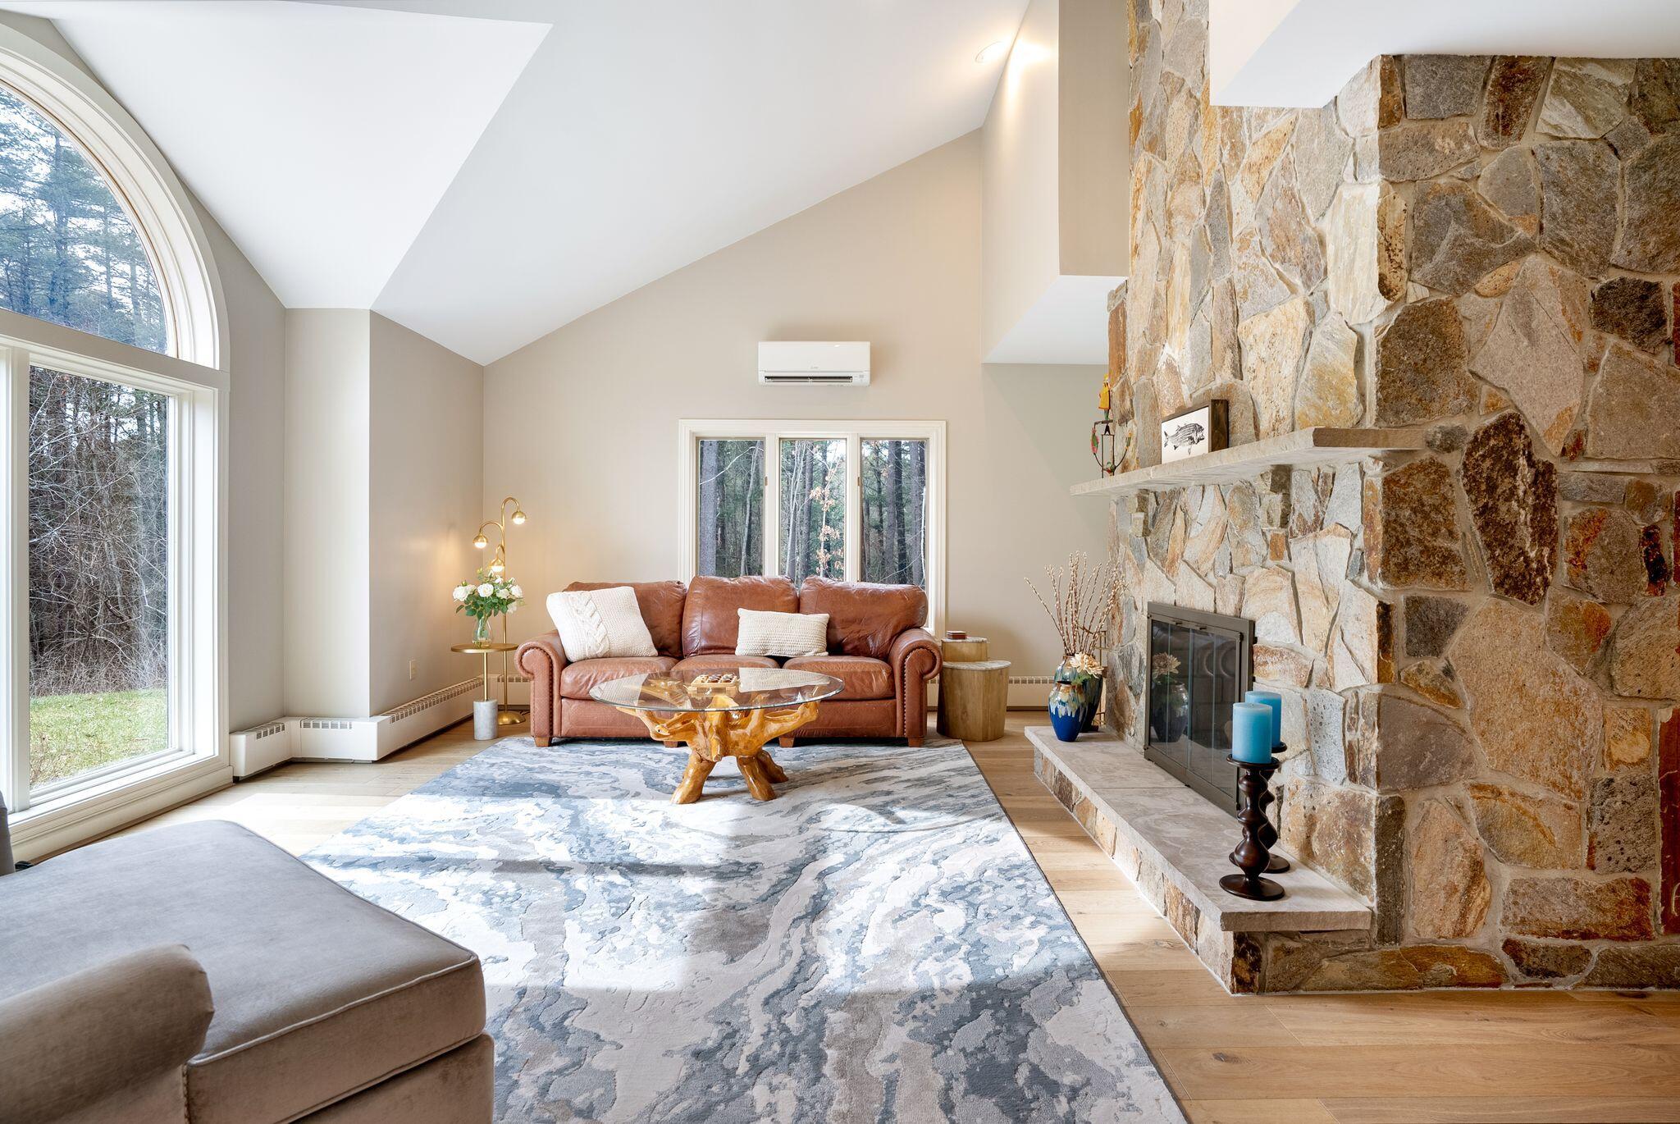
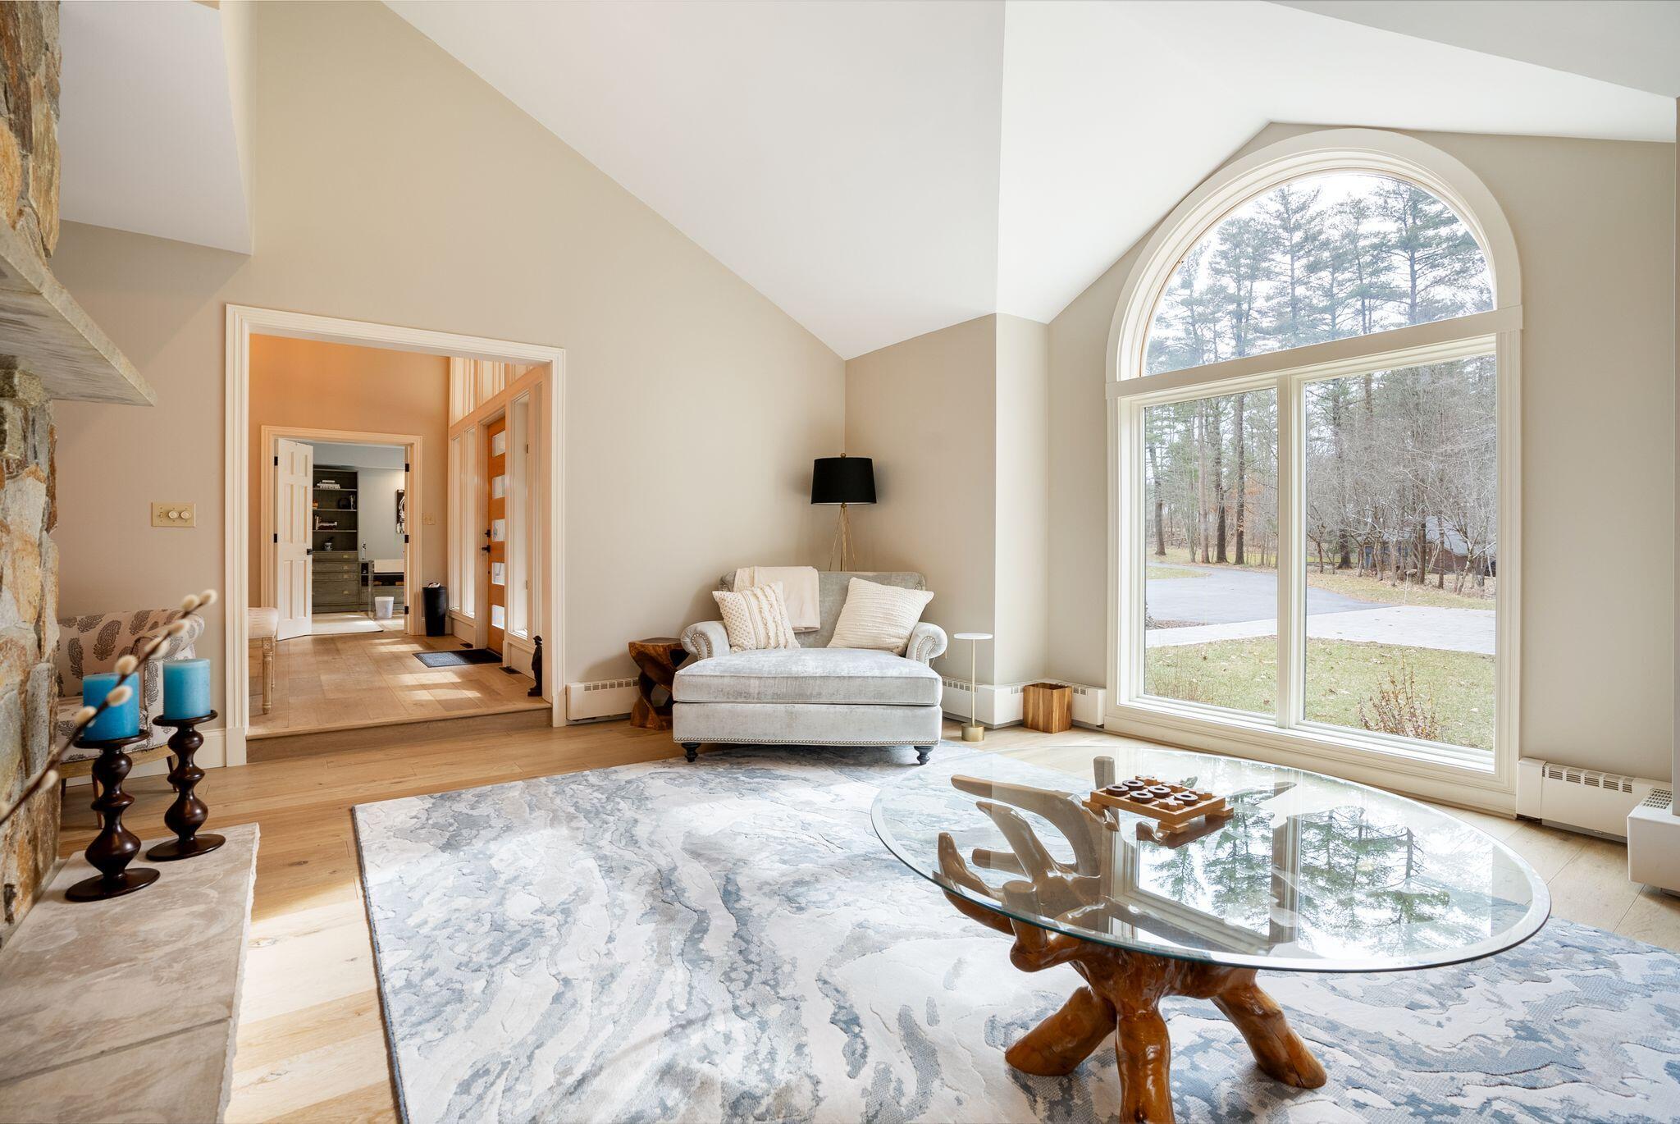
Living room with vaulted ceiling, arched window overlooking trees, and a floor-to-ceiling stone fireplace.
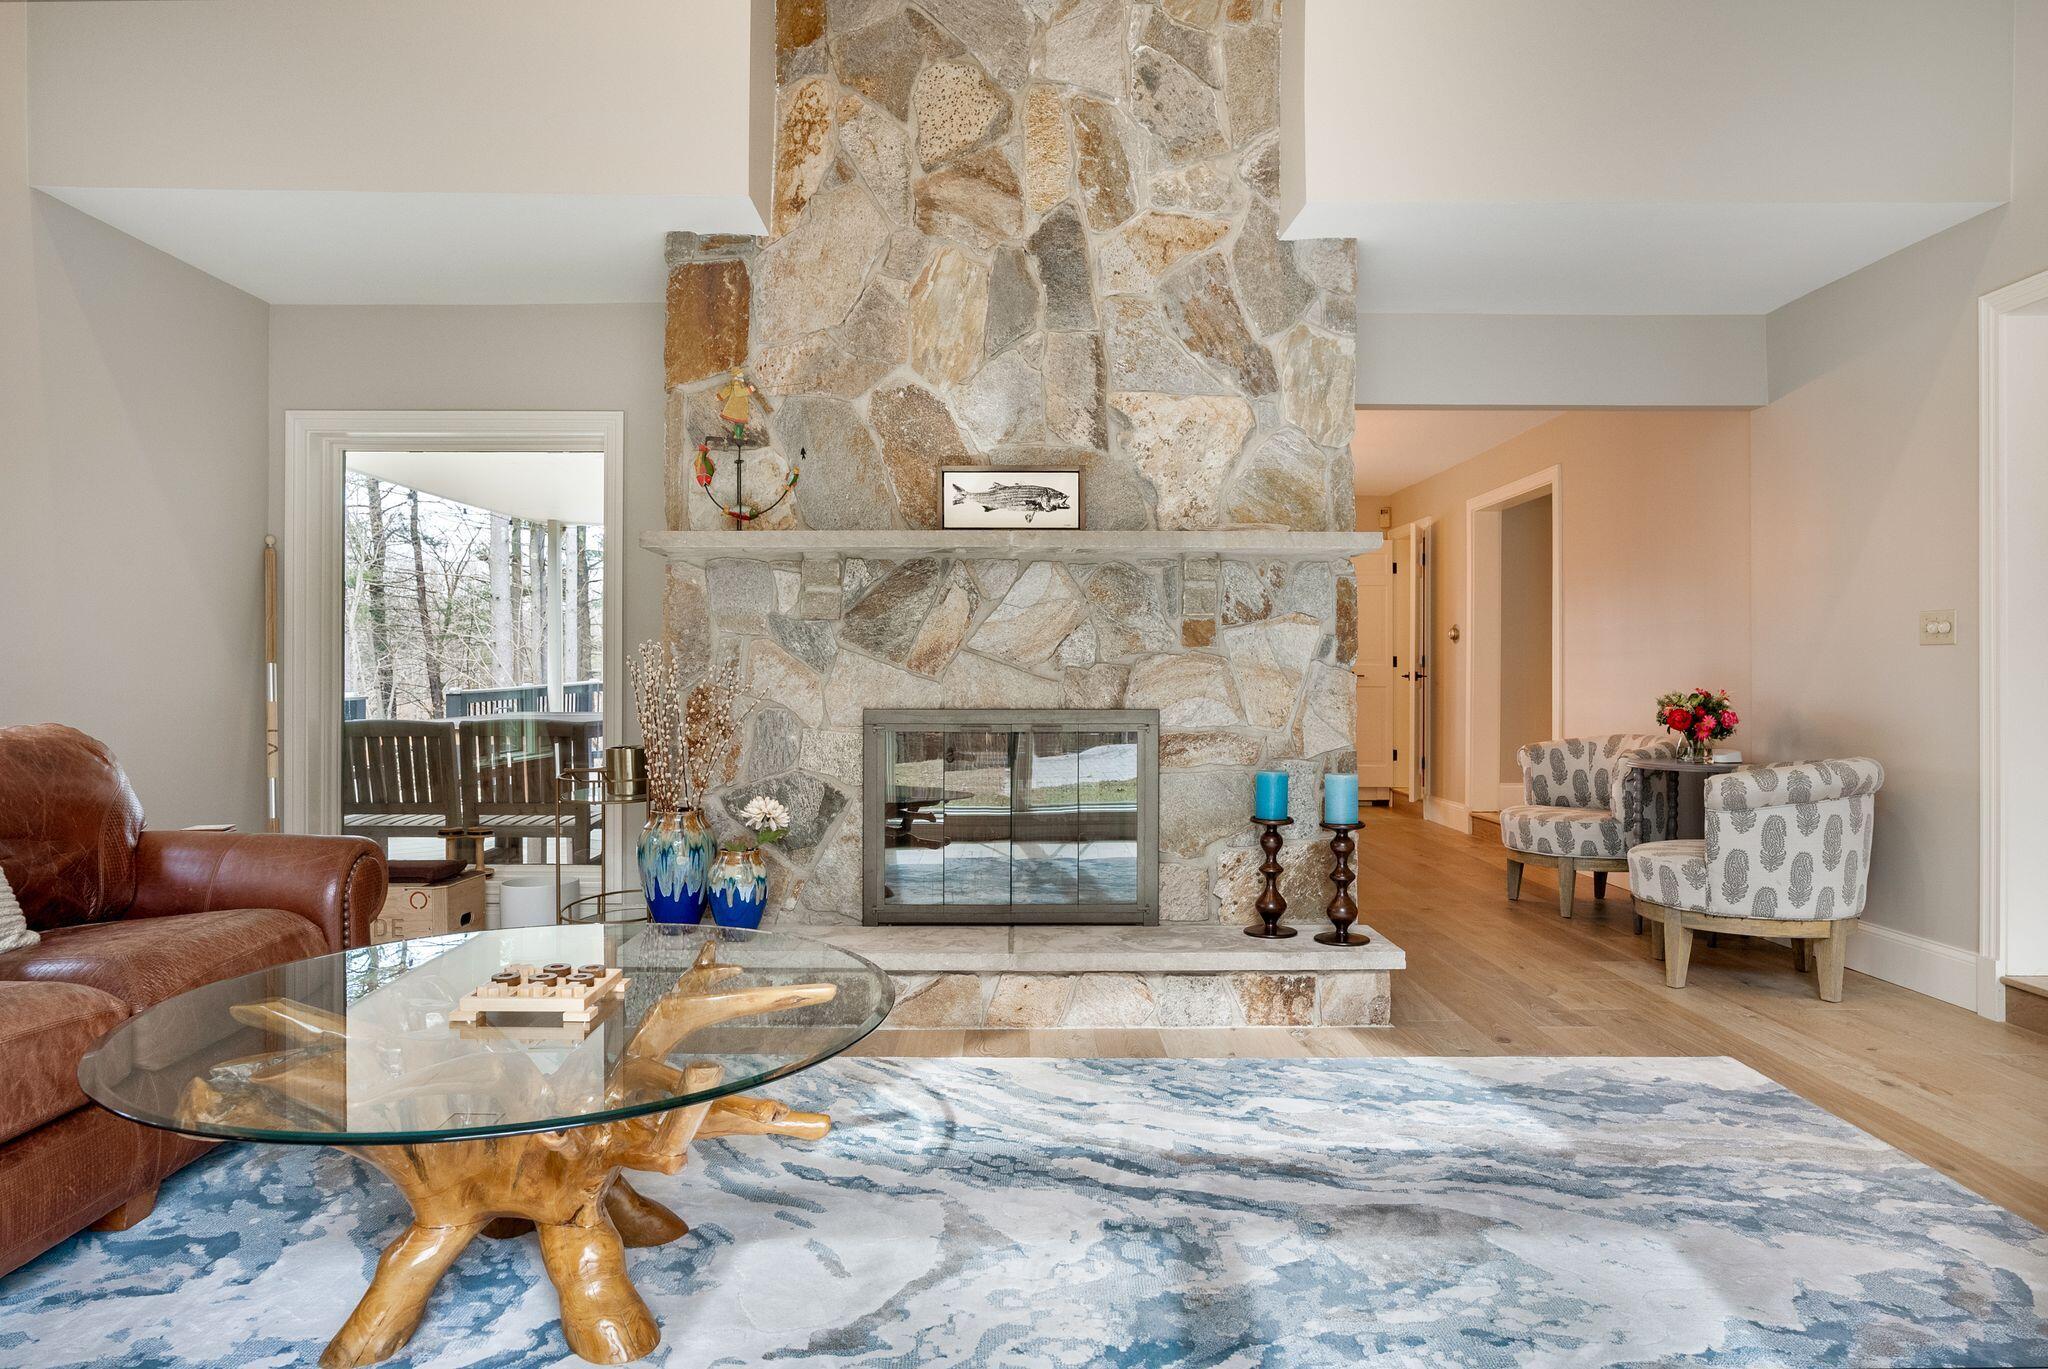
Living room with a floor-to-ceiling stone fireplace and glass doors to a covered deck.
Living room with a stone fireplace, vaulted ceiling, and large arched window.
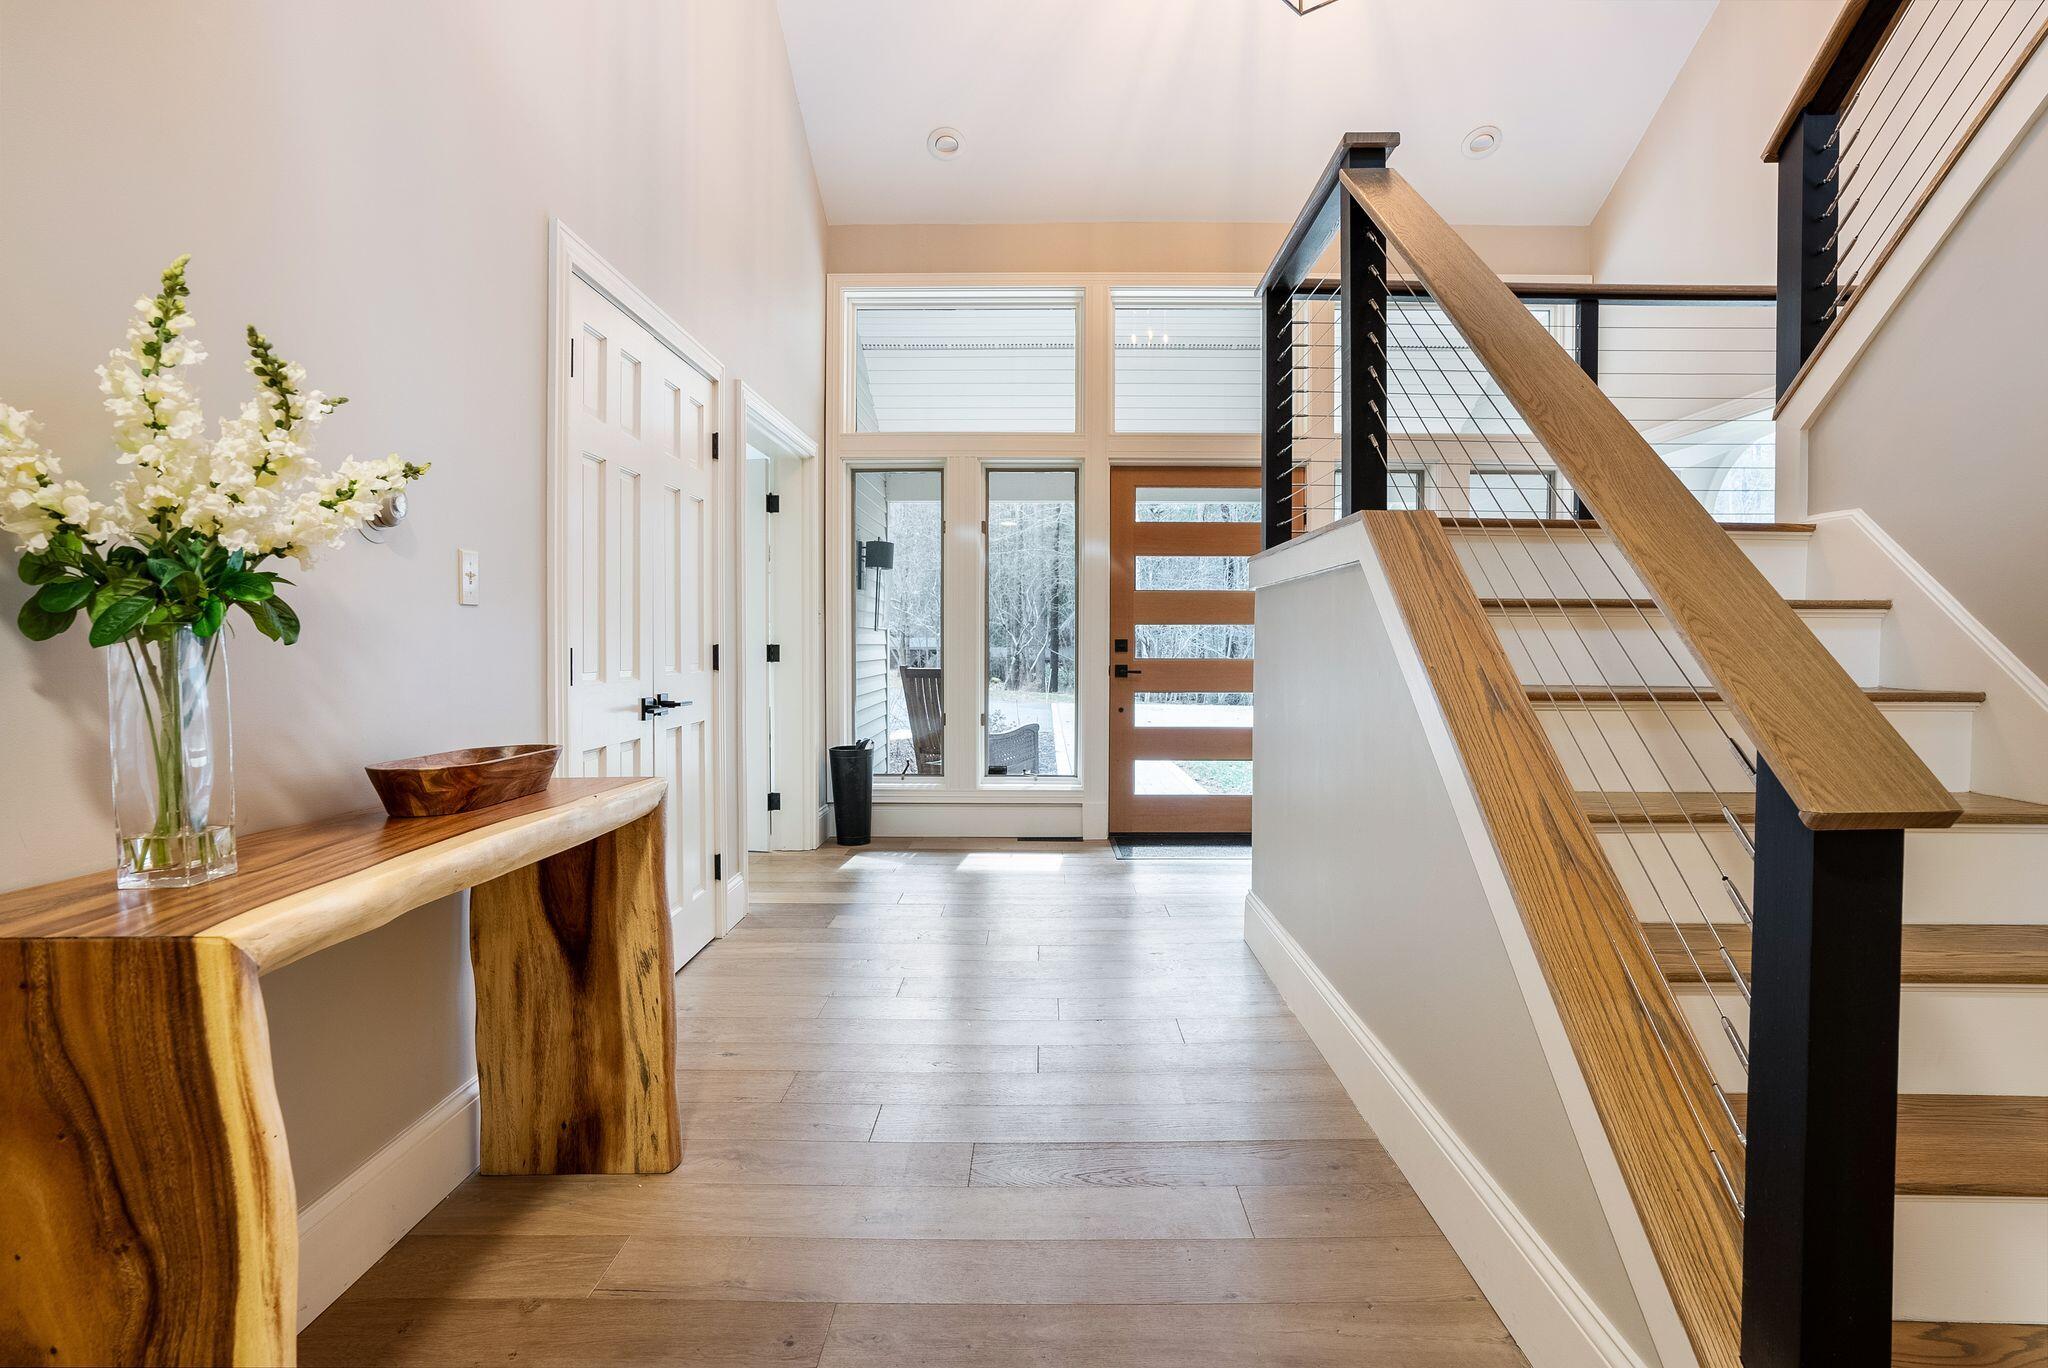
Furnished entryway with a modern cable-railing staircase, upholstered bench, and living room beyond.
Entryway with a wood console table, glass-panel front door, and staircase with cable railing.
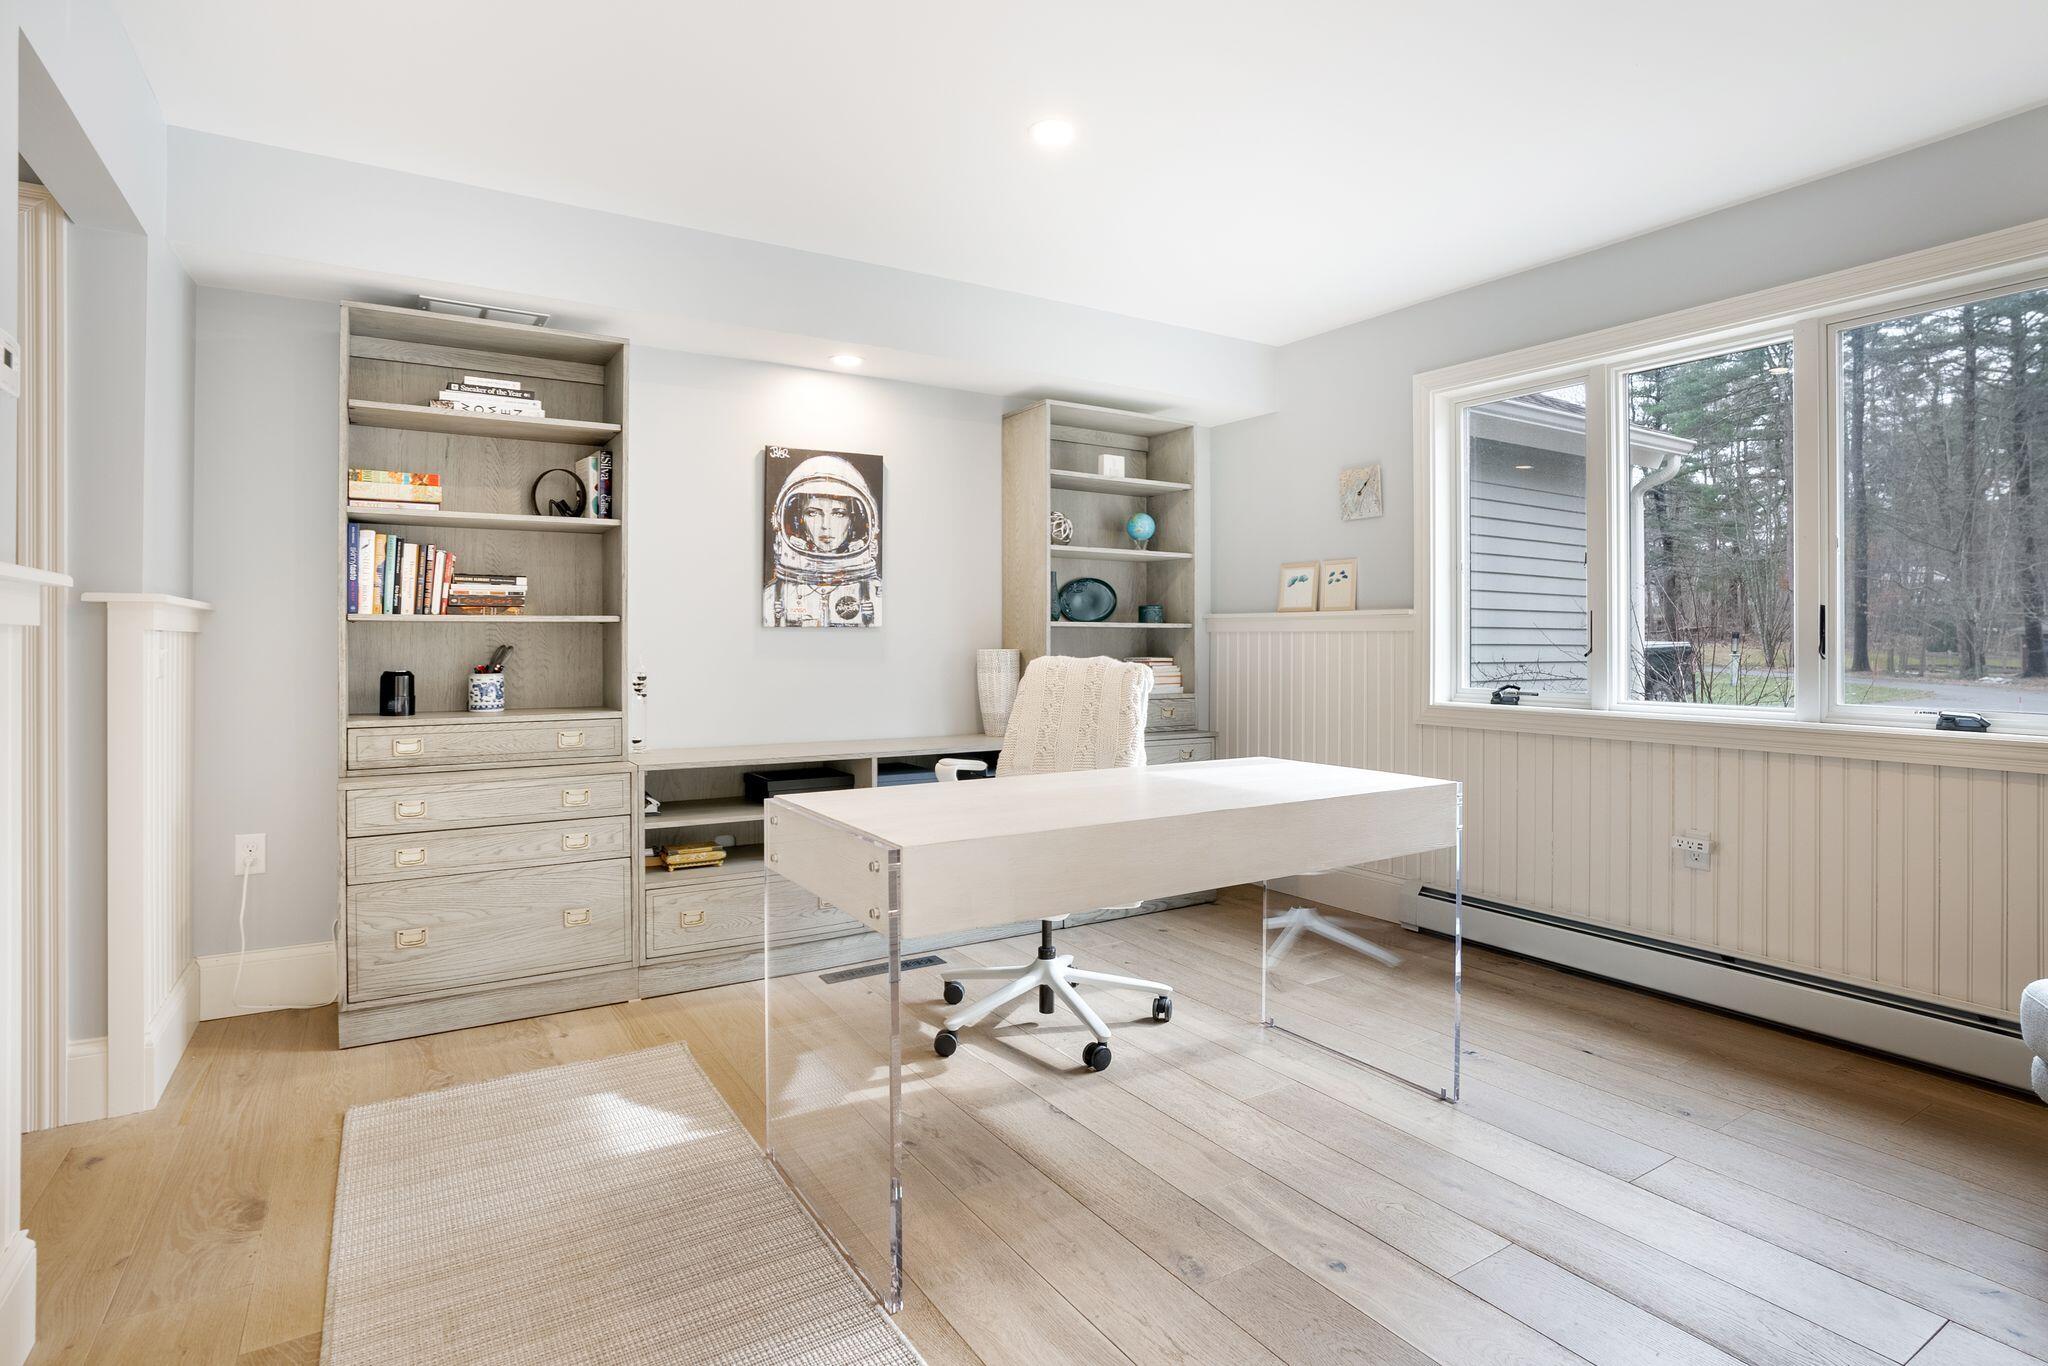
Bright home office with built-in bookcases, a clear-legged desk, and a large window.
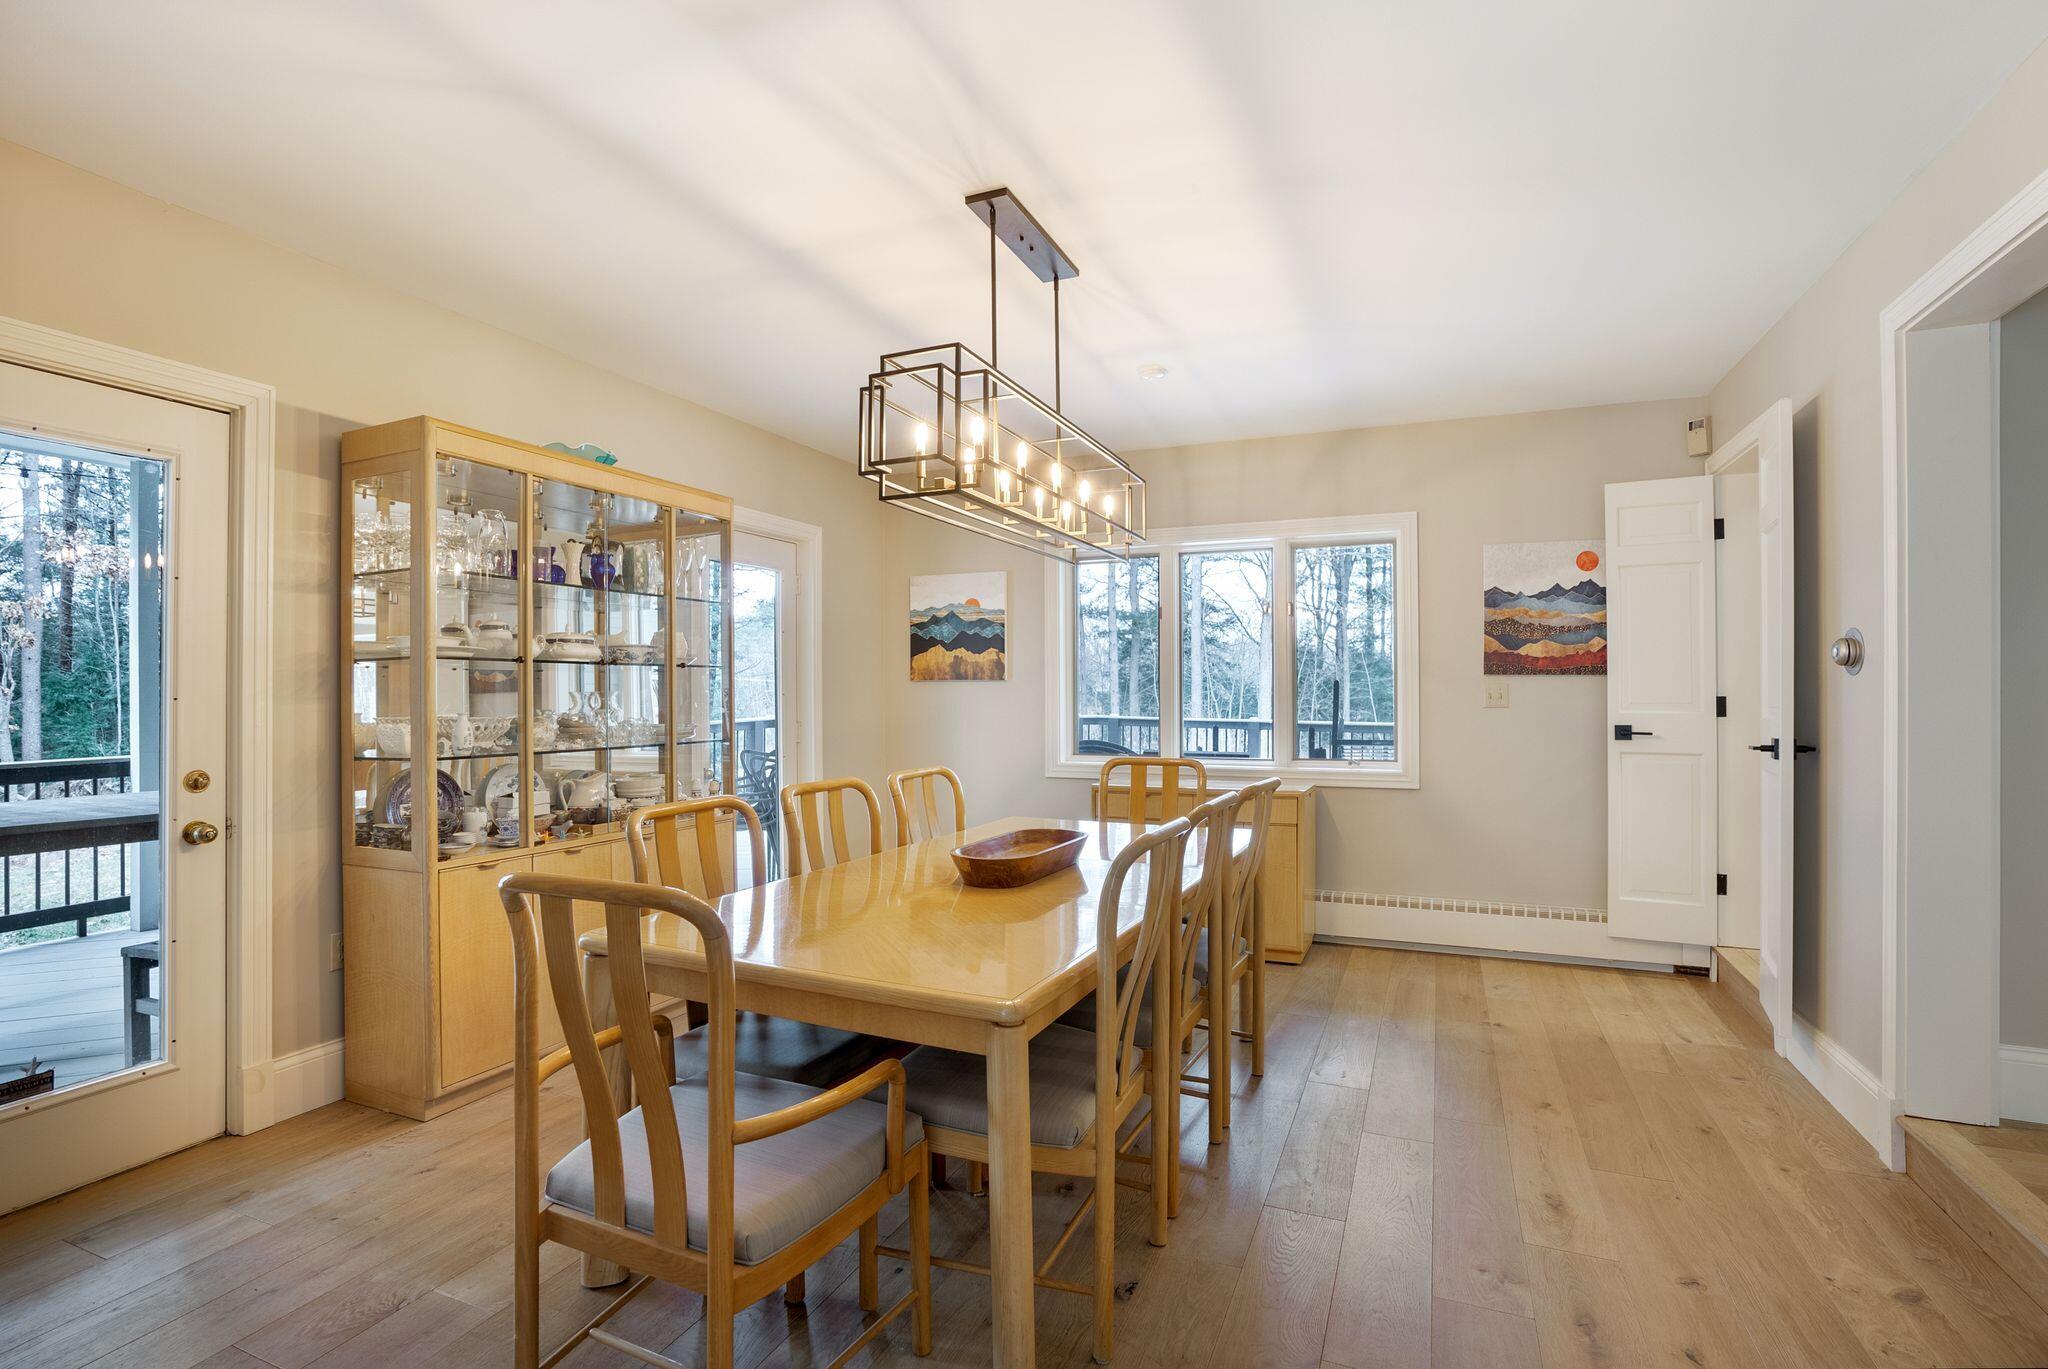
Dining room with a light-wood table, glass-front china cabinet, and windows overlooking trees.
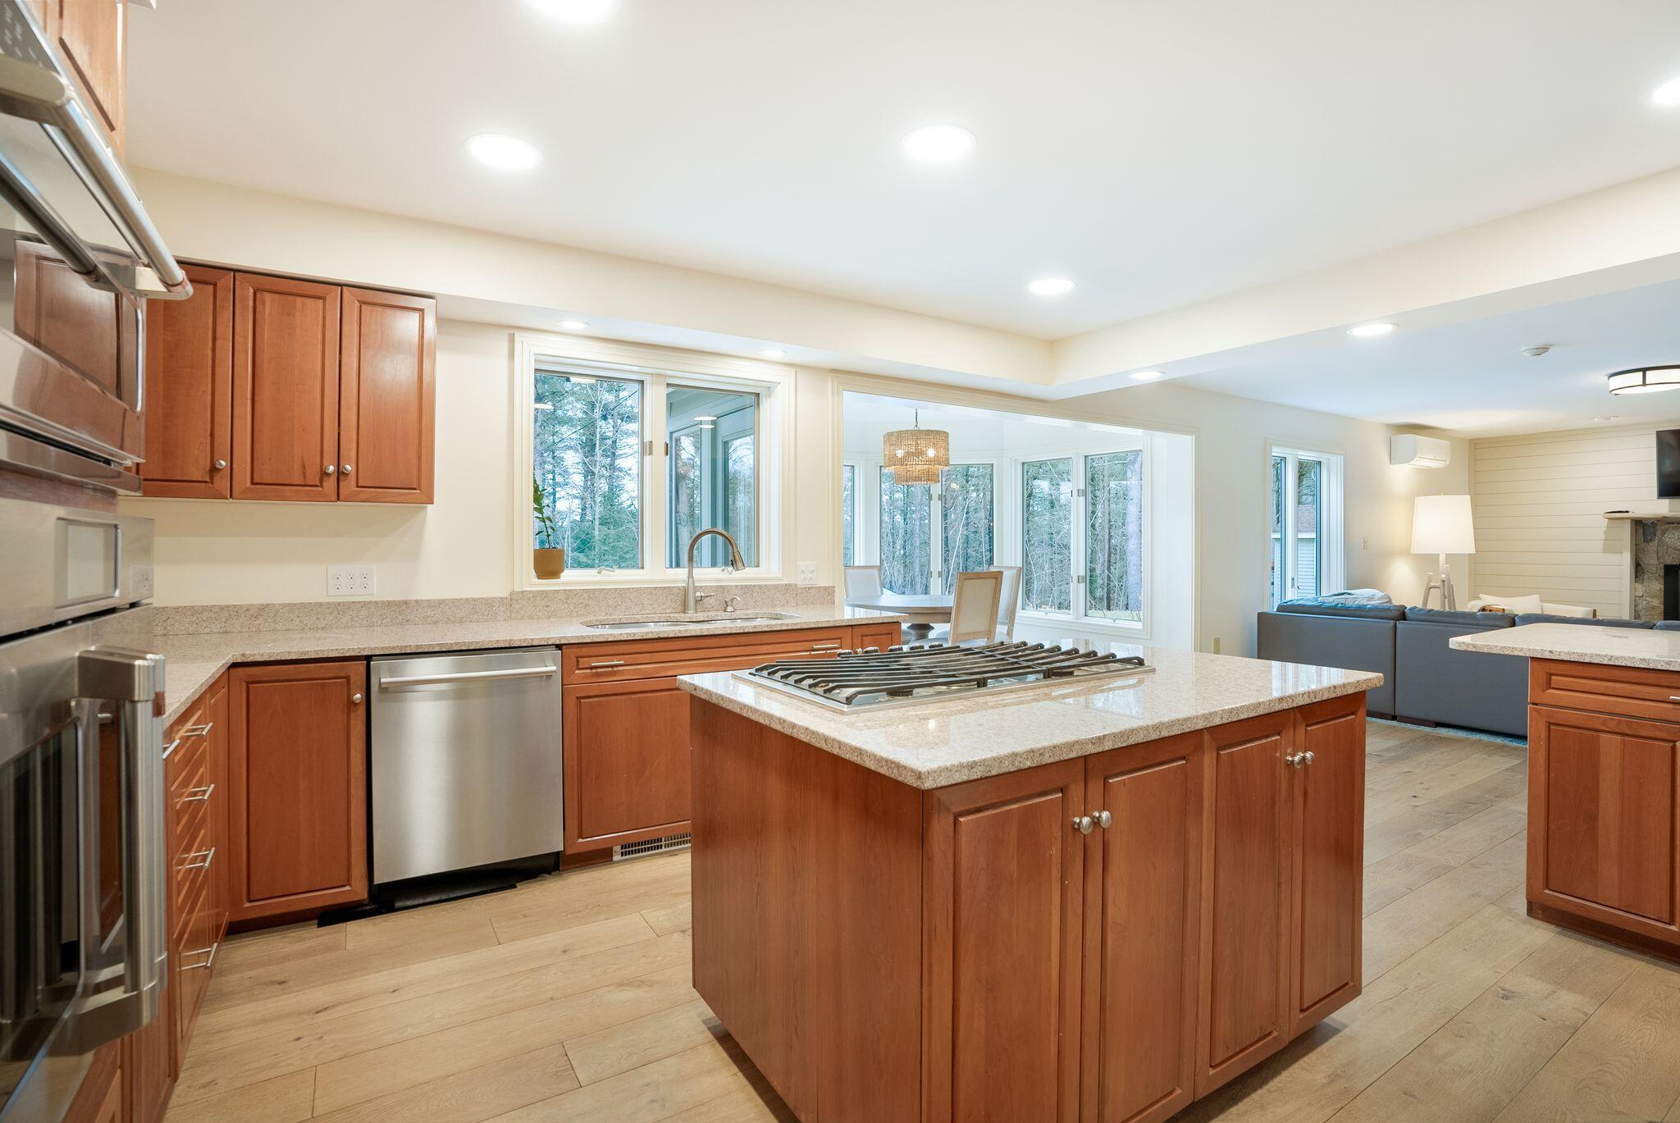
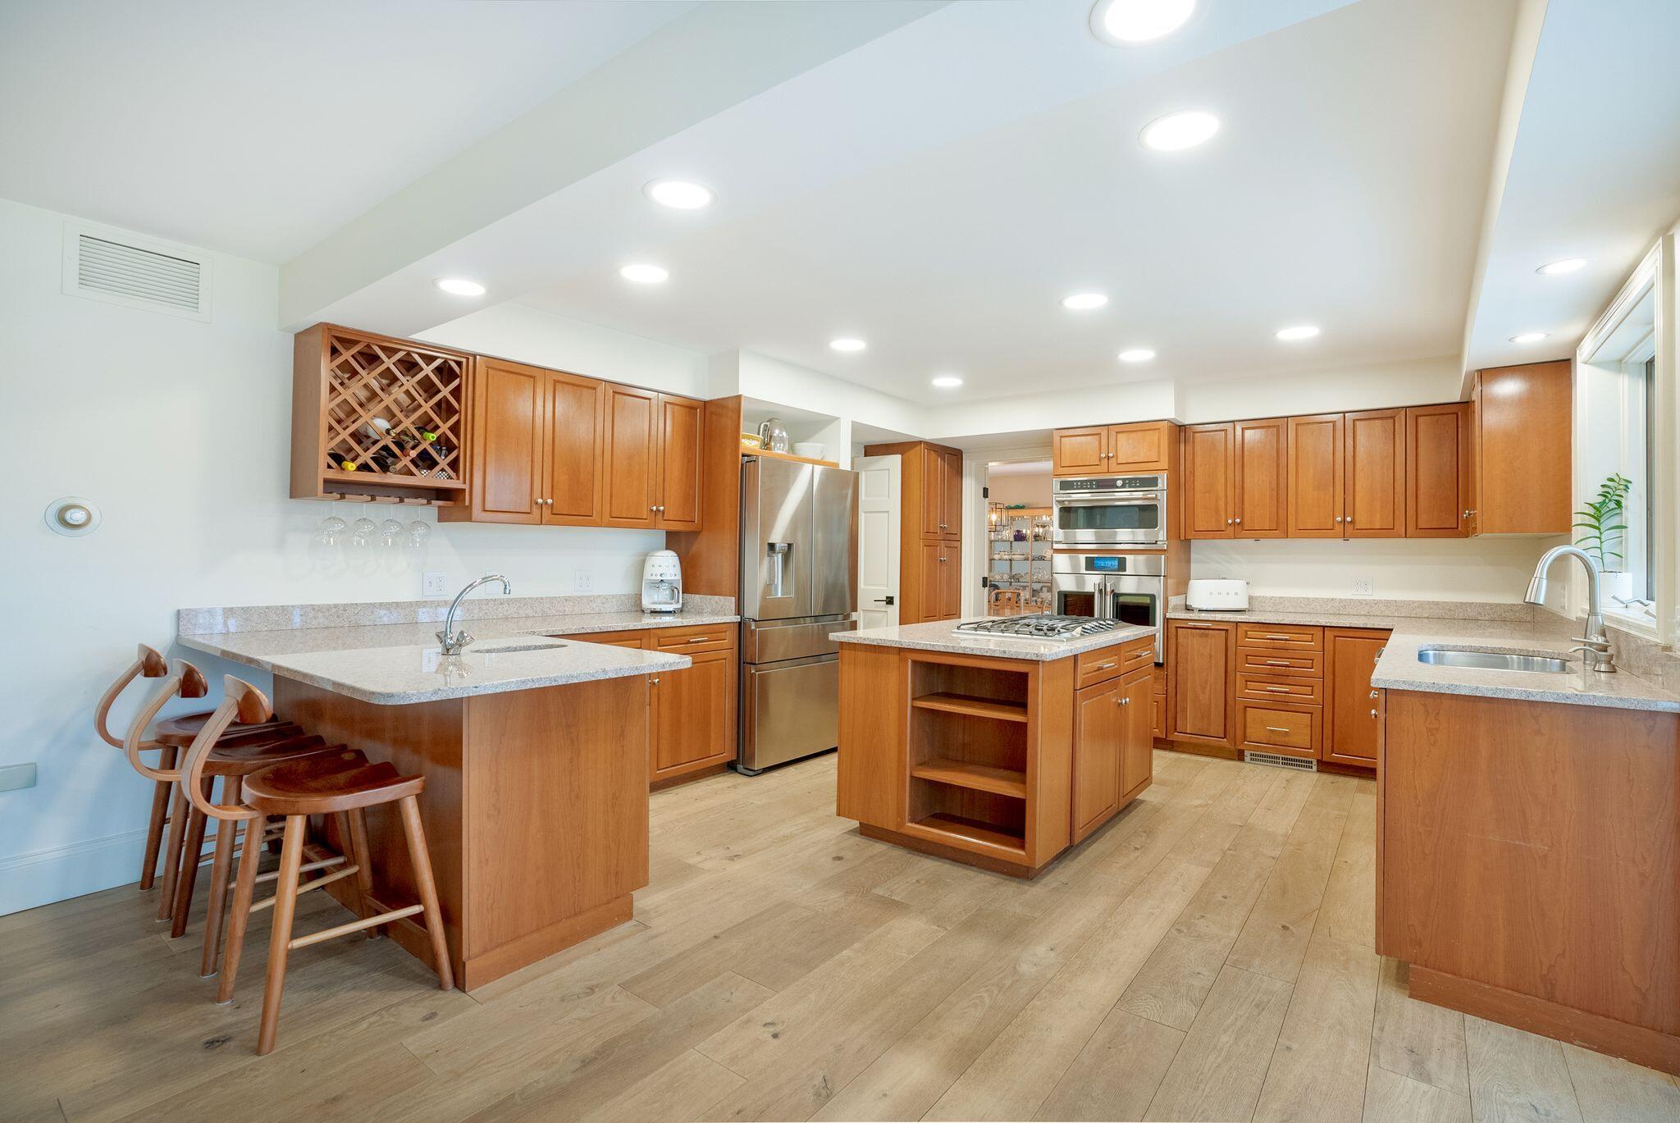
Open-plan kitchen with a large gas cooktop island, warm wood cabinetry, and living area beyond.
Kitchen with warm wood cabinets, central cooktop island, stainless steel appliances, and bar seating.
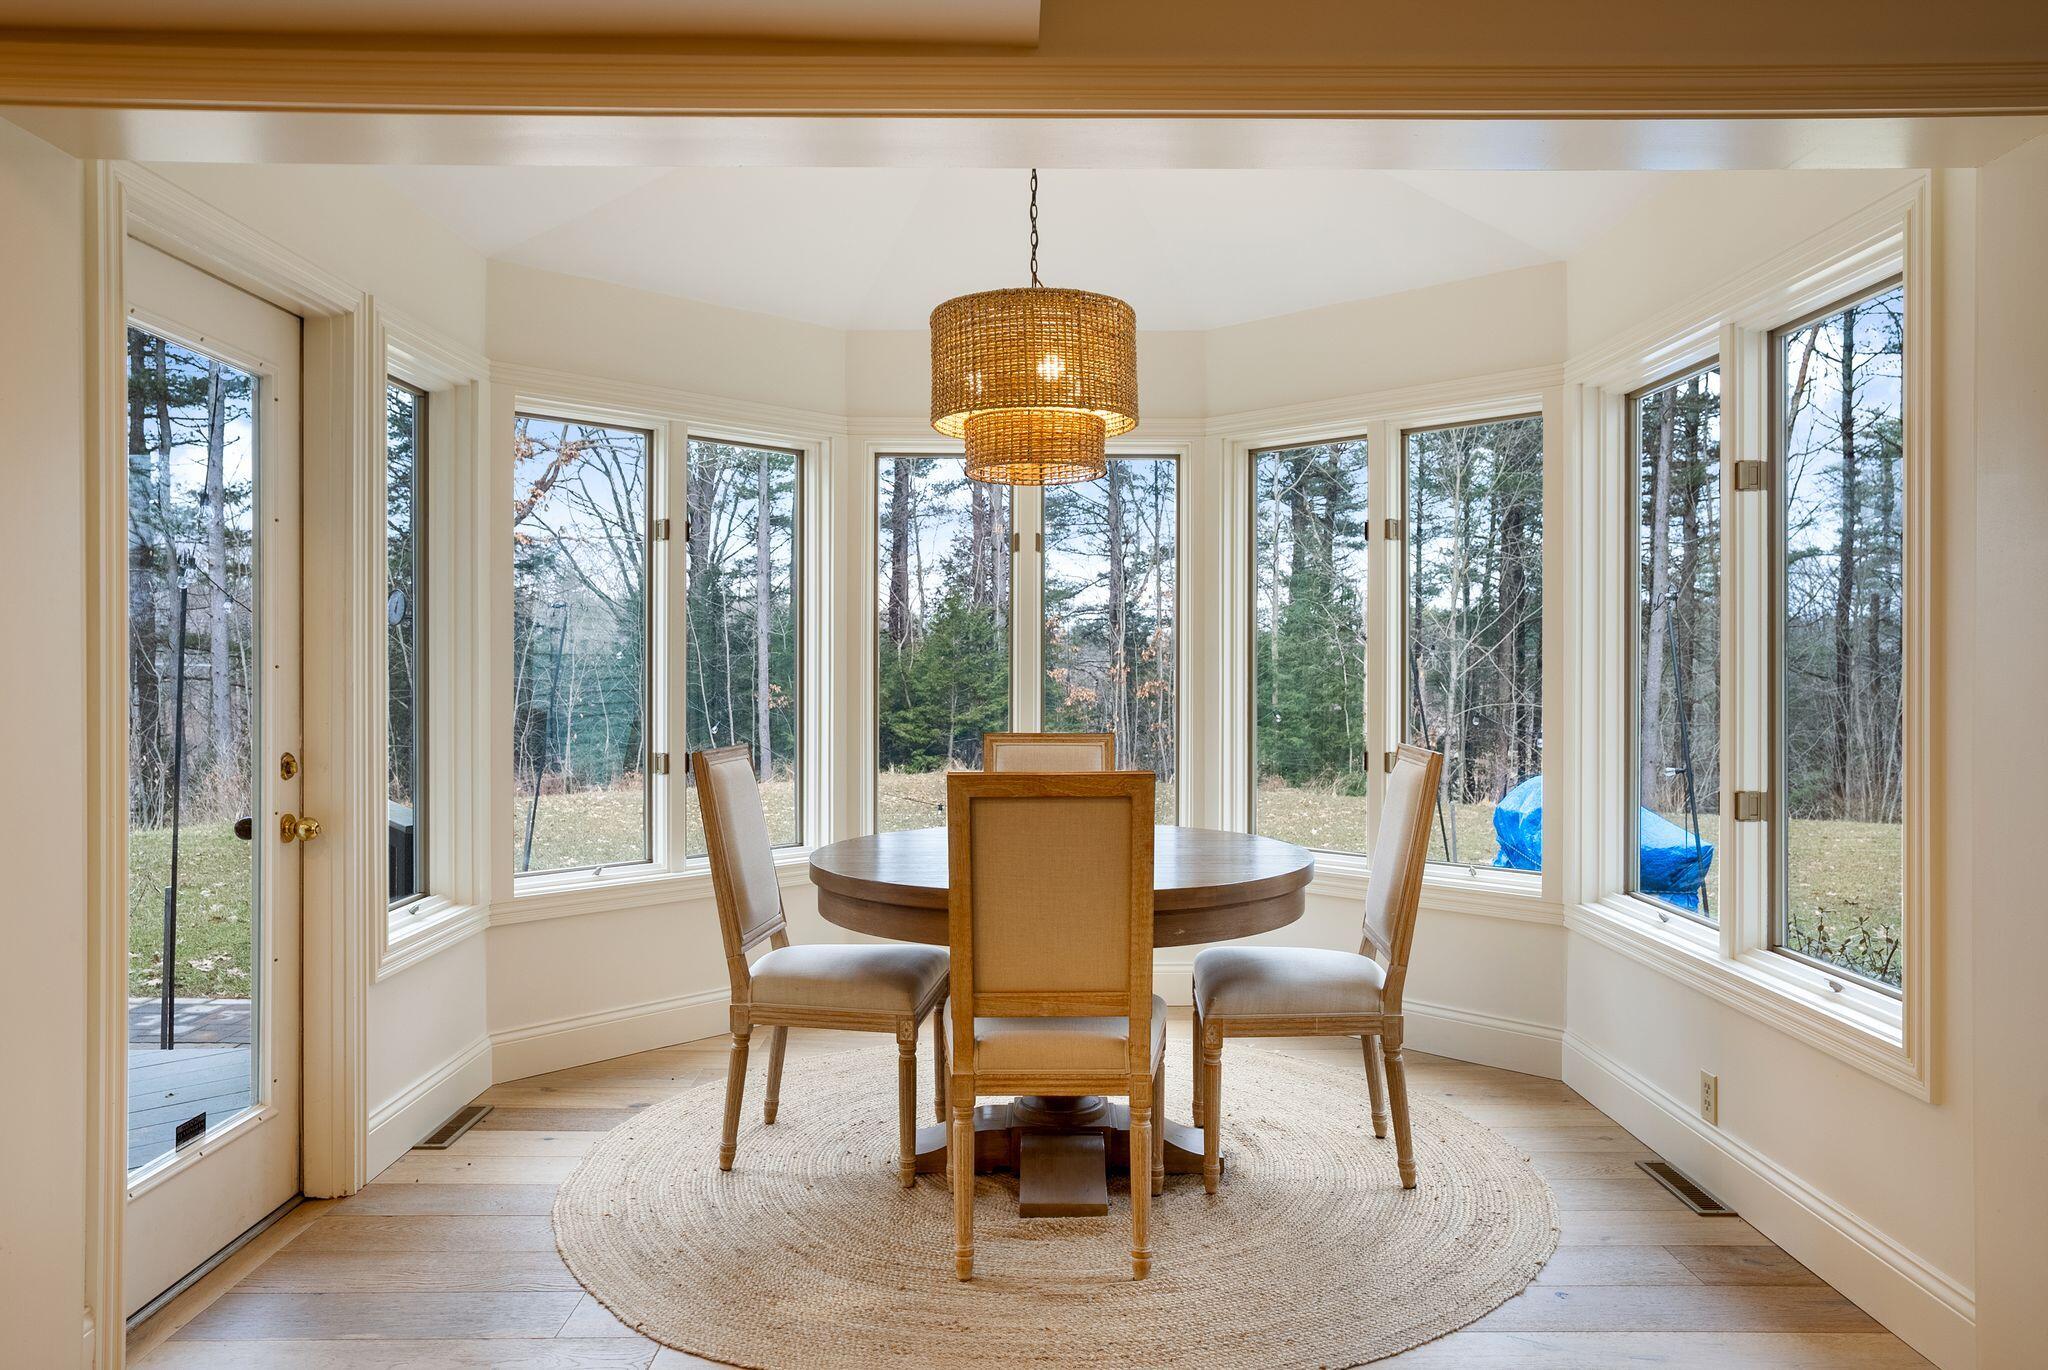
Dining room with a round table and wraparound windows overlooking a wooded yard.
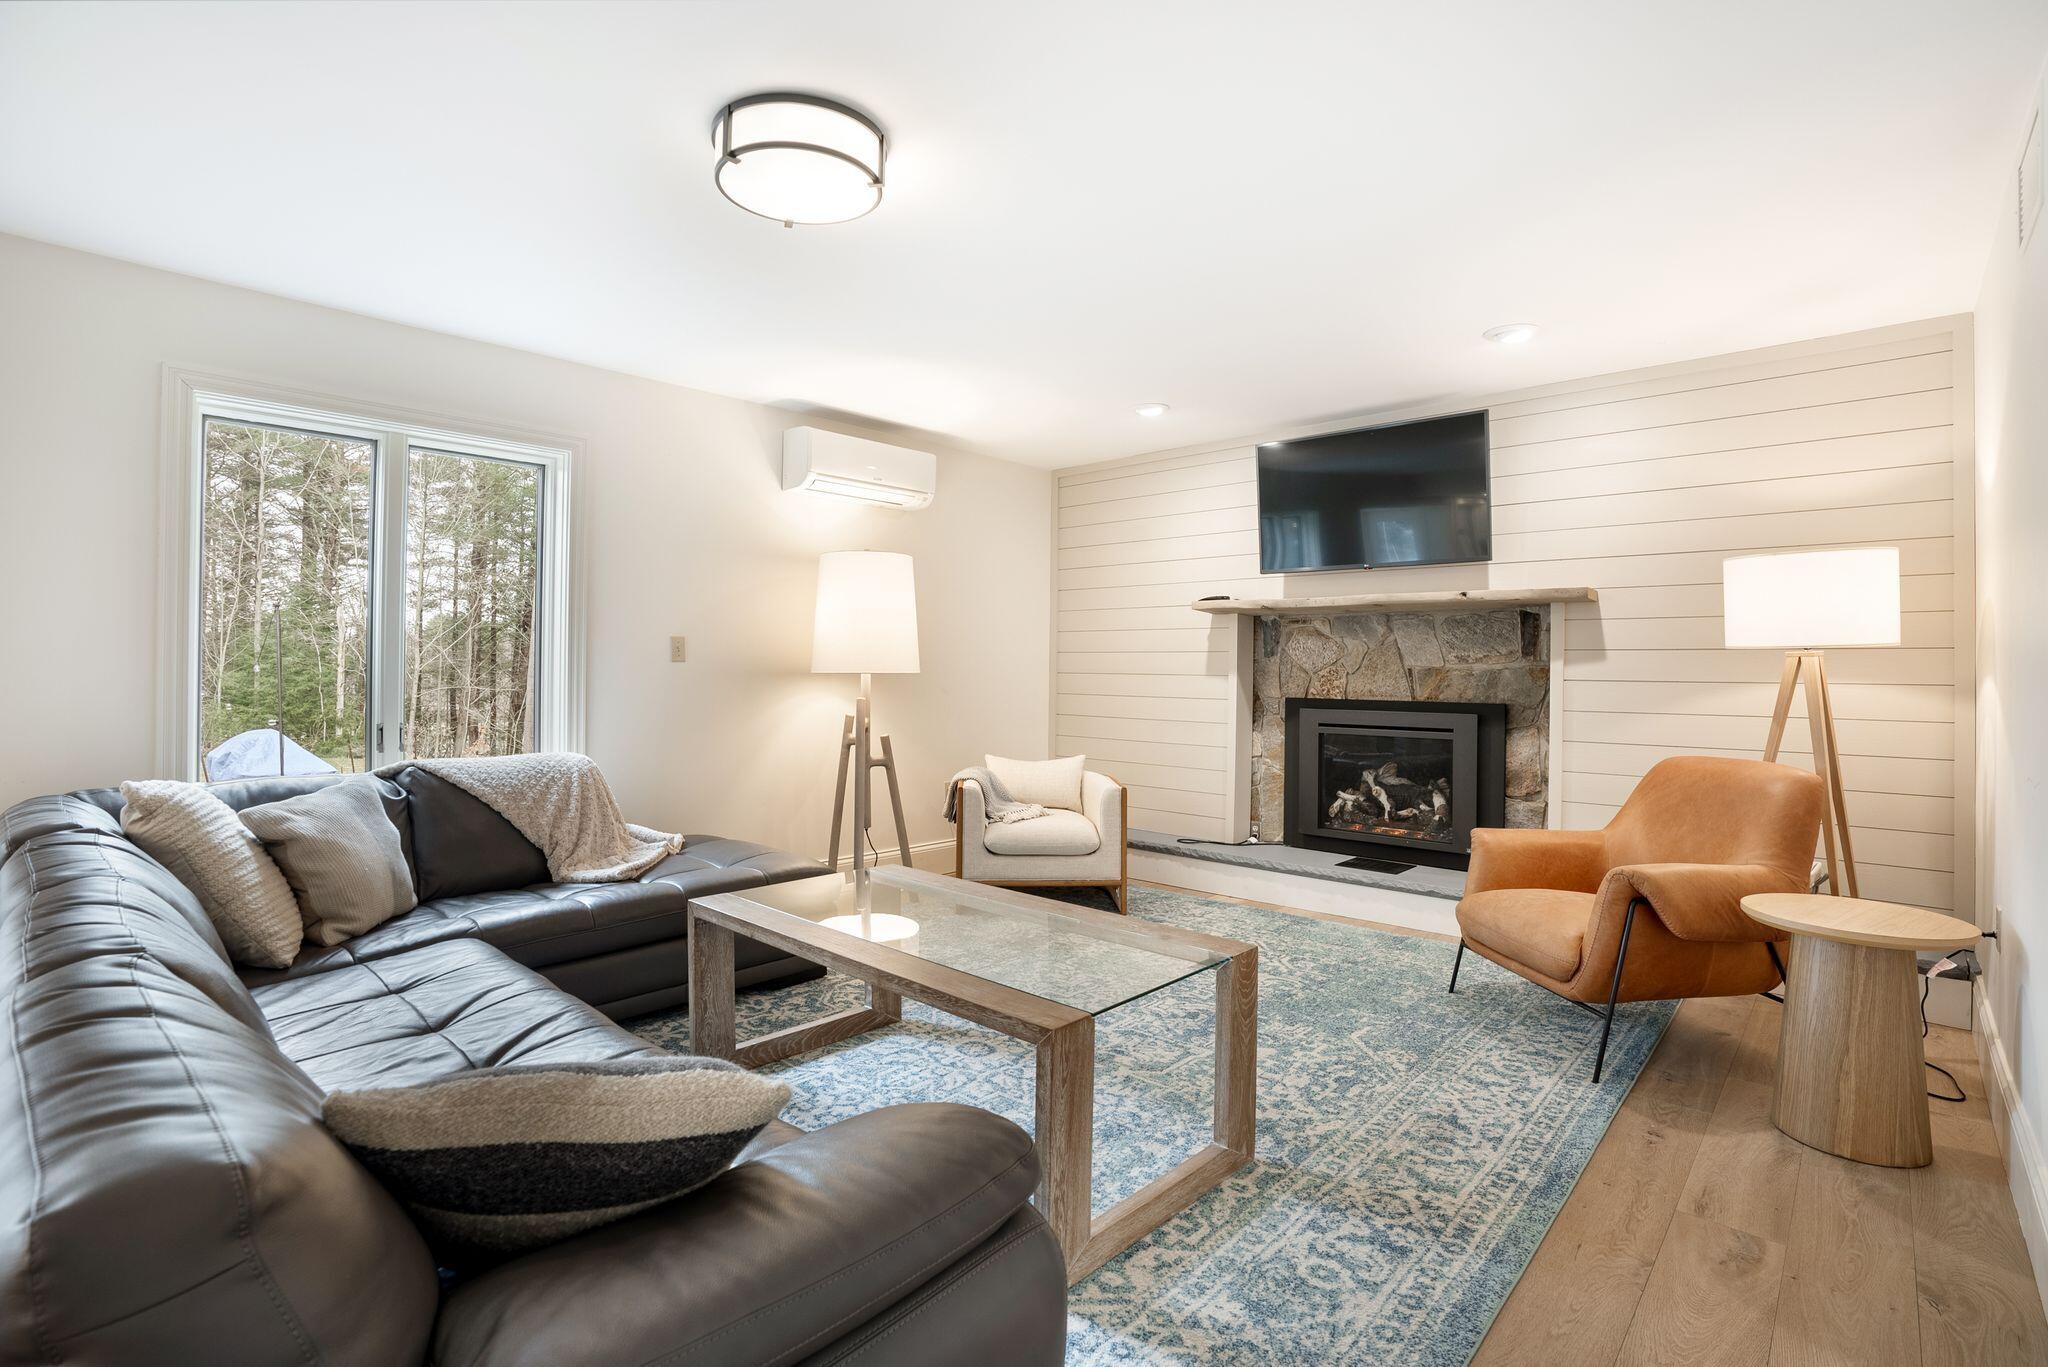
Living room with a stone fireplace, leather sectional, accent chairs, and windows overlooking trees.
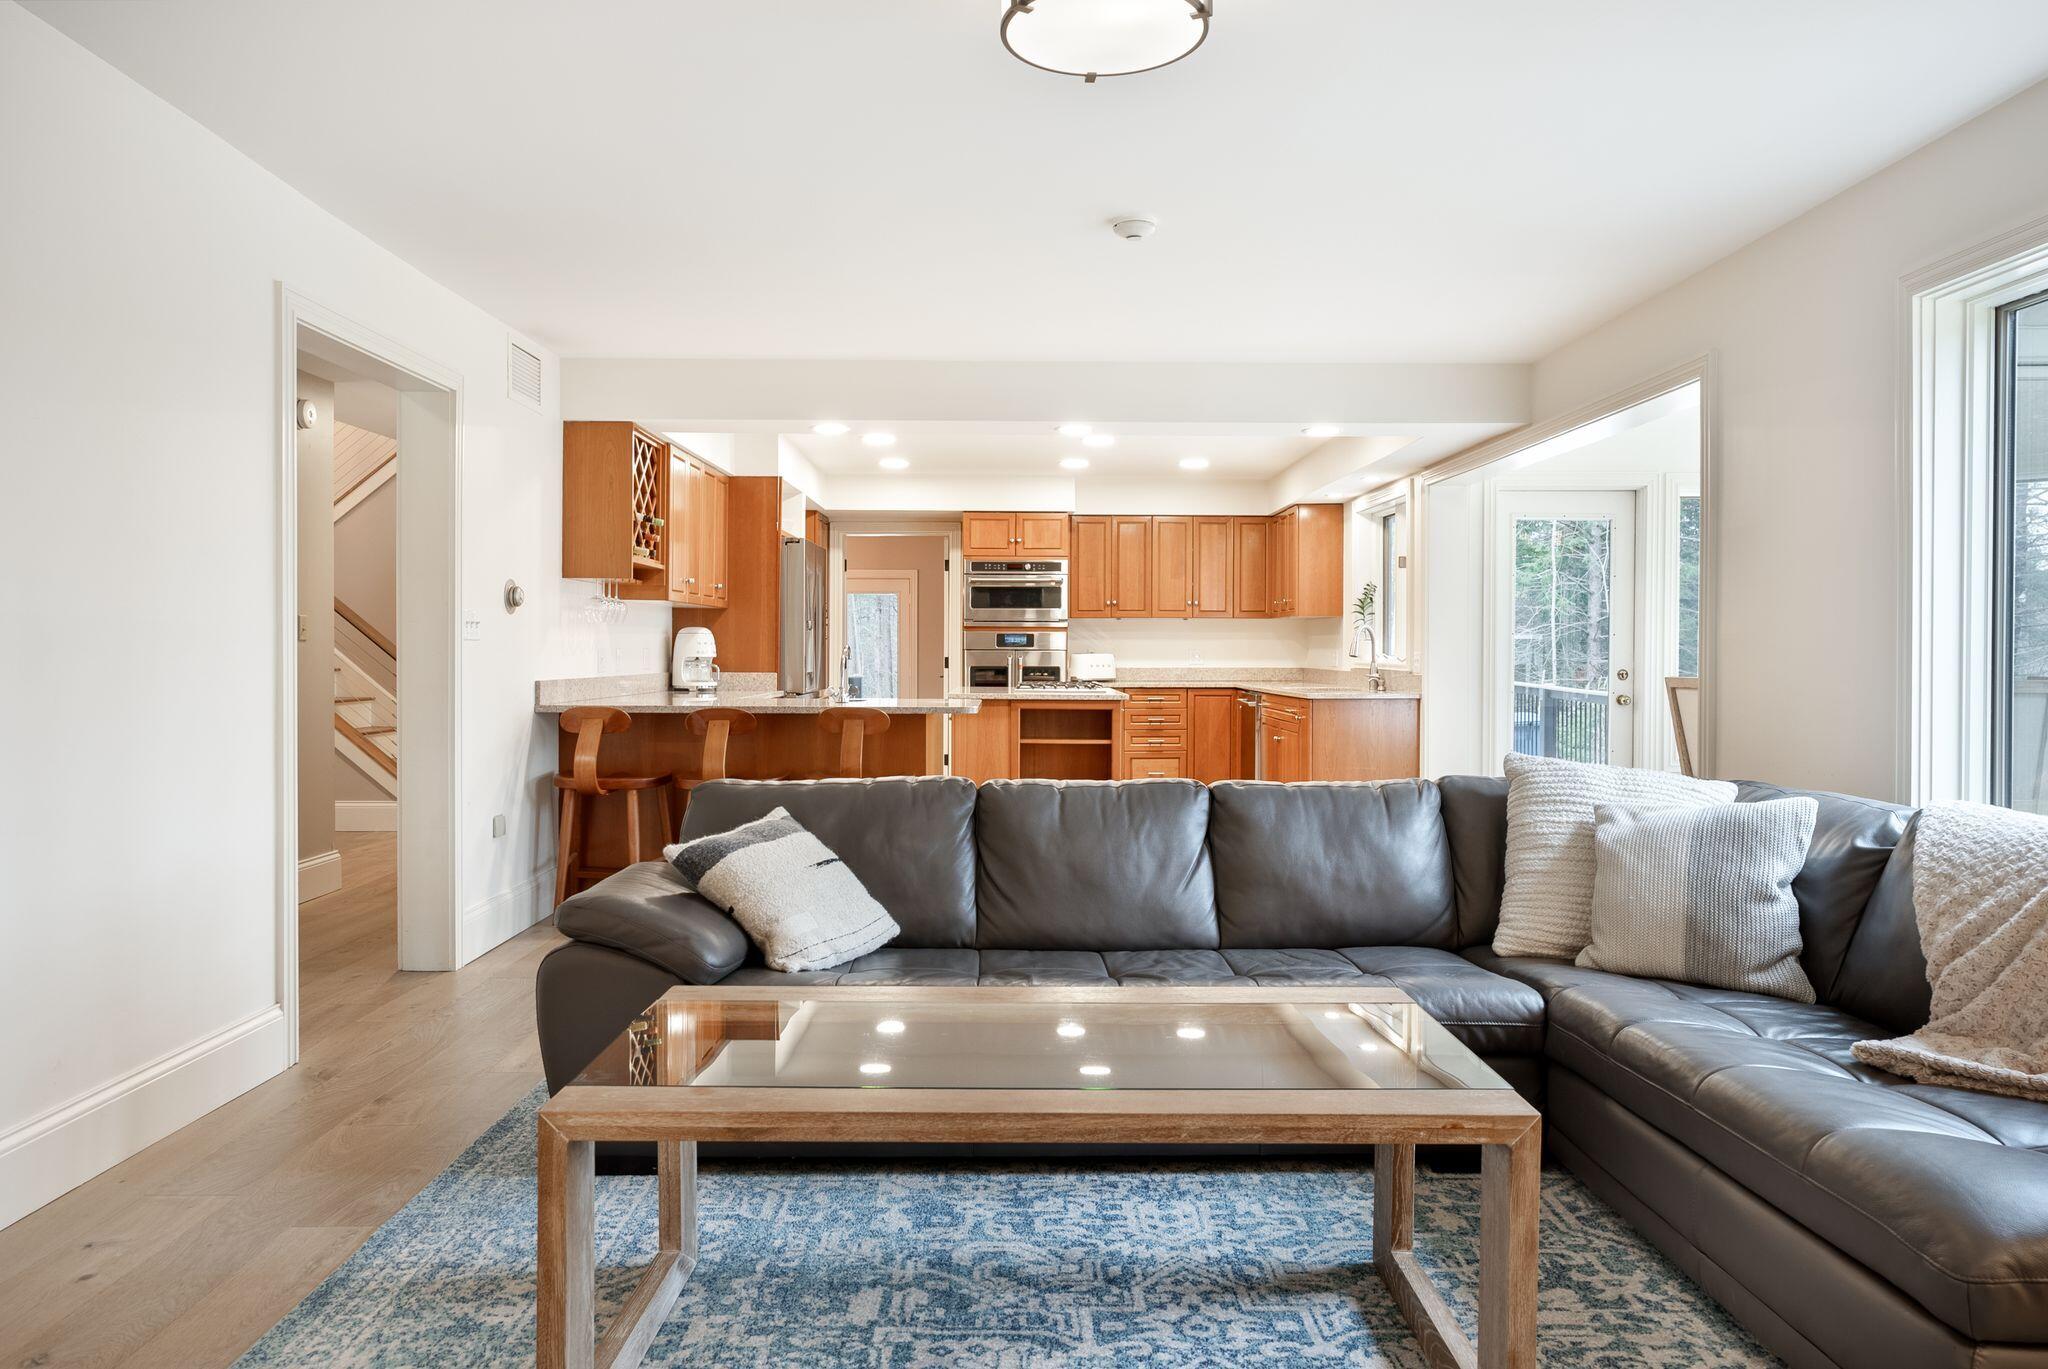
Open-plan living room with gray sectional sofa, blue rug, and adjoining wood-cabinet kitchen.
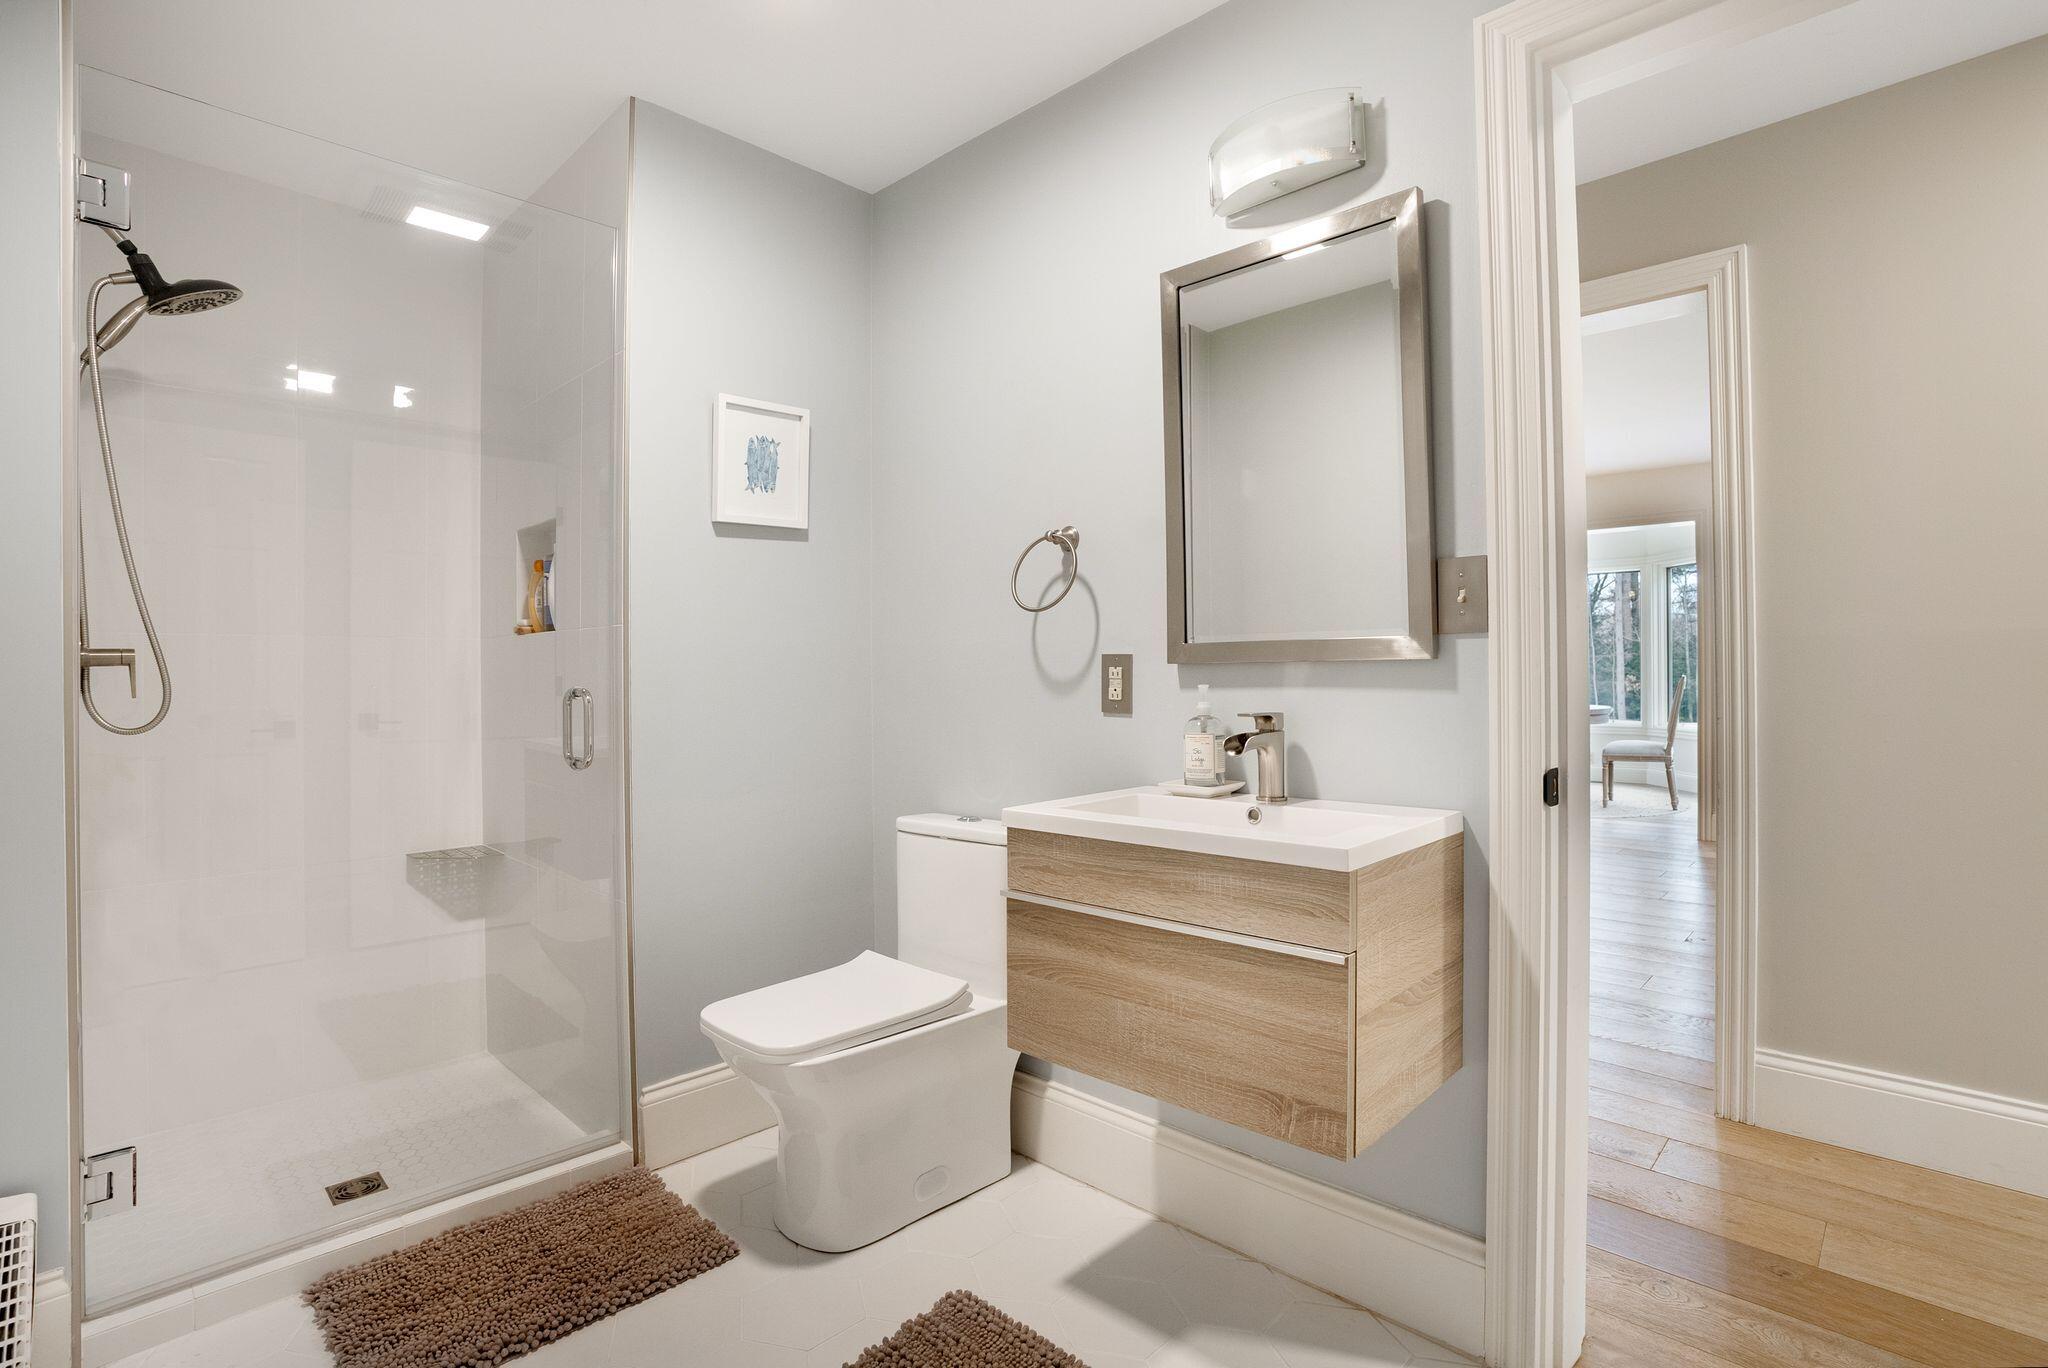
Modern bathroom with a glass walk-in shower, floating wood vanity, and white tile floor.
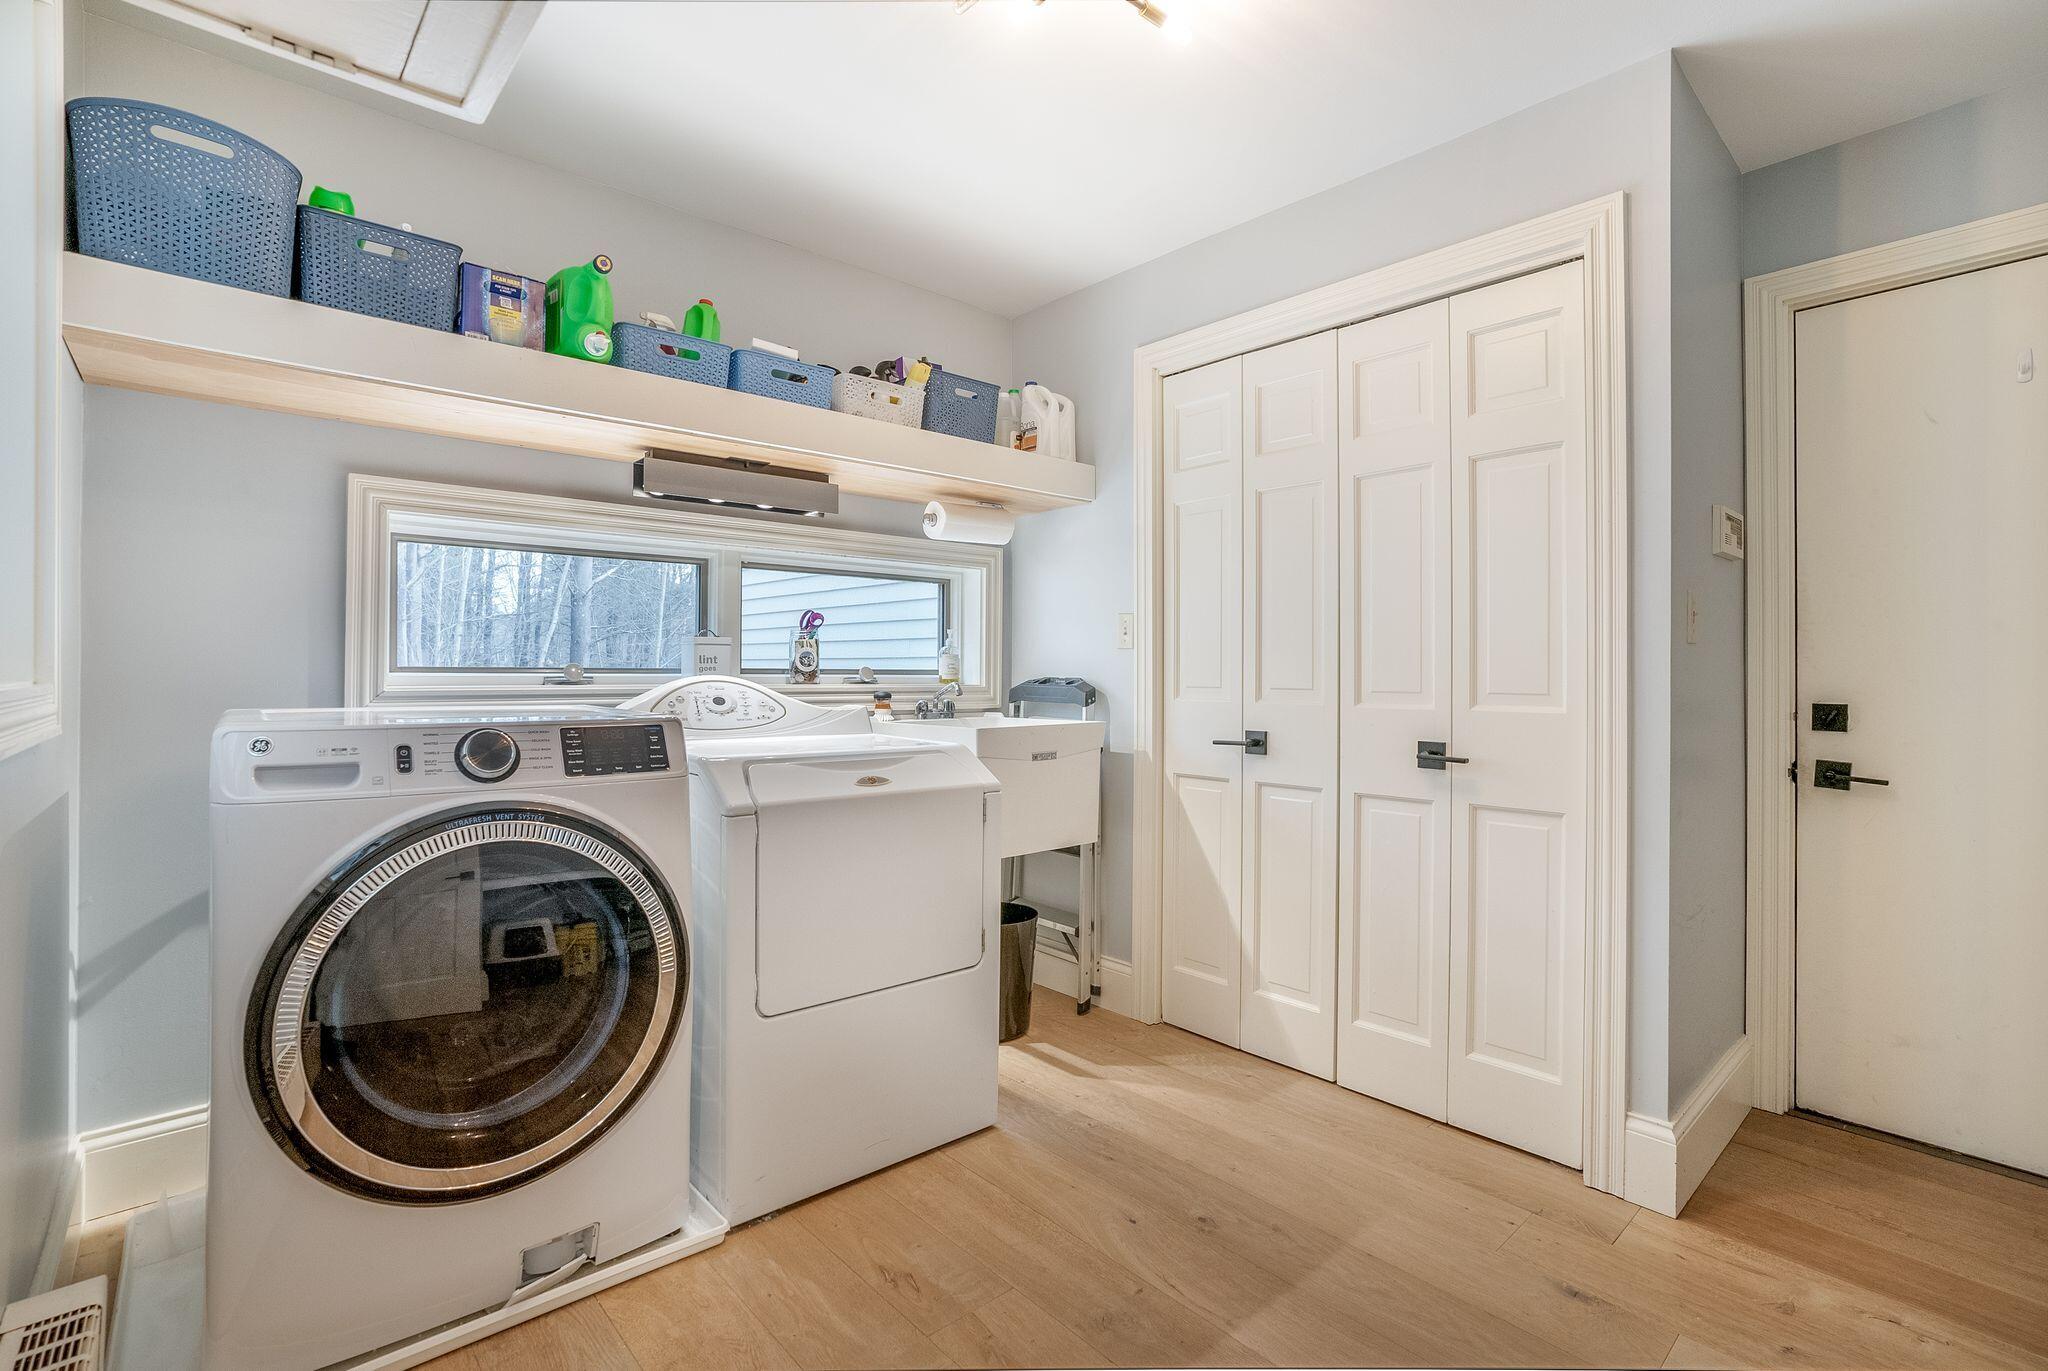
Laundry room with washer, dryer, utility sink, and a long storage shelf above the window.
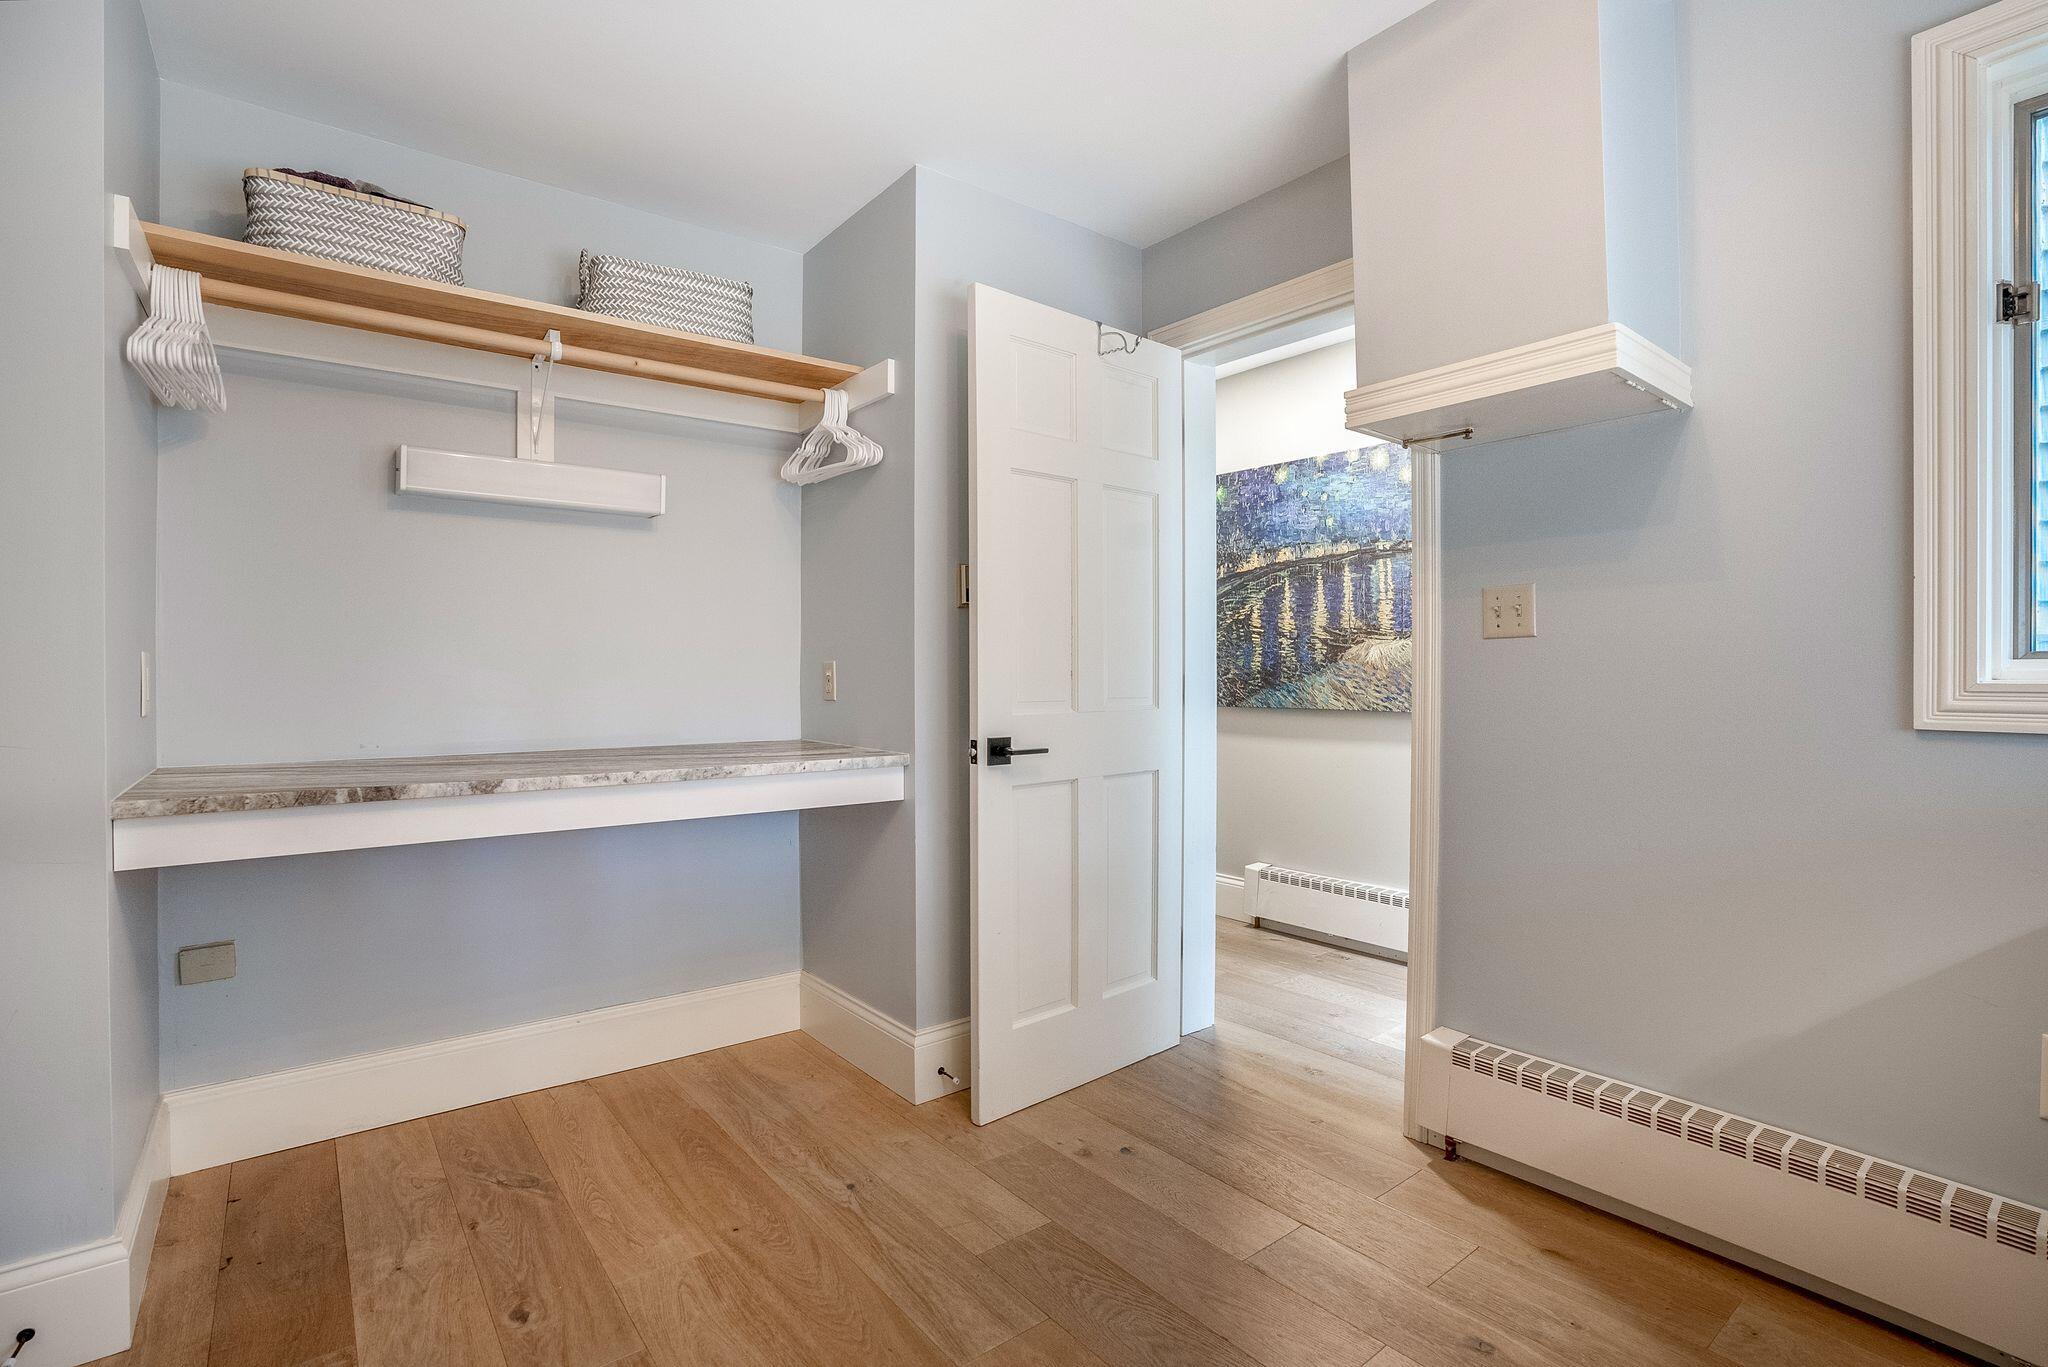
Interior with a built-in counter and open shelf, oak floors, and a doorway to an adjoining room.
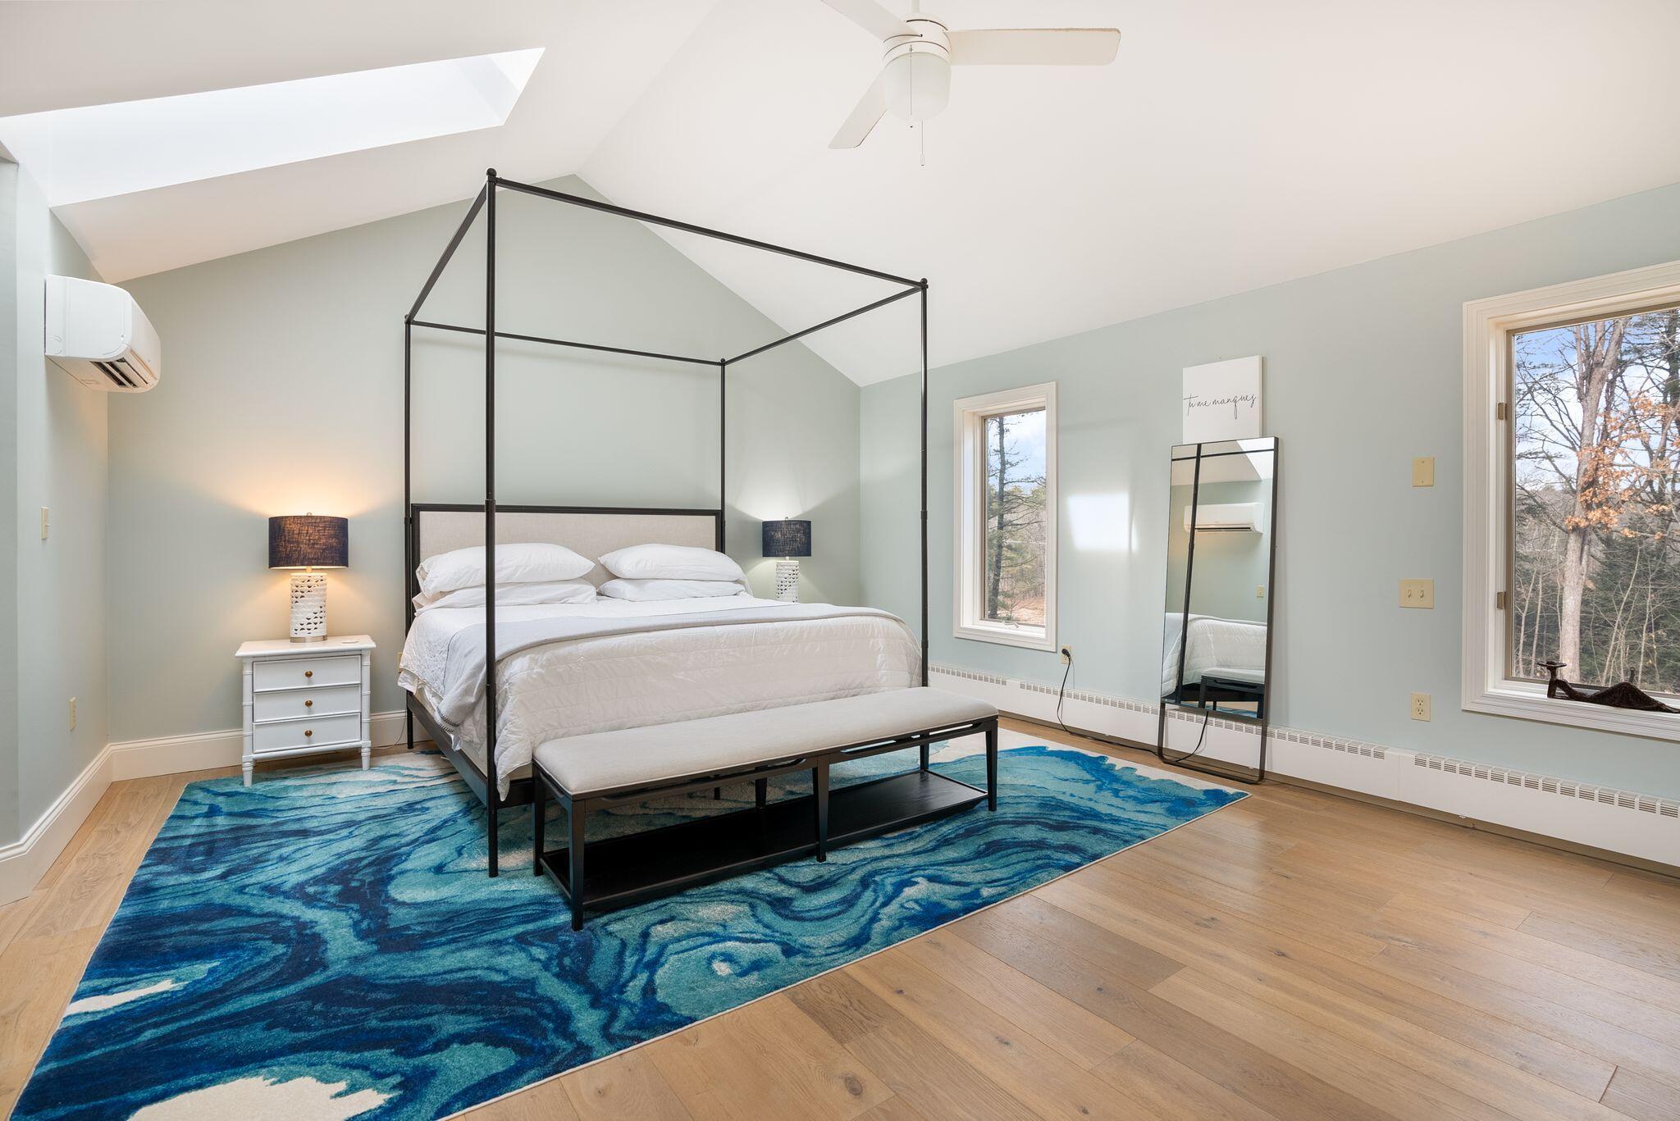
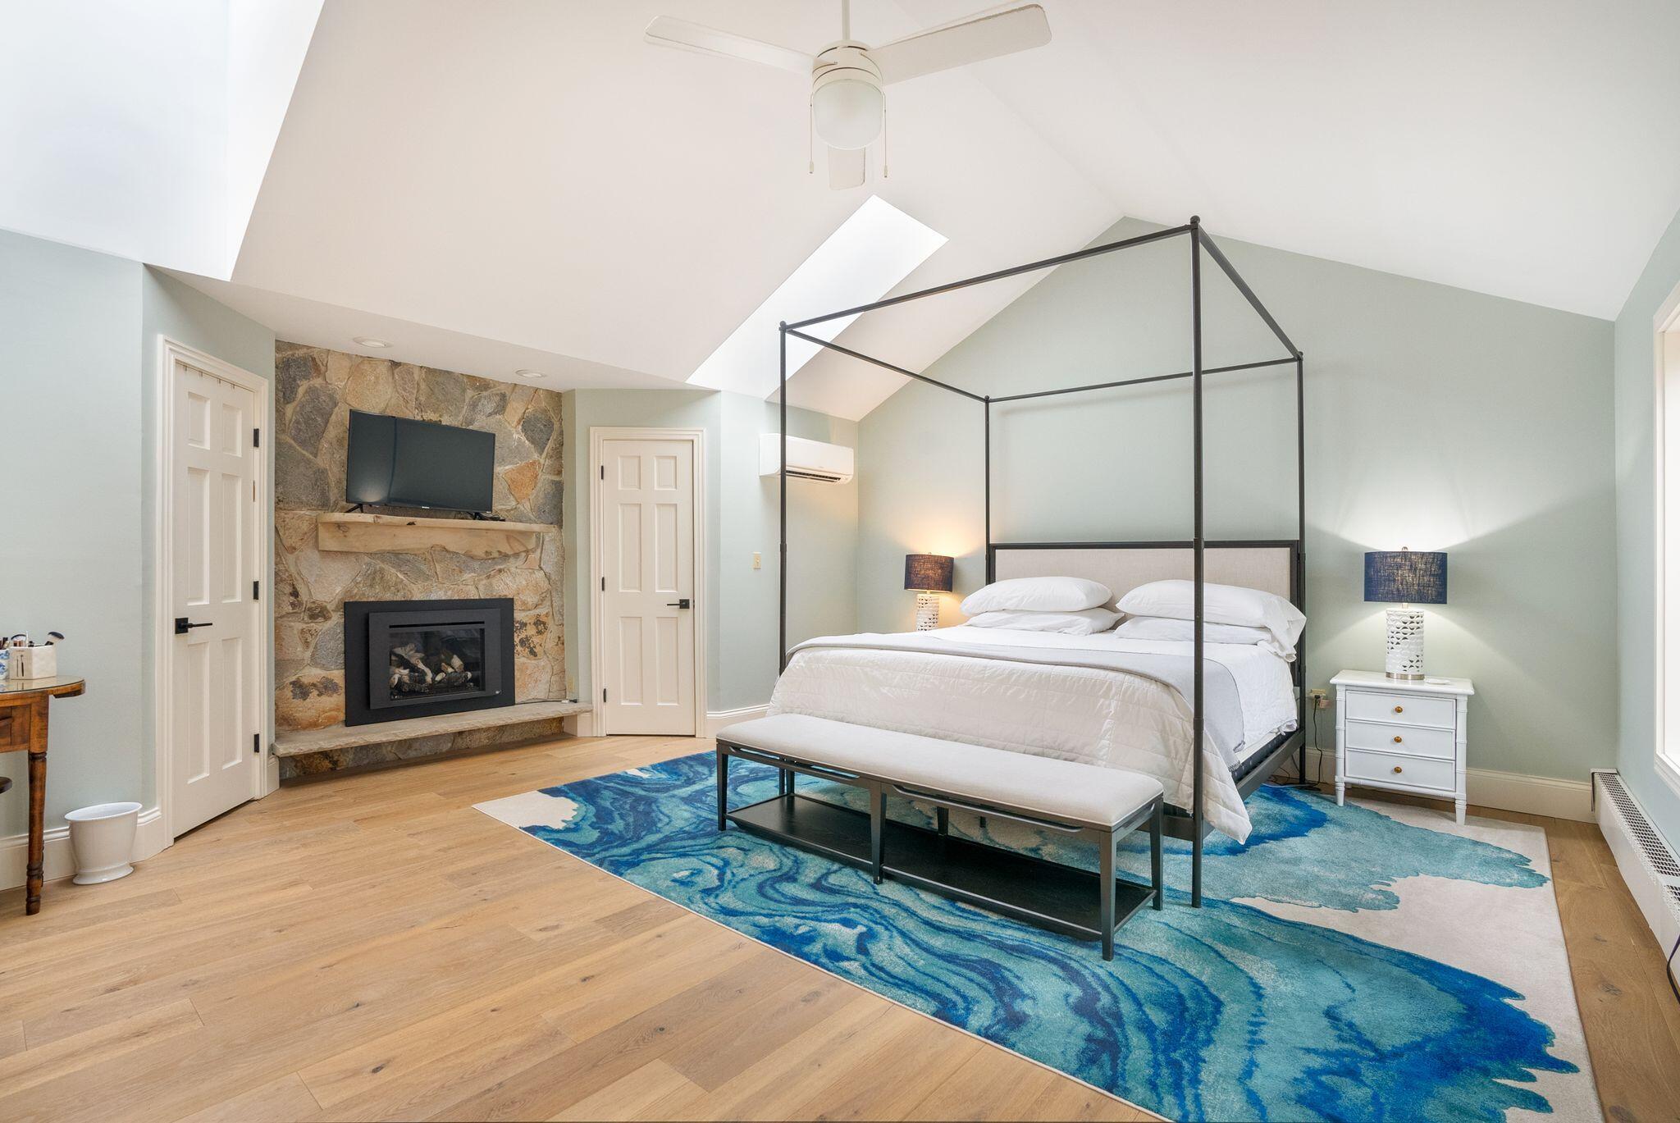
Bedroom with a black four-poster bed, blue patterned rug, skylight, and windows overlooking trees.
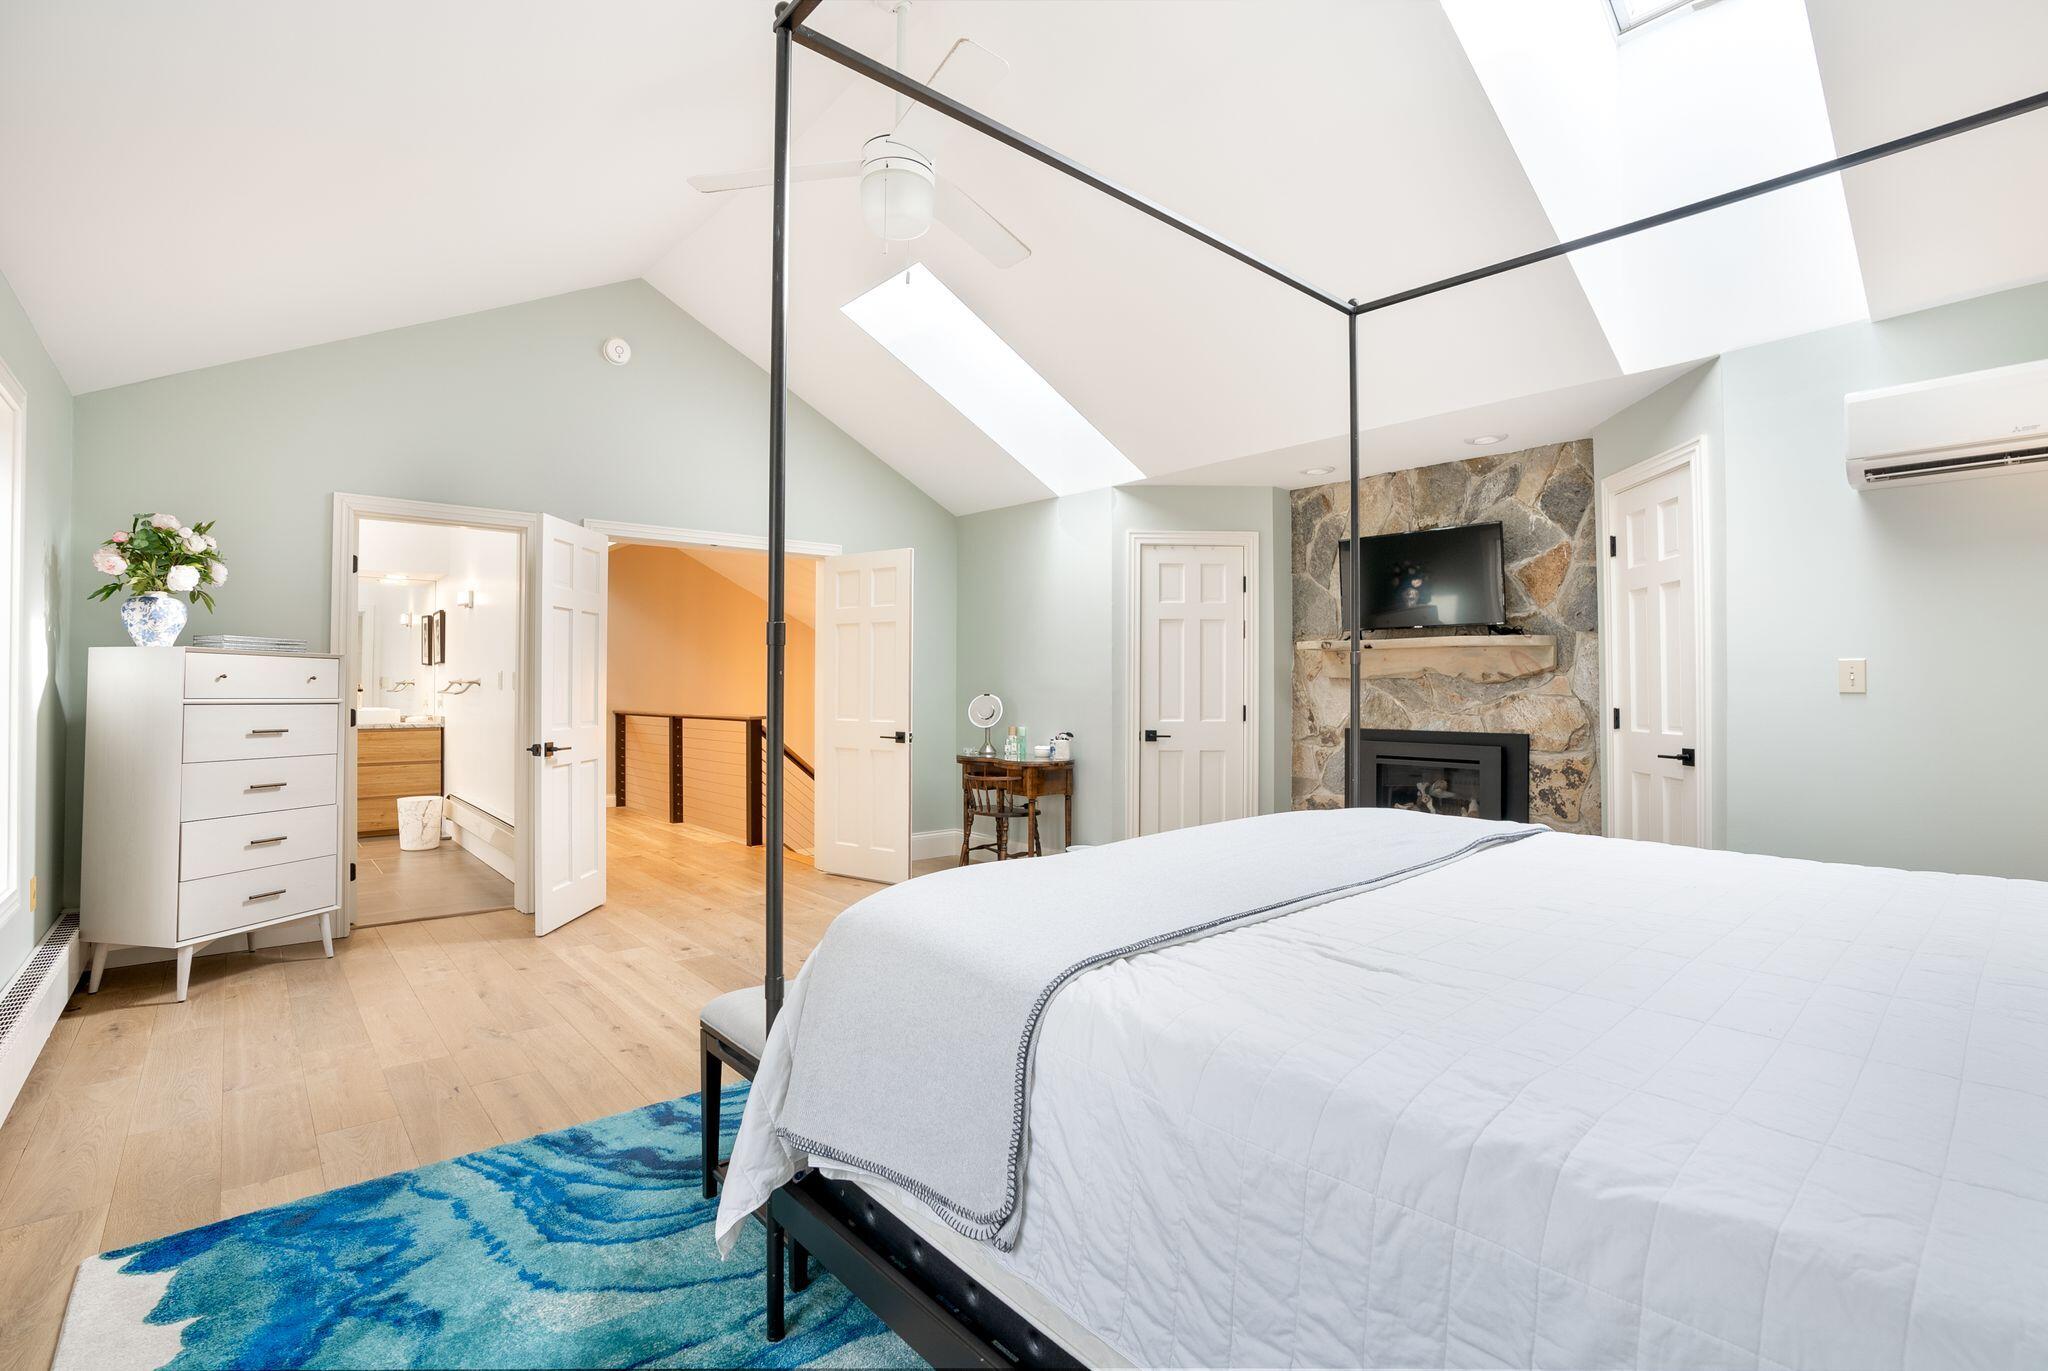
Bedroom with a black canopy bed, vaulted skylit ceiling, and stone fireplace with mounted television.
Vaulted bedroom with skylights, a white four-poster bed, and a stone fireplace.
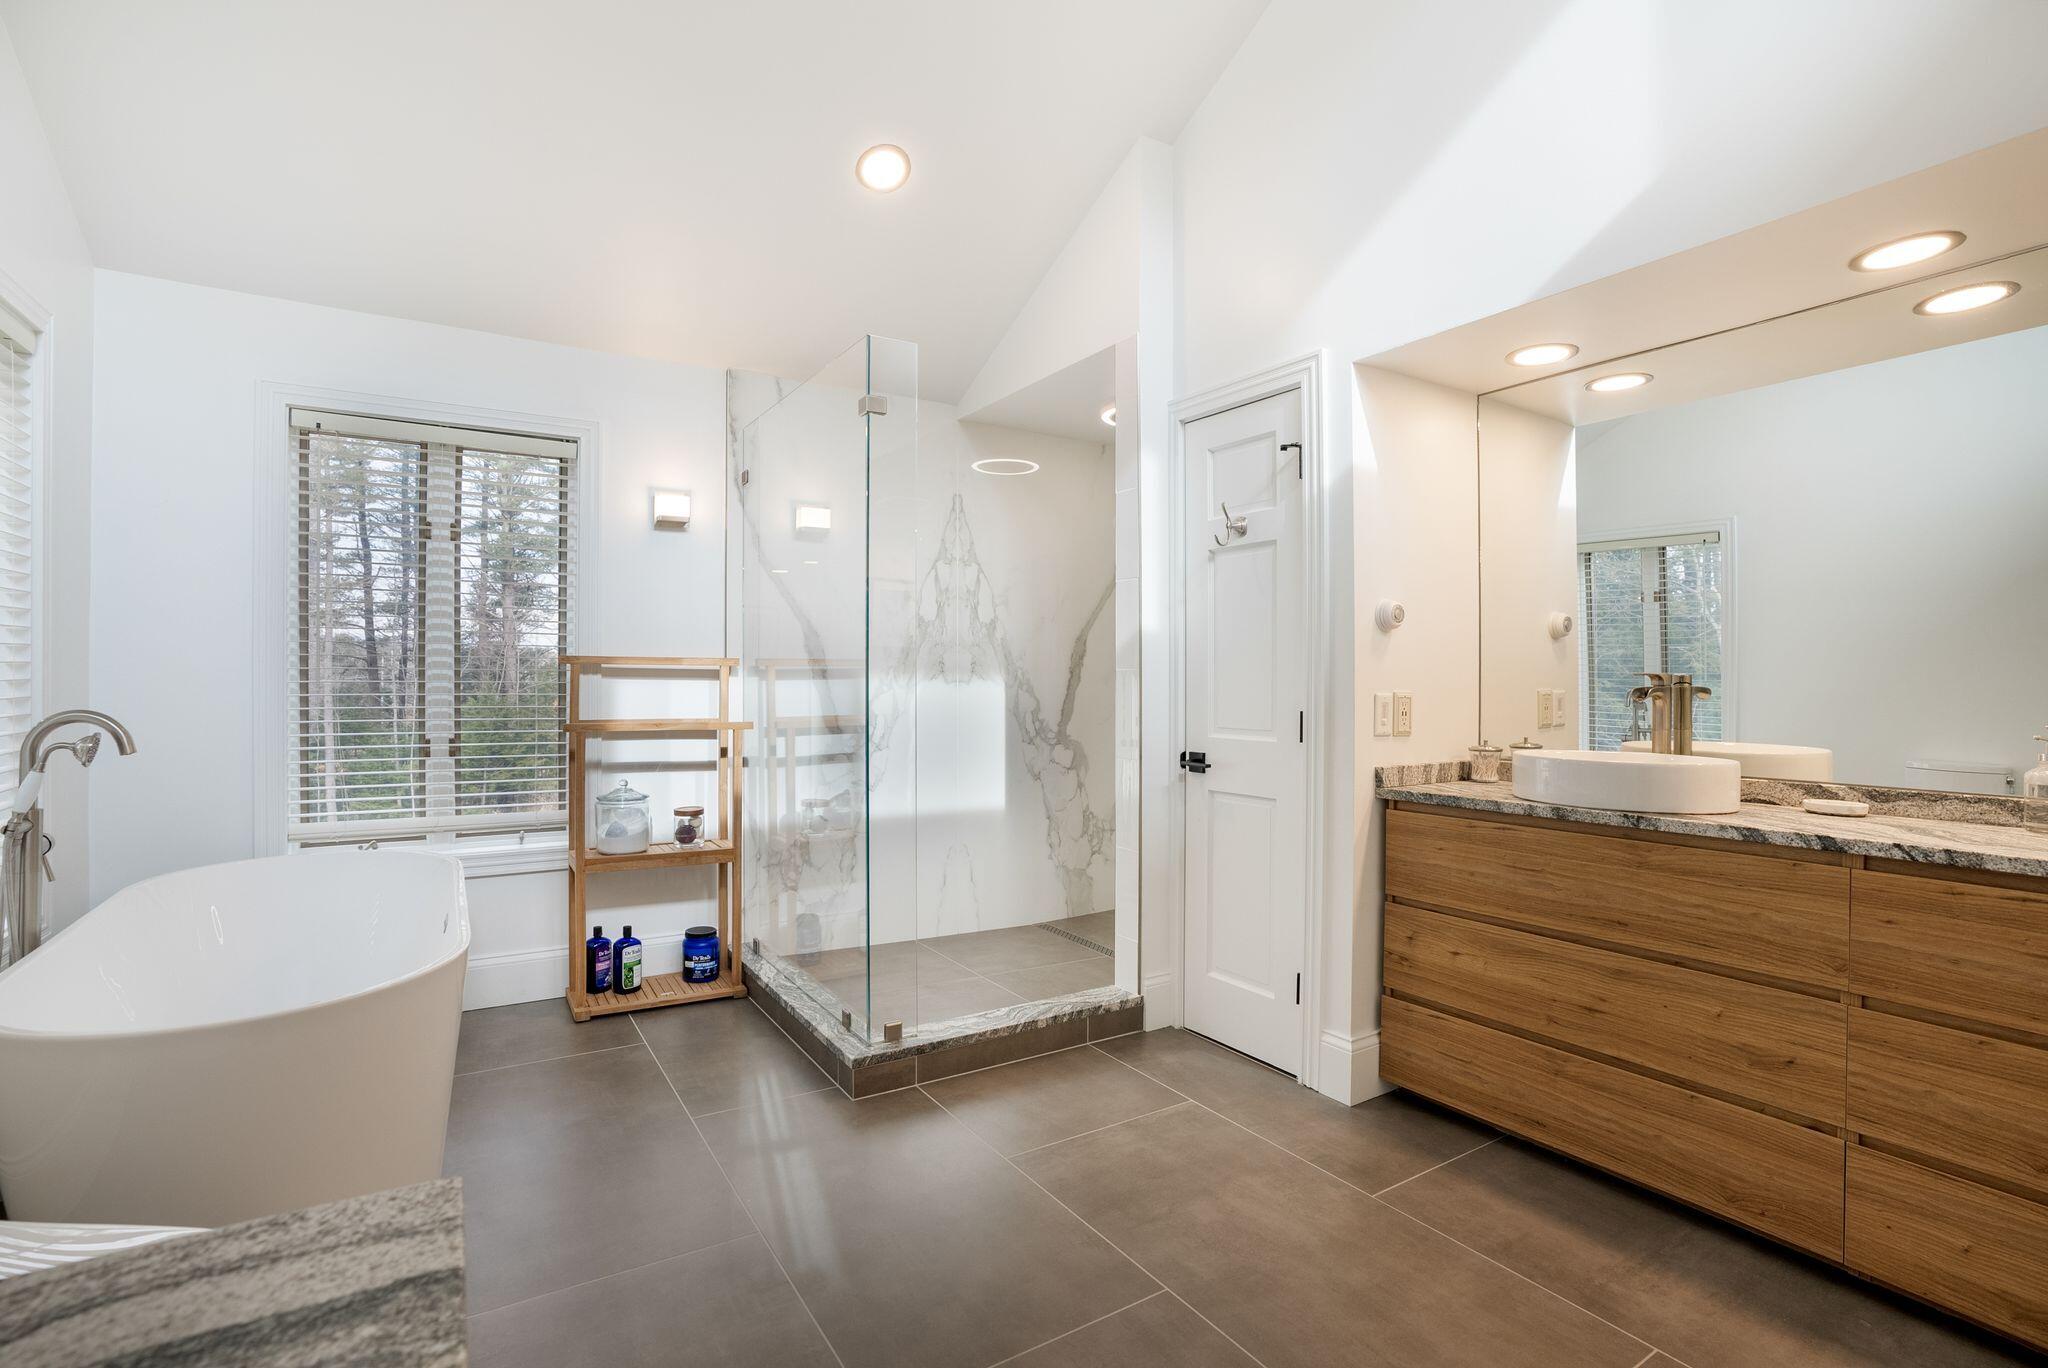
Modern bathroom with a freestanding tub, glass shower, and wood vanity with a vessel sink.
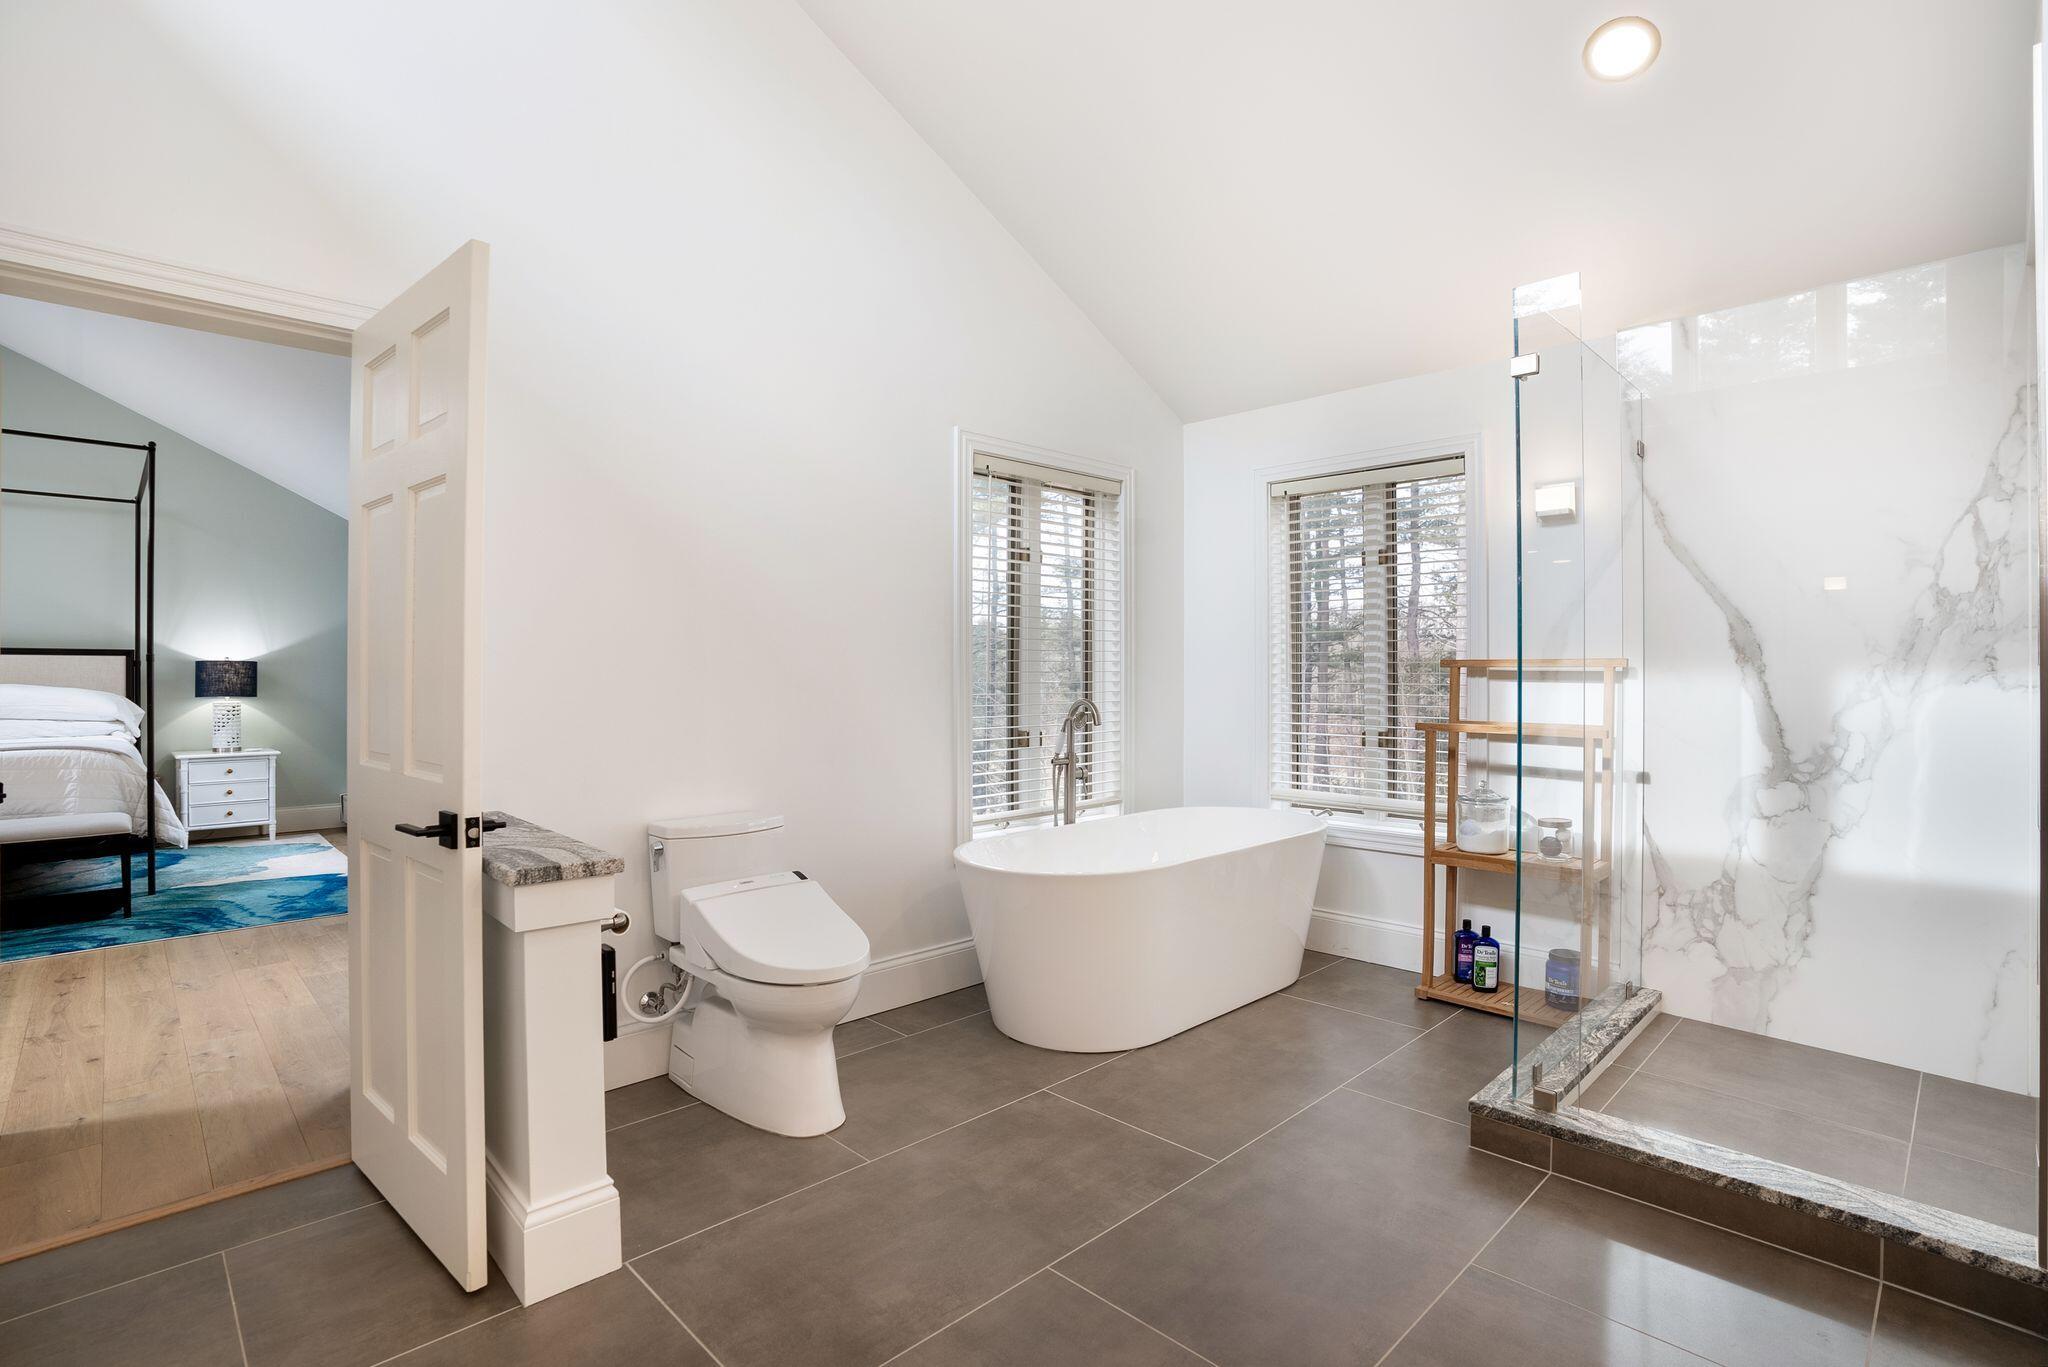
Primary bathroom with freestanding tub, glass shower, and marble-look walls beside an open bedroom doorway.
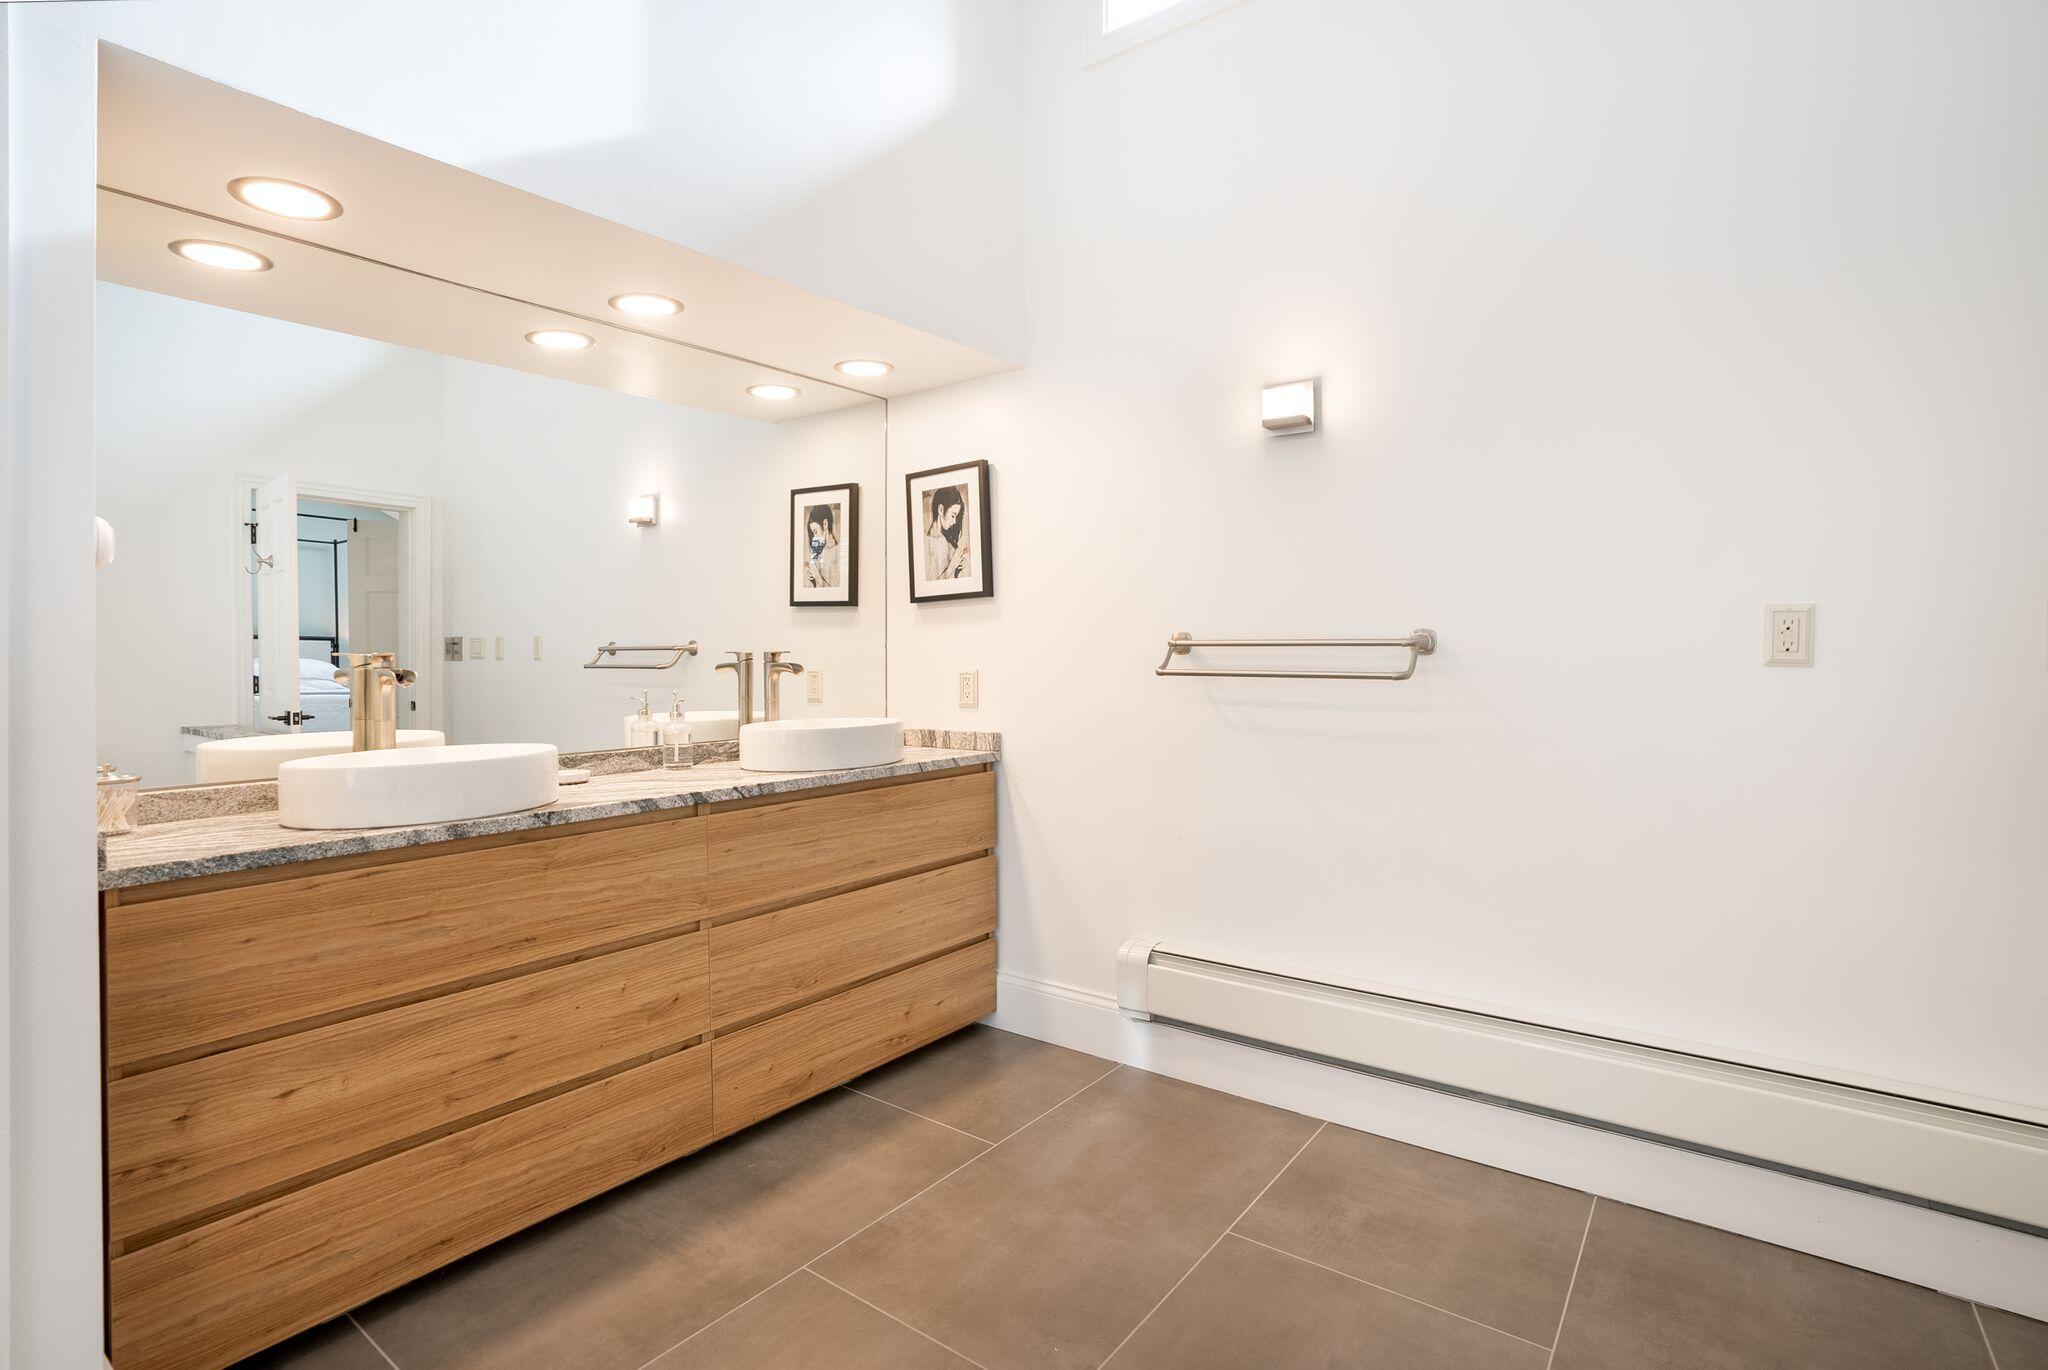
Bathroom with a long wood vanity, two vessel sinks, and a large mirror.
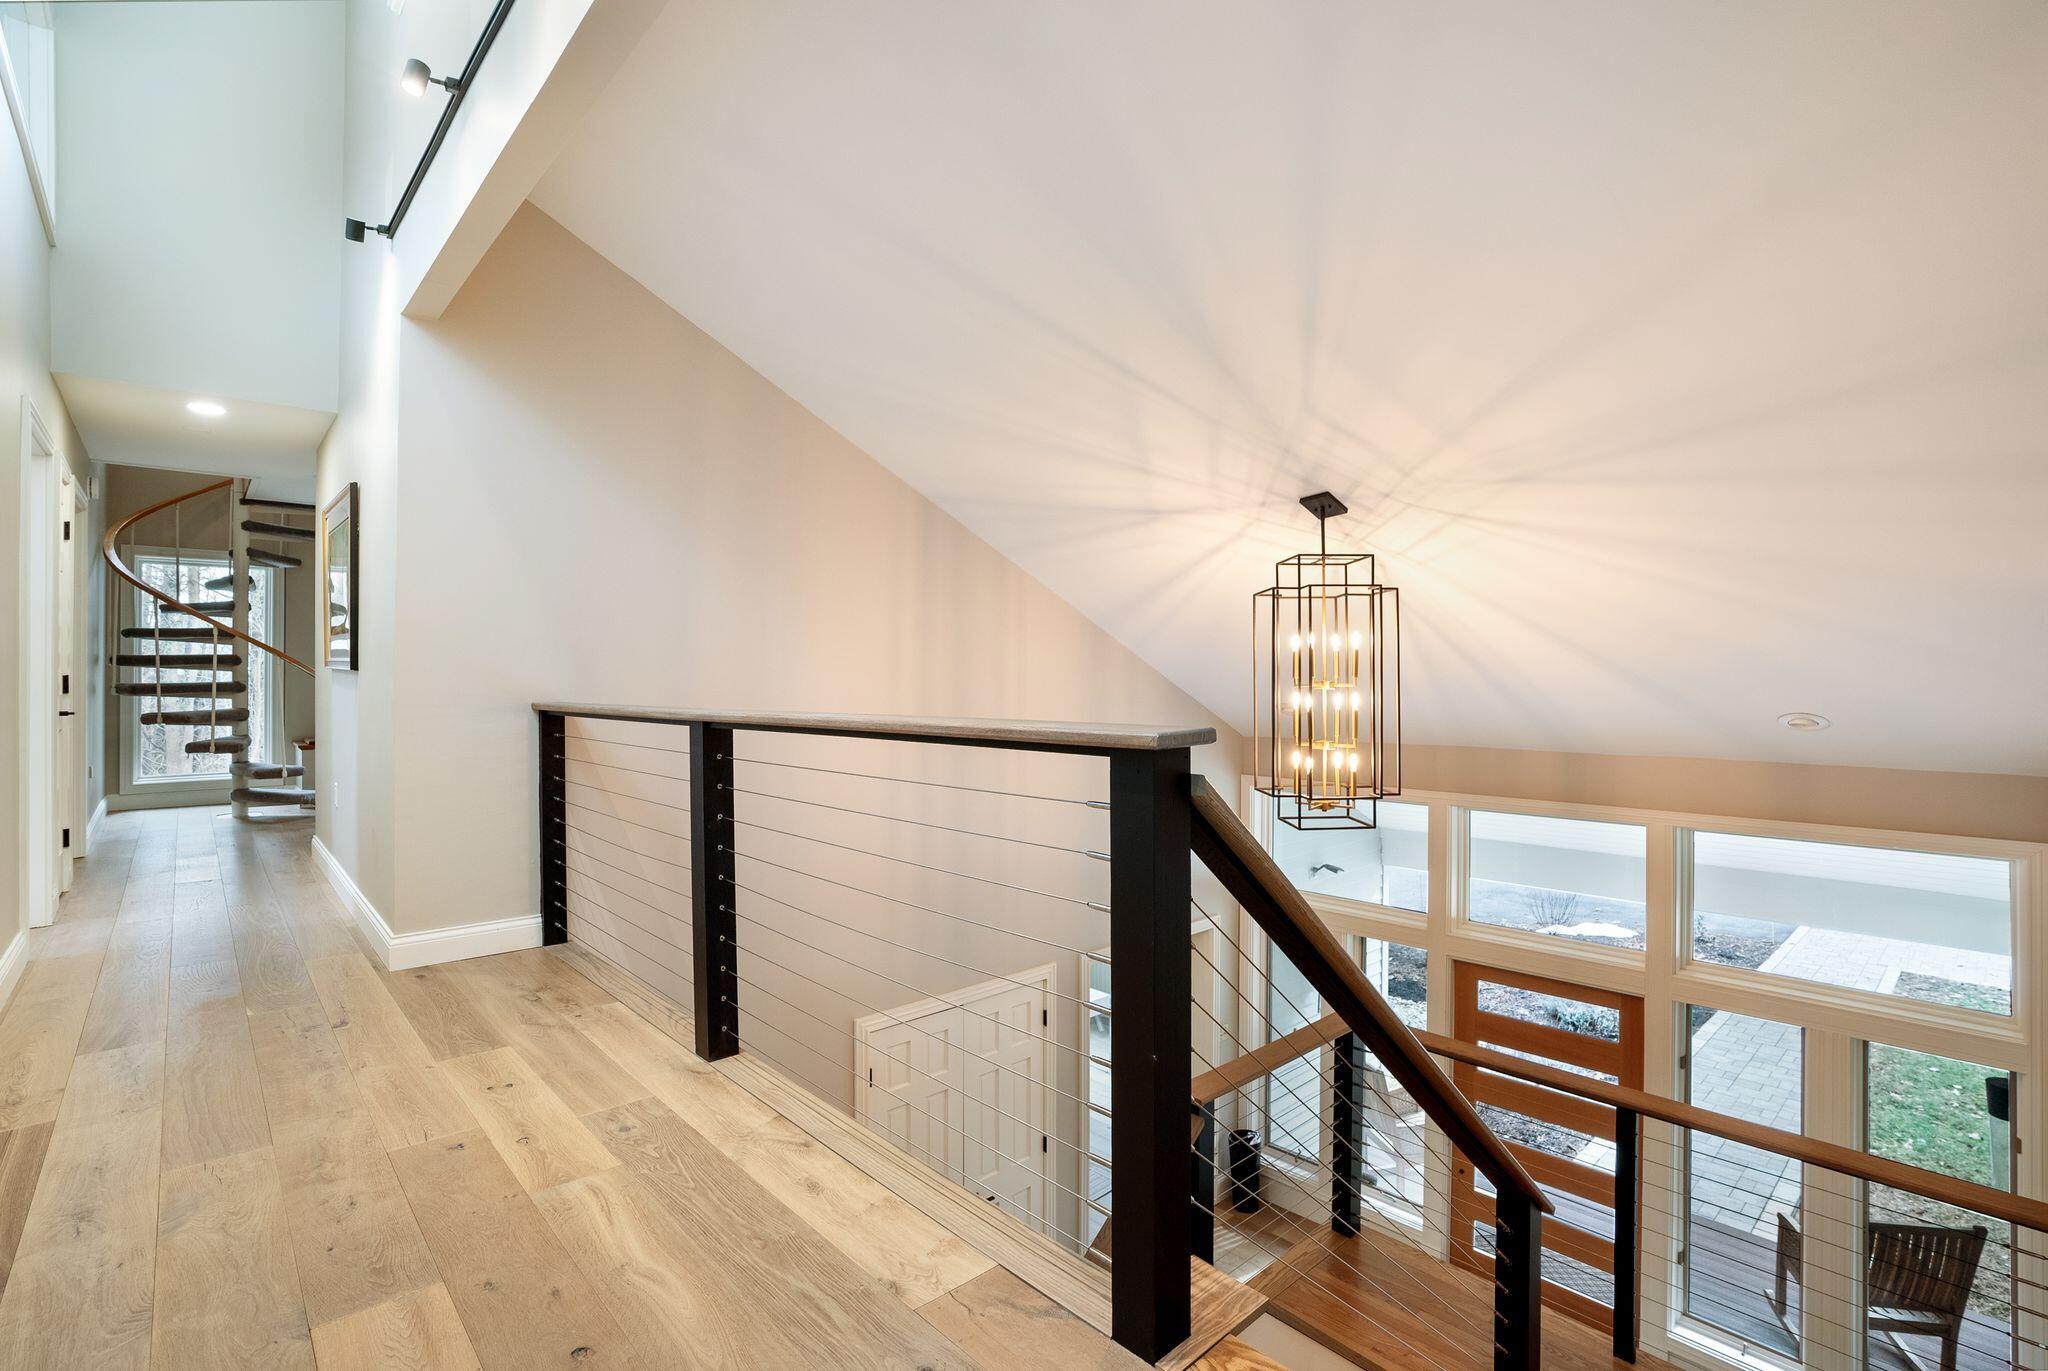
Upper landing with cable railing and geometric pendant overlooking the entry hall and tall windows.
Bedroom with a white canopy bed beside a stone fireplace and a window overlooking trees.
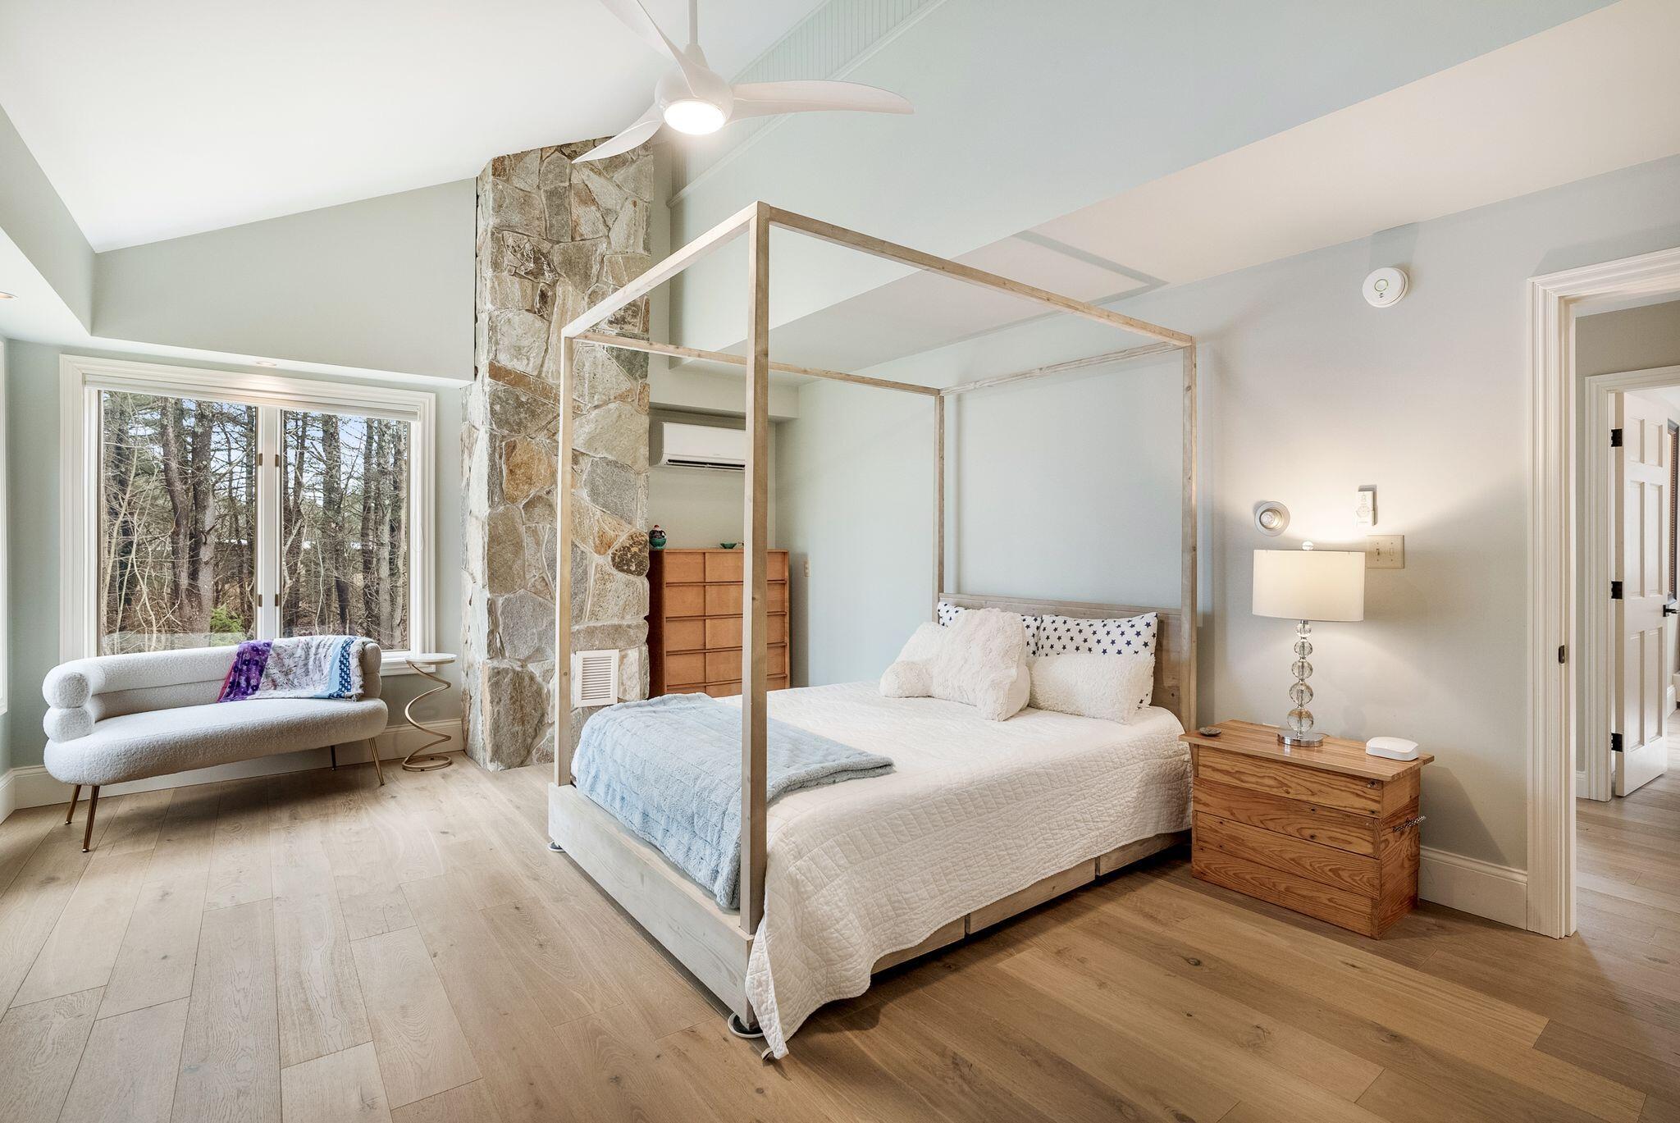
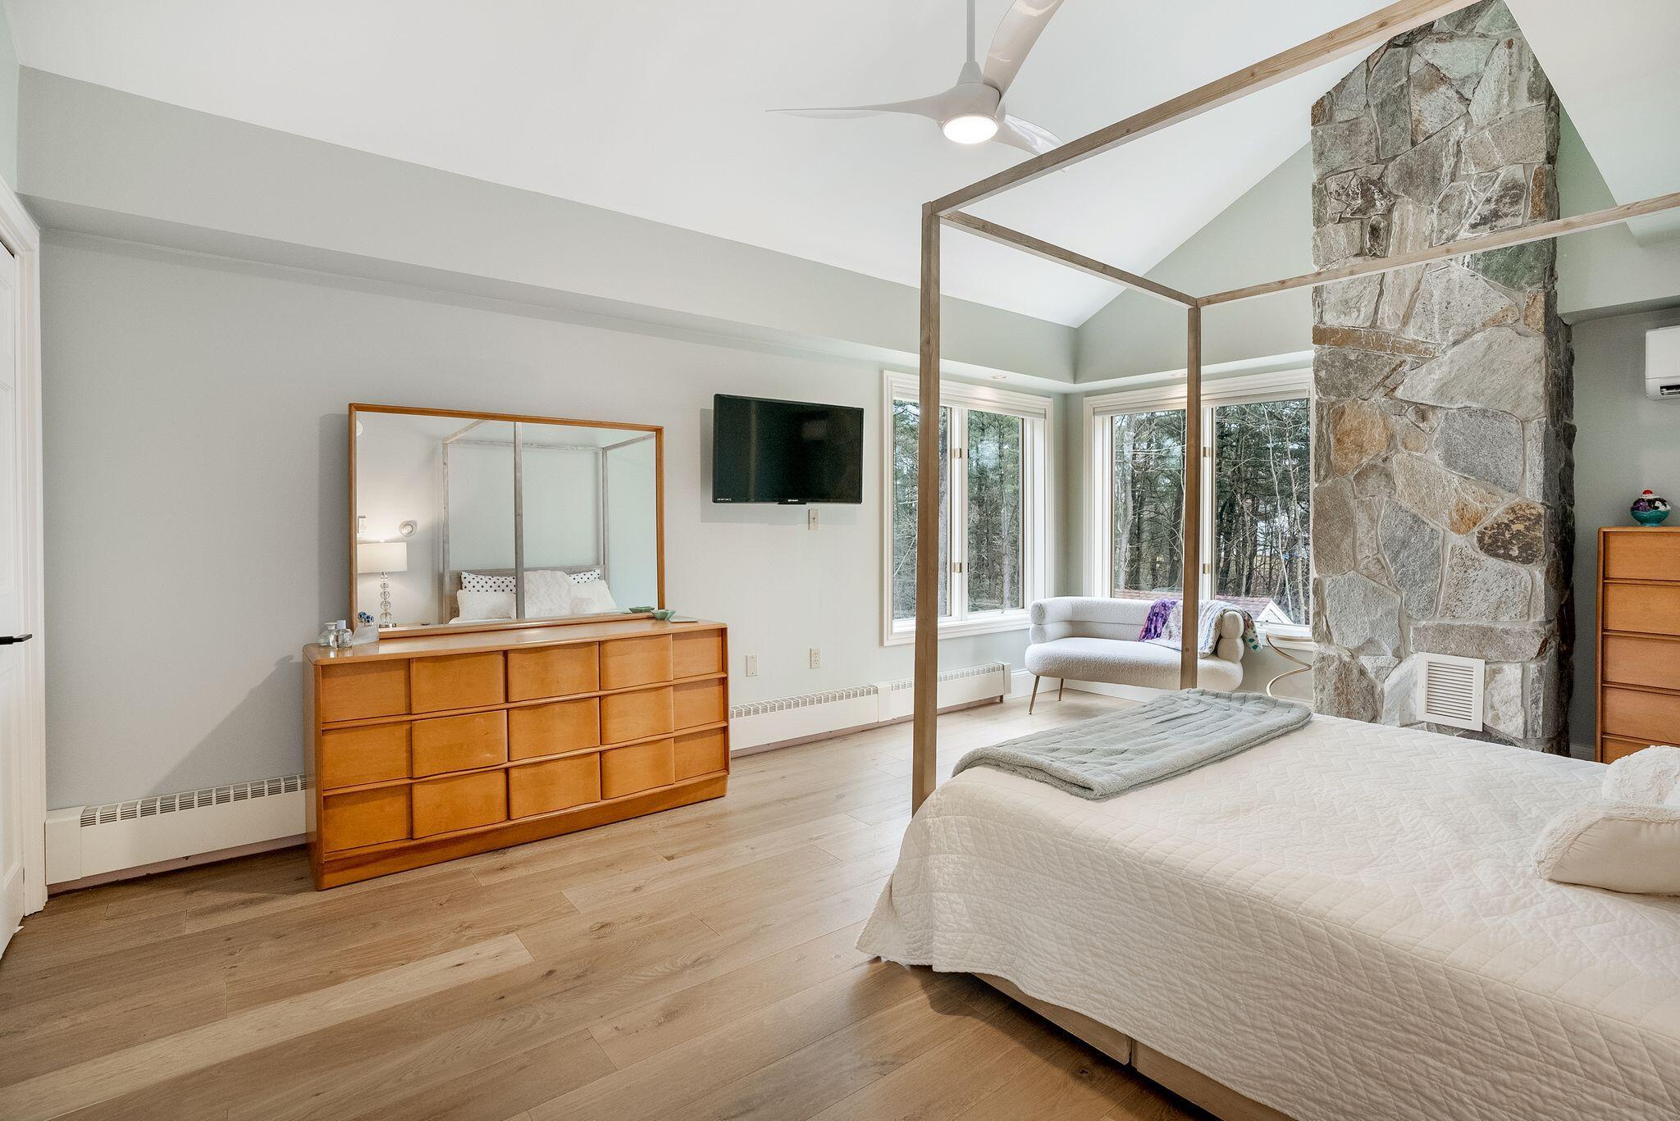
Bedroom with a wooden canopy bed, tall stone fireplace, and large windows overlooking trees.
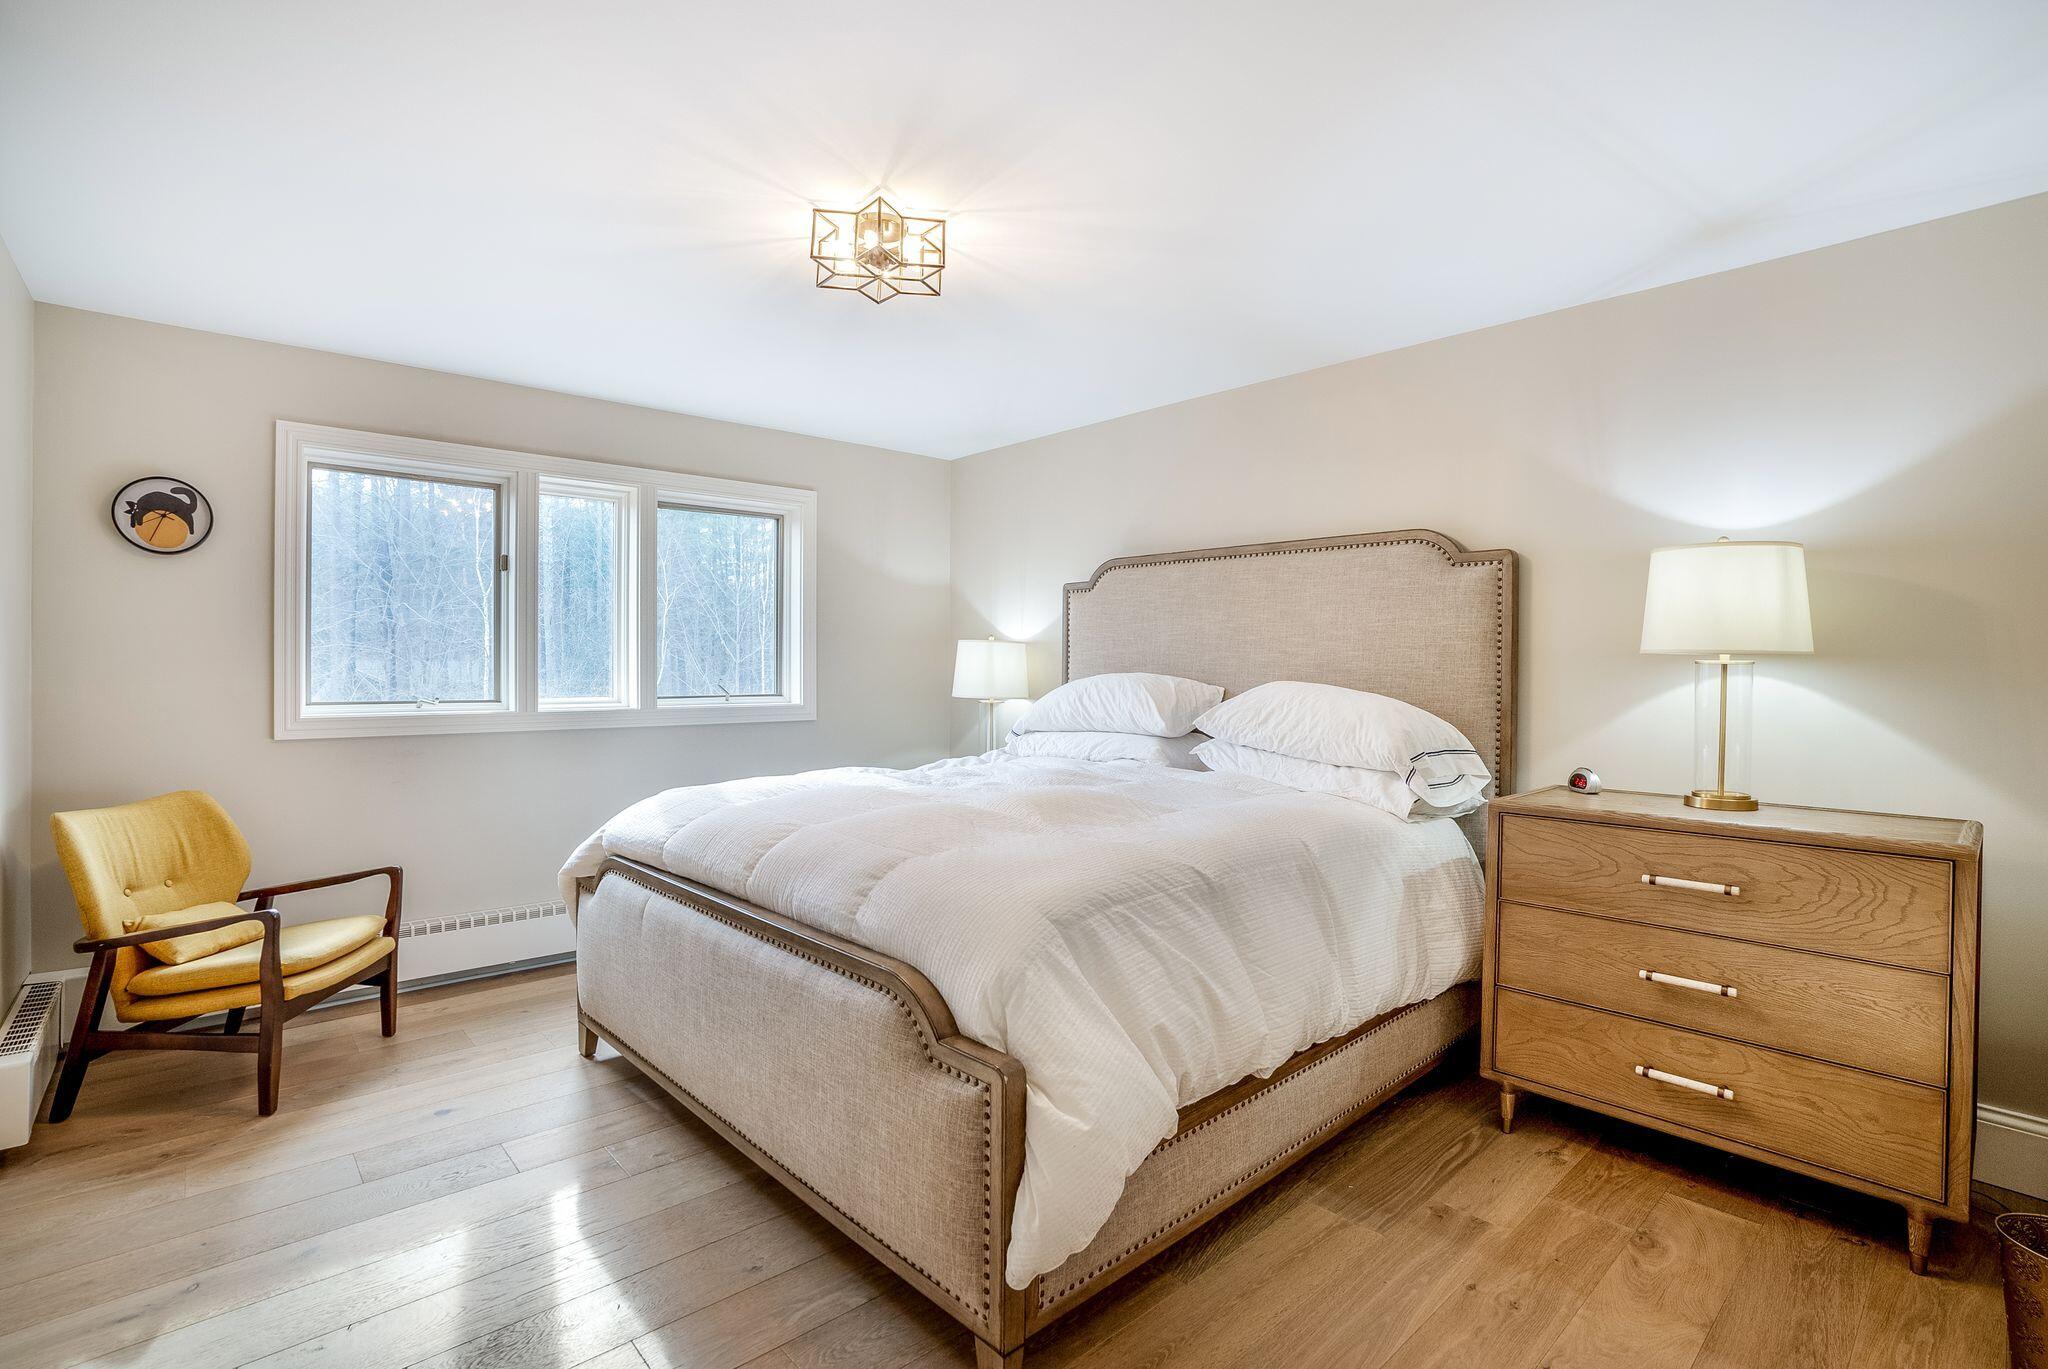
Bedroom with a white-covered upholstered bed, wood dresser, and yellow chair beside wide windows.
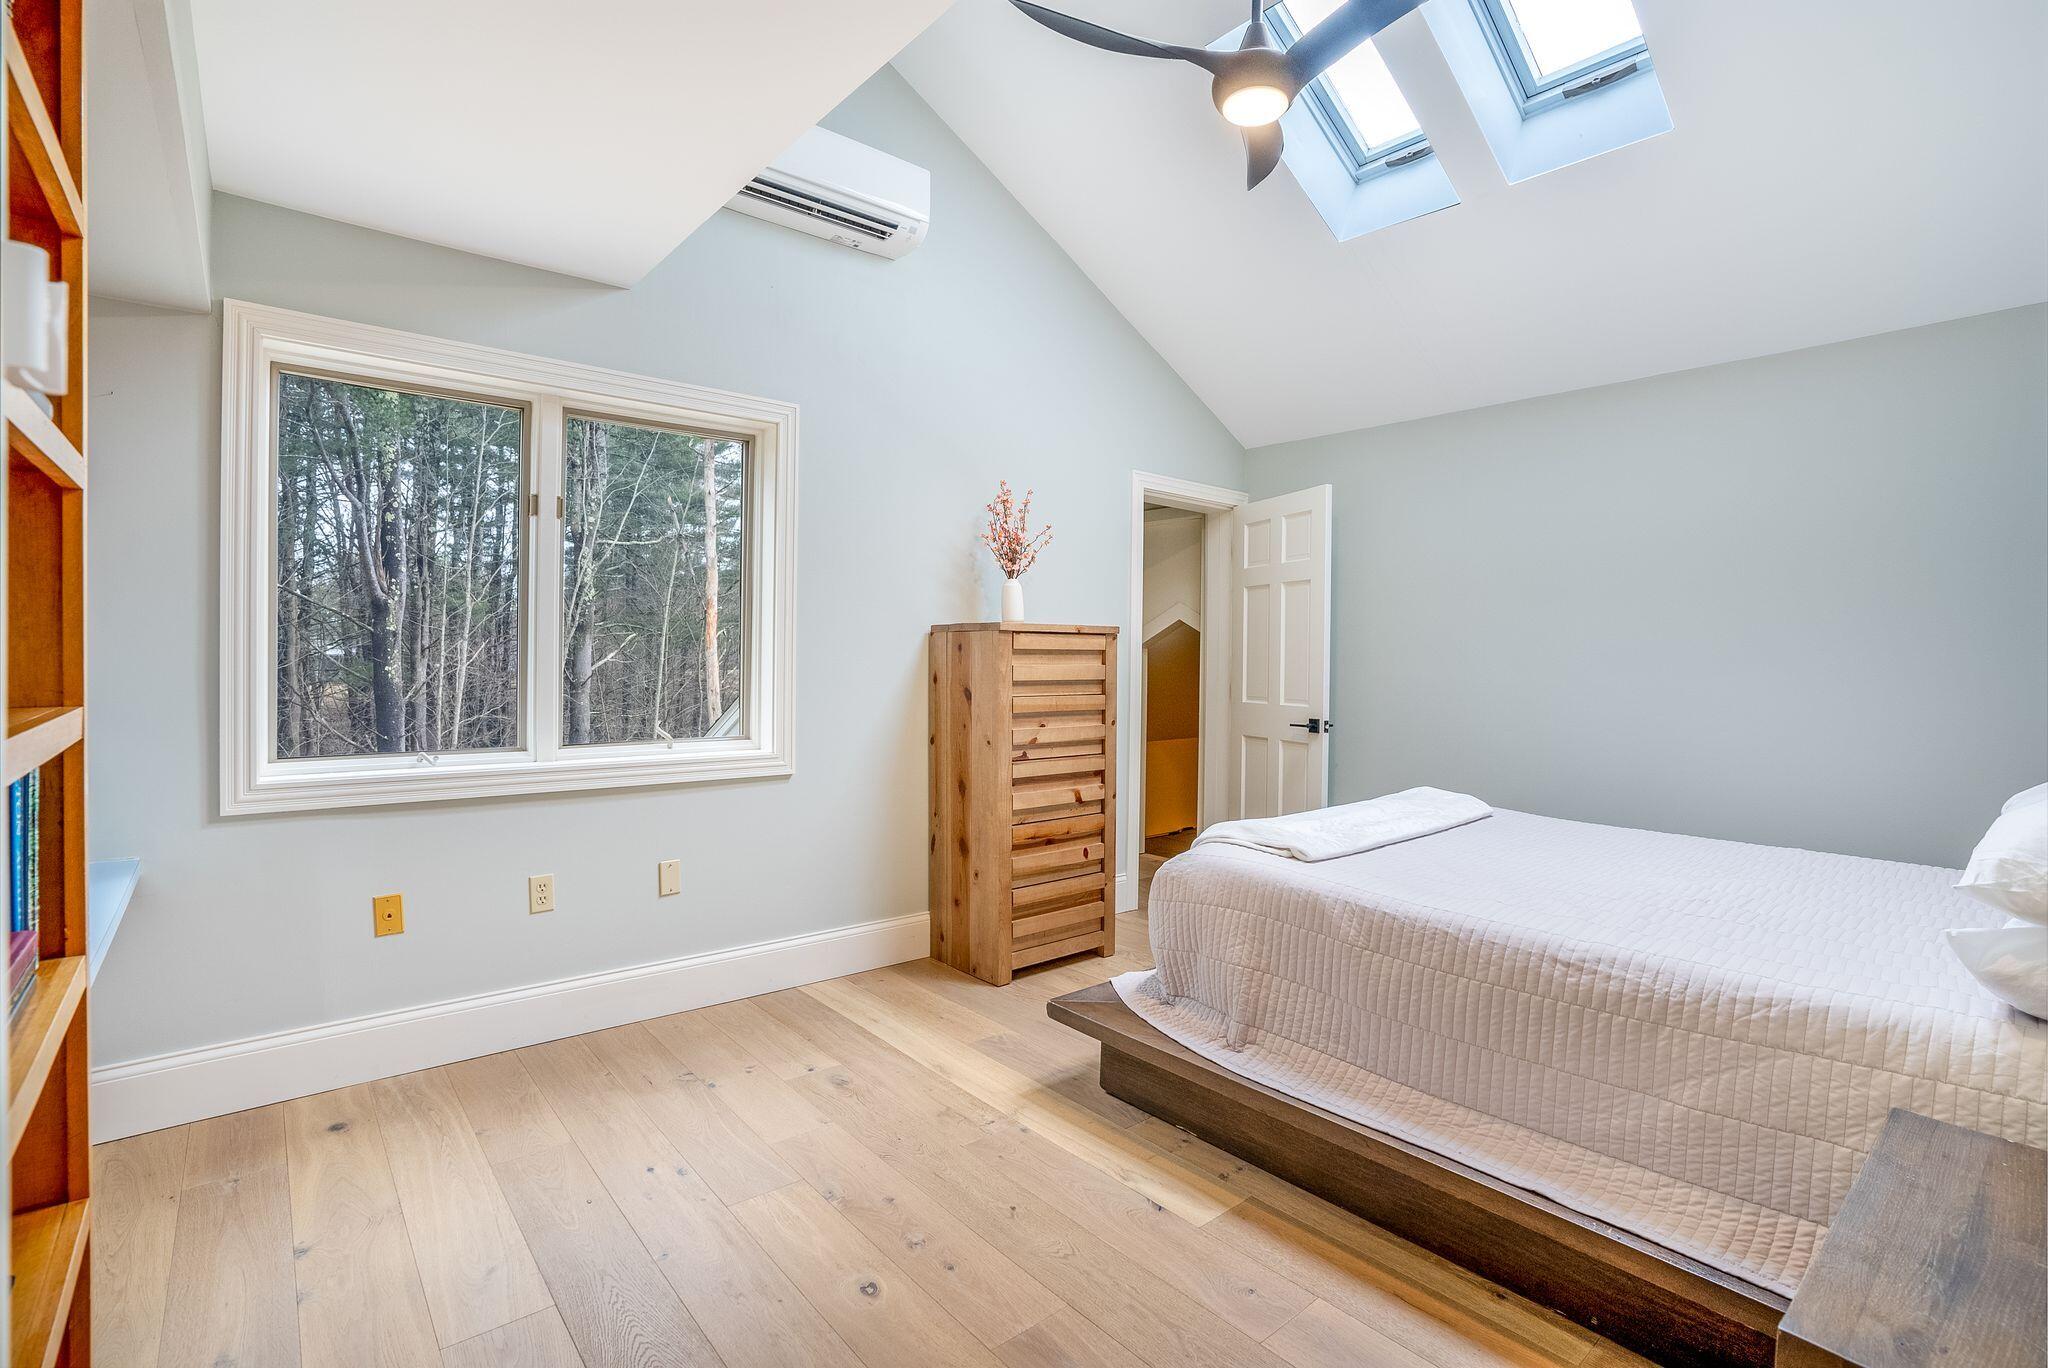
Bedroom with a vaulted ceiling, skylights, and a large window overlooking trees.
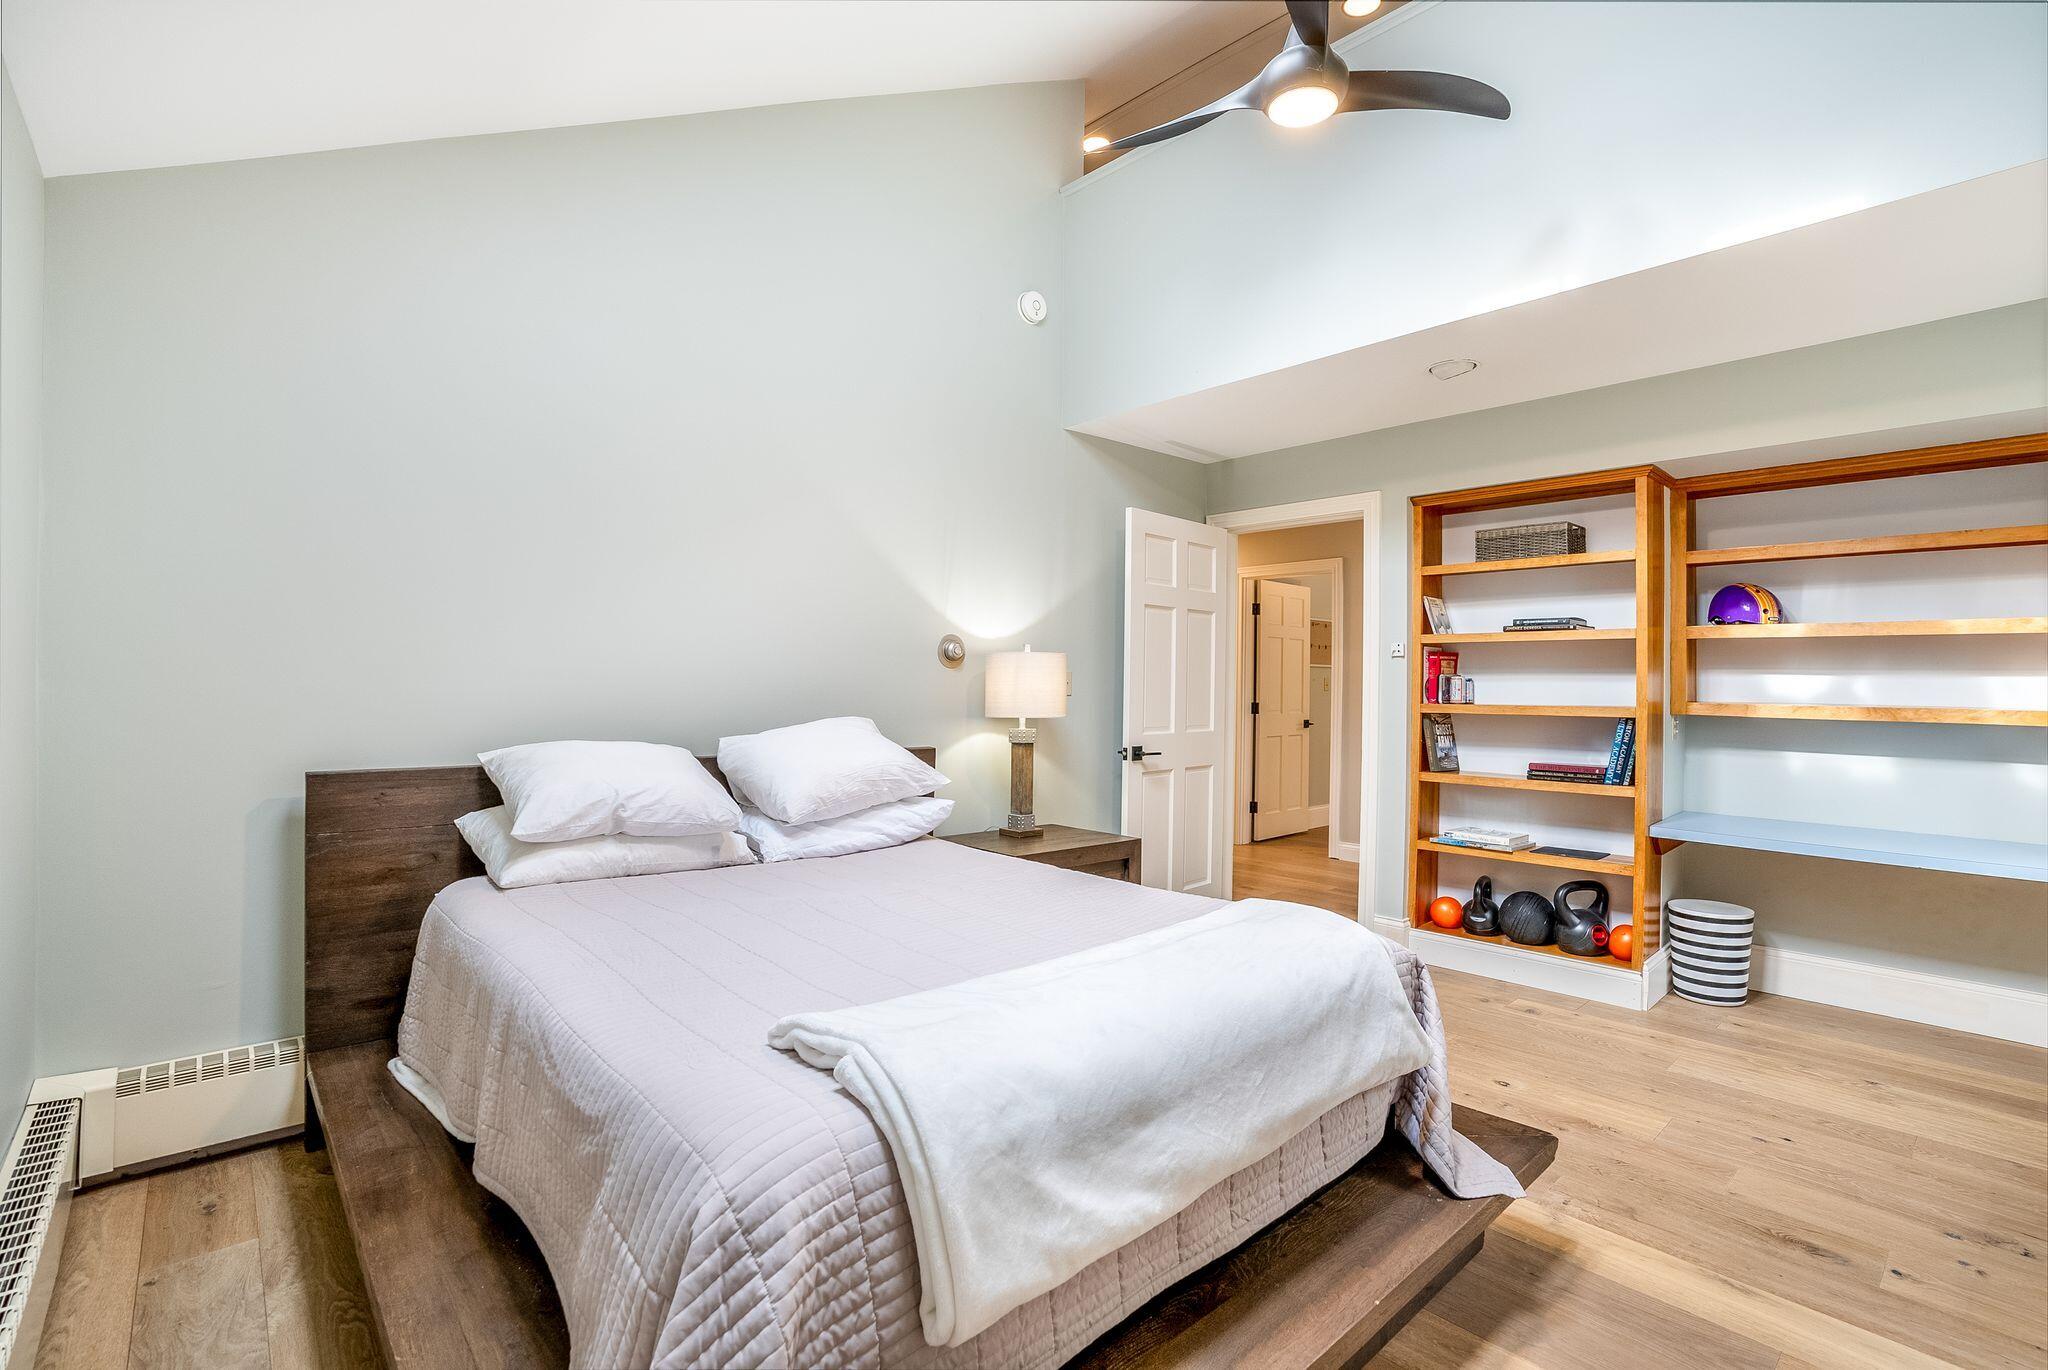
Bedroom with a neatly made bed, vaulted ceiling, and built-in wooden shelving.
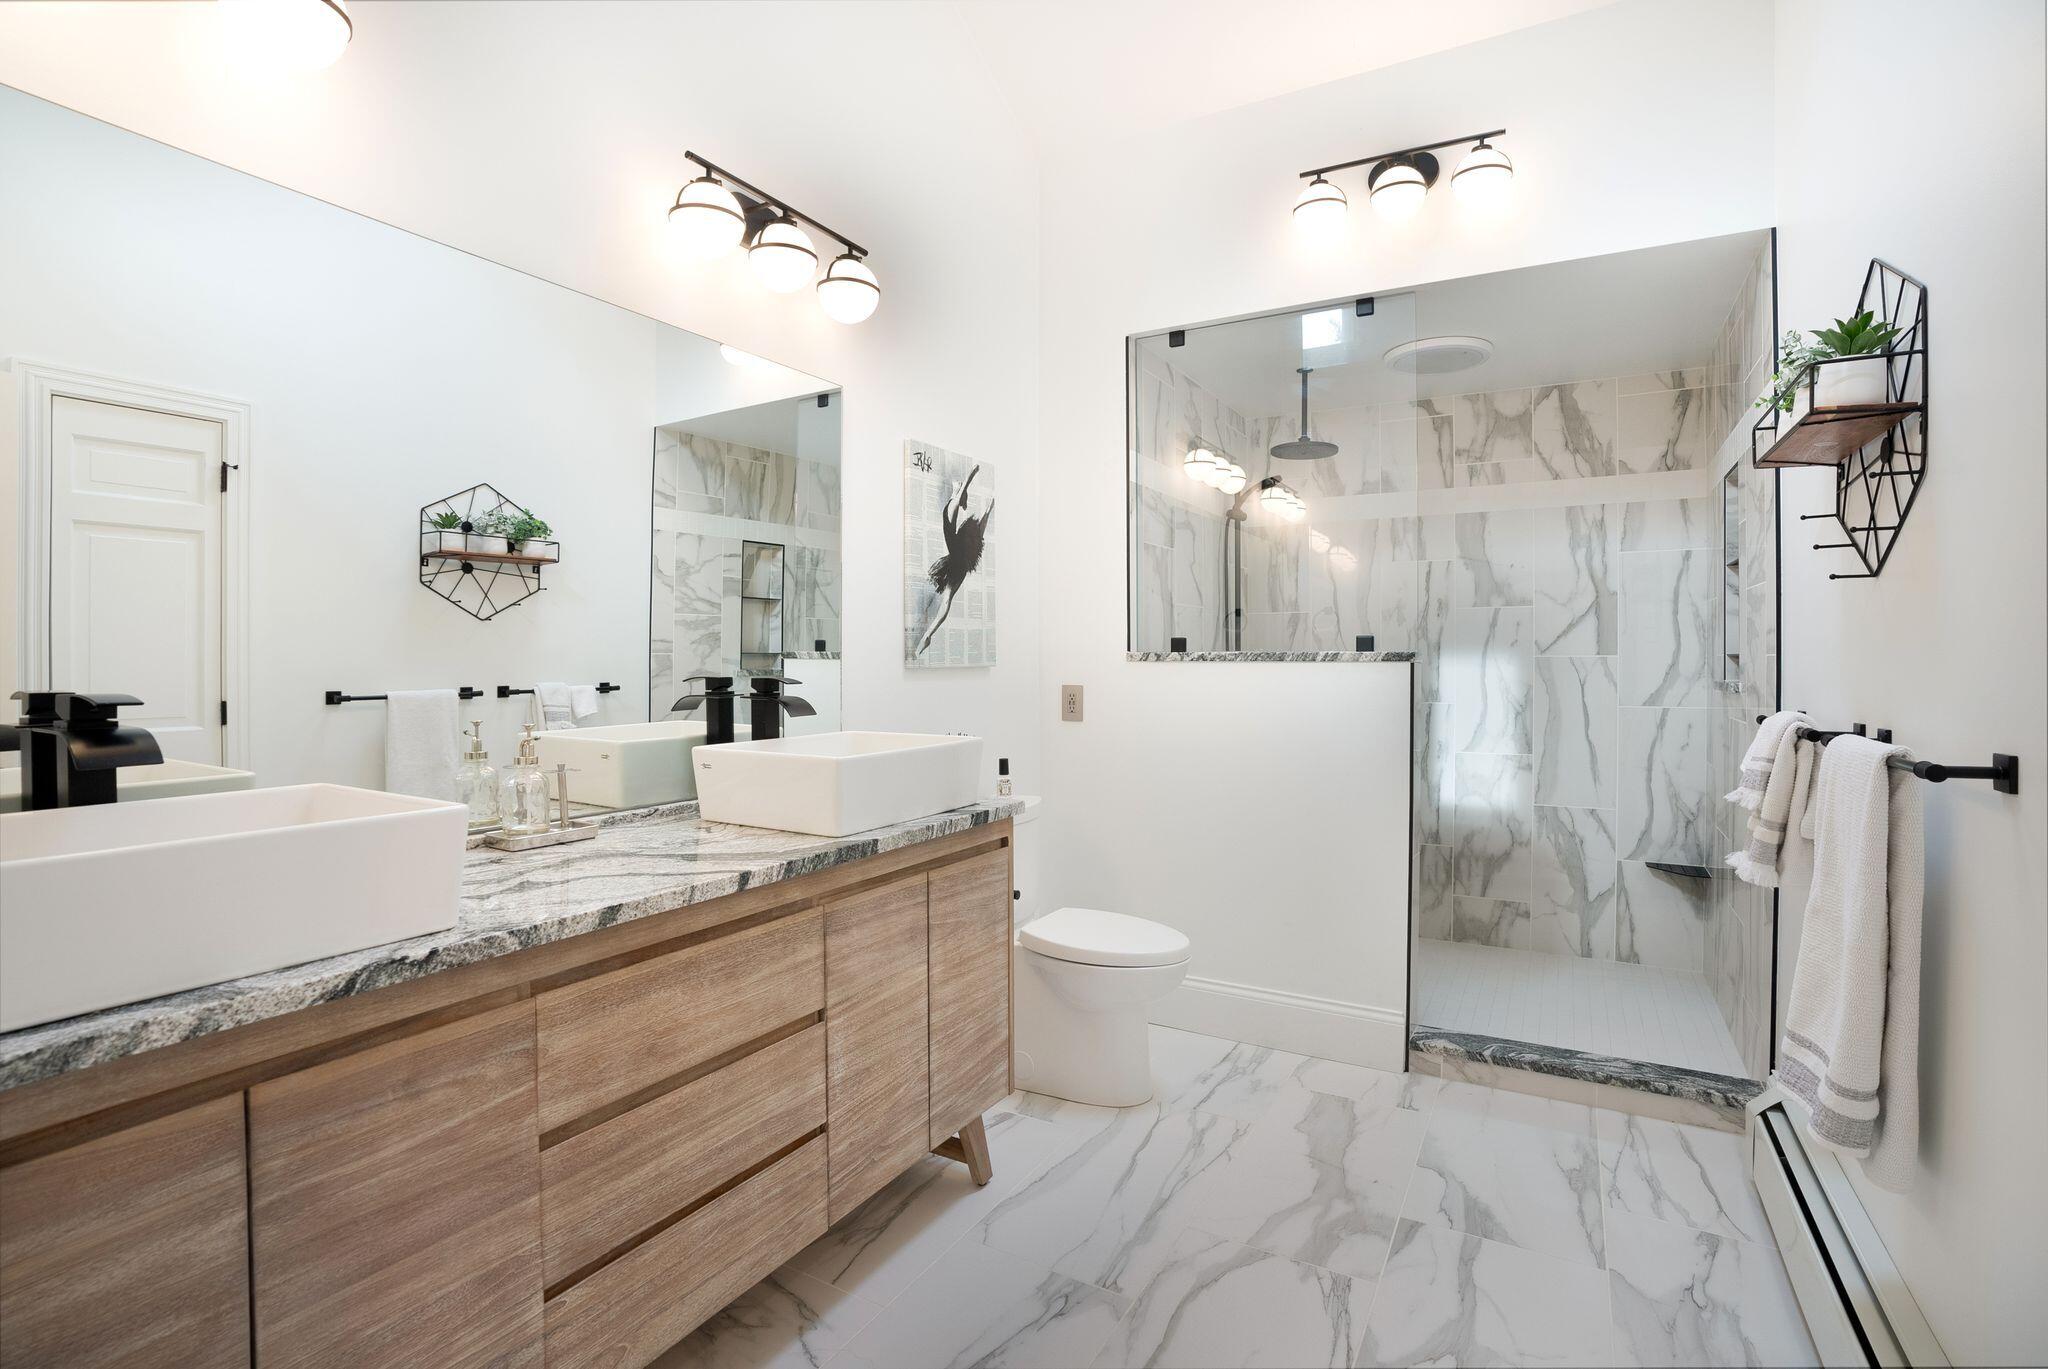
Modern bathroom with a wood double vanity, vessel sinks, and a marble-tiled glass shower.
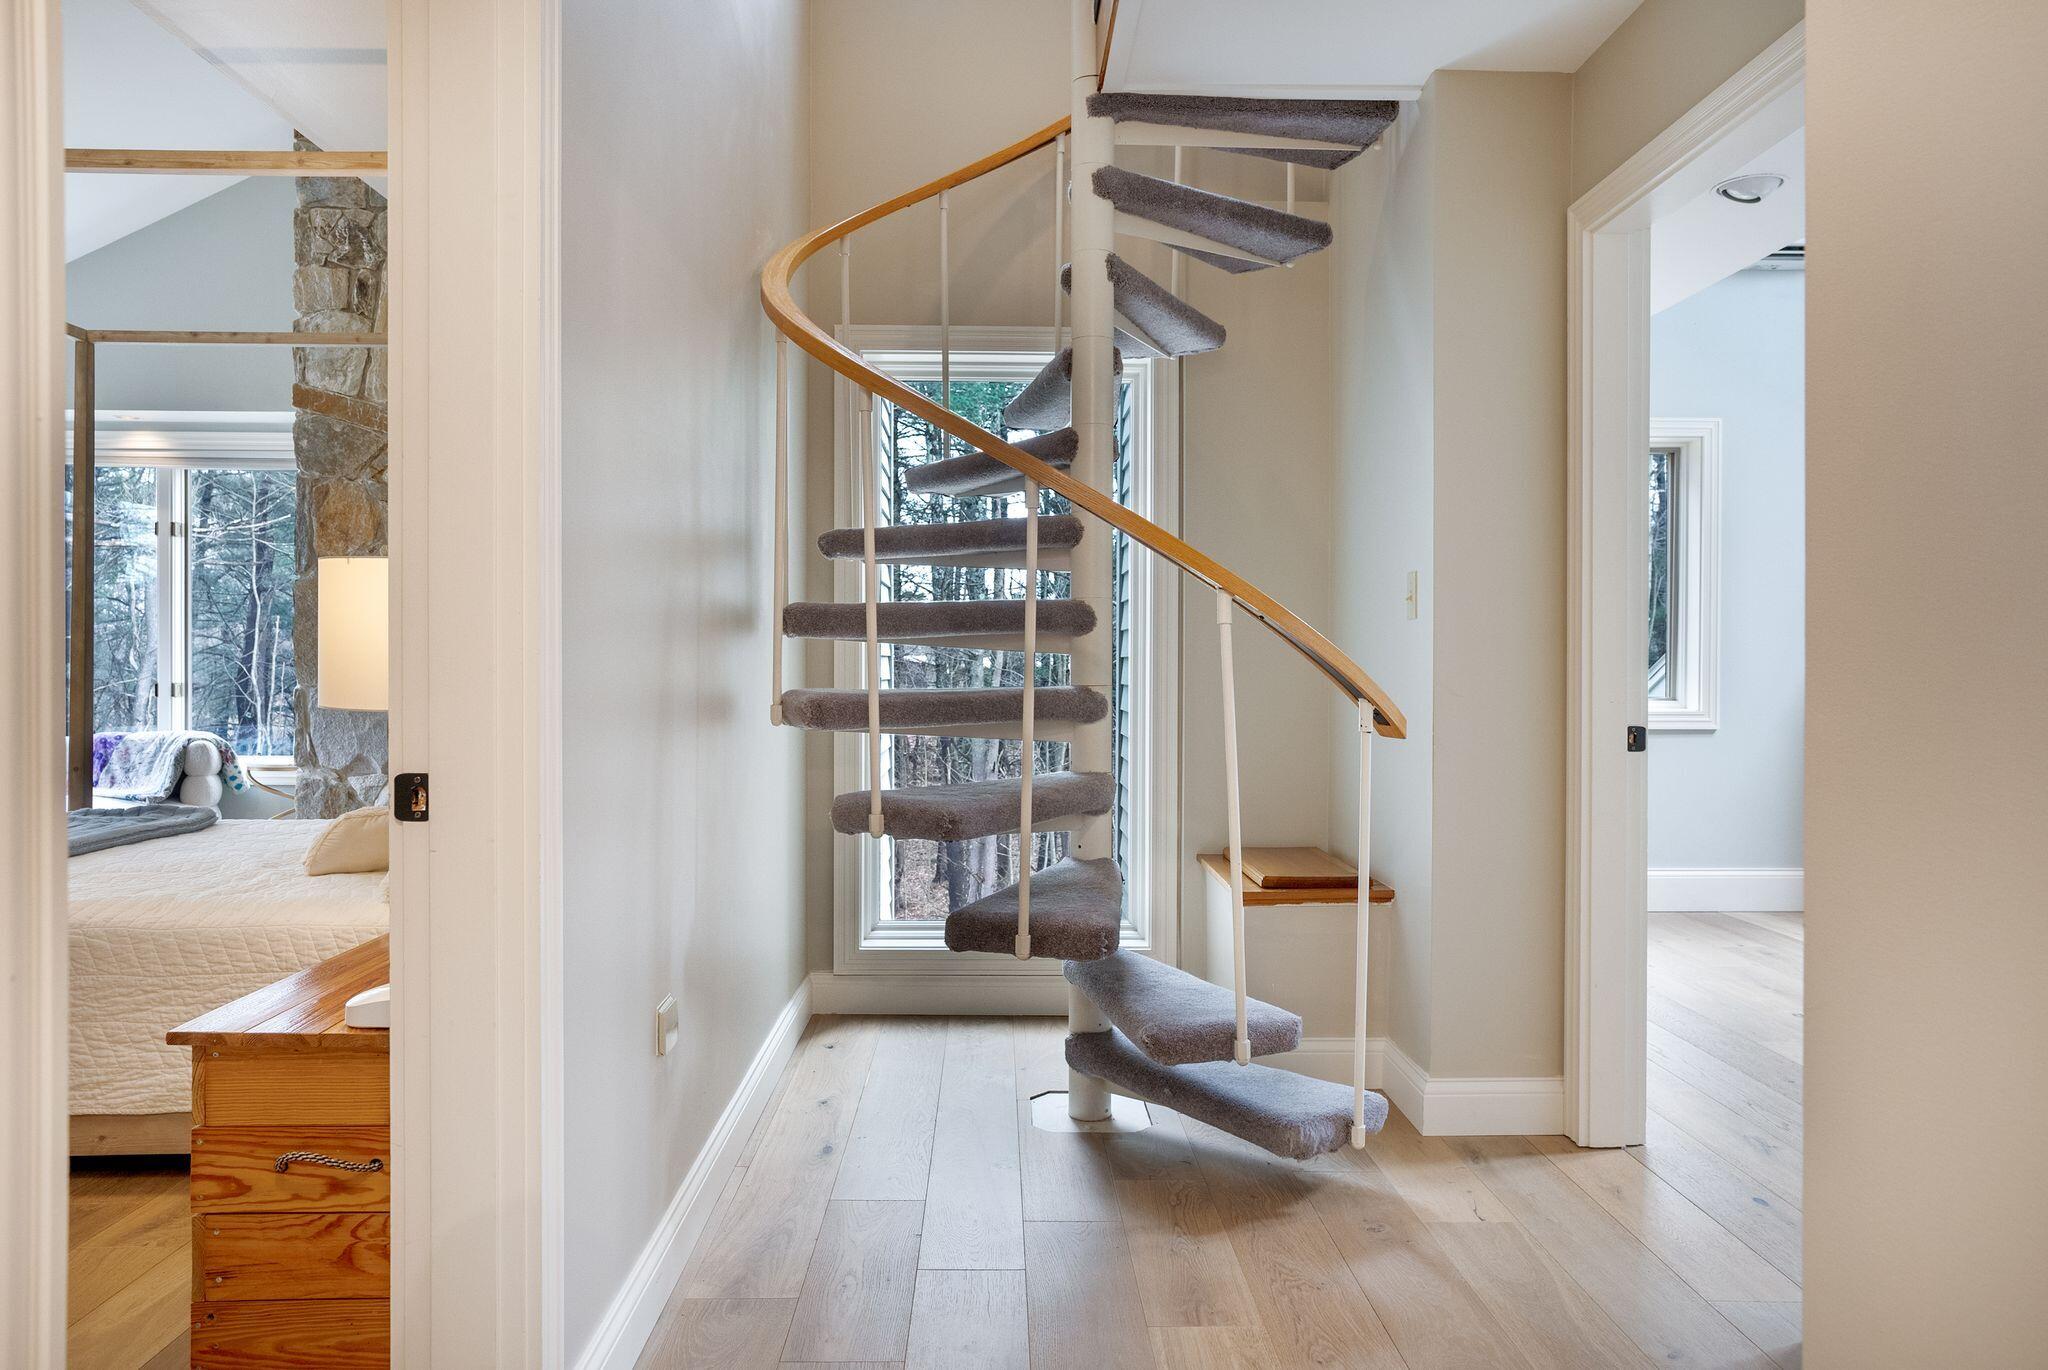
Foyer with a curved floating staircase, gray carpeted steps, wood handrail, and large windows.
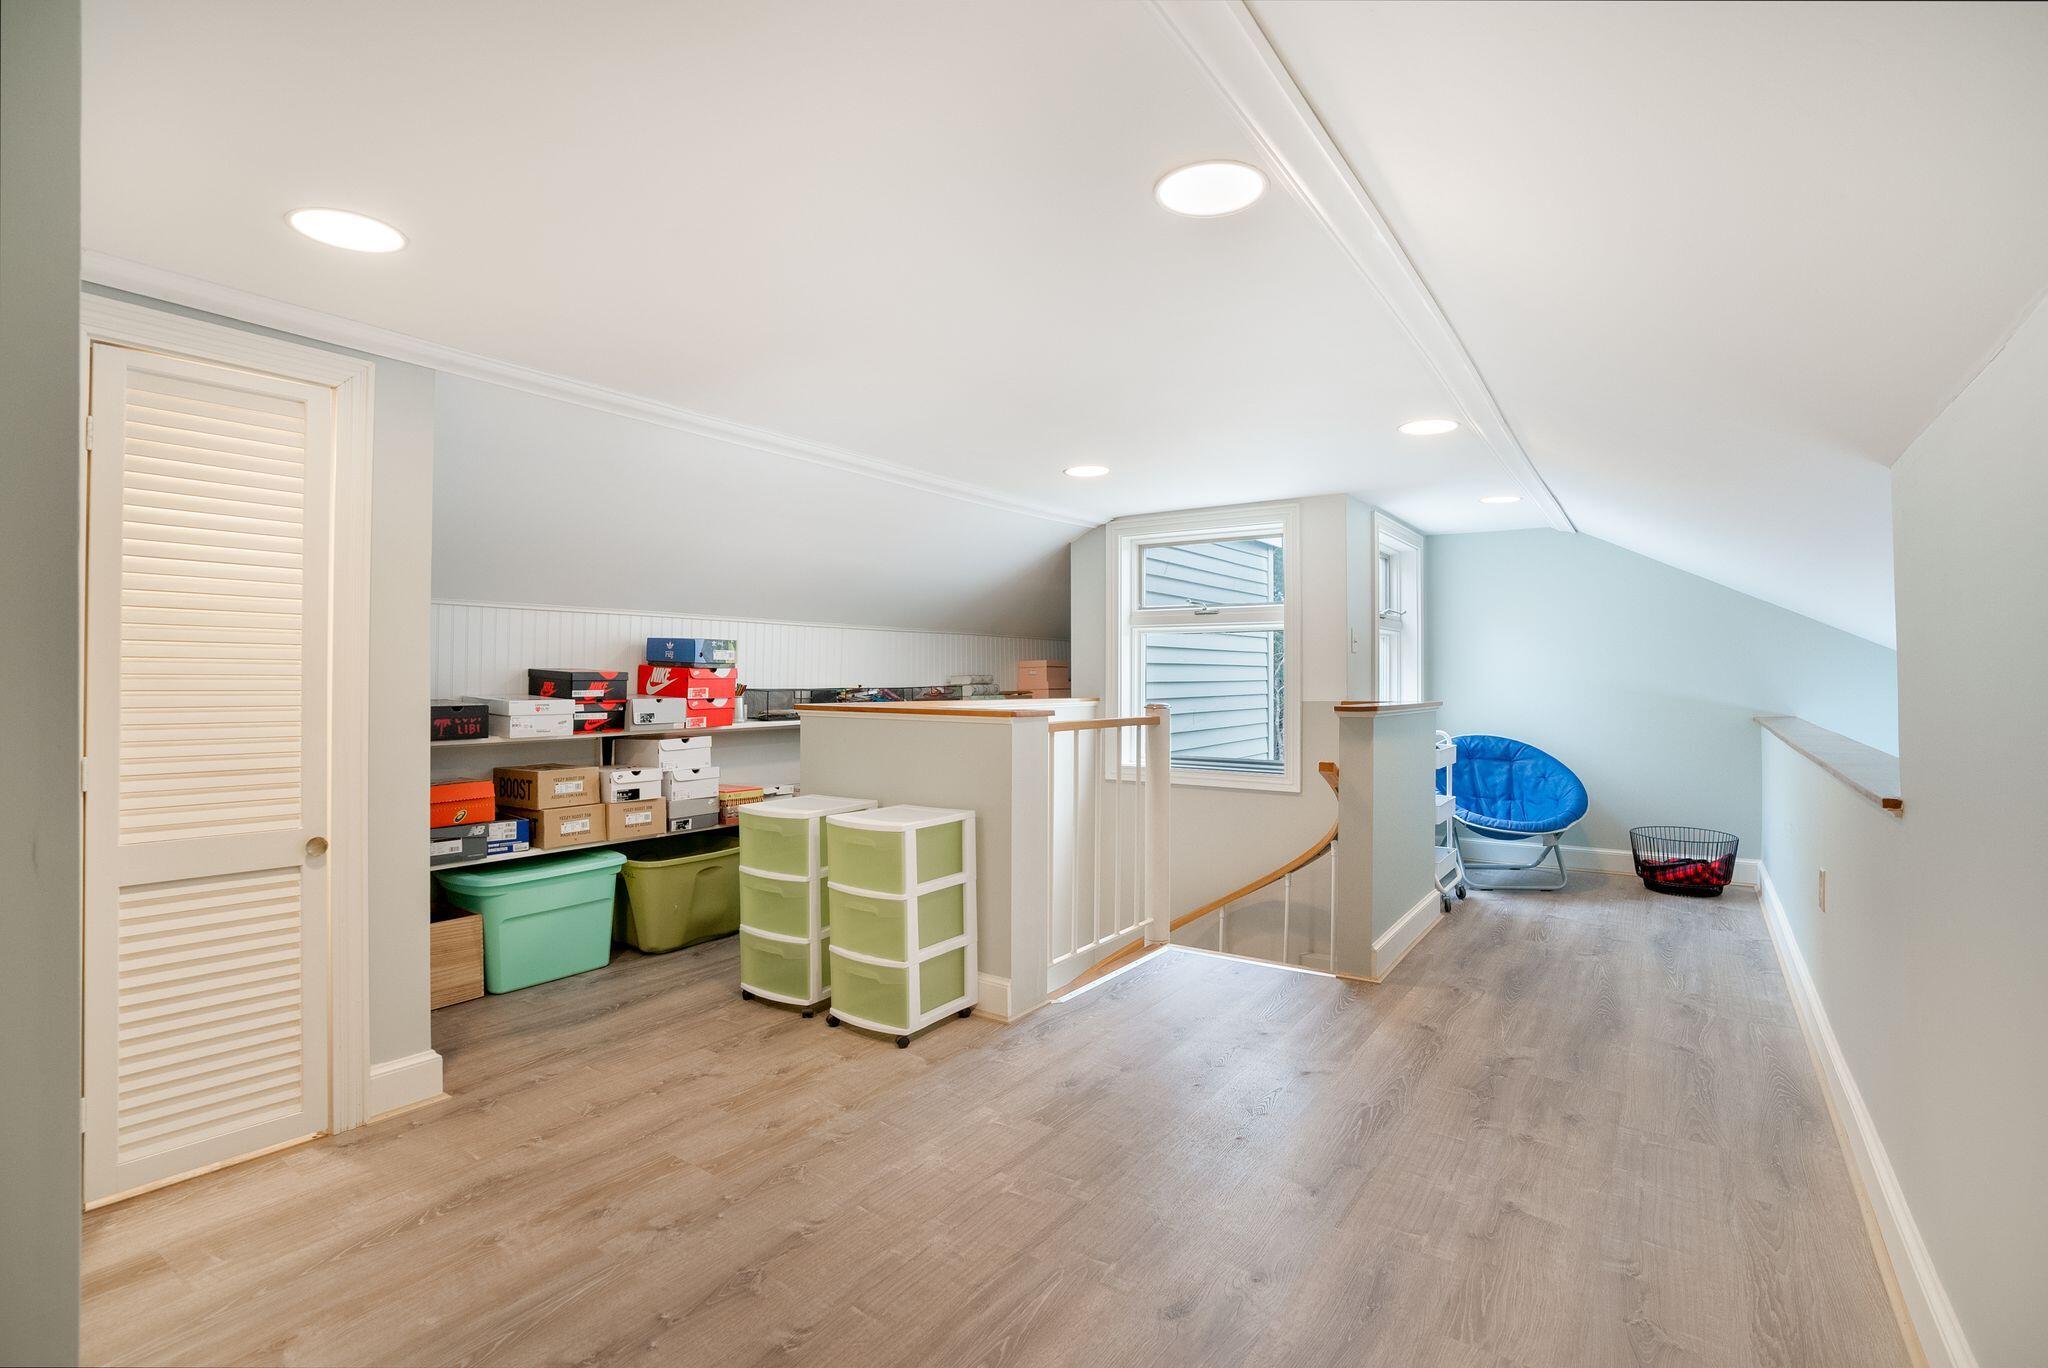
Finished attic room with sloped ceilings, open storage shelves, and a blue chair.
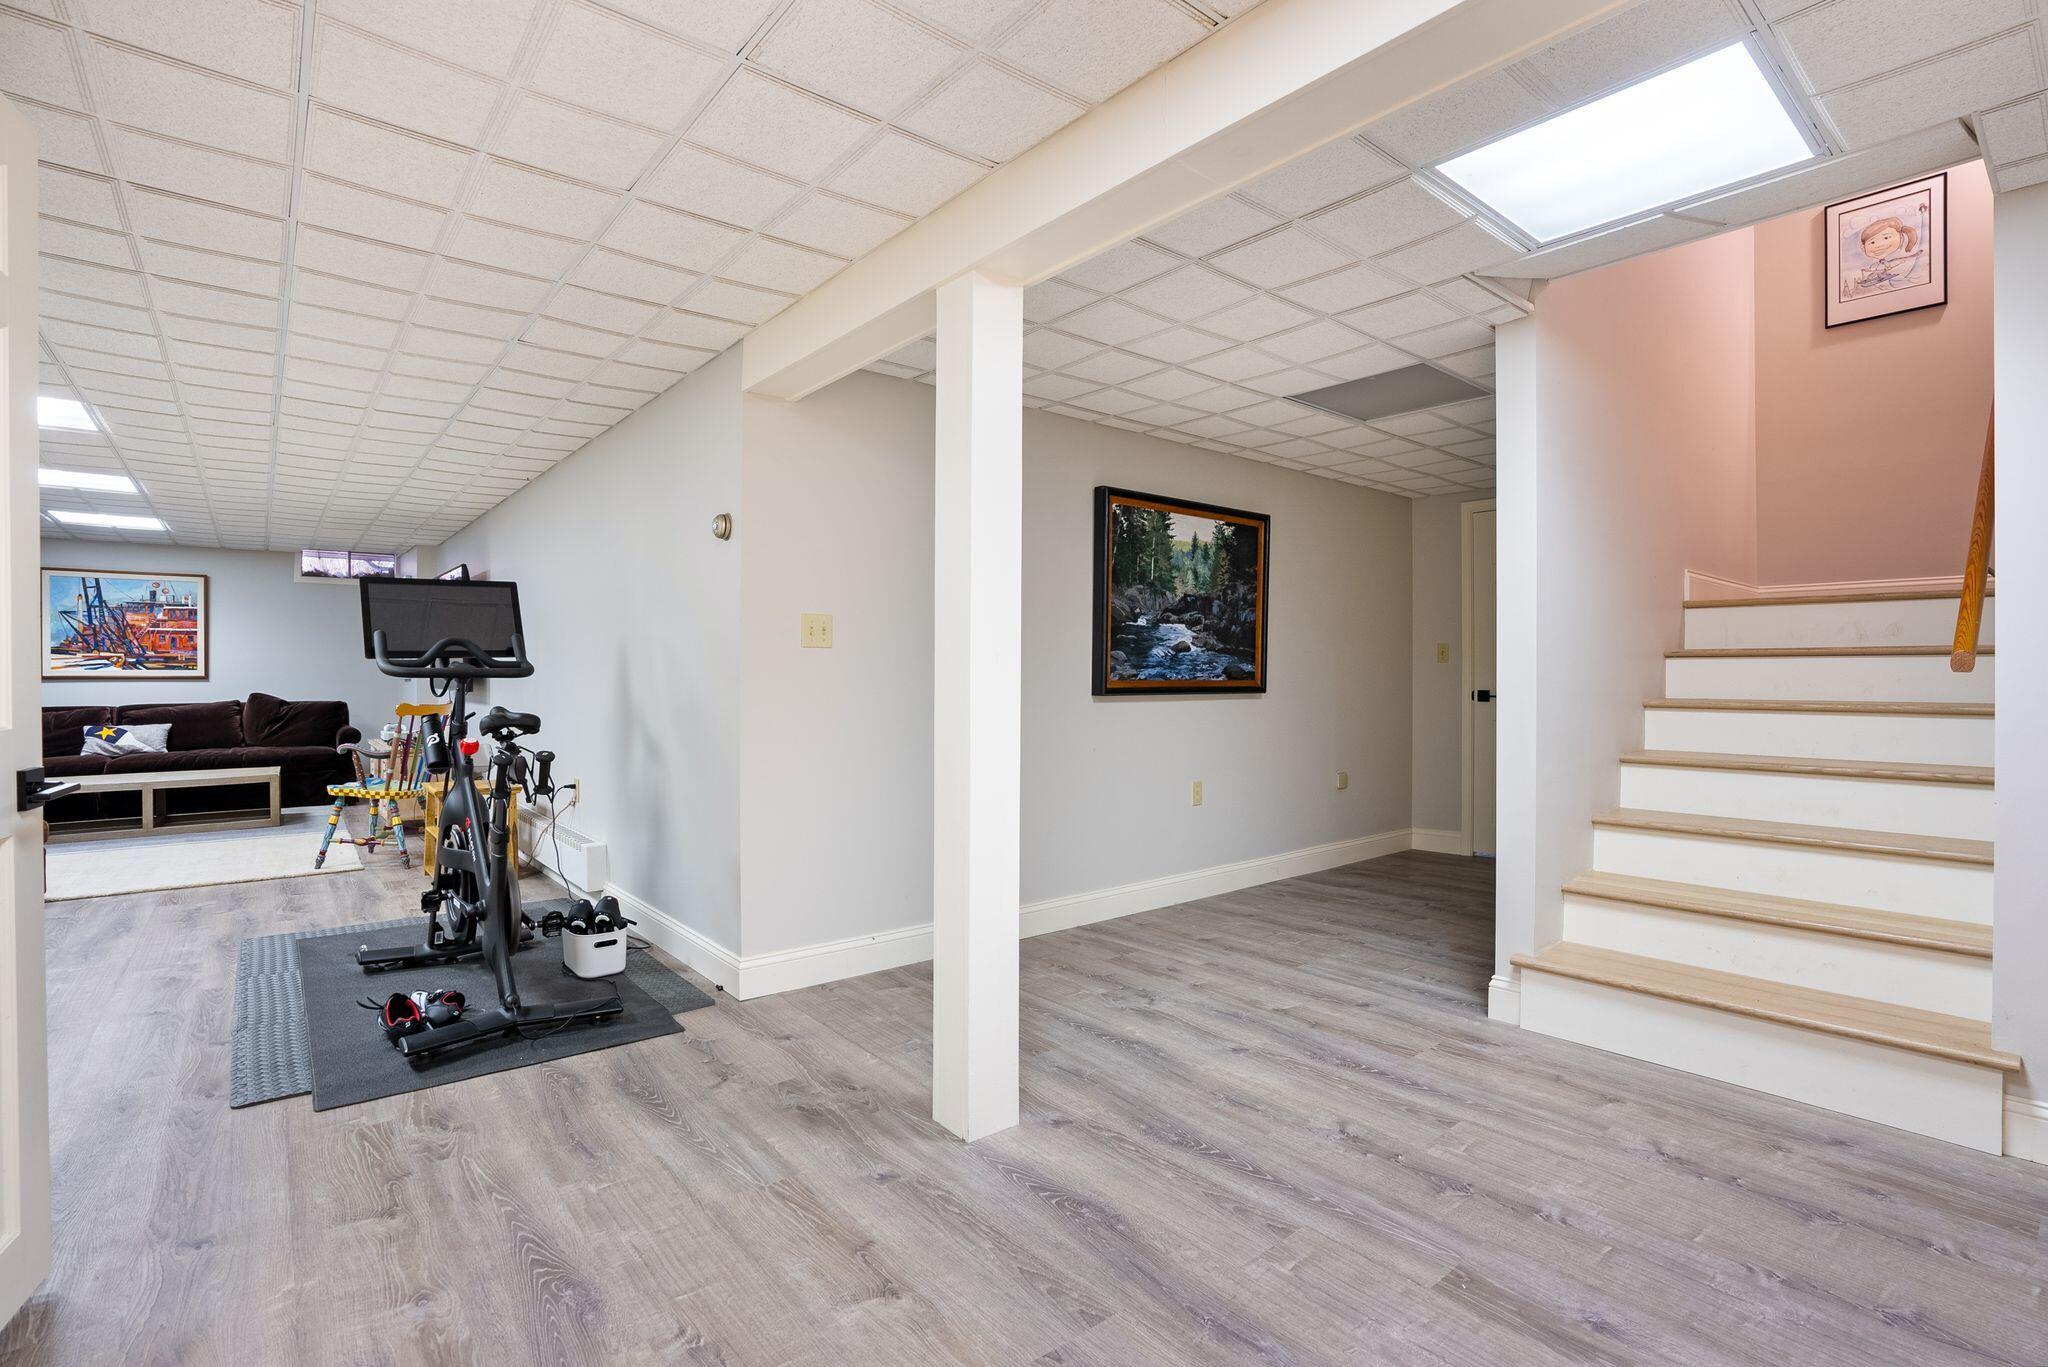
Finished basement with exercise equipment, a separate sofa area, and stairs.
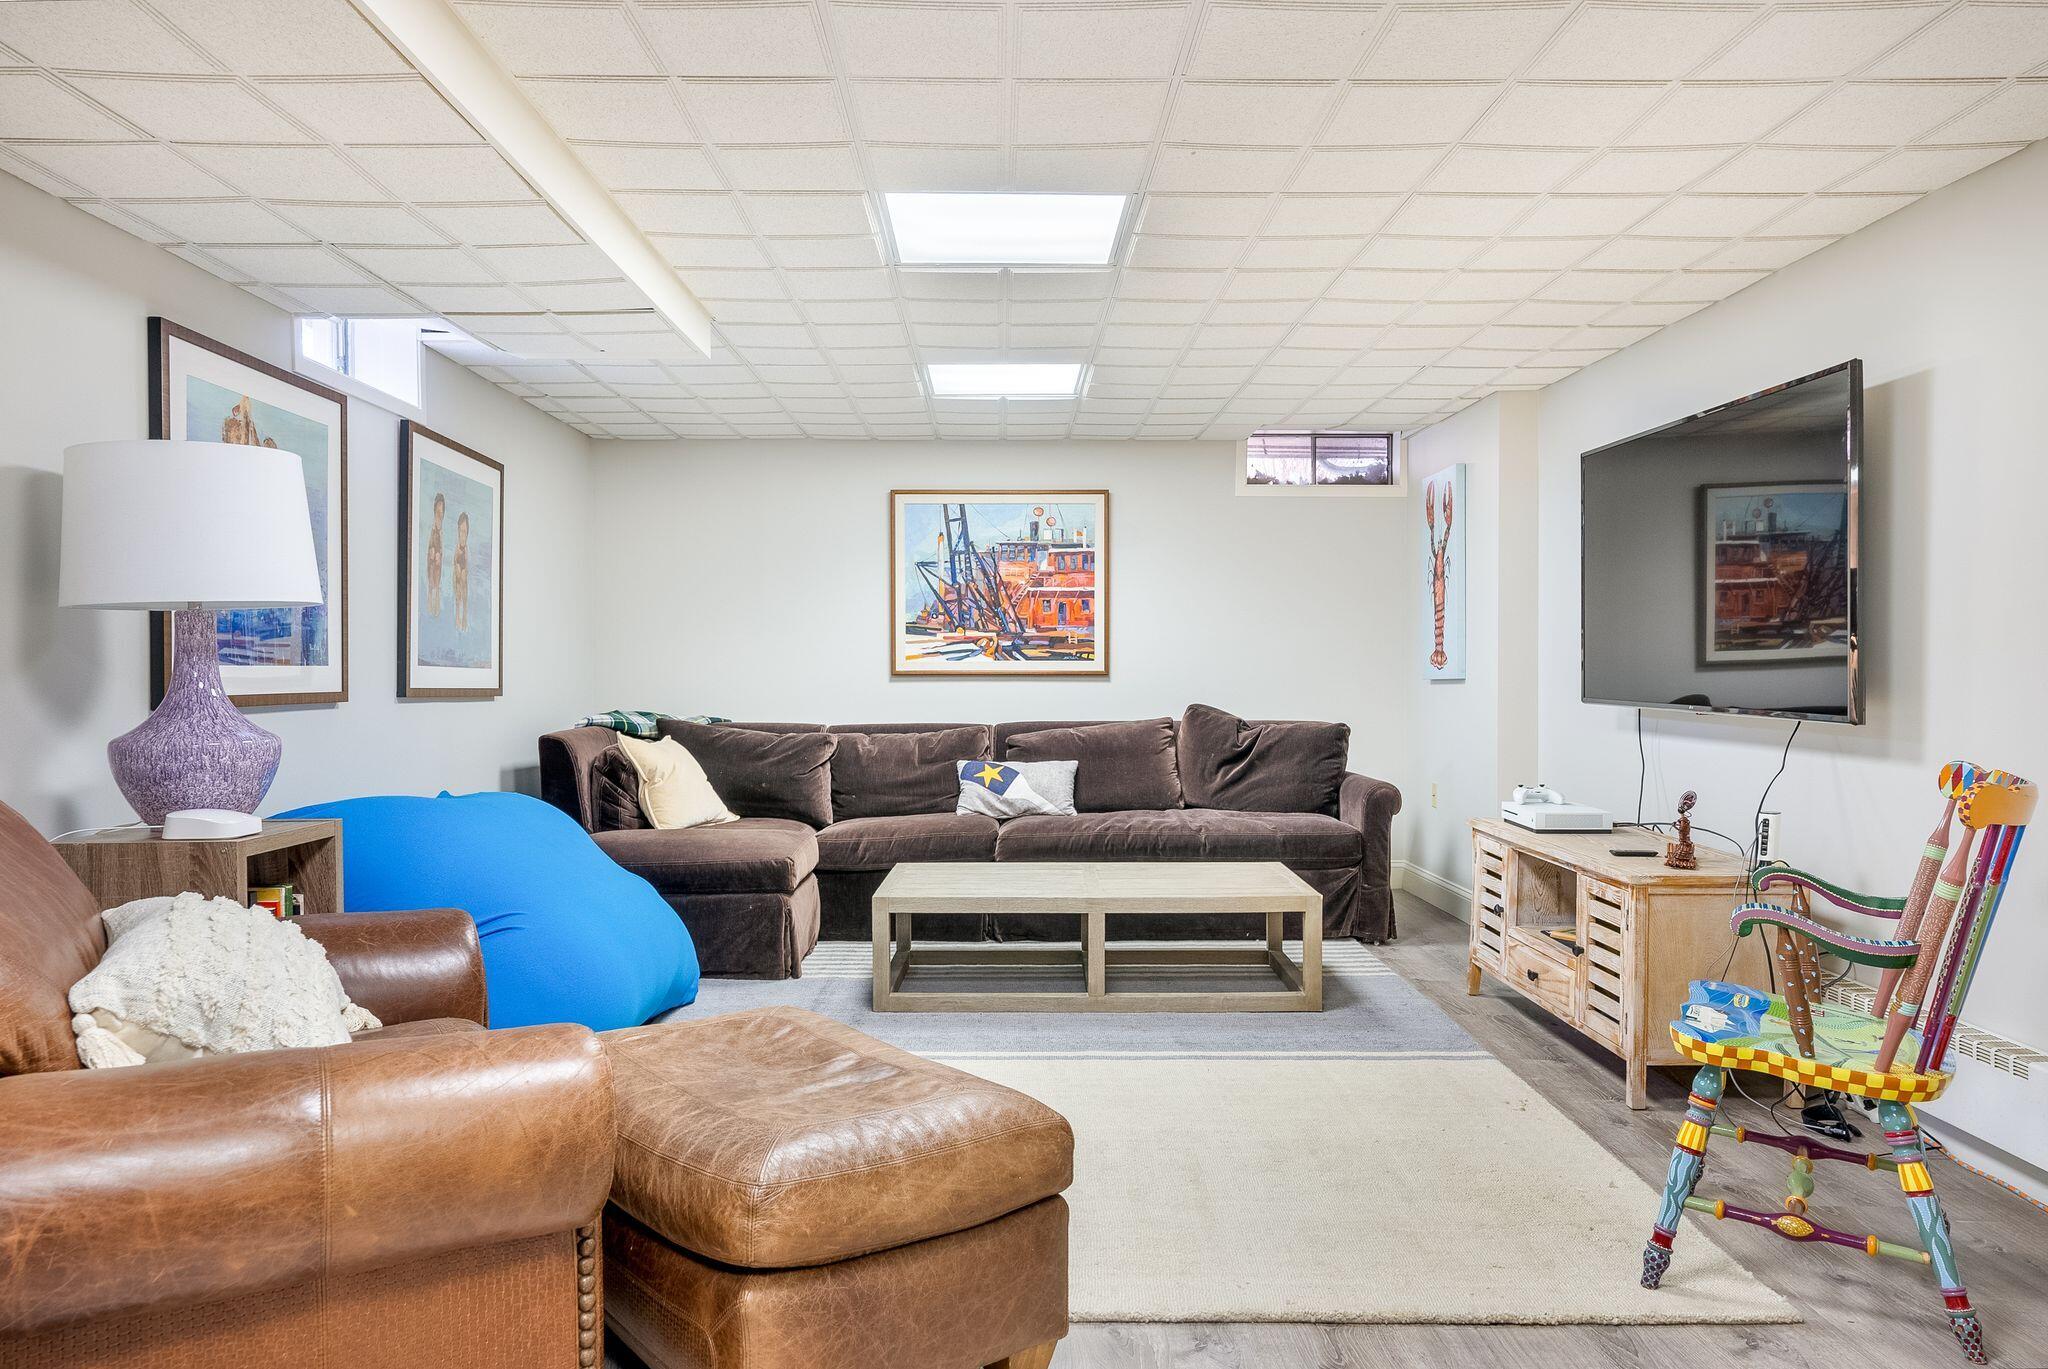
Furnished family room with brown sectional, blue beanbag, wall-mounted TV, and colorful rocking chair.
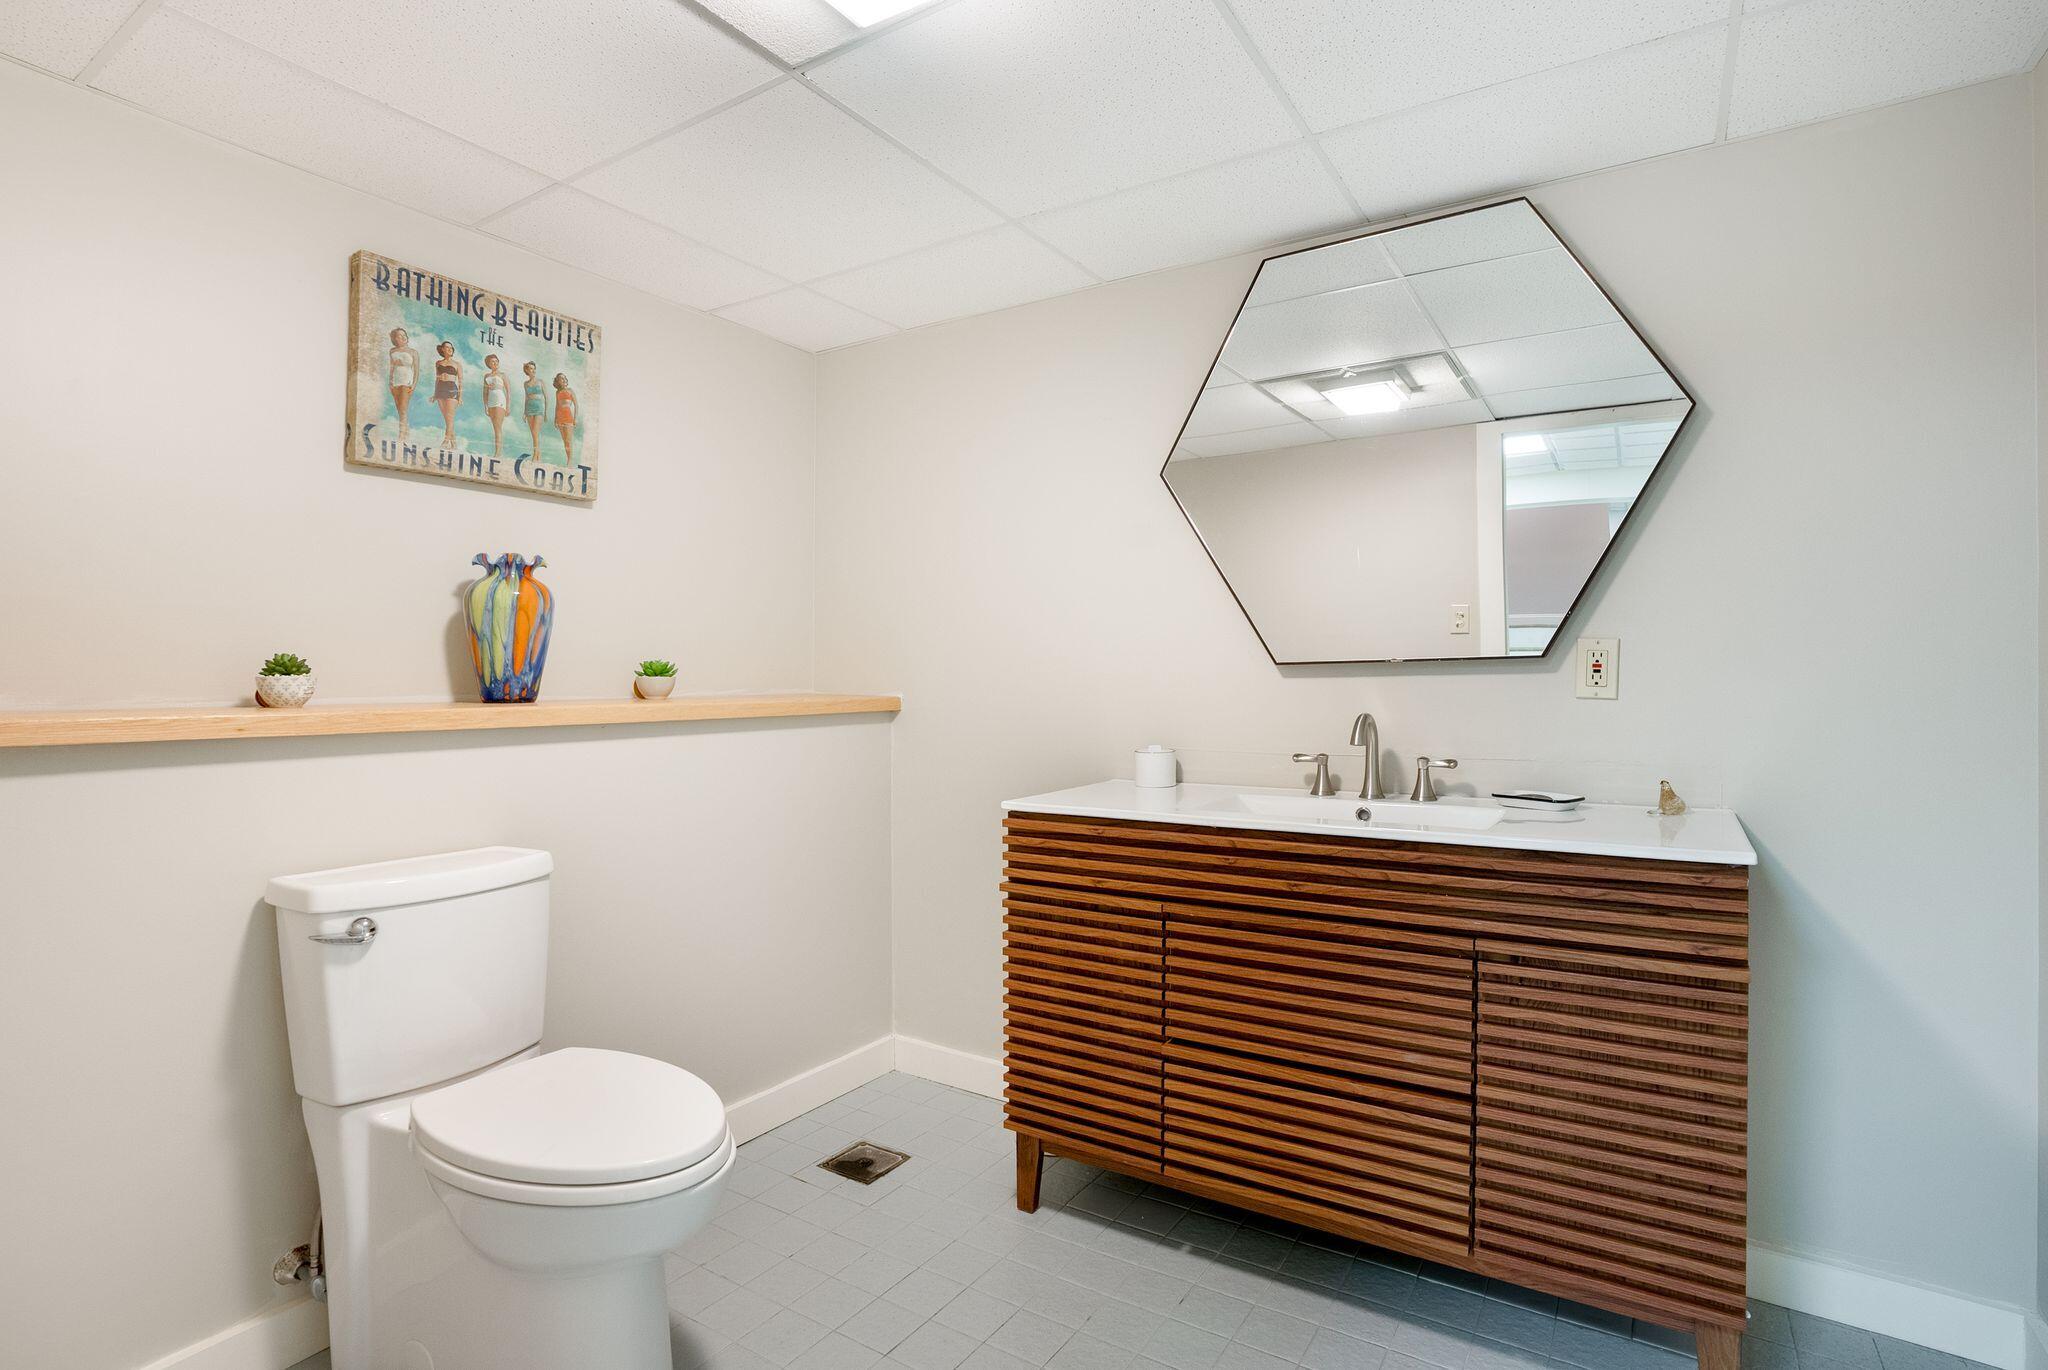
Bathroom with a wood-slat vanity, large geometric mirror, and colorful vase on a wall shelf.
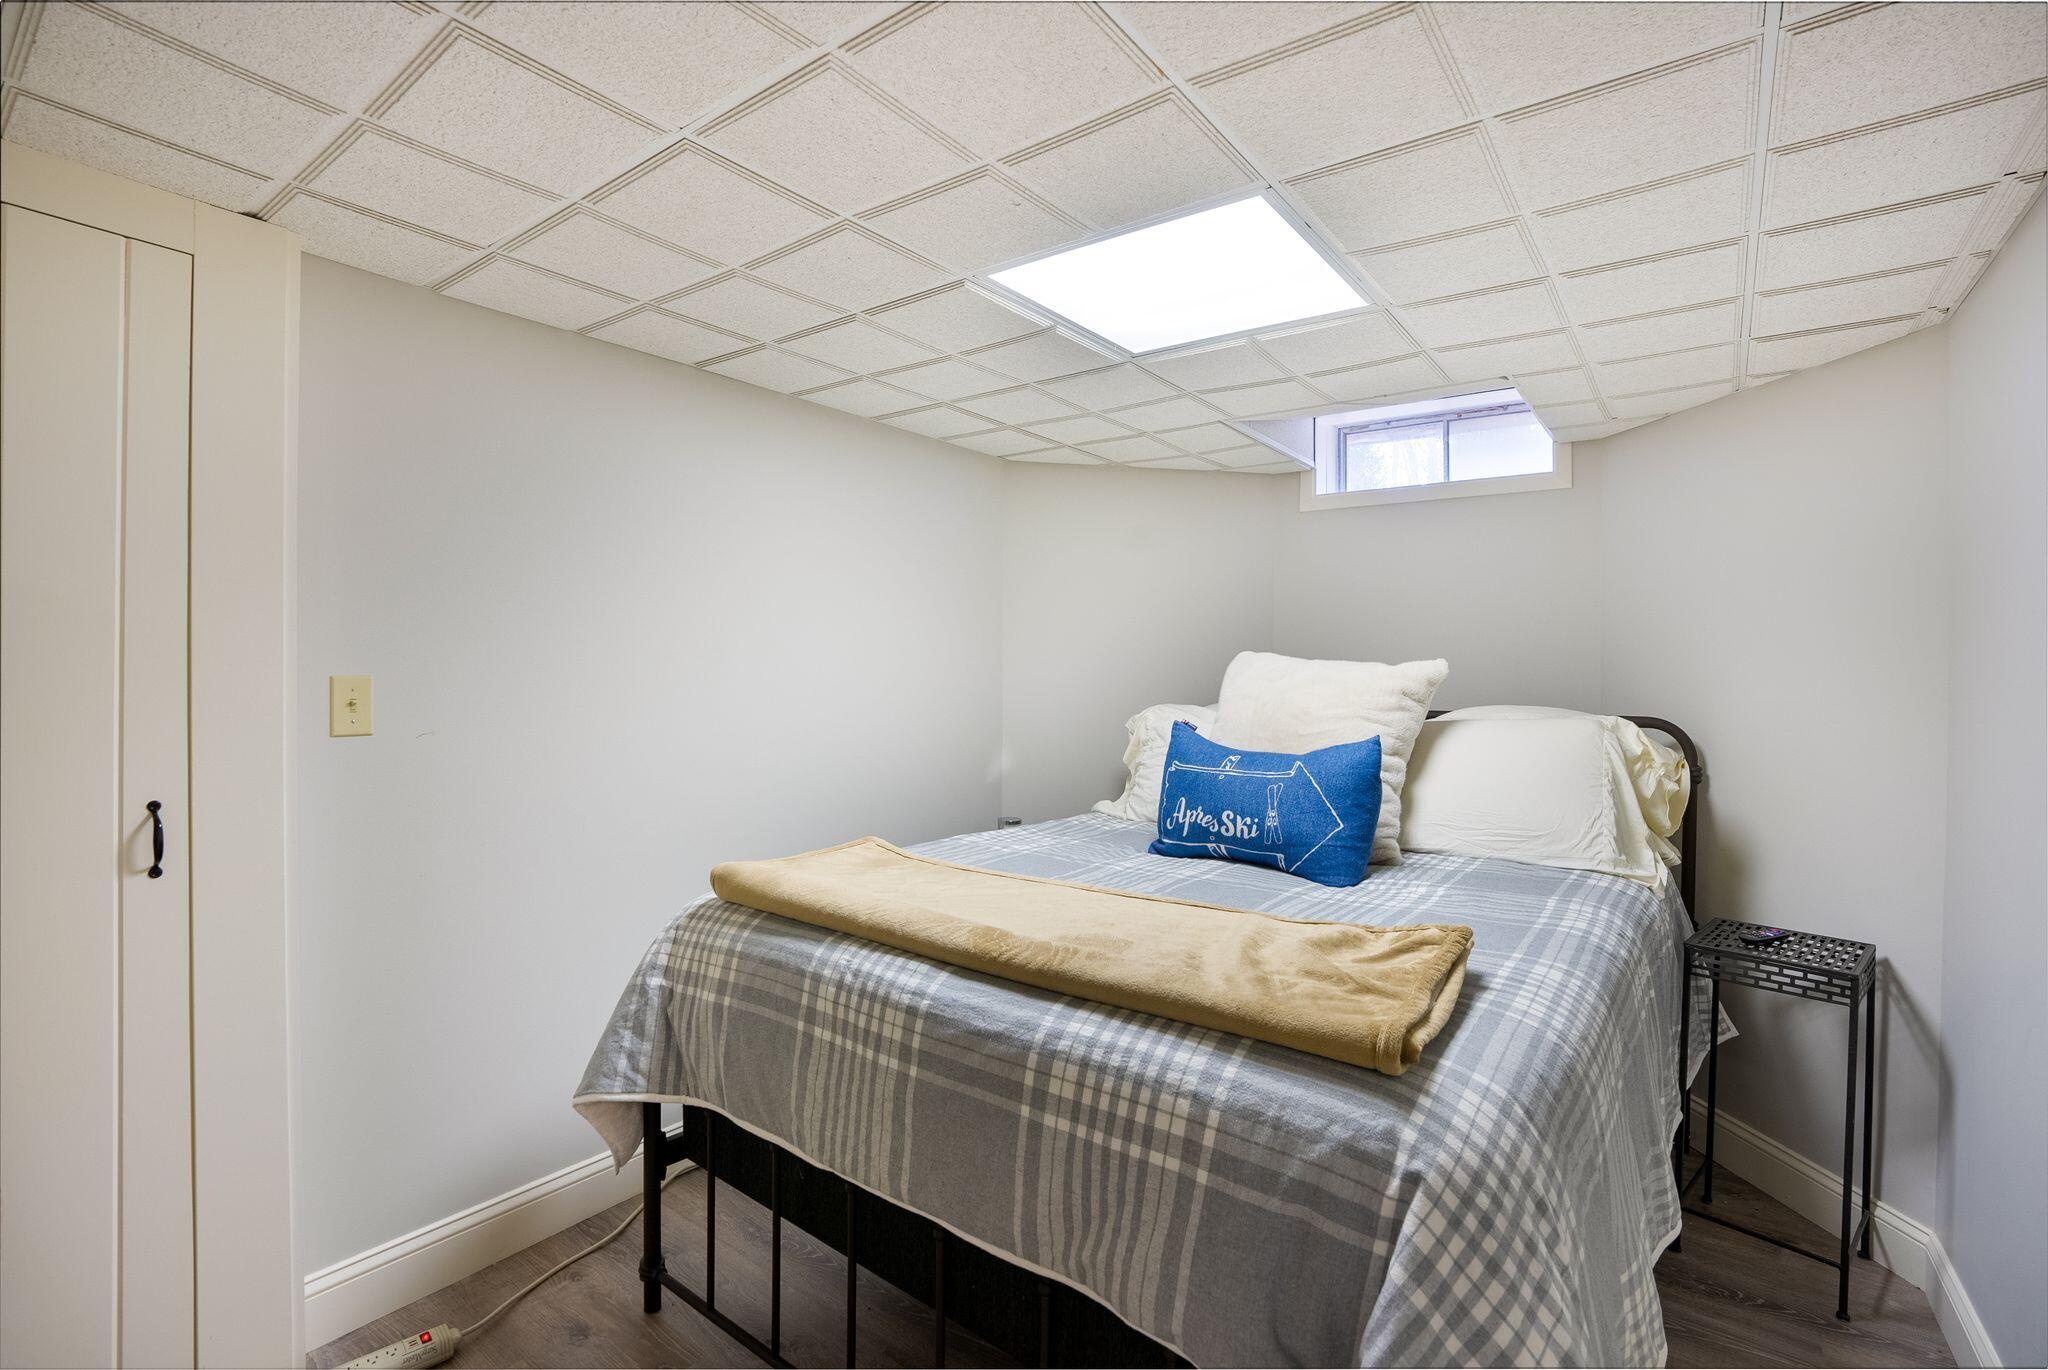
Bedroom with gray plaid bedding, a blue accent pillow, and a low drop ceiling.
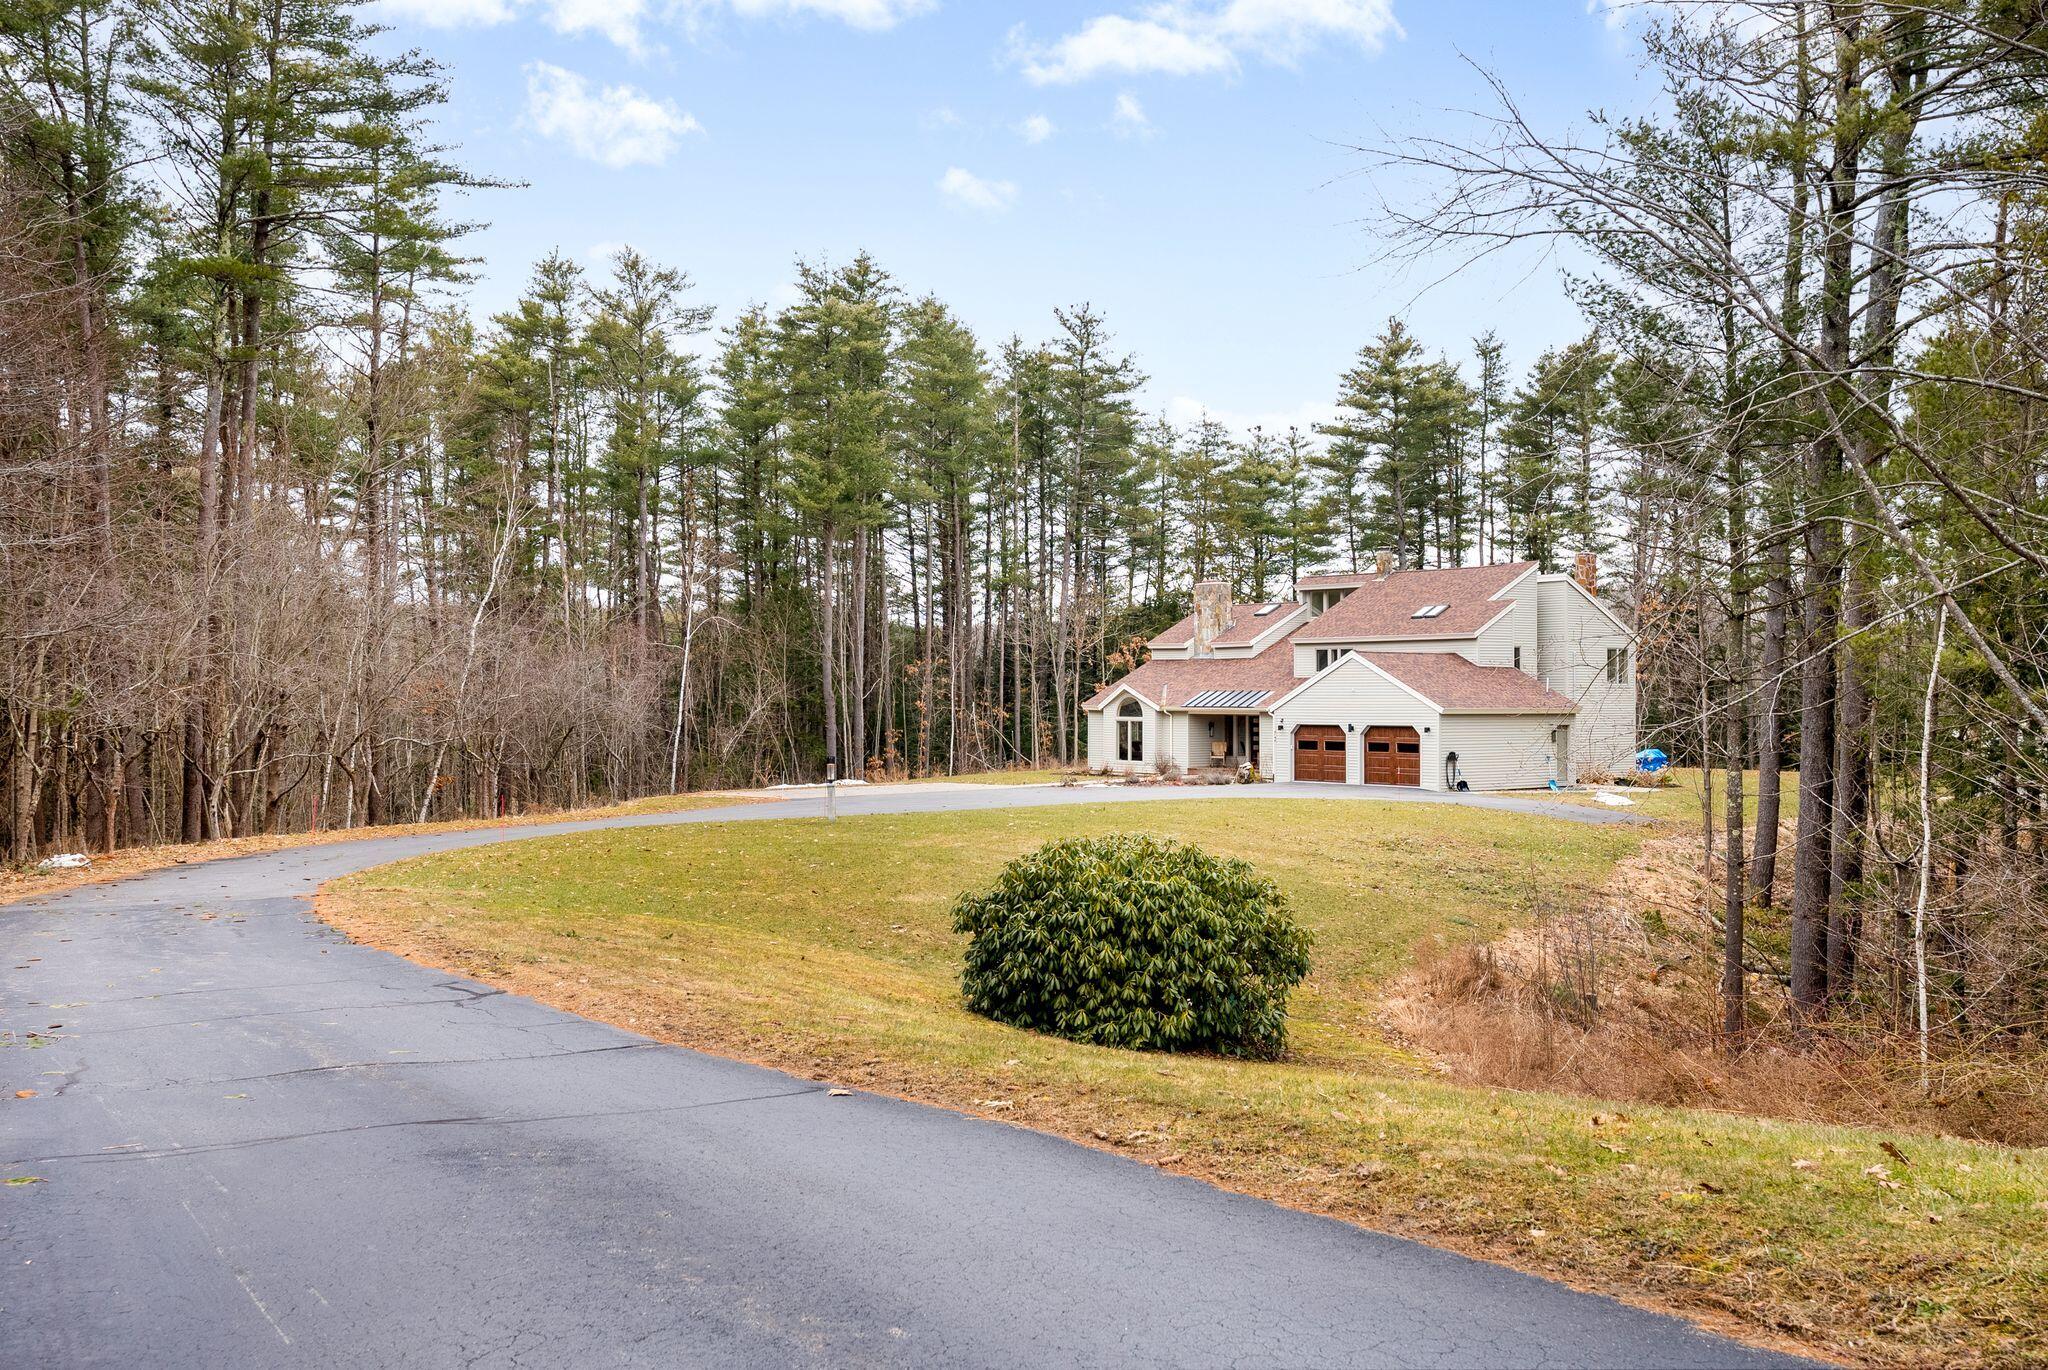
Light-colored multi-level house with a double garage, curved driveway, and wooded surroundings.
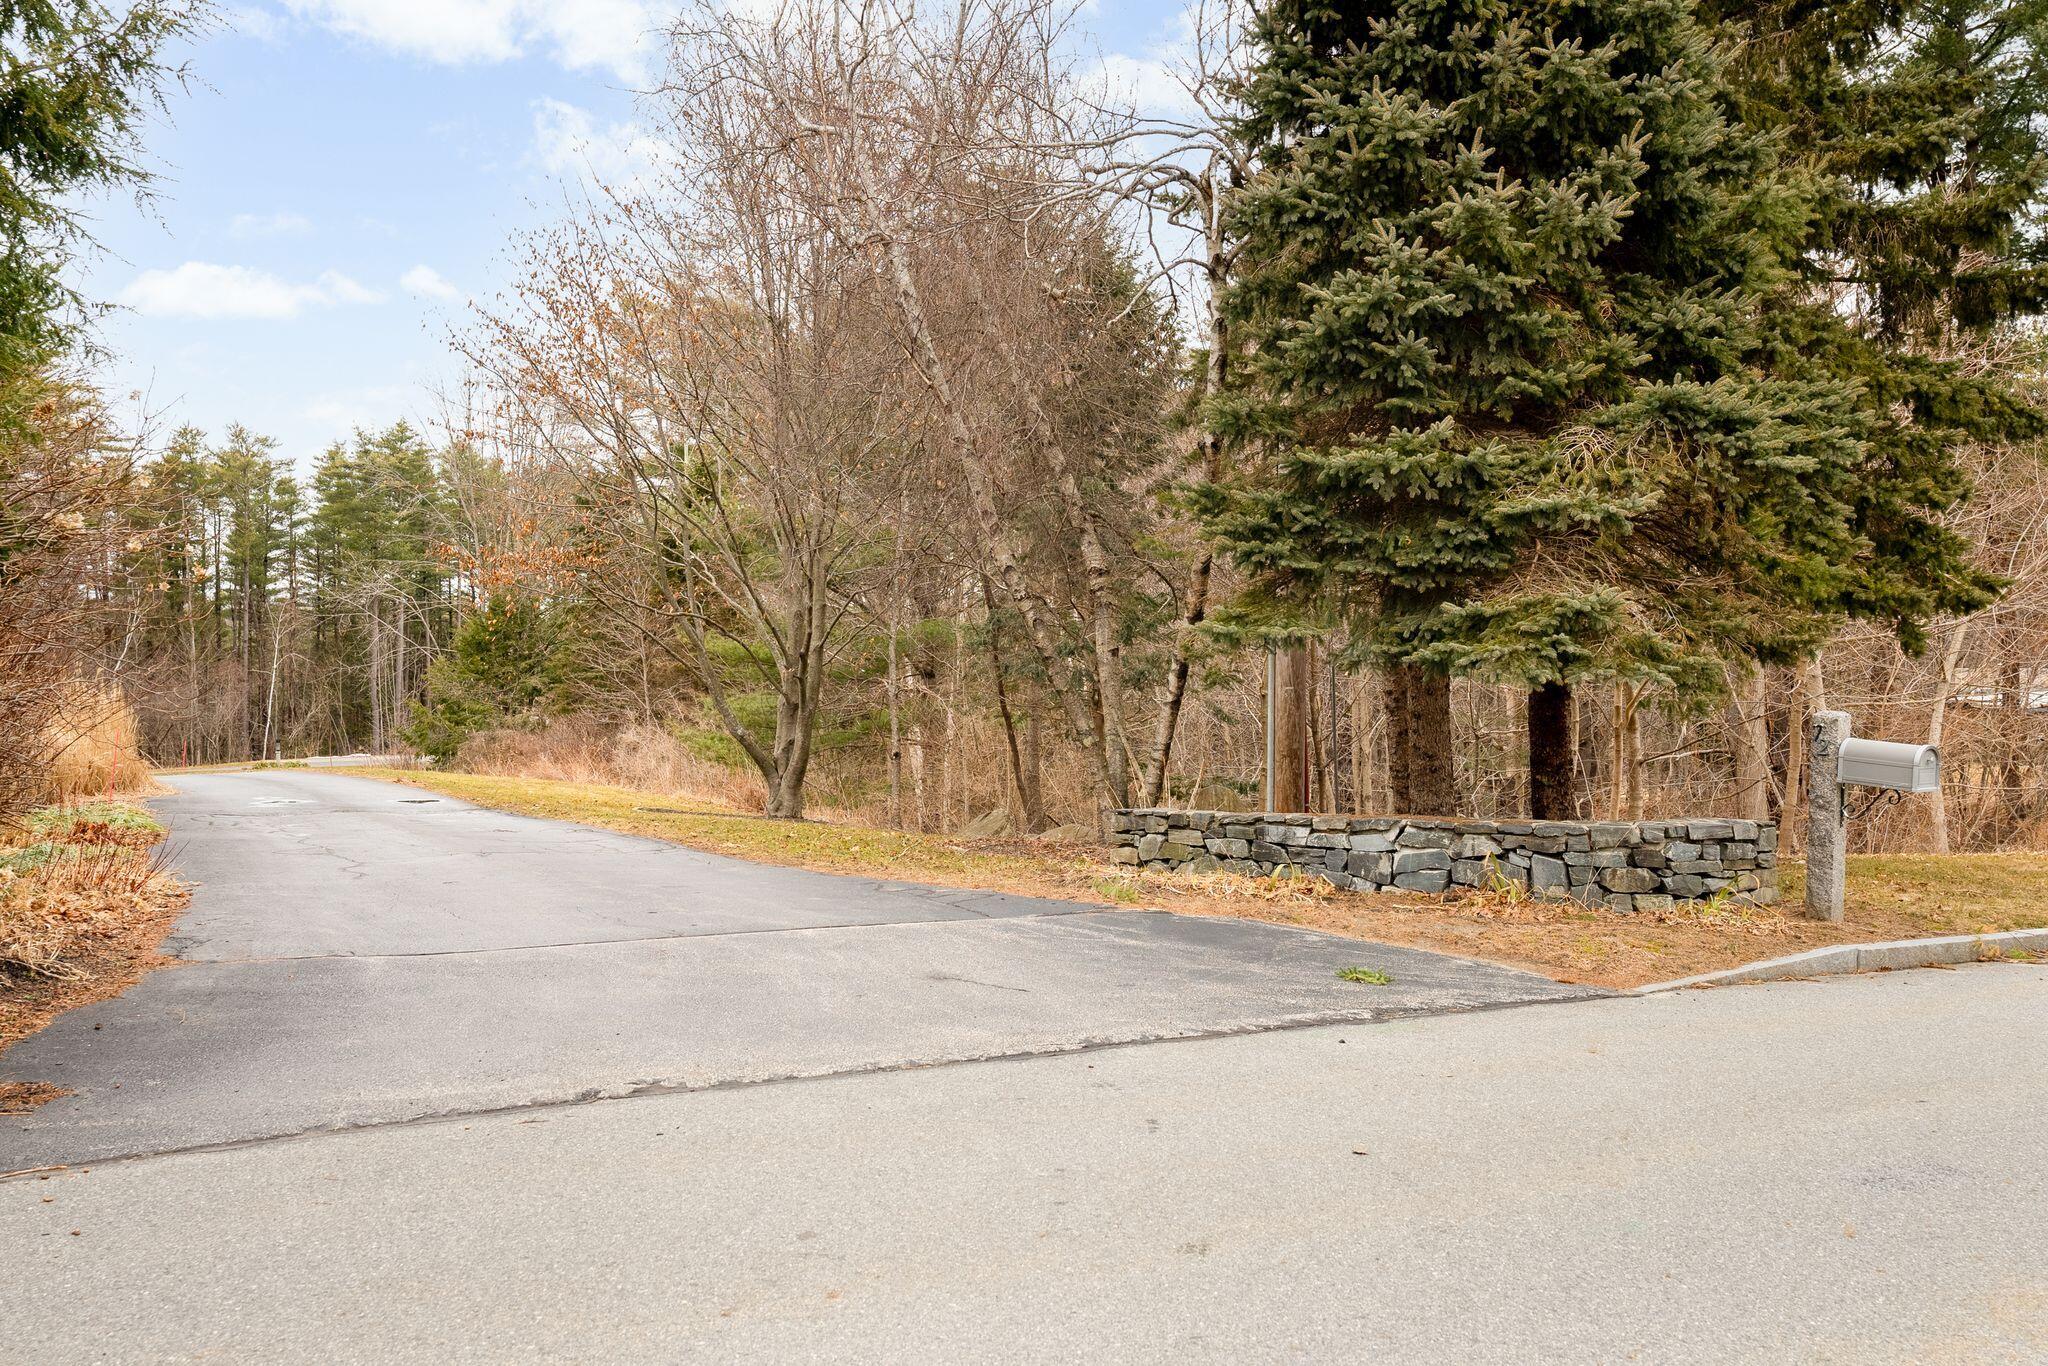
Wooded property entrance with a paved driveway, stone wall, evergreen trees, and roadside mailbox.
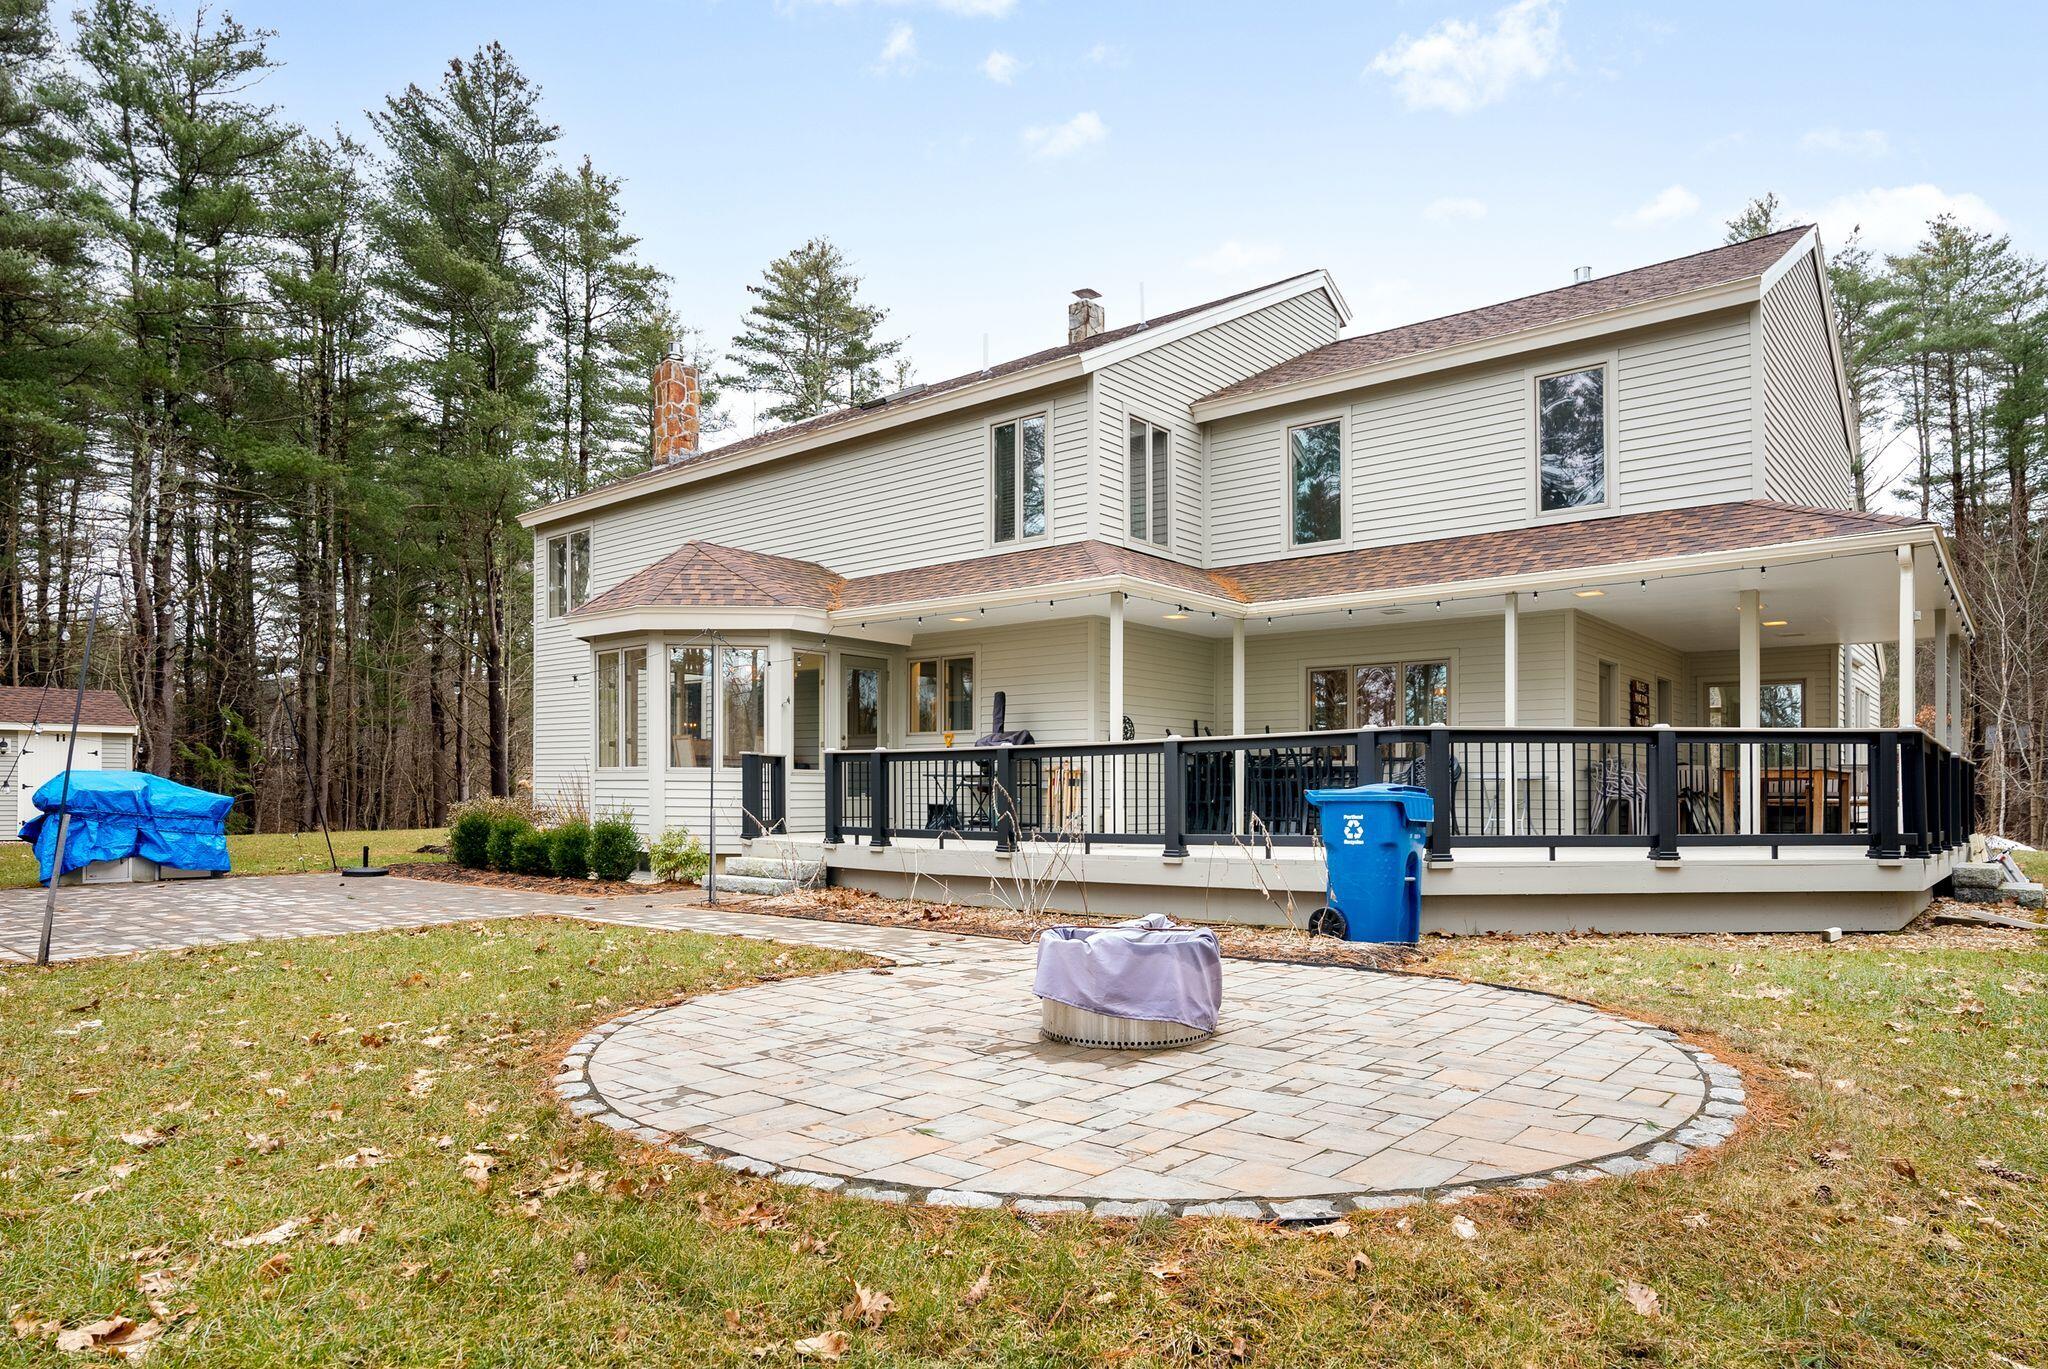
Two-story home with a covered deck and circular paved patio with a fire pit.
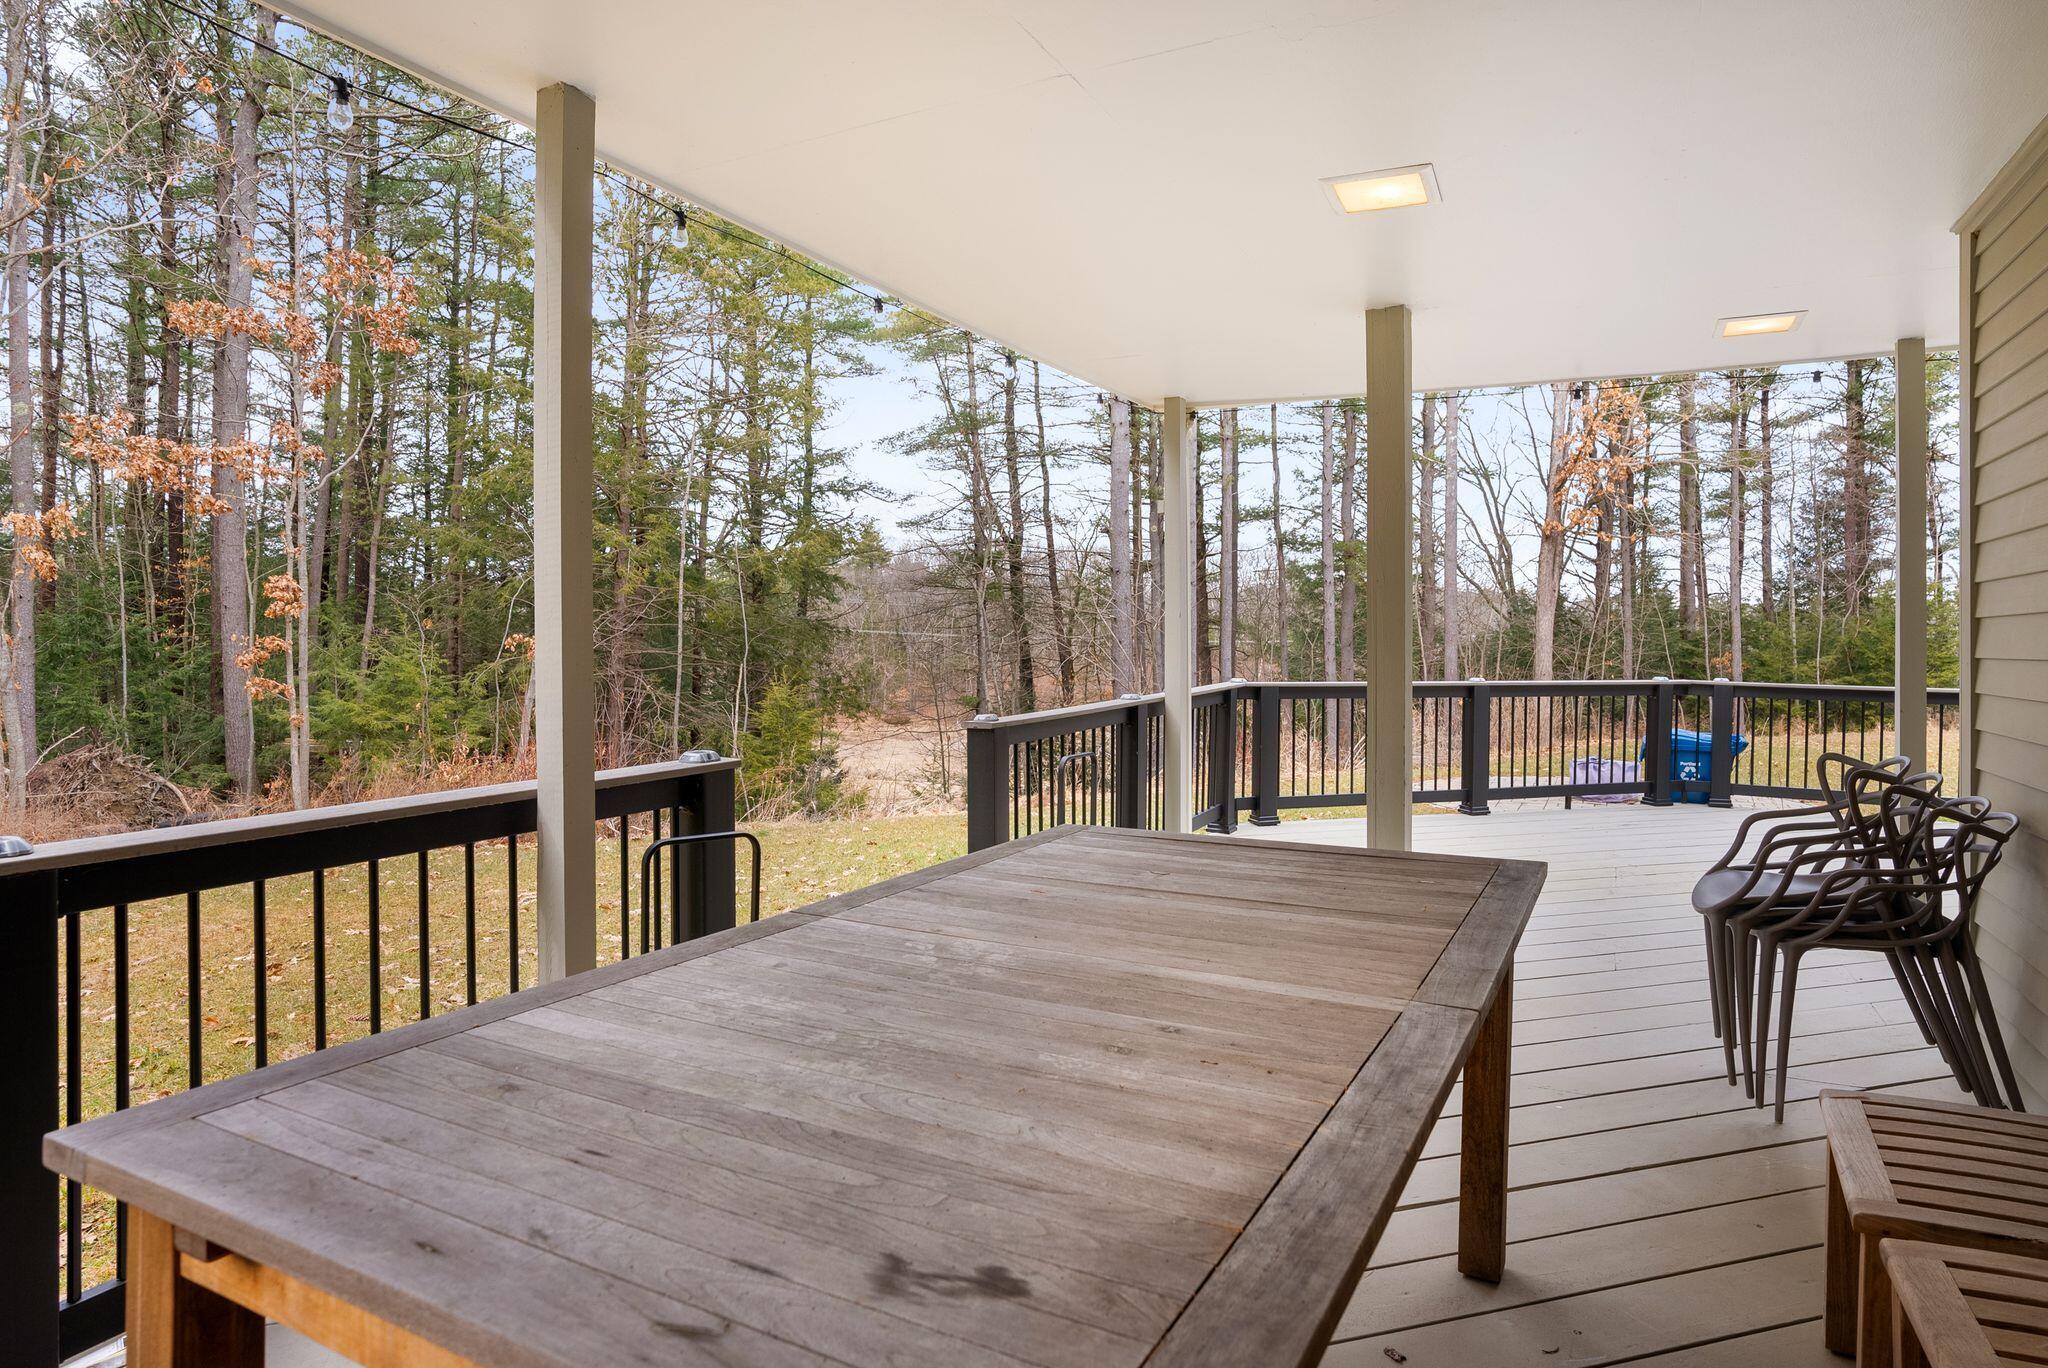
Covered deck with a large wooden table, stacked chairs, and views of the wooded yard.
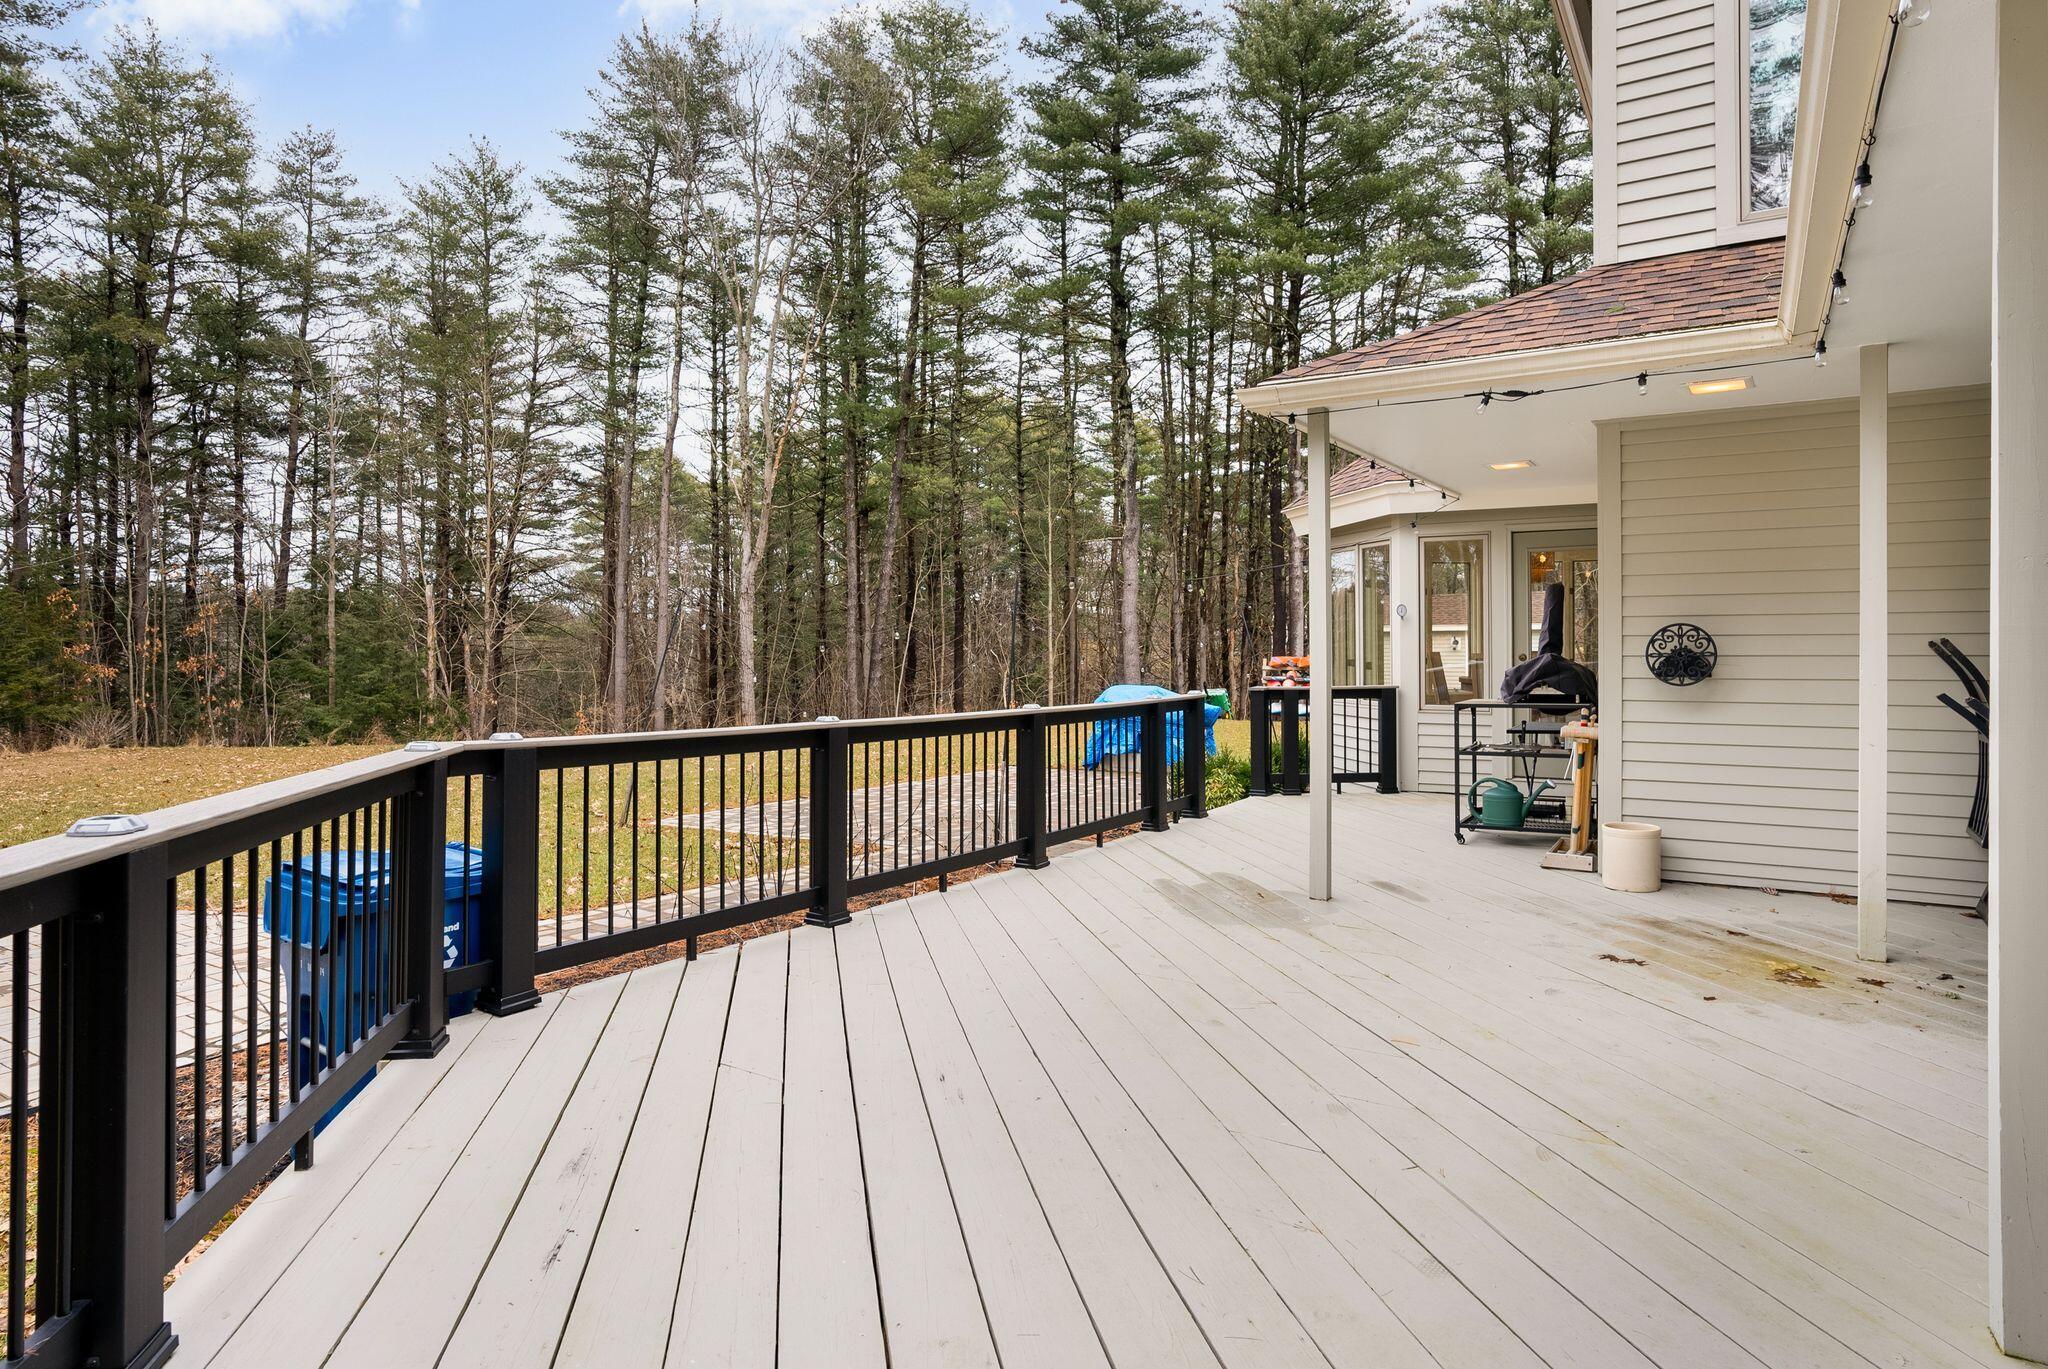
Spacious deck with black railings beside a covered patio, overlooking a wooded backyard.
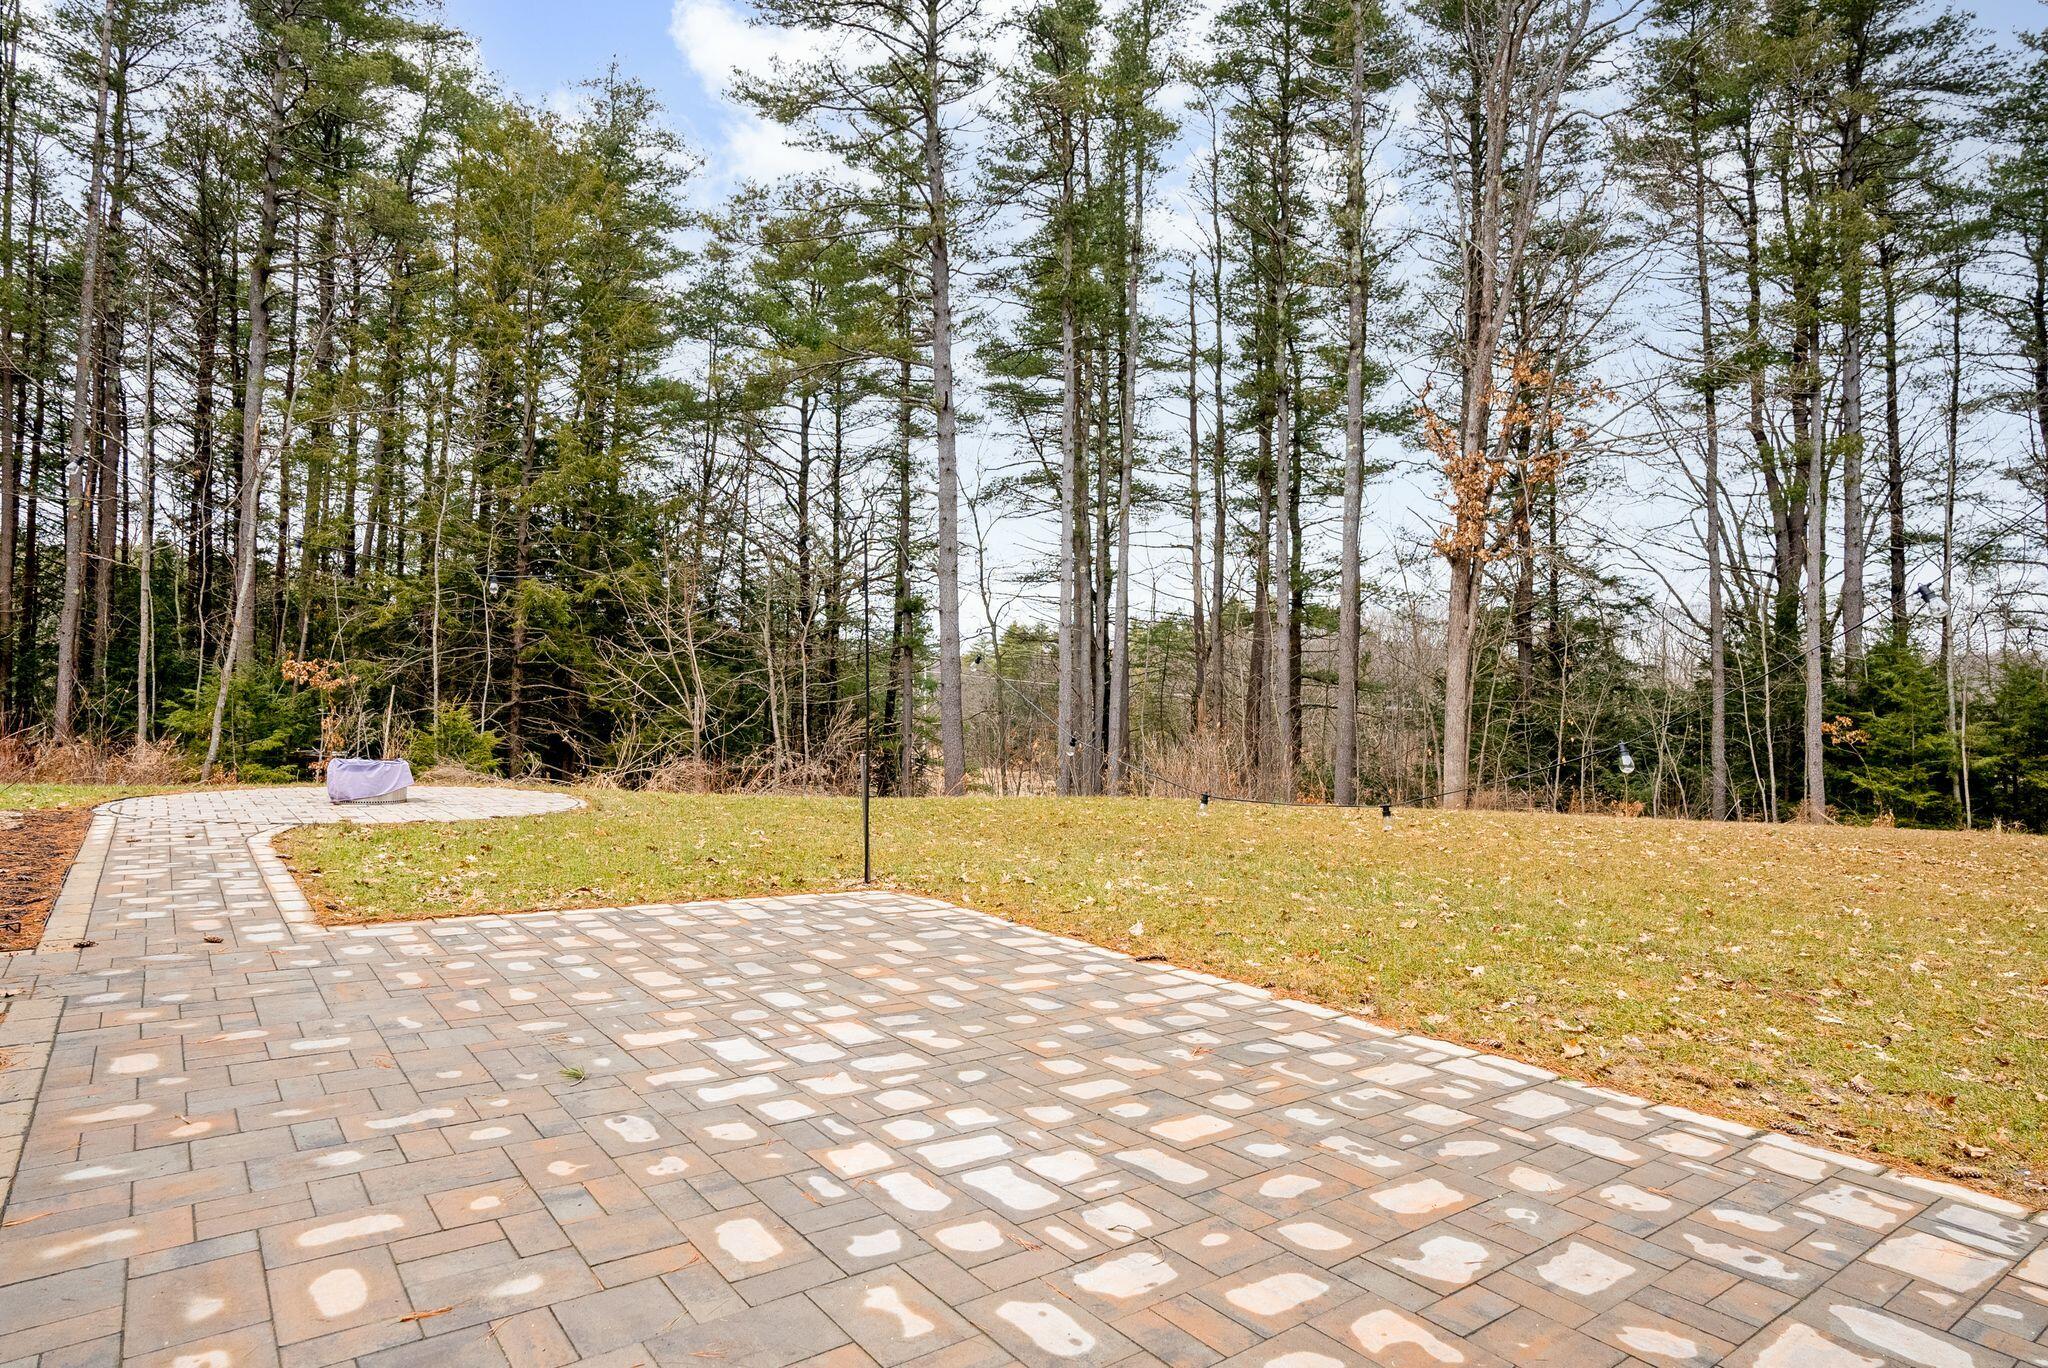
Paver patio and grassy backyard bordered by tall trees, with string lights along the wooded edge.
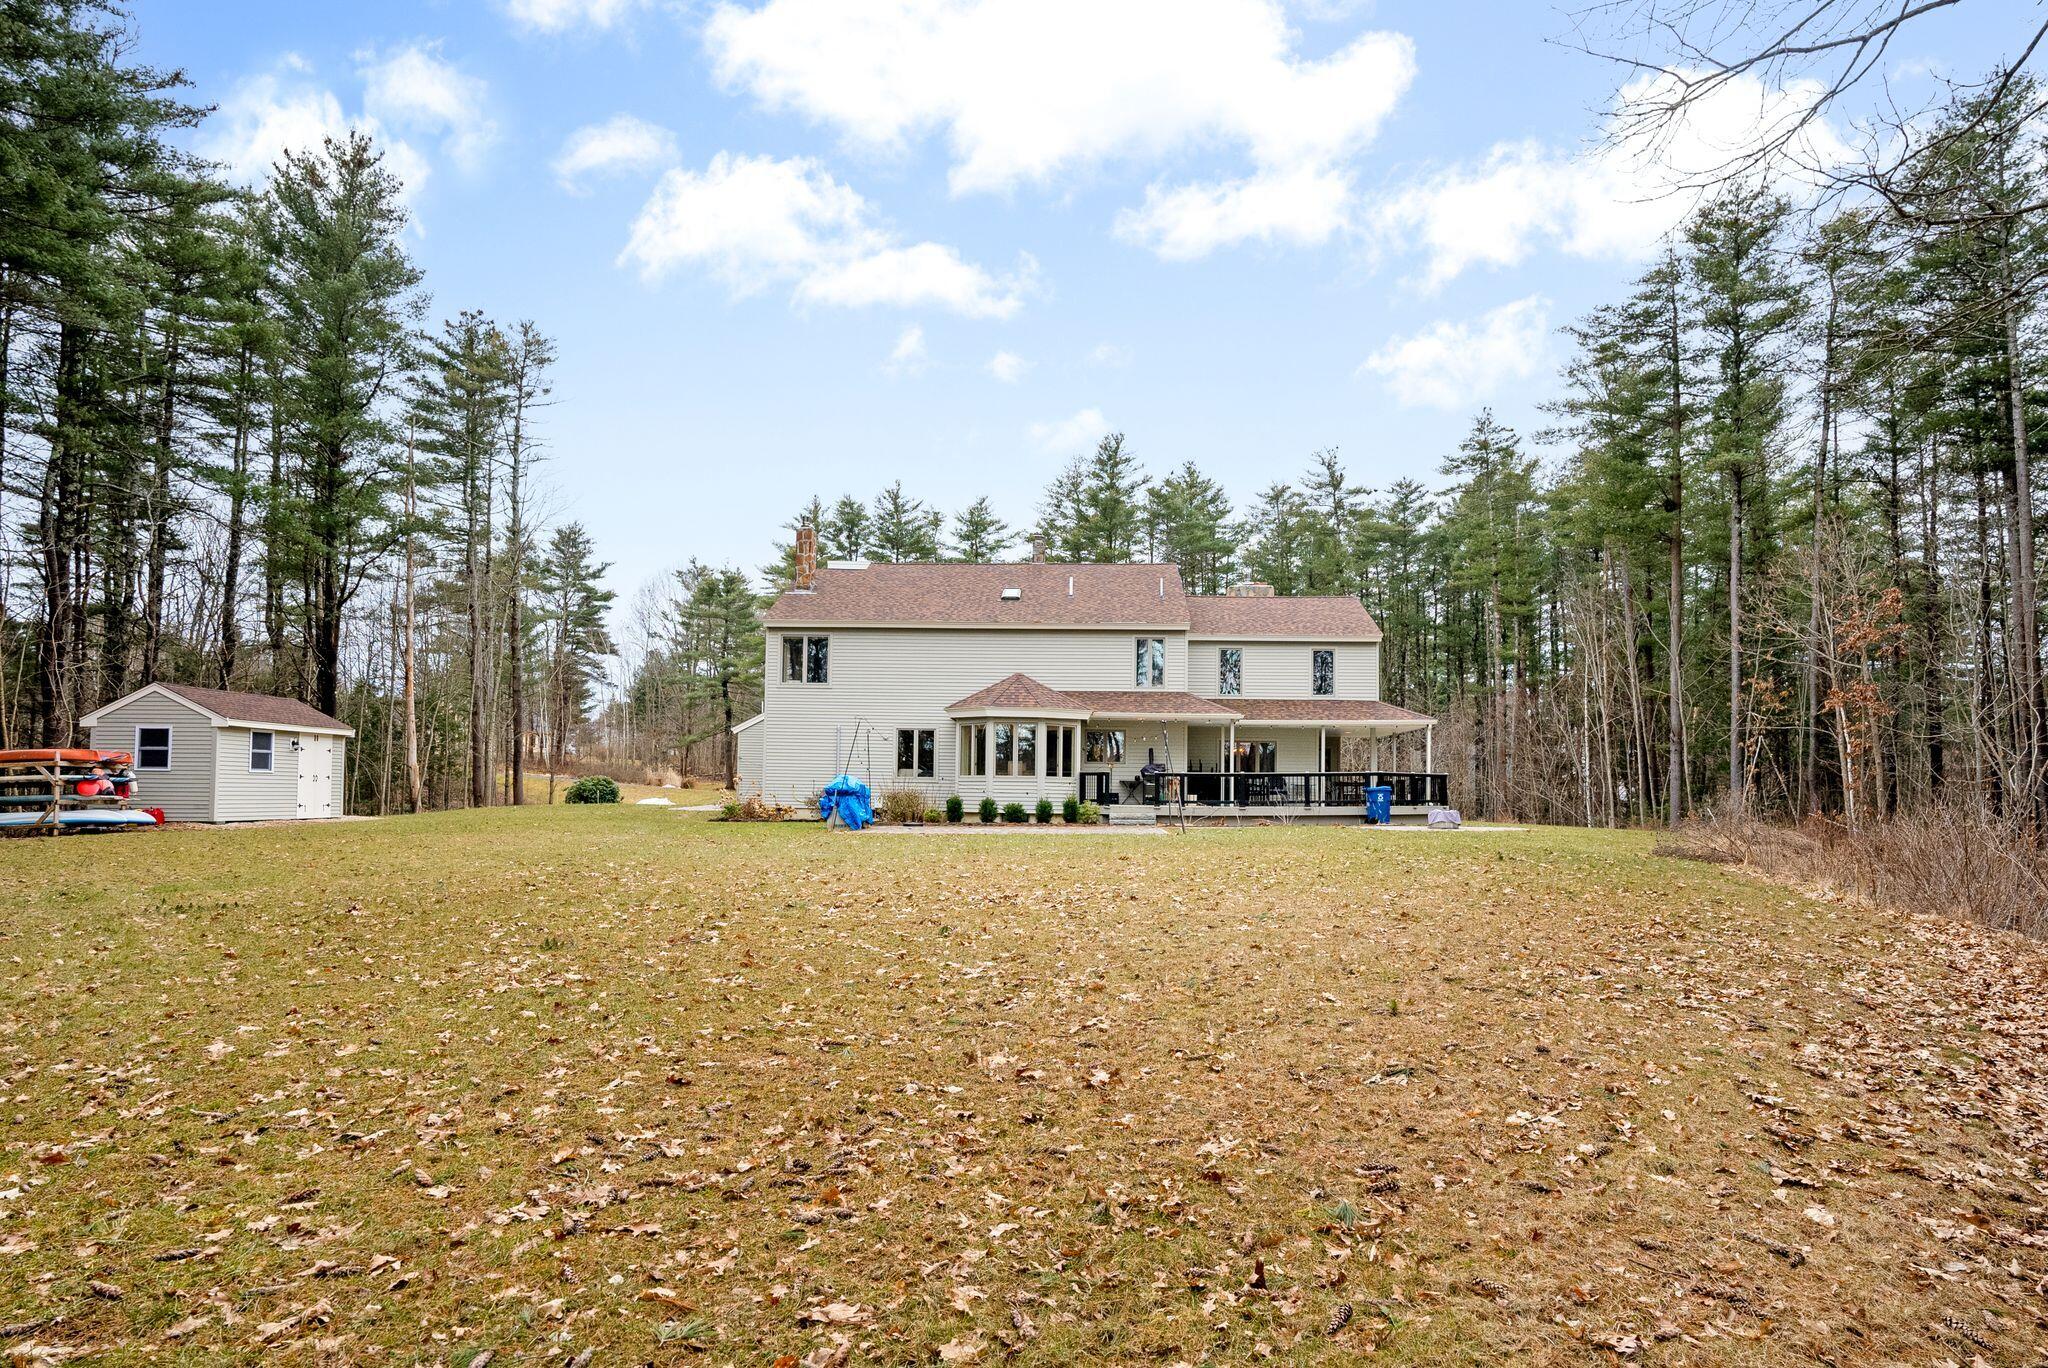
Rear of a two-story home with a covered deck, detached shed, and wooded yard.
SEE ALL PHOTOS
Two-story home with a stone chimney, rooftop solar panels, and a two-car garage.
Multi-level home with two wooden garage doors and a stone chimney, surrounded by trees.
Home entrance with a reddish-brown door, covered porch, rocking chairs, and stone walkway.
Furnished entryway with a wood-and-glass front door, tall windows, and a view into the living room.
Living room with vaulted ceiling, arched window overlooking trees, and a floor-to-ceiling stone fireplace.
Living room with a floor-to-ceiling stone fireplace and glass doors to a covered deck.
Living room with a stone fireplace, vaulted ceiling, and large arched window.
Furnished entryway with a modern cable-railing staircase, upholstered bench, and living room beyond.
Entryway with a wood console table, glass-panel front door, and staircase with cable railing.
Bright home office with built-in bookcases, a clear-legged desk, and a large window.
Dining room with a light-wood table, glass-front china cabinet, and windows overlooking trees.
Open-plan kitchen with a large gas cooktop island, warm wood cabinetry, and living area beyond.
Kitchen with warm wood cabinets, central cooktop island, stainless steel appliances, and bar seating.
Dining room with a round table and wraparound windows overlooking a wooded yard.
Living room with a stone fireplace, leather sectional, accent chairs, and windows overlooking trees.
Open-plan living room with gray sectional sofa, blue rug, and adjoining wood-cabinet kitchen.
Modern bathroom with a glass walk-in shower, floating wood vanity, and white tile floor.
Laundry room with washer, dryer, utility sink, and a long storage shelf above the window.
Interior with a built-in counter and open shelf, oak floors, and a doorway to an adjoining room.
Bedroom with a black four-poster bed, blue patterned rug, skylight, and windows overlooking trees.
Bedroom with a black canopy bed, vaulted skylit ceiling, and stone fireplace with mounted television.
Vaulted bedroom with skylights, a white four-poster bed, and a stone fireplace.
Modern bathroom with a freestanding tub, glass shower, and wood vanity with a vessel sink.
Primary bathroom with freestanding tub, glass shower, and marble-look walls beside an open bedroom doorway.
Bathroom with a long wood vanity, two vessel sinks, and a large mirror.
Upper landing with cable railing and geometric pendant overlooking the entry hall and tall windows.
Bedroom with a white canopy bed beside a stone fireplace and a window overlooking trees.
Bedroom with a wooden canopy bed, tall stone fireplace, and large windows overlooking trees.
Bedroom with a white-covered upholstered bed, wood dresser, and yellow chair beside wide windows.
Bedroom with a vaulted ceiling, skylights, and a large window overlooking trees.
Bedroom with a neatly made bed, vaulted ceiling, and built-in wooden shelving.
Modern bathroom with a wood double vanity, vessel sinks, and a marble-tiled glass shower.
Foyer with a curved floating staircase, gray carpeted steps, wood handrail, and large windows.
Finished attic room with sloped ceilings, open storage shelves, and a blue chair.
Finished basement with exercise equipment, a separate sofa area, and stairs.
Furnished family room with brown sectional, blue beanbag, wall-mounted TV, and colorful rocking chair.
Bathroom with a wood-slat vanity, large geometric mirror, and colorful vase on a wall shelf.
Bedroom with gray plaid bedding, a blue accent pillow, and a low drop ceiling.
Light-colored multi-level house with a double garage, curved driveway, and wooded surroundings.
Wooded property entrance with a paved driveway, stone wall, evergreen trees, and roadside mailbox.
Two-story home with a covered deck and circular paved patio with a fire pit.
Covered deck with a large wooden table, stacked chairs, and views of the wooded yard.
Spacious deck with black railings beside a covered patio, overlooking a wooded backyard.
Paver patio and grassy backyard bordered by tall trees, with string lights along the wooded edge.
Rear of a two-story home with a covered deck, detached shed, and wooded yard.
Courtesy of RE/MAX By The Bay
Sold

72 Stroudwater Road

72 Stroudwater Road, Portland, ME 04102

$1,450,000
Welcome to 72 Stroudwater Rd, a masterpiece of contemporary luxury living in the heart of Portland. This meticulously renovated single-family home offers an unparalleled blend of style and functionality. The kitchen which has new appliances and has an island with cook top stove, seamlessly flows into both a breakfast nook surrounded in a semi-circle of windows and a den with gas fireplace, creating a perfect space for cooking and entertaining. Indulge in the warmth of the double-sided fireplace in the elegant dining room, or retreat to the living room which features floor to ceiling windows and vaulted ceilings accentuate the fieldstone wood-burning fireplace. An office at the front of the home, with convenient full bath access, provide versatile spaces for work or relaxation. Ascend to the primary bedroom ensuite, where new wood floors and a gas fireplace set the stage for a private retreat. The ensuite bath is a spa-like oasis, showcasing a tile shower, dual vanities, and a window side soaking tub that adds the ambiance of luxury. The second level boasts 3 additional bedrooms including one with extra storage and a cedar closet. Additional highlights include a loft space on the third floor, offering flexibility for various activities, and a 2-car attached garage with new doors and openers. This gorgeous home is situated on one of the largest single-family lots in Portland.

4
beds

4
baths

4,360 Sq.Ft. LIVING AREA

5.35 Acres lot

Alexa Oestreicher

Alexa Oestreicher

Features & Amenities

Interior

  • total bedrooms4
  • Total bathrooms4
  • full bathrooms3
  • half bathroom1
  • Laundry room Laundry - 1st Floor, Main Level
  • APPLIANCES Washer, Wall Oven, Trash Compactor, Refrigerator, Gas Range, Dryer, Disposal, Dishwasher, Cooktop
  • other interior Features Walk-in Closets, 1st Floor Bedroom, Bathtub, Shower, Storage, Primary Bedroom w/Bath

Area & Lot

  • Status Sold
  • Date Sold May 10, 2024
  • Living Area4,360 Sq.Ft.
  • Total Area4,360 Sq.Ft.
  • Lot Area5.35 Acres
  • MLS® ID1583727
  • TypeResidential
  • YEAR BUILT1986
  • NeighborhoodPortland
  • Architecture StylesContemporary, Other Style
  • Water FrontageRiver
  • View DescriptionScenic, Trees/Woods

Exterior

  • Garage Space2.0
  • water SourcePublic
  • roofShingle
  • lot featuresLevel, Open Lot, Landscaped, Wooded, Abuts Conservation, Near Turnpike/Interstate, Near Town, Neighborhood
  • parking5 - 10 Spaces, Paved, Garage Door Opener, Inside Entrance
  • HEAT TYPEMulti-Zones, Hot Water, Heat Pump, Forced Air, Baseboard
  • AIR CONDITIONINGHeat Pump
  • sewerPublic Sewer
  • security FeaturesSecurity System

Financial

  • Sales Price$1,450,000
  • Real Estate Tax $12,087/yr
  • Zoning R2

Portland

Explore

Let’s Find Your Perfect Home Together

We pride ourselves in providing personalized solutions that bring our clients closer to their dream properties and enhance their long-term wealth.

Follow Us on Instagram