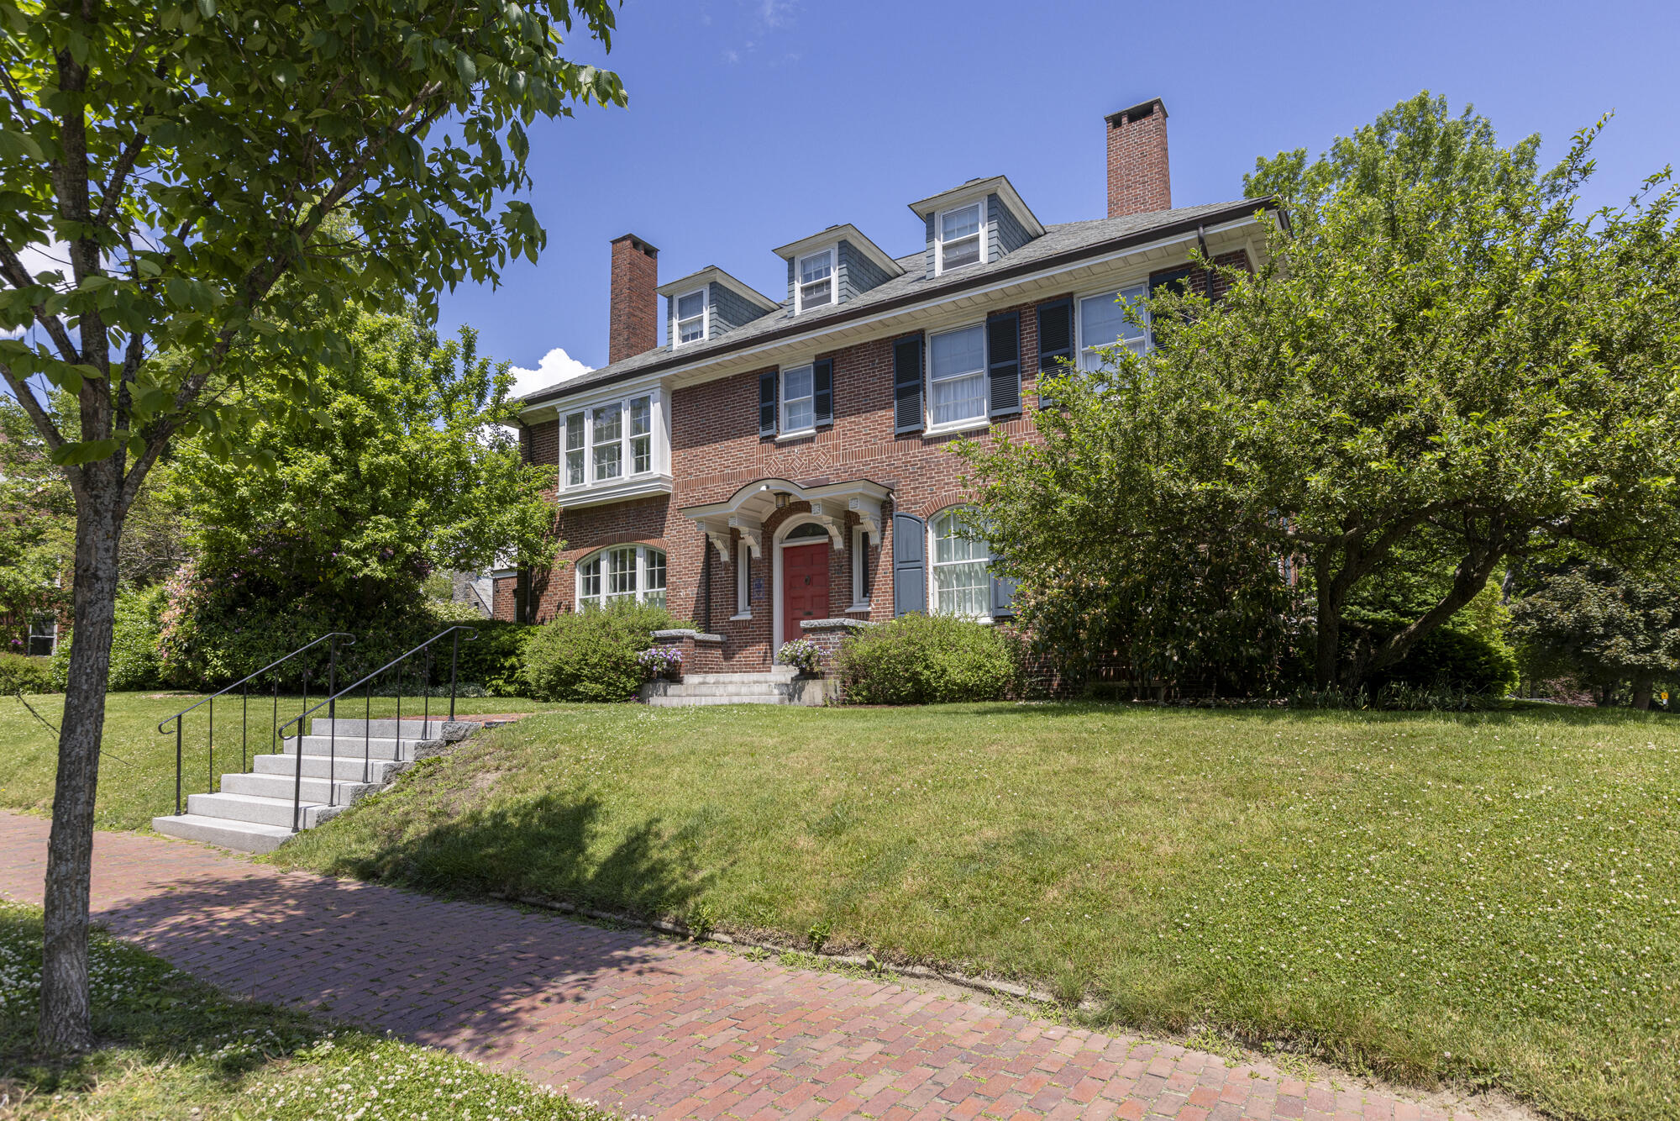
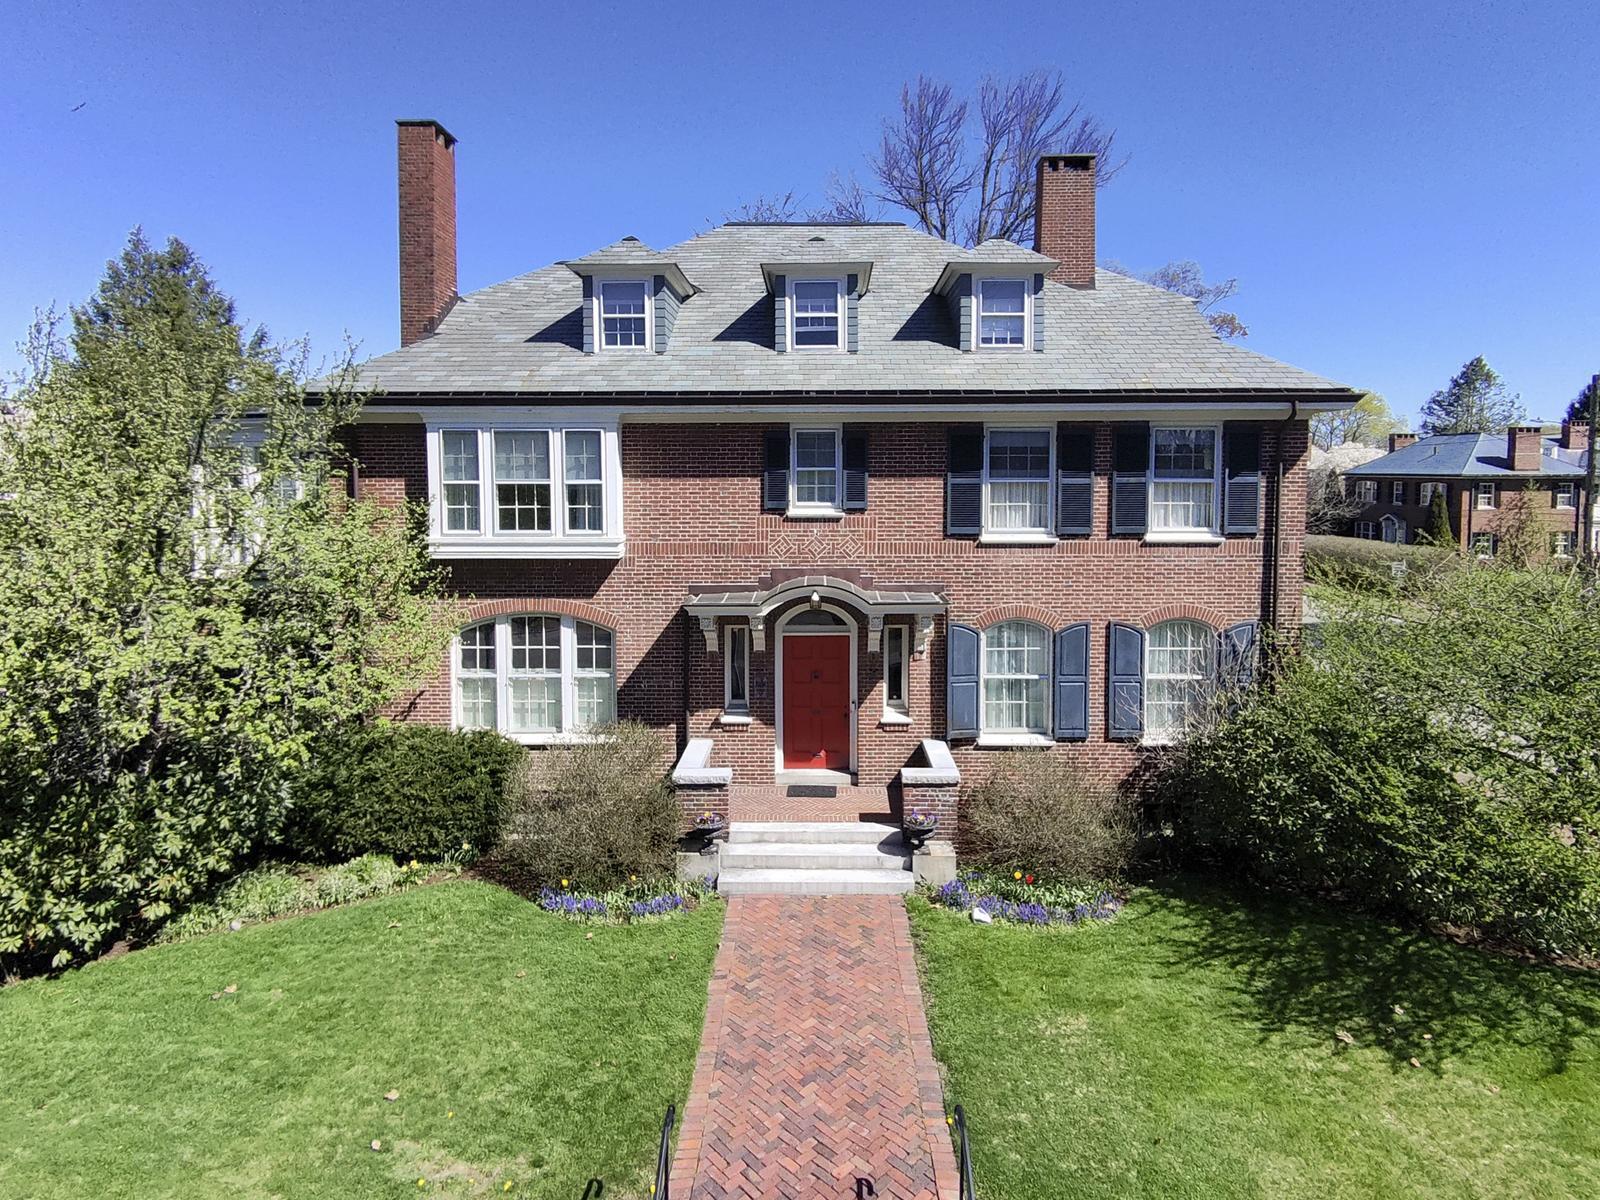
Red brick house with dormer windows, a red front door, and a brick walkway through the lawn.
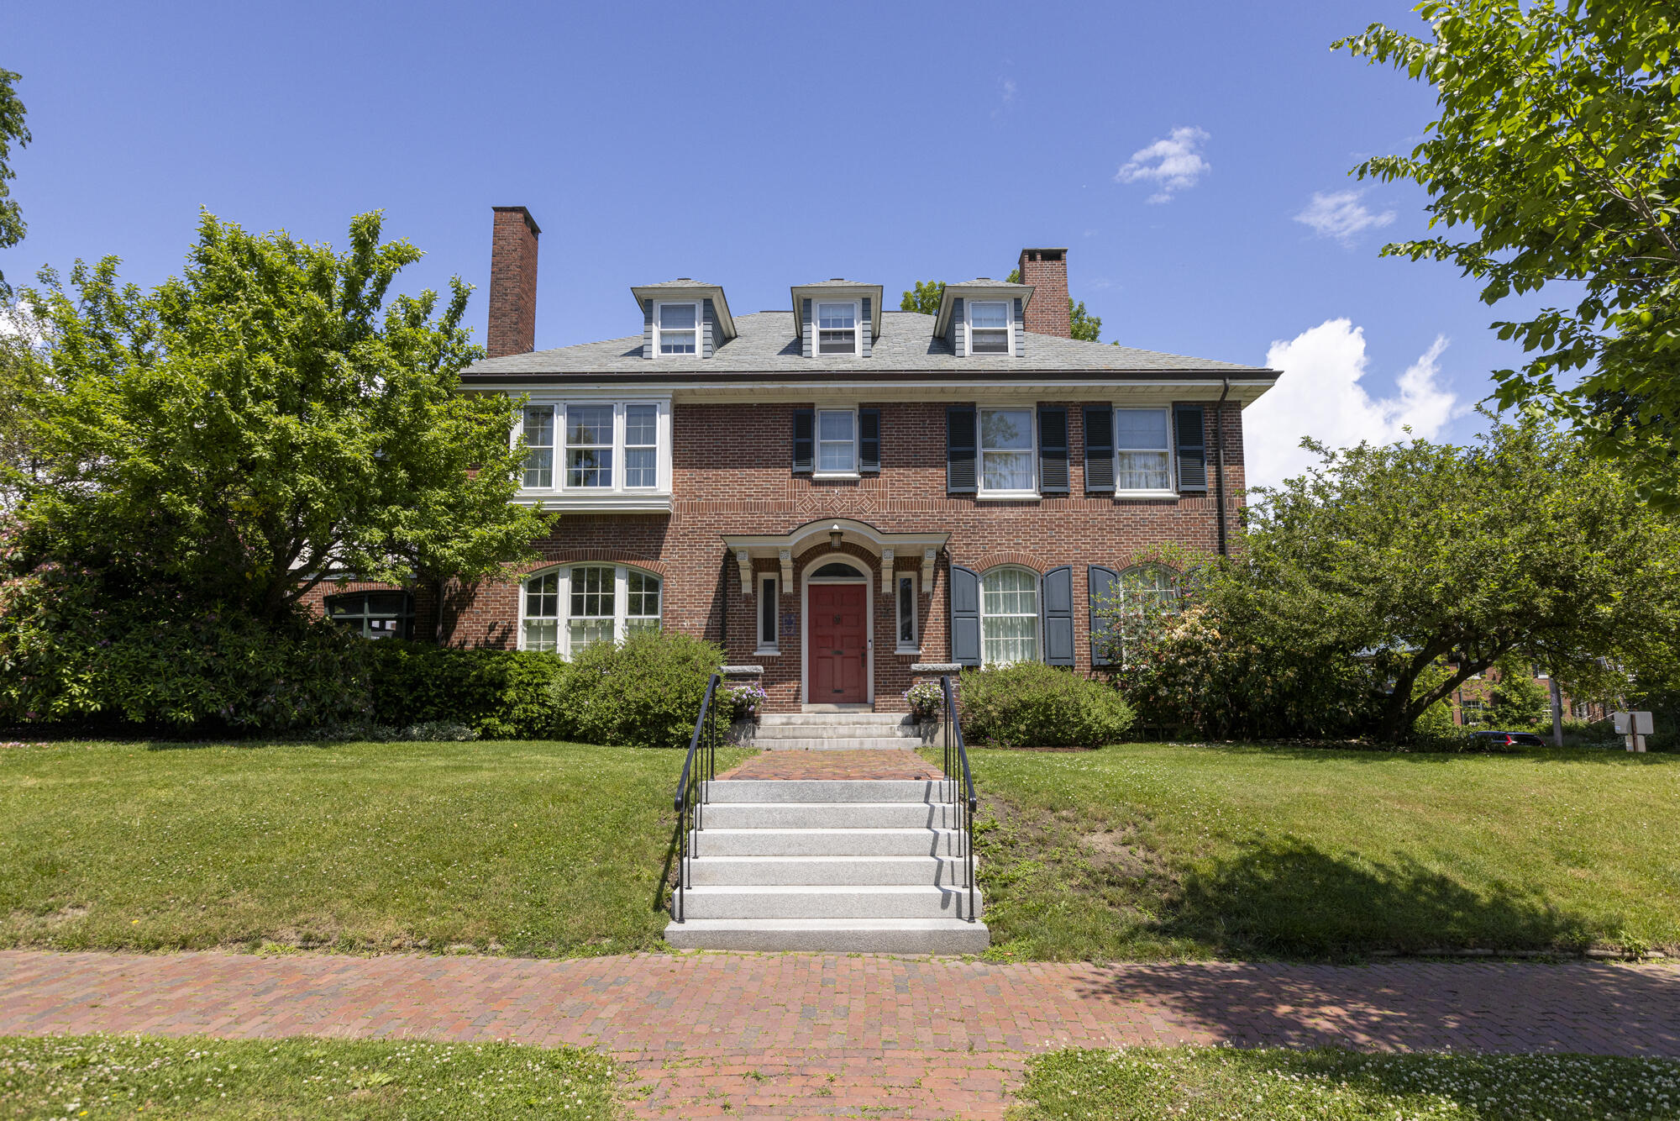
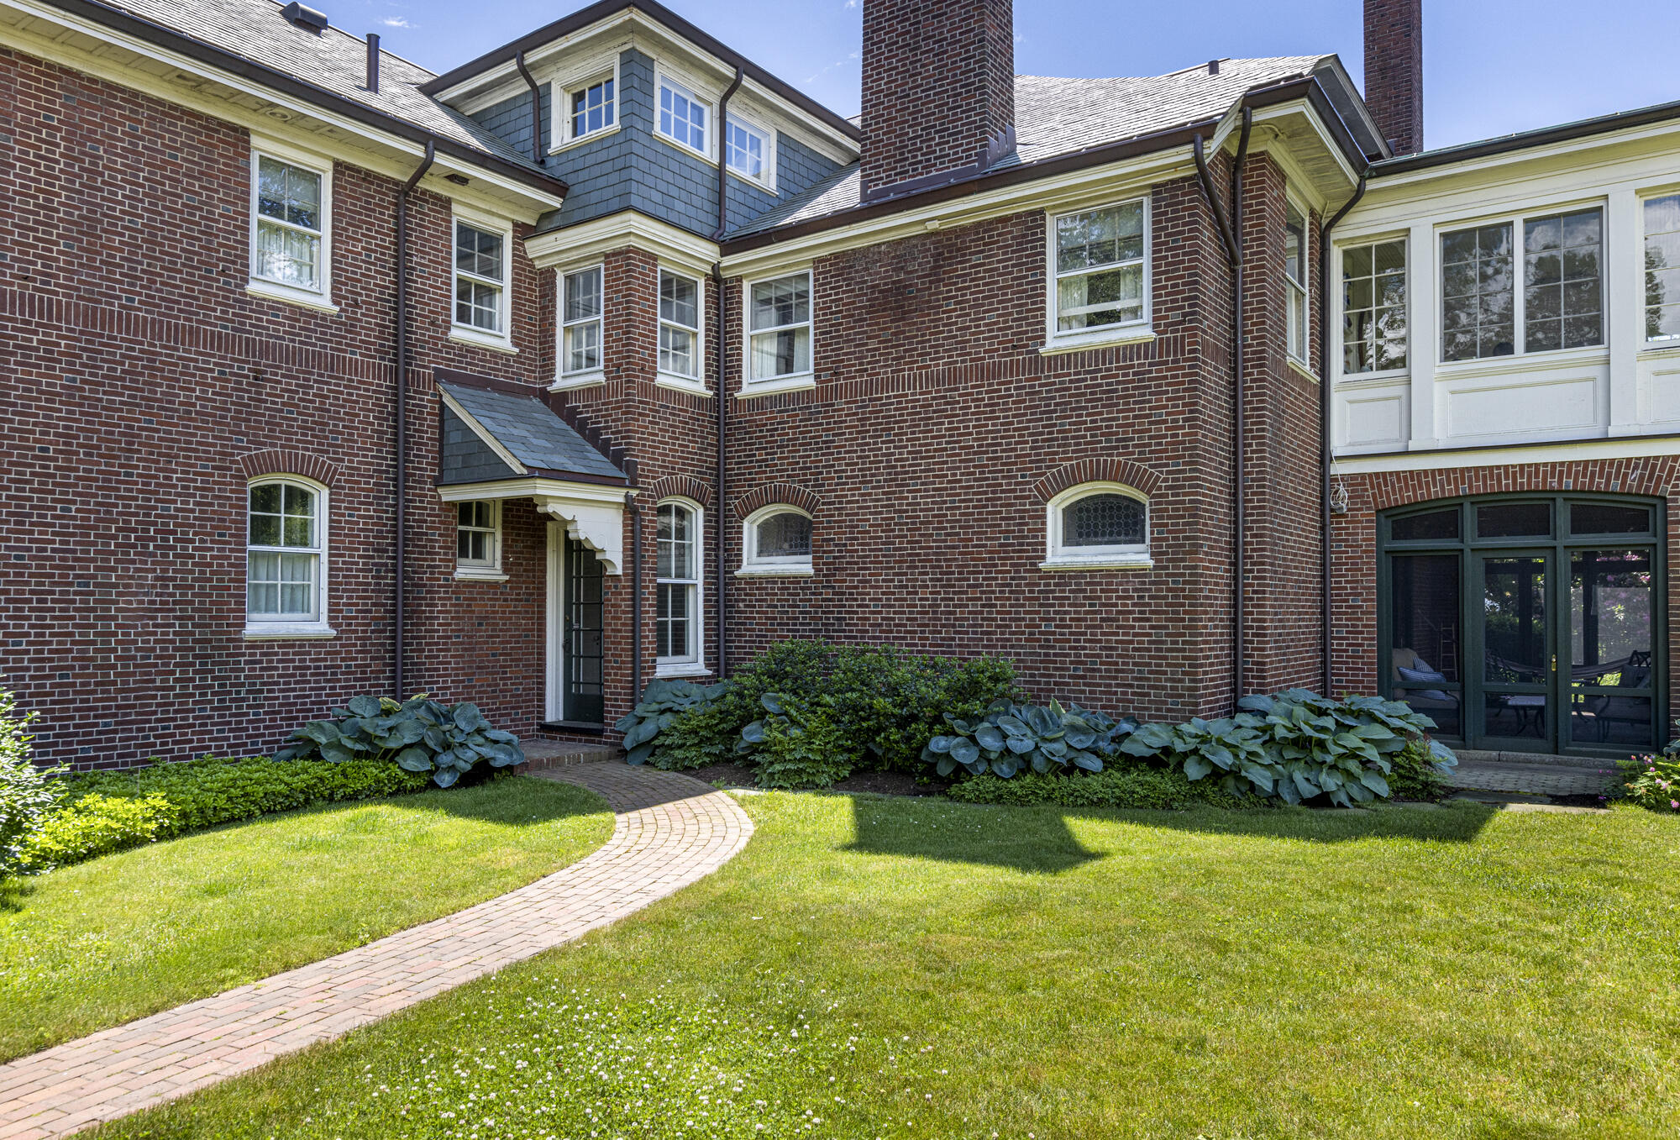
Red-brick house with a red front door, arched entry, dormers, and a brick path across the lawn.
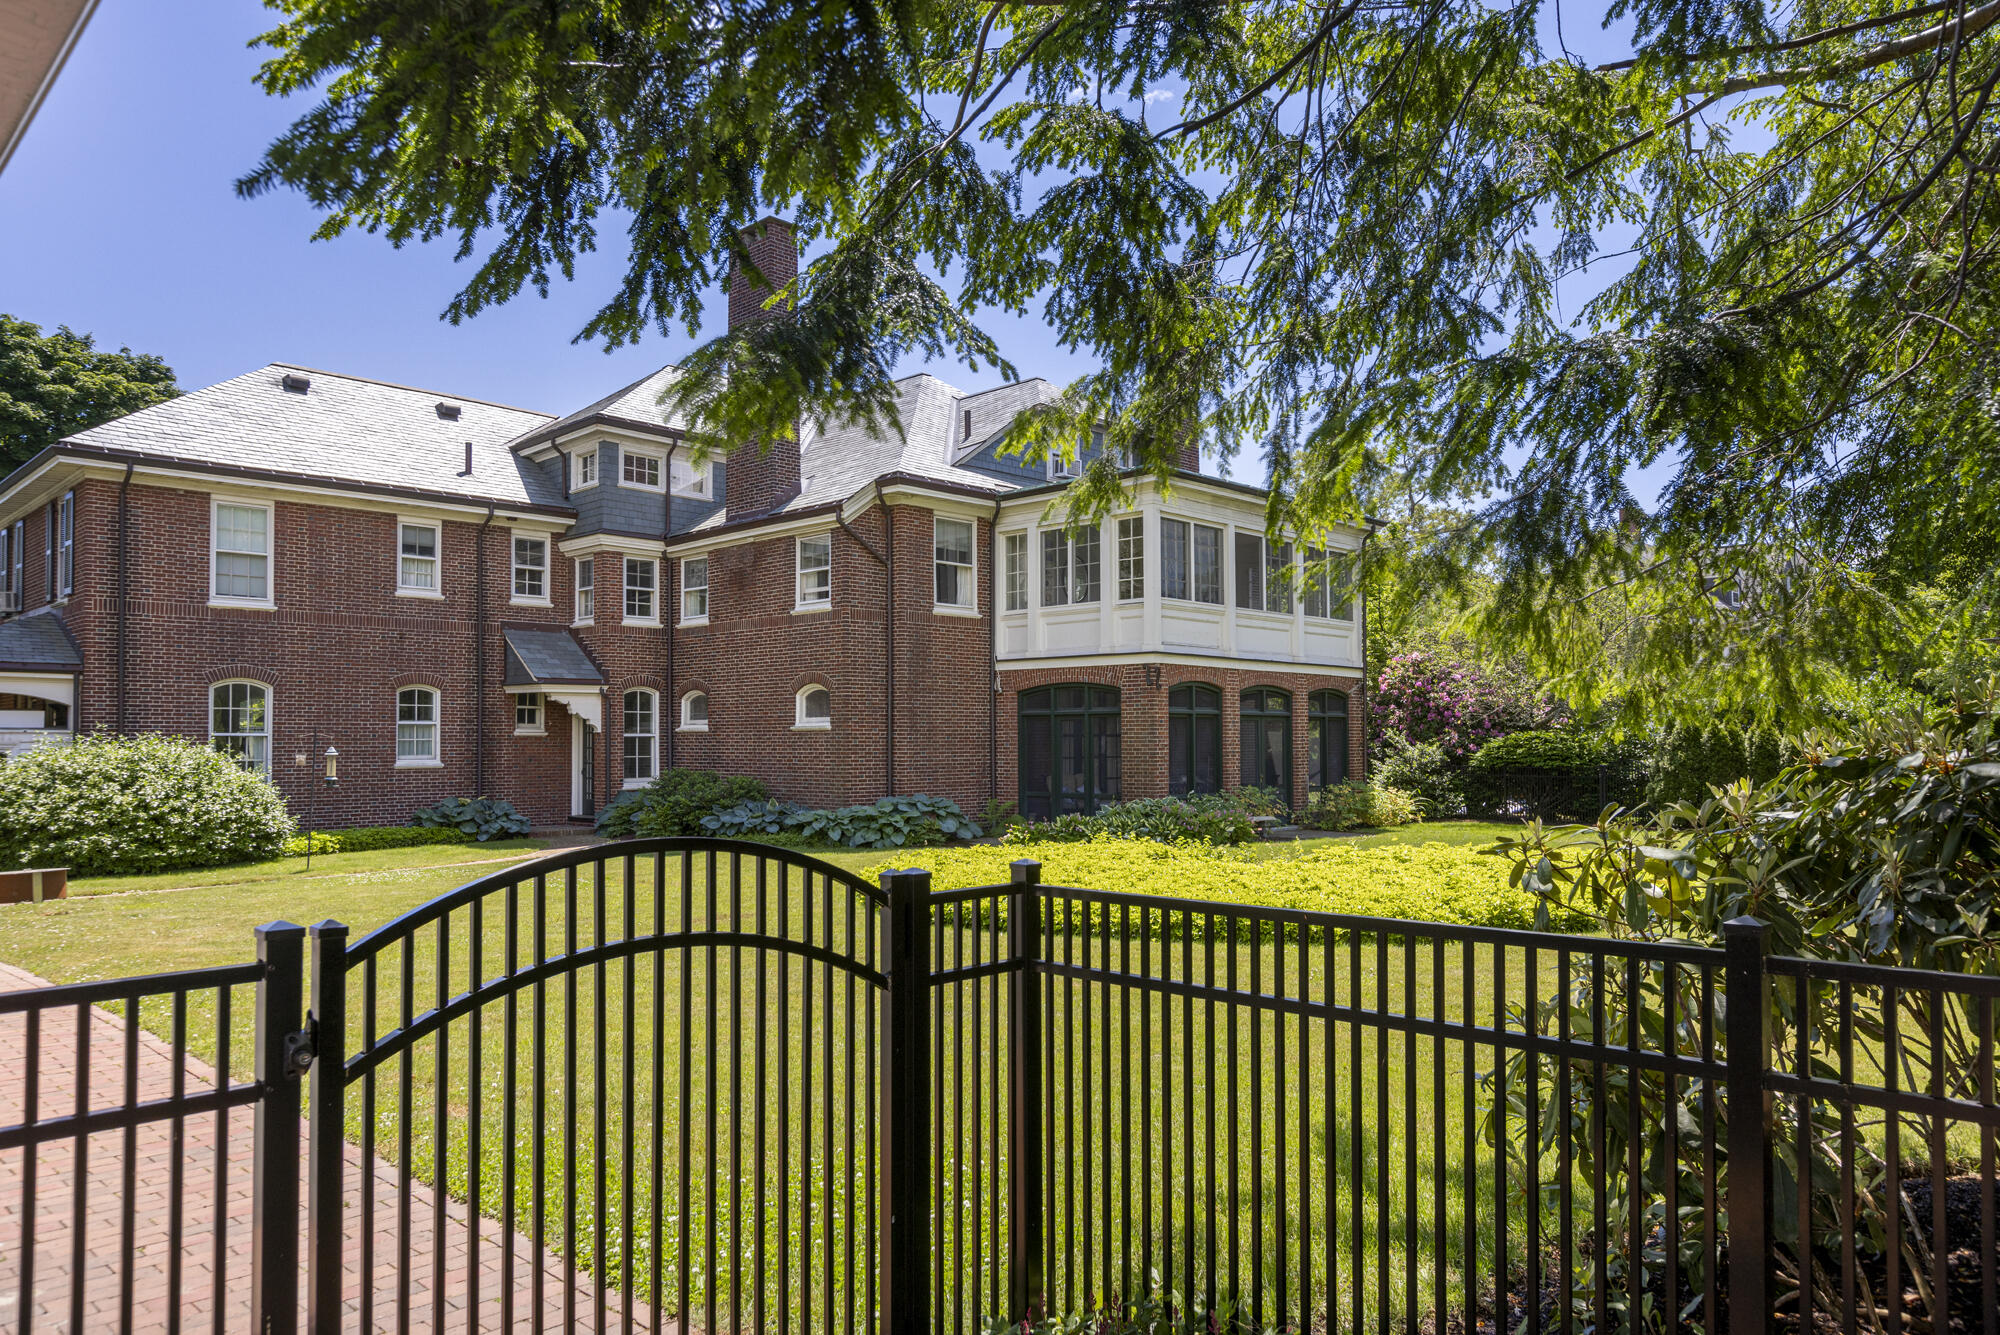
Red-brick house with a white enclosed sunroom behind a black metal fence and leafy lawn.
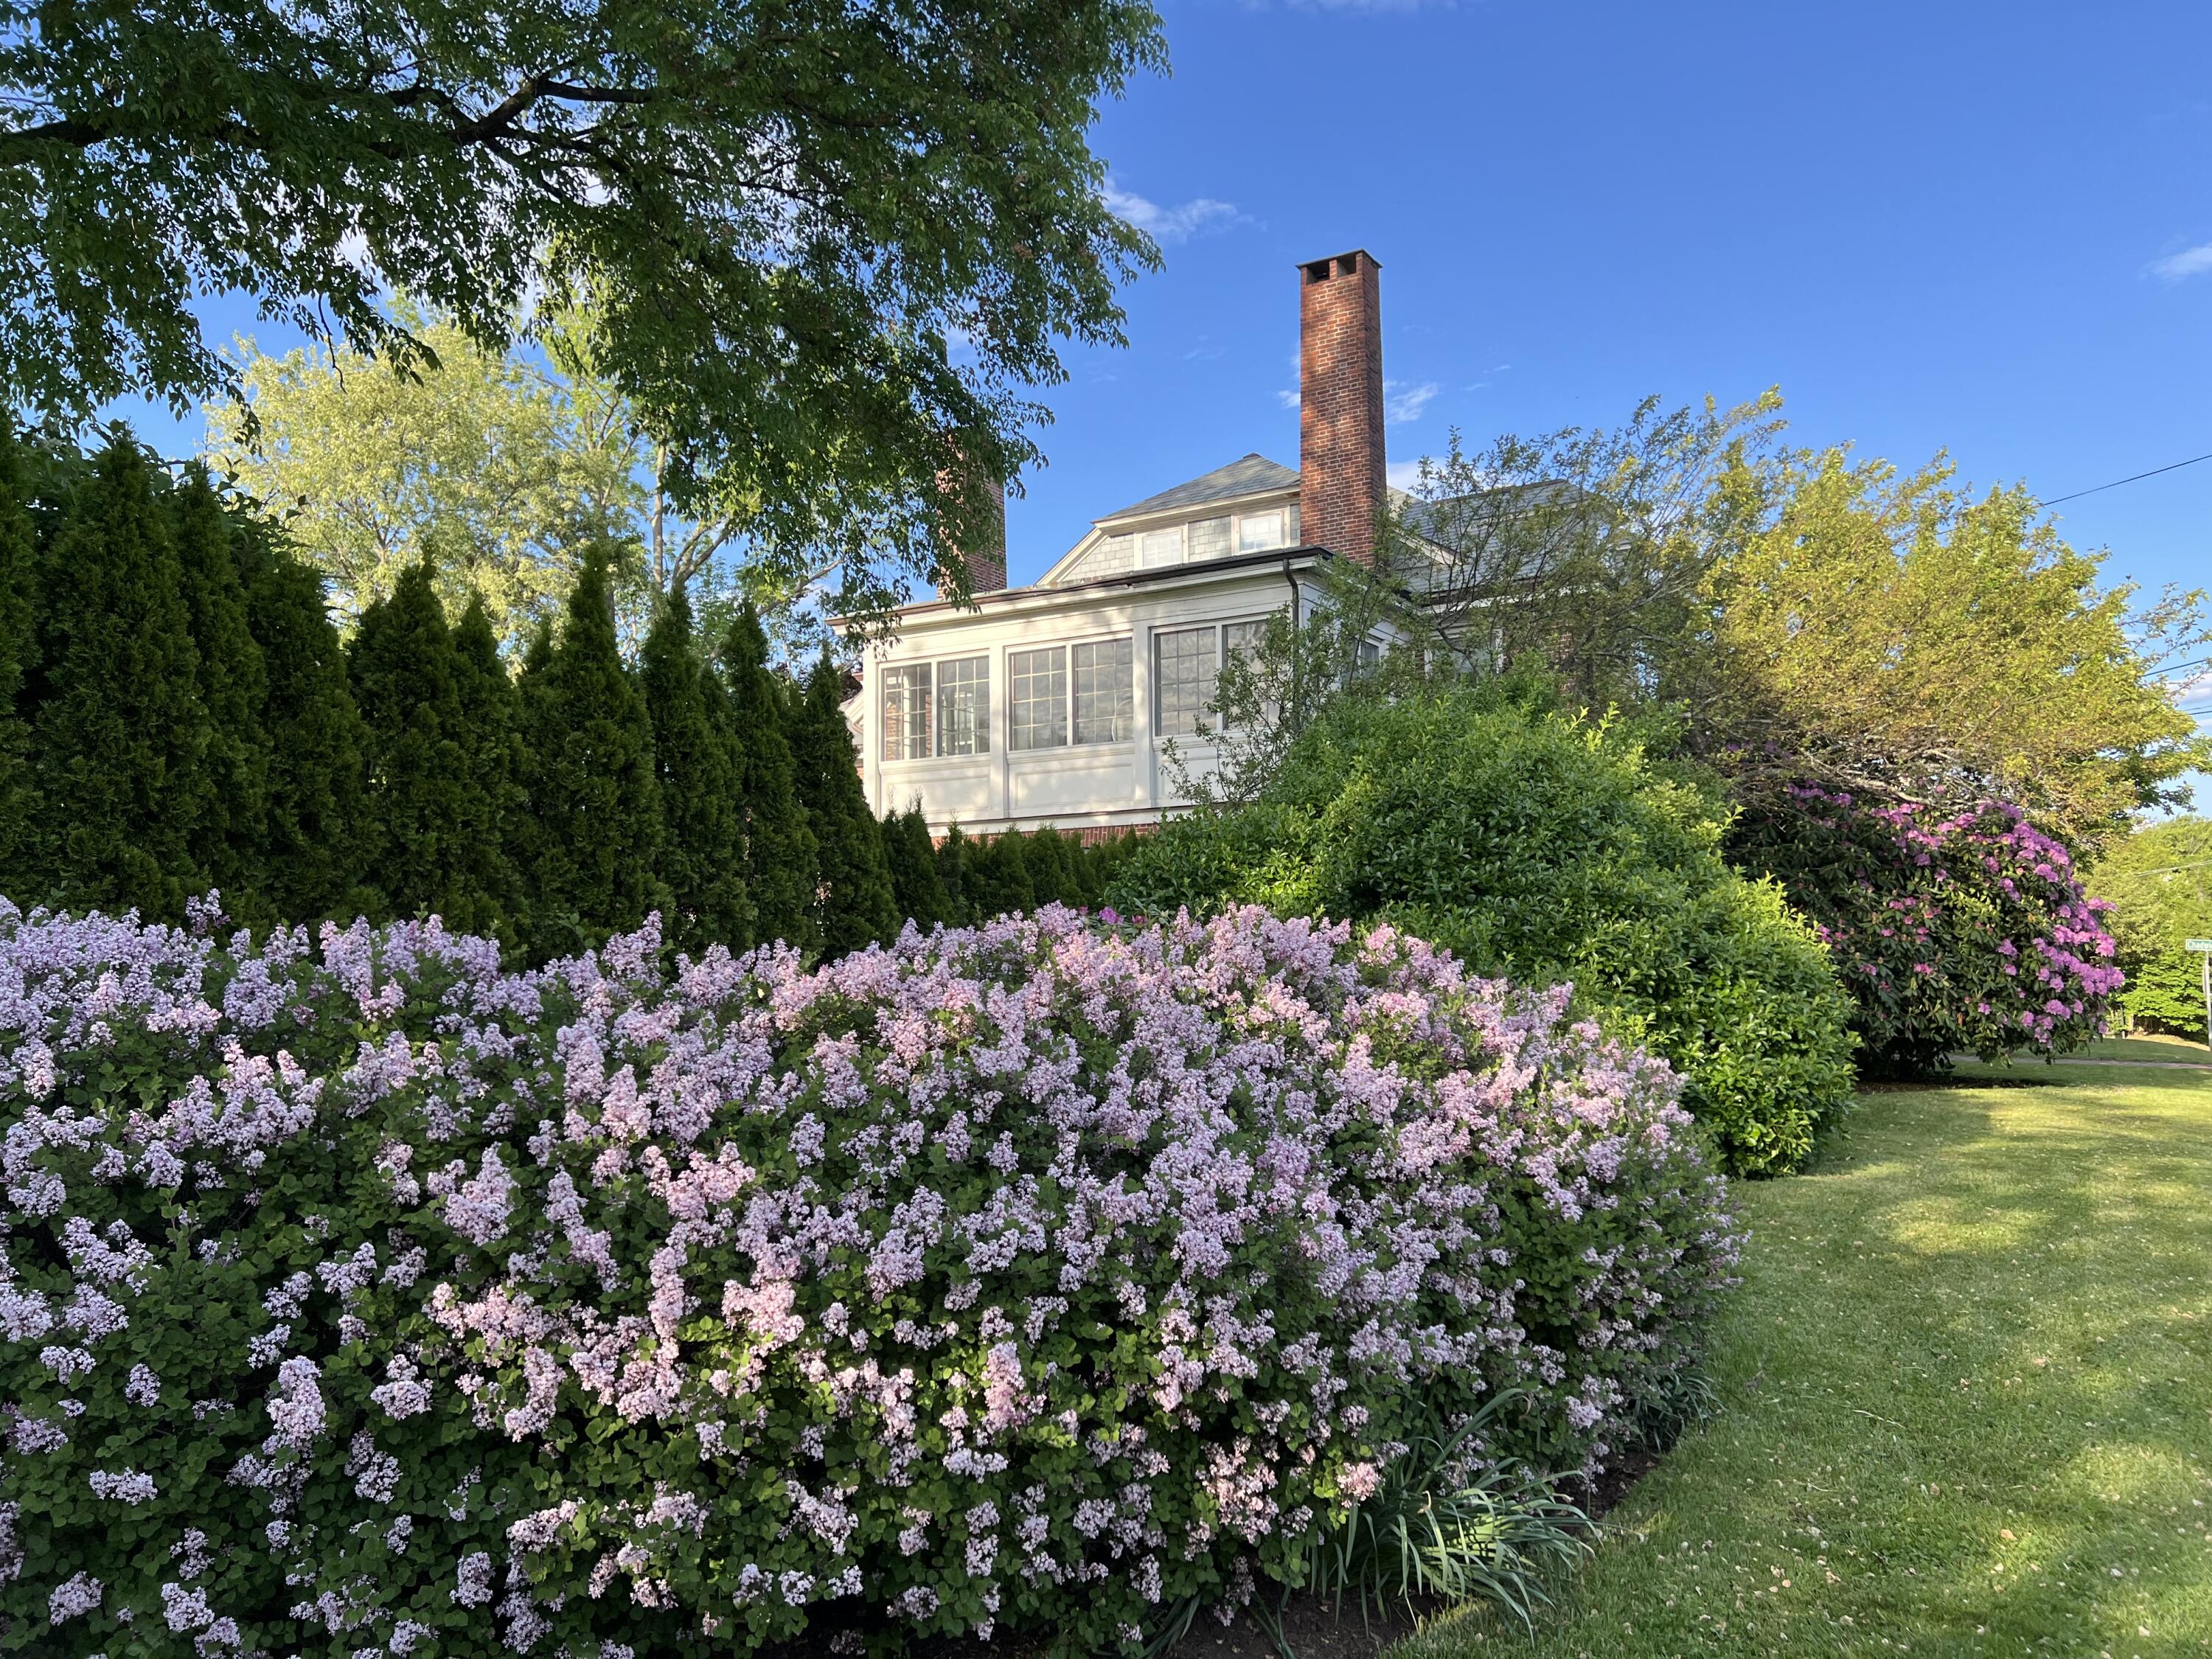
White house with brick chimney and enclosed porch behind blooming lilacs and evergreen hedges.
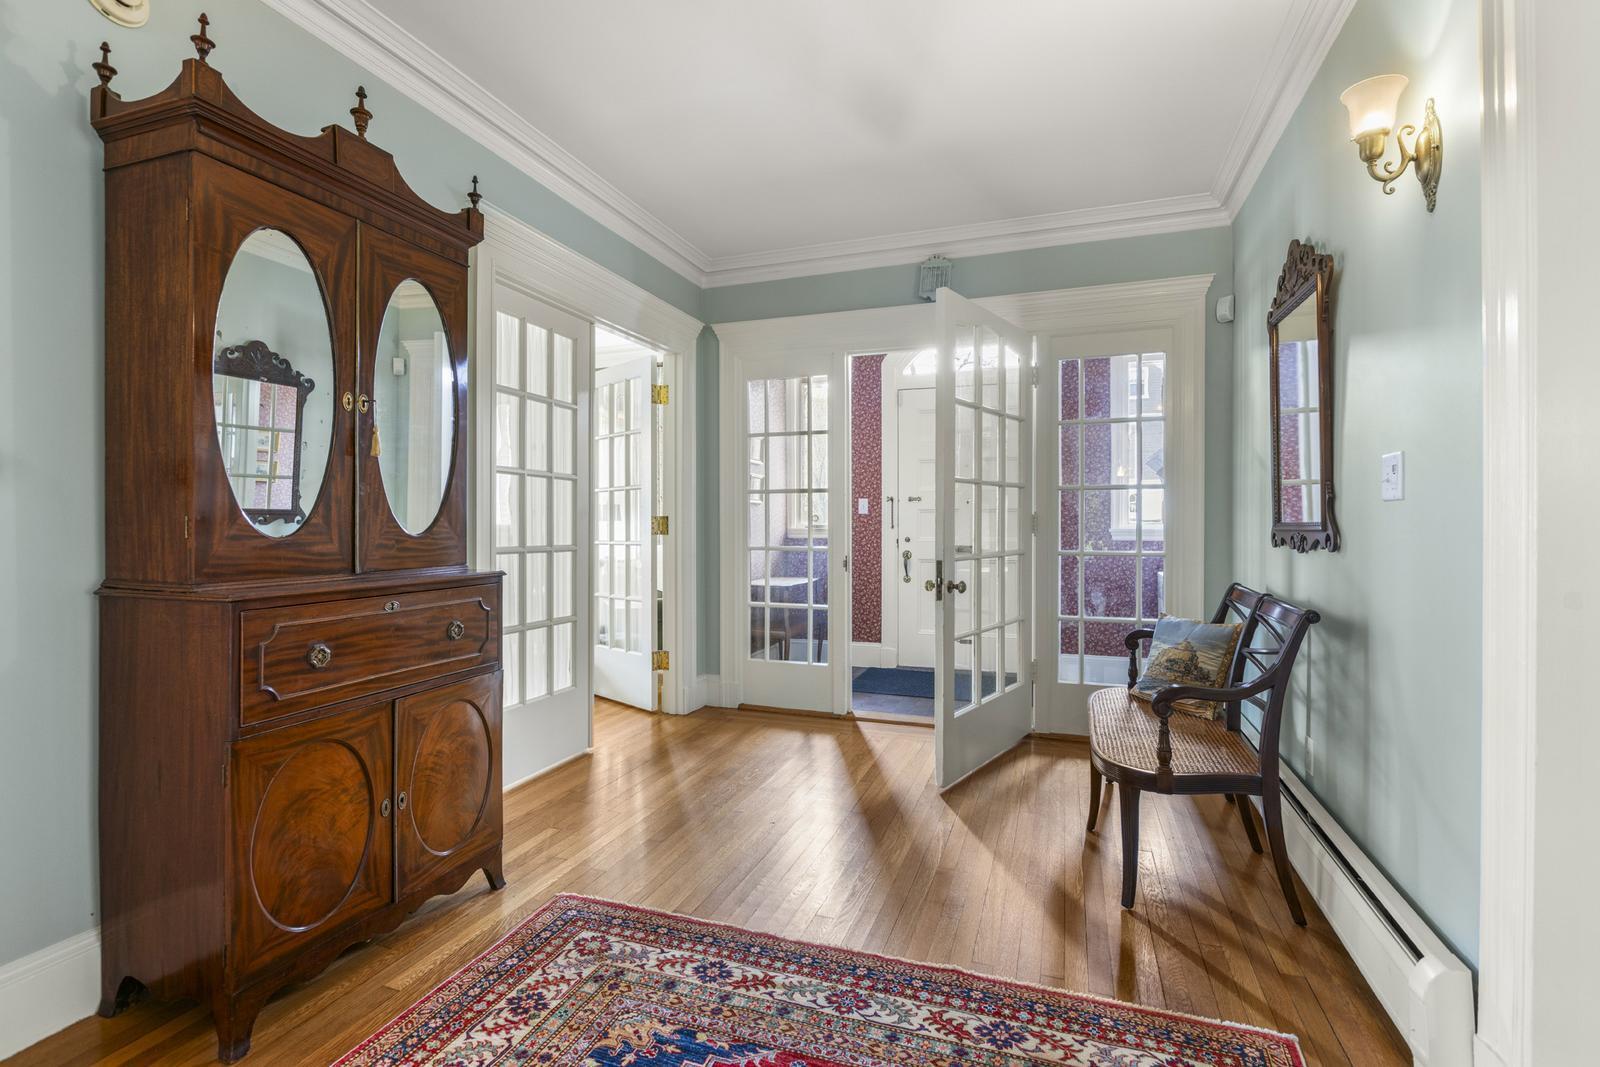
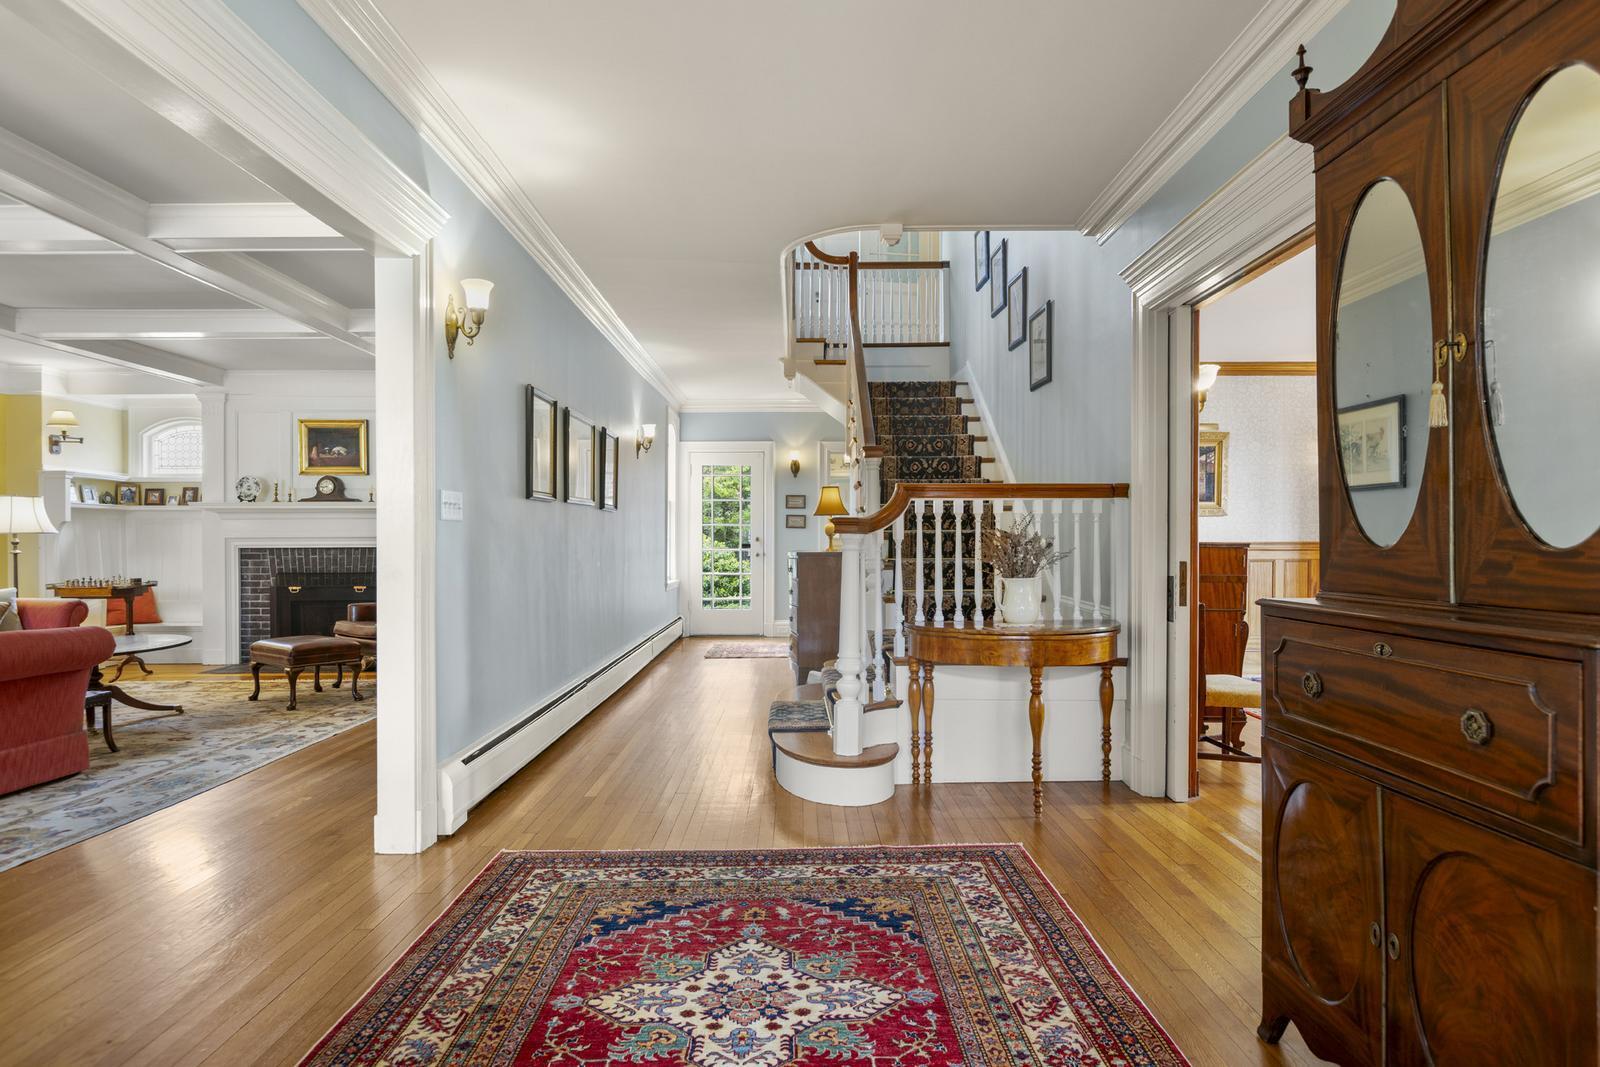
Entry foyer with an antique wooden cabinet, hardwood floors, and glass-paneled doors.
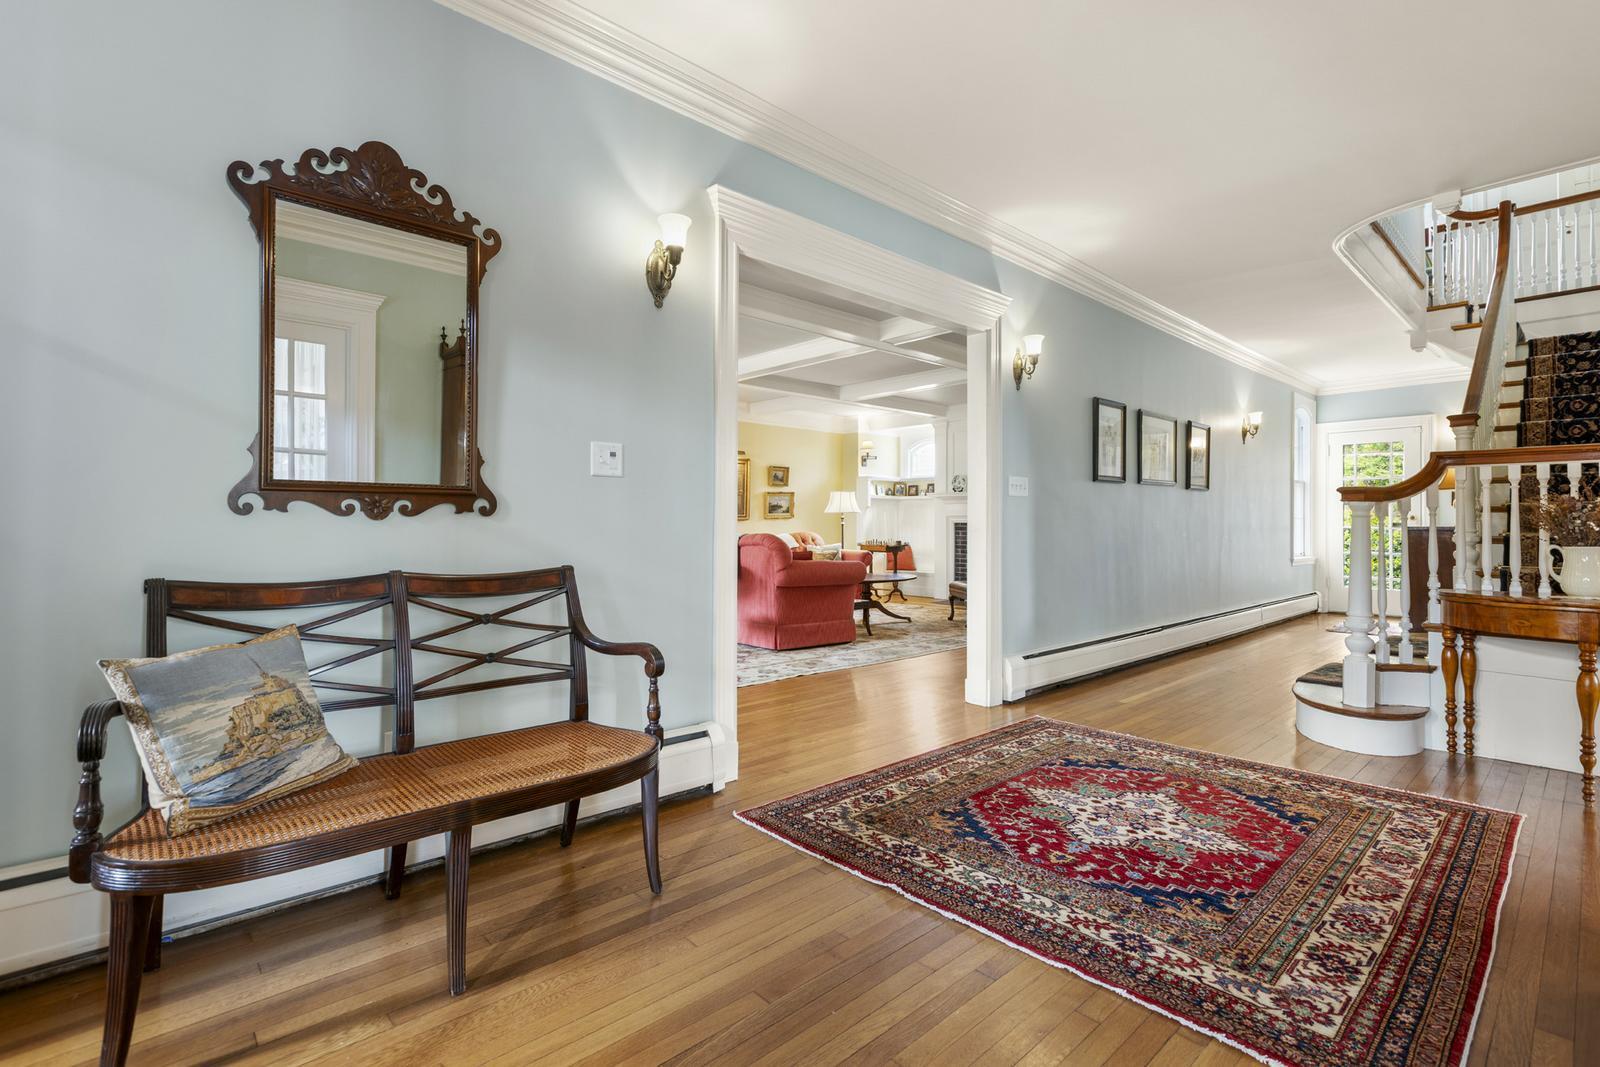
Entry hall with hardwood floors, patterned rug, carved bench, and staircase beside an open living room doorway.
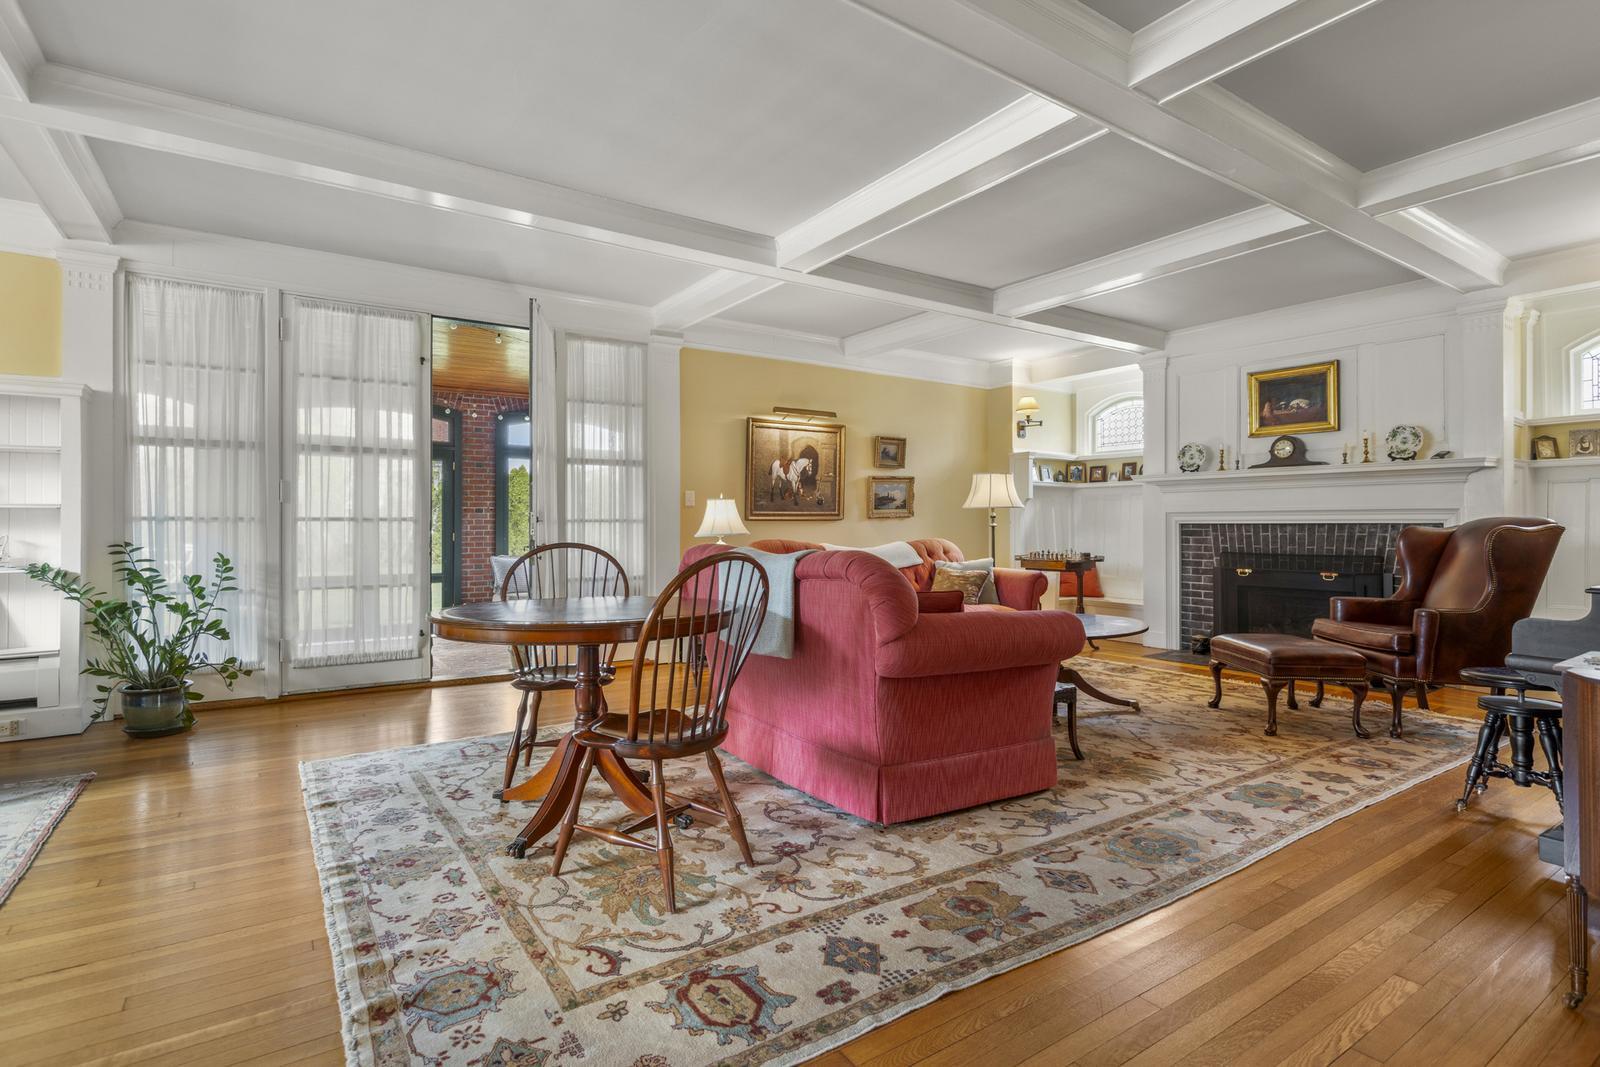
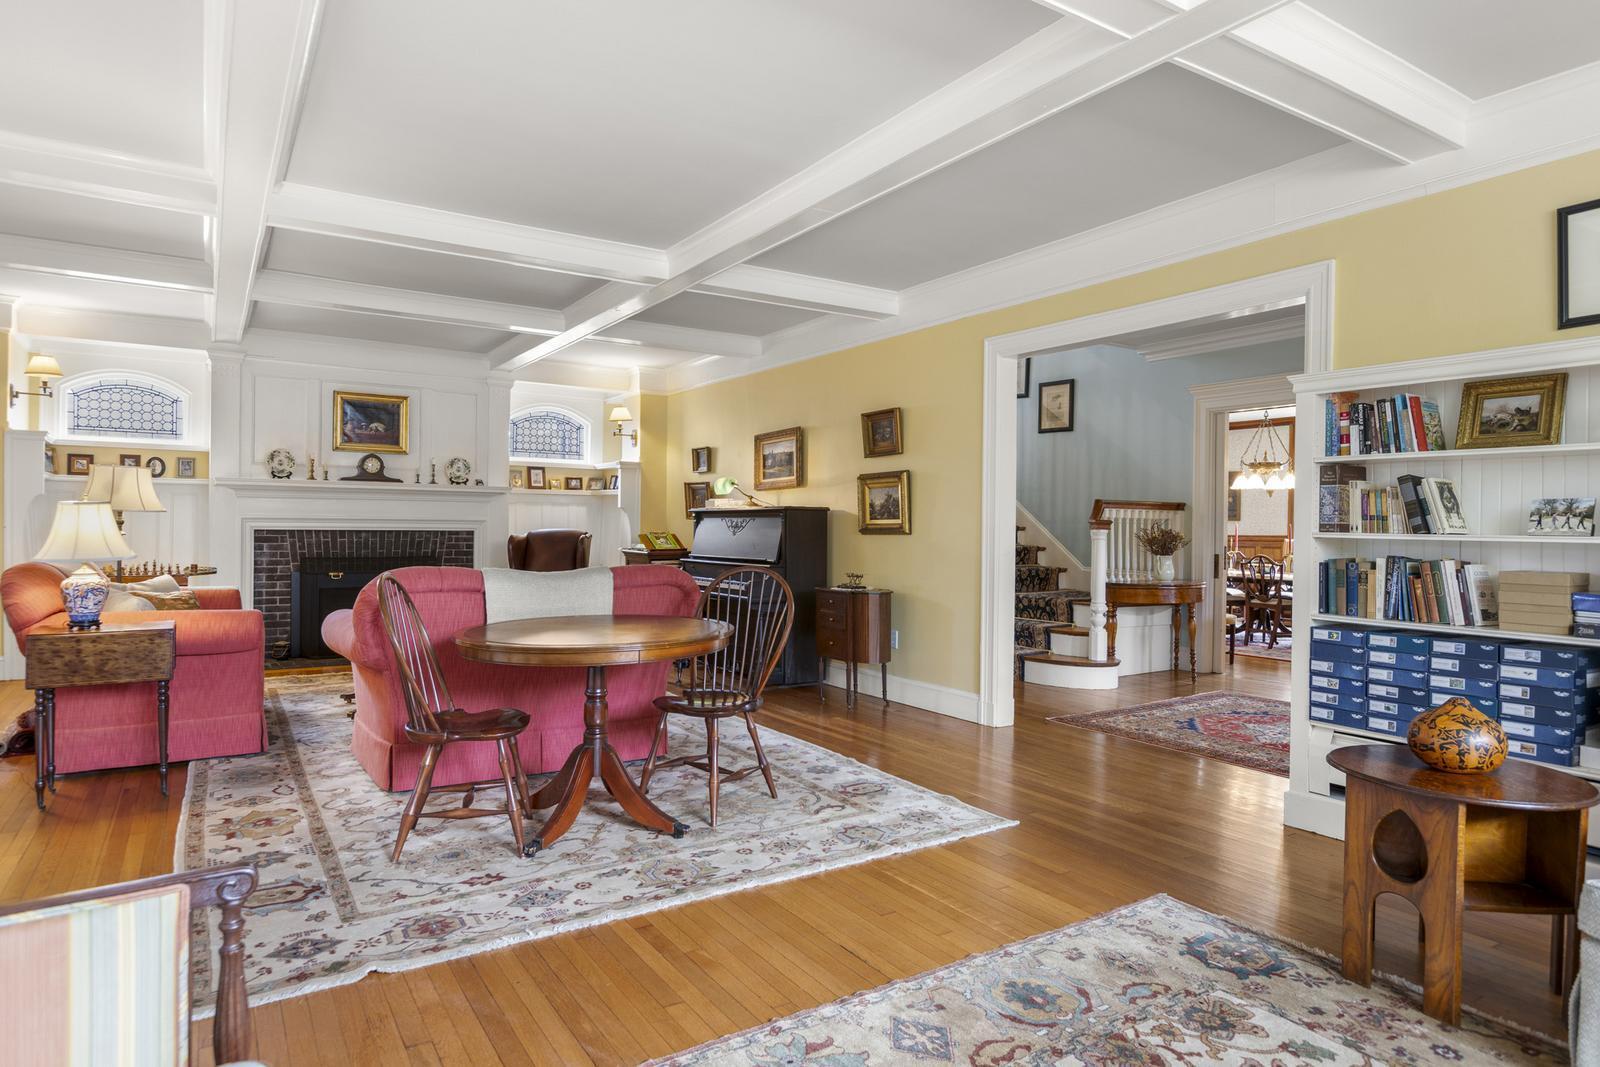
Living room with a coffered ceiling, fireplace, pink sofa, and tall glass-paneled doors.
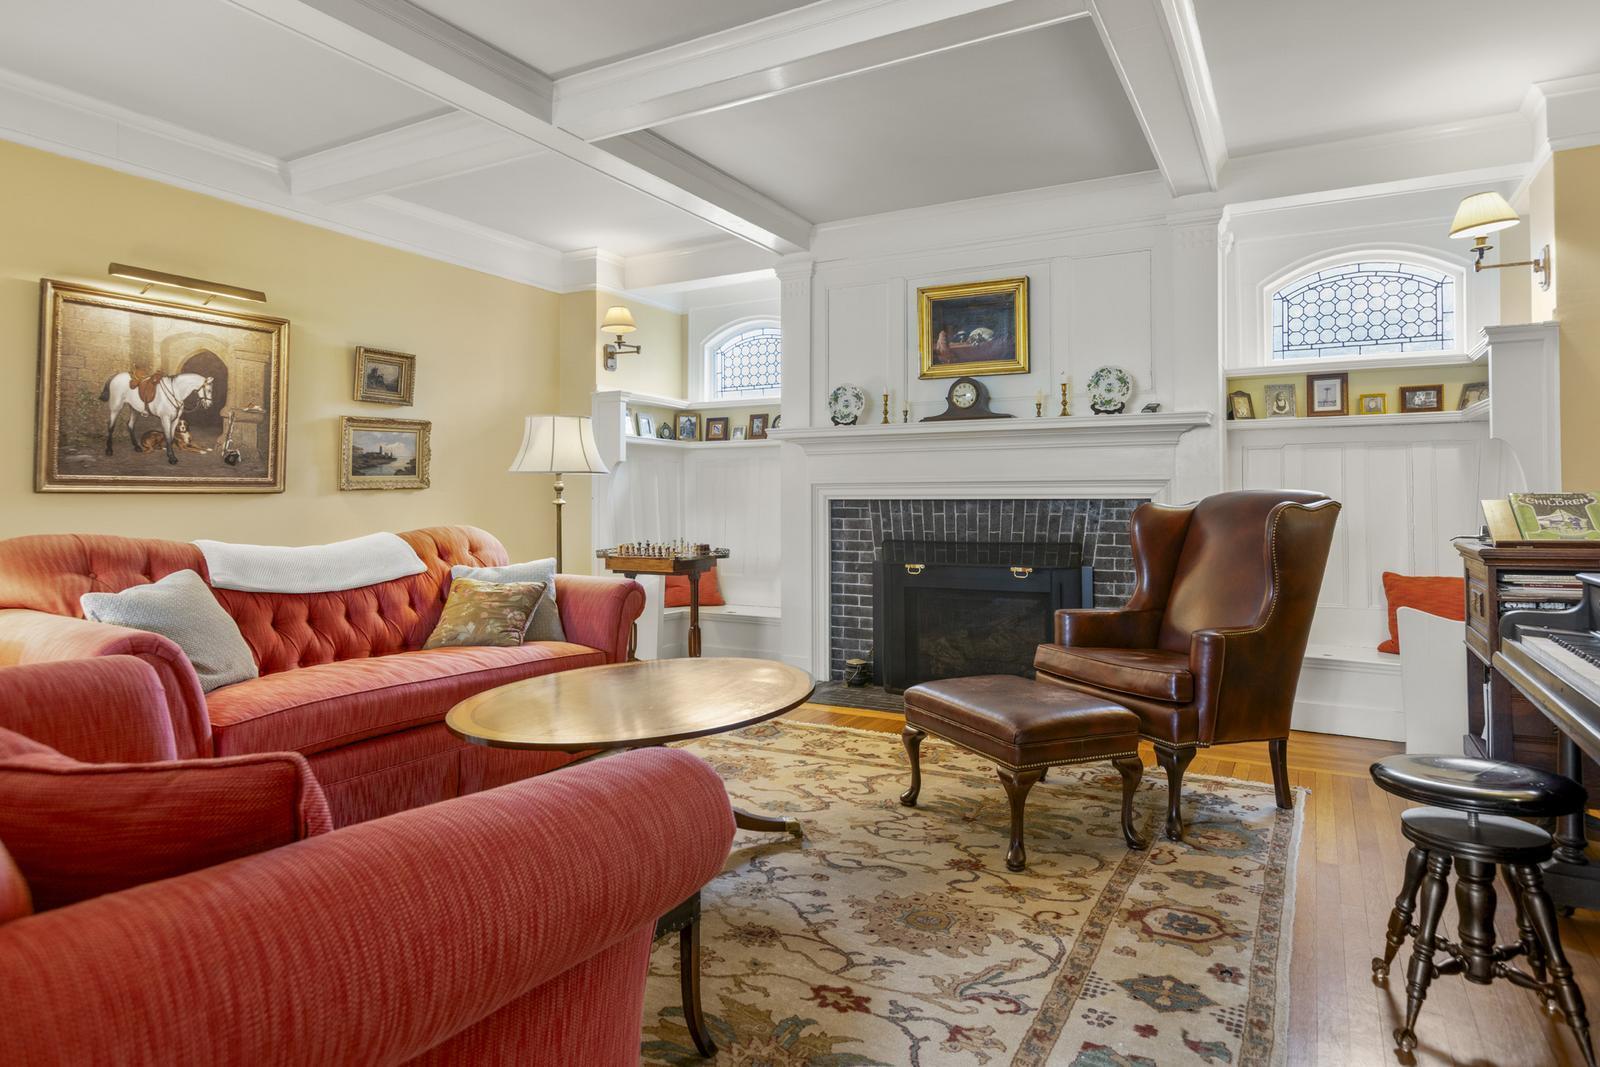
Living room with a brick fireplace, coffered ceiling, red sofas, and leather wingback chair.
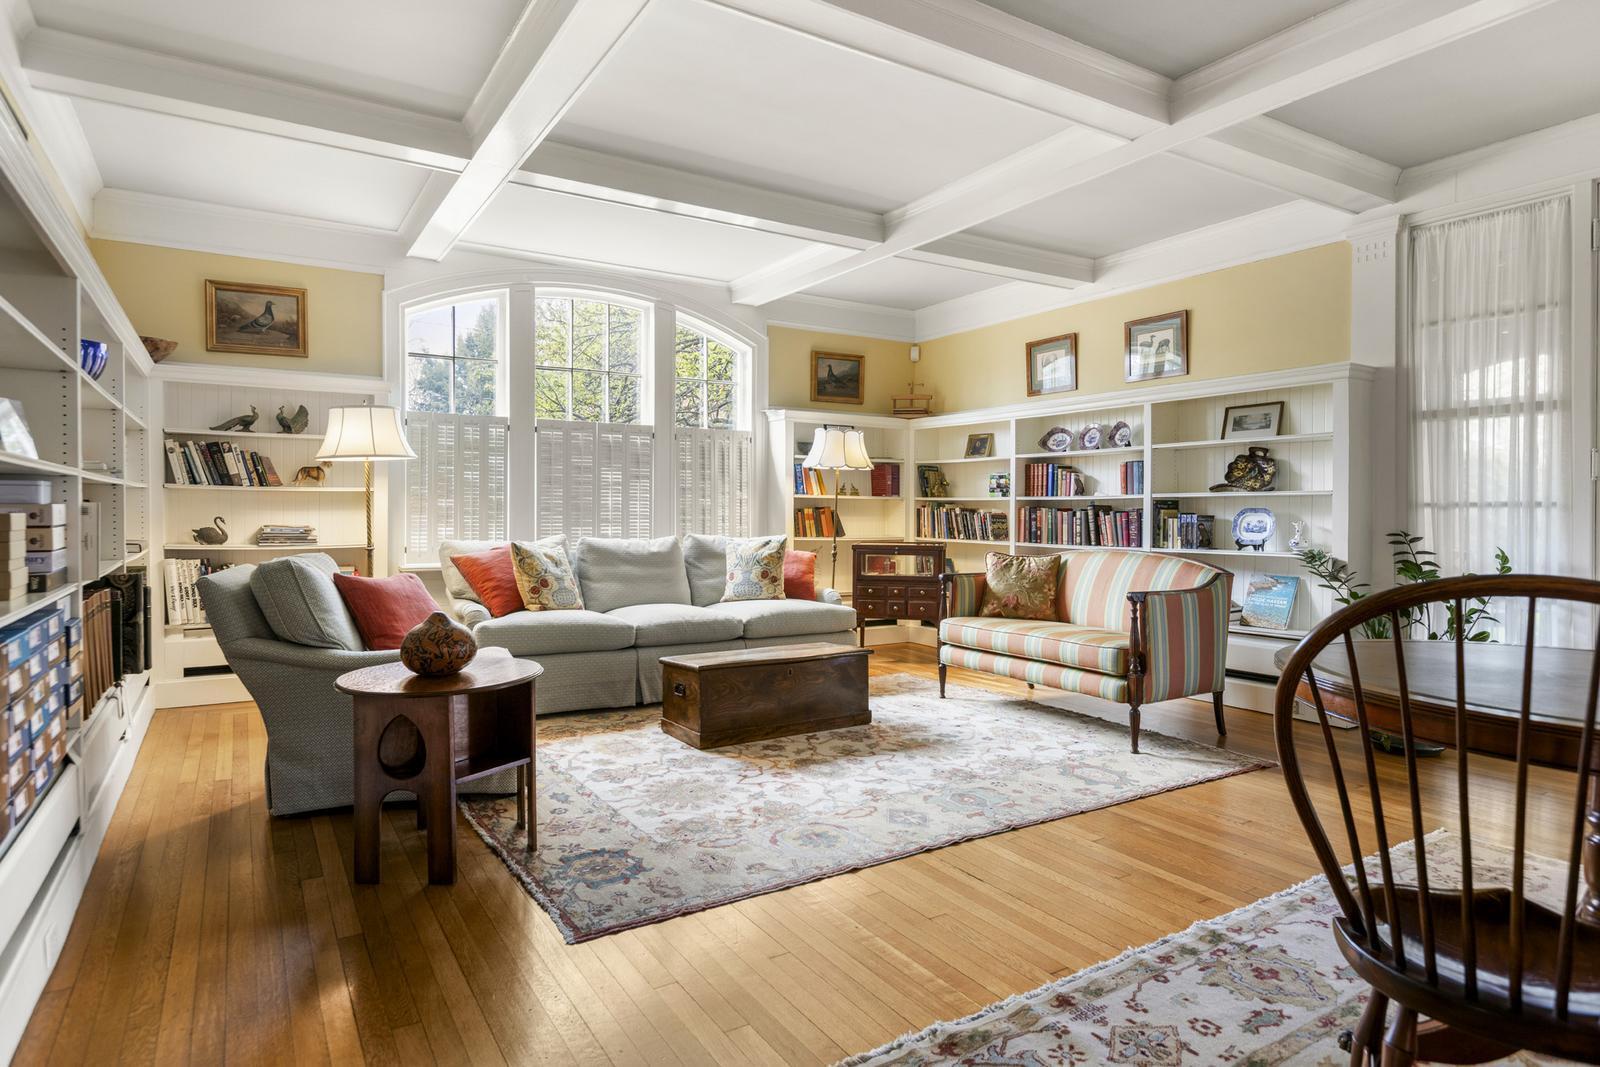
Living room with built-in bookshelves, tall arched windows, a beamed ceiling, and a gray sofa.
Living room with a coffered ceiling, fireplace, built-in bookshelves, and pink seating.
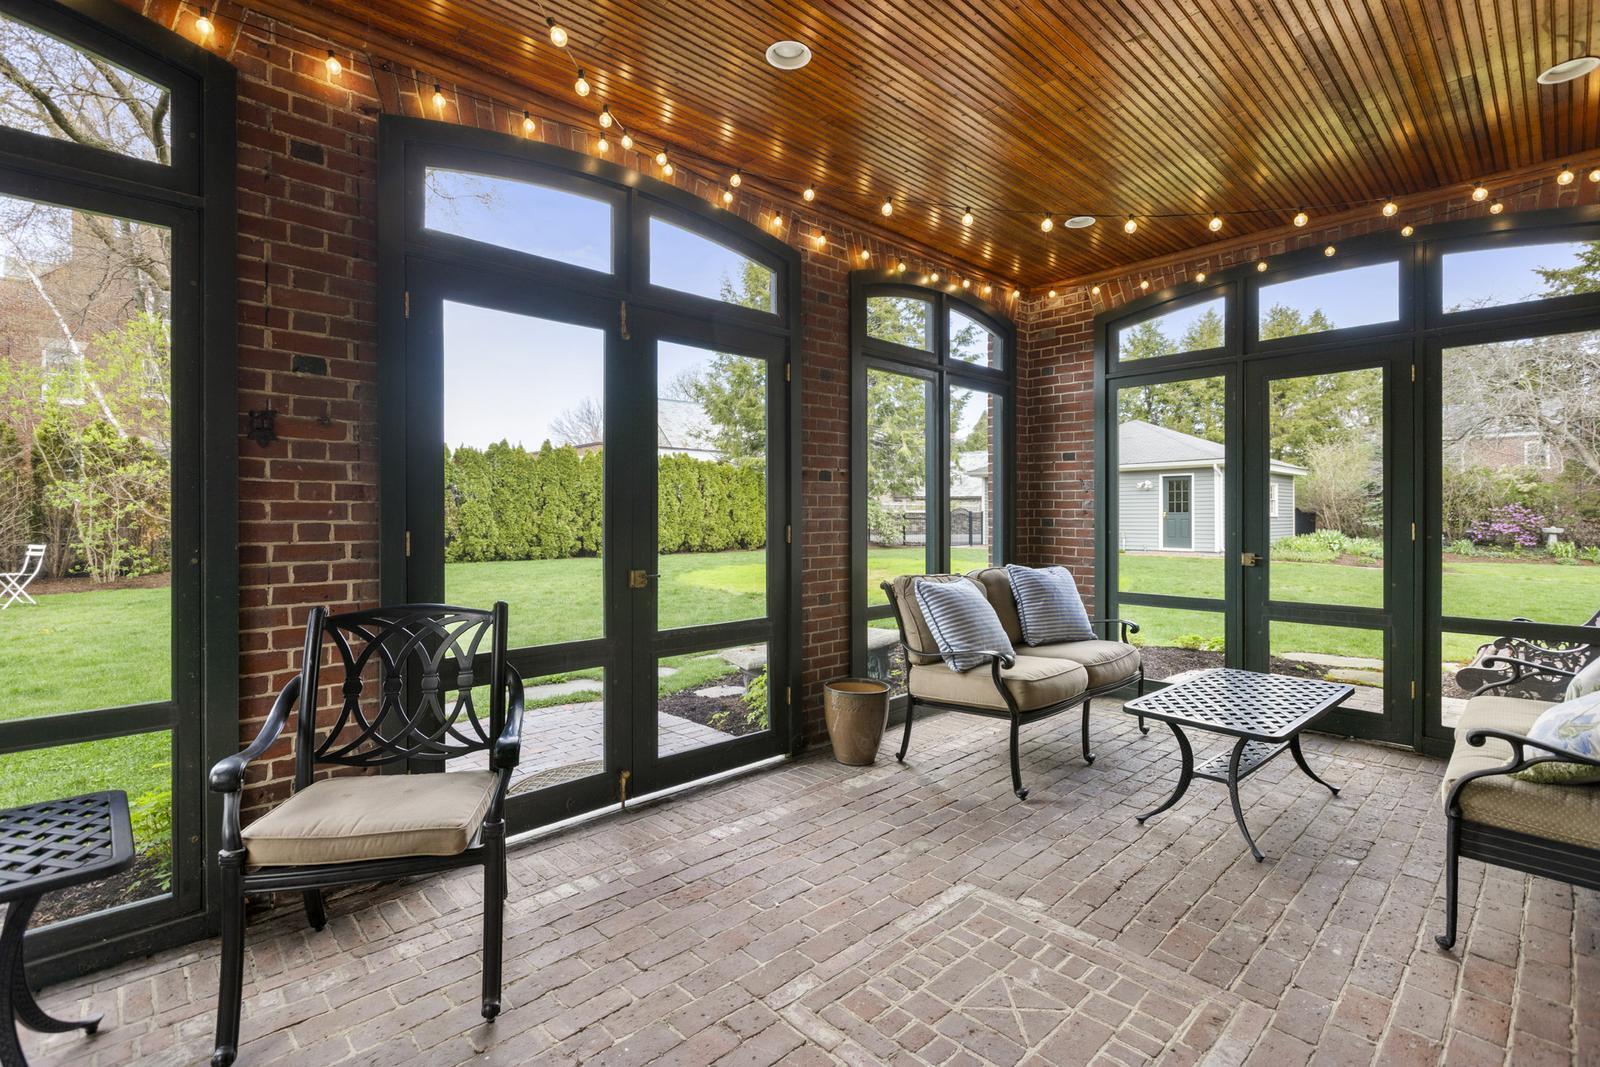
Furnished sunroom with brick flooring, a wood ceiling, and large windows overlooking the backyard.
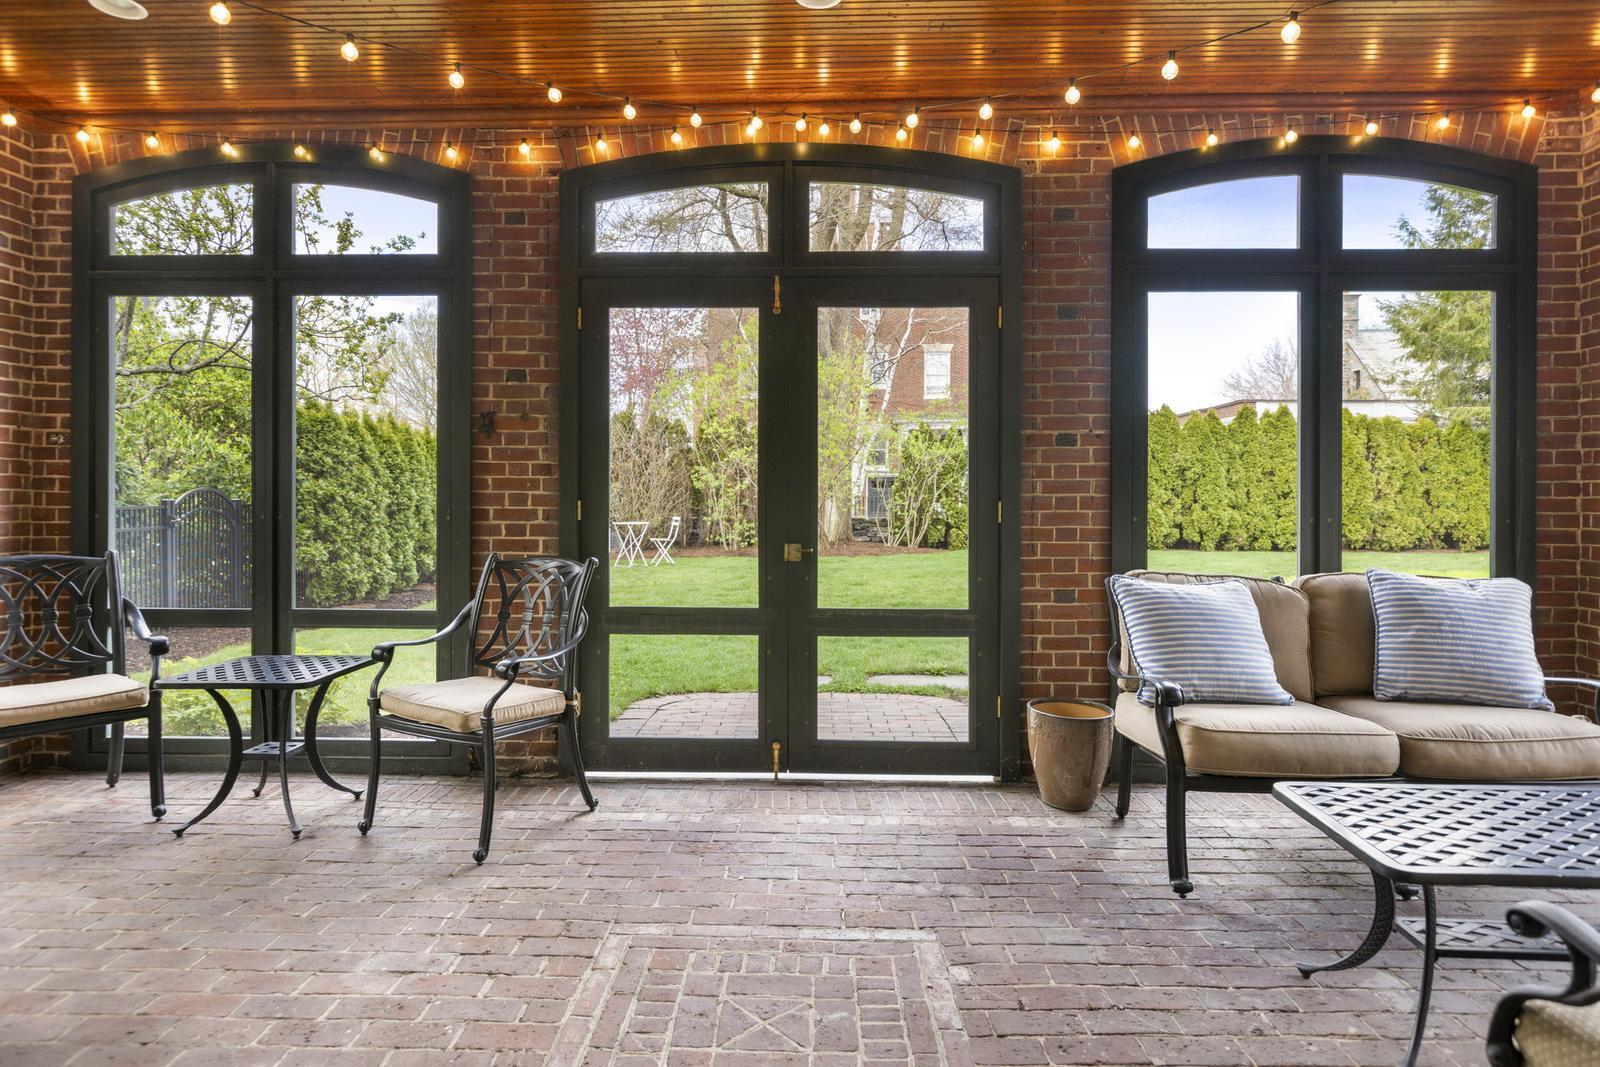
Enclosed sunroom with brick flooring, a wood-plank ceiling, and dark-framed windows overlooking greenery.
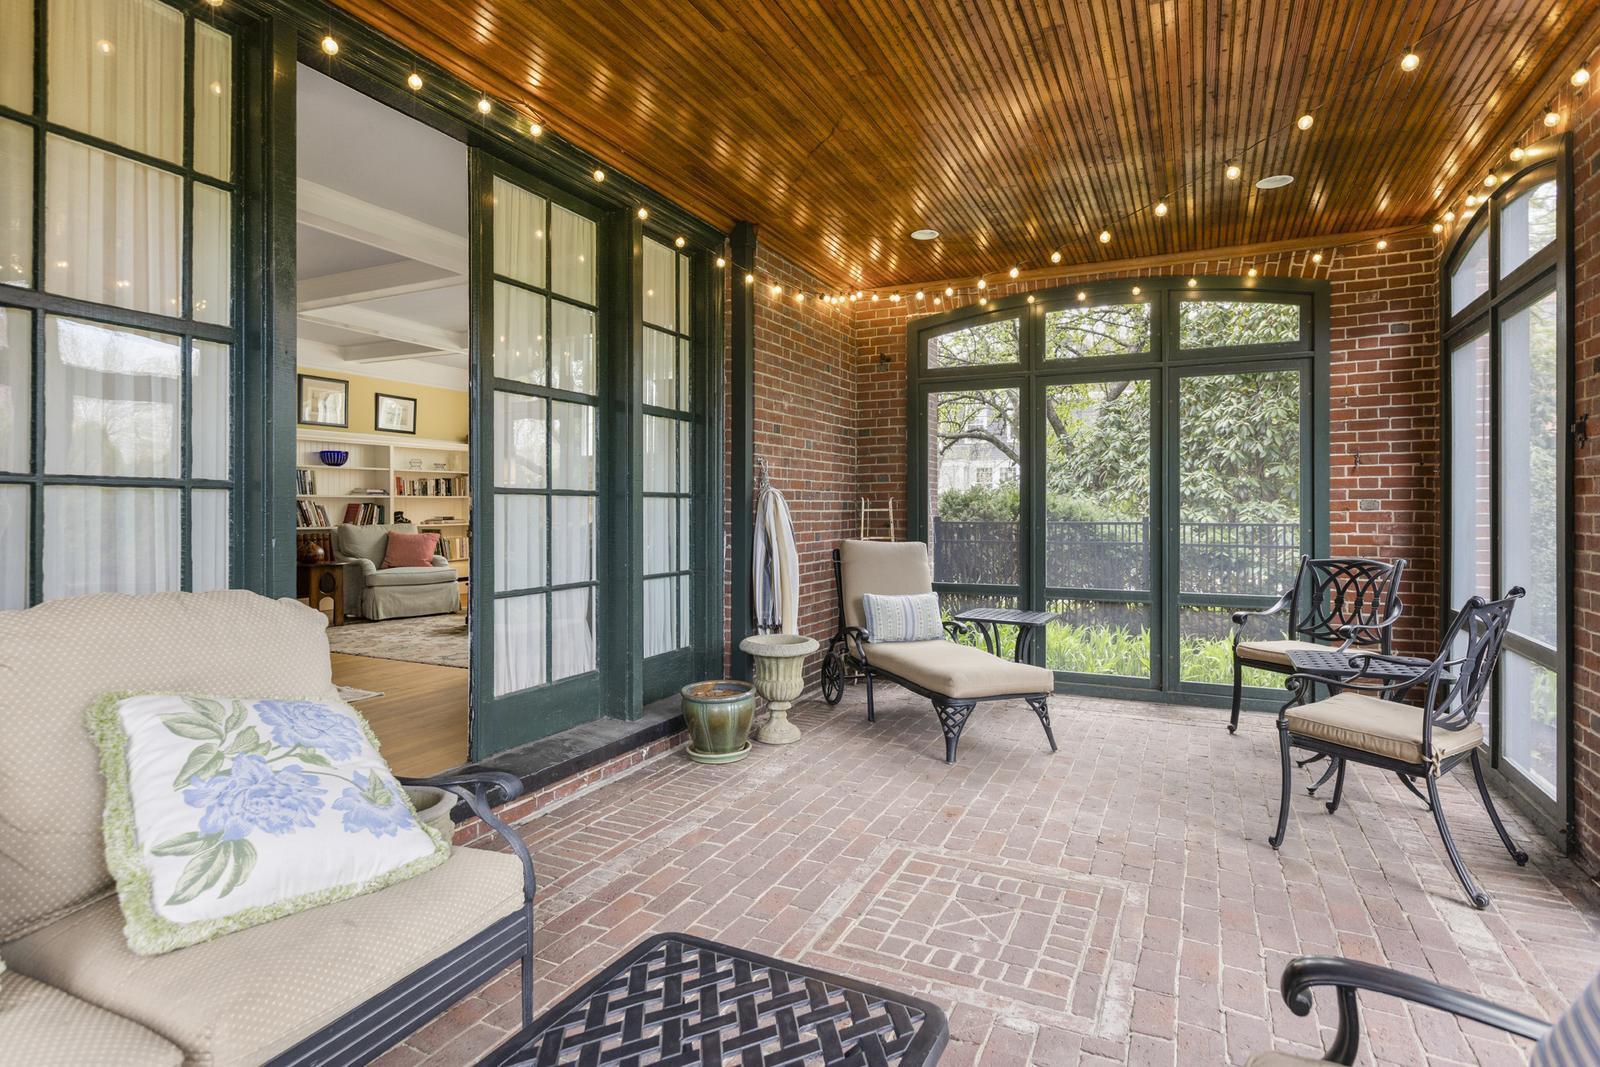
Sunroom with brick walls, a wood ceiling, black-framed windows, and views of the backyard.
Entry hall with hardwood floors, patterned rug, carpeted staircase, and mirrored wooden cabinet.
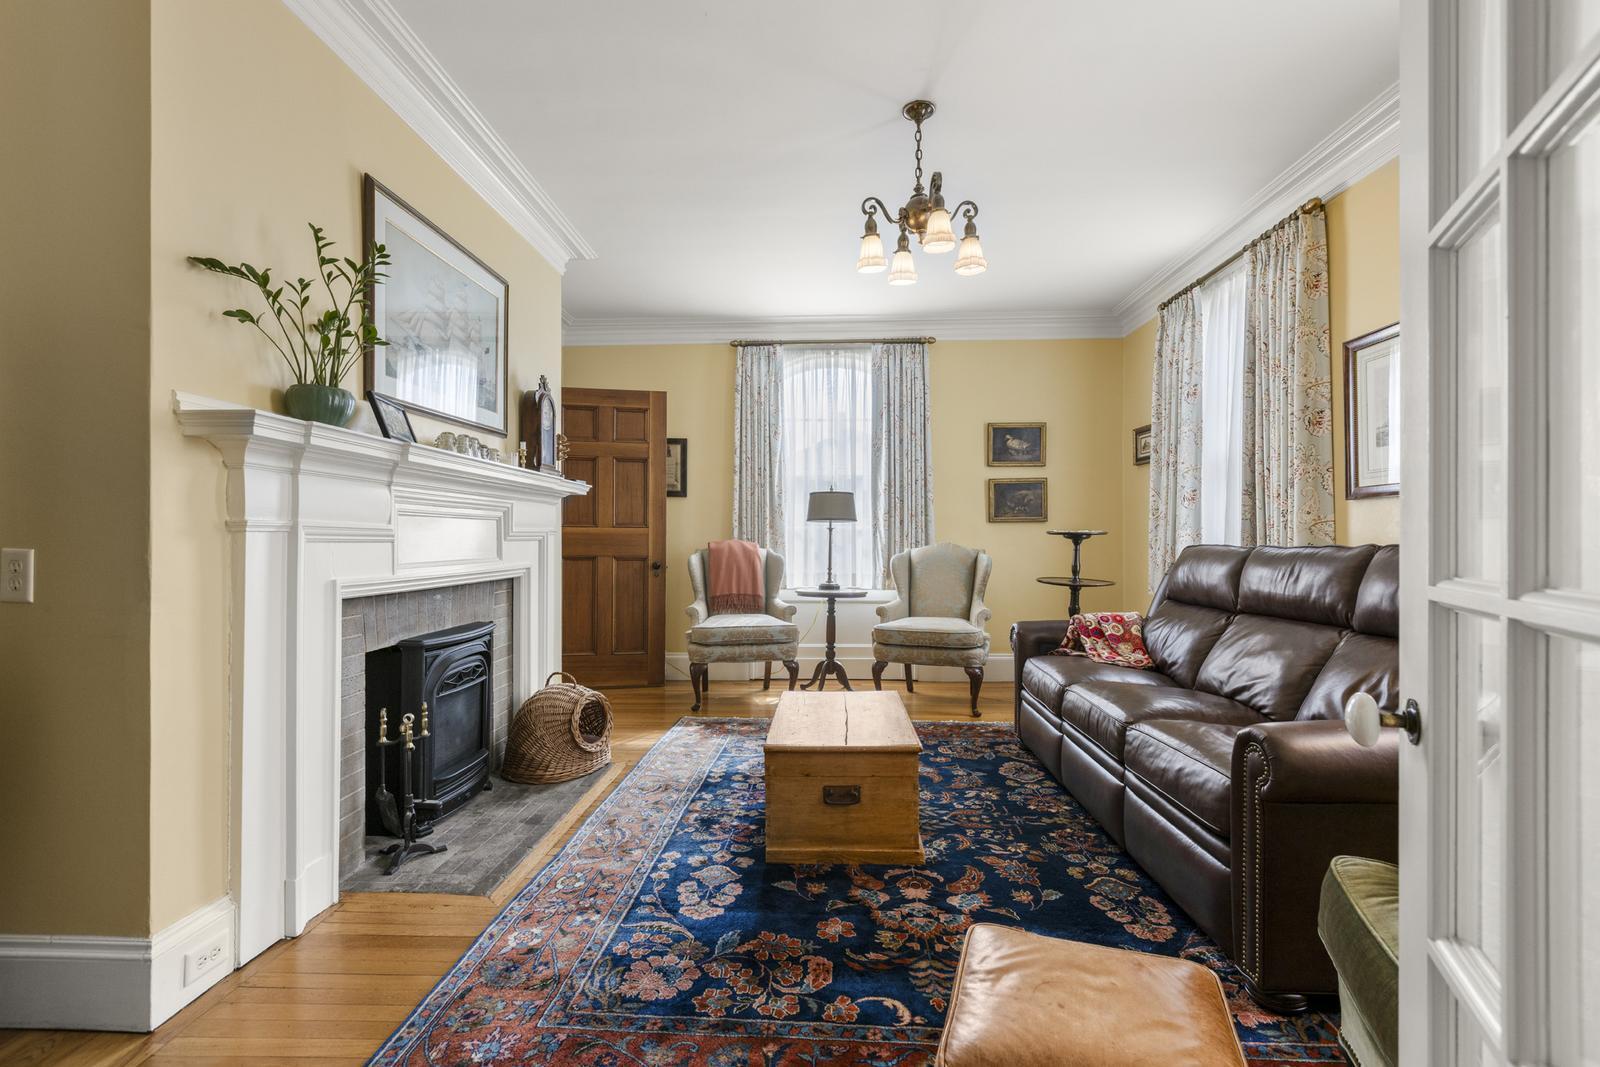
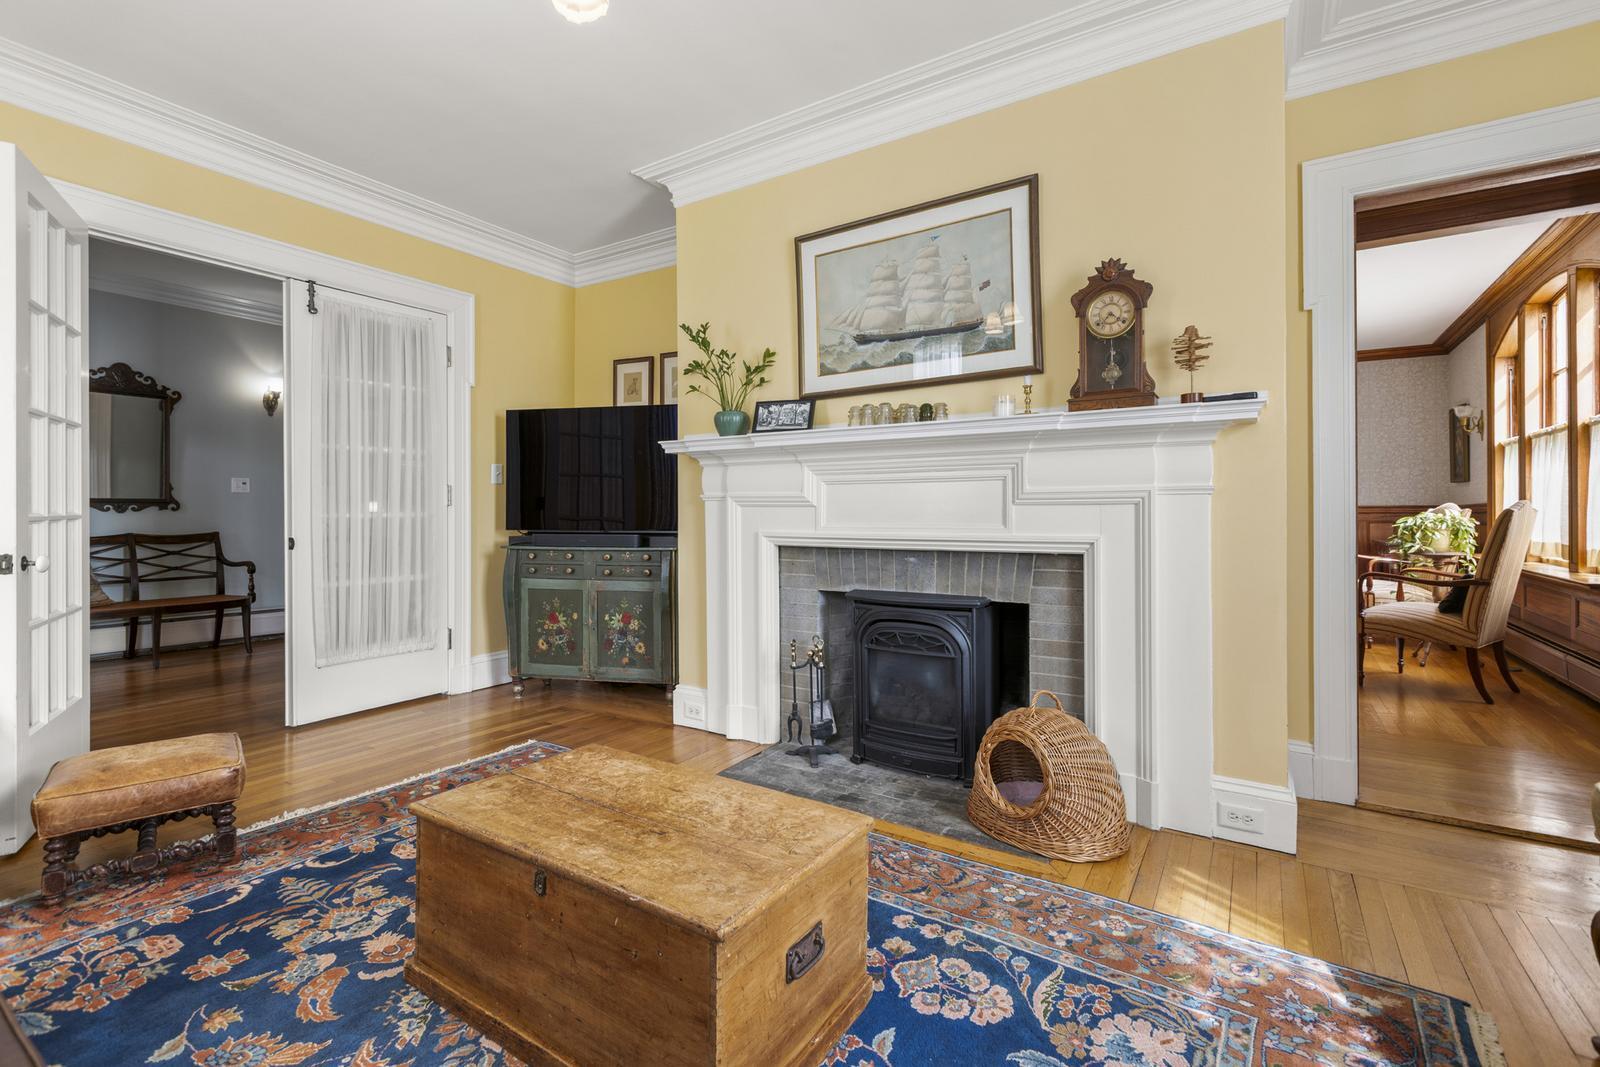
Living room with a white fireplace, leather sofa, and ornate blue rug.
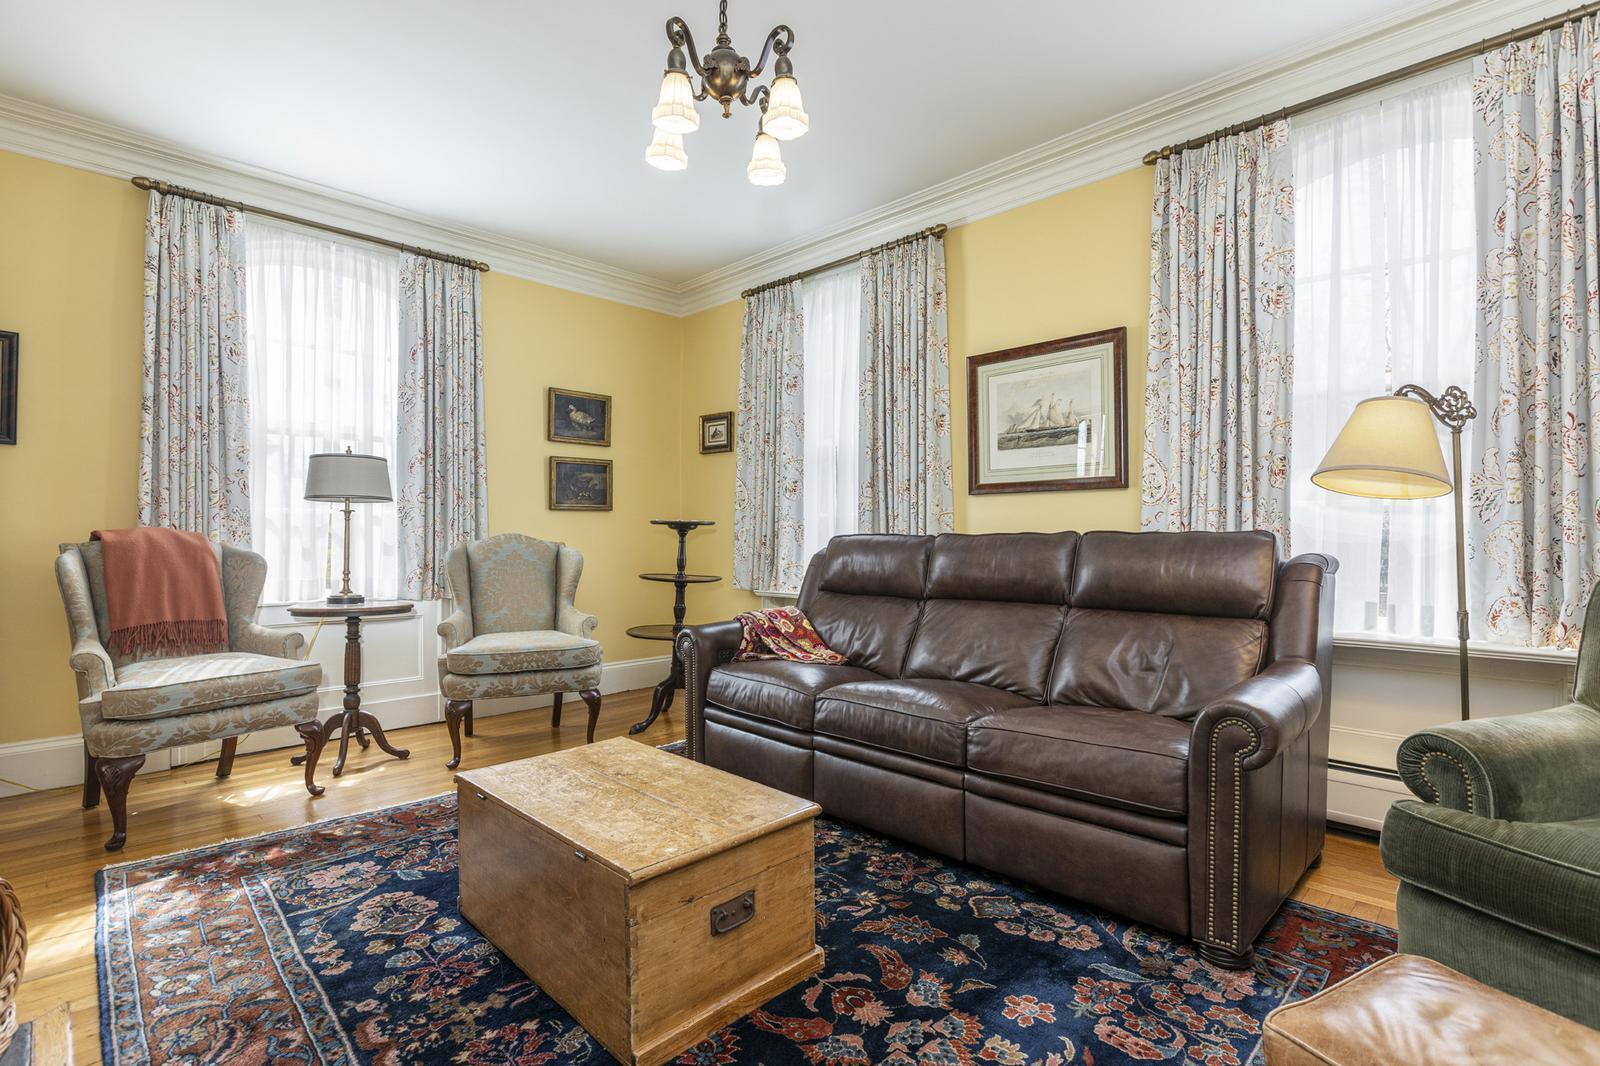
Living room with a dark leather sofa, yellow walls, tall curtained windows, and a patterned rug.
Living room with a white fireplace and wood stove, blue patterned rug, and open doors to adjoining rooms.
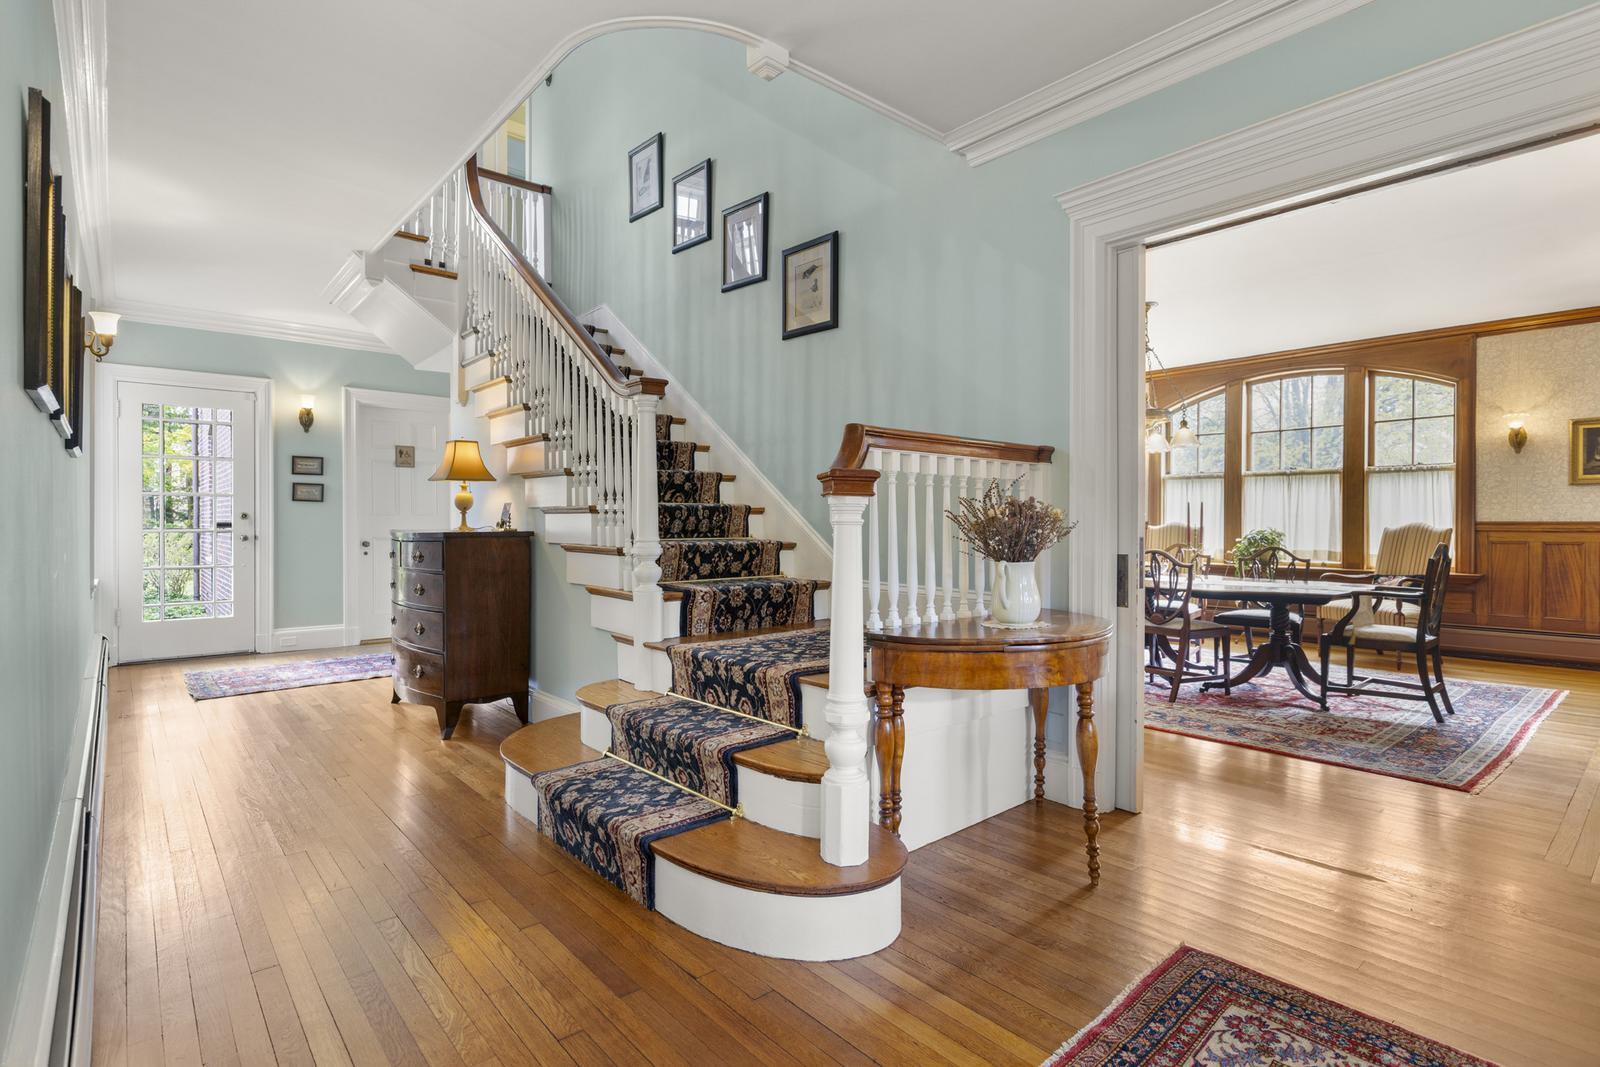
Entry foyer with a curved staircase and patterned runner, opening onto a wood-paneled dining room.
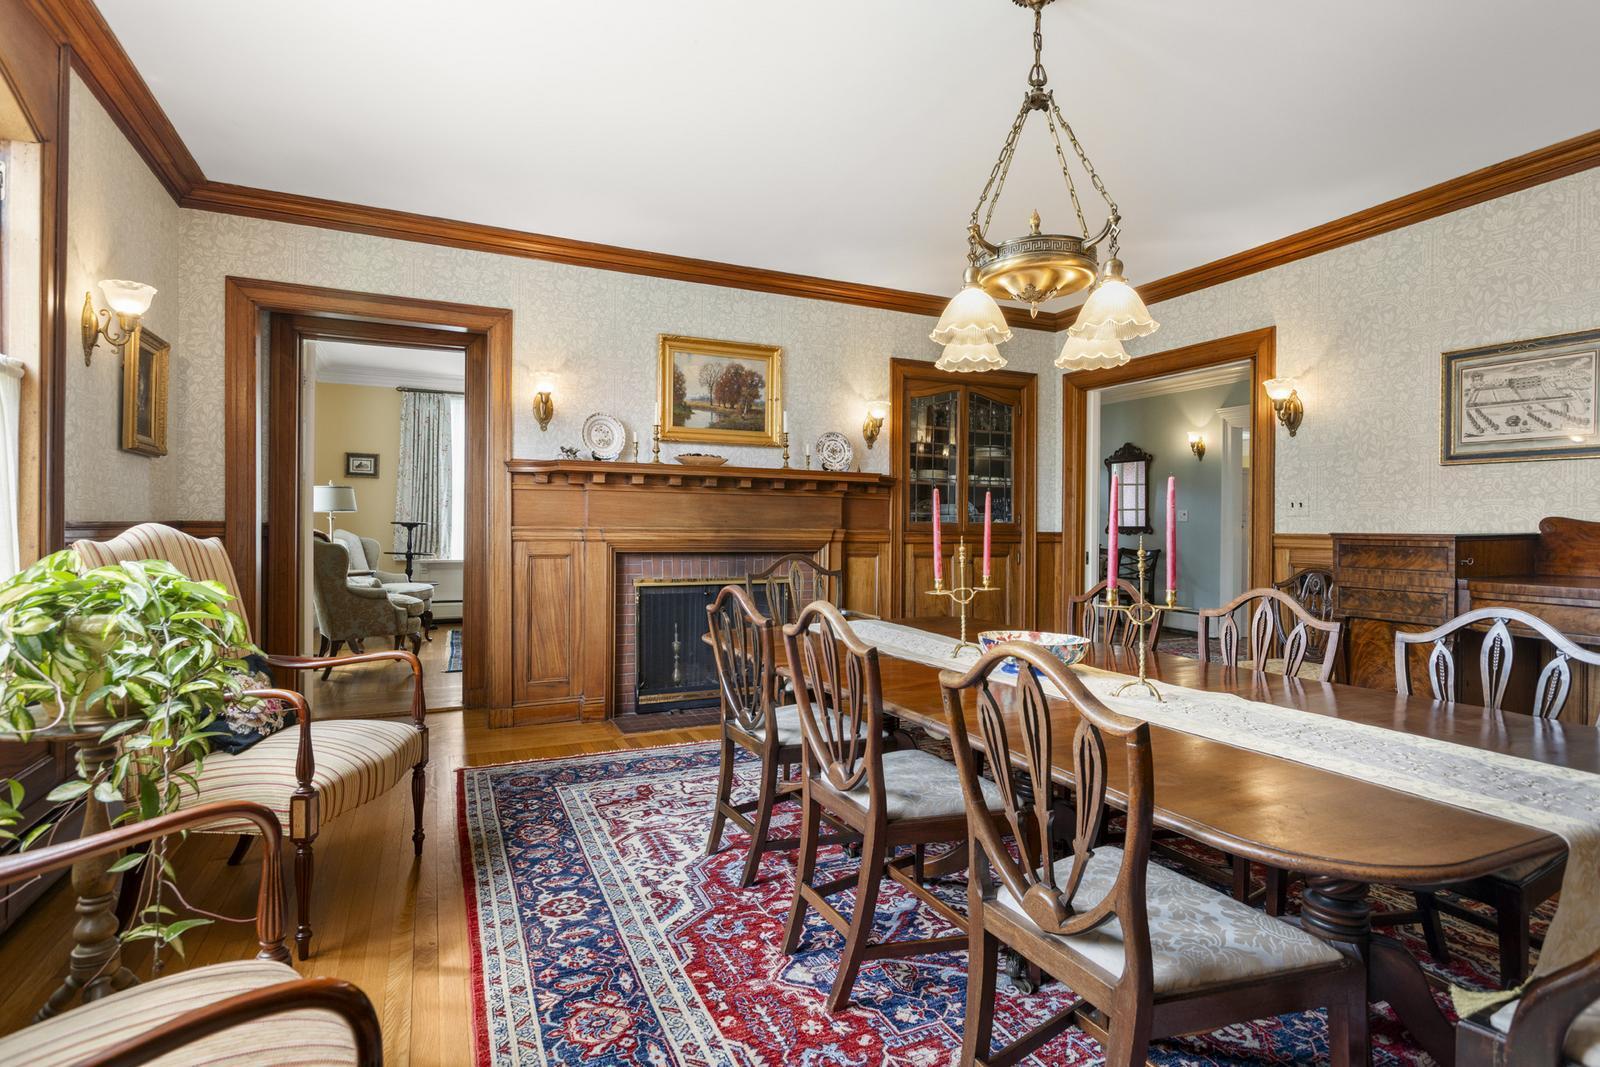
Formal dining room with a long wooden table, carved chairs, and a large wood-paneled fireplace.
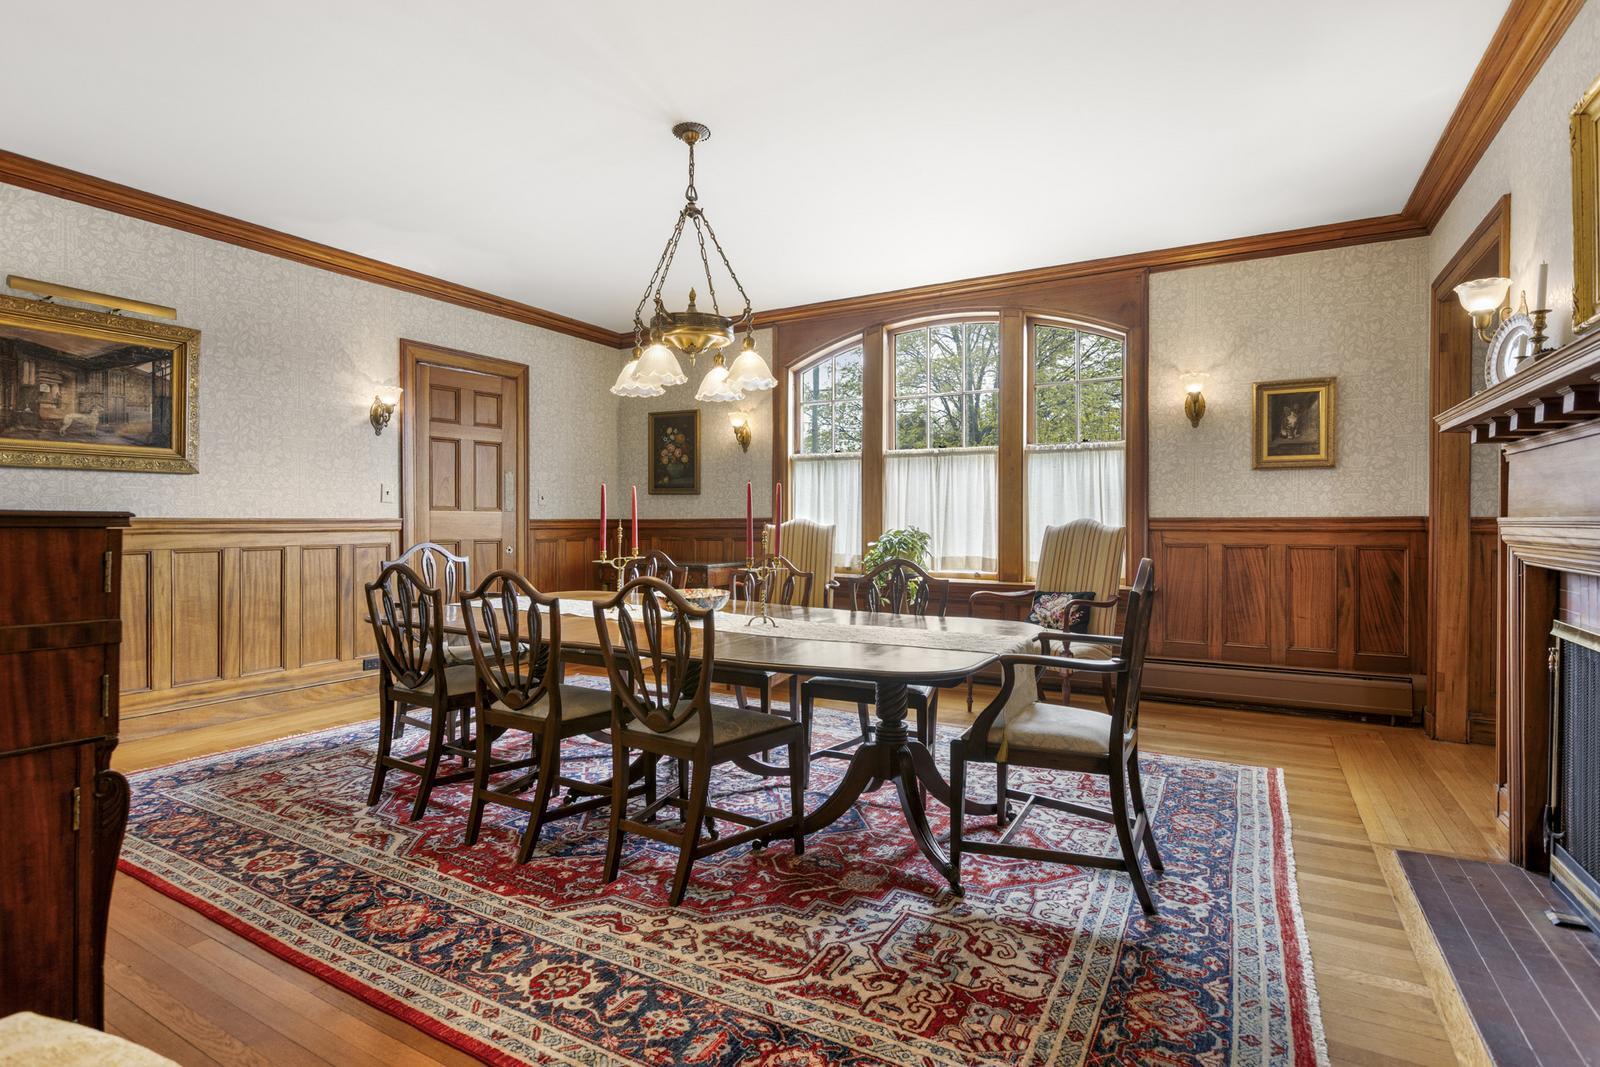
Dining room with wood-paneled walls, a long table, patterned rug, and tall arched windows.
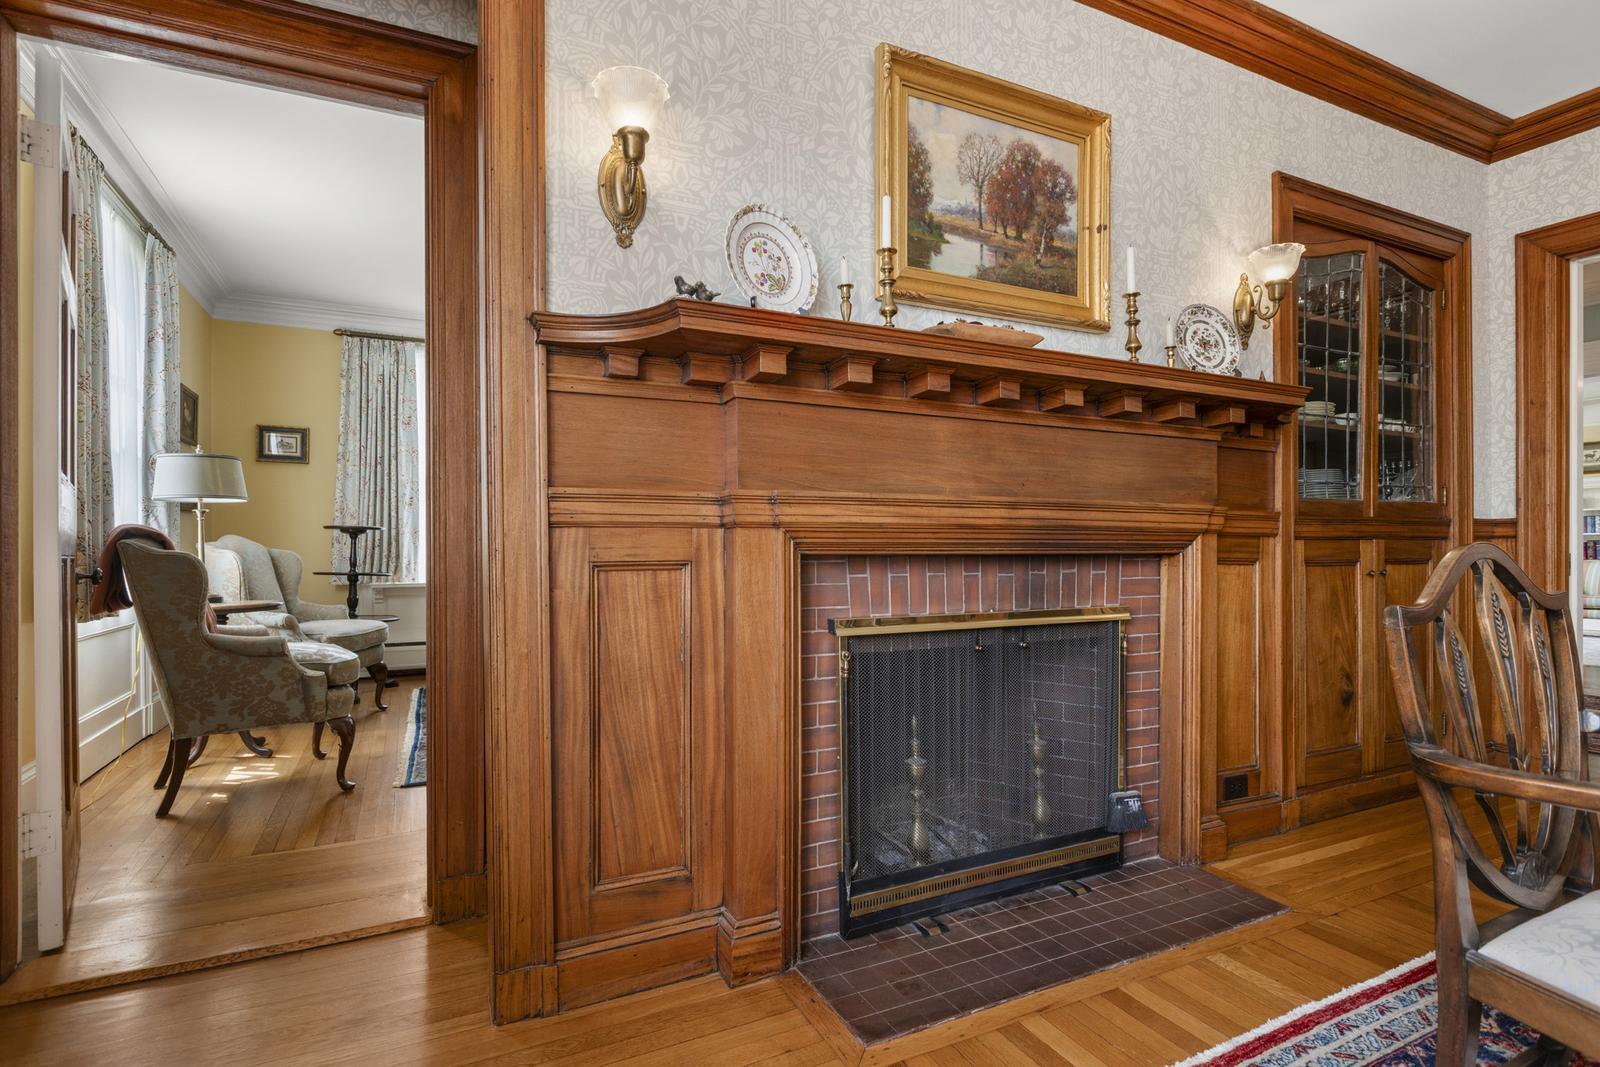
Wood-paneled fireplace and built-in cabinetry beside a doorway to a furnished sitting room.
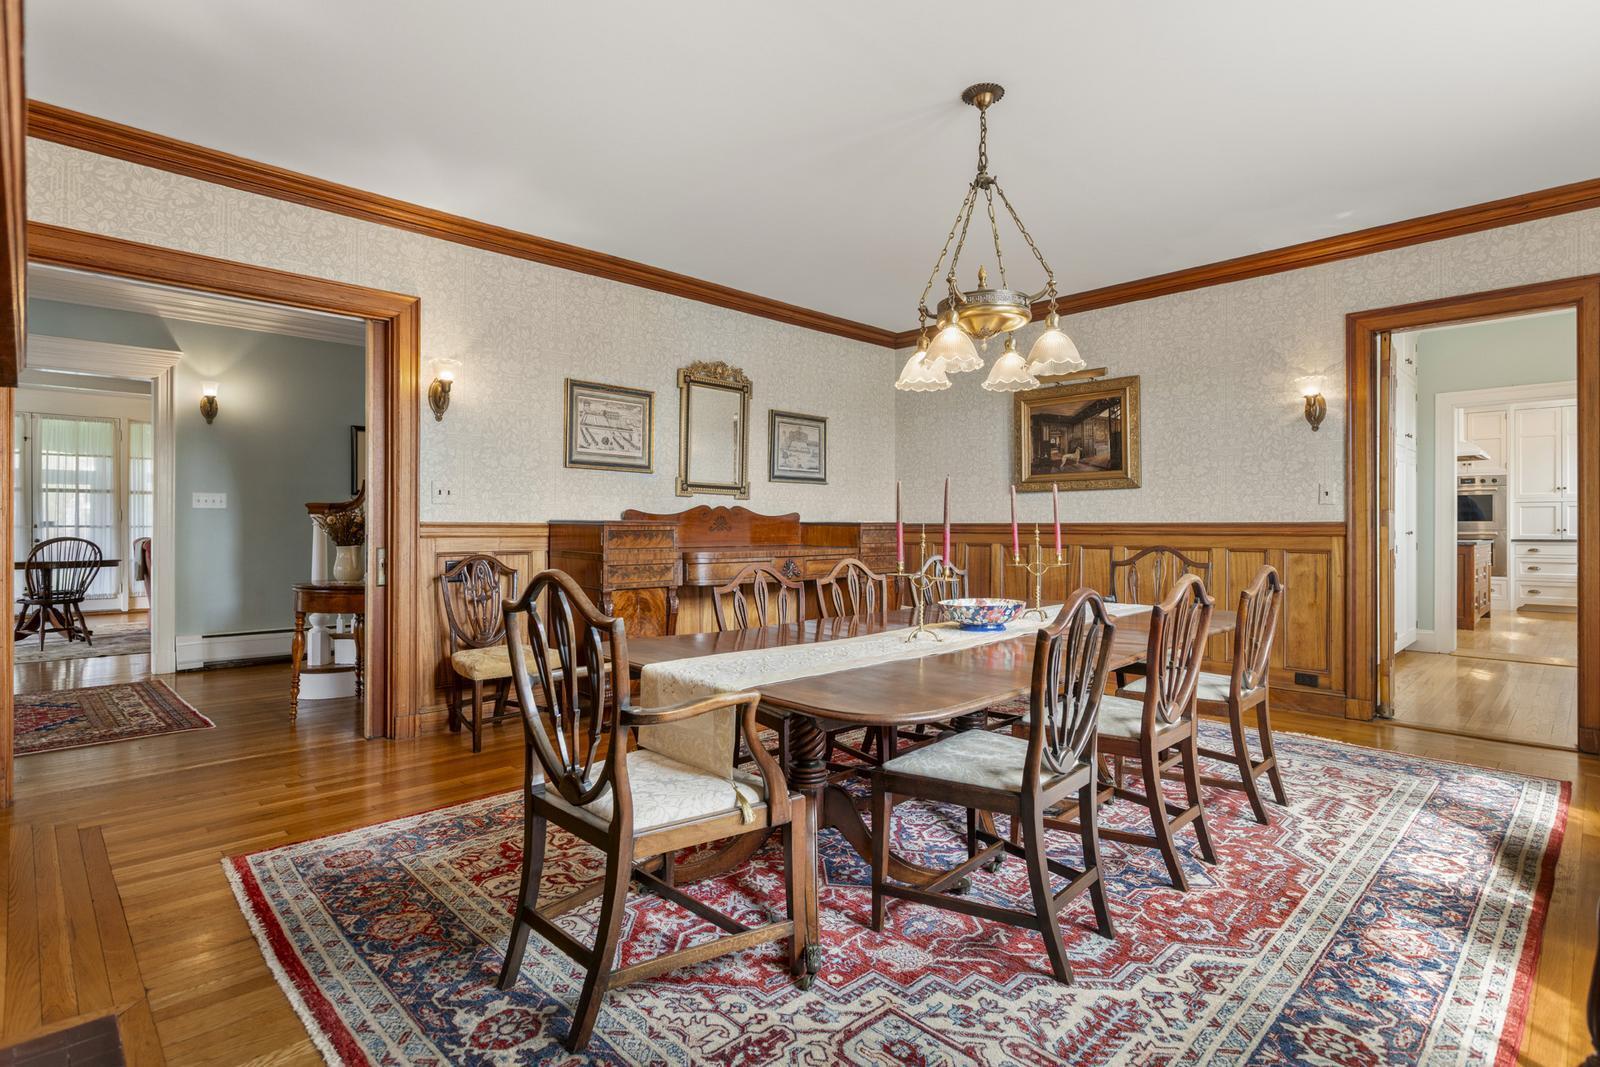
Dining room with a long wooden table, ornate chandelier, patterned rug, and wood-paneled walls.
Kitchen with white built-in cabinetry, dark stone counters, a double sink, and hardwood floors.
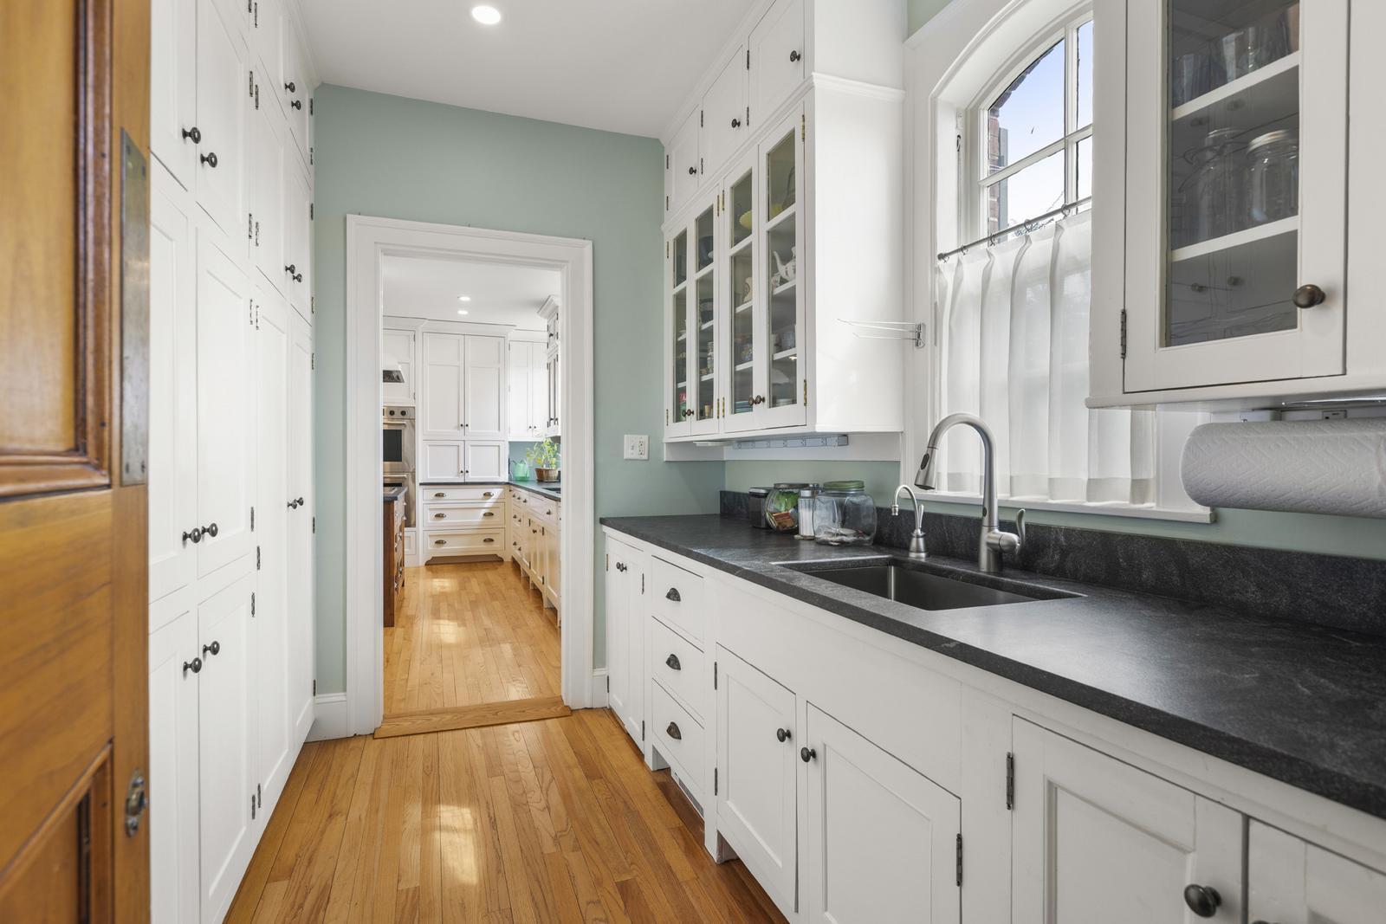
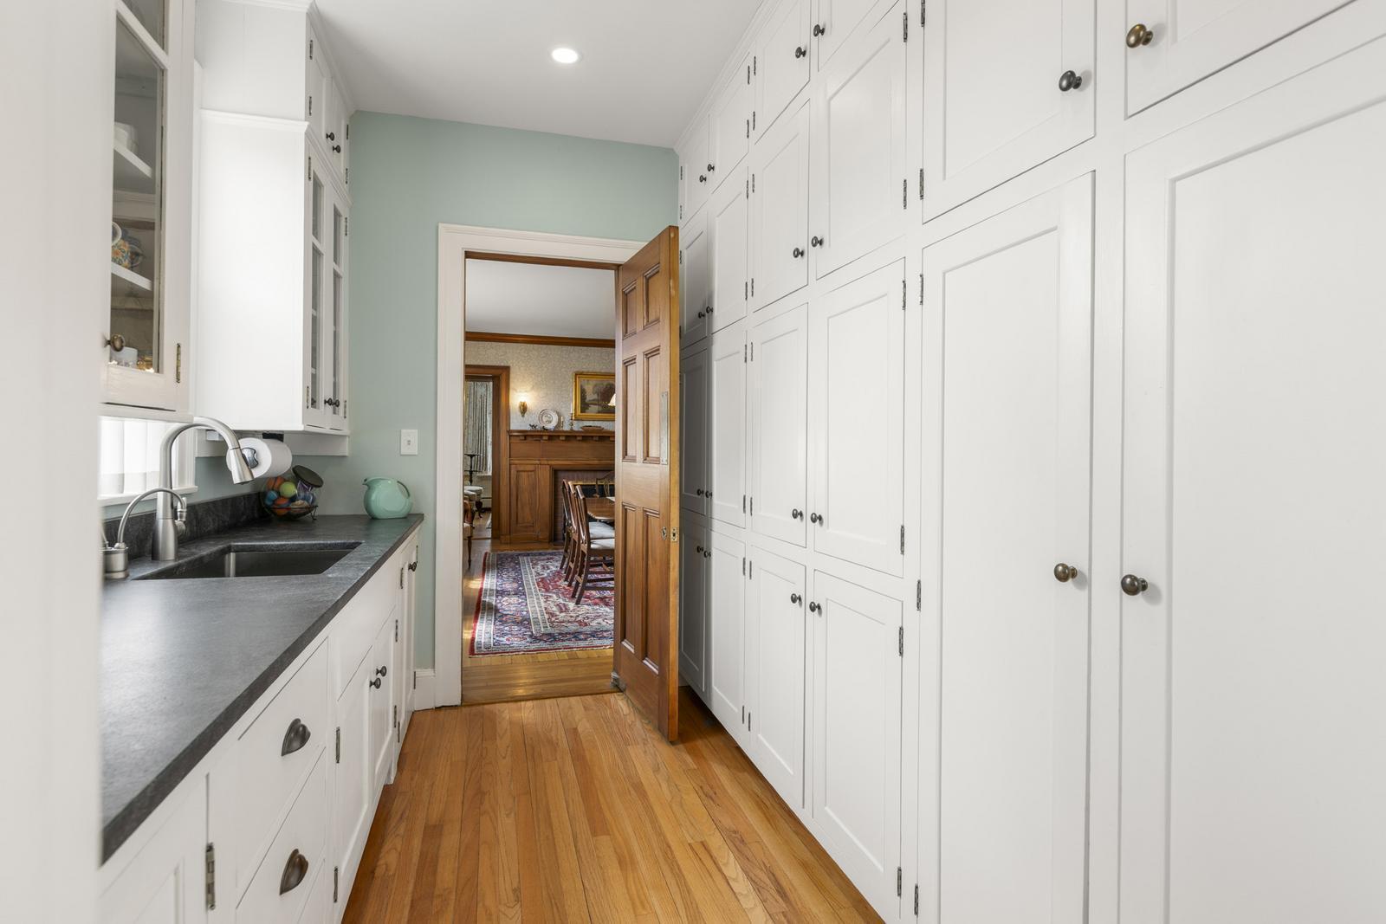
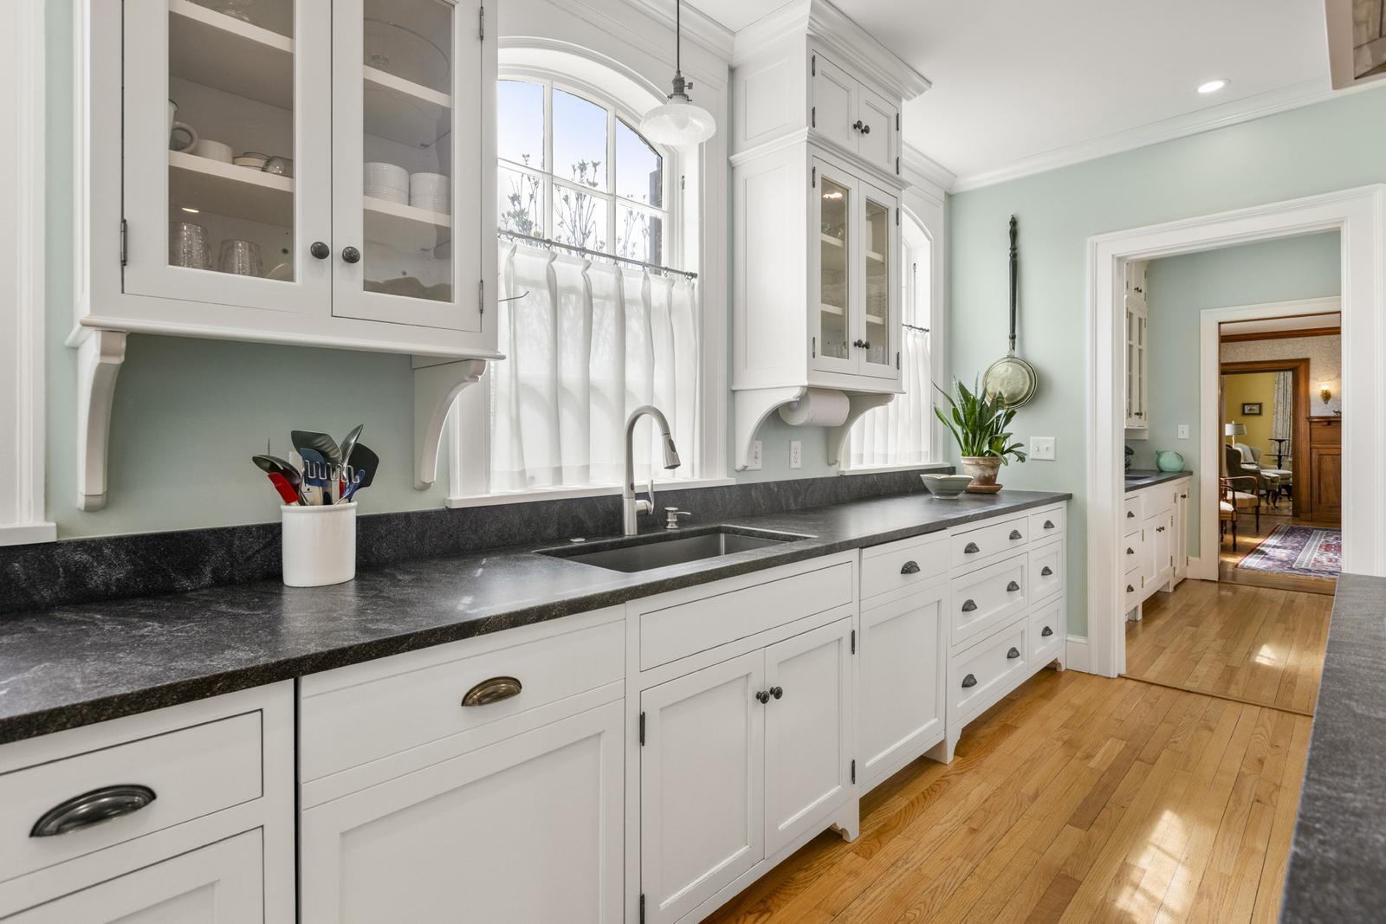
Galley kitchen with white cabinets, dark countertops, and hardwood floors leading to a dining room.
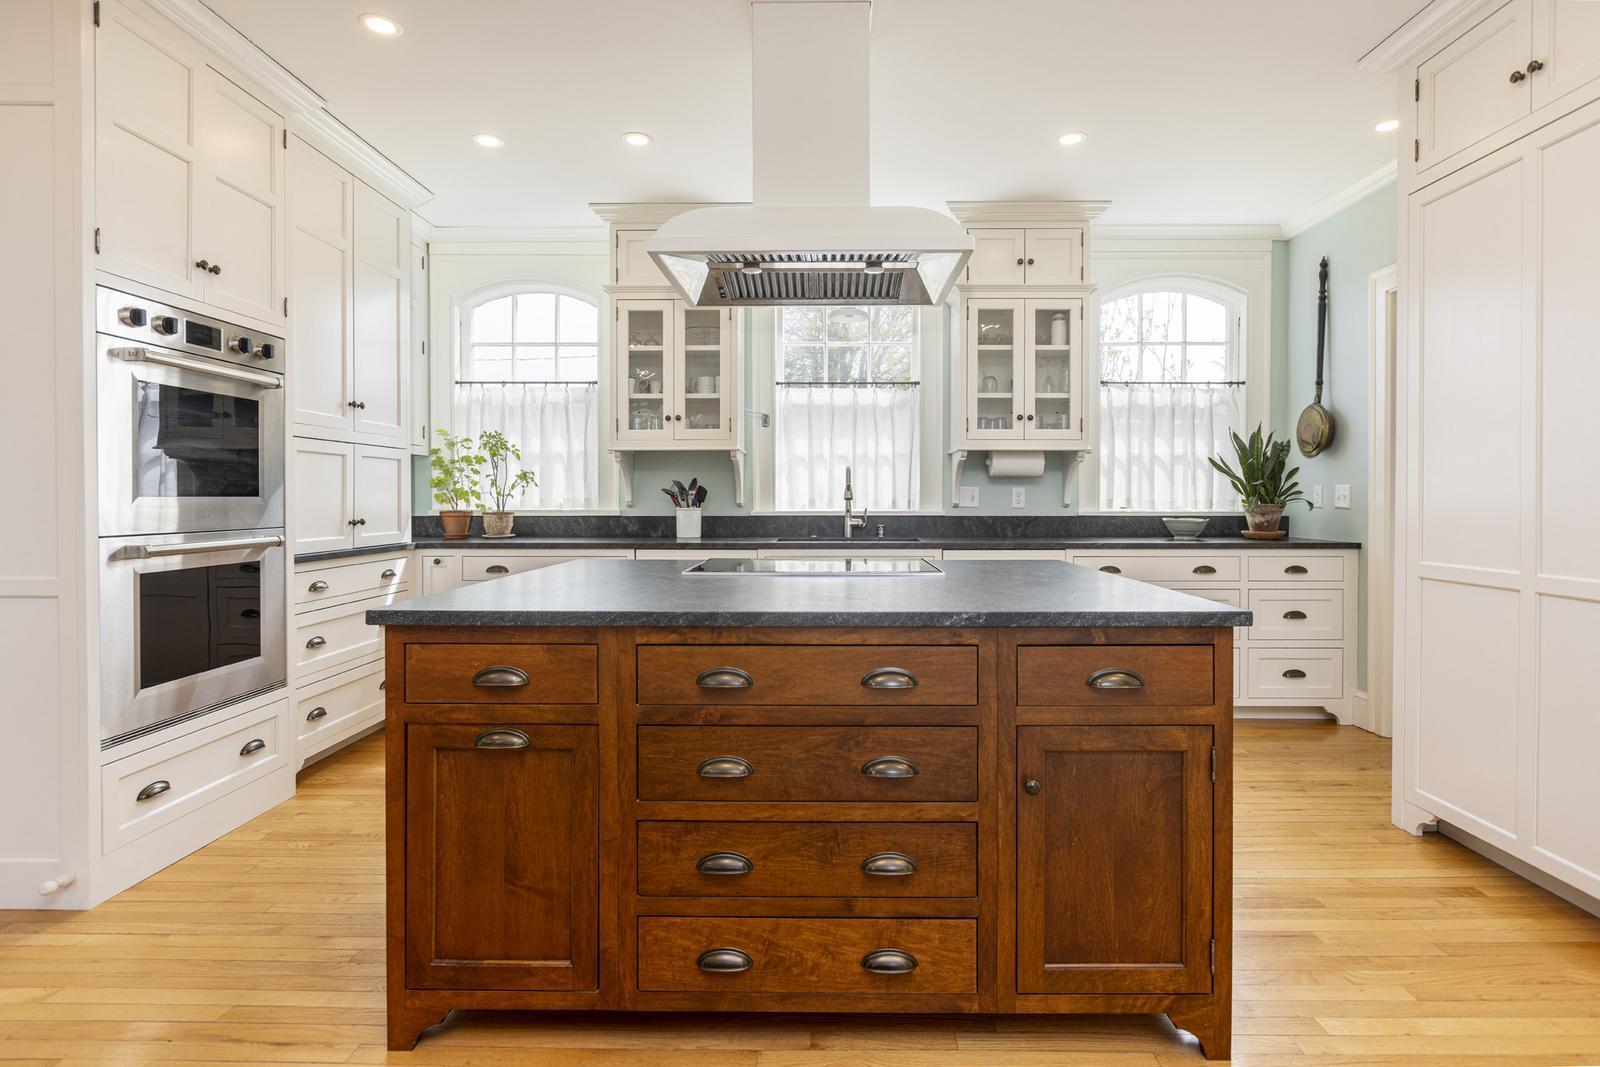
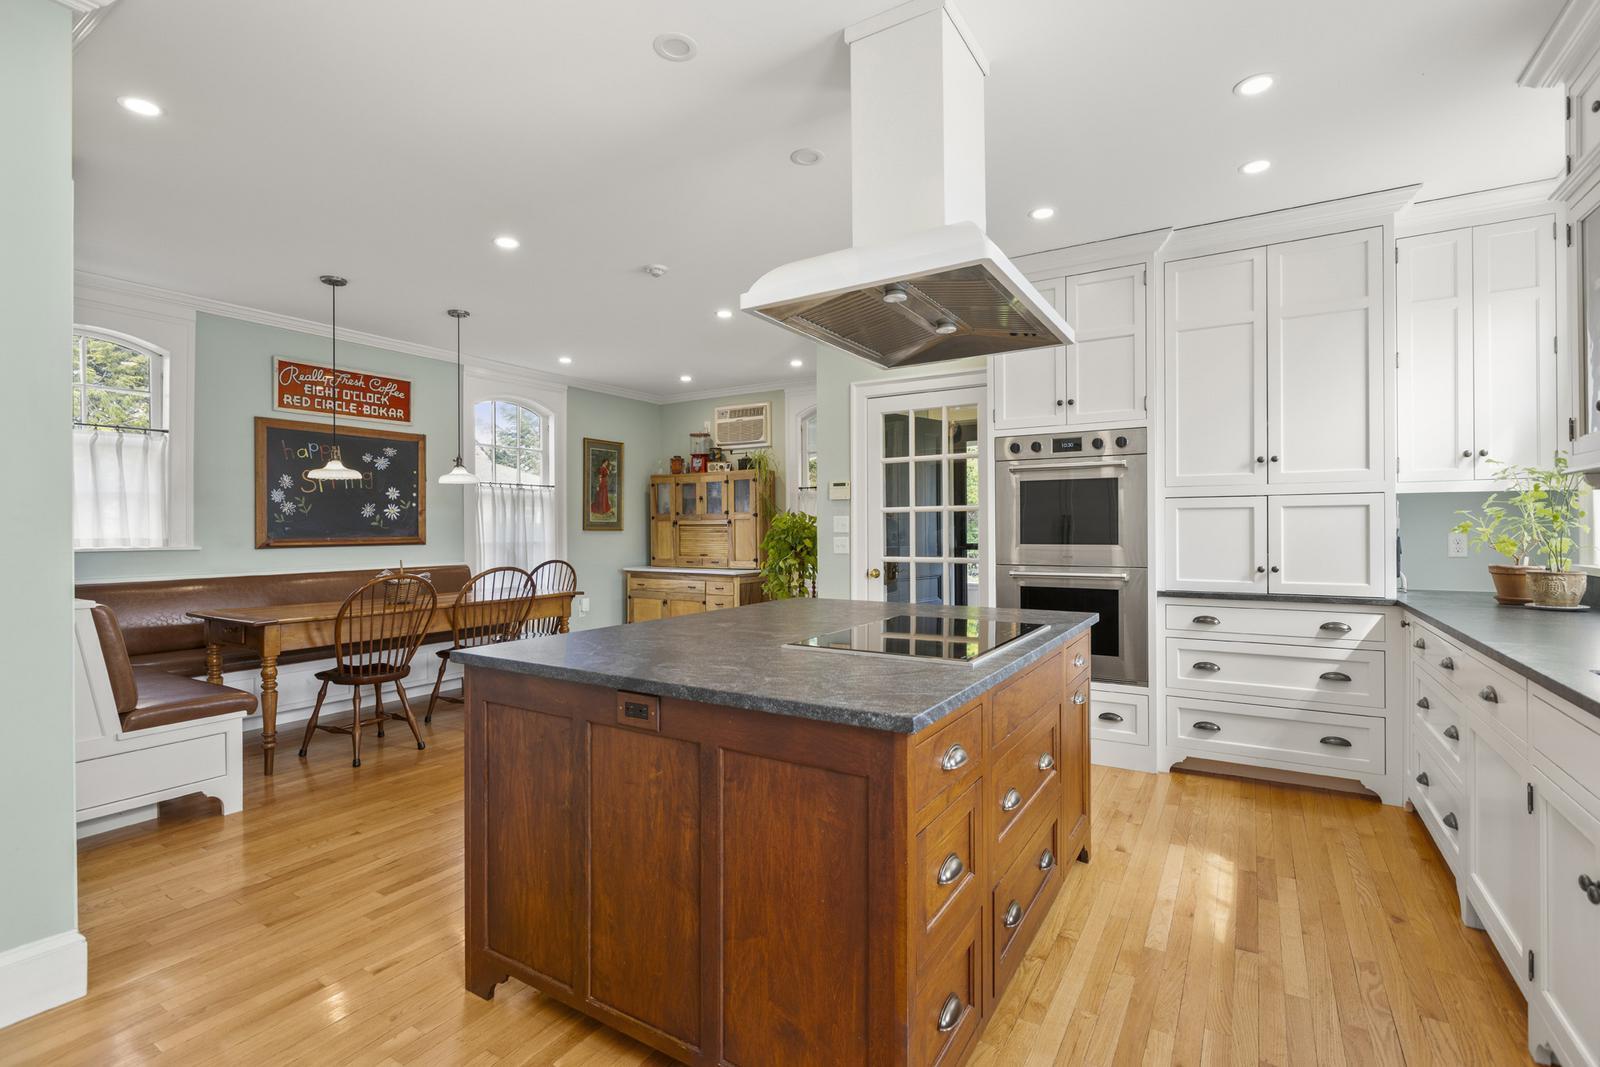
Kitchen with a large dark wood island, white cabinetry, and three tall windows.
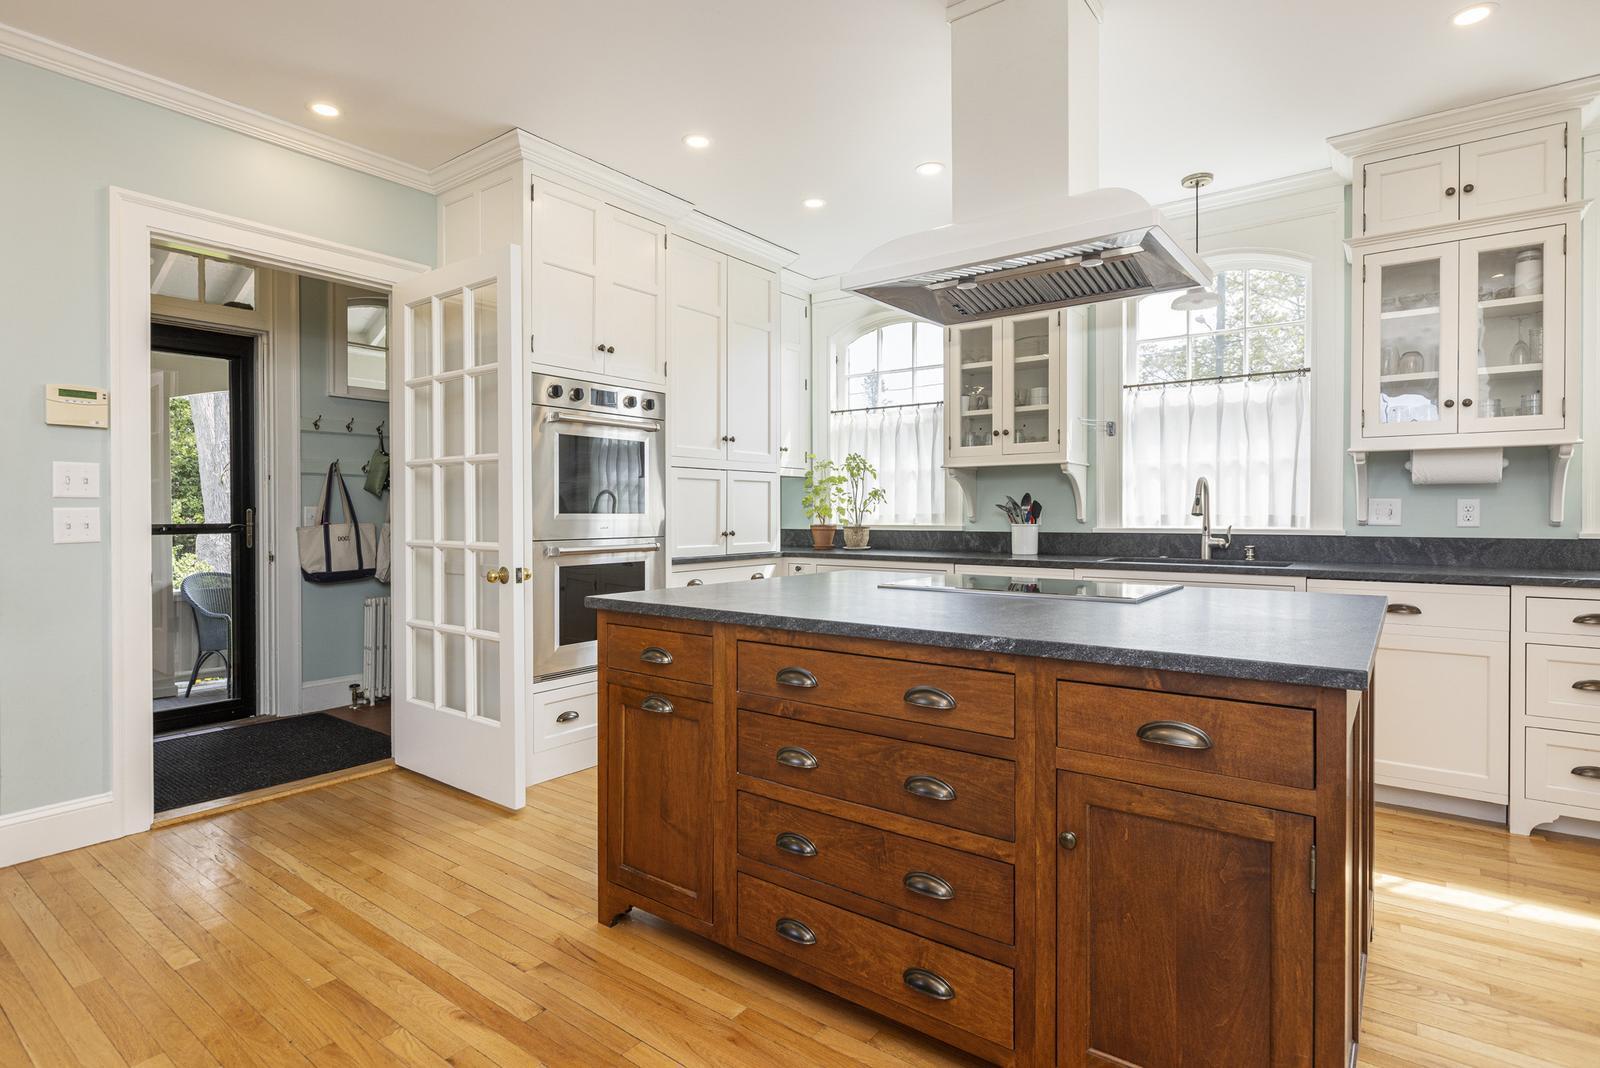
Kitchen with a large wood island, white cabinetry, double ovens, and hardwood floors.
Bright kitchen with white cabinets, dark countertops, an arched window, and hardwood floors.
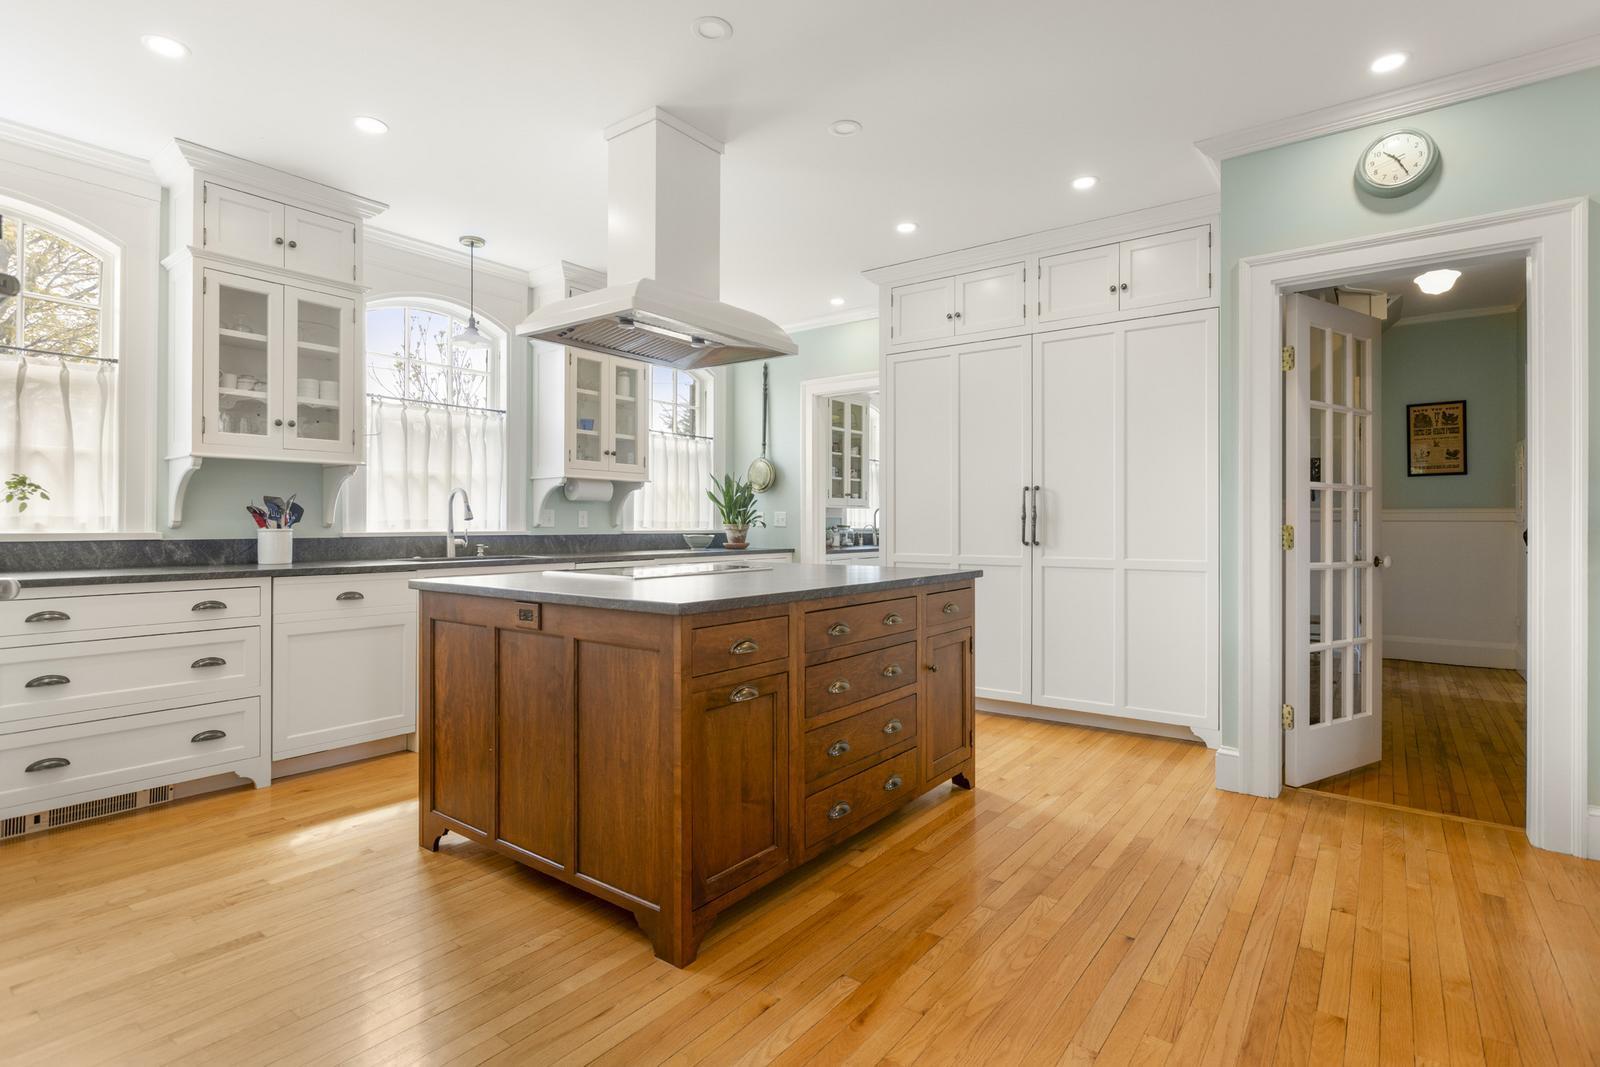
Kitchen with a dark wood island, white cabinetry, tall windows, and hardwood floors.
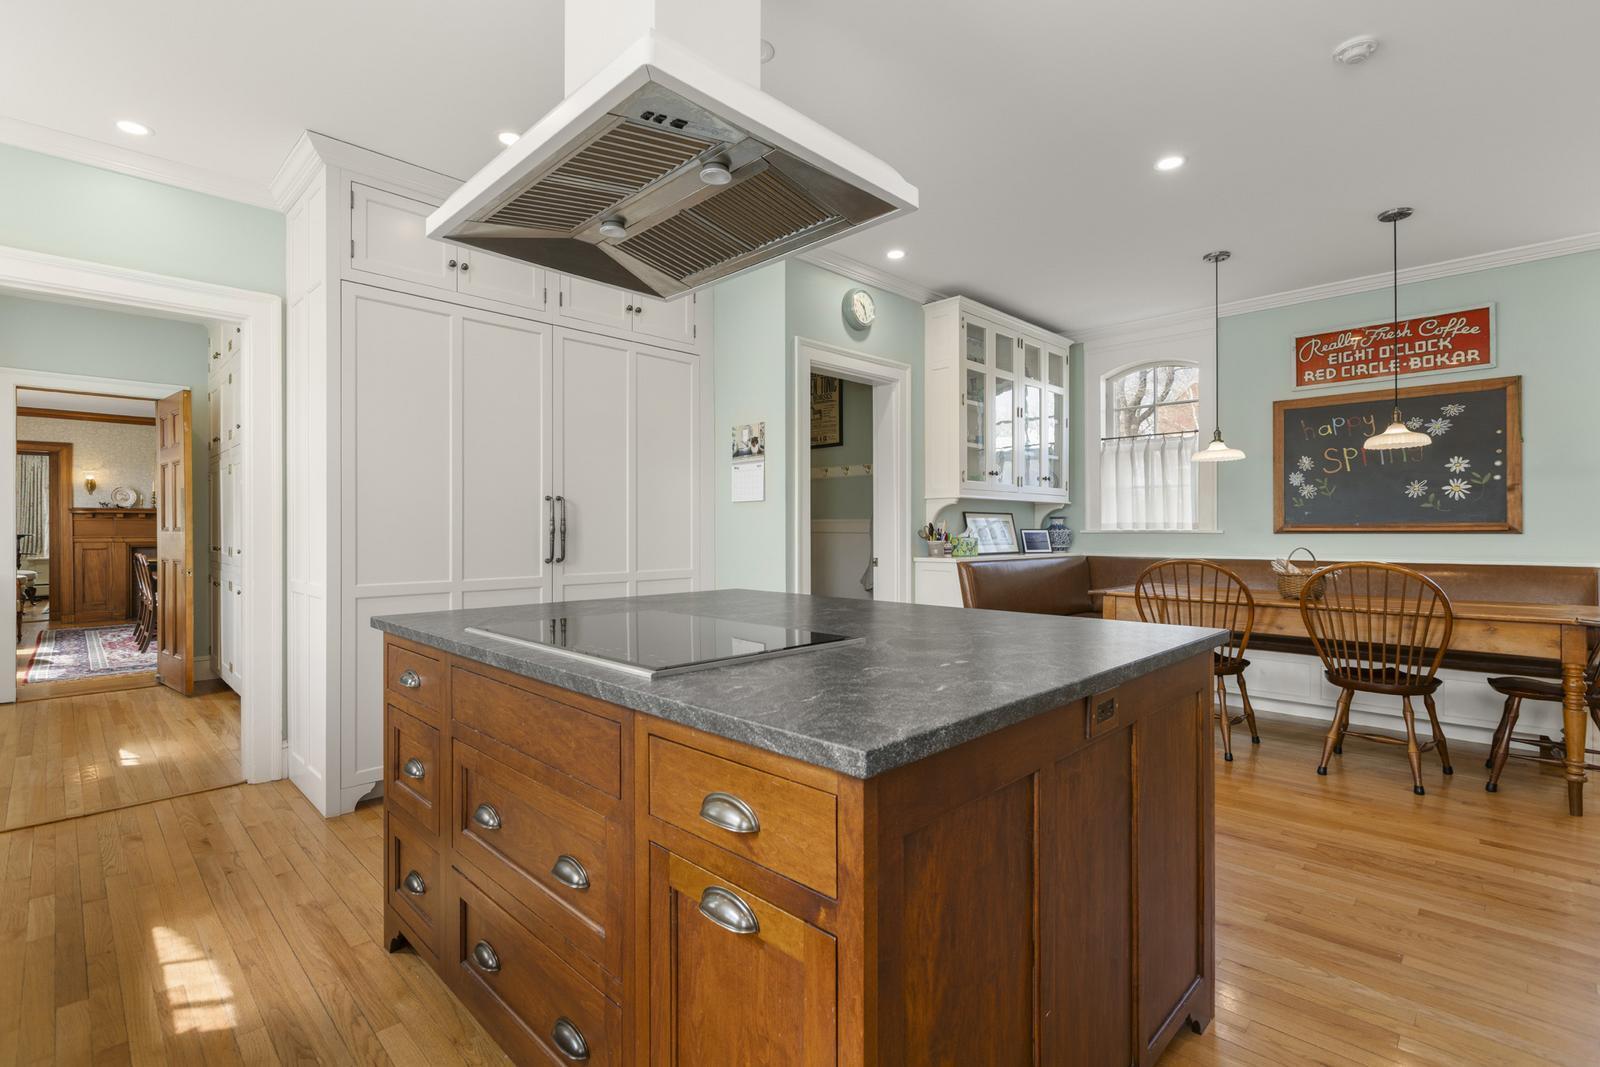
Kitchen with a large wood island, gray stone counter, white cabinetry and a built-in dining nook.
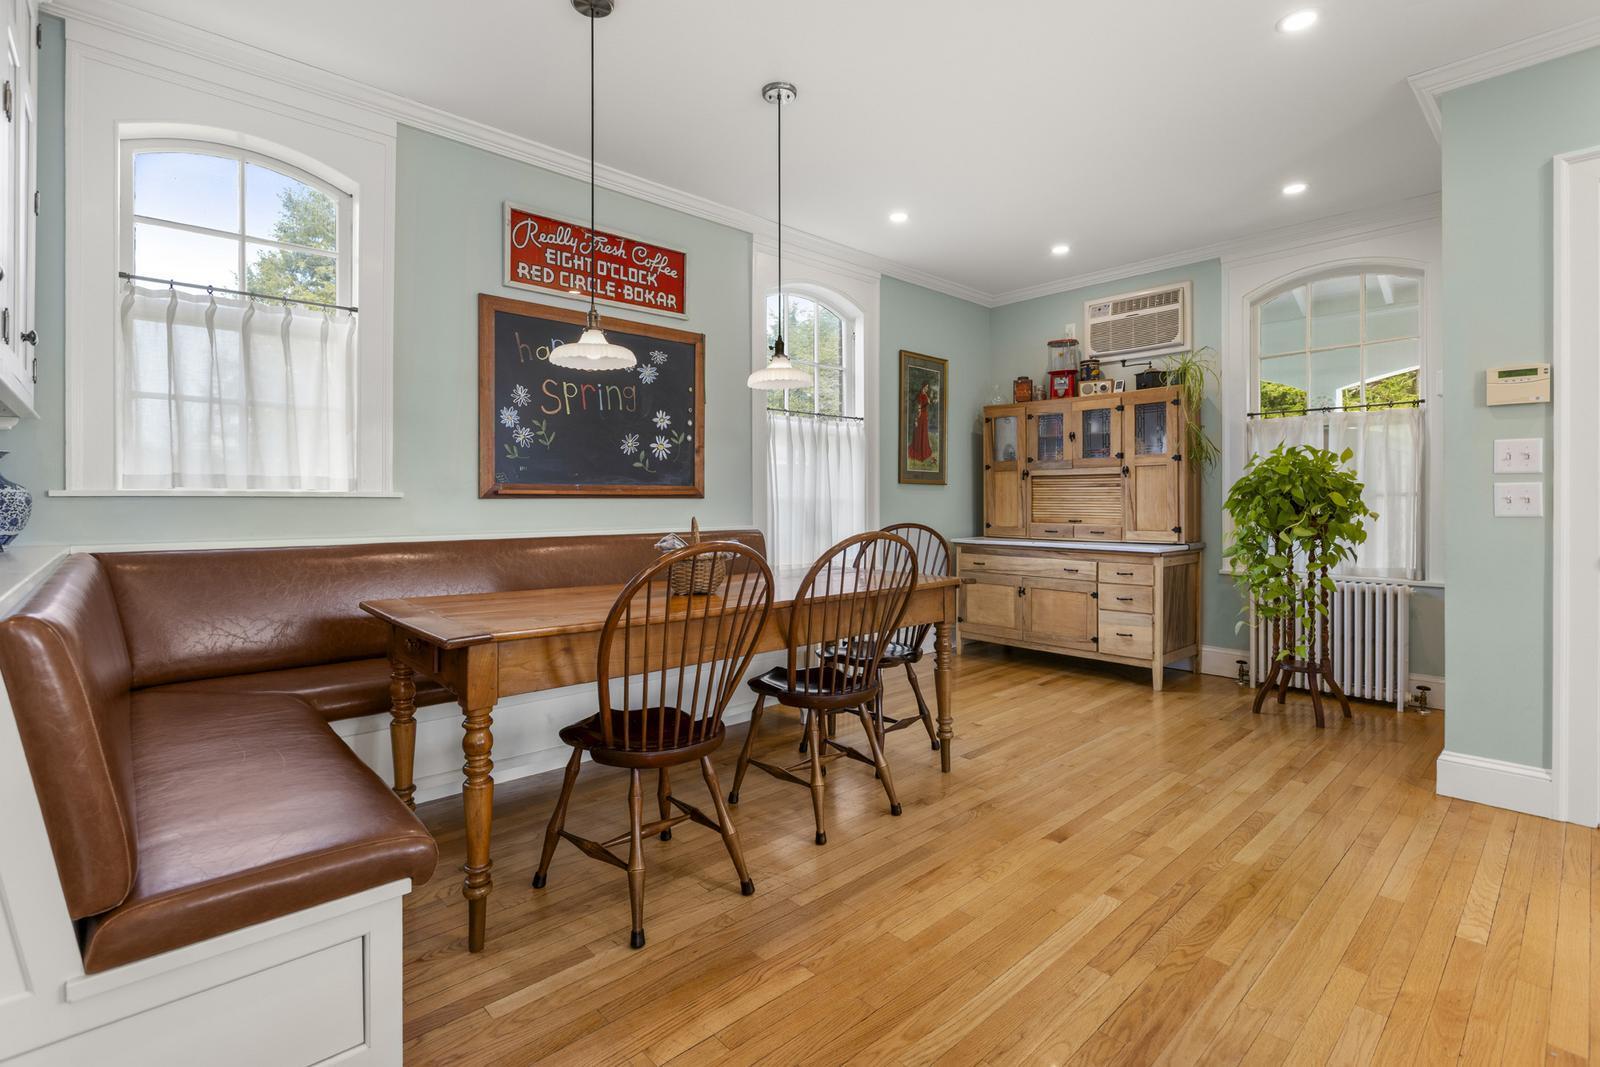
Dining area with a brown leather banquette, wooden table, and tall arched windows.
Kitchen with a large wooden island, white cabinets, and an adjoining dining nook.
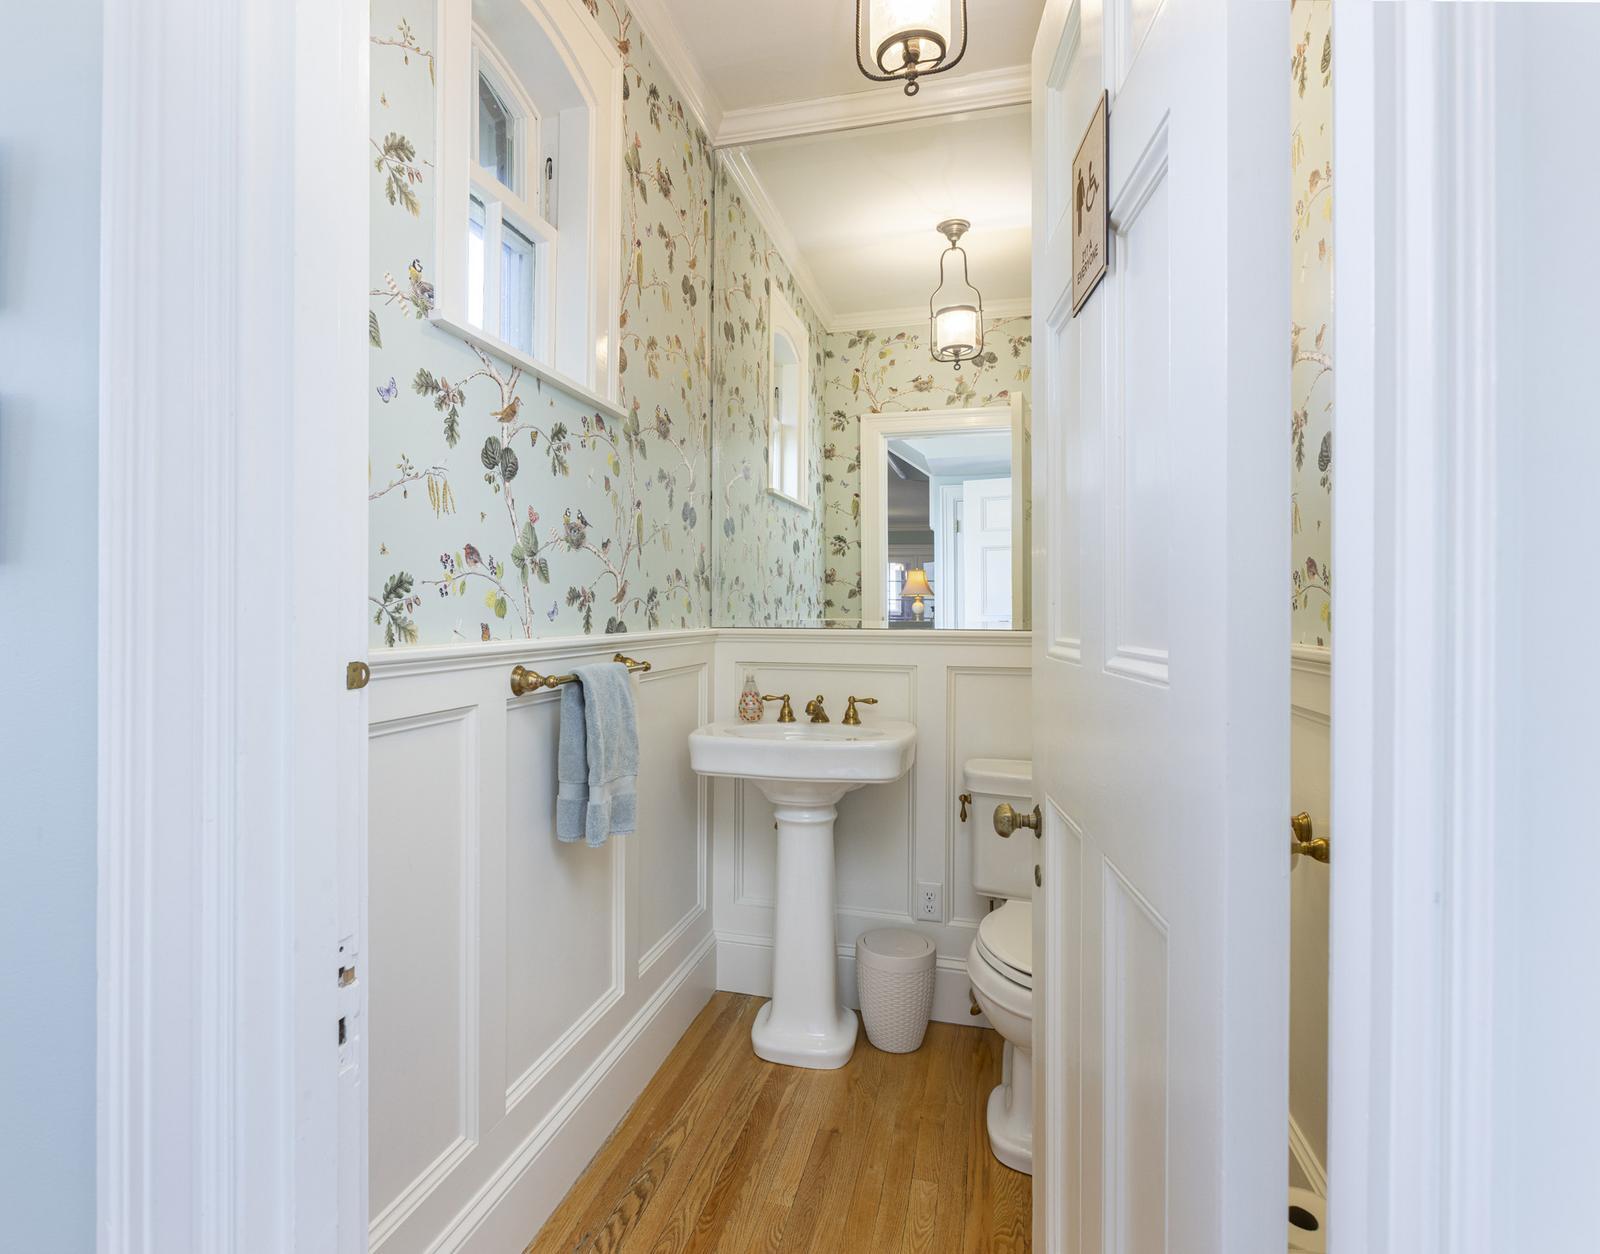
Powder room with bird-patterned wallpaper, white pedestal sink, brass fixtures, and wood flooring.
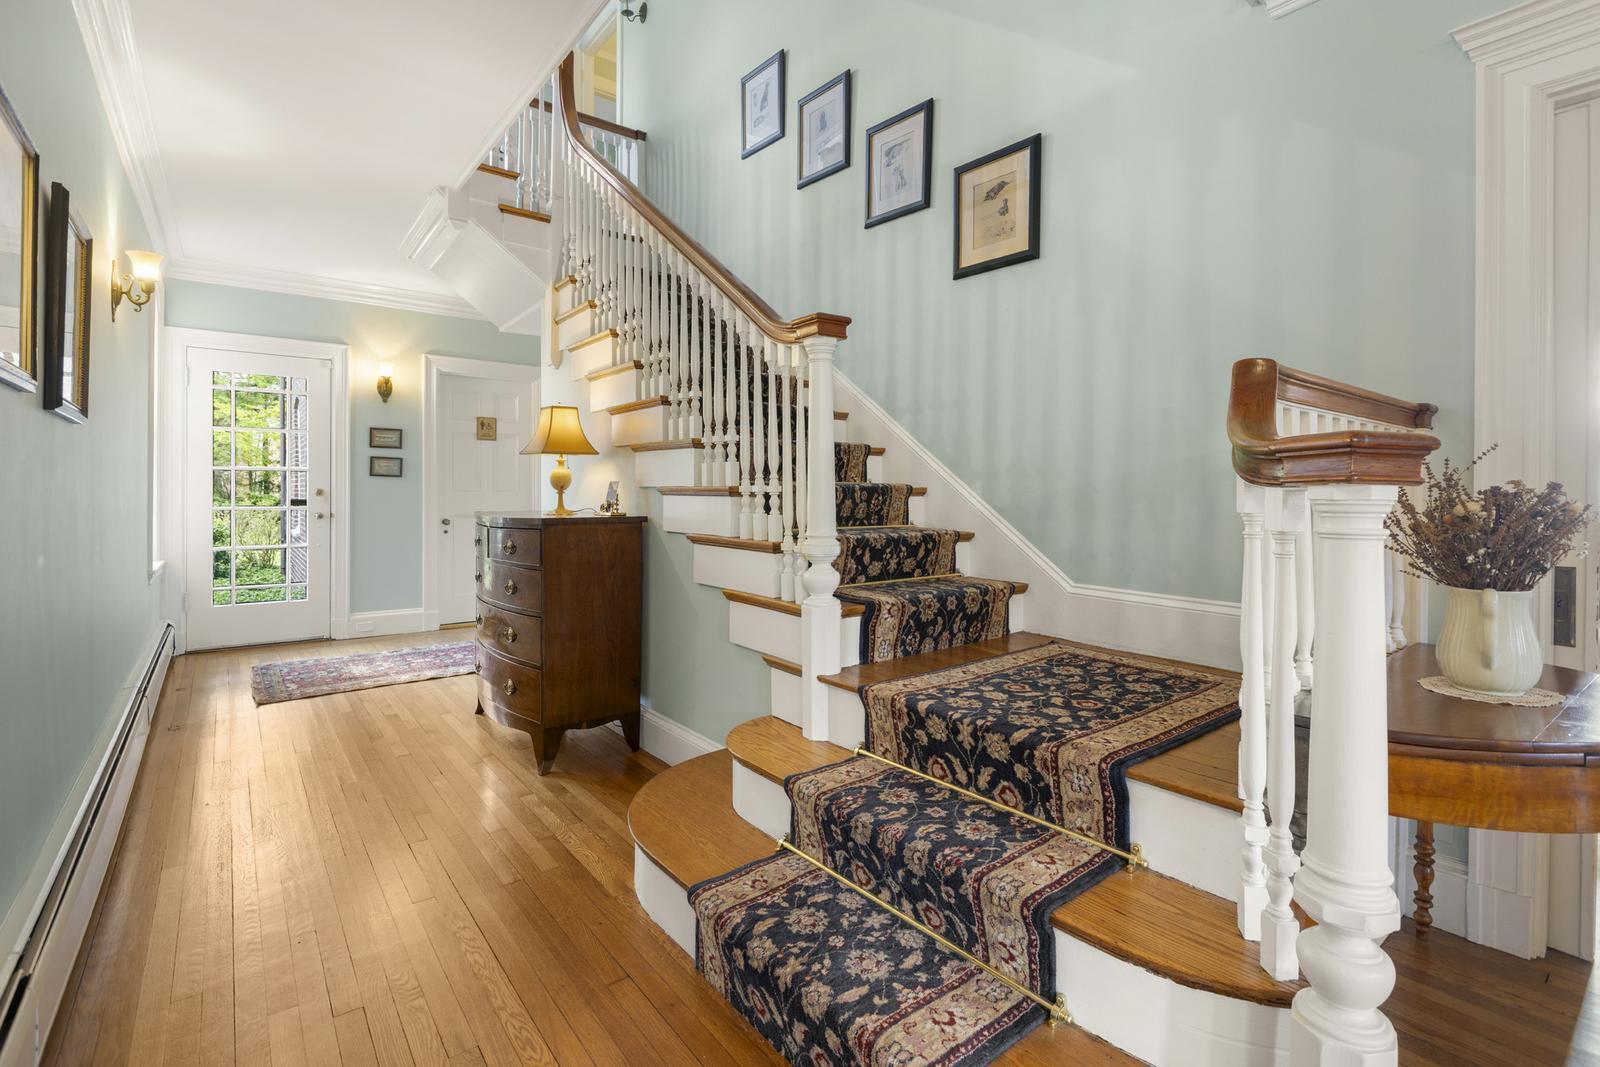
Foyer with a sweeping staircase, patterned carpet runners, hardwood floors, and a glass-paneled door.
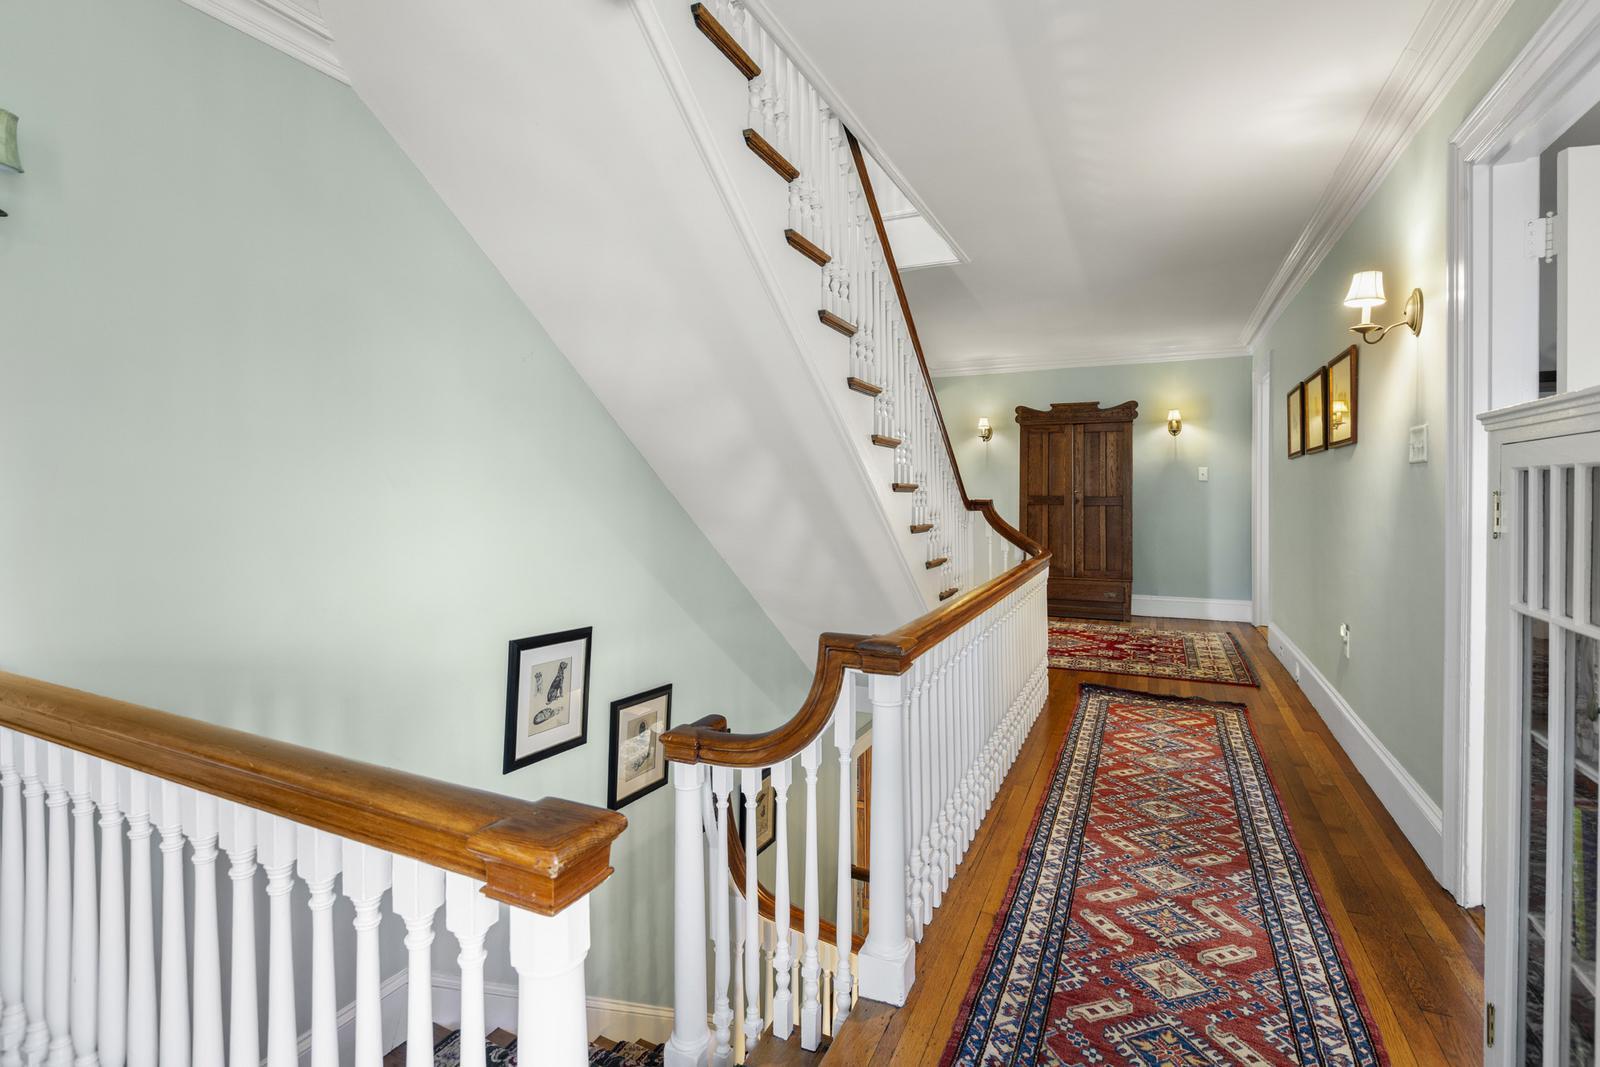
Hallway with a sweeping staircase, polished wood railings, patterned rugs, and a wooden armoire.
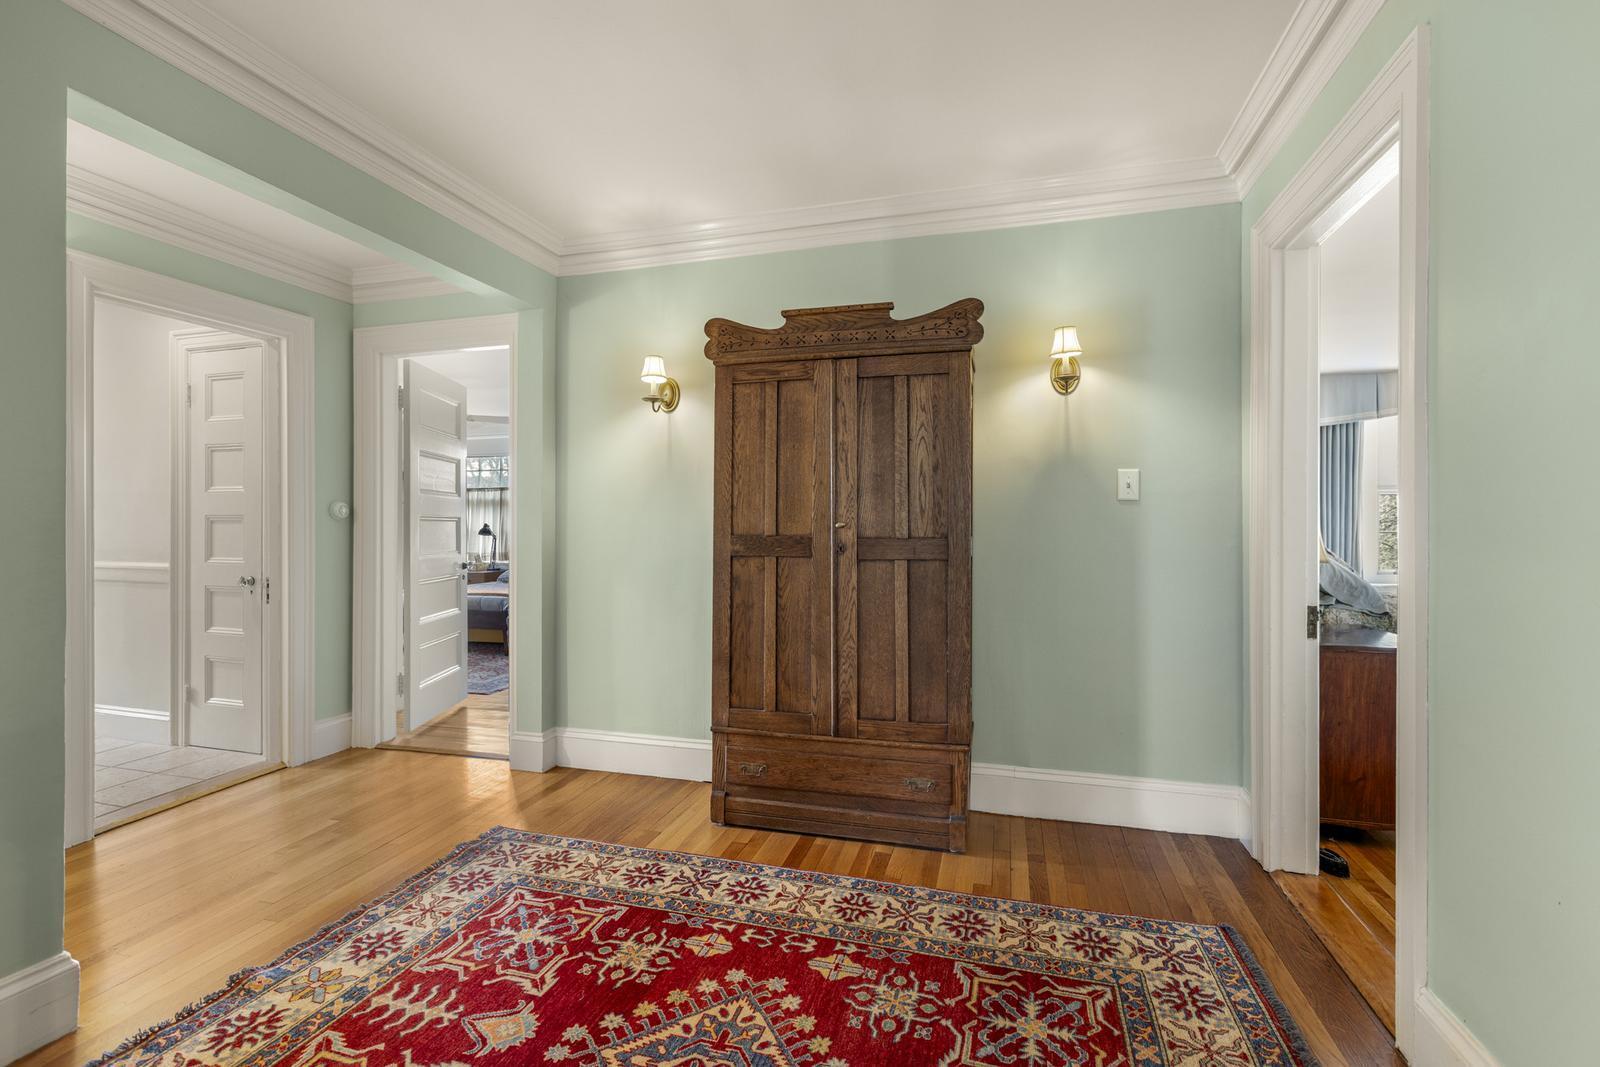
Hallway with pale green walls, carved wooden armoire, hardwood floors, and a red patterned rug.
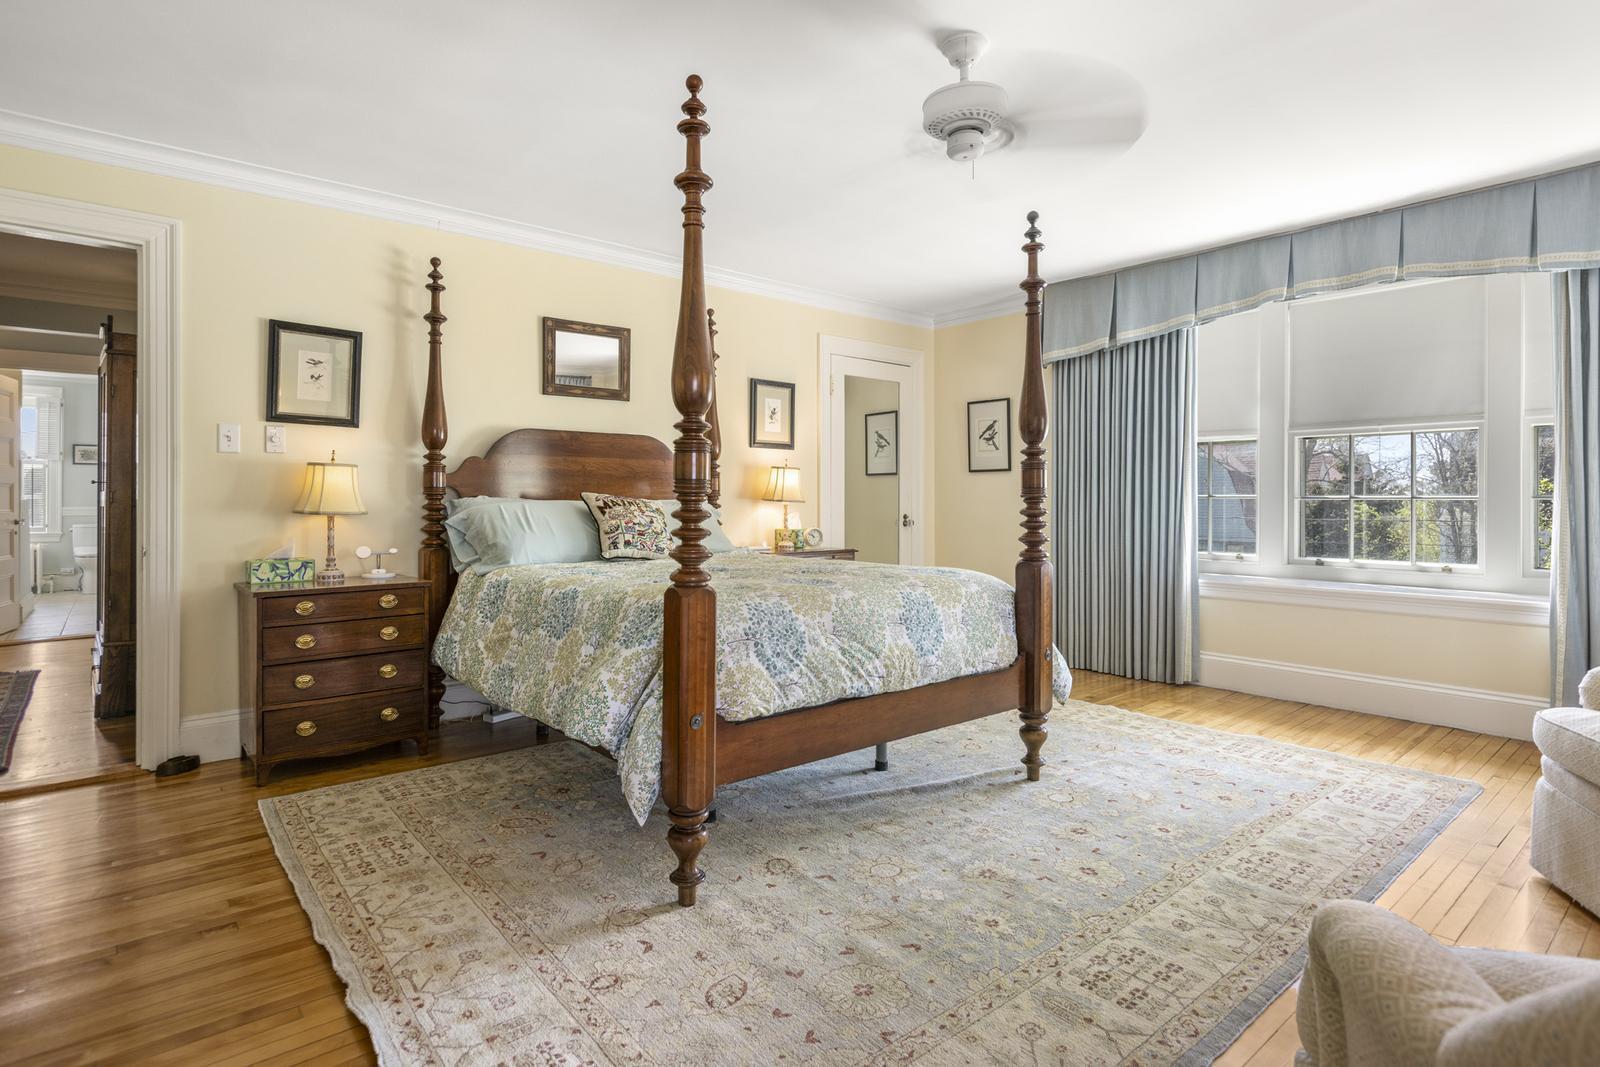
Furnished bedroom with a dark wood four-poster bed and wide windows framed by blue-gray curtains.
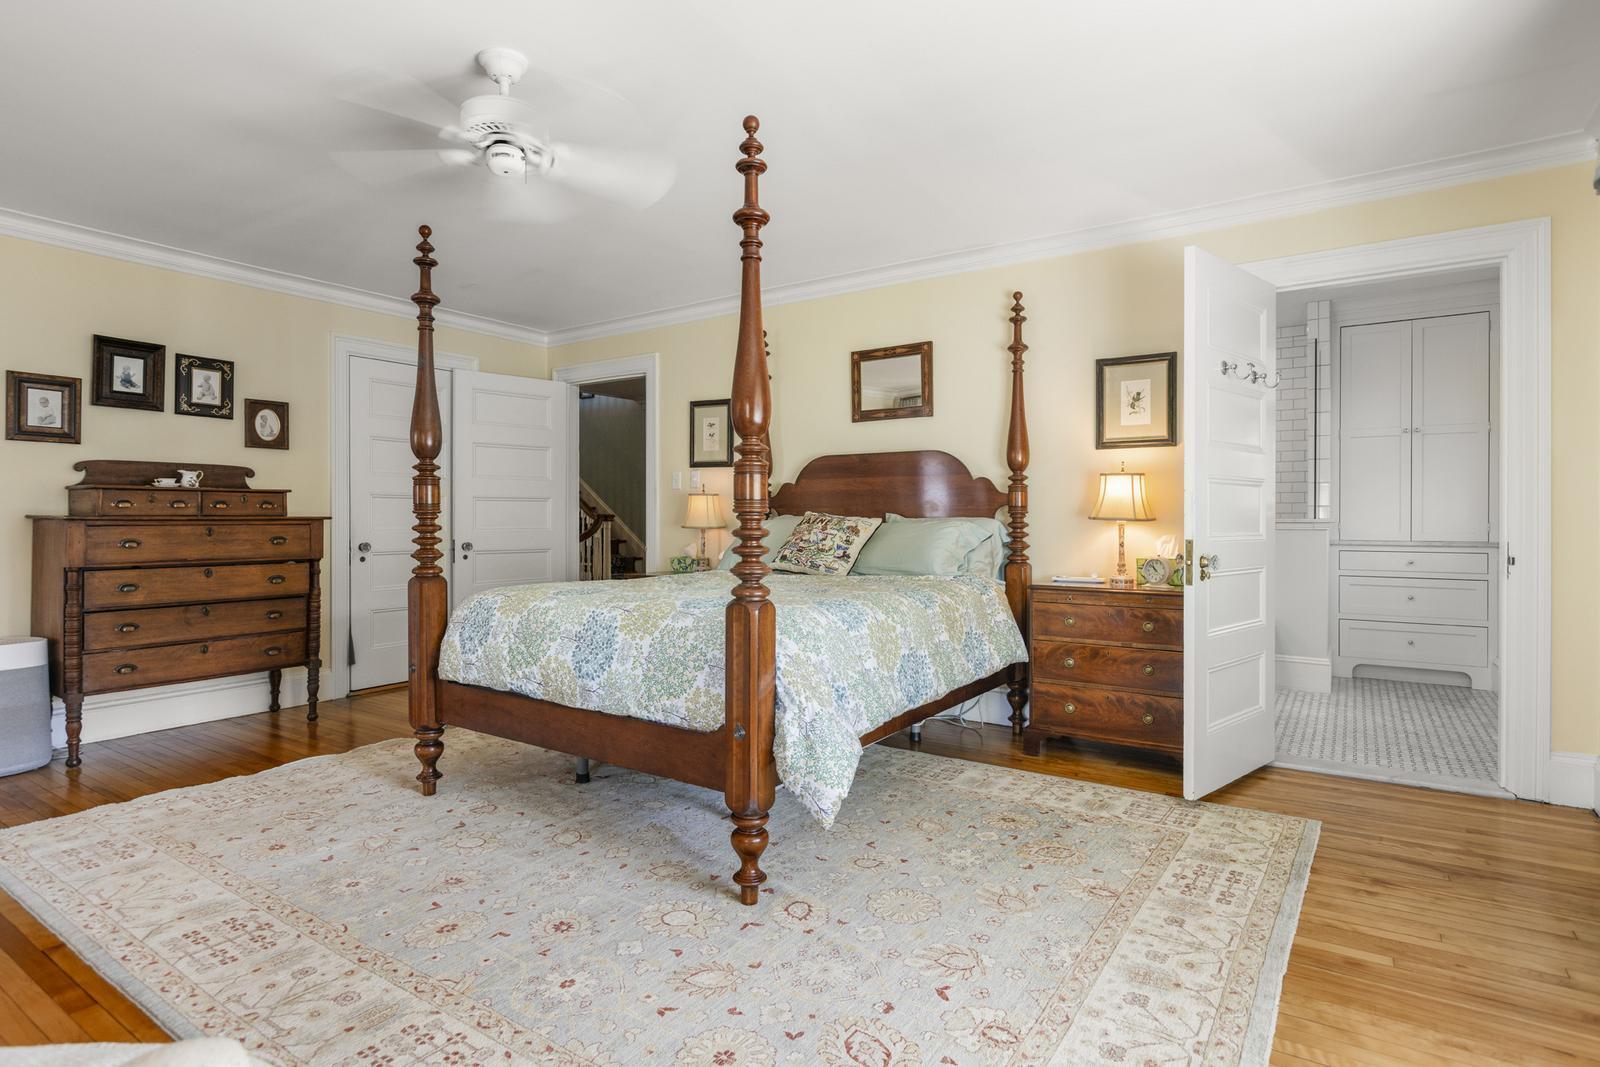
Bedroom with a wooden four-poster bed, matching dressers, and an open doorway to a tiled bathroom.
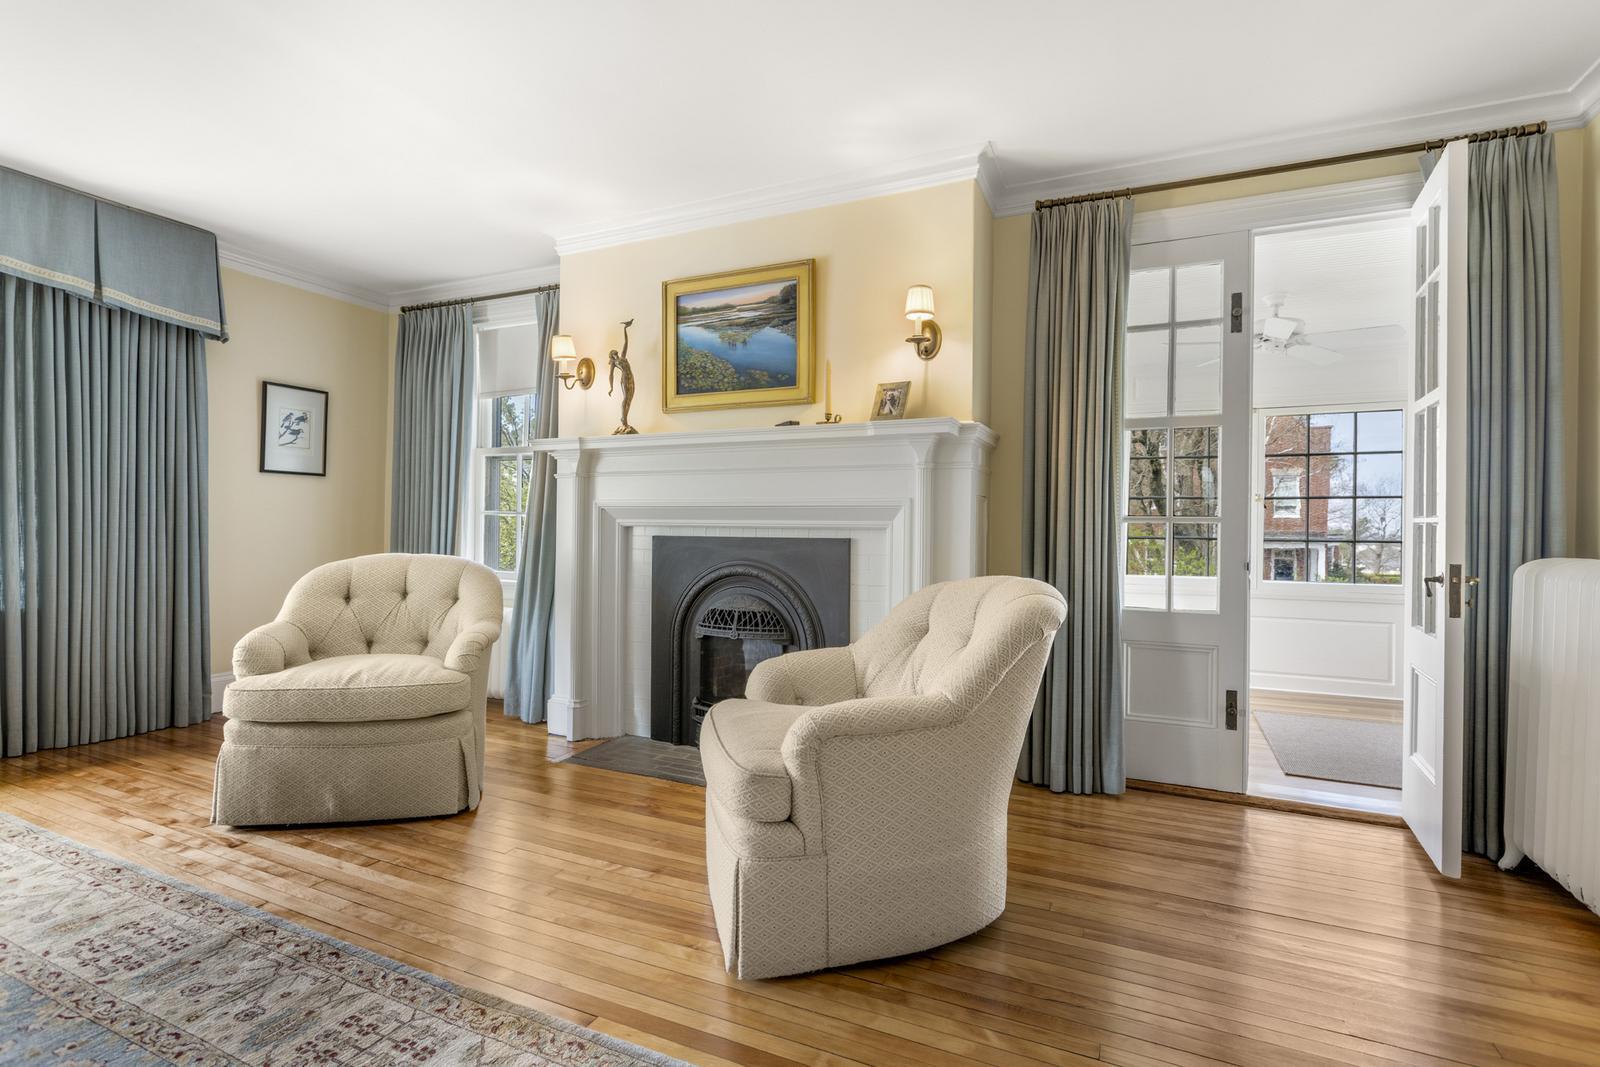
Living room with cream armchairs, a white fireplace, hardwood floors, and open French doors.
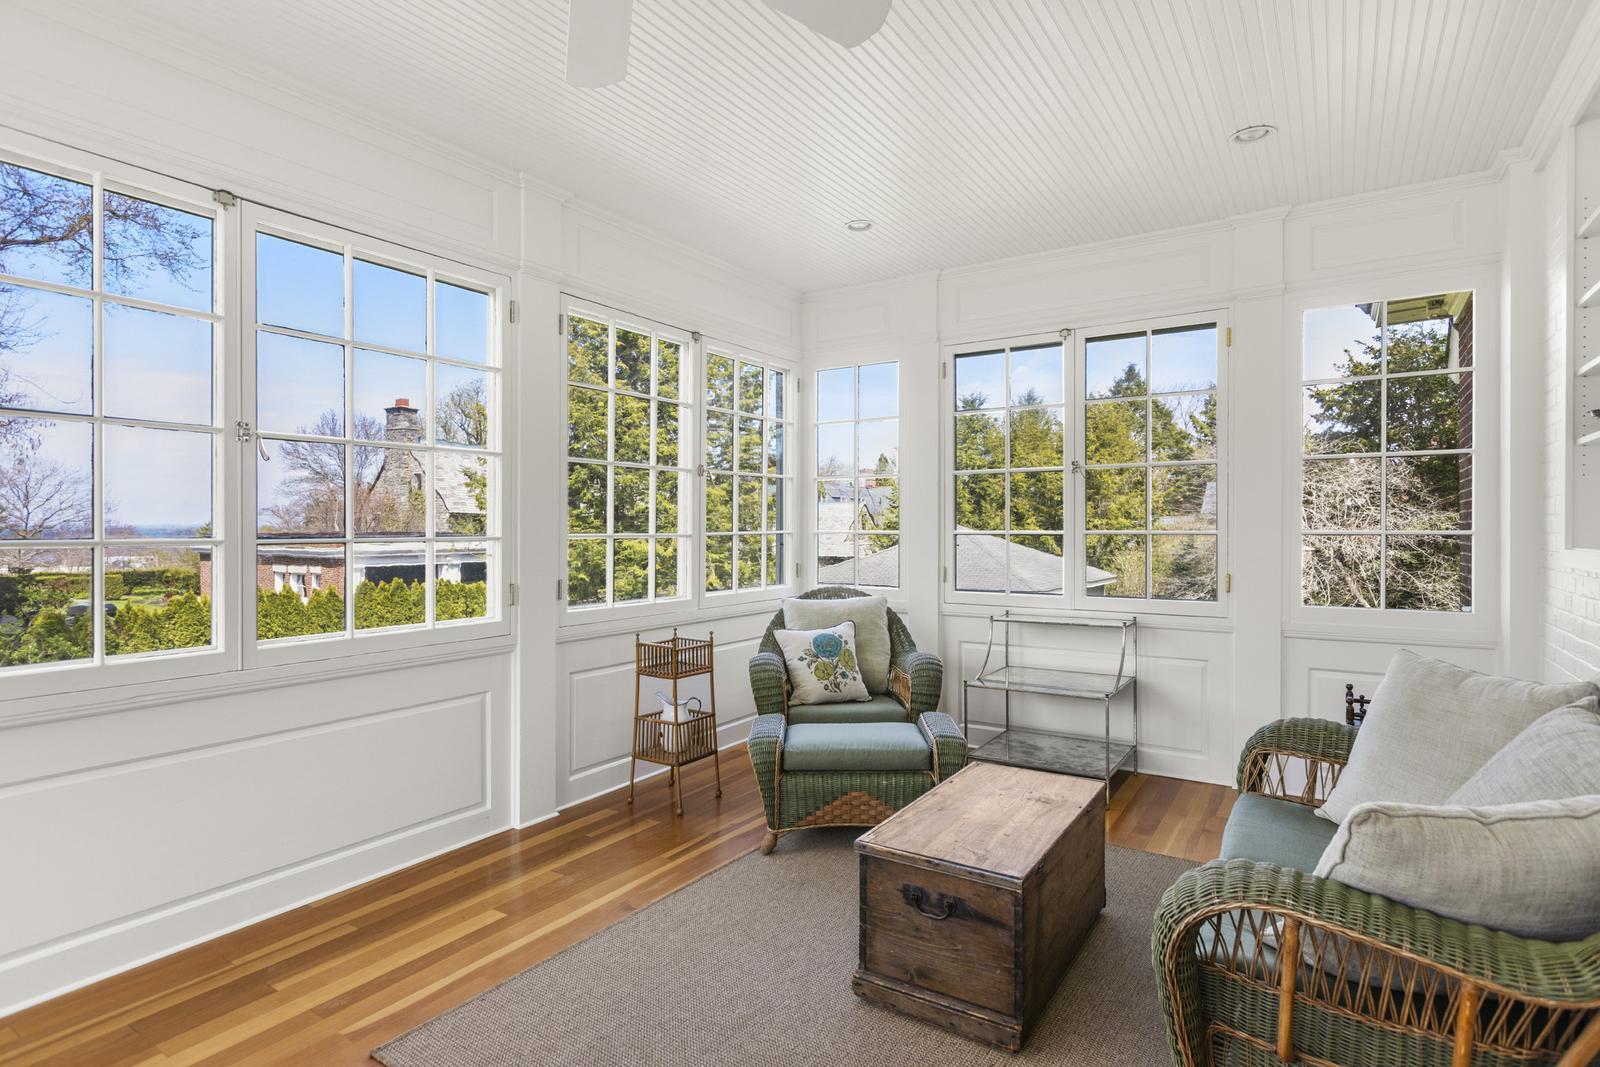
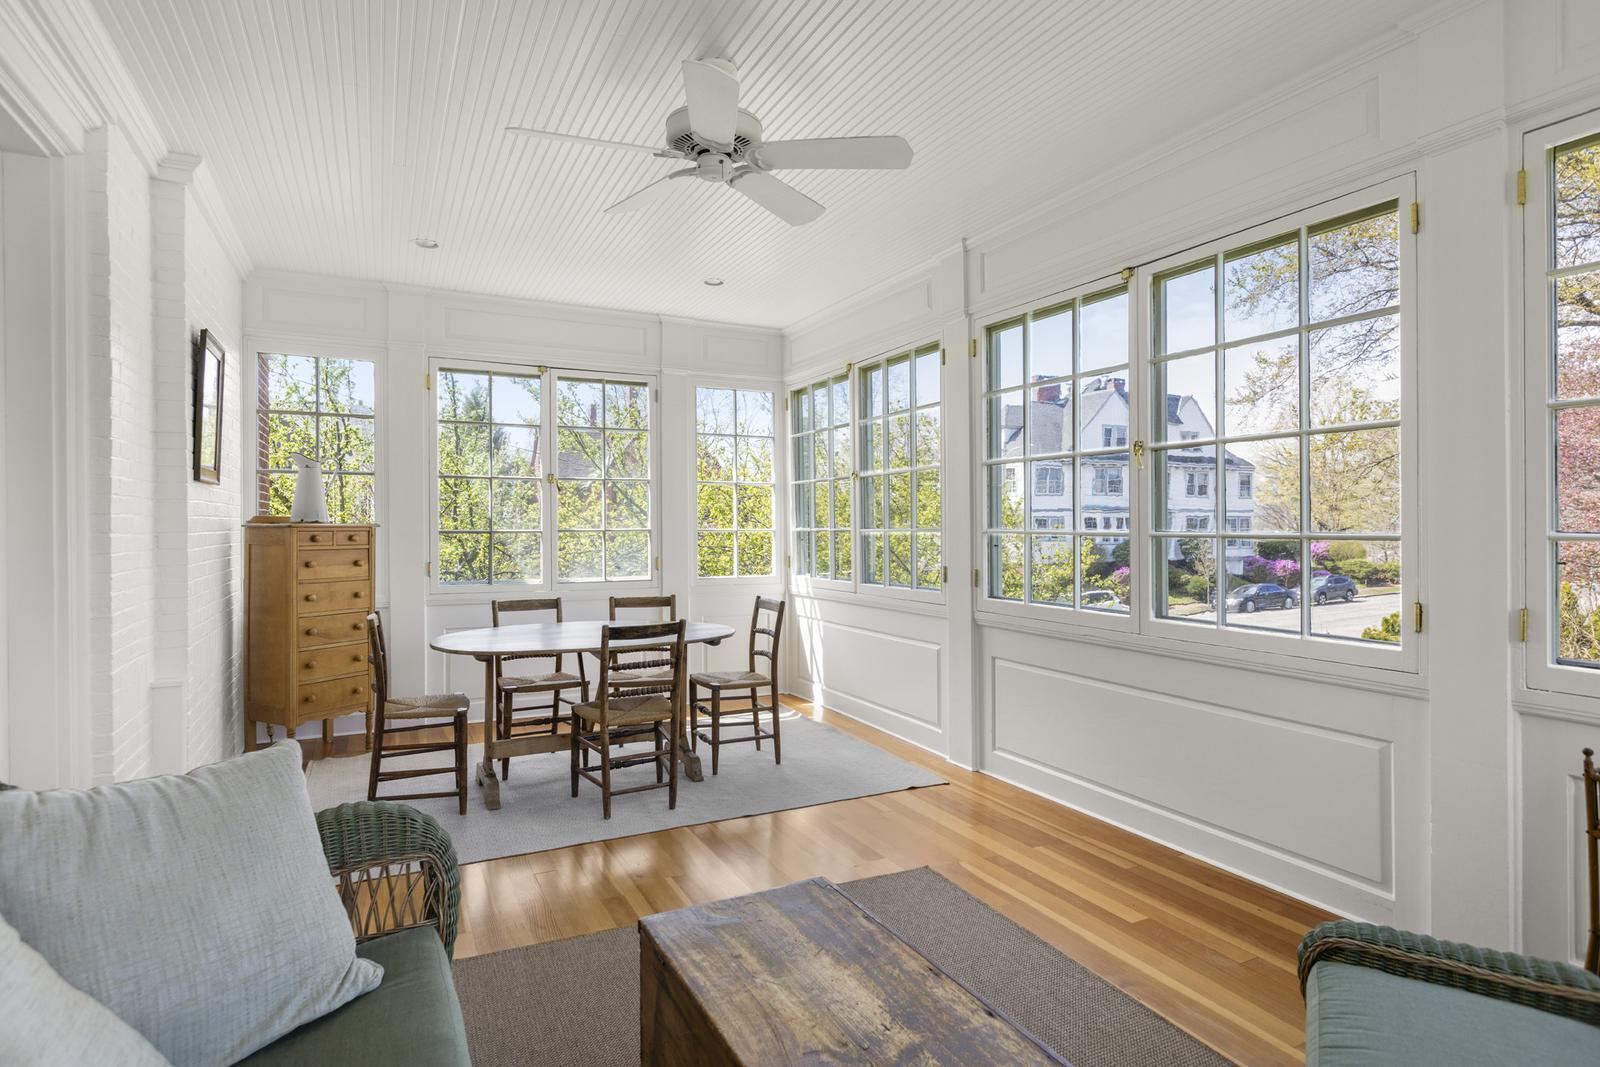
Bright sitting room with expansive multi-pane windows, a beadboard ceiling, hardwood floors, and wicker seating.
Bright sunroom with expansive windows, wicker seating, and hardwood floors.
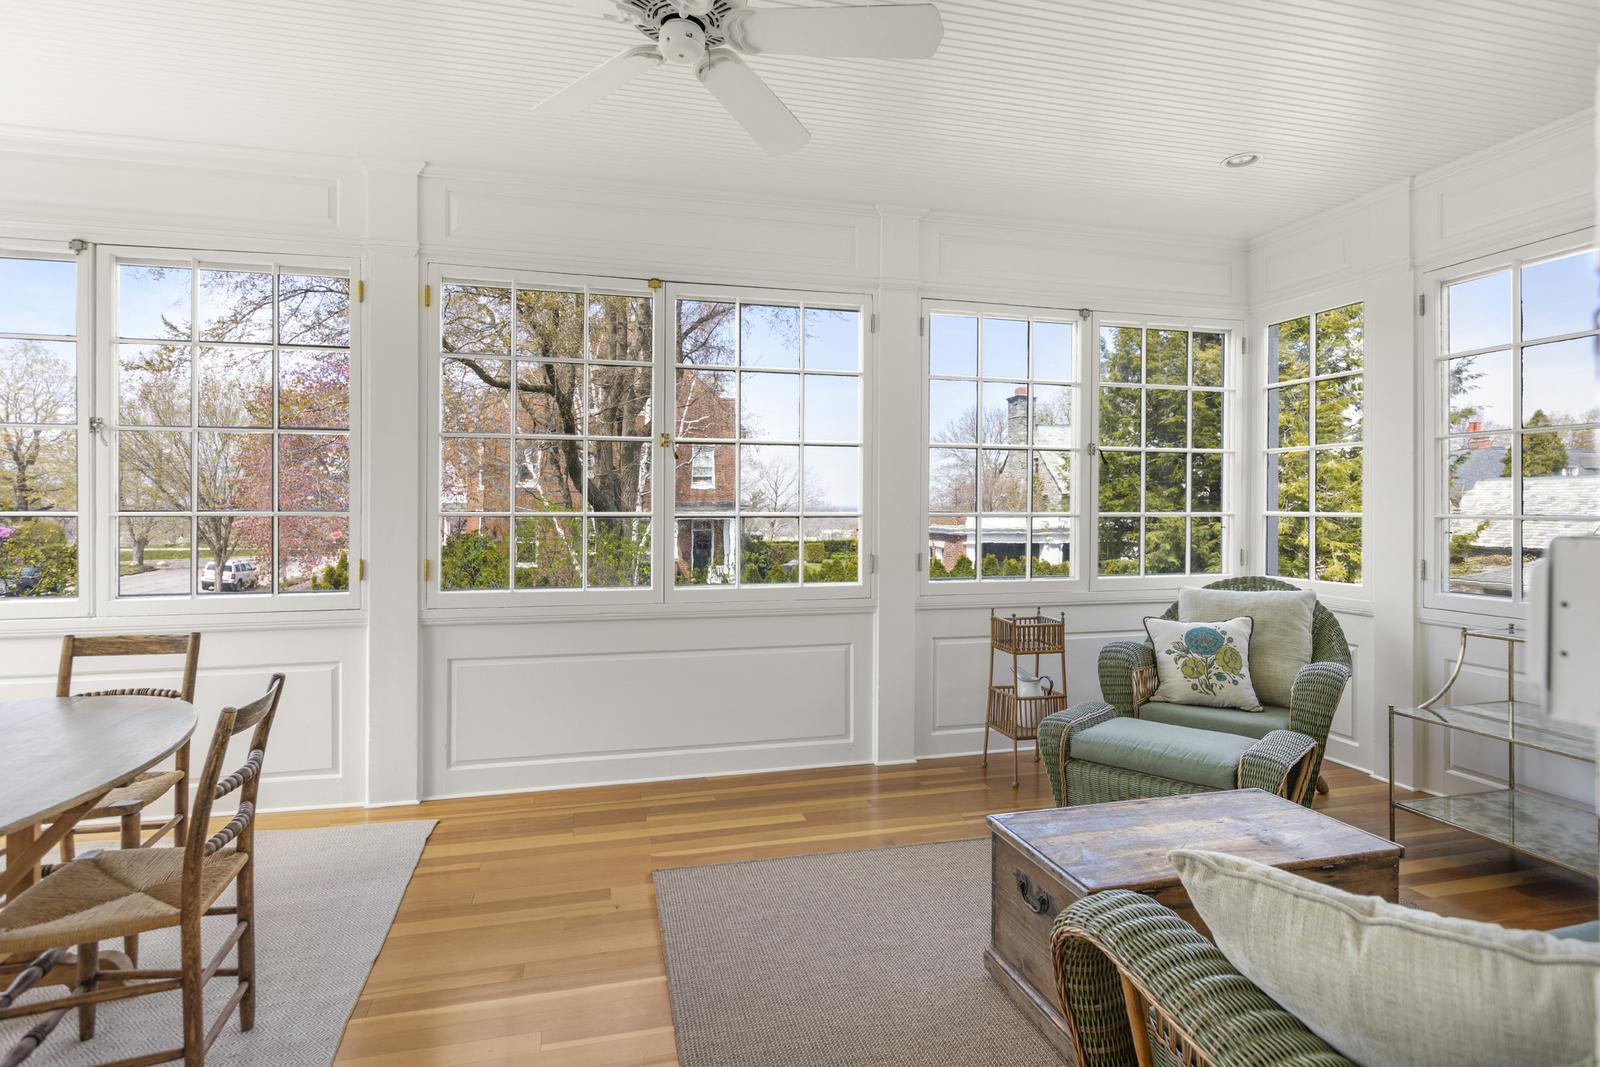
Bright sunroom with hardwood floors, a dining table, and expansive windows overlooking a leafy street.
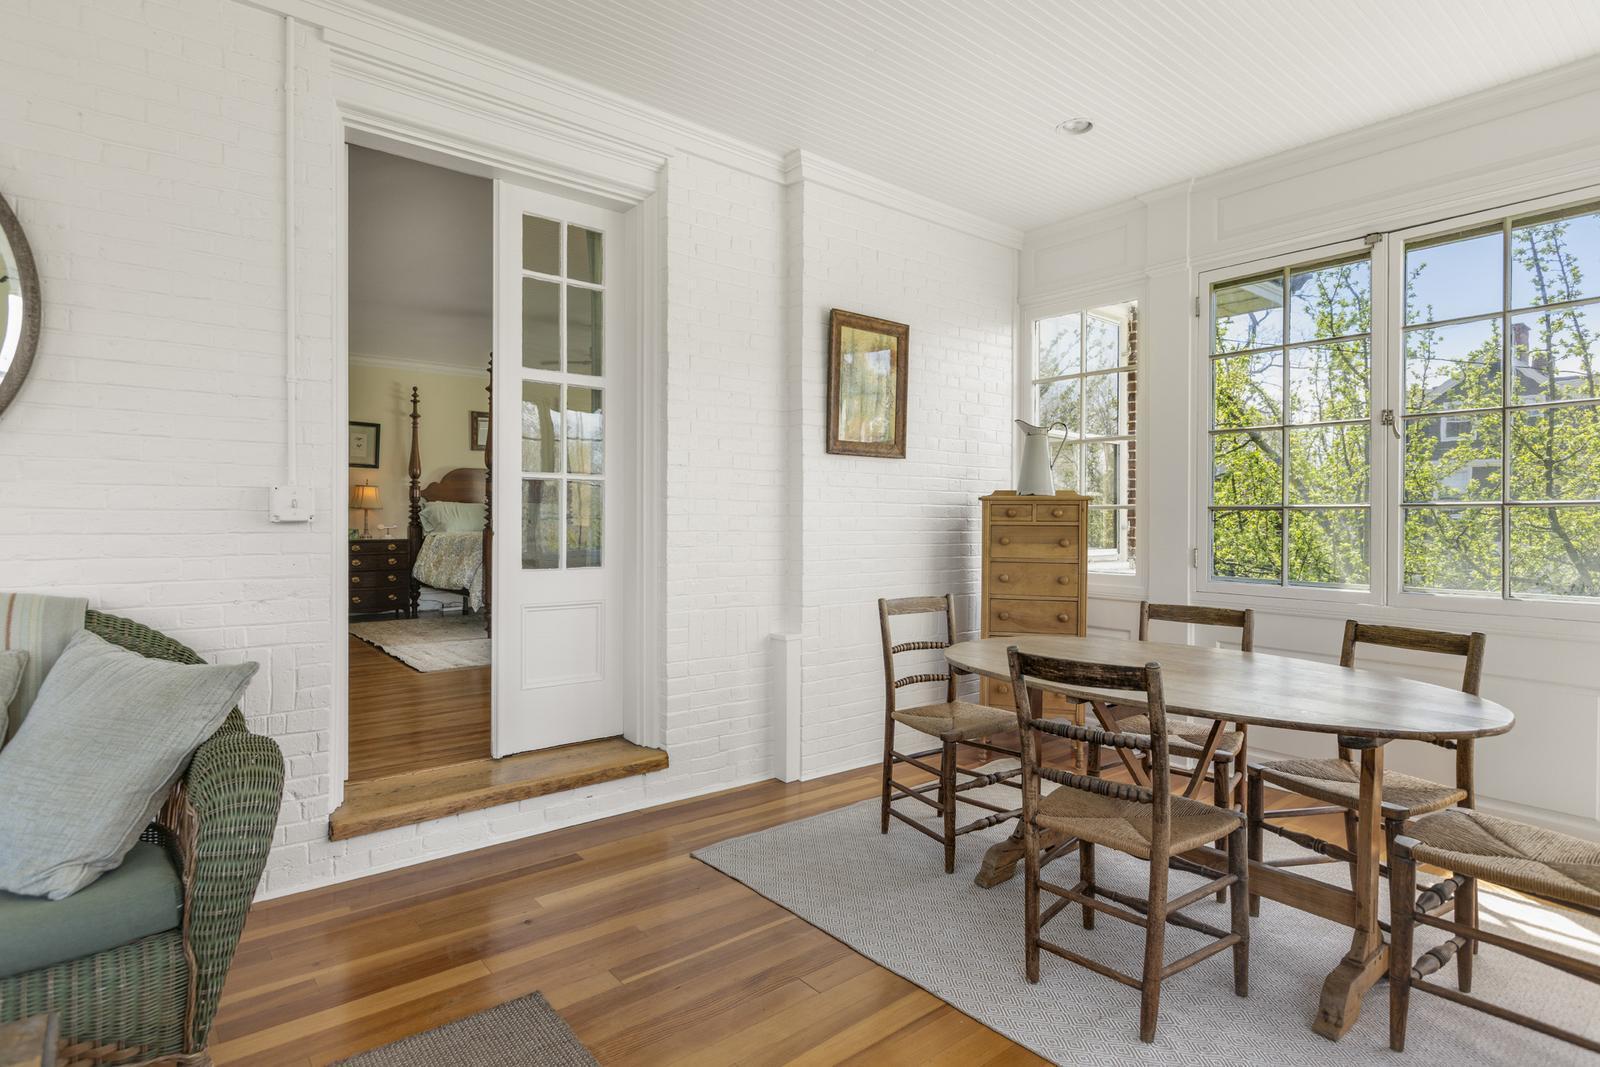
Bright dining area with white brick walls, a wood table, and large windows overlooking leafy trees.
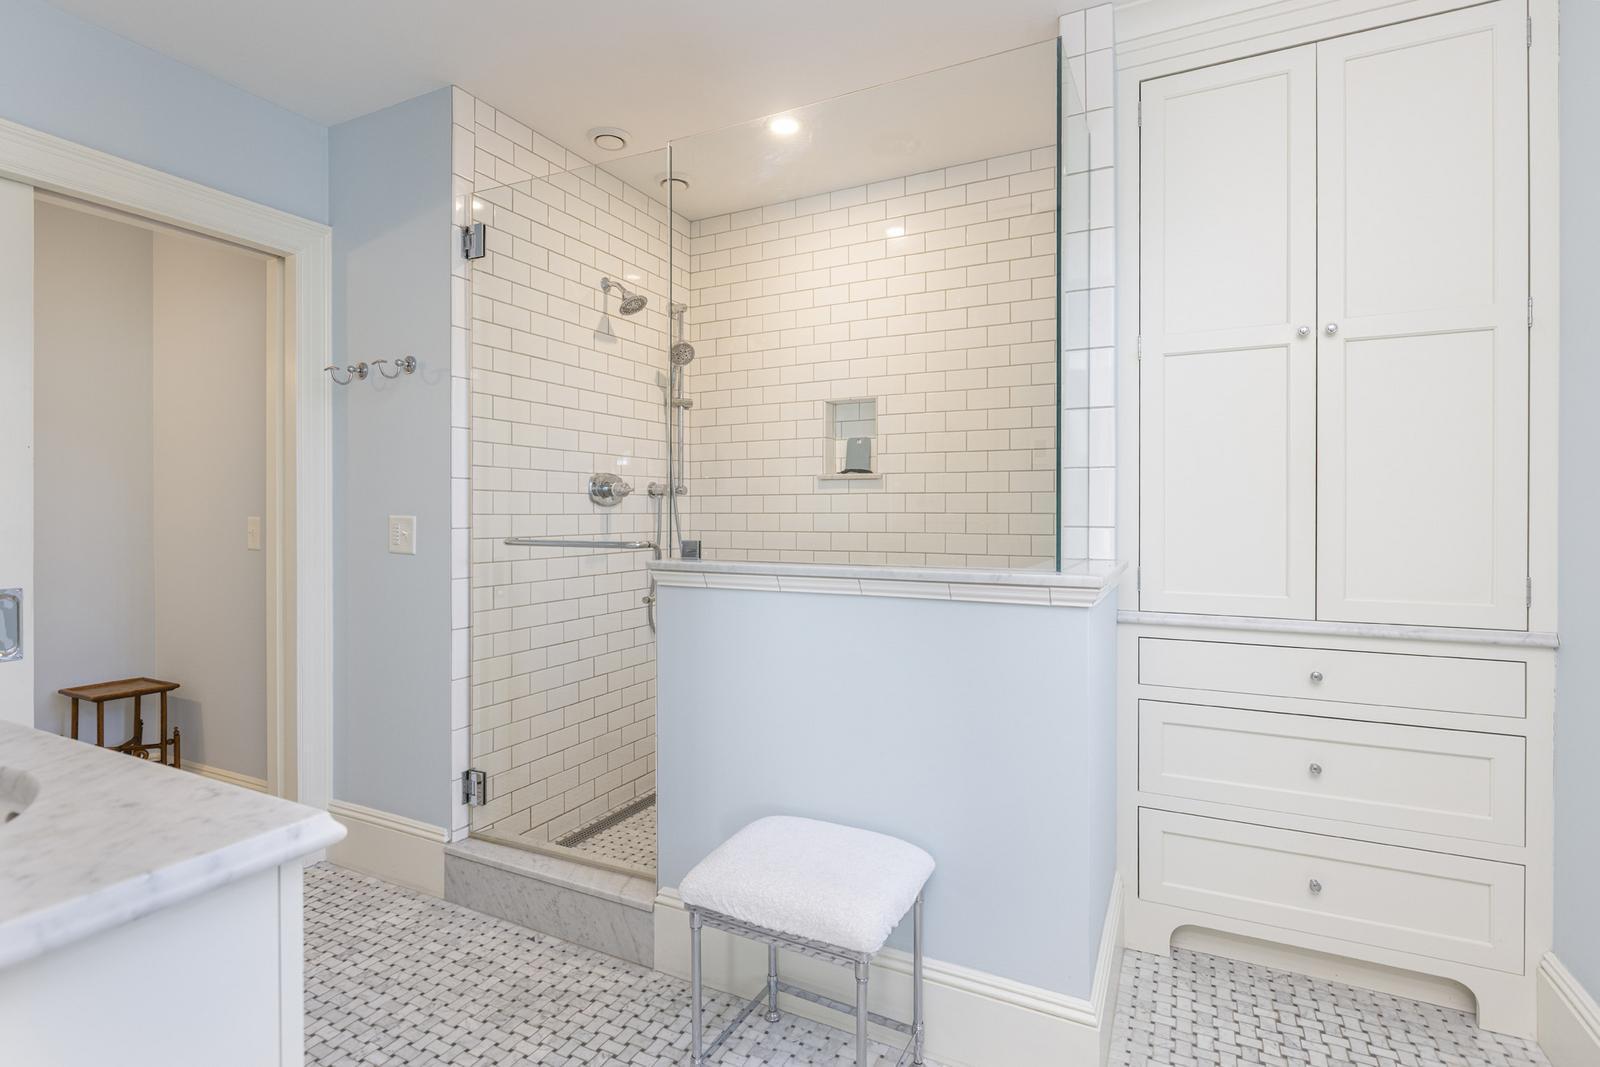
Bathroom with a glass-enclosed subway-tile shower, mosaic floor, and built-in white cabinetry.
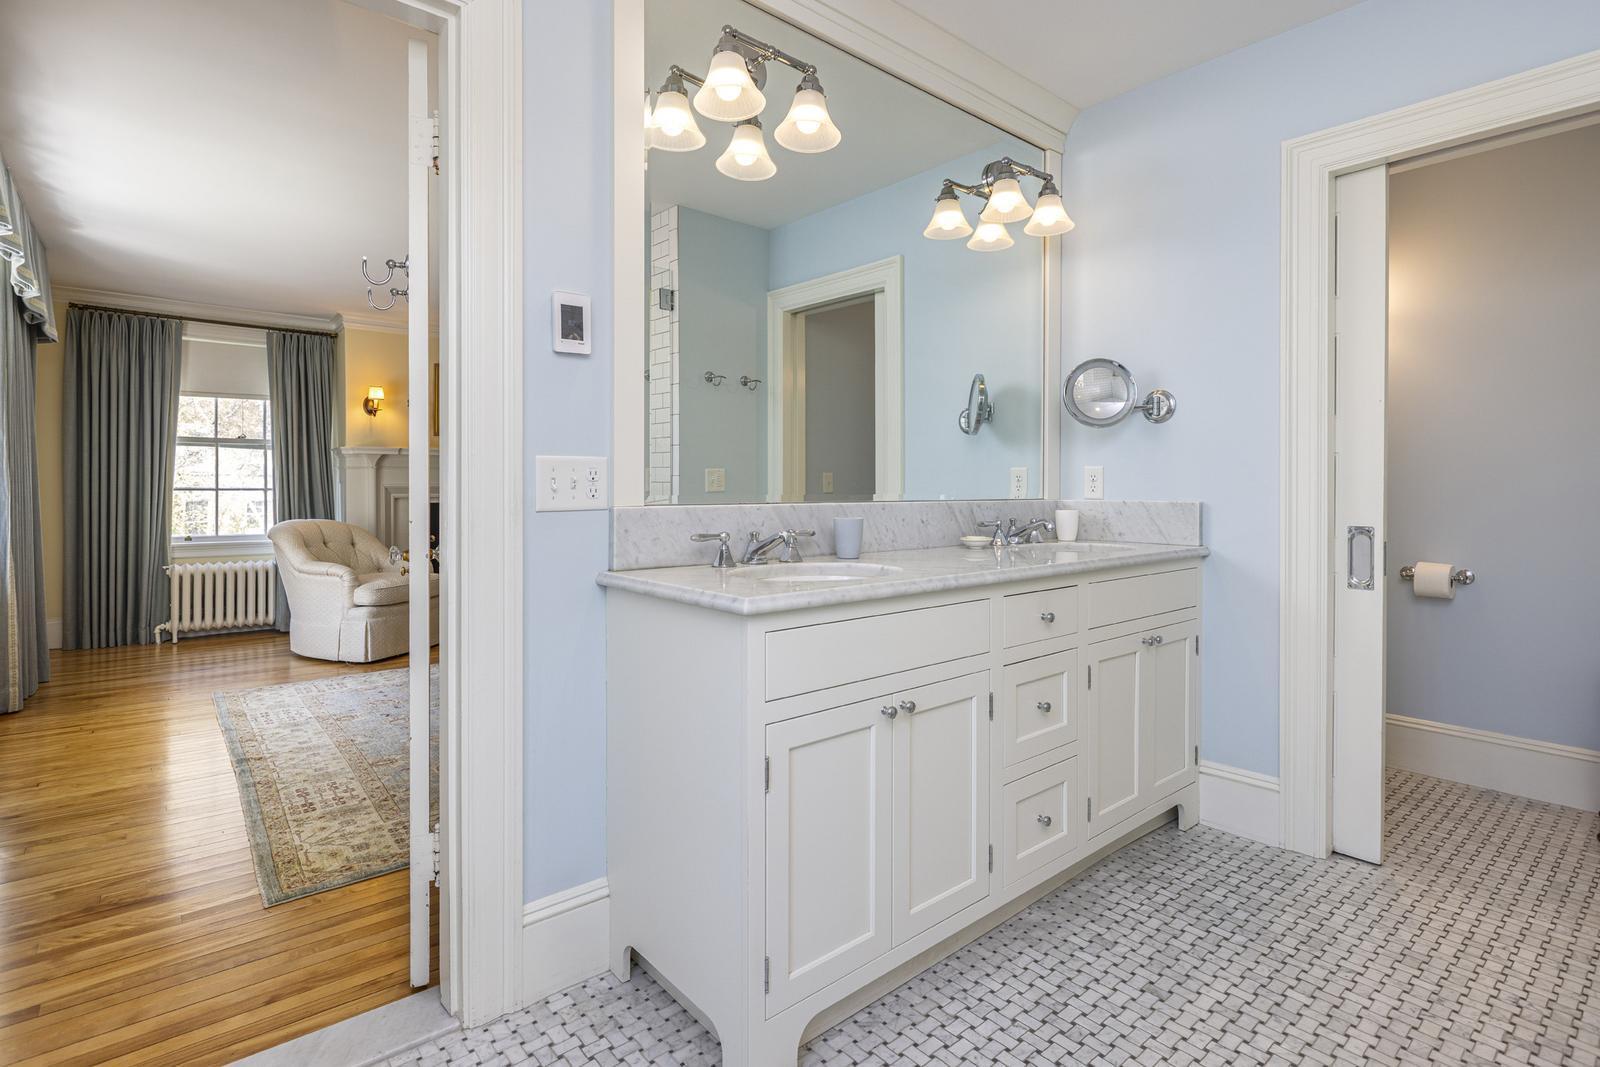
Bathroom with white double vanity, marble counter, and mosaic tile floor, opening to a sitting room.
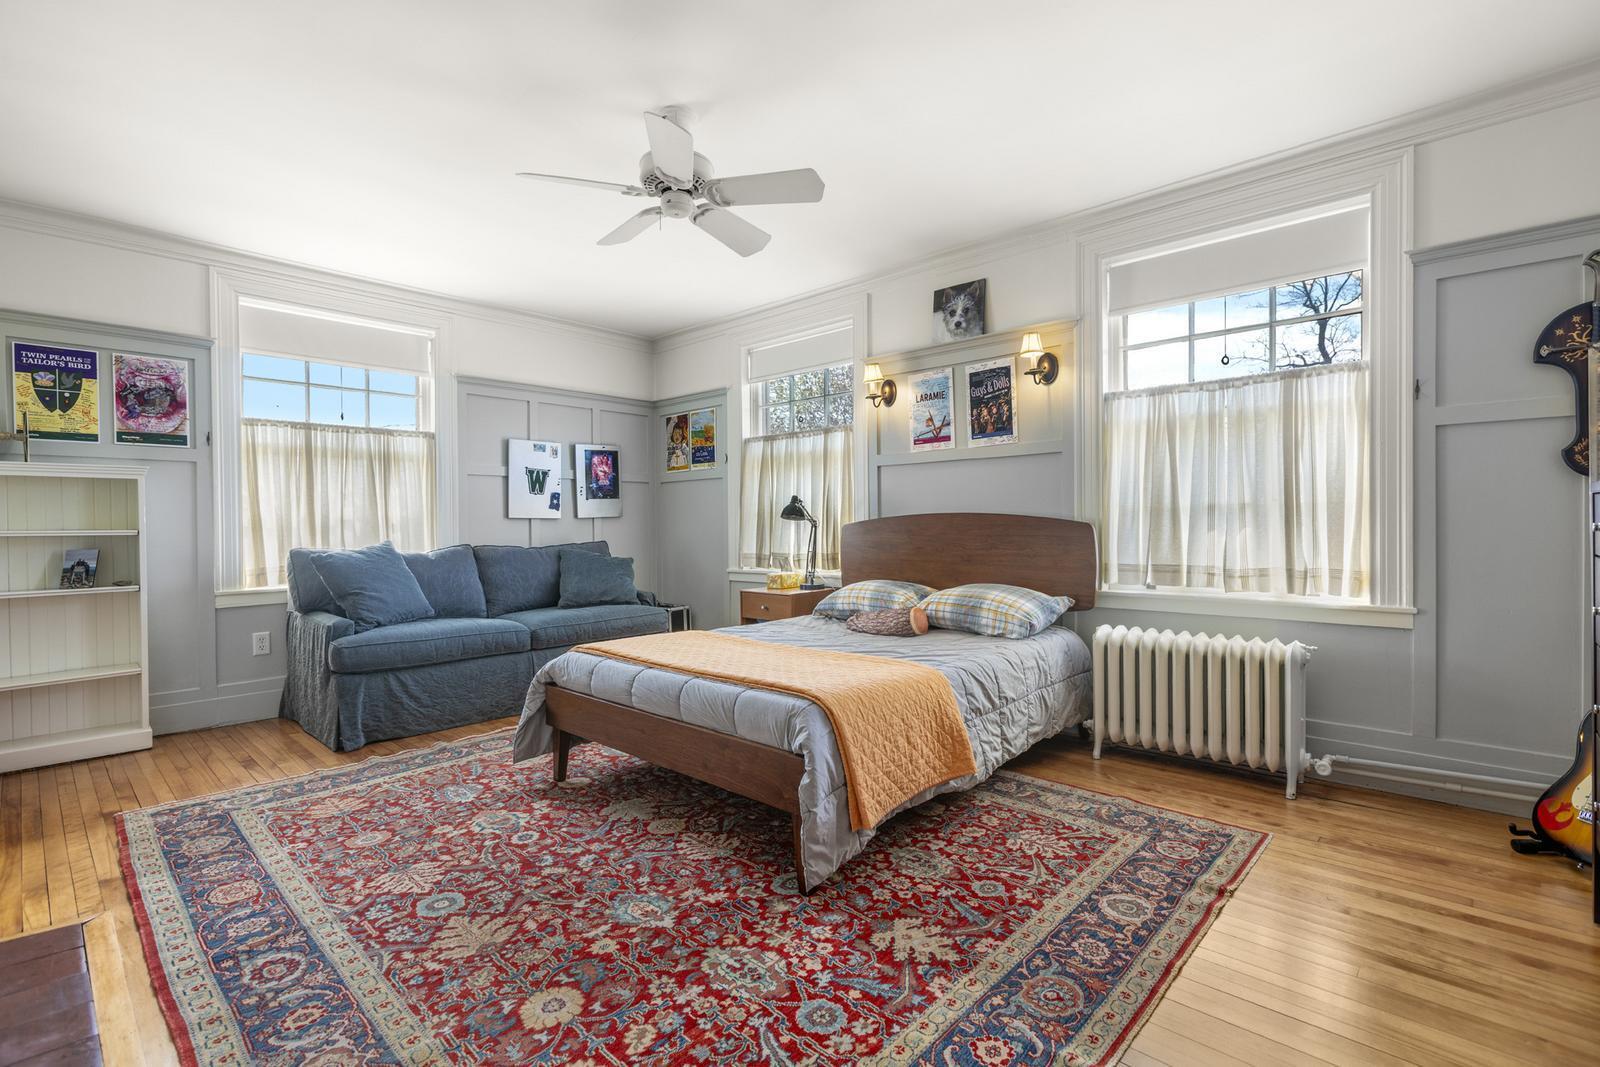
Bedroom with a wooden bed, gray-blue sofa, patterned rug, and tall curtained windows.
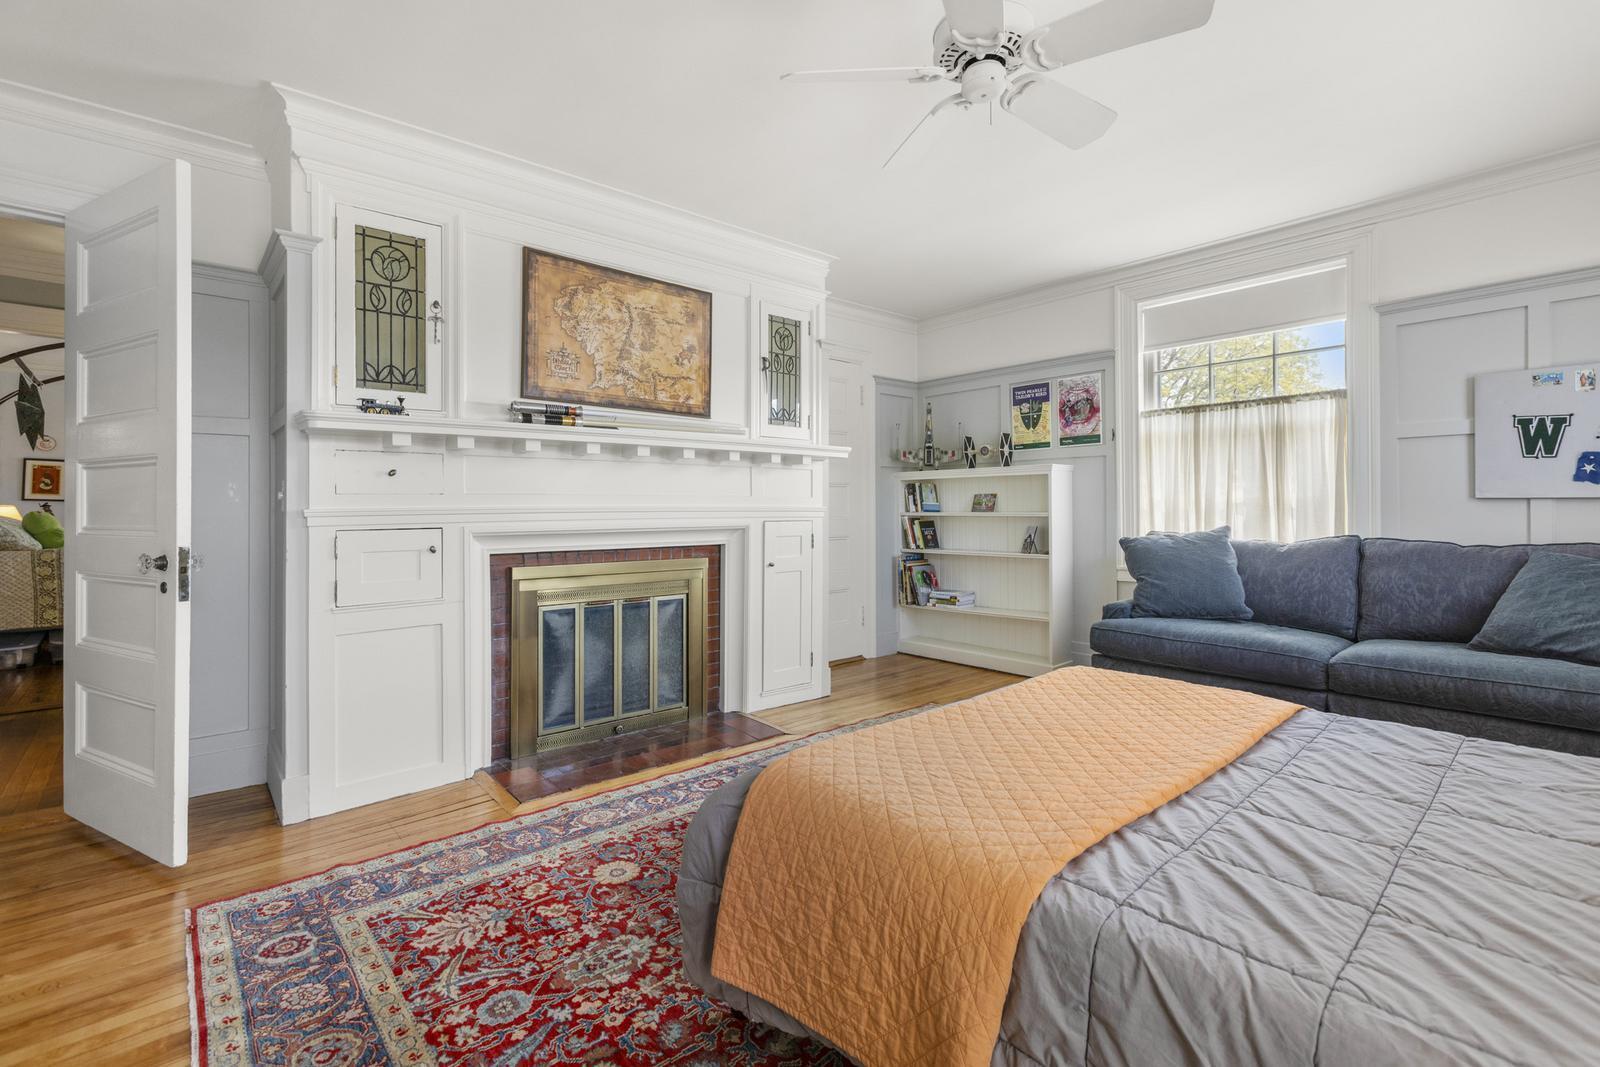
Bedroom with a large bed, gray sofa, and ornate white fireplace built-ins.
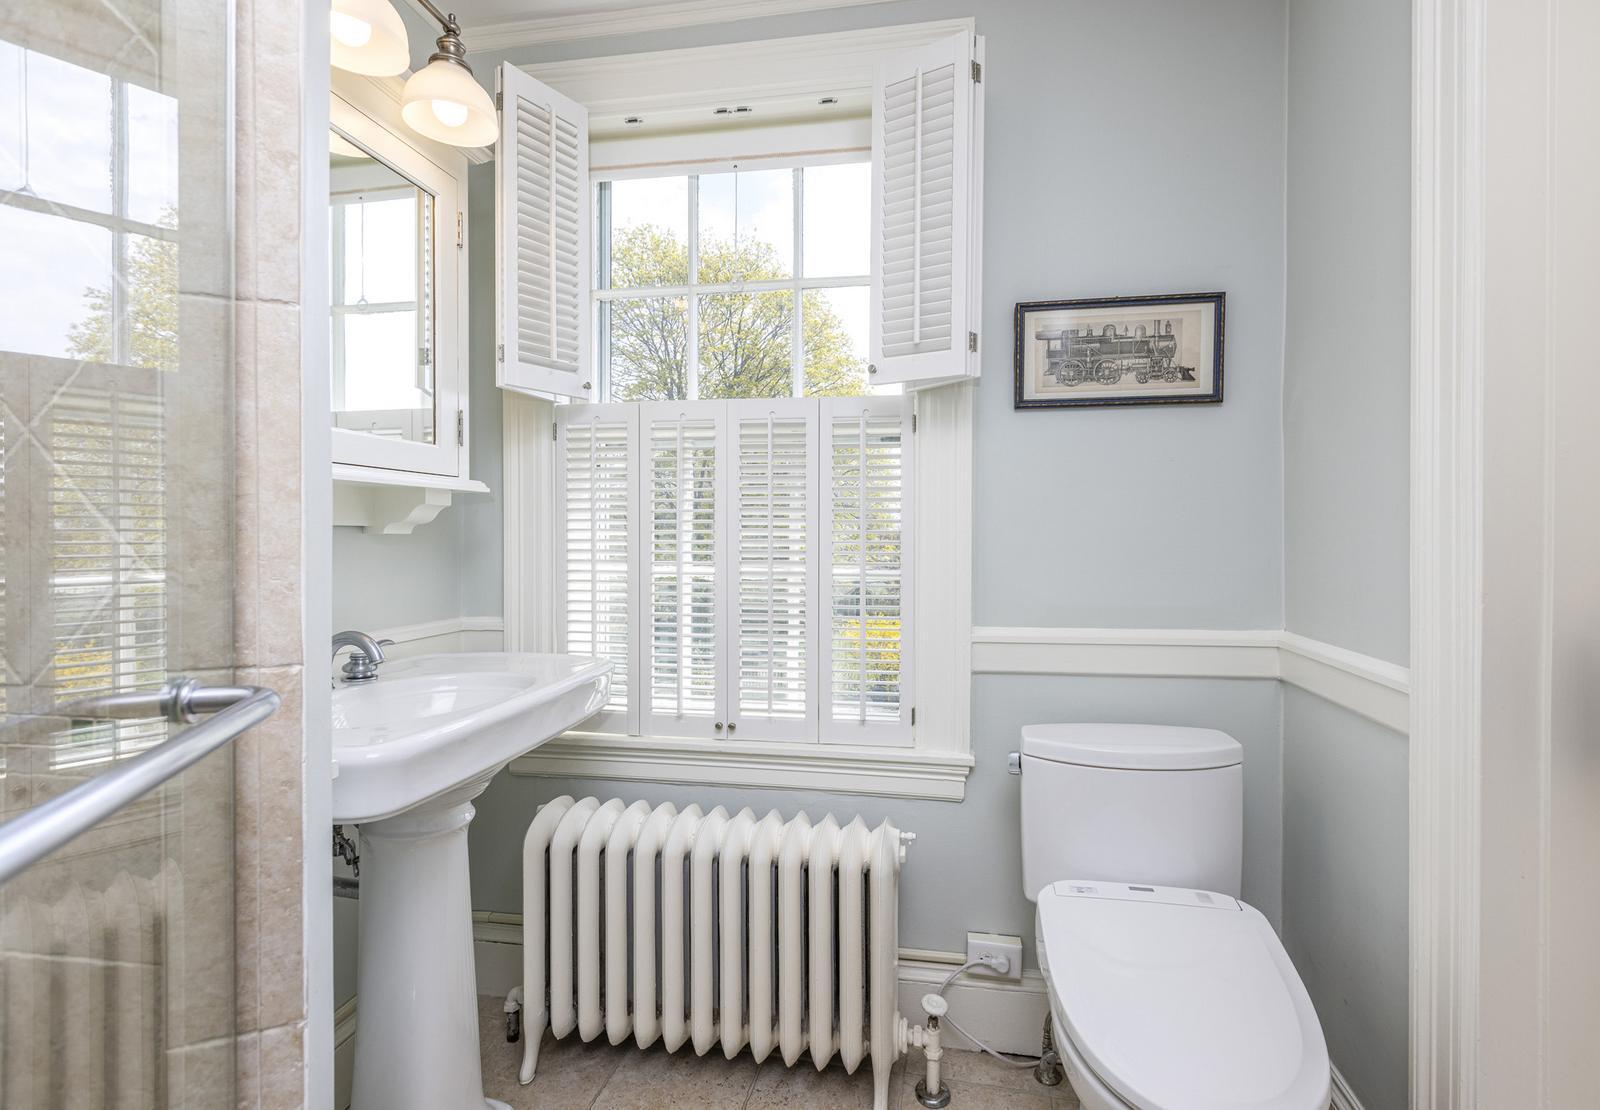
Bathroom with a pedestal sink, tiled shower, shuttered window, and white cast-iron radiator.
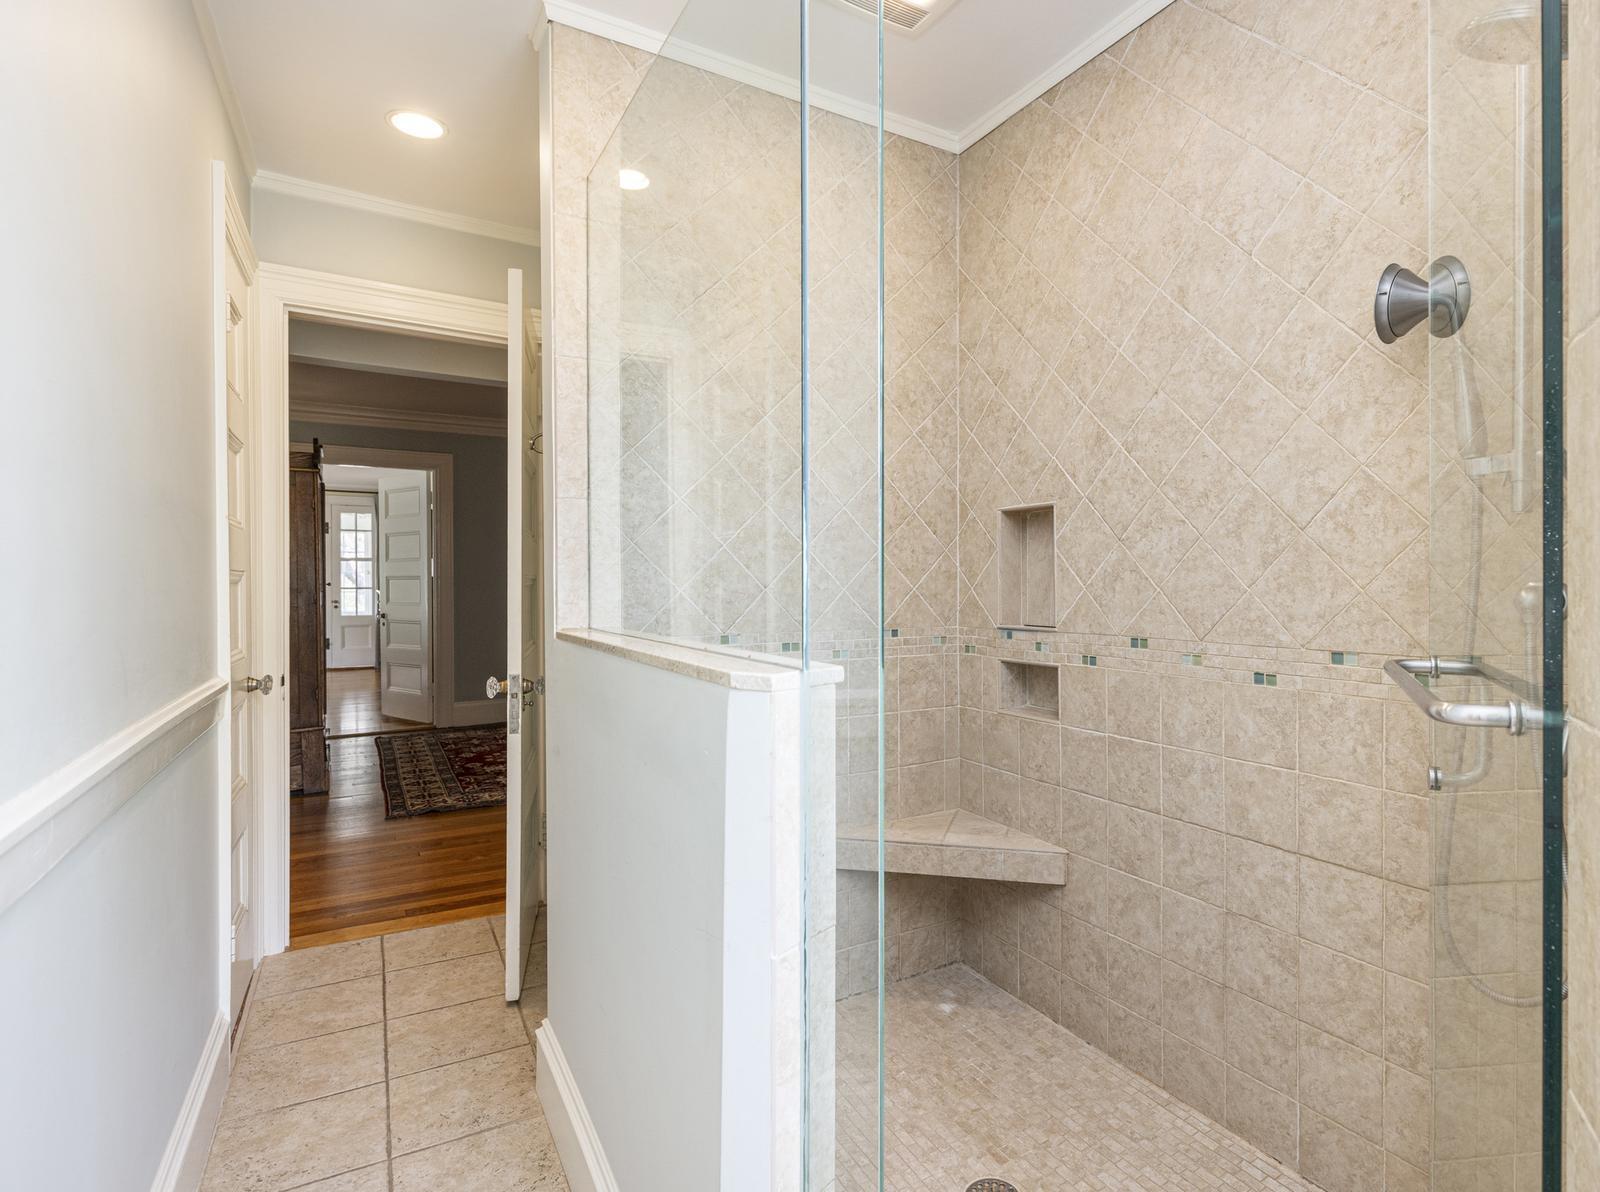
Bathroom with a glass-enclosed tiled shower, two wall niches, and a corner bench.
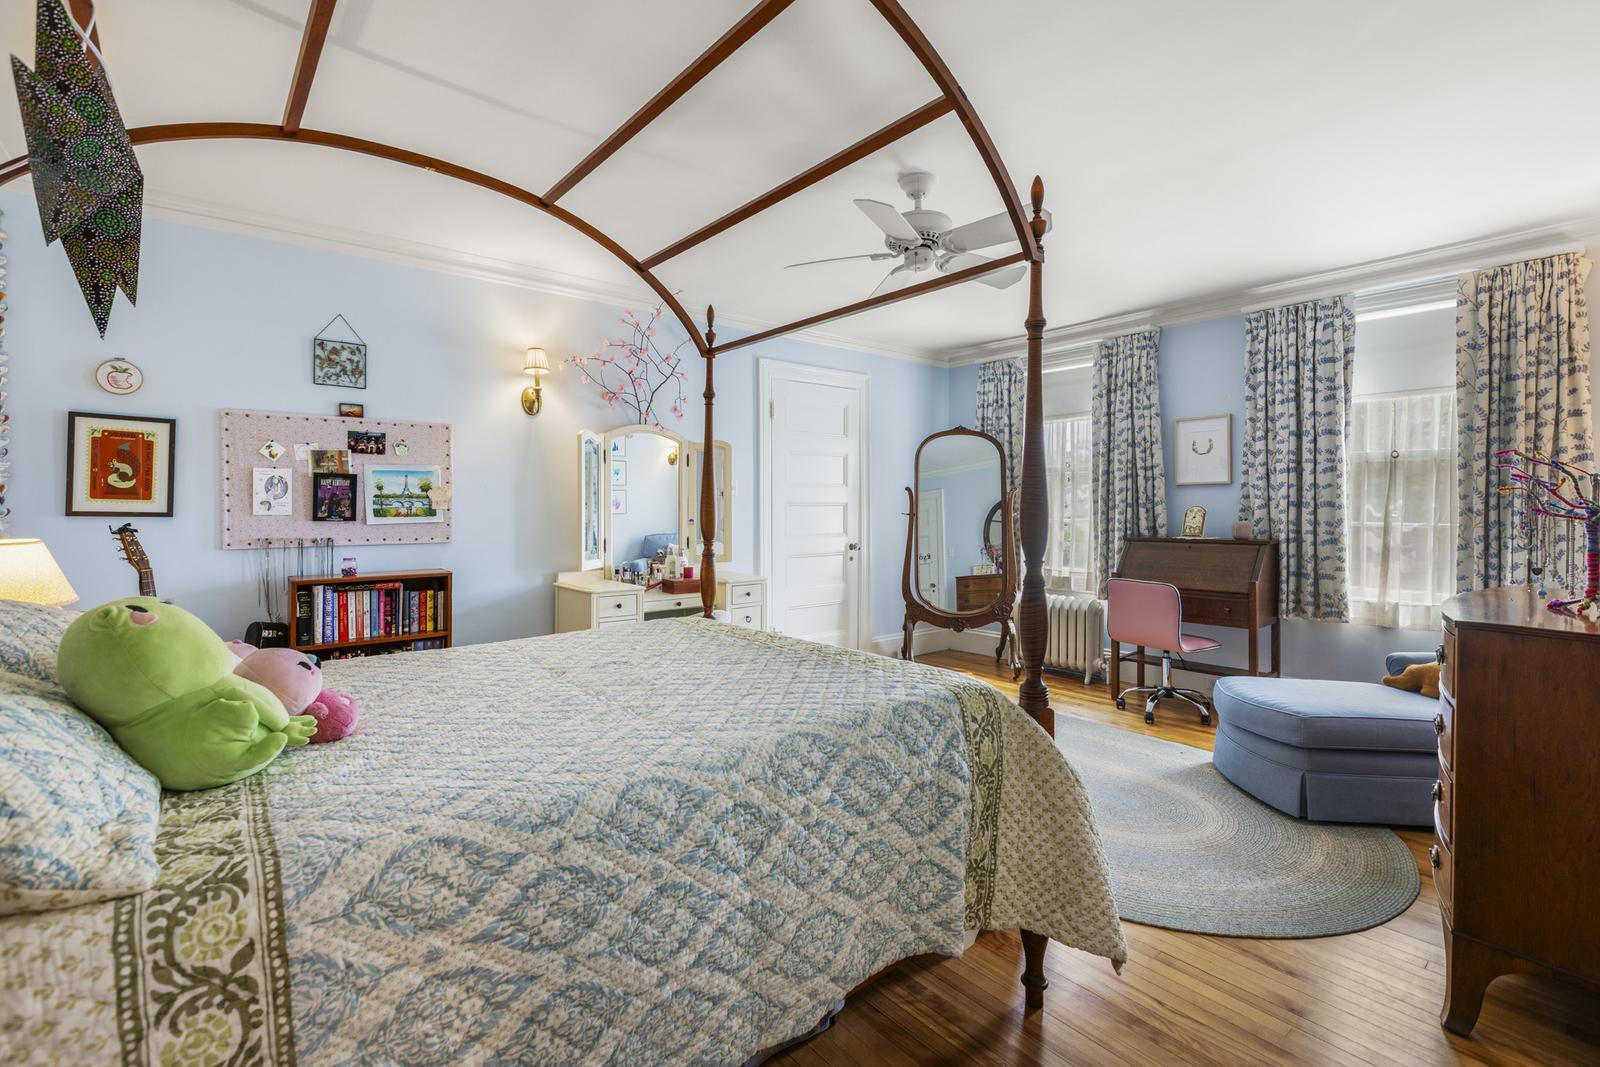
Bedroom with a four-poster bed beneath a wooden canopy and tall curtained windows.
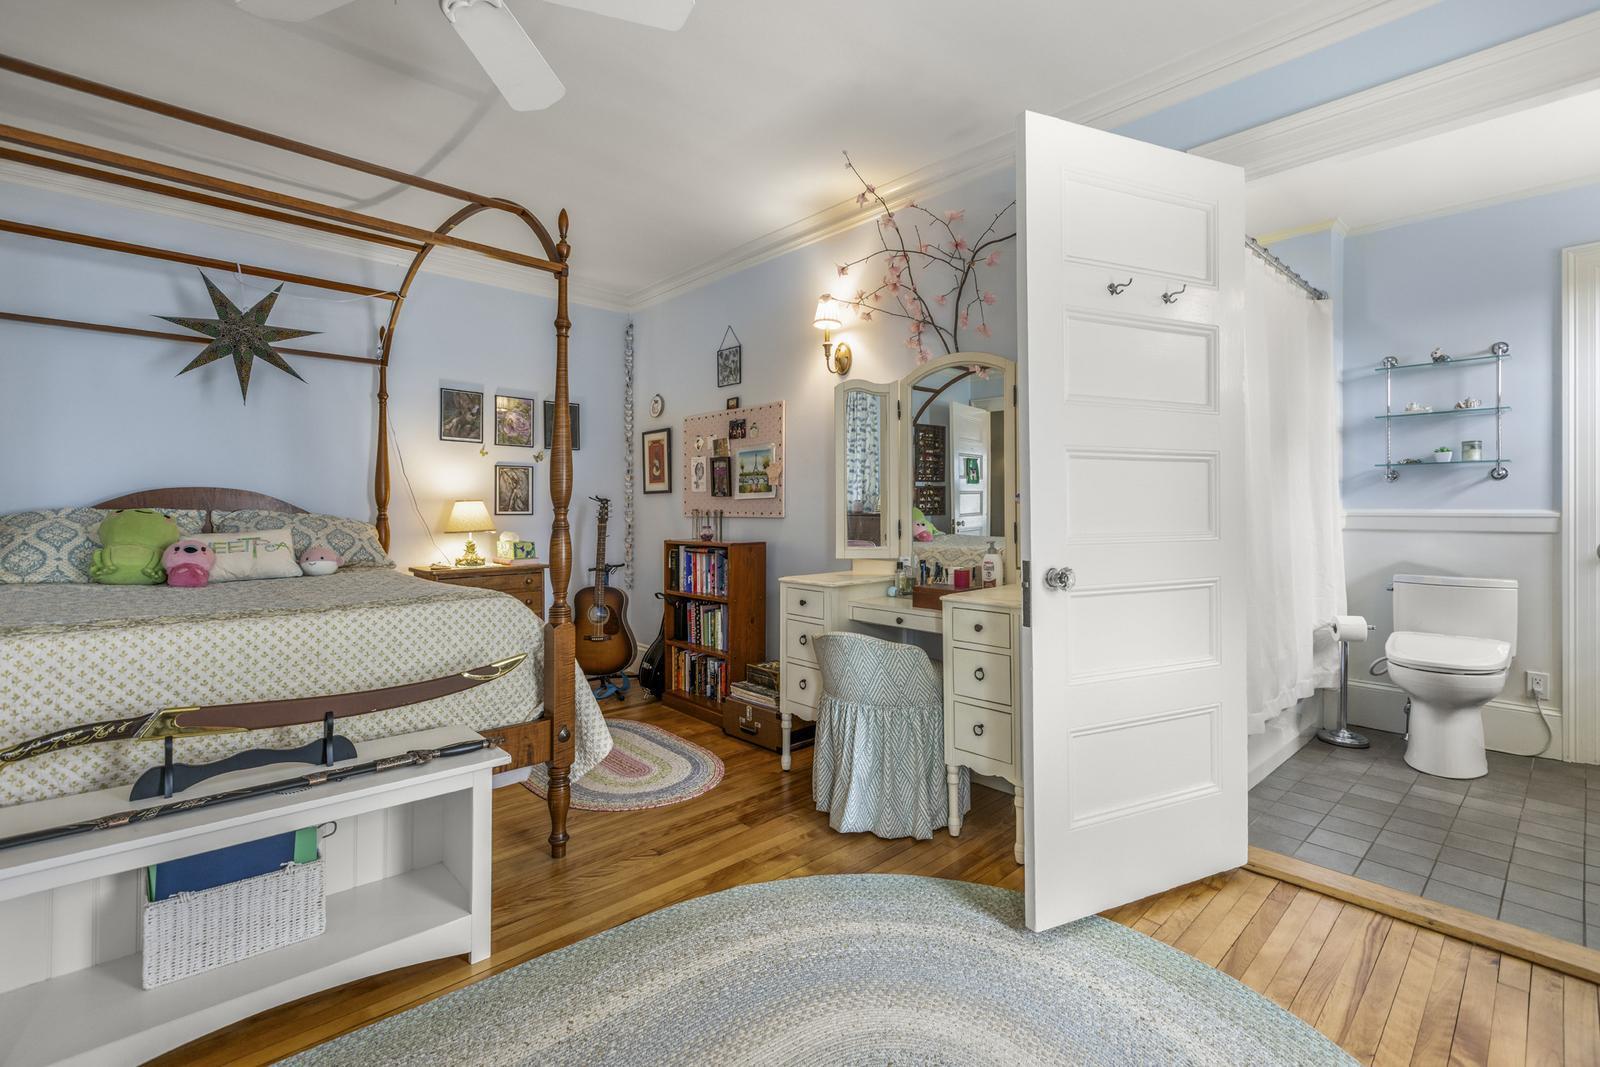
Bedroom with a four-poster bed and vanity, opening to an adjoining bathroom.
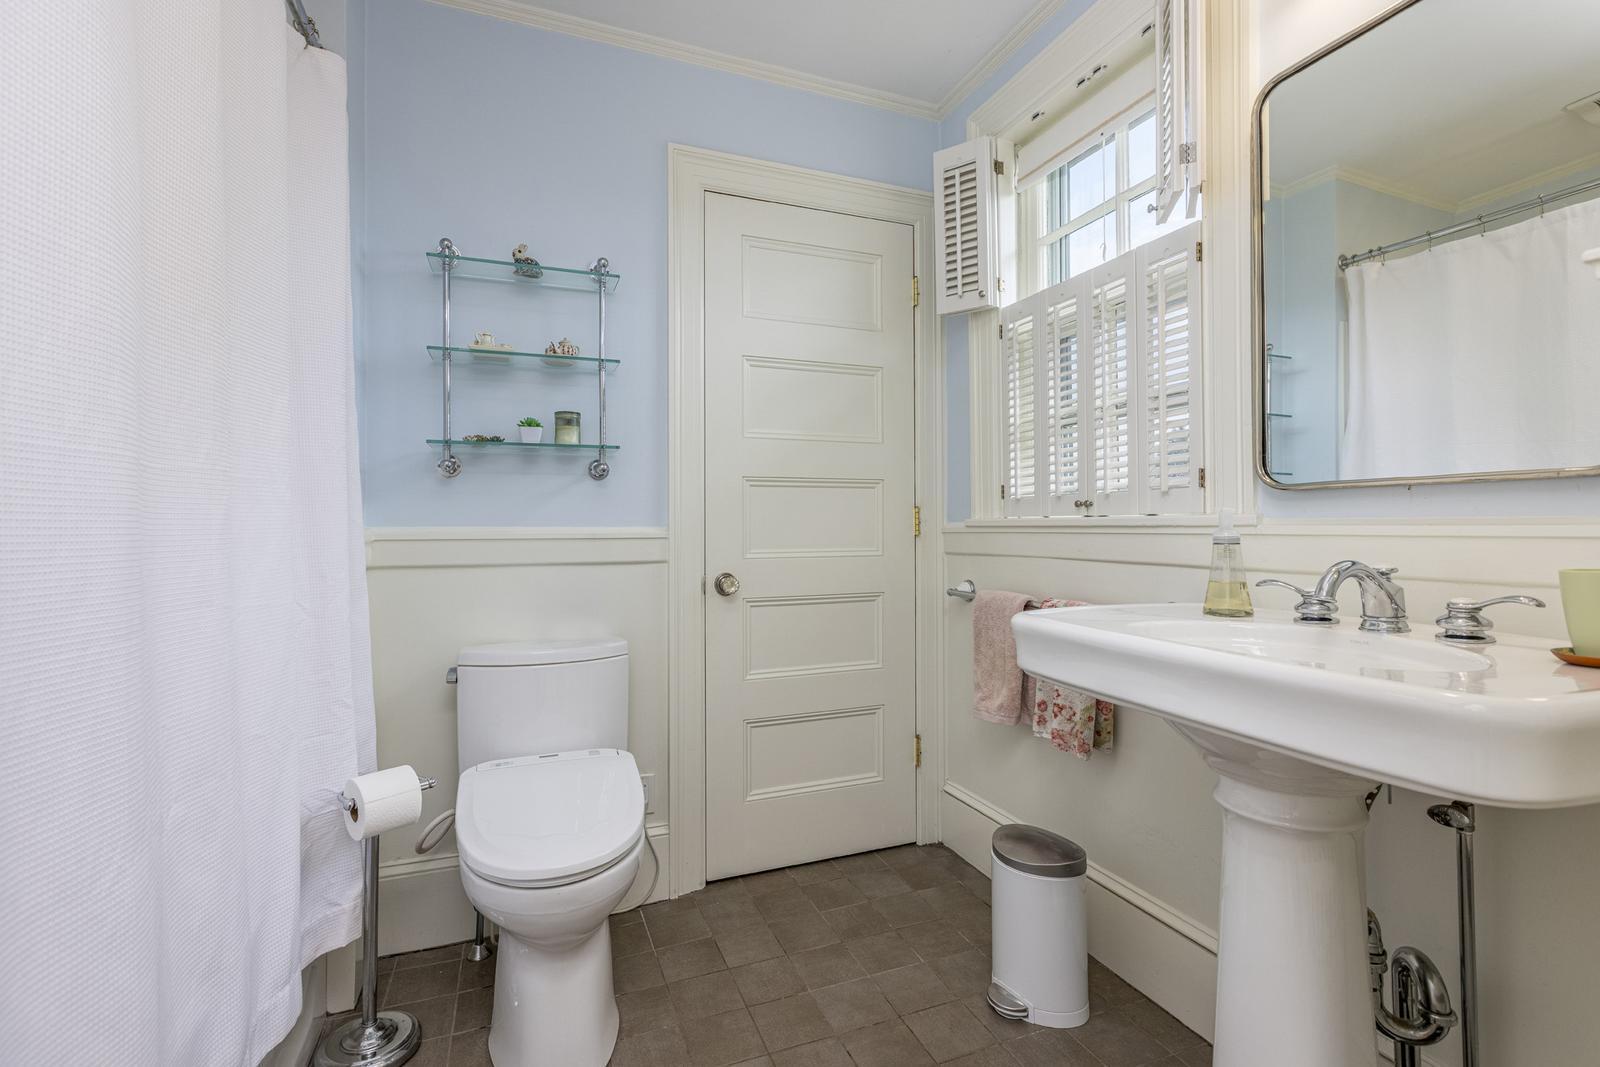
Bathroom with pedestal sink and shuttered window, pale blue walls, and white wainscoting.
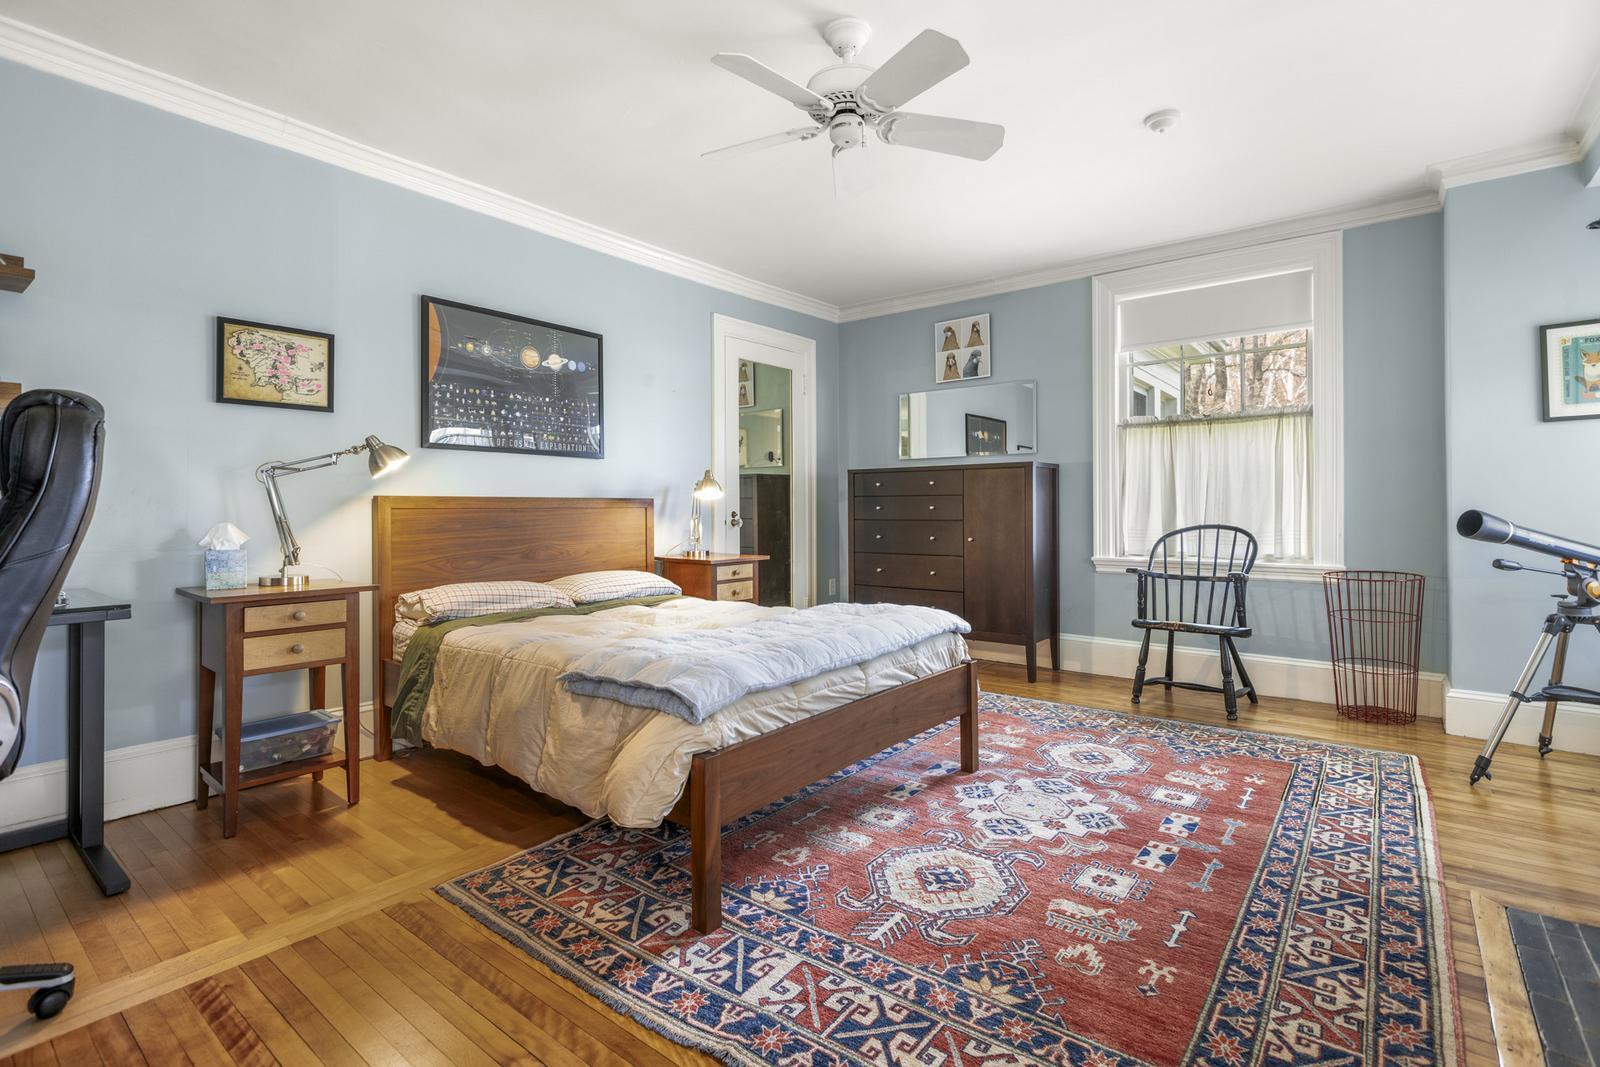
Bedroom with pale blue walls, a wooden bed, parquet floors, and a large patterned rug.
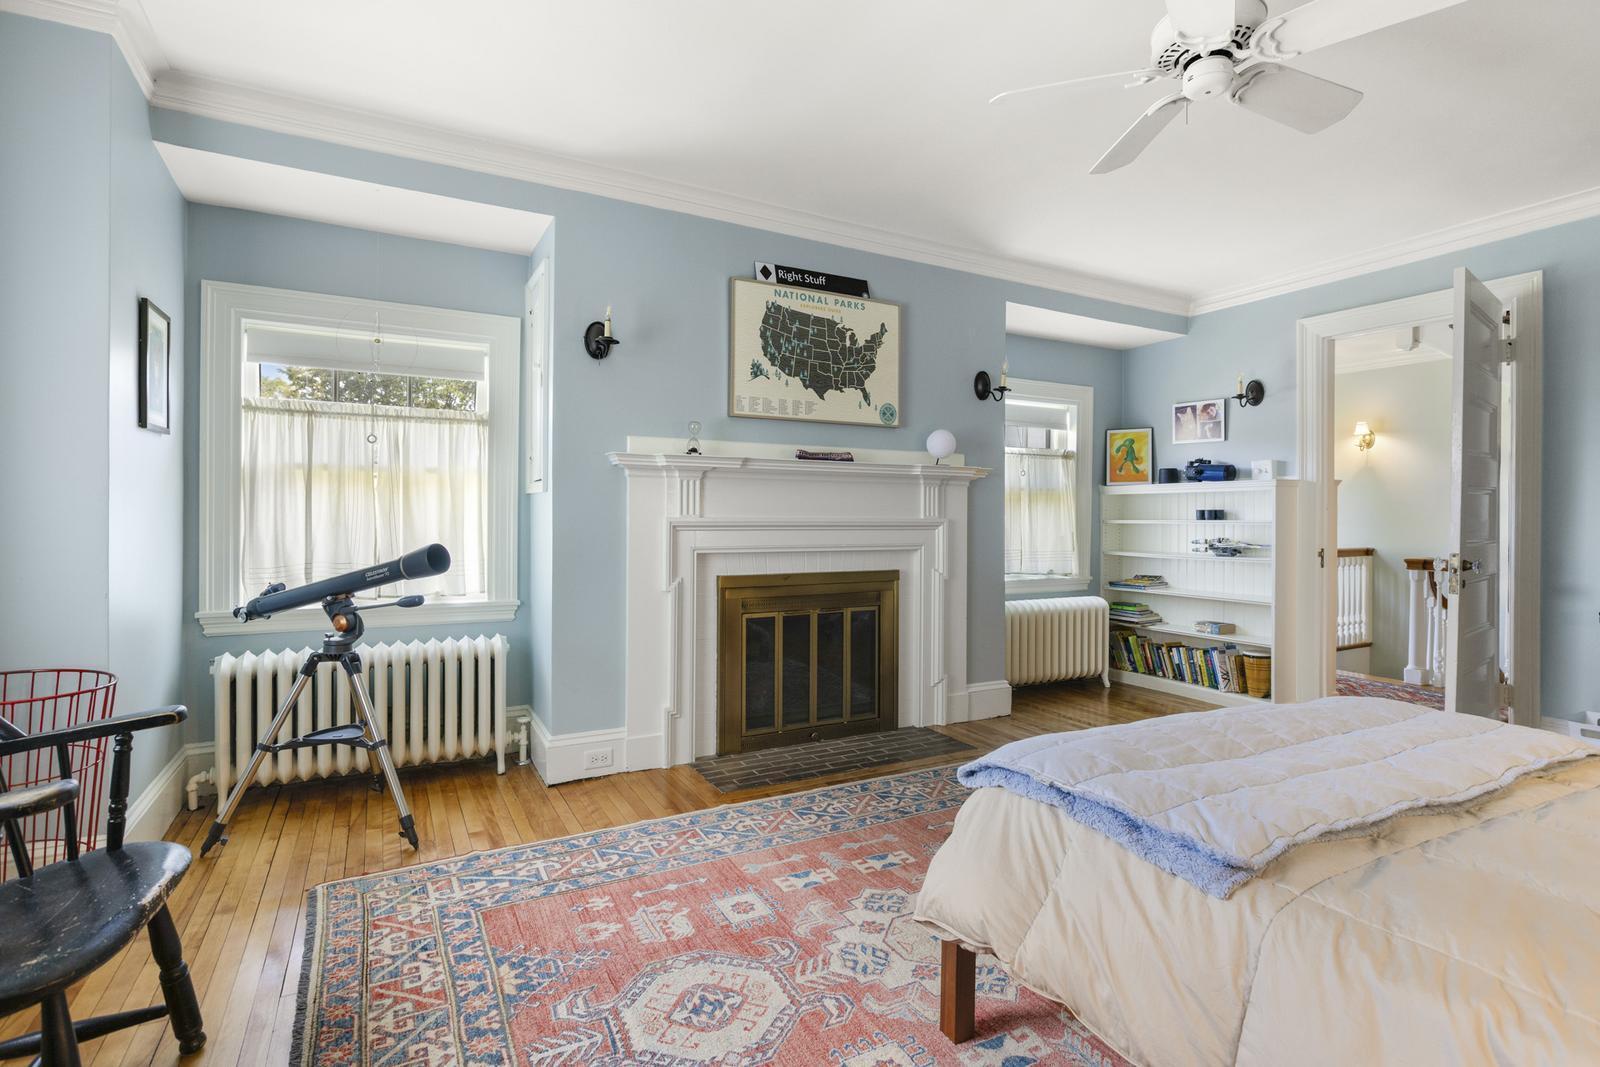
Bedroom with a white bed, ornate fireplace, and telescope beside a curtained window.
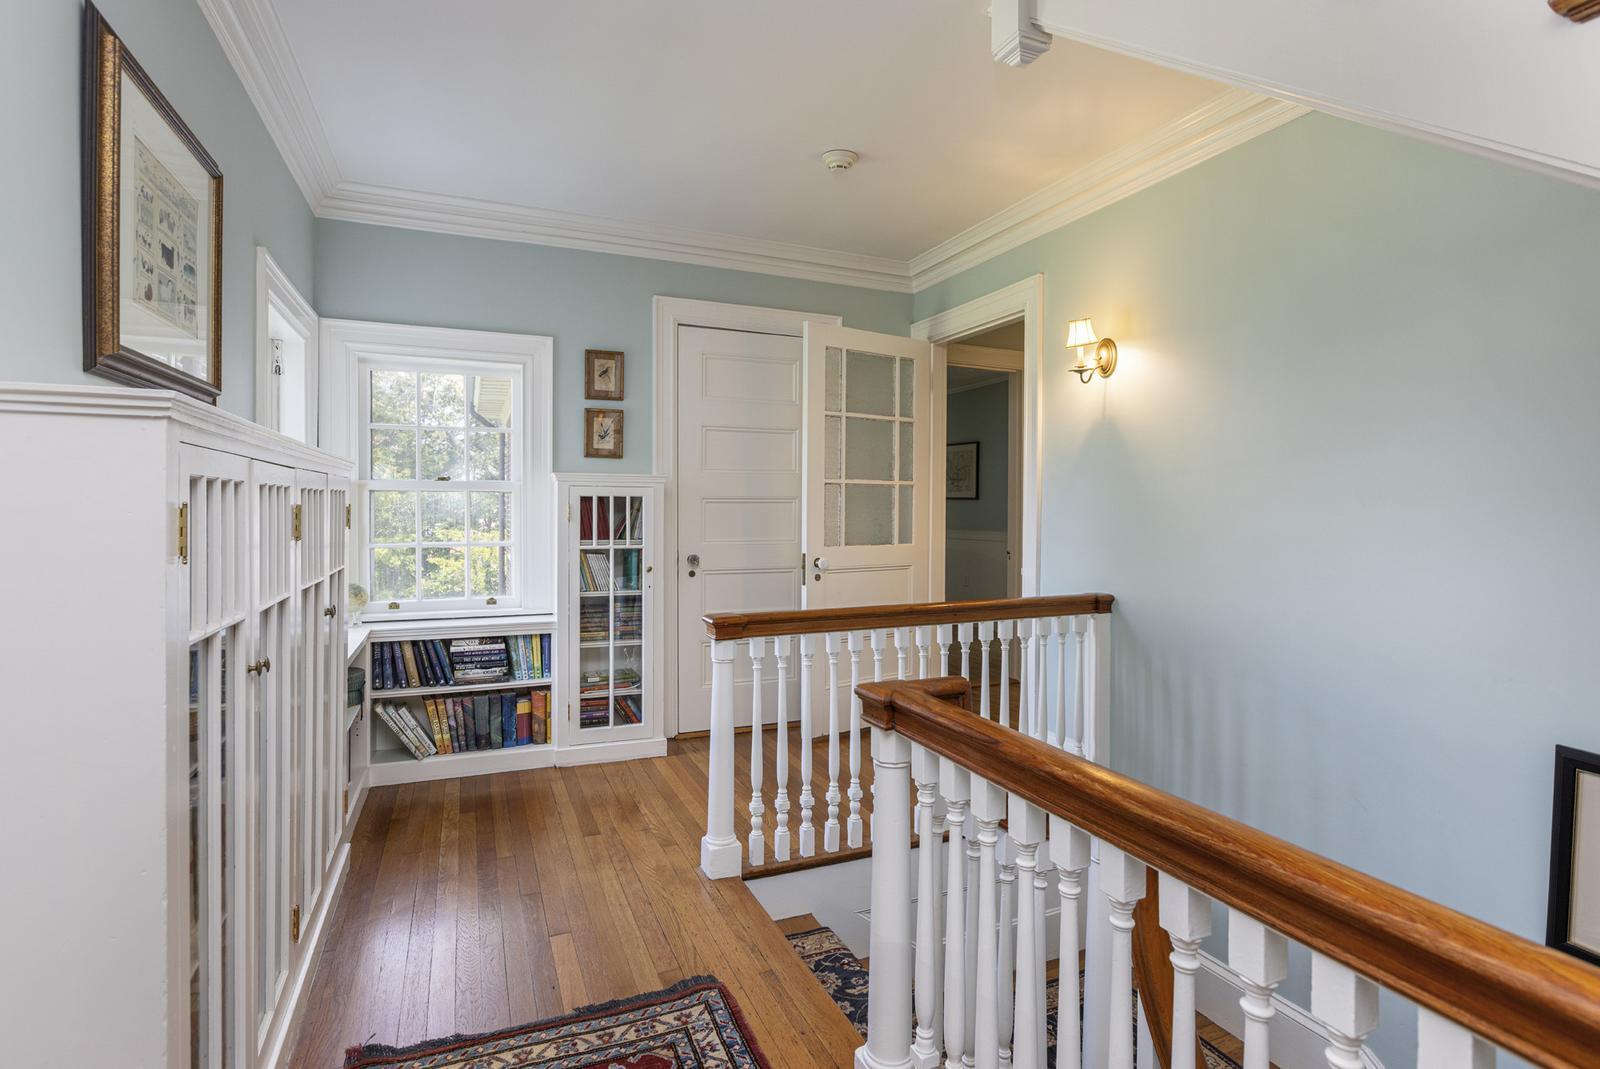
Upstairs landing with built-in bookcases and a white staircase railing topped by a wood handrail.
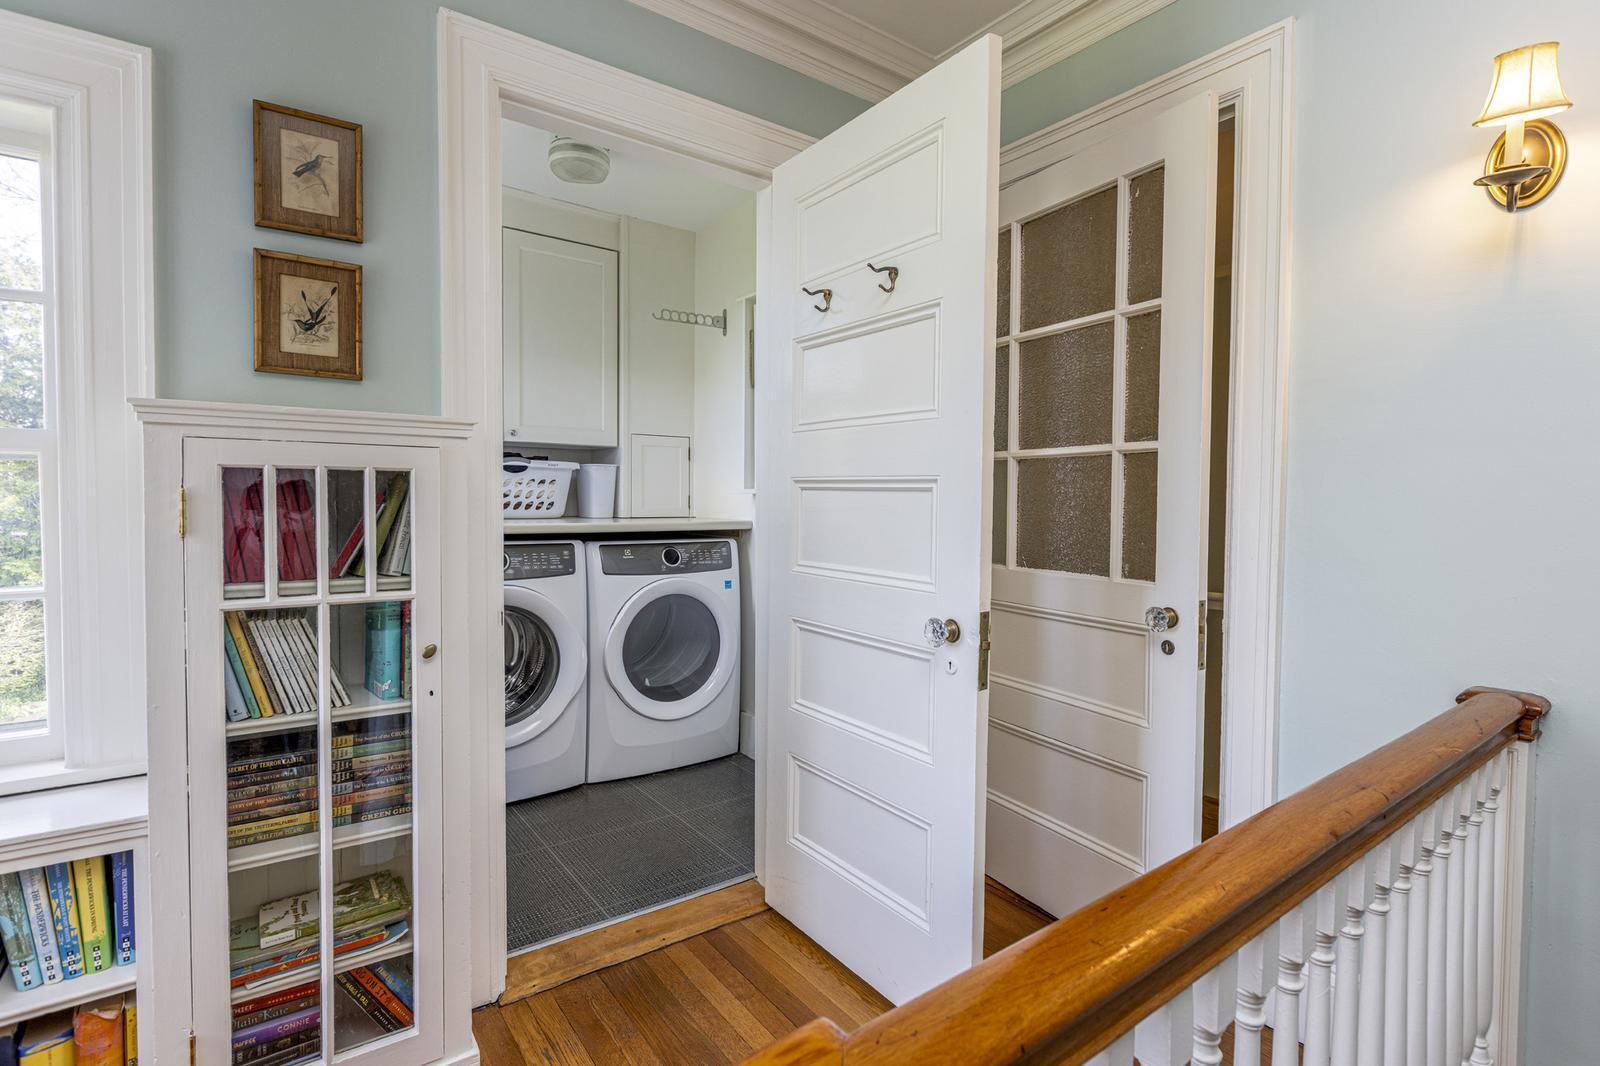
Laundry room with front-loading washer and dryer, open paneled door, and built-in bookcase.
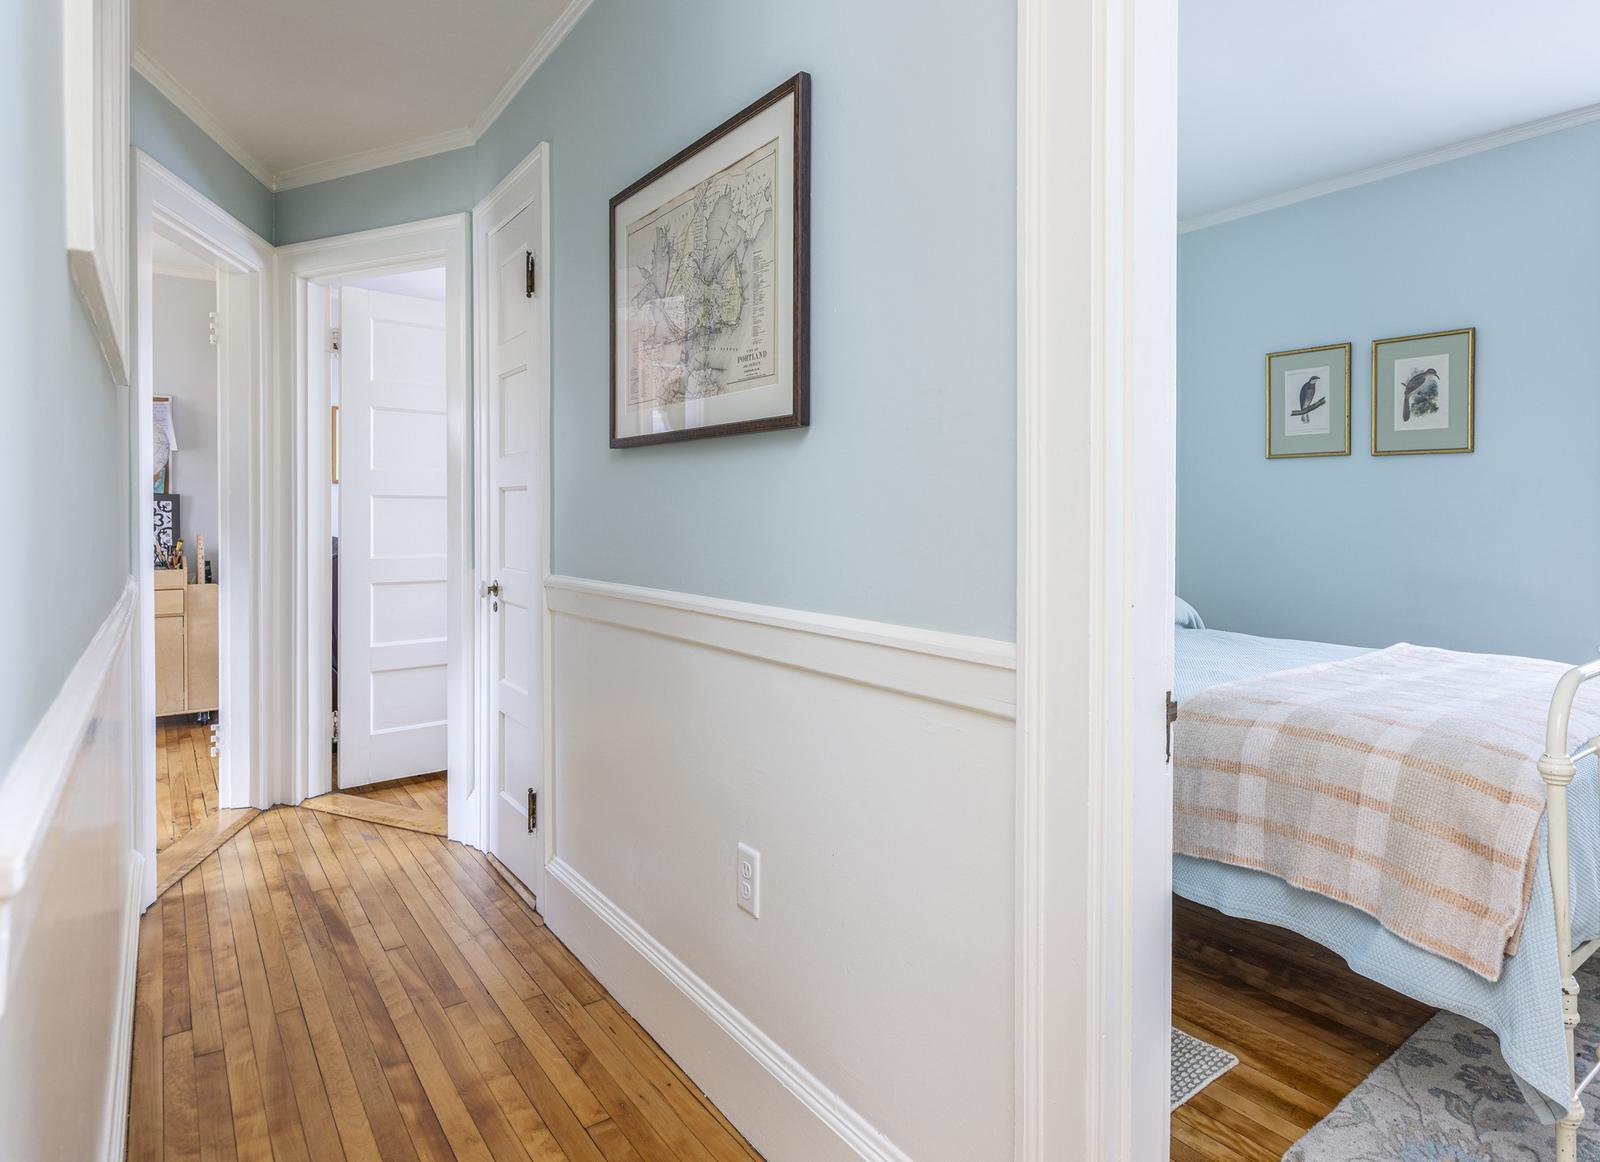
Hallway with polished hardwood floors and a bedroom visible through the doorway.
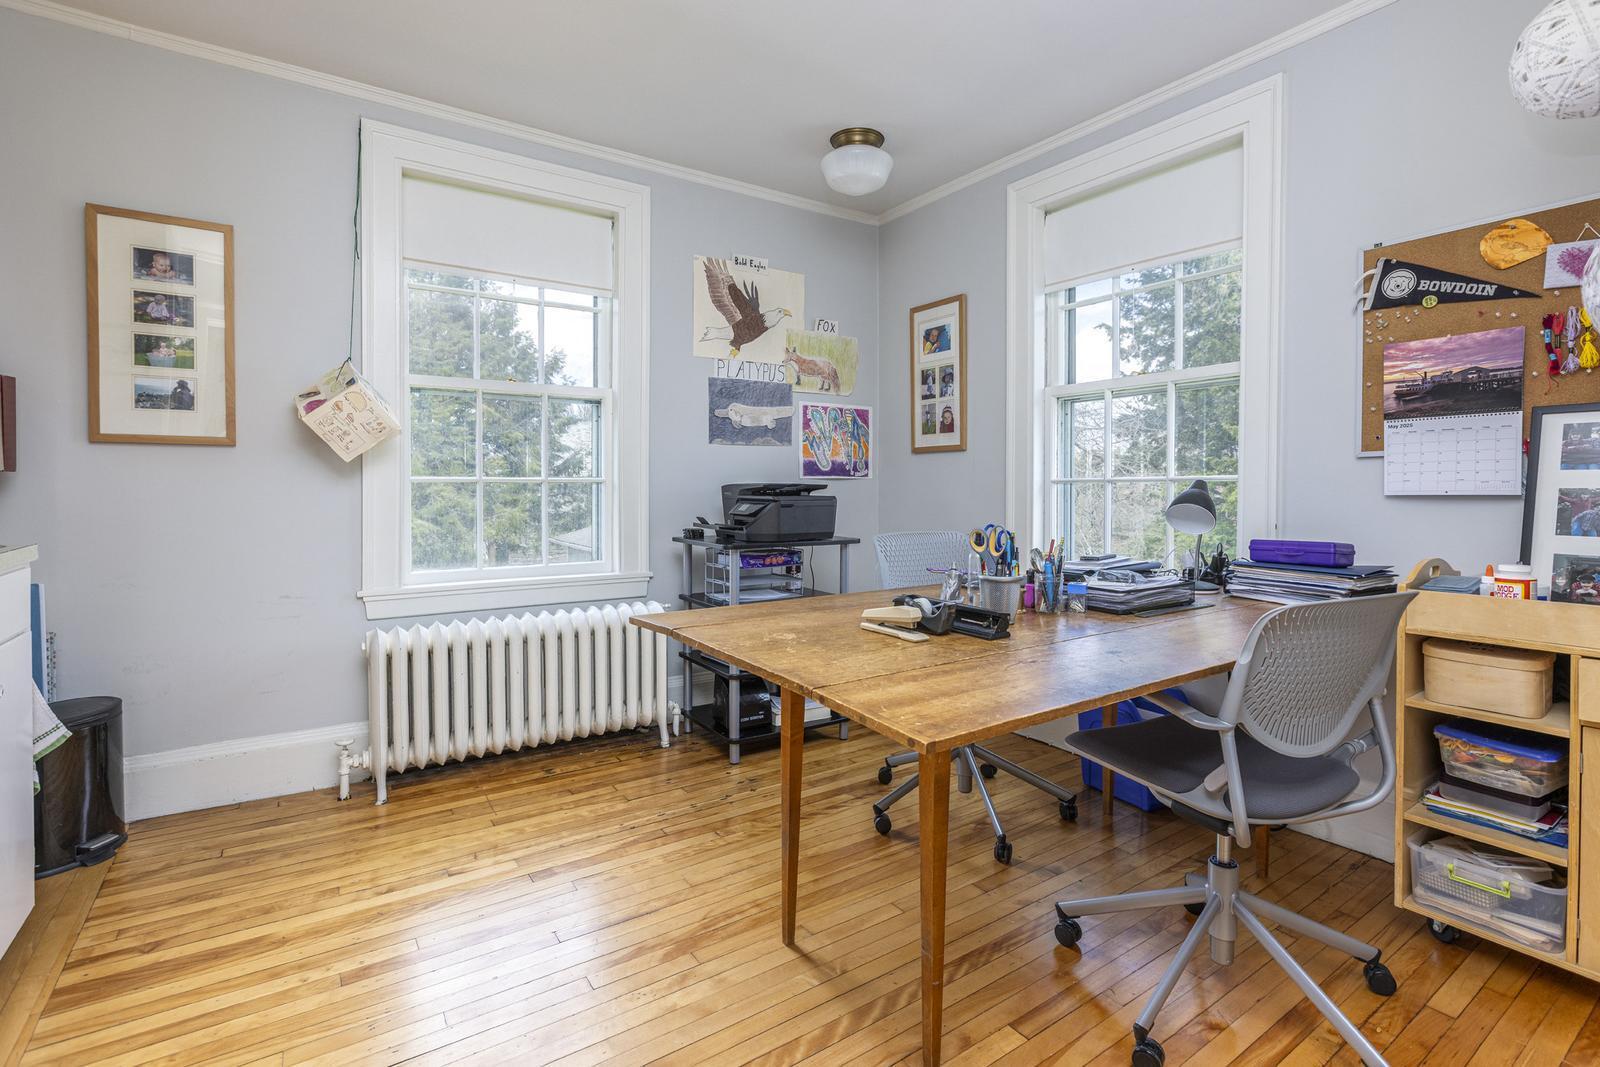
Home office with a large wooden desk, hardwood floors, and two tall windows.
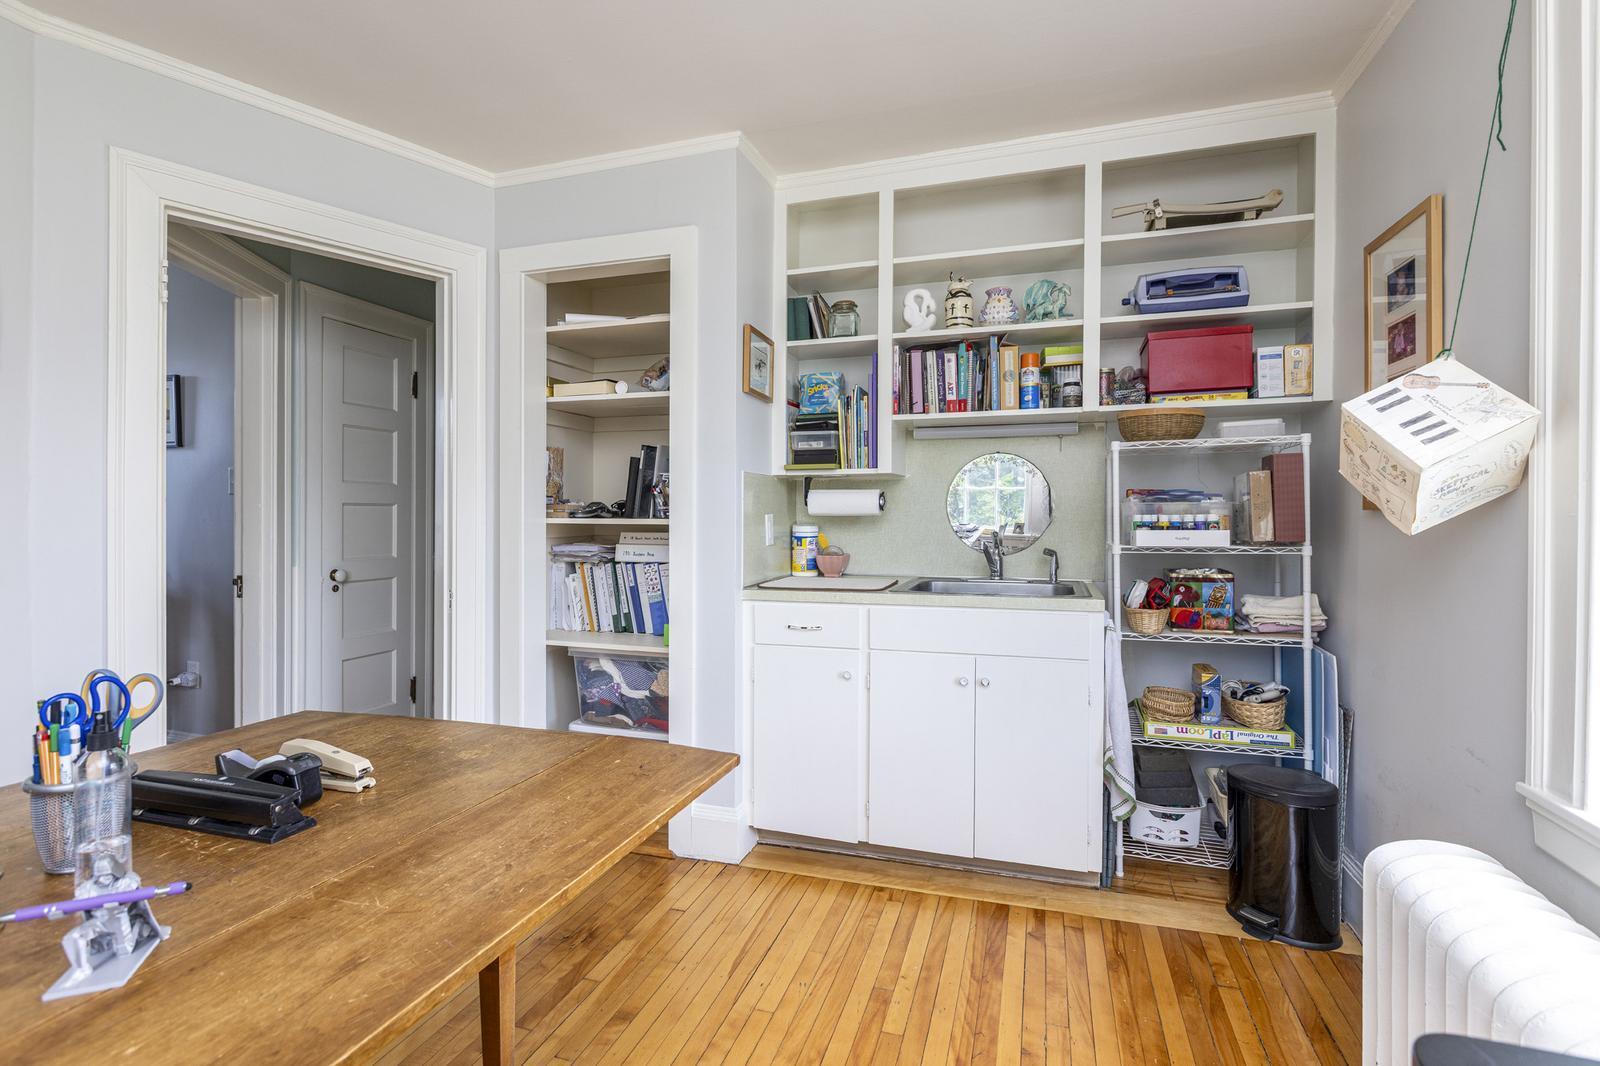
Workroom with a large wooden desk, built-in shelves, and a small sink beneath a round mirror.
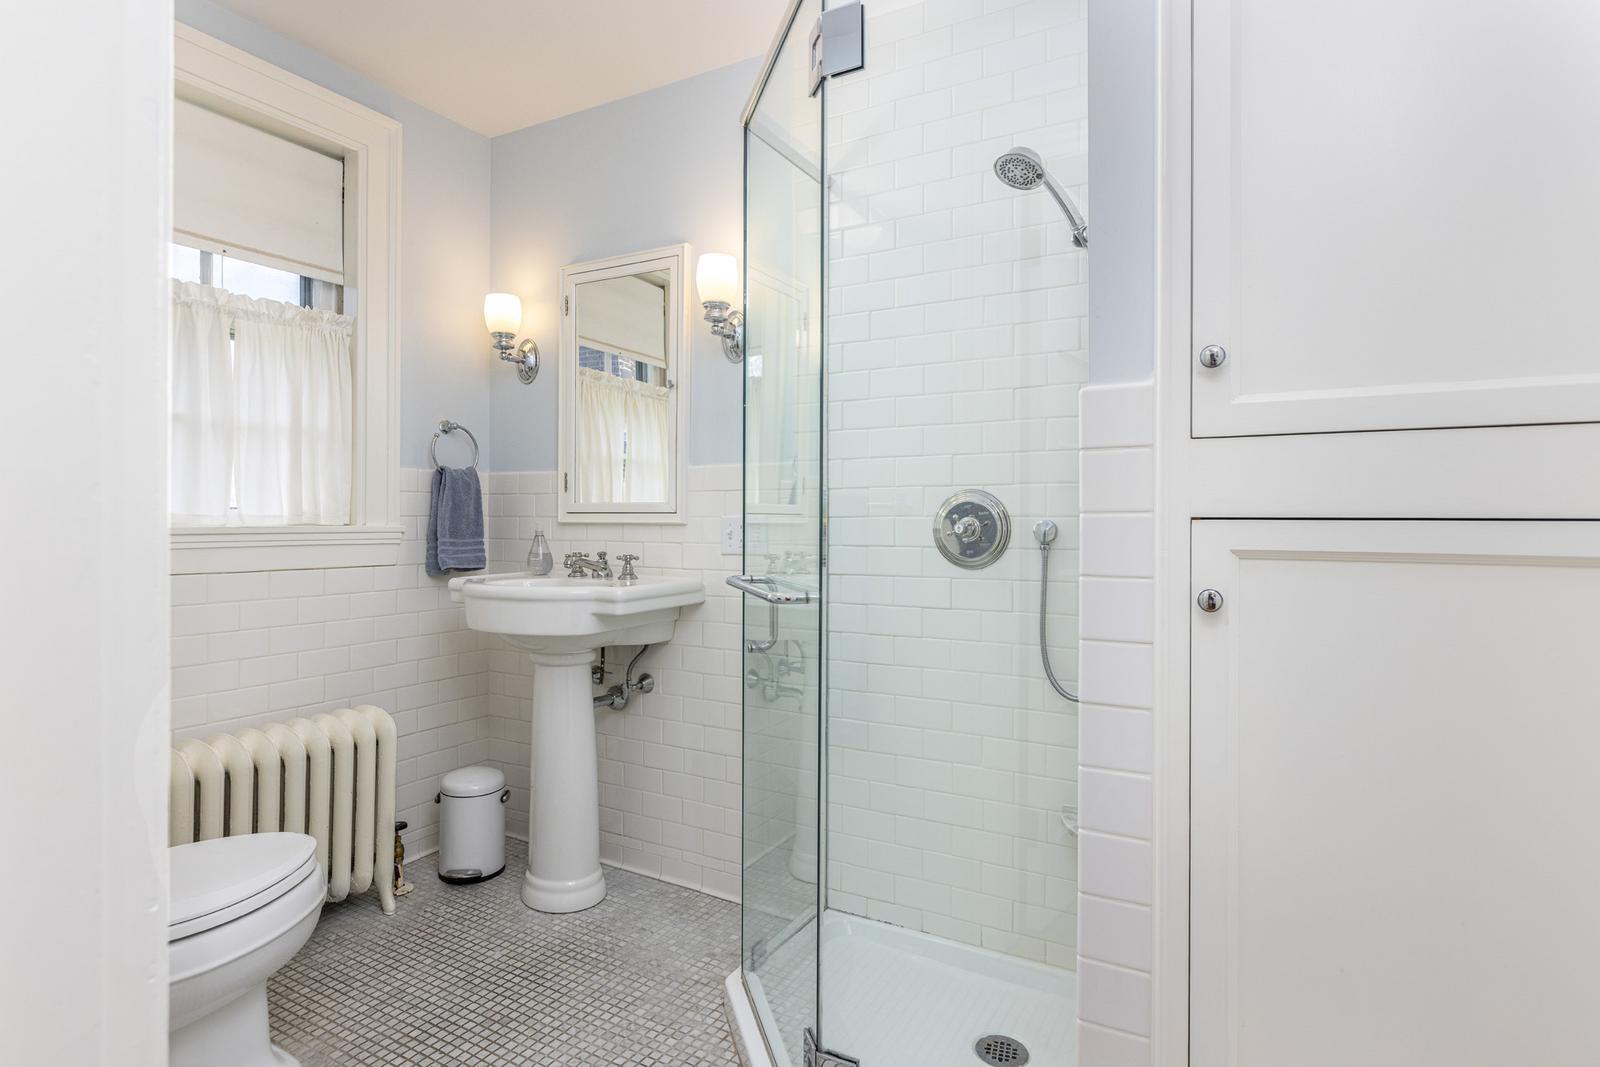
Bathroom with glass-enclosed subway-tile shower, pedestal sink, mosaic floor, and window above a radiator.
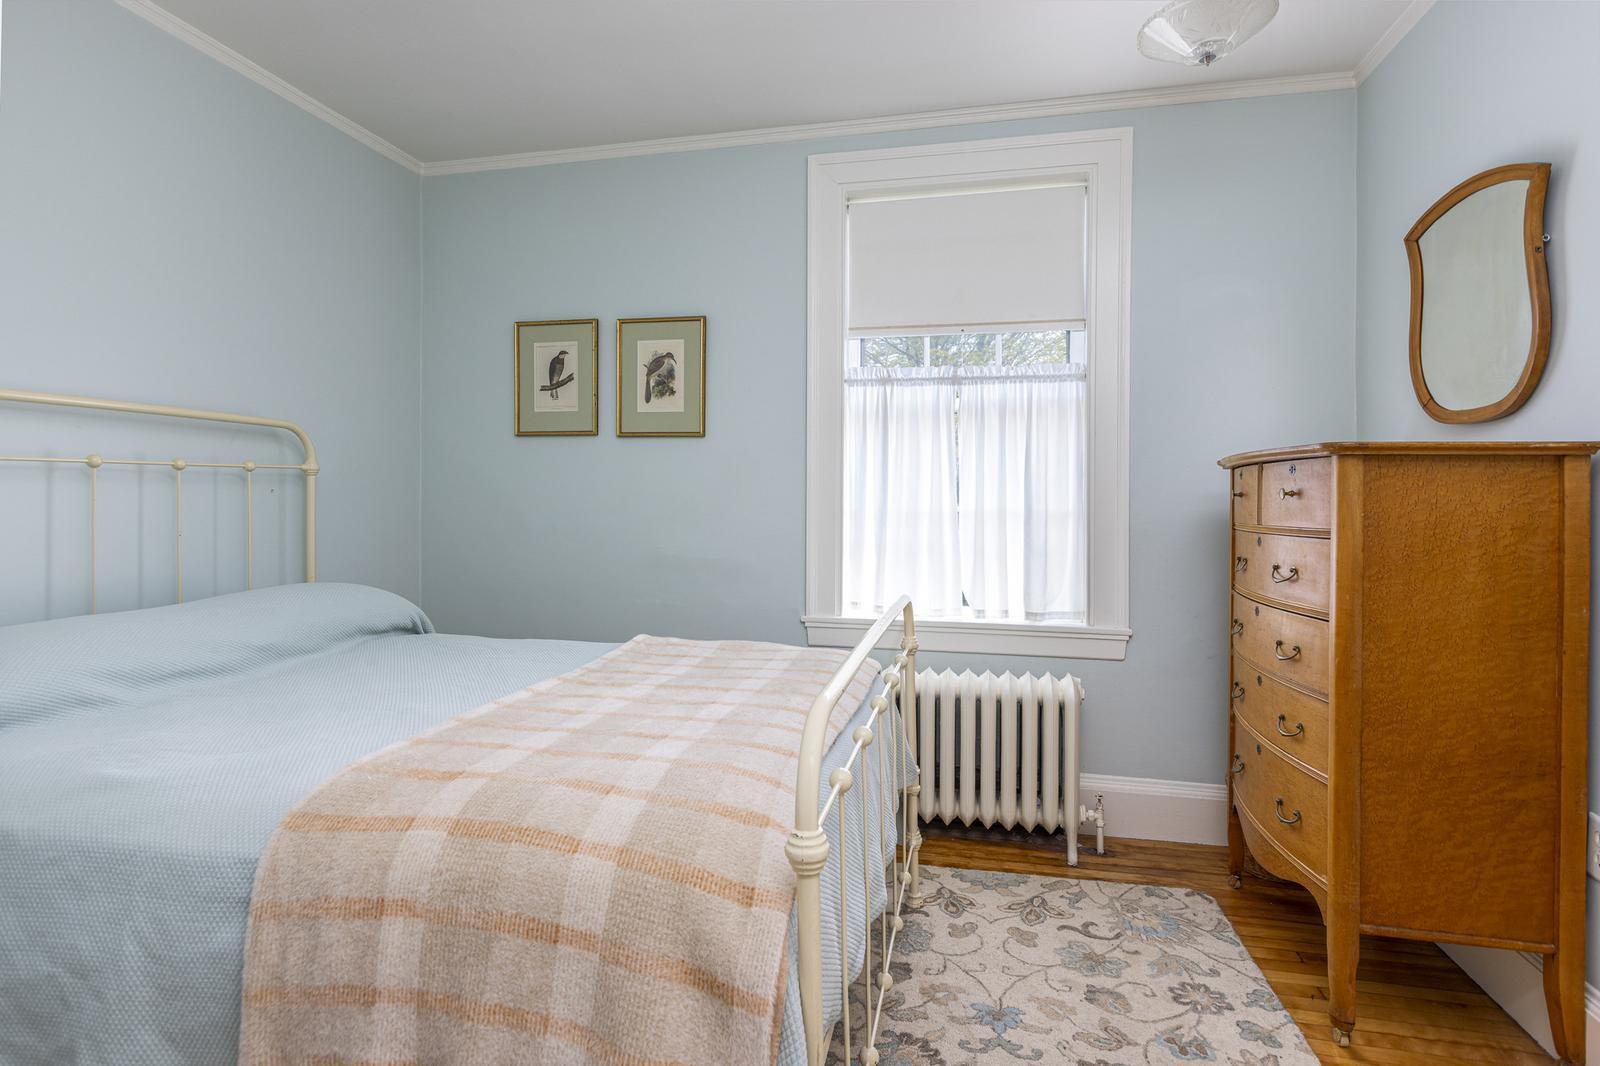
Bedroom with a white metal bed, plaid blanket, and tall wooden dresser beside a window.
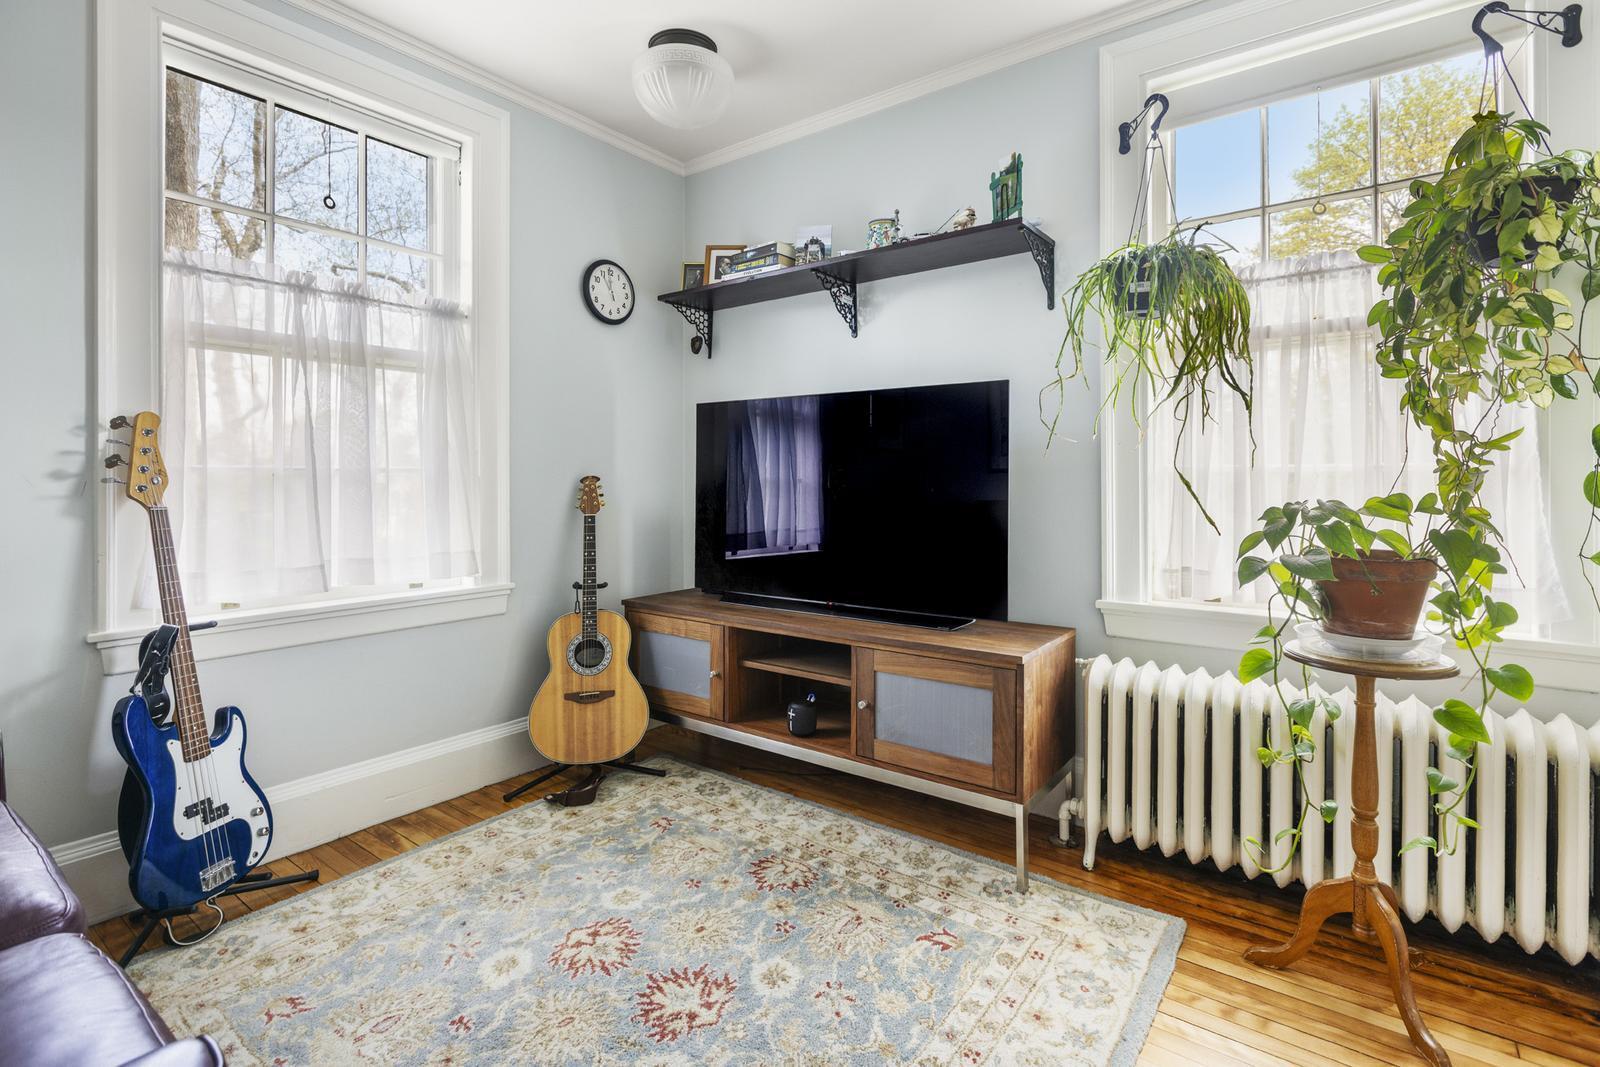
Living room with large curtained windows, guitars, a television, and hanging plants.
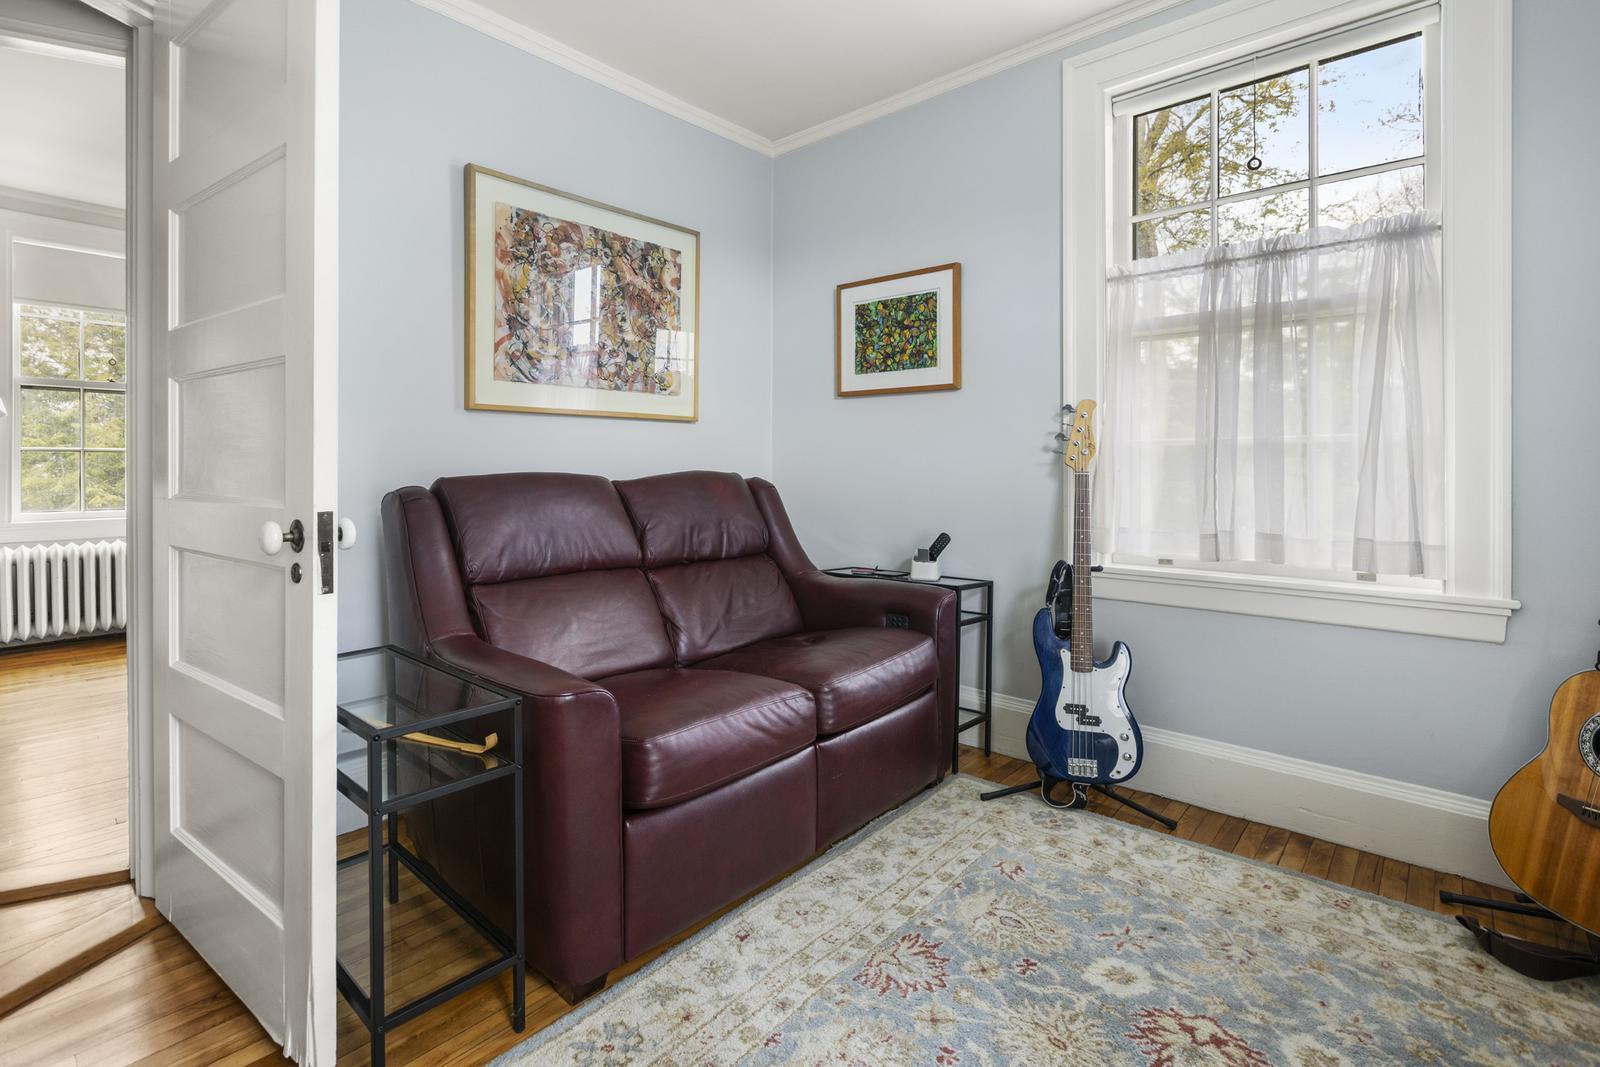
Sitting room with a burgundy leather loveseat, guitars, and a large curtained window.
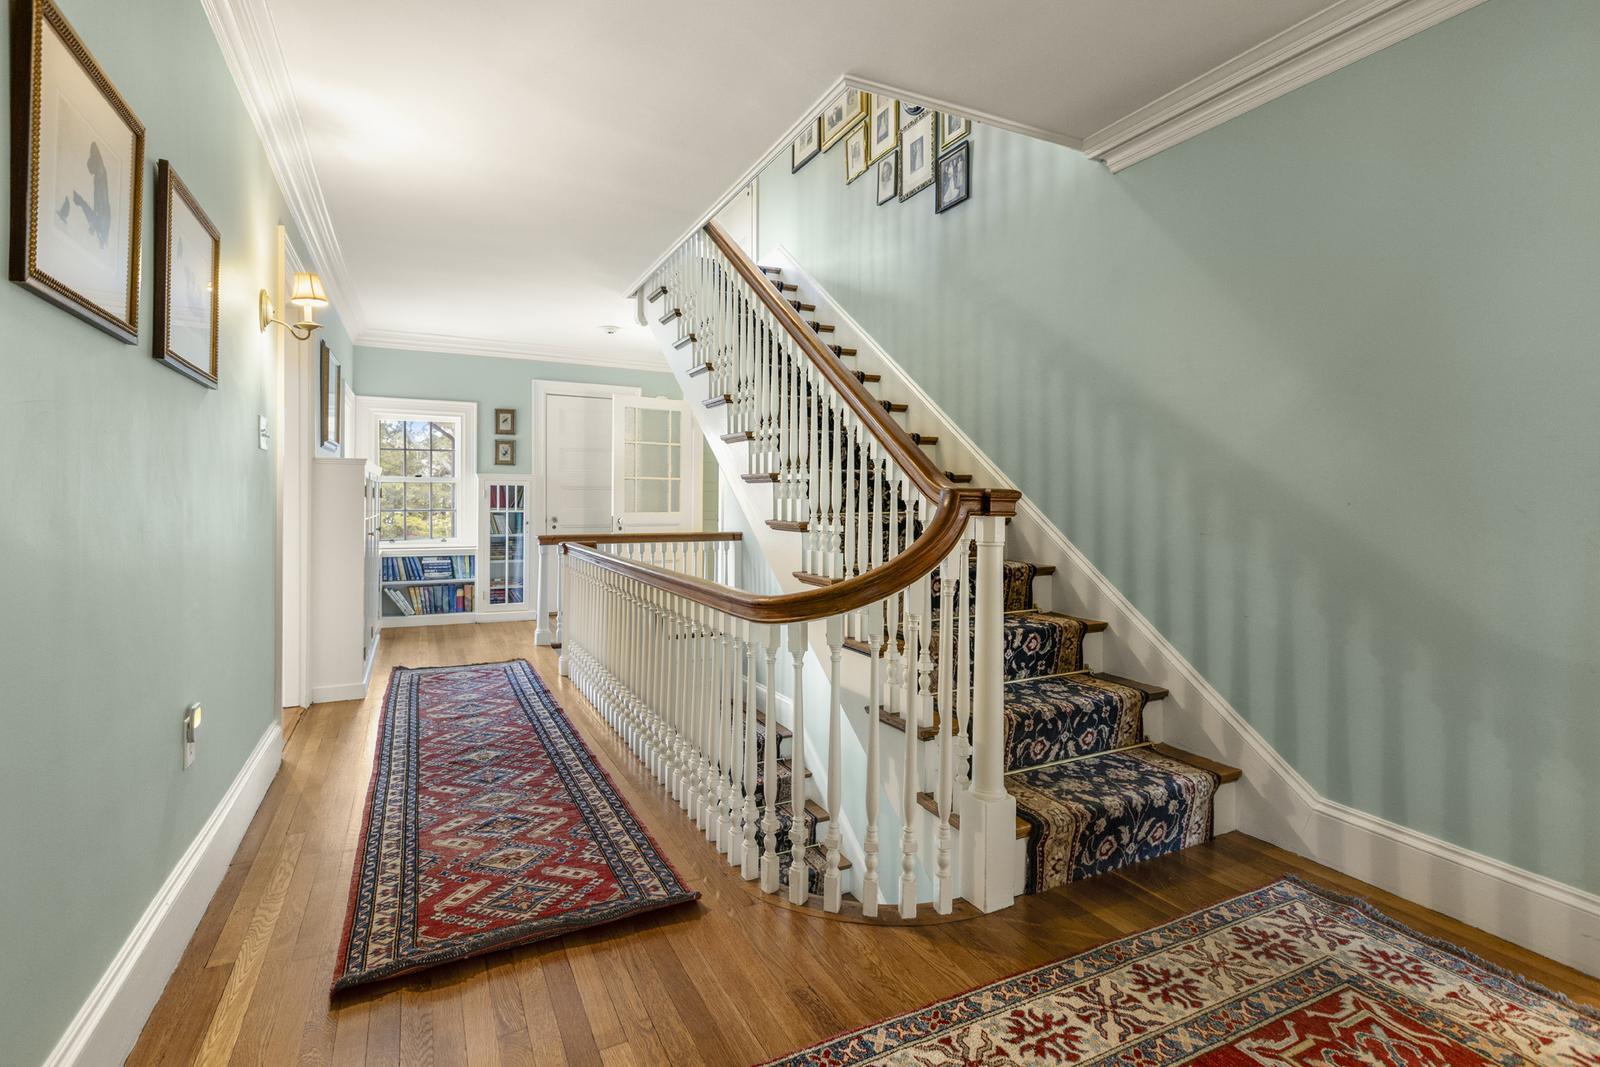
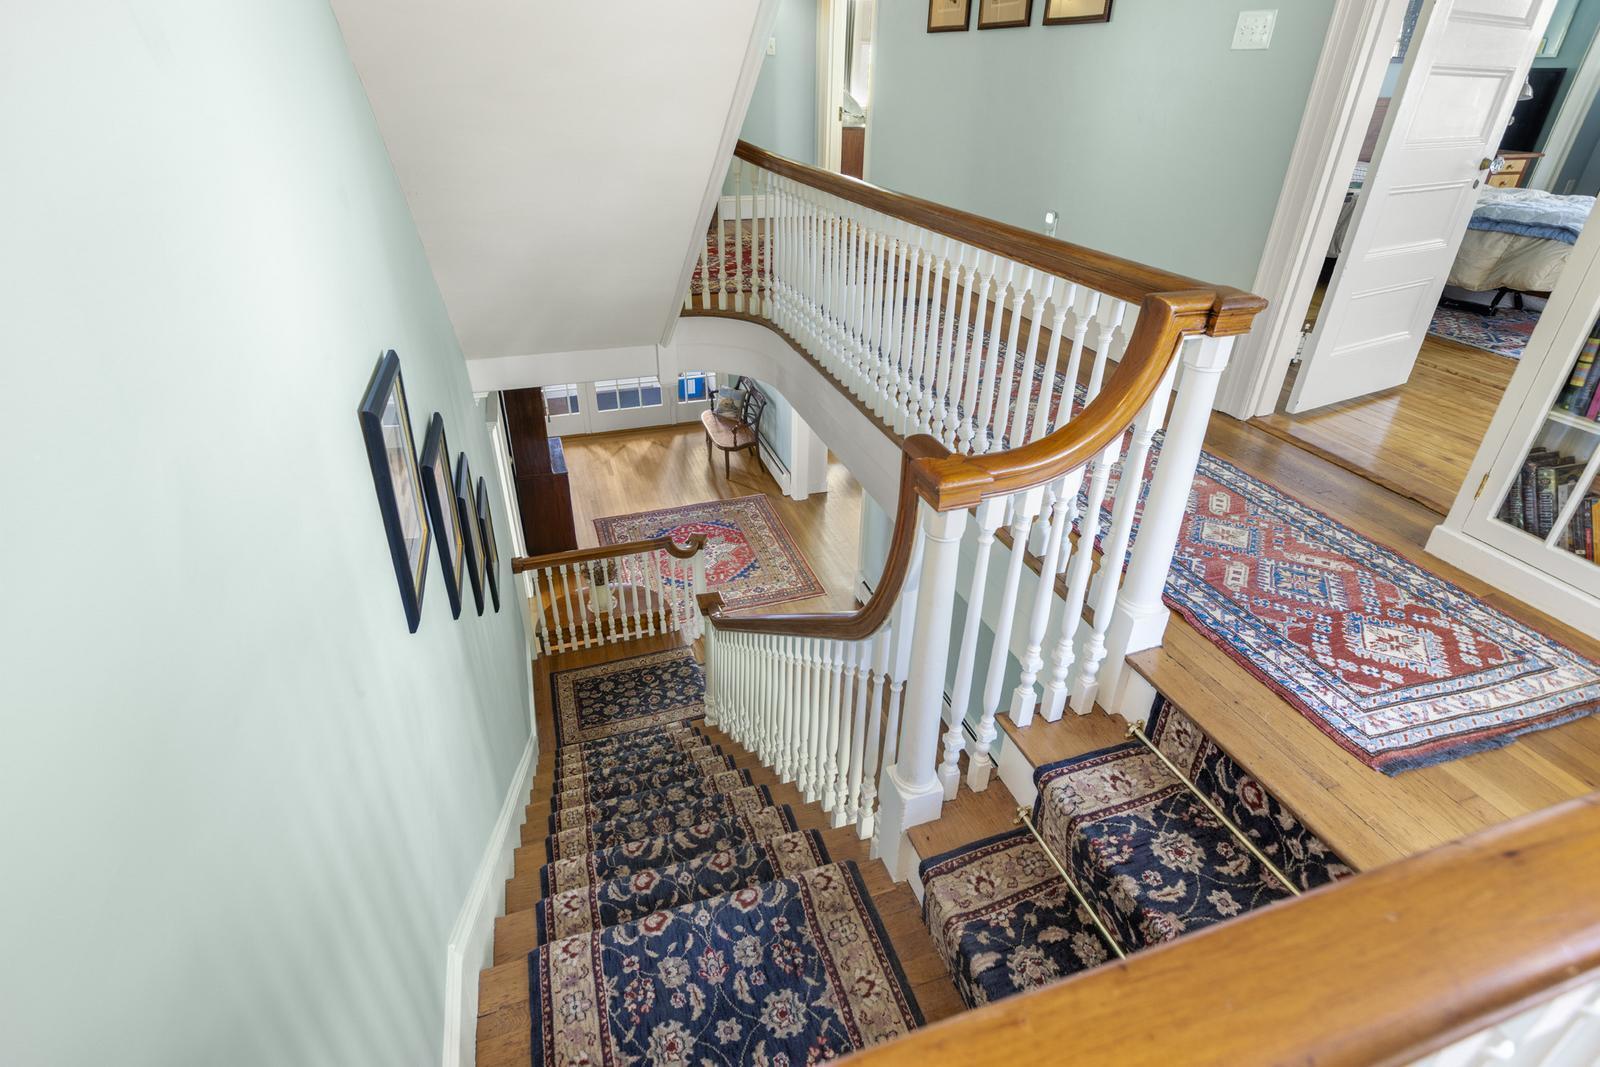
Interior staircase with patterned carpet runners, white balusters, and pale green walls.
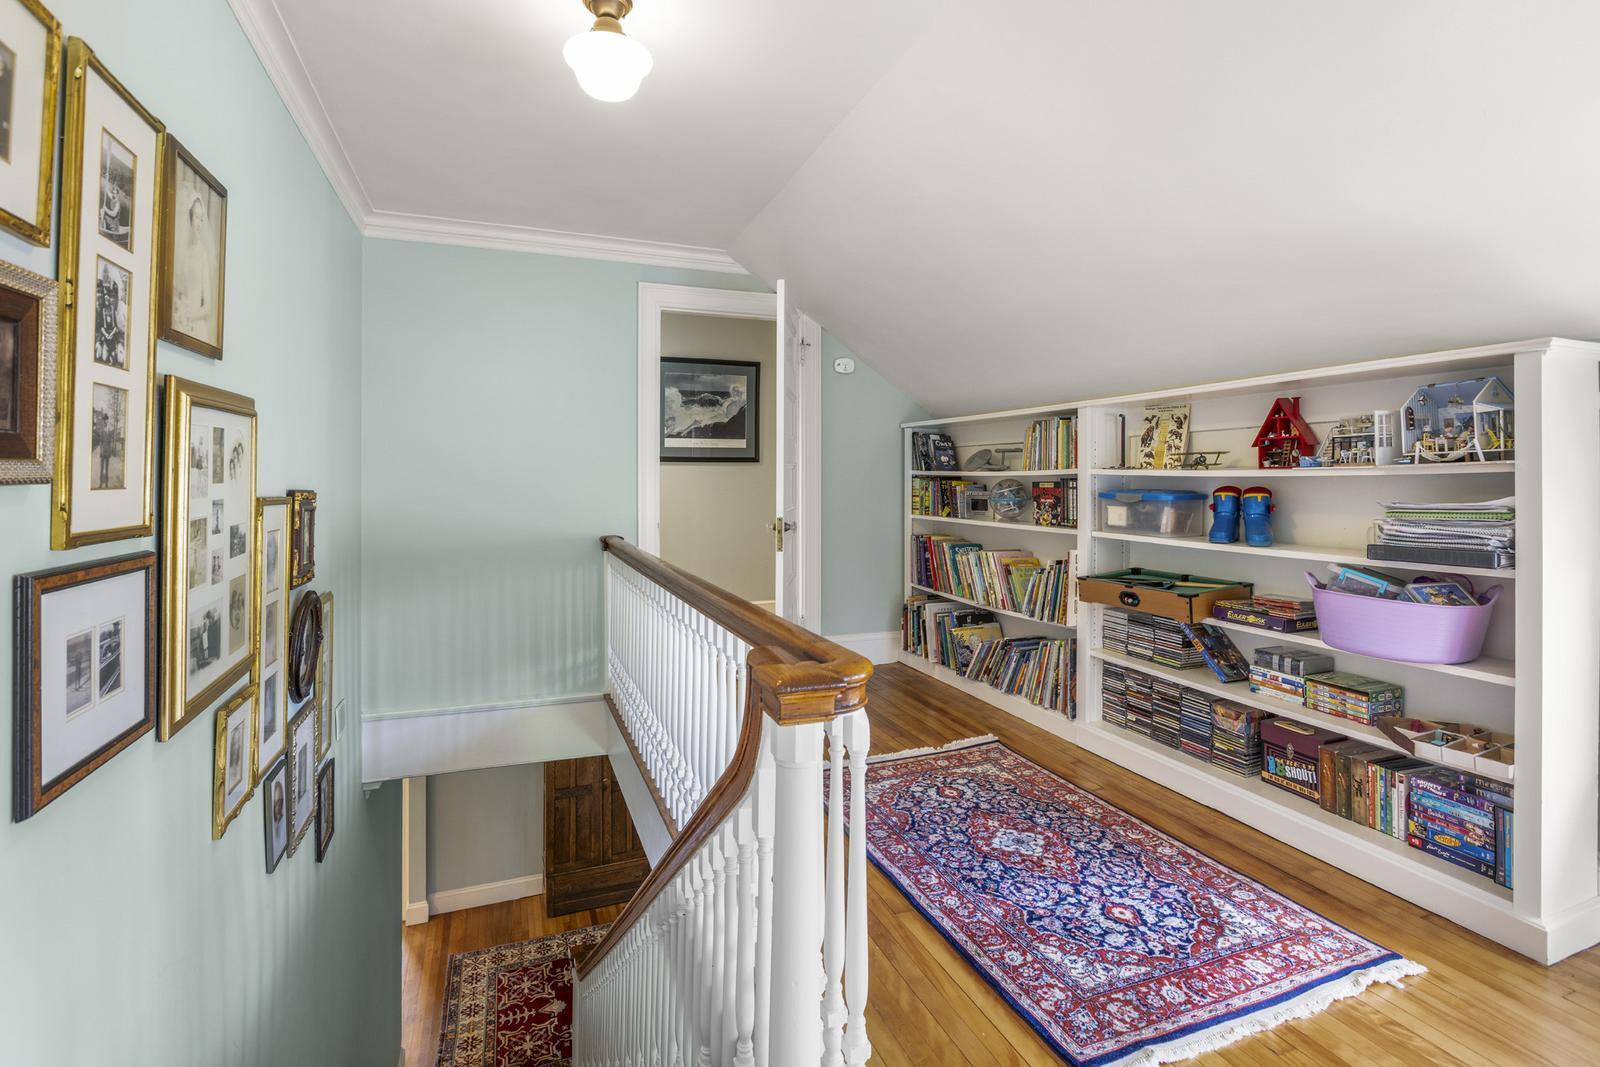
Upstairs landing with built-in bookshelves, framed photographs, hardwood floors, and a white stair railing.
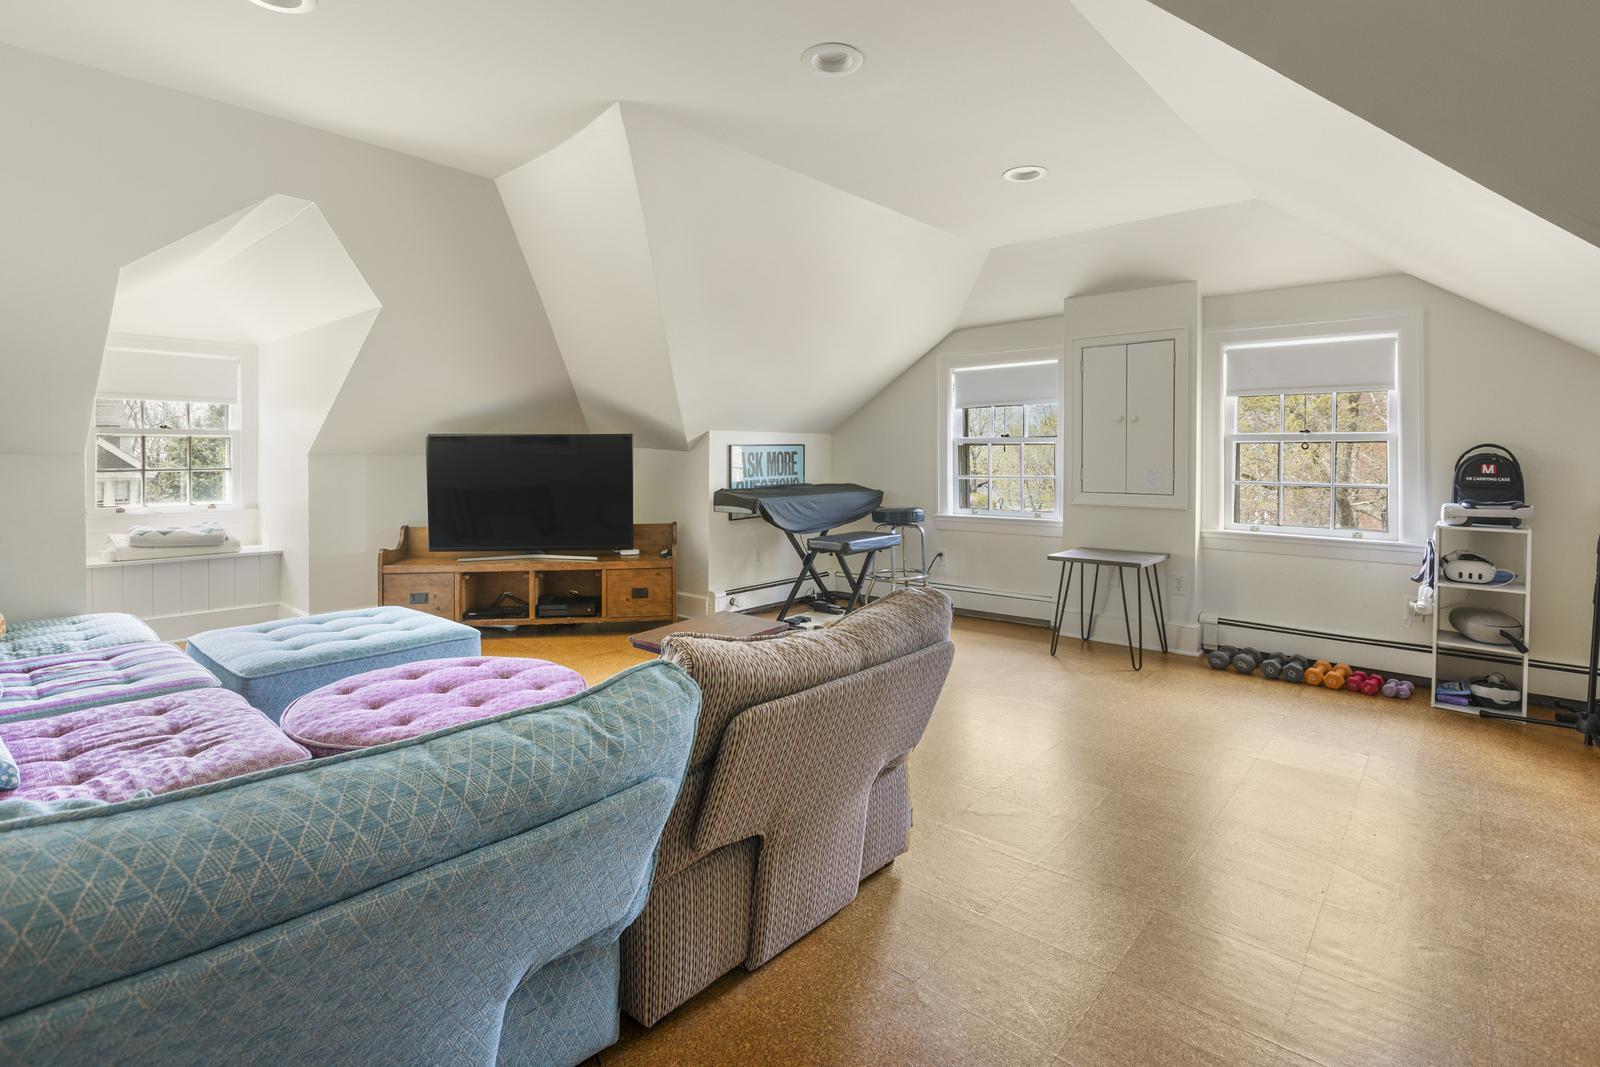
Attic recreation room with a sectional sofa, television, and workout equipment.
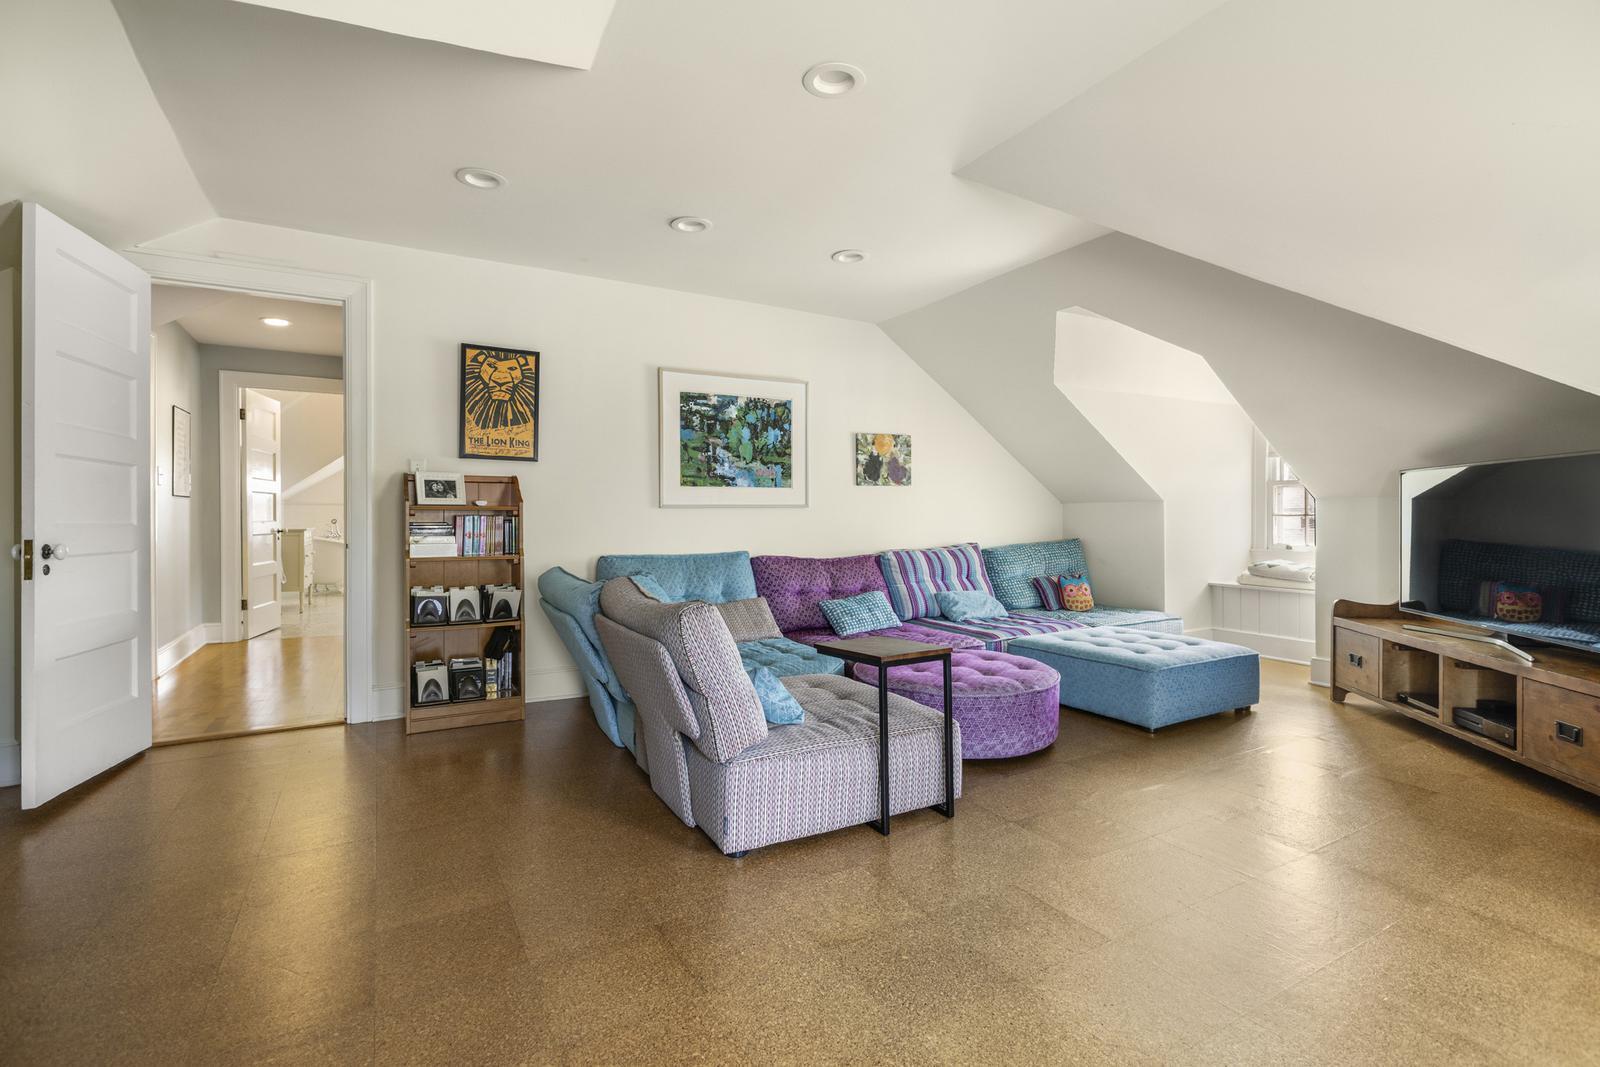
Attic living room with a colorful sectional sofa beneath a sloped ceiling.
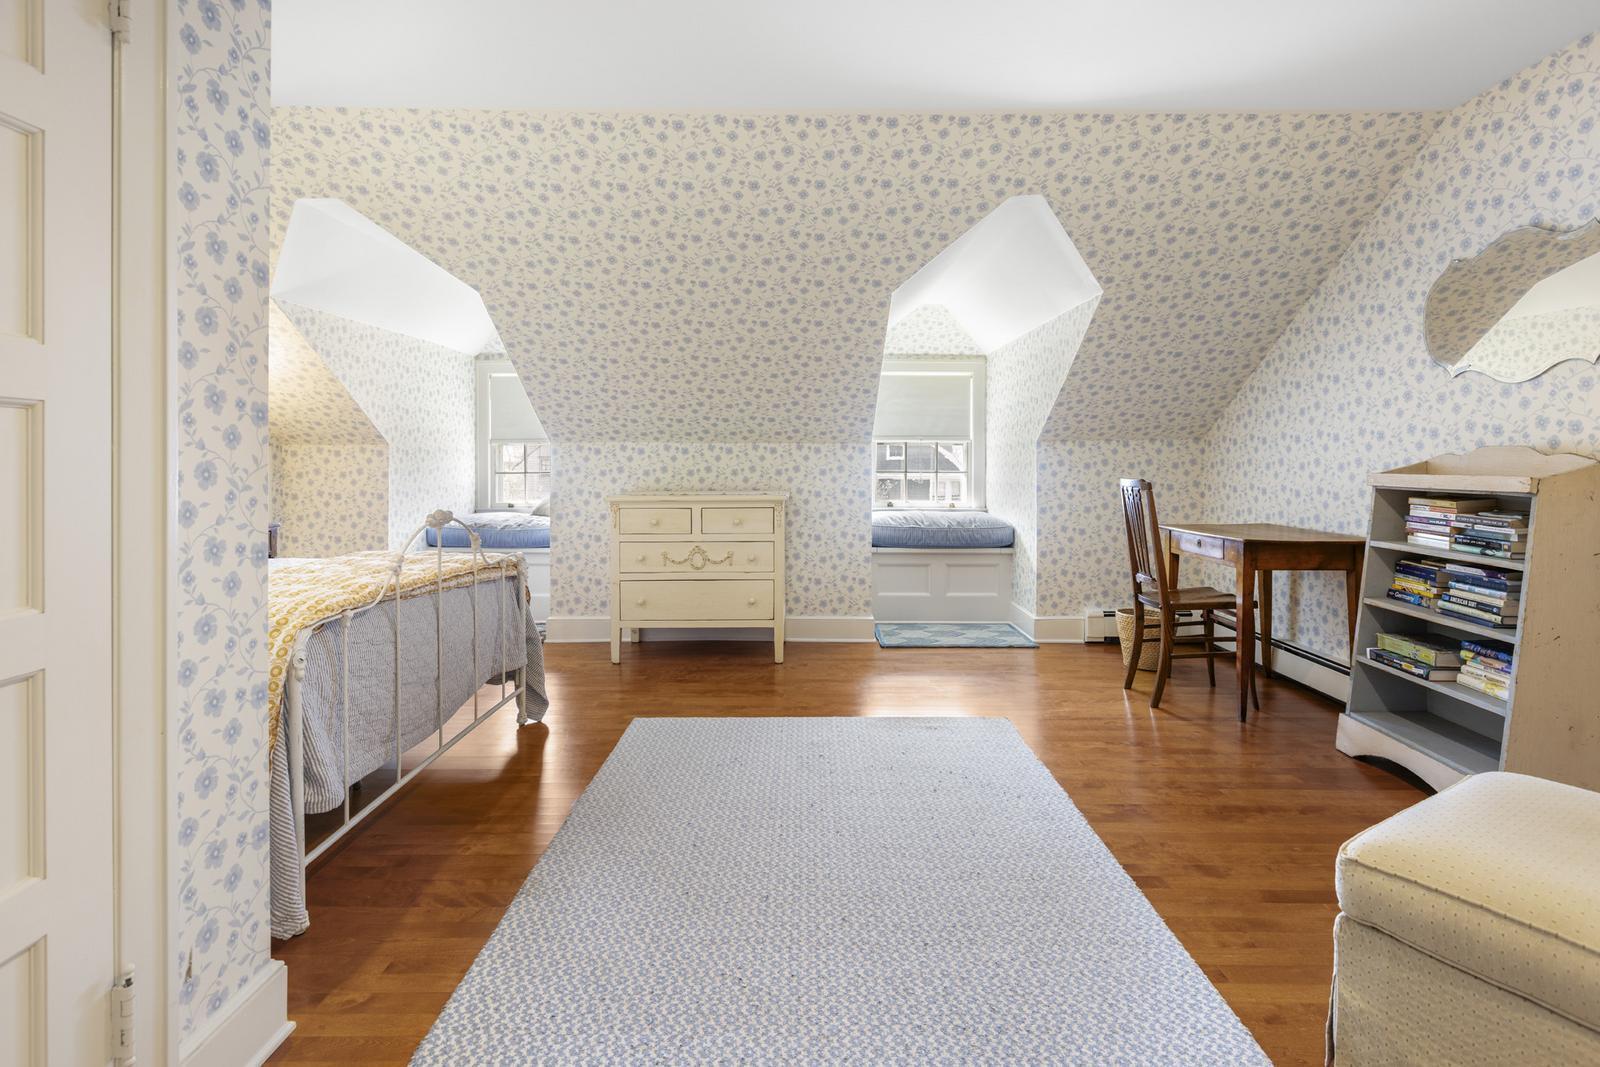
Bedroom with floral wallpaper, two dormer window seats, twin beds, and hardwood floors.
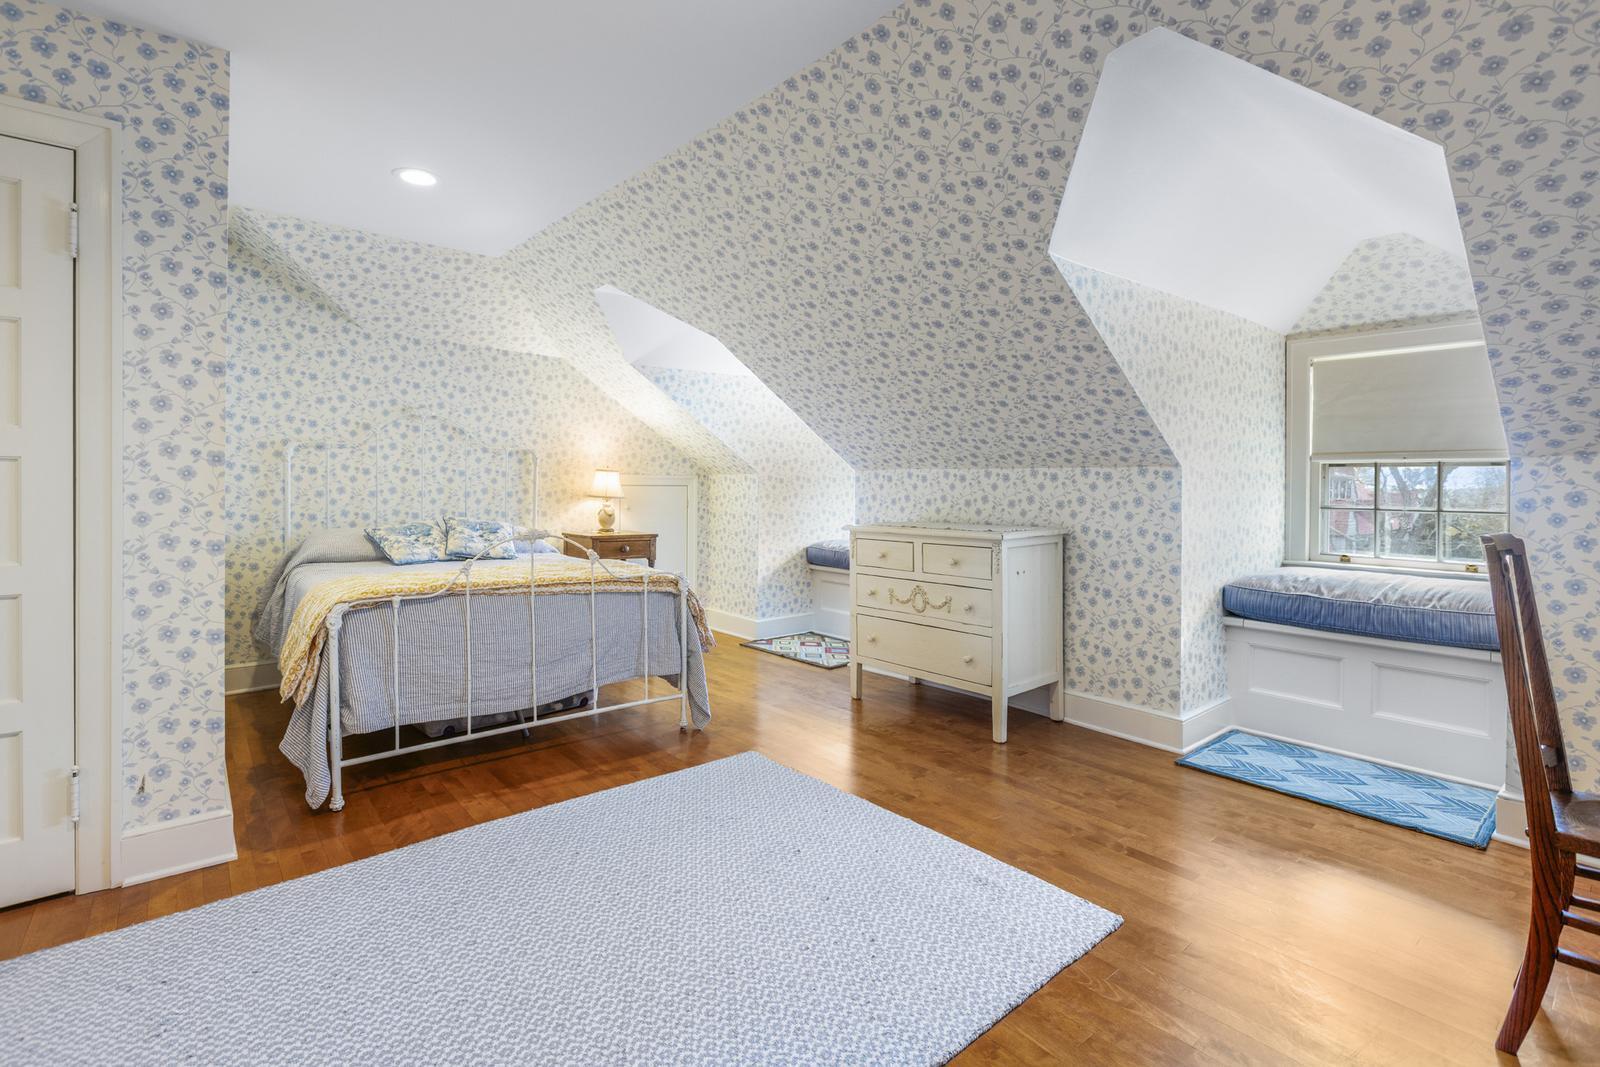
Bedroom with blue floral wallpaper, a metal-frame bed, hardwood floors, and built-in window seats.
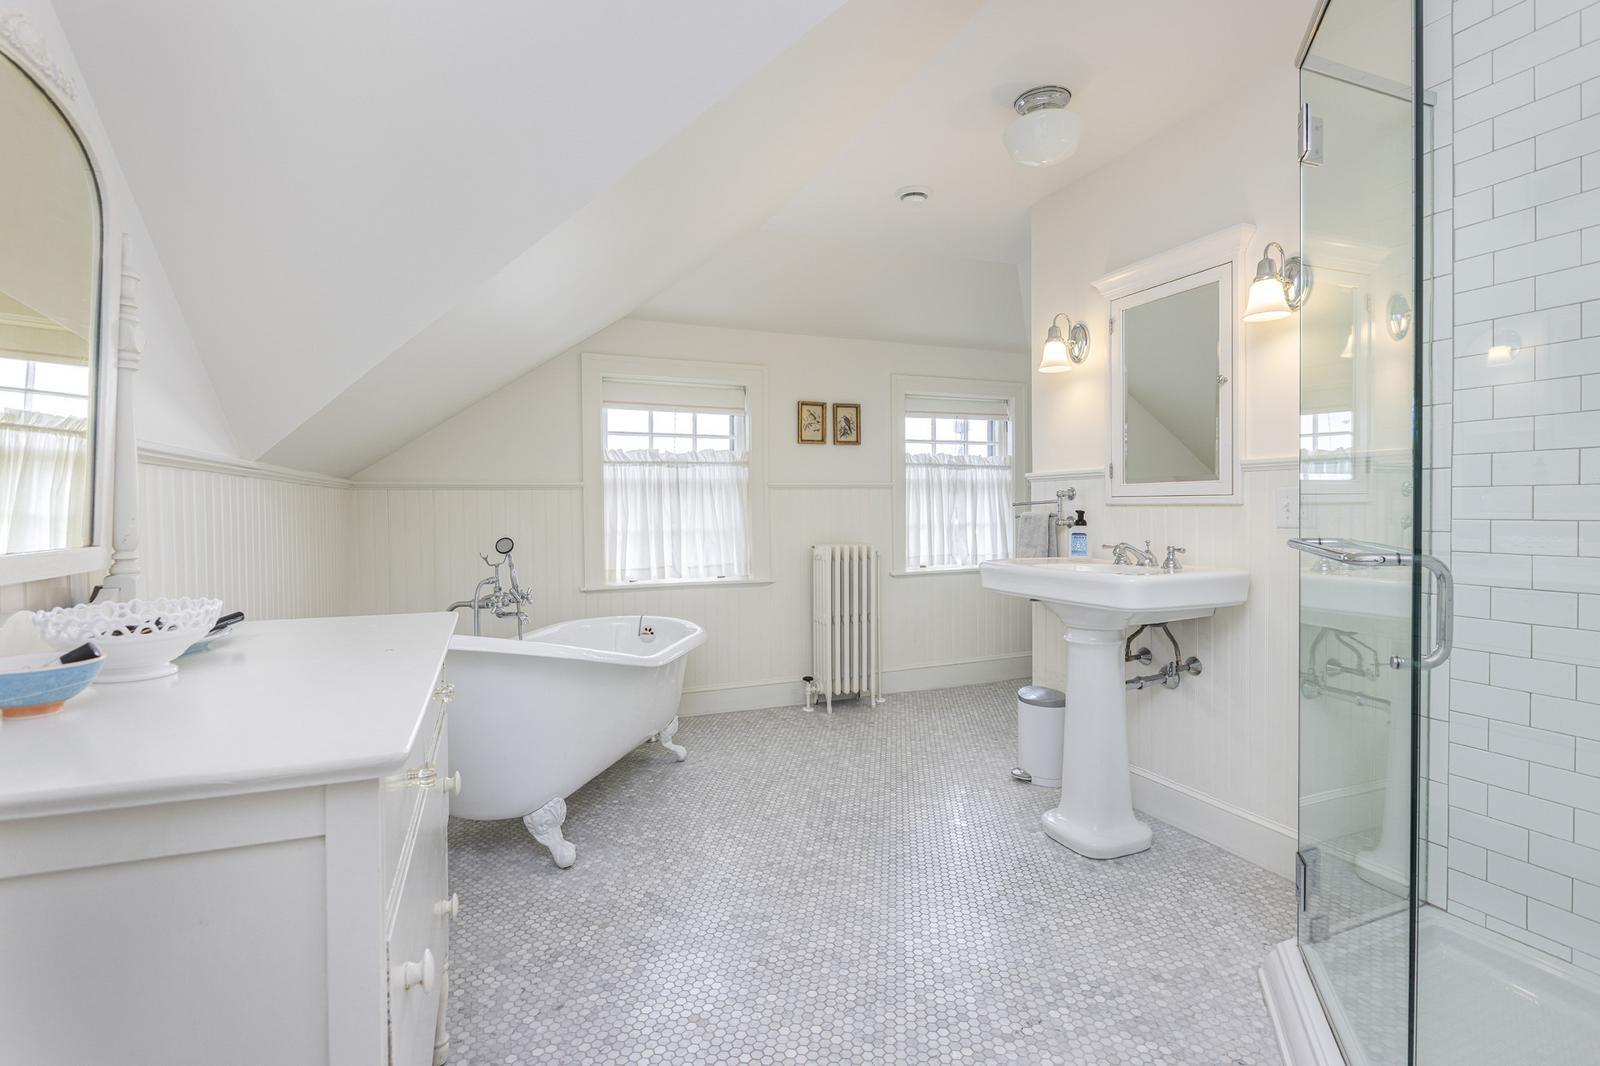
Bathroom with a clawfoot tub, pedestal sink, glass shower, and hexagonal mosaic floor.
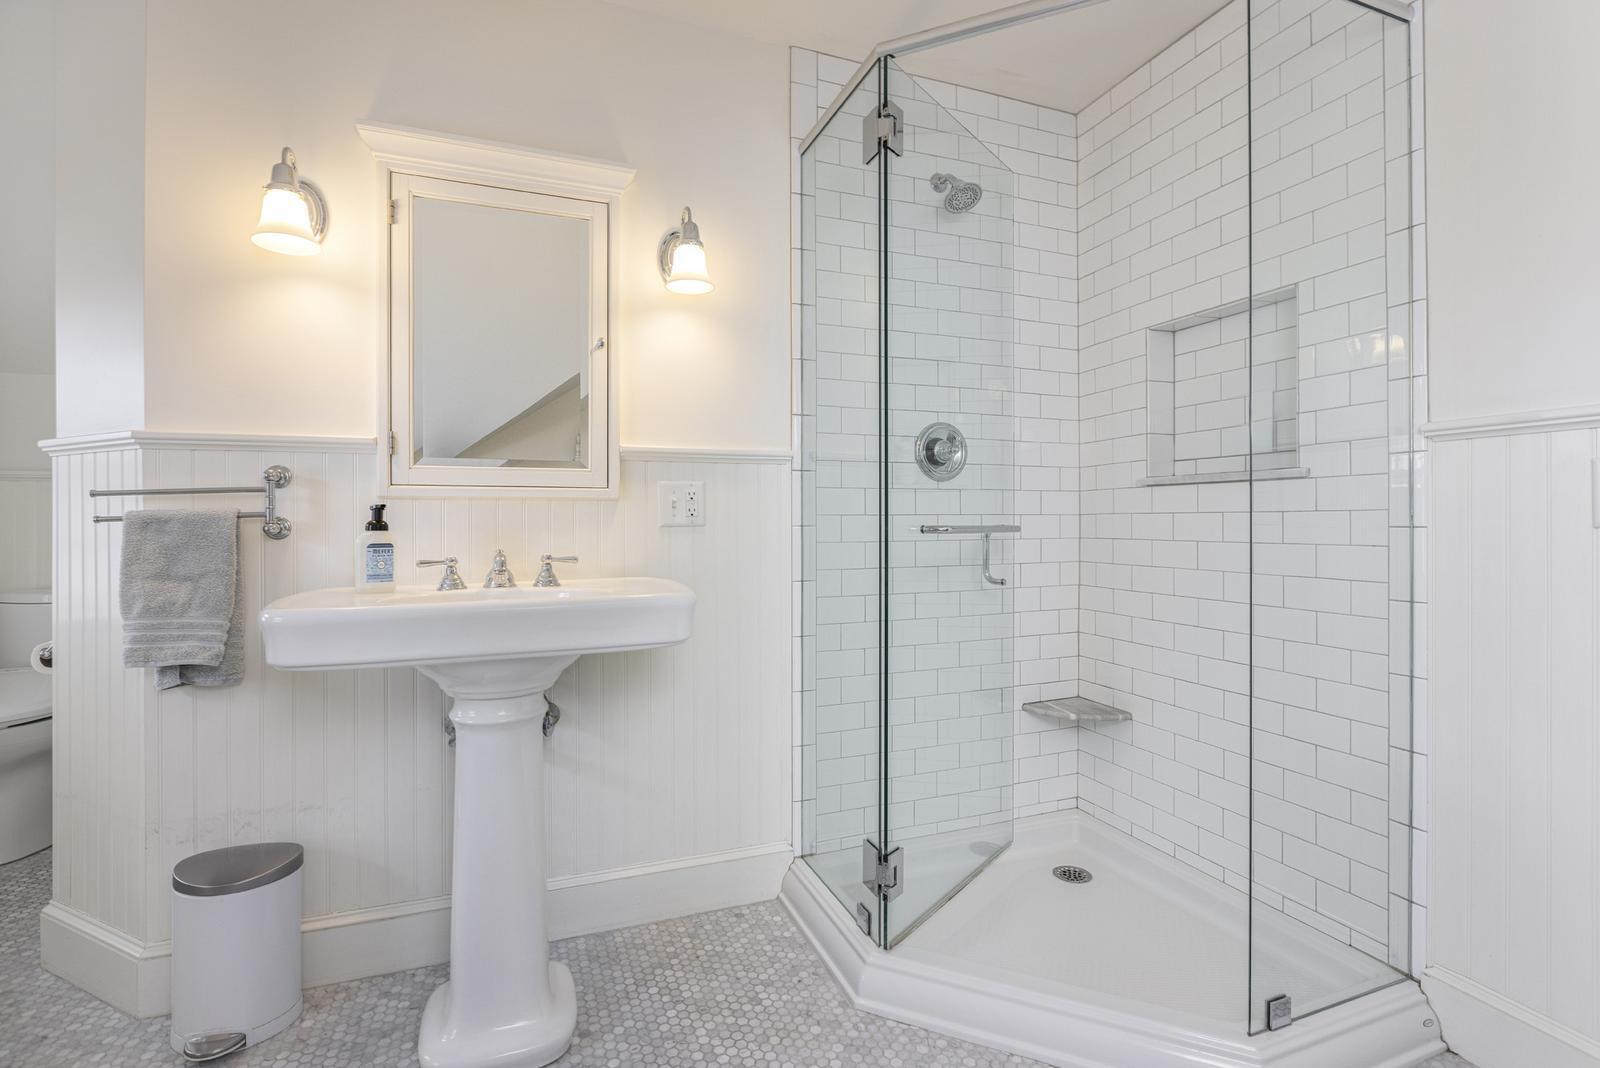
Bathroom with a pedestal sink and spacious glass shower lined with white subway tile.
Wooden staircase with white balusters, patterned runners, and a carpeted upper landing.
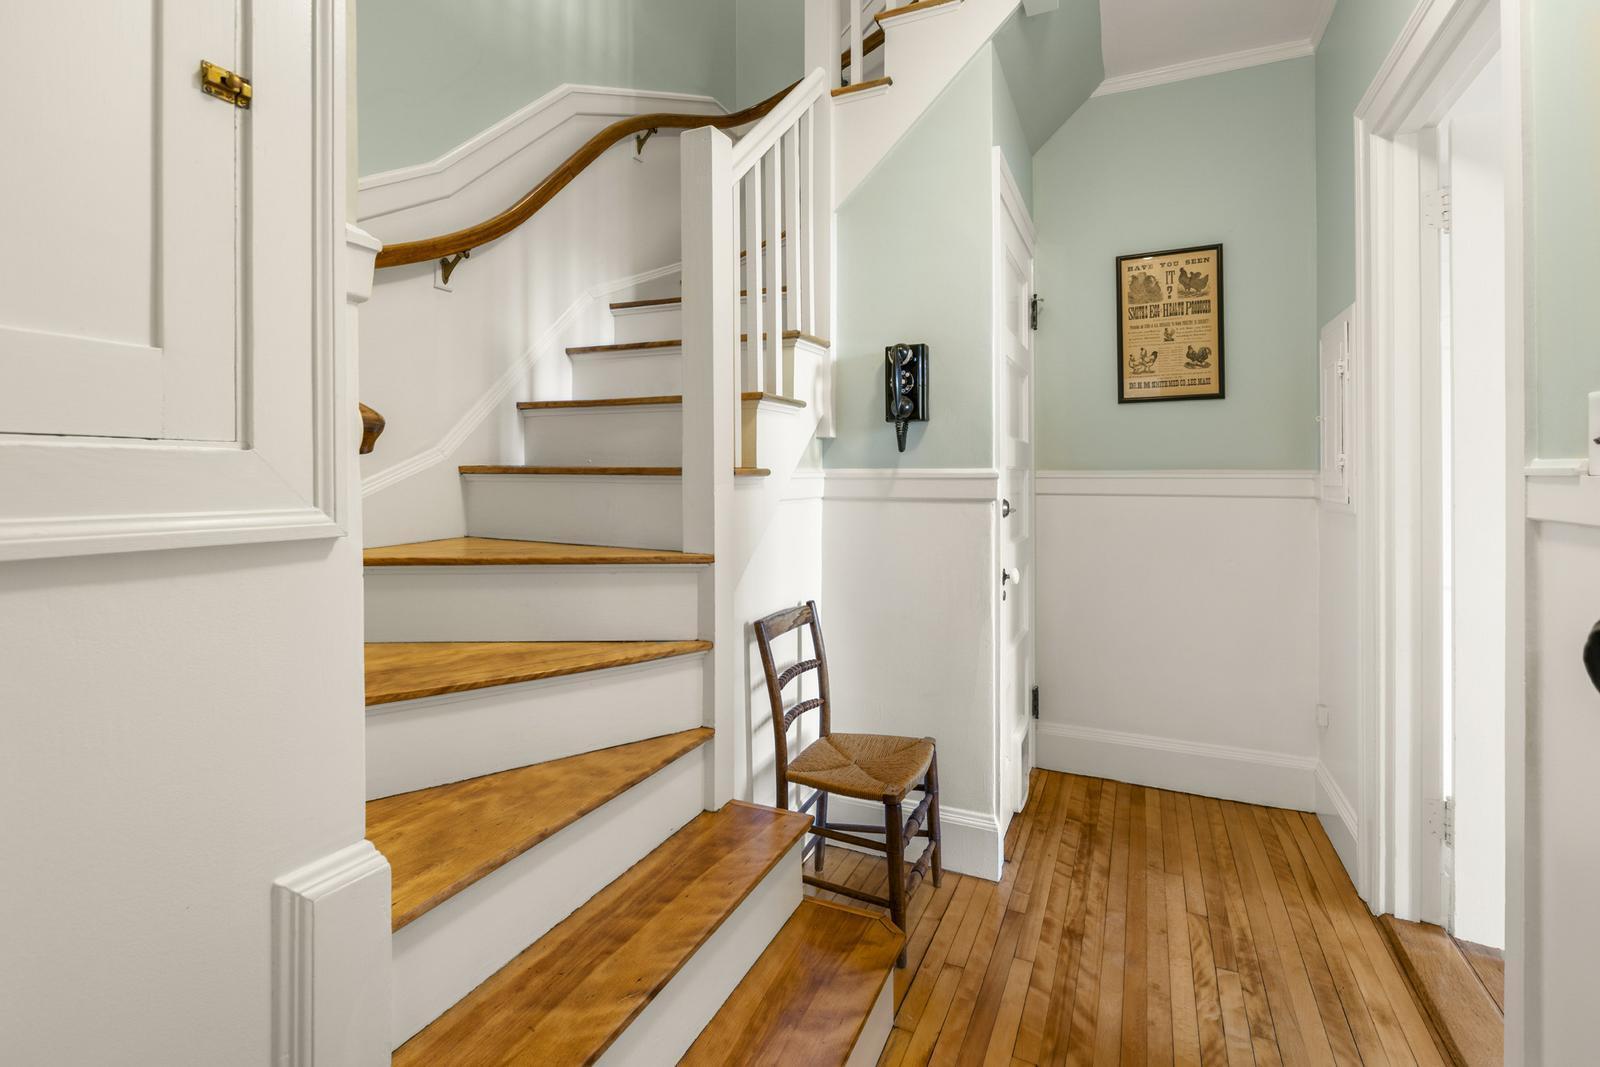
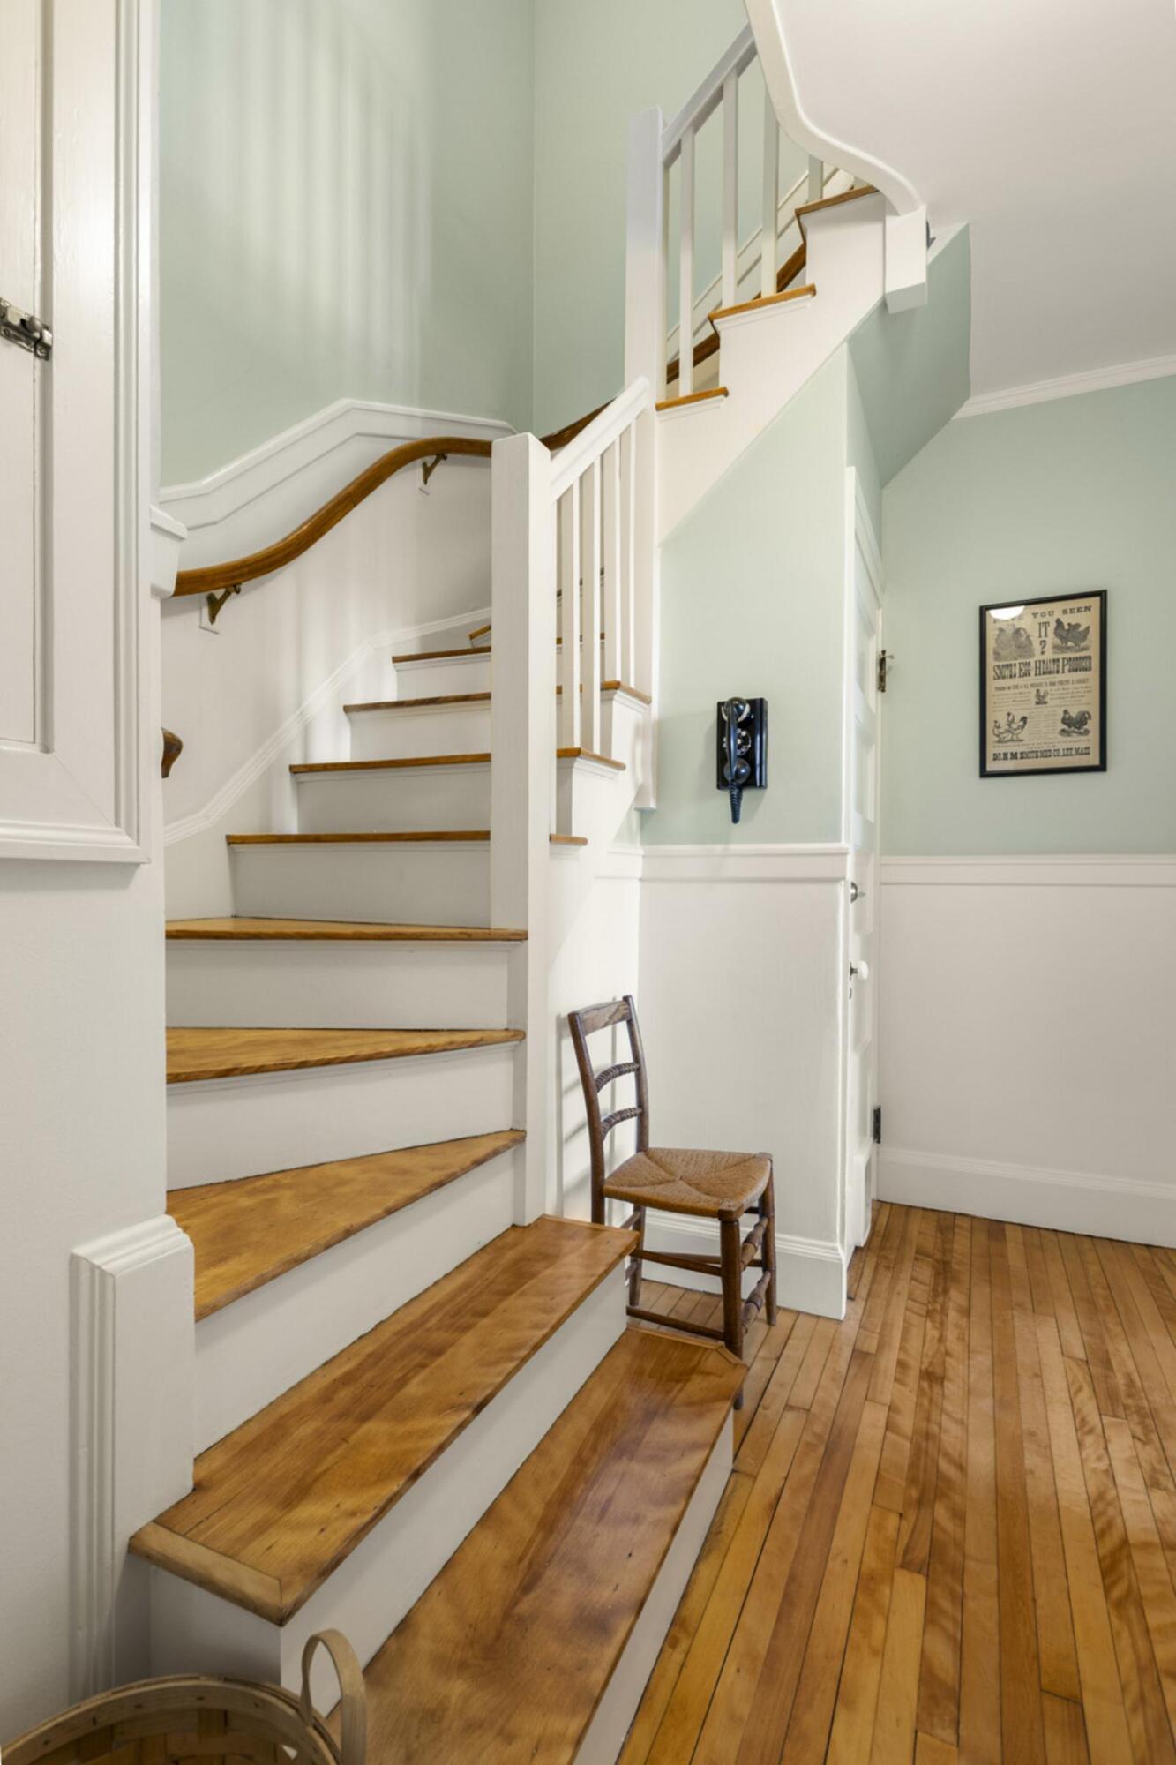
Stair hall with polished wooden steps, a curved handrail, pale green walls, and a wooden chair.
Interior staircase with wood treads, a curved handrail, and a wooden chair beside the stairs.
Brick house with gray roof, blue shutters, red front door, and brick walkway through a green lawn.
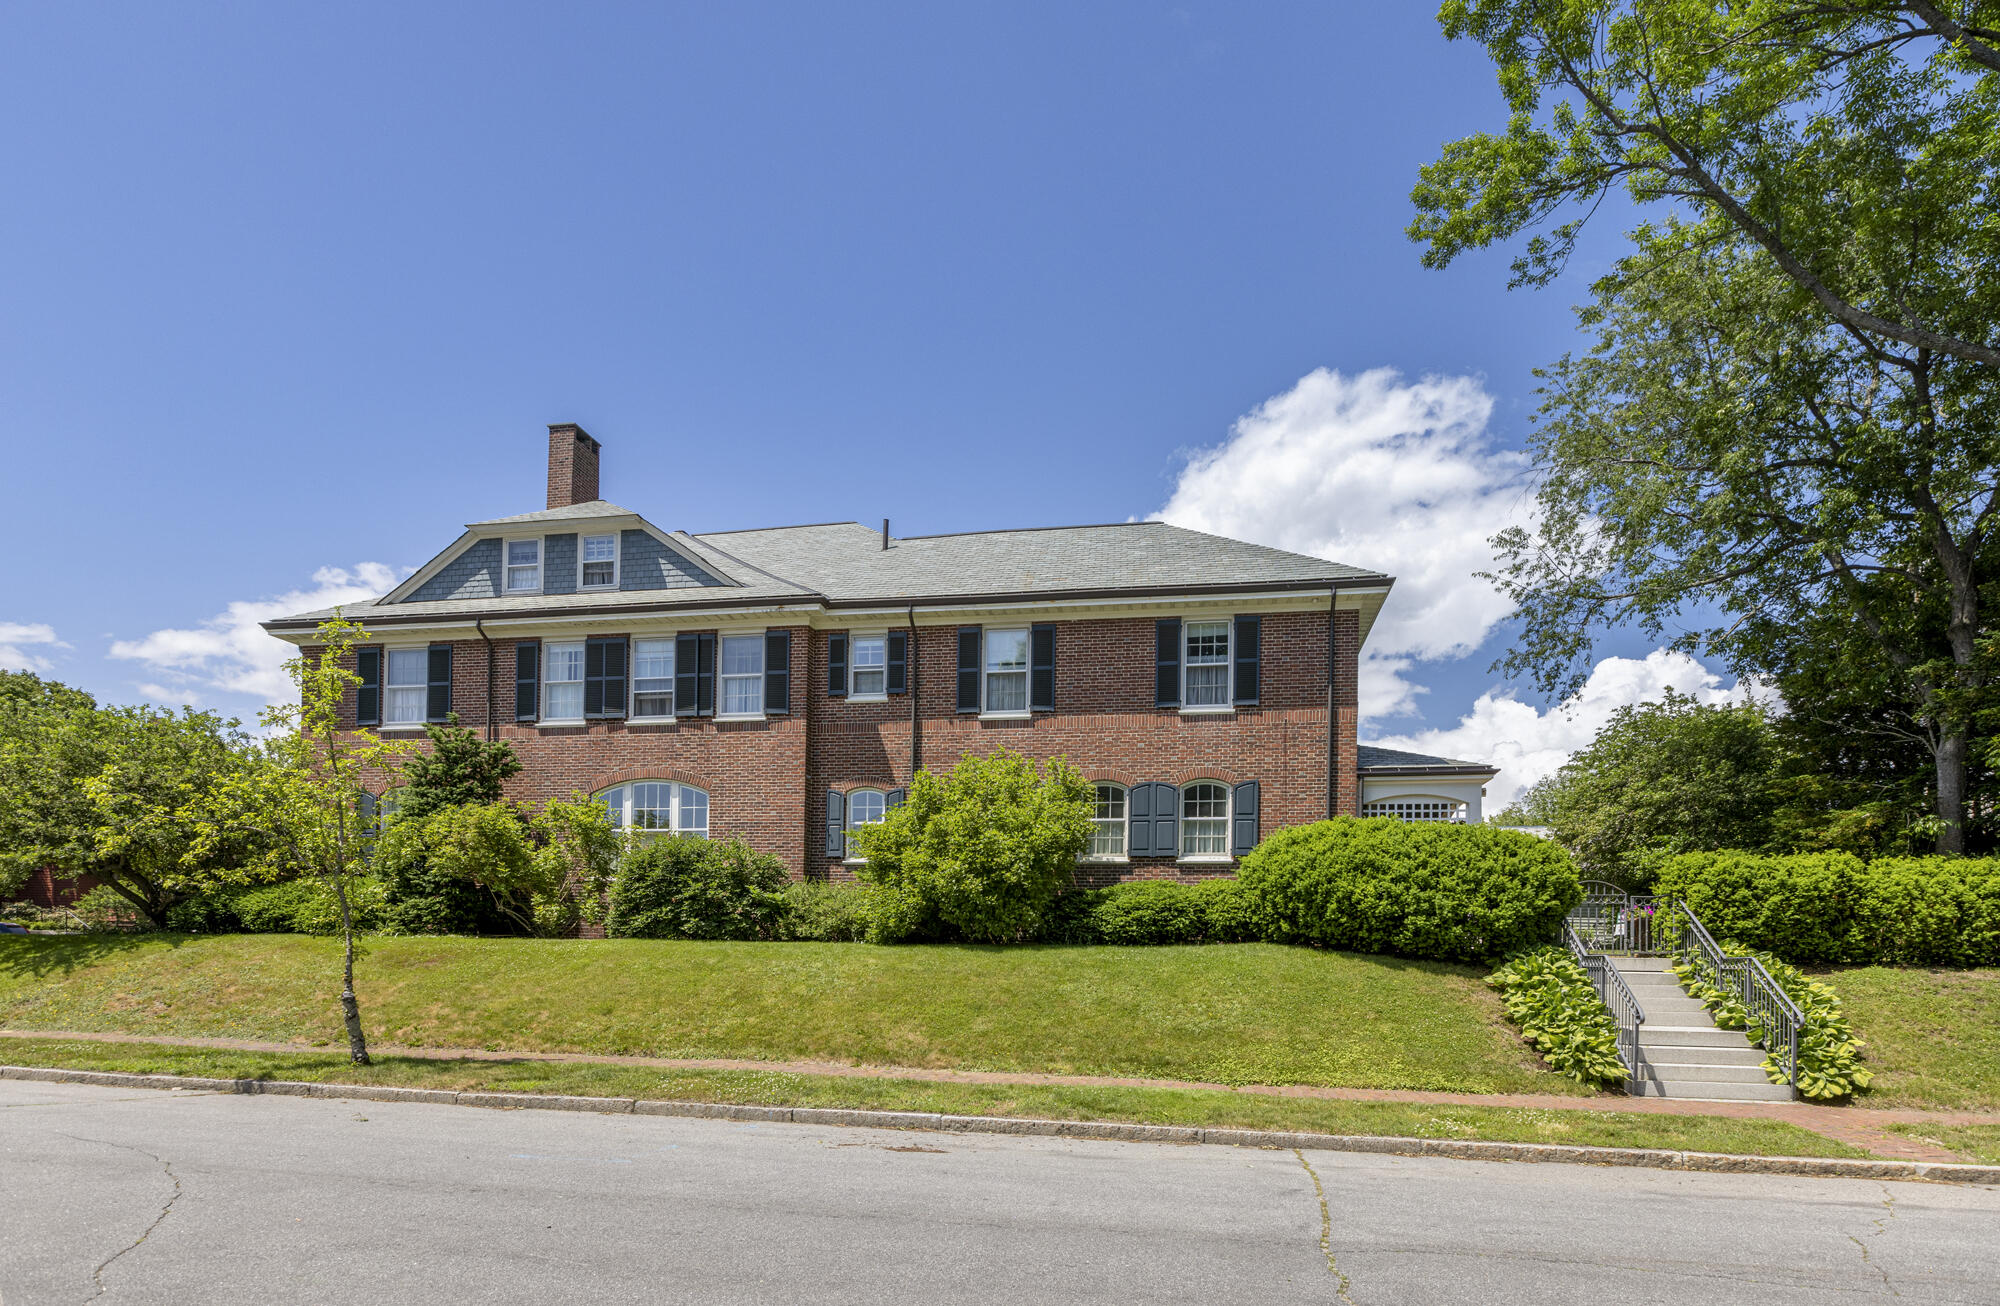
Two-story brick house with a dormer, dark shutters, landscaped lawn, and raised walkway entrance.
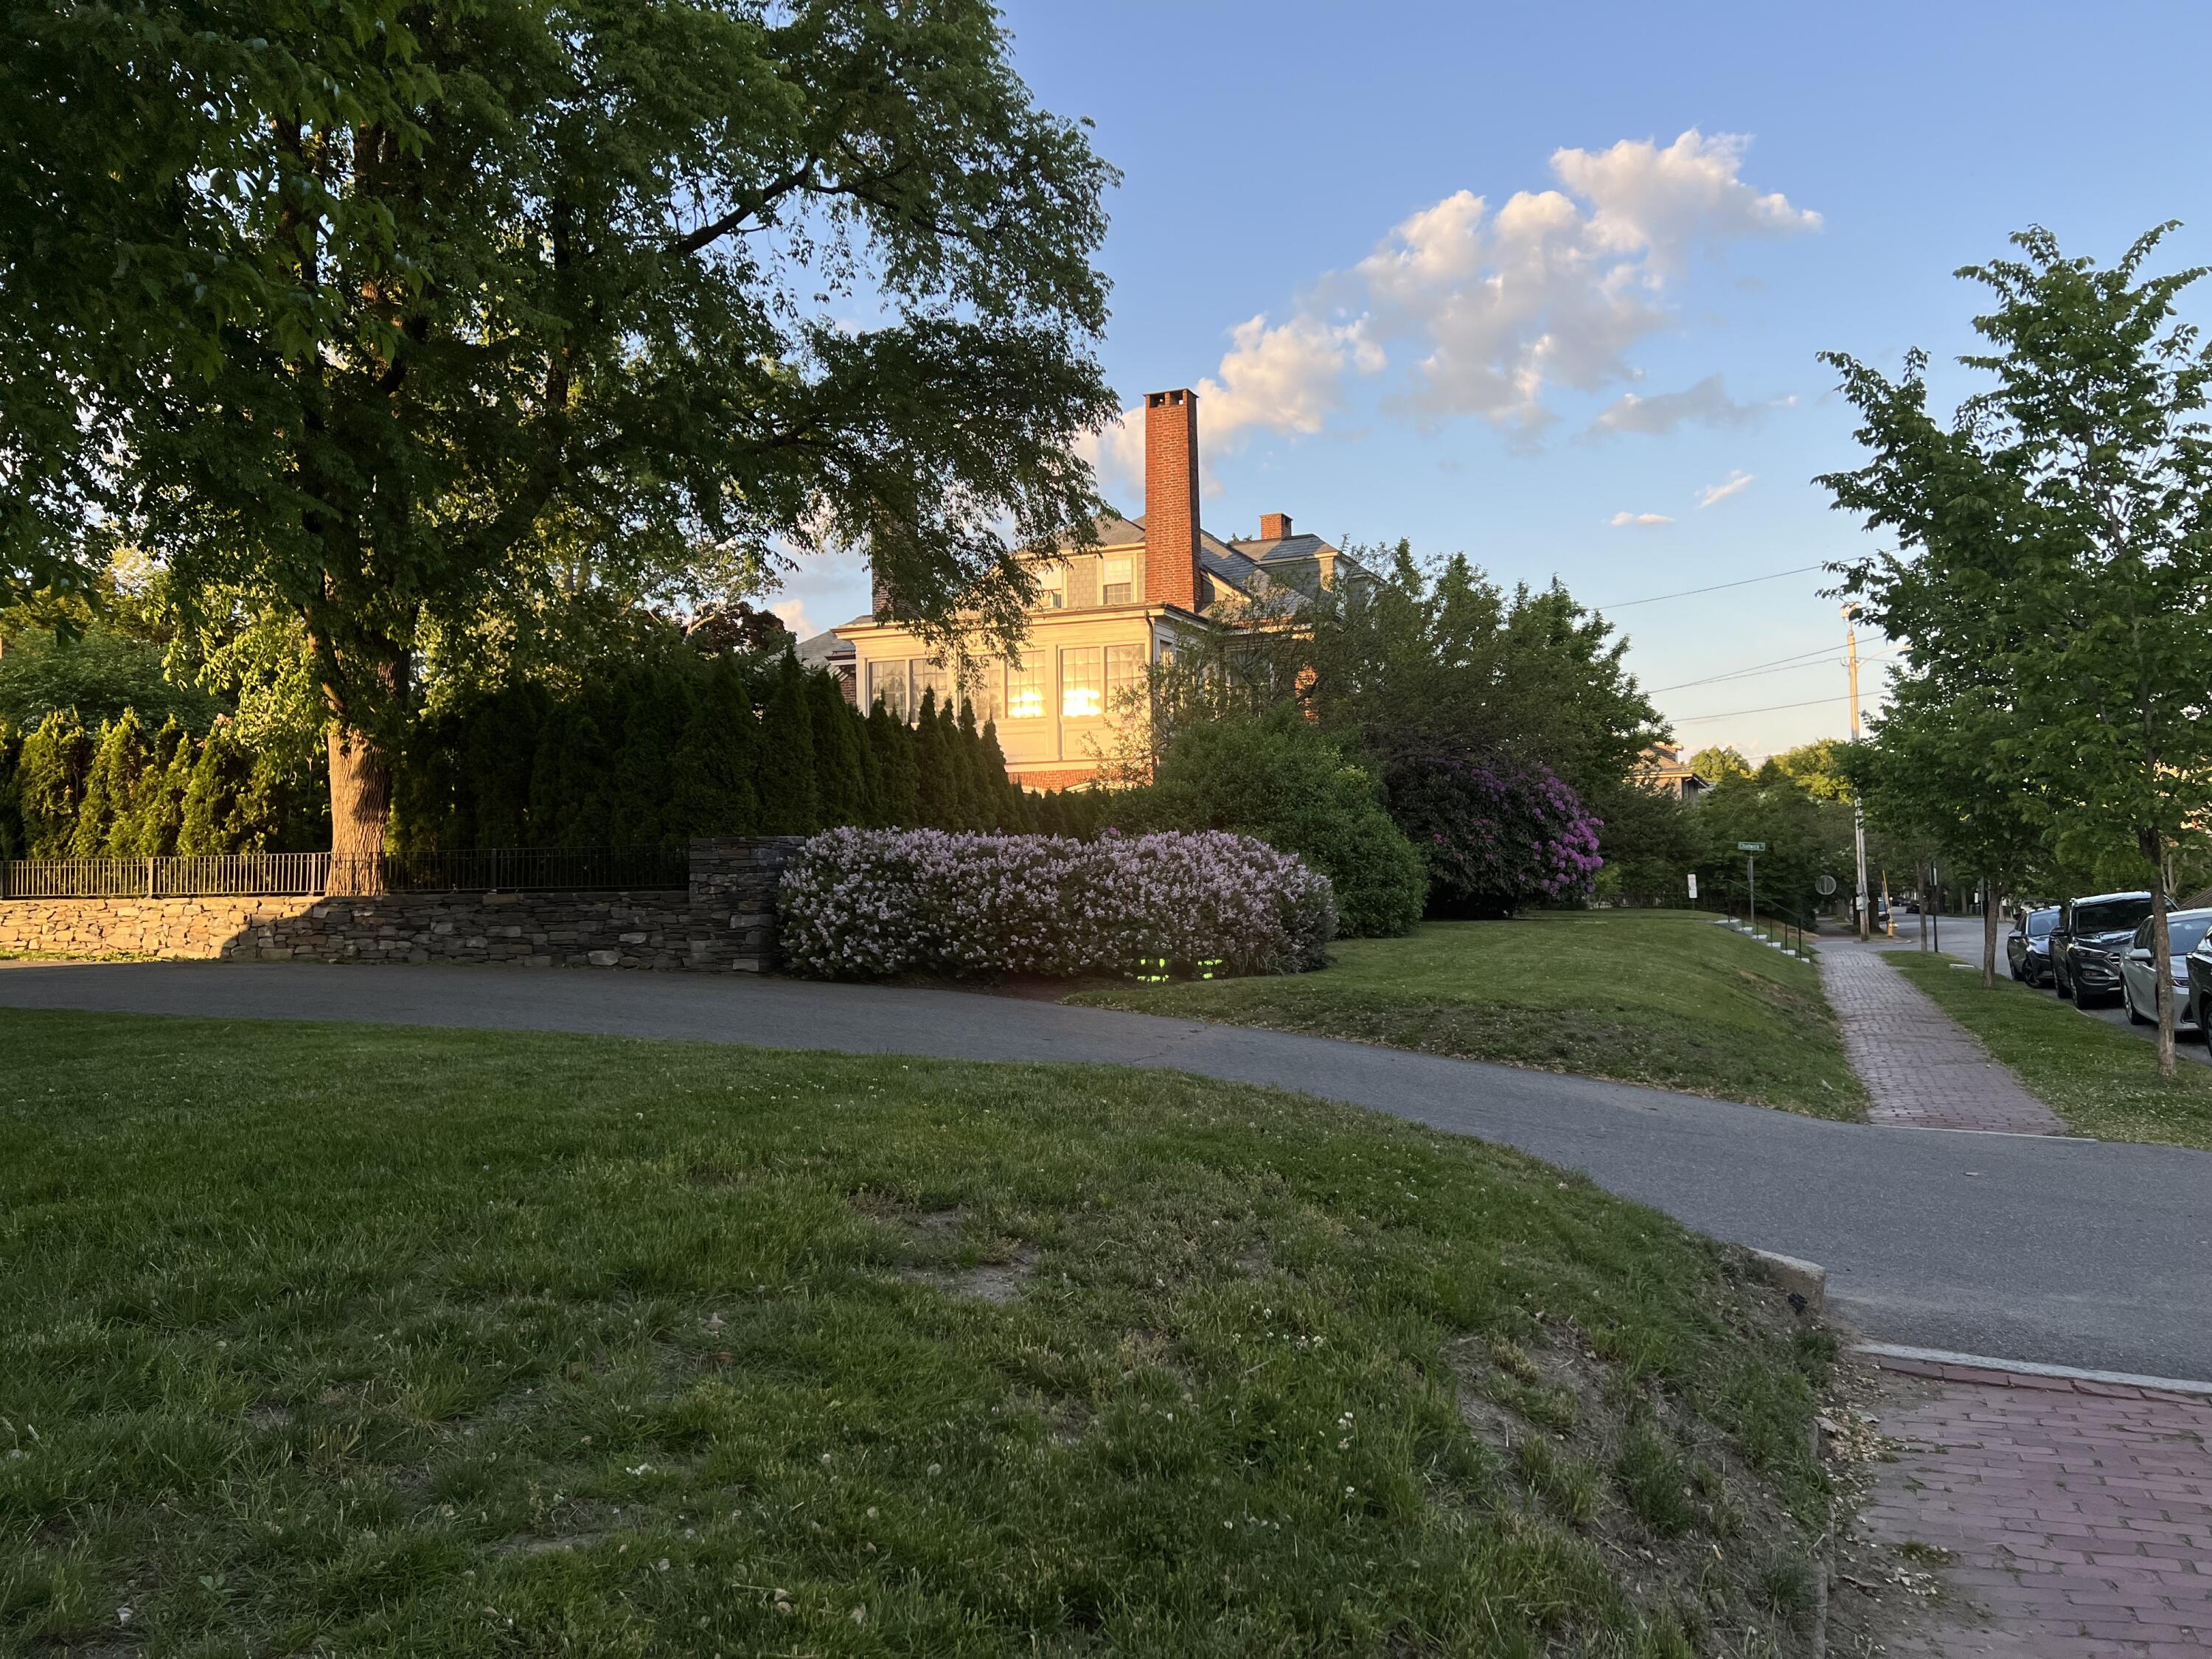
Home partly screened by mature trees and flowering shrubs, with a tall brick chimney in evening light.
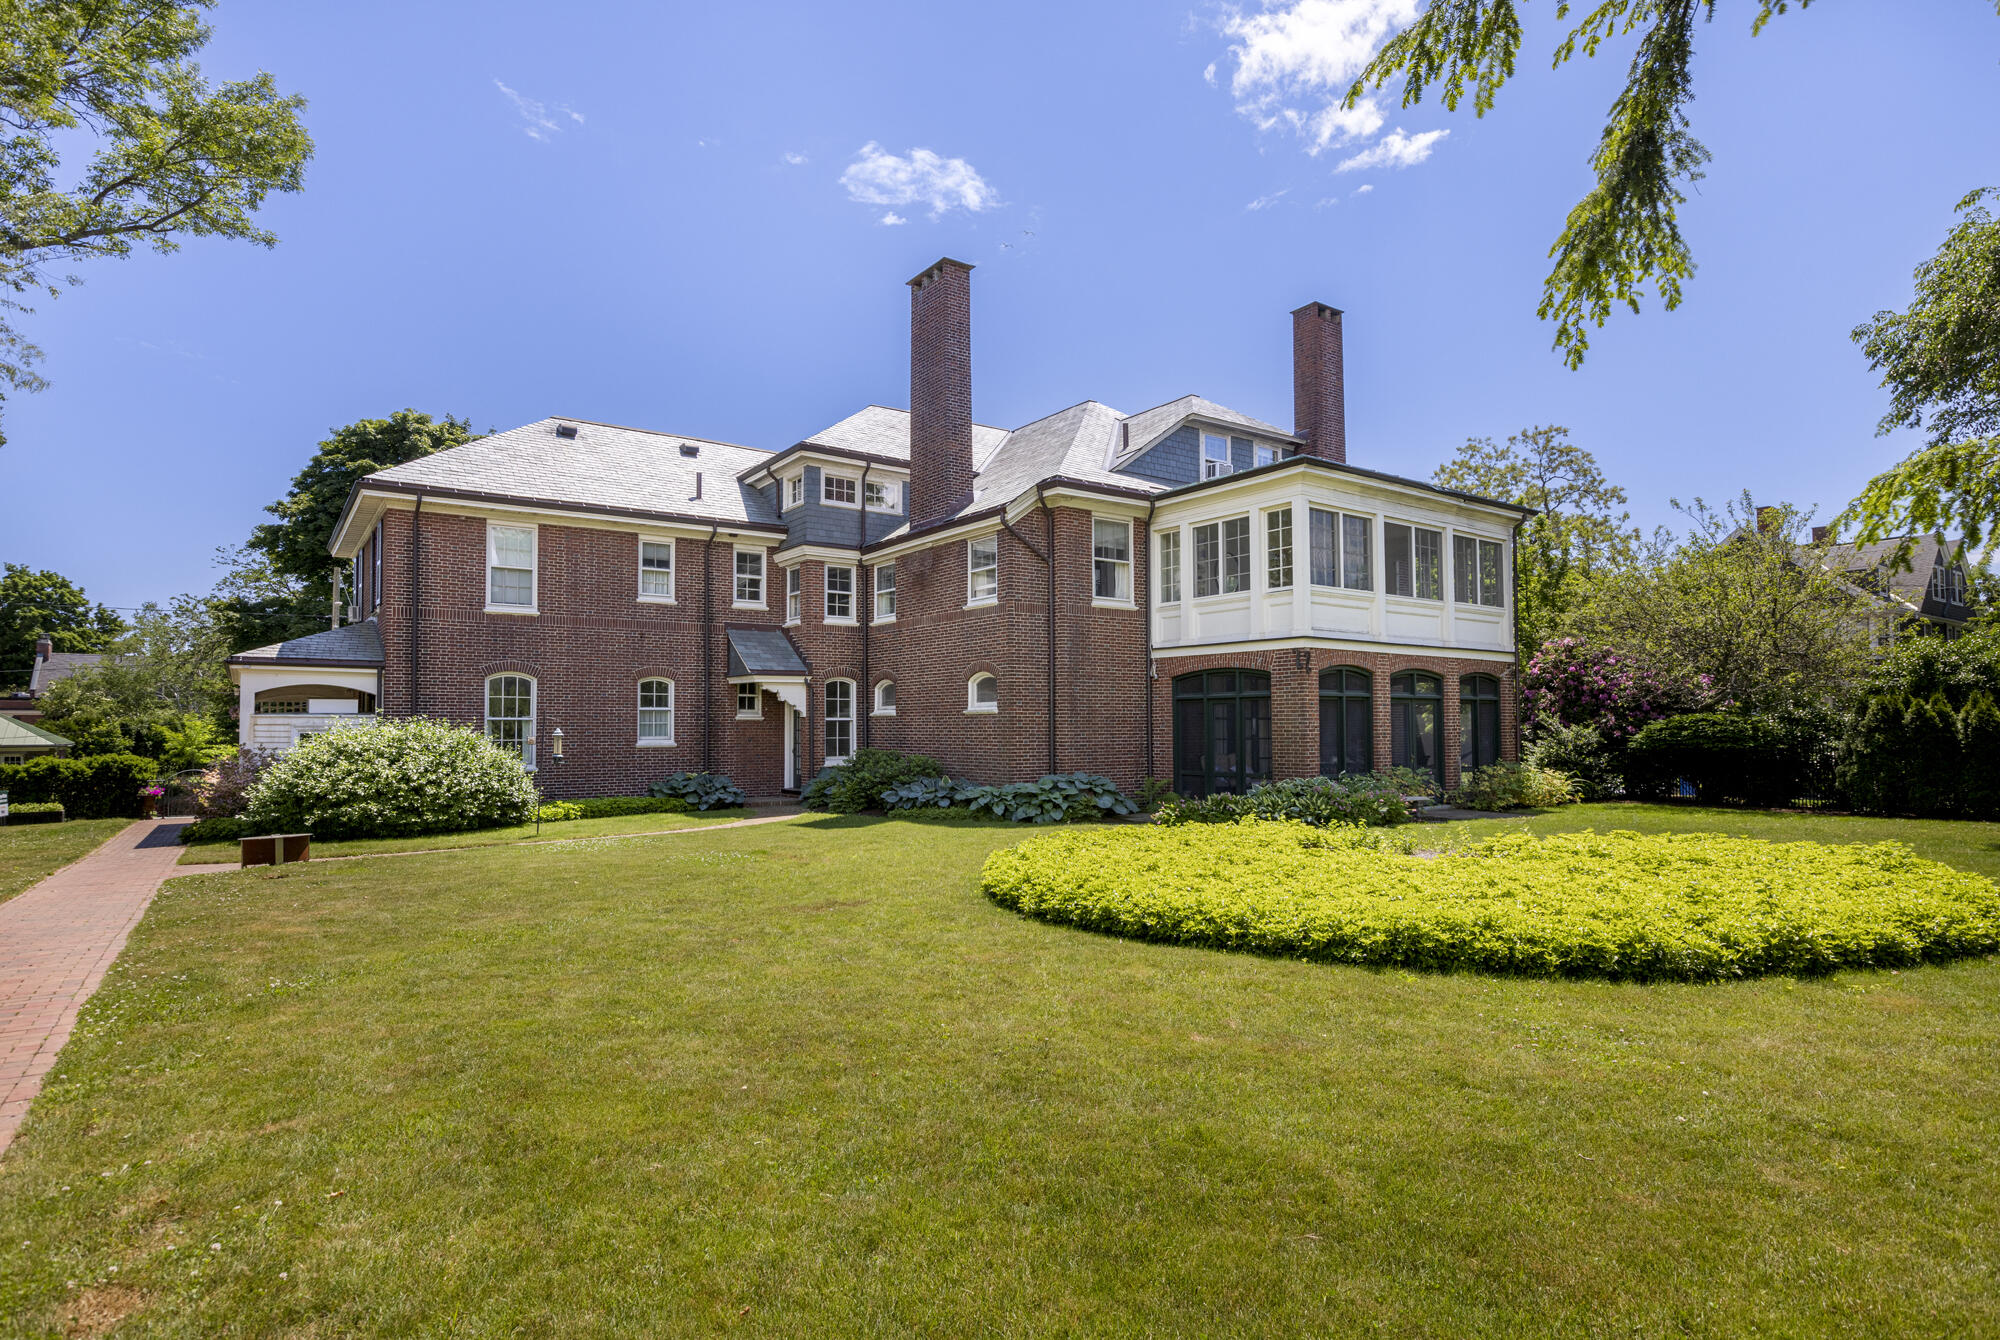
Rear of a red-brick house with two chimneys and a white enclosed sunroom overlooking a broad lawn.
Red-brick house with a glass-enclosed sunroom, landscaped lawn, and curved brick walkway.
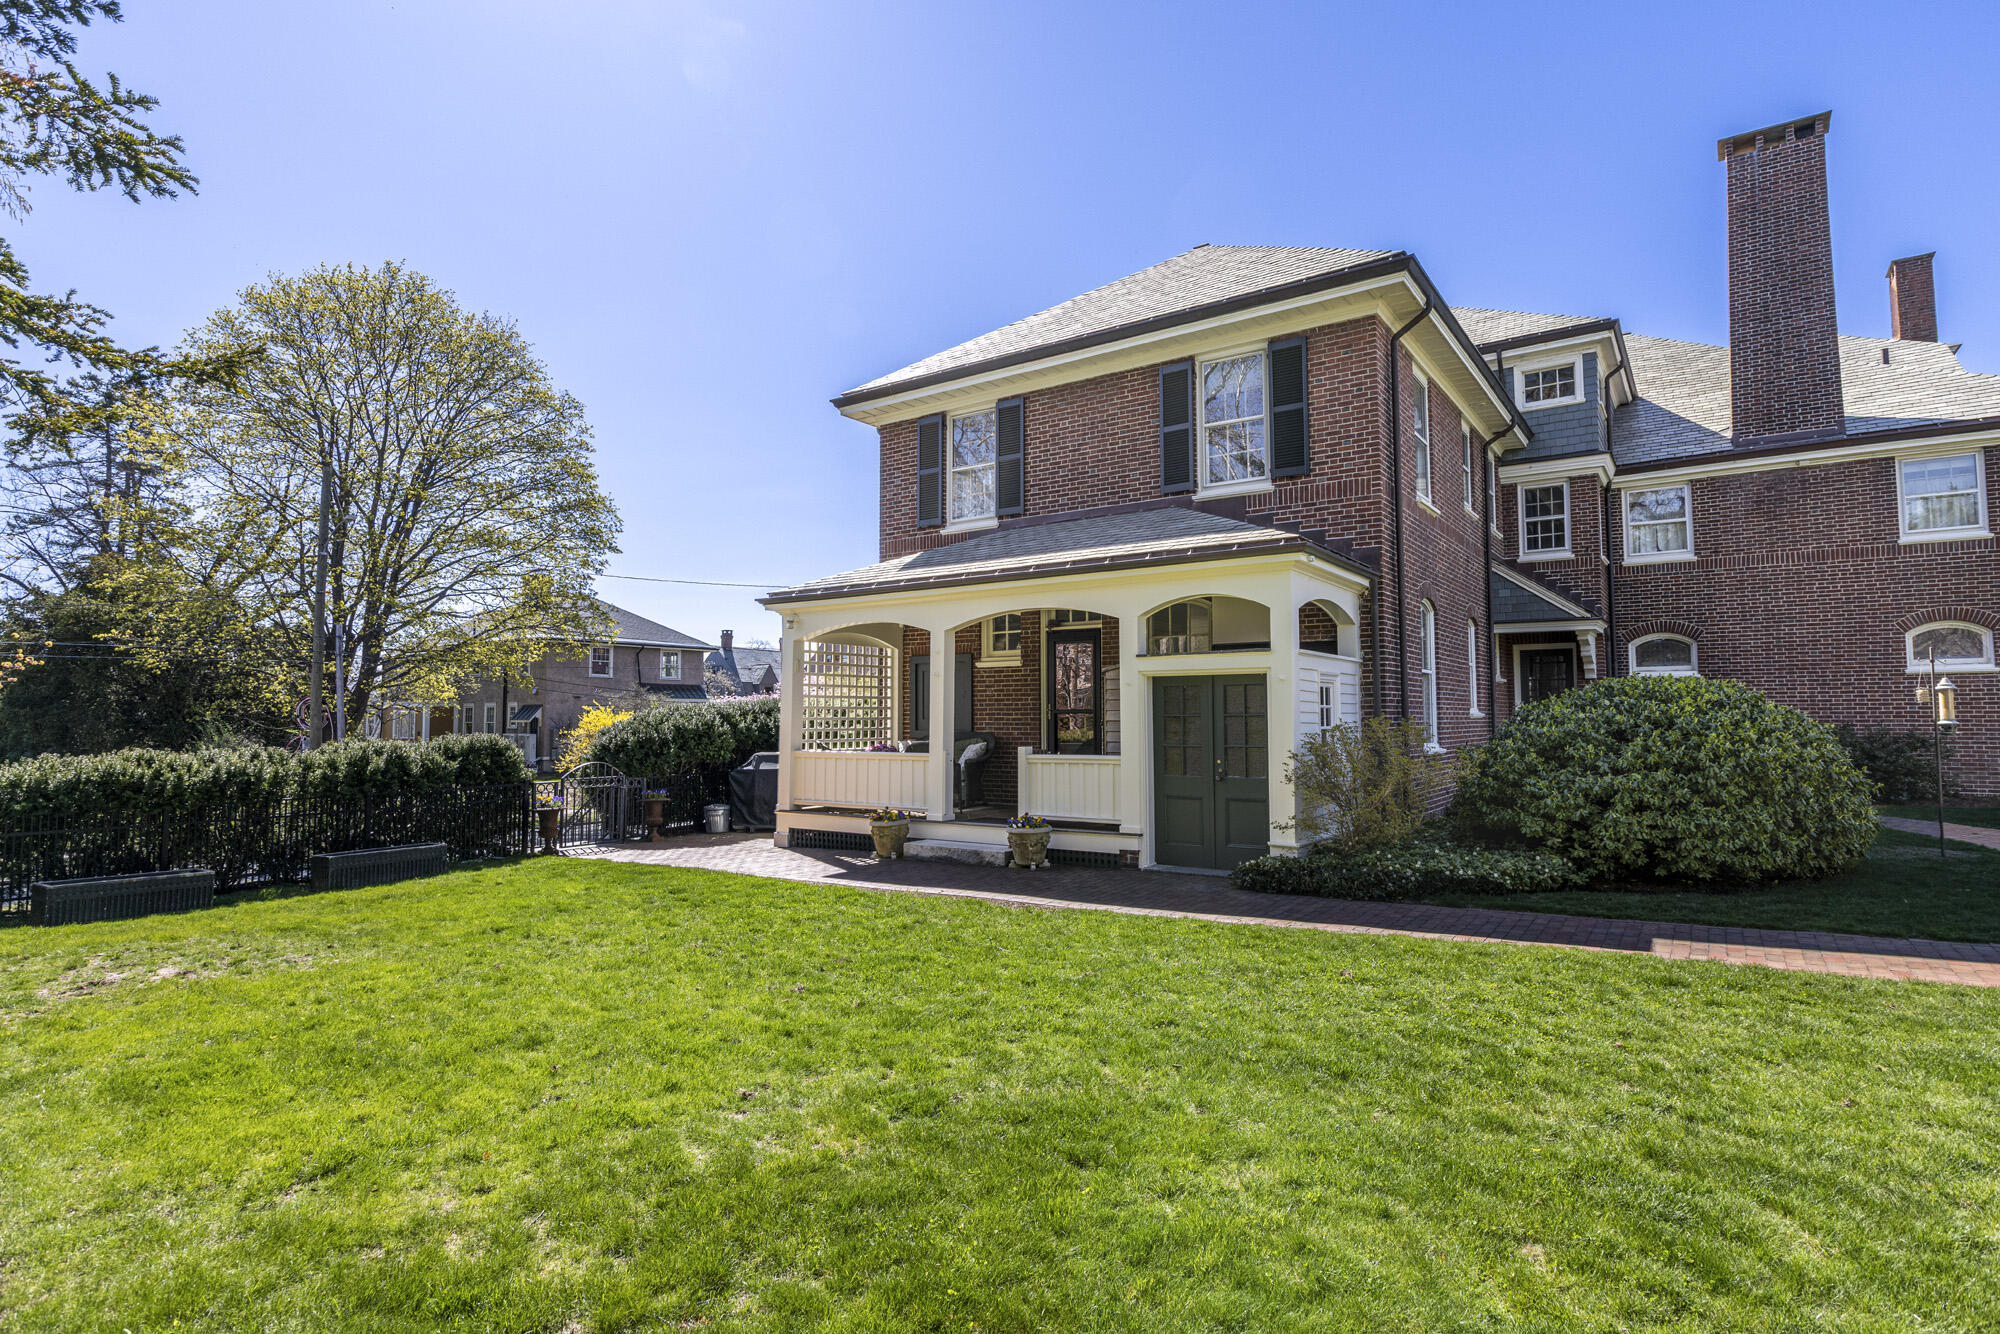
Red-brick house with a white covered porch and tall chimneys beyond a broad green lawn.
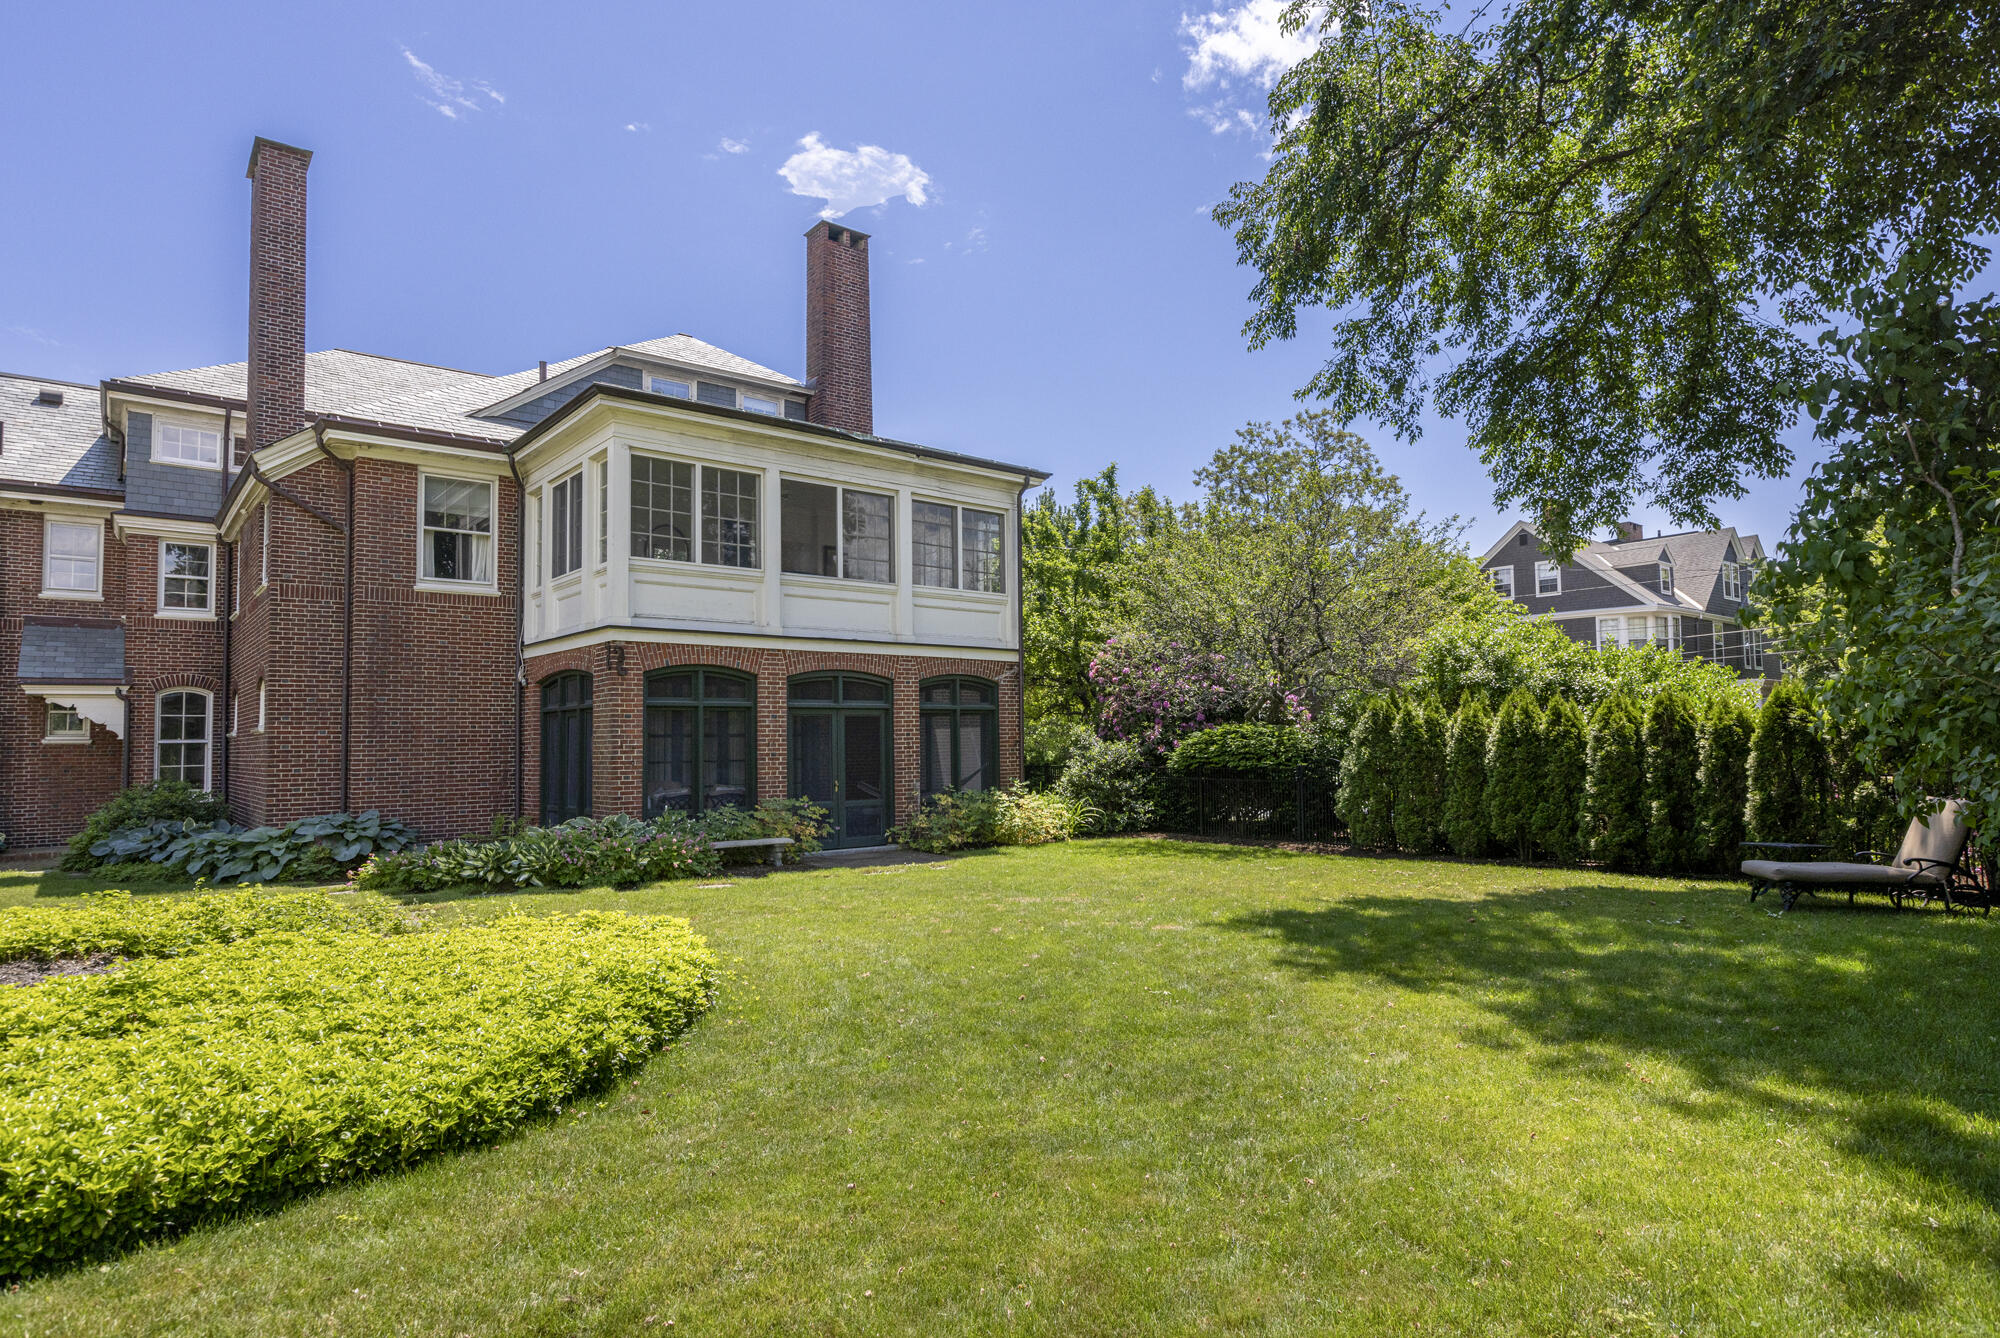
Rear exterior of a red-brick house with enclosed sunroom and landscaped lawn.
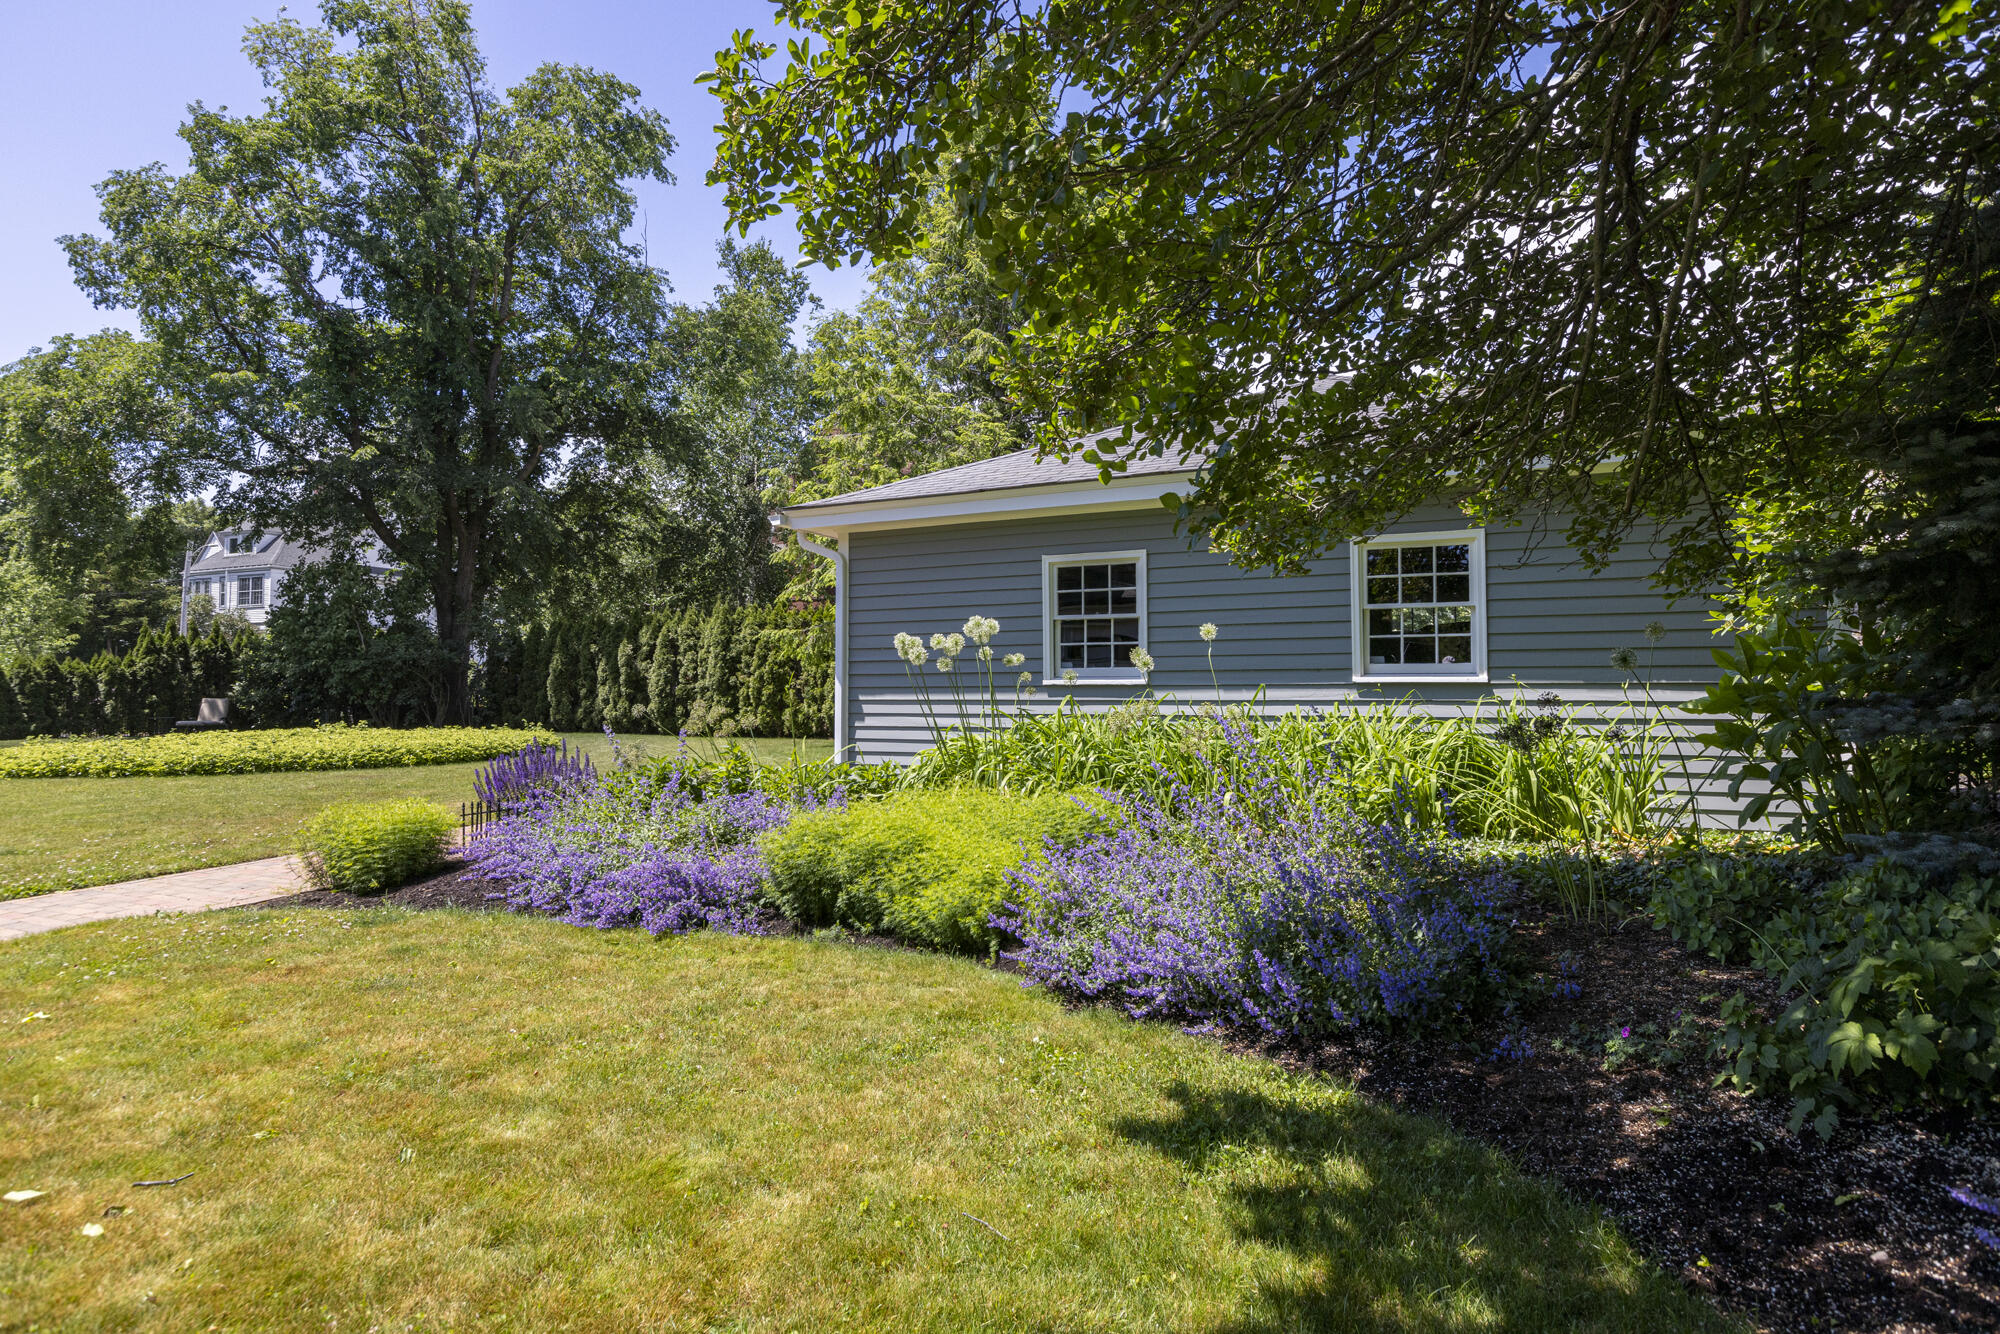
Blue-gray house beside a sunny lawn, with purple flowers and mature trees.
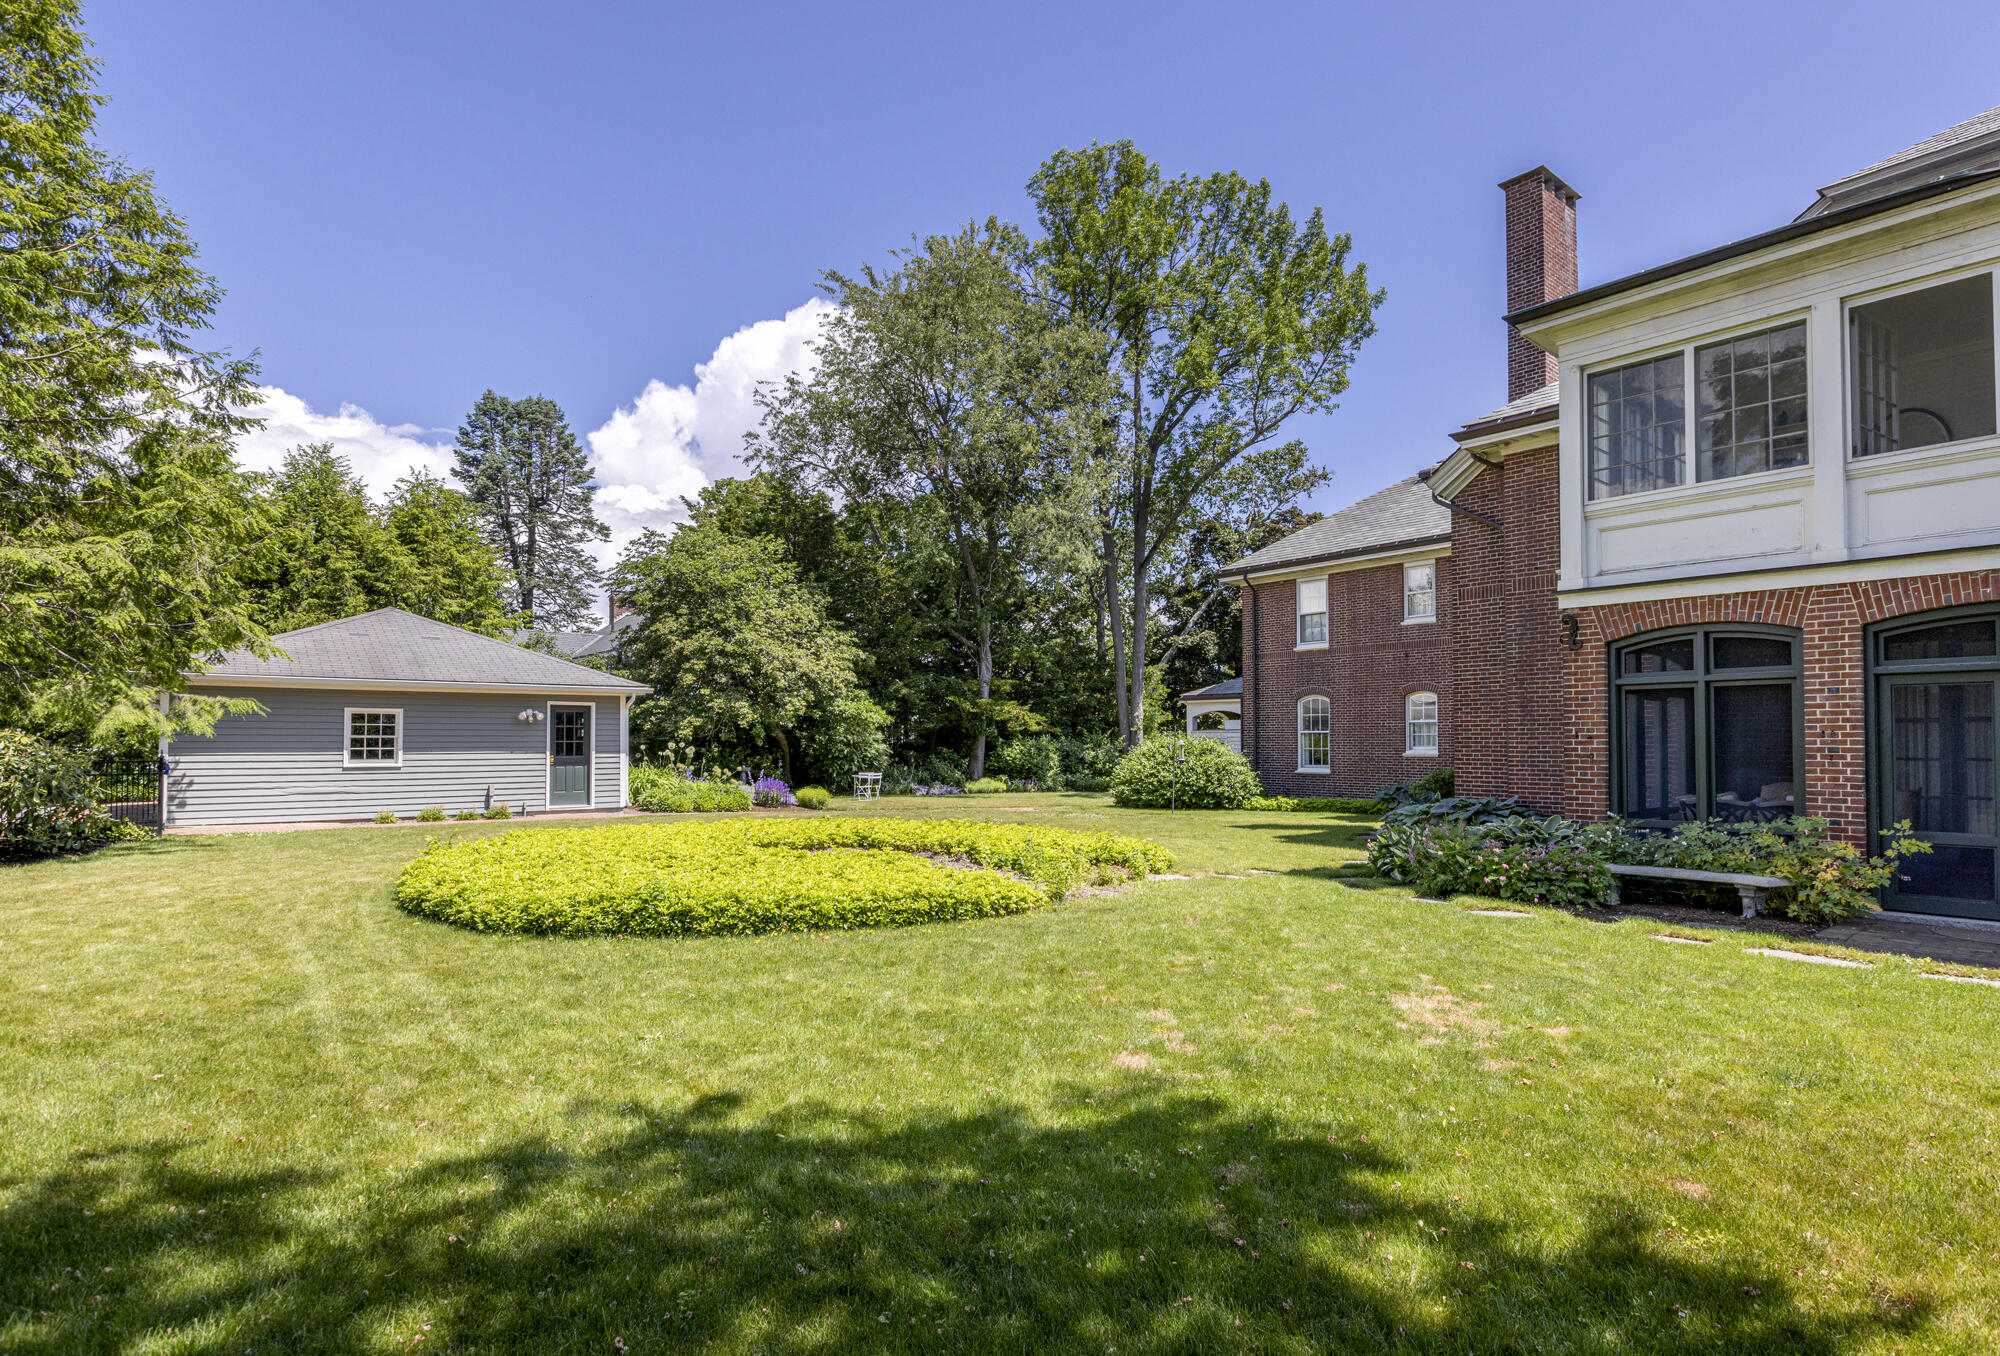
Landscaped backyard with a circular garden bed, mature trees, and a red-brick house beside a gray outbuilding.
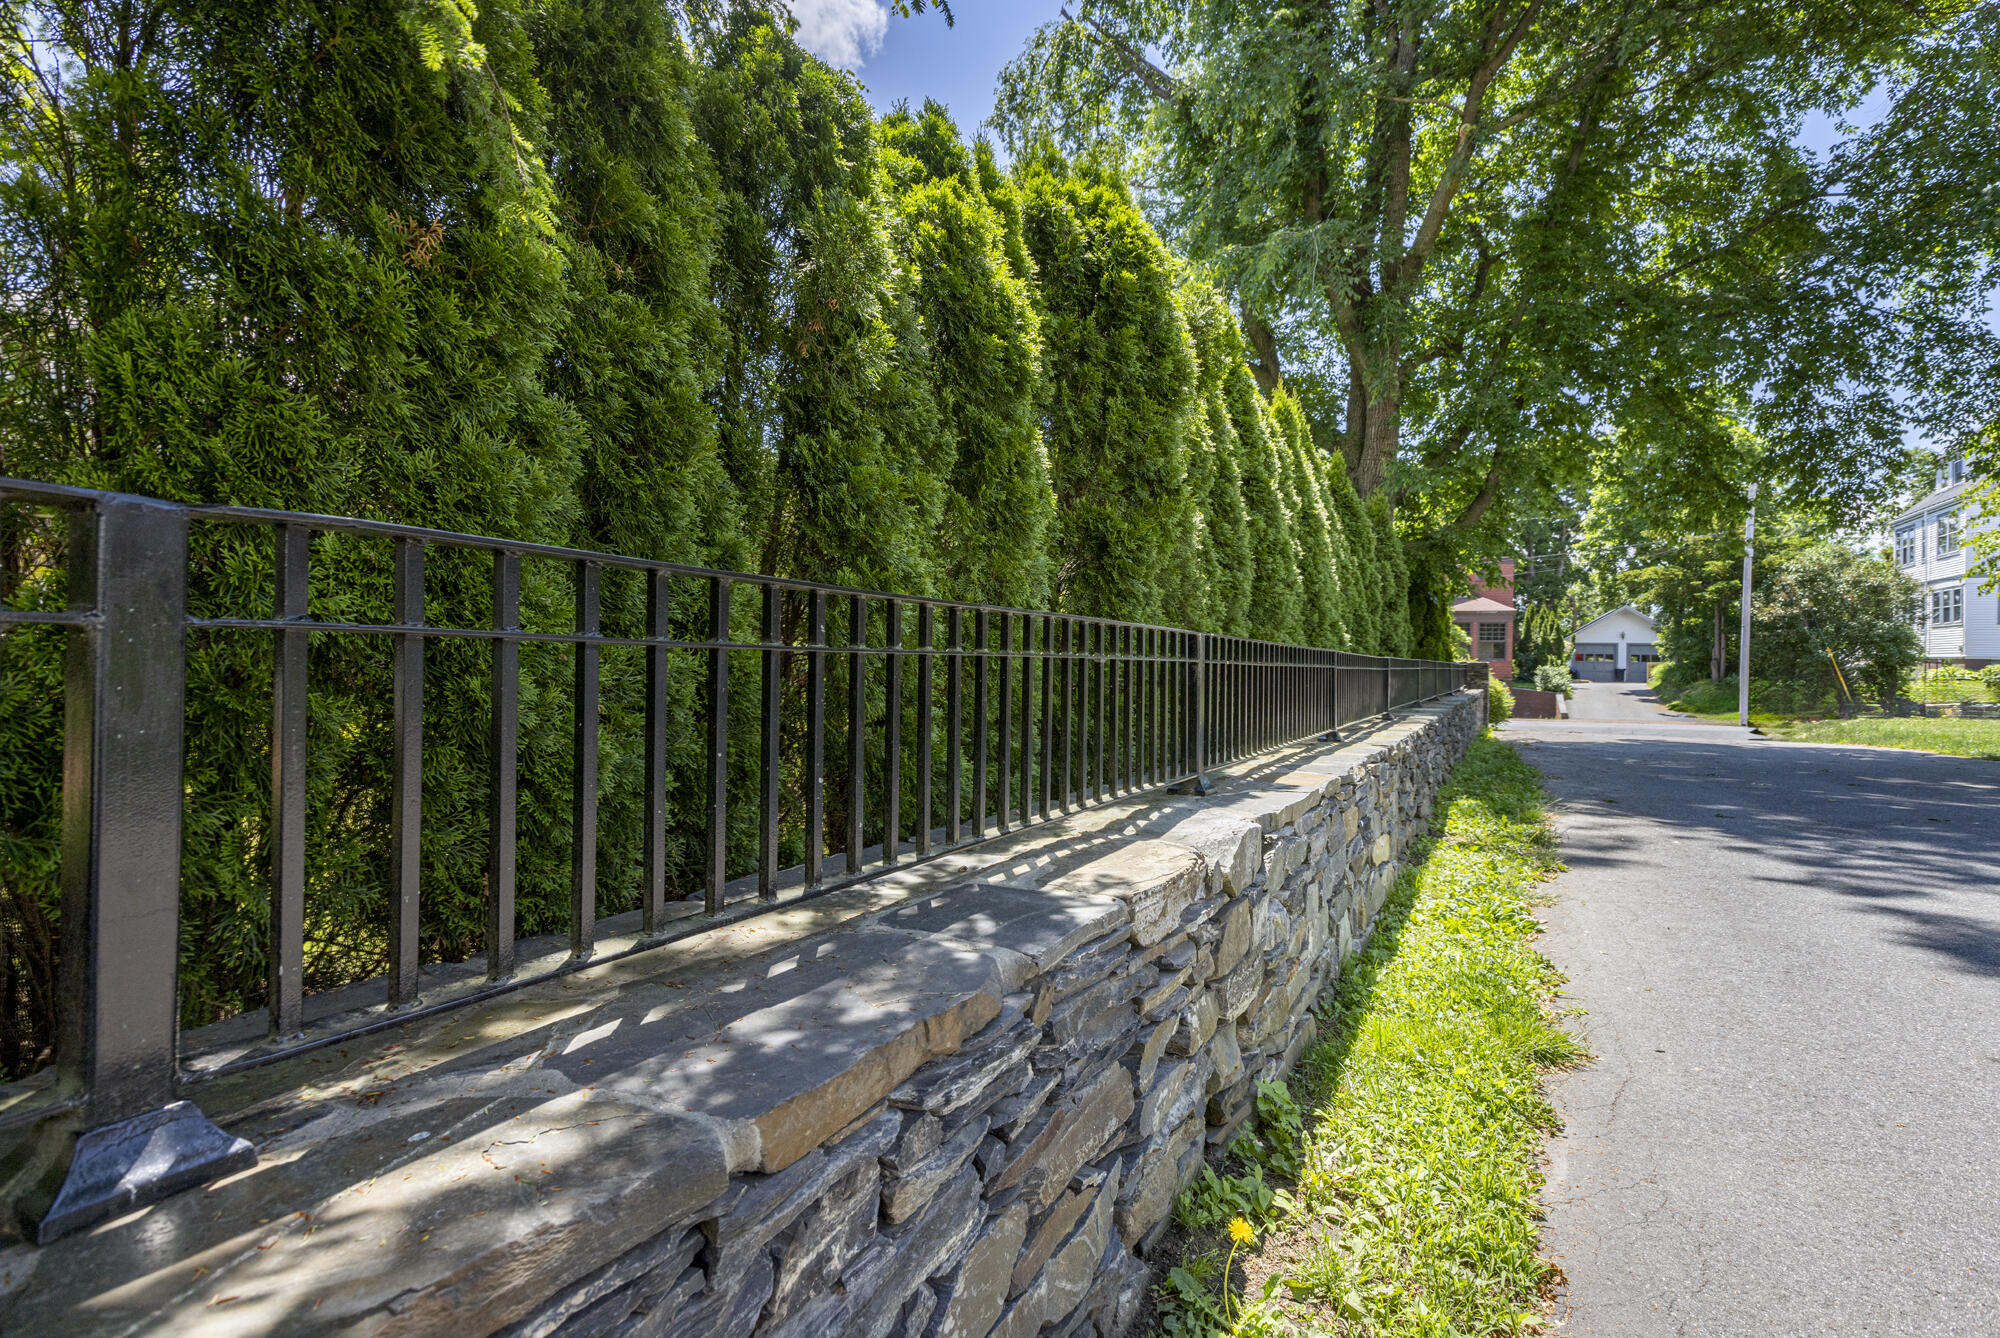
Evergreen hedge and black metal fence above a stone retaining wall beside a residential street.
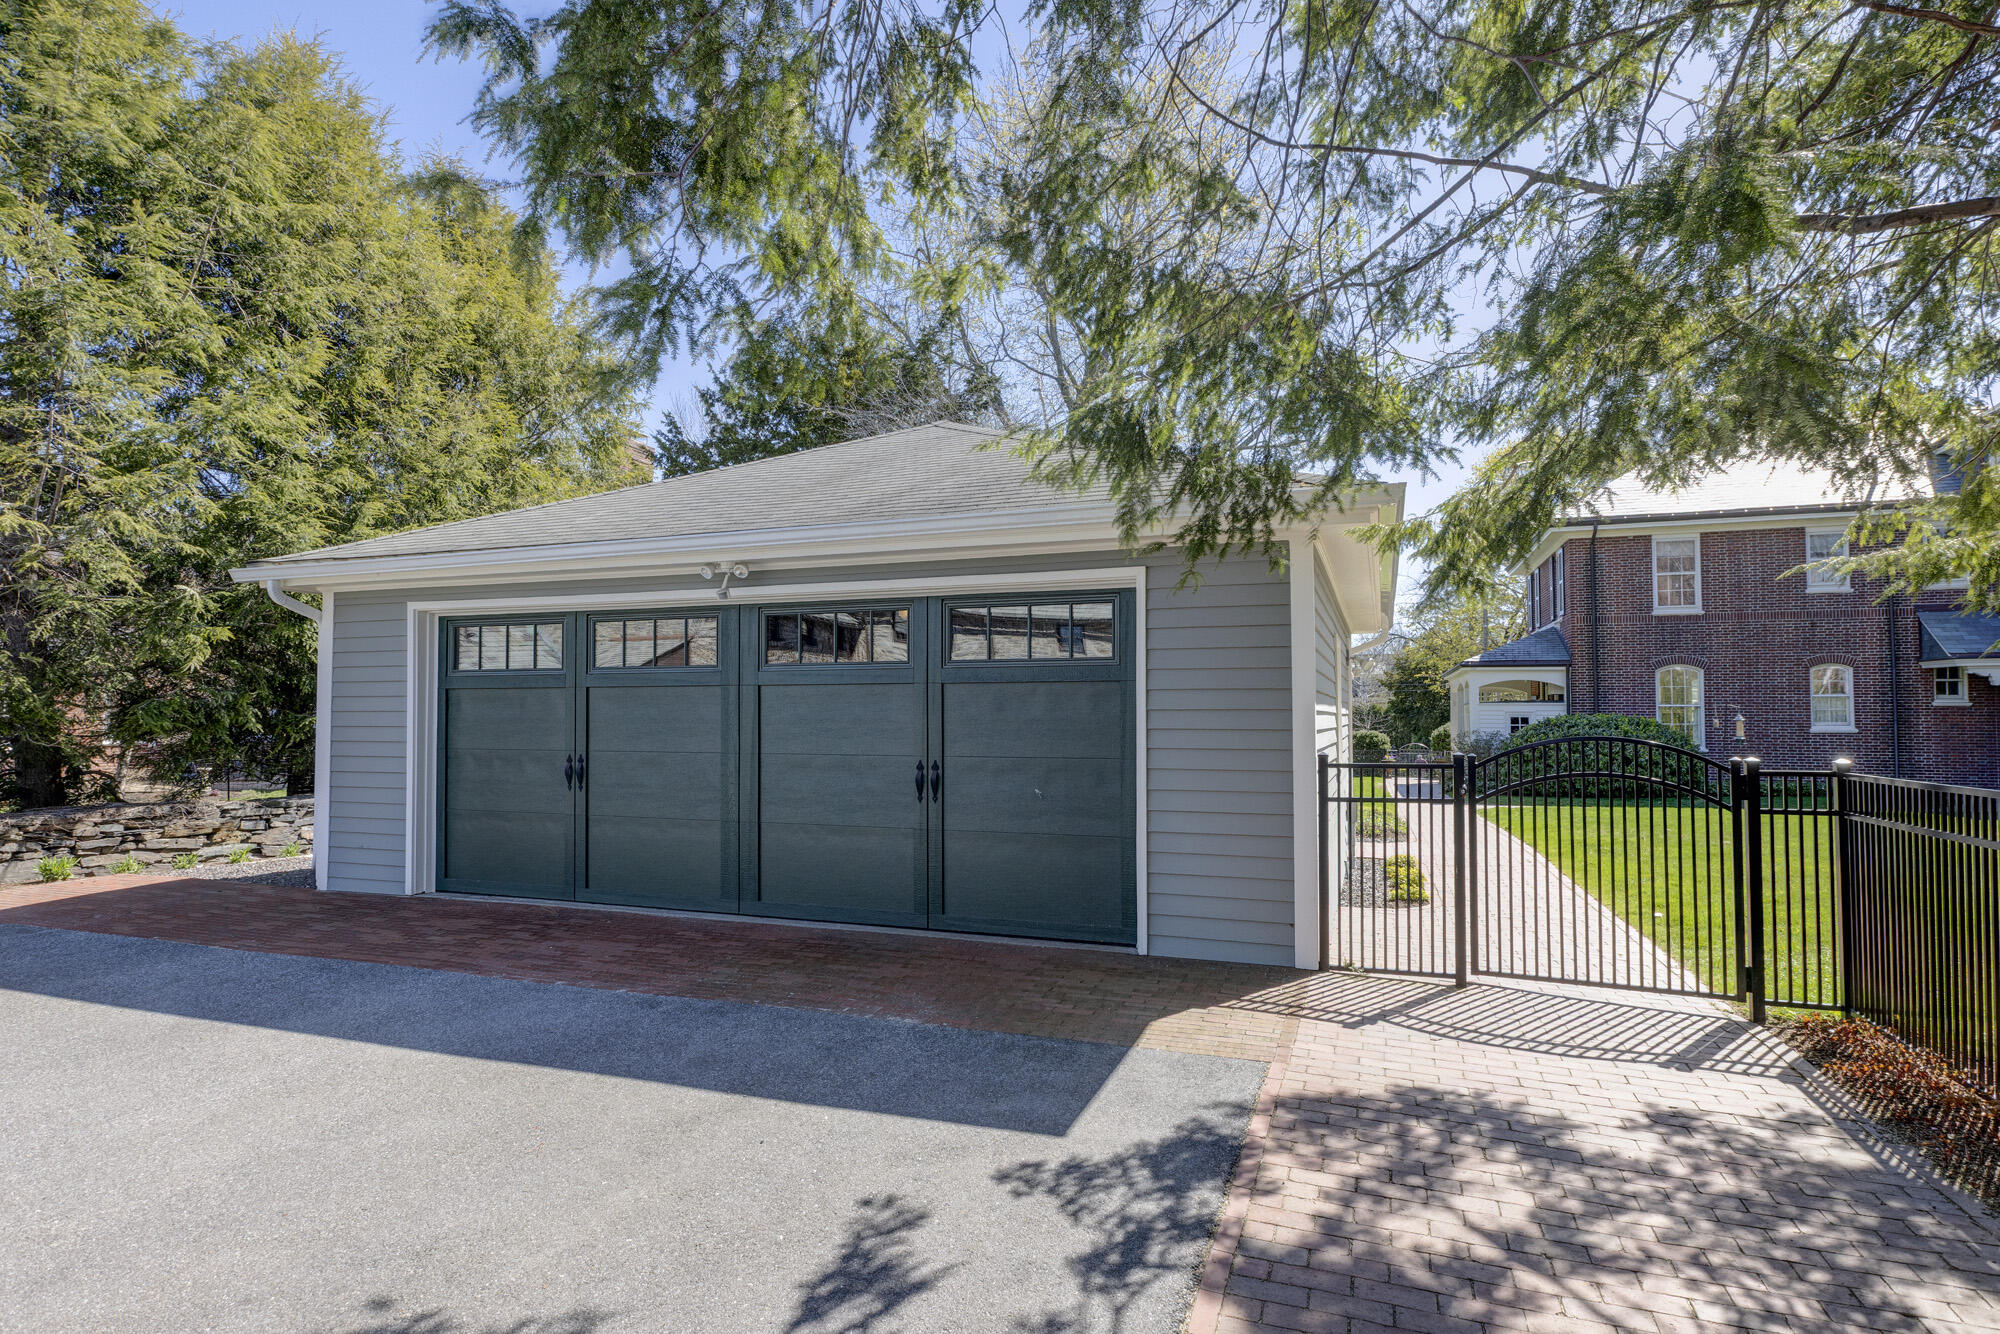
Detached gray garage with dark teal doors beside a black metal gate and brick-paved walkway.
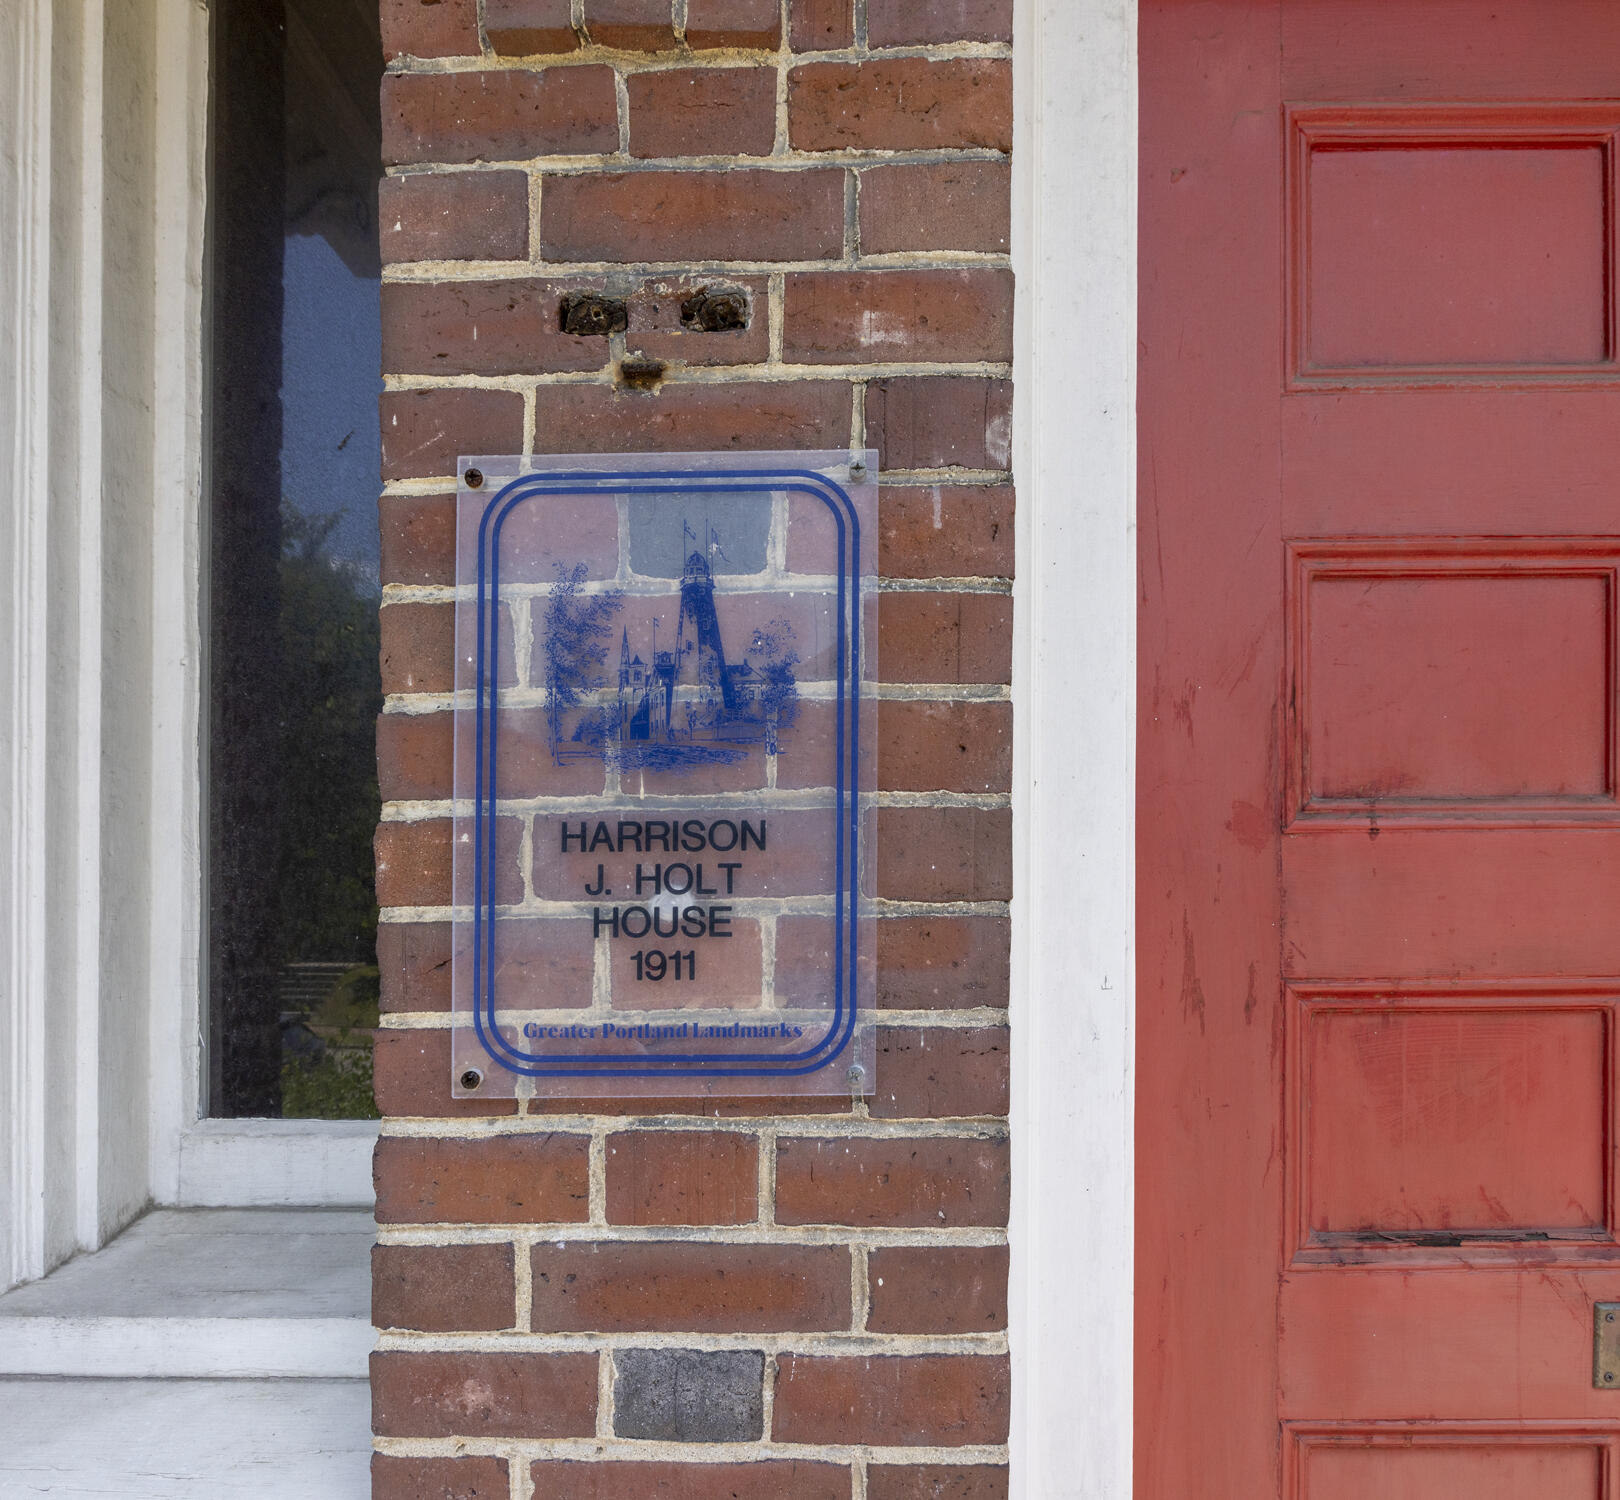
Brick entrance with a Harrison J. Holt House historic plaque beside a red paneled door.
SEE ALL PHOTOS
Red brick house with dormer windows, a red front door, and a brick walkway through the lawn.
Red-brick house with a red front door, arched entry, dormers, and a brick path across the lawn.
Red-brick house with a white enclosed sunroom behind a black metal fence and leafy lawn.
White house with brick chimney and enclosed porch behind blooming lilacs and evergreen hedges.
Entry foyer with an antique wooden cabinet, hardwood floors, and glass-paneled doors.
Entry hall with hardwood floors, patterned rug, carved bench, and staircase beside an open living room doorway.
Living room with a coffered ceiling, fireplace, pink sofa, and tall glass-paneled doors.
Living room with a brick fireplace, coffered ceiling, red sofas, and leather wingback chair.
Living room with built-in bookshelves, tall arched windows, a beamed ceiling, and a gray sofa.
Living room with a coffered ceiling, fireplace, built-in bookshelves, and pink seating.
Furnished sunroom with brick flooring, a wood ceiling, and large windows overlooking the backyard.
Enclosed sunroom with brick flooring, a wood-plank ceiling, and dark-framed windows overlooking greenery.
Sunroom with brick walls, a wood ceiling, black-framed windows, and views of the backyard.
Entry hall with hardwood floors, patterned rug, carpeted staircase, and mirrored wooden cabinet.
Living room with a white fireplace, leather sofa, and ornate blue rug.
Living room with a dark leather sofa, yellow walls, tall curtained windows, and a patterned rug.
Living room with a white fireplace and wood stove, blue patterned rug, and open doors to adjoining rooms.
Entry foyer with a curved staircase and patterned runner, opening onto a wood-paneled dining room.
Formal dining room with a long wooden table, carved chairs, and a large wood-paneled fireplace.
Dining room with wood-paneled walls, a long table, patterned rug, and tall arched windows.
Wood-paneled fireplace and built-in cabinetry beside a doorway to a furnished sitting room.
Dining room with a long wooden table, ornate chandelier, patterned rug, and wood-paneled walls.
Kitchen with white built-in cabinetry, dark stone counters, a double sink, and hardwood floors.
Galley kitchen with white cabinets, dark countertops, and hardwood floors leading to a dining room.
Kitchen with a large dark wood island, white cabinetry, and three tall windows.
Kitchen with a large wood island, white cabinetry, double ovens, and hardwood floors.
Bright kitchen with white cabinets, dark countertops, an arched window, and hardwood floors.
Kitchen with a dark wood island, white cabinetry, tall windows, and hardwood floors.
Kitchen with a large wood island, gray stone counter, white cabinetry and a built-in dining nook.
Dining area with a brown leather banquette, wooden table, and tall arched windows.
Kitchen with a large wooden island, white cabinets, and an adjoining dining nook.
Powder room with bird-patterned wallpaper, white pedestal sink, brass fixtures, and wood flooring.
Foyer with a sweeping staircase, patterned carpet runners, hardwood floors, and a glass-paneled door.
Hallway with a sweeping staircase, polished wood railings, patterned rugs, and a wooden armoire.
Hallway with pale green walls, carved wooden armoire, hardwood floors, and a red patterned rug.
Furnished bedroom with a dark wood four-poster bed and wide windows framed by blue-gray curtains.
Bedroom with a wooden four-poster bed, matching dressers, and an open doorway to a tiled bathroom.
Living room with cream armchairs, a white fireplace, hardwood floors, and open French doors.
Bright sitting room with expansive multi-pane windows, a beadboard ceiling, hardwood floors, and wicker seating.
Bright sunroom with expansive windows, wicker seating, and hardwood floors.
Bright sunroom with hardwood floors, a dining table, and expansive windows overlooking a leafy street.
Bright dining area with white brick walls, a wood table, and large windows overlooking leafy trees.
Bathroom with a glass-enclosed subway-tile shower, mosaic floor, and built-in white cabinetry.
Bathroom with white double vanity, marble counter, and mosaic tile floor, opening to a sitting room.
Bedroom with a wooden bed, gray-blue sofa, patterned rug, and tall curtained windows.
Bedroom with a large bed, gray sofa, and ornate white fireplace built-ins.
Bathroom with a pedestal sink, tiled shower, shuttered window, and white cast-iron radiator.
Bathroom with a glass-enclosed tiled shower, two wall niches, and a corner bench.
Bedroom with a four-poster bed beneath a wooden canopy and tall curtained windows.
Bedroom with a four-poster bed and vanity, opening to an adjoining bathroom.
Bathroom with pedestal sink and shuttered window, pale blue walls, and white wainscoting.
Bedroom with pale blue walls, a wooden bed, parquet floors, and a large patterned rug.
Bedroom with a white bed, ornate fireplace, and telescope beside a curtained window.
Upstairs landing with built-in bookcases and a white staircase railing topped by a wood handrail.
Laundry room with front-loading washer and dryer, open paneled door, and built-in bookcase.
Hallway with polished hardwood floors and a bedroom visible through the doorway.
Home office with a large wooden desk, hardwood floors, and two tall windows.
Workroom with a large wooden desk, built-in shelves, and a small sink beneath a round mirror.
Bathroom with glass-enclosed subway-tile shower, pedestal sink, mosaic floor, and window above a radiator.
Bedroom with a white metal bed, plaid blanket, and tall wooden dresser beside a window.
Living room with large curtained windows, guitars, a television, and hanging plants.
Sitting room with a burgundy leather loveseat, guitars, and a large curtained window.
Interior staircase with patterned carpet runners, white balusters, and pale green walls.
Upstairs landing with built-in bookshelves, framed photographs, hardwood floors, and a white stair railing.
Attic recreation room with a sectional sofa, television, and workout equipment.
Attic living room with a colorful sectional sofa beneath a sloped ceiling.
Bedroom with floral wallpaper, two dormer window seats, twin beds, and hardwood floors.
Bedroom with blue floral wallpaper, a metal-frame bed, hardwood floors, and built-in window seats.
Bathroom with a clawfoot tub, pedestal sink, glass shower, and hexagonal mosaic floor.
Bathroom with a pedestal sink and spacious glass shower lined with white subway tile.
Wooden staircase with white balusters, patterned runners, and a carpeted upper landing.
Stair hall with polished wooden steps, a curved handrail, pale green walls, and a wooden chair.
Interior staircase with wood treads, a curved handrail, and a wooden chair beside the stairs.
Brick house with gray roof, blue shutters, red front door, and brick walkway through a green lawn.
Two-story brick house with a dormer, dark shutters, landscaped lawn, and raised walkway entrance.
Home partly screened by mature trees and flowering shrubs, with a tall brick chimney in evening light.
Rear of a red-brick house with two chimneys and a white enclosed sunroom overlooking a broad lawn.
Red-brick house with a glass-enclosed sunroom, landscaped lawn, and curved brick walkway.
Red-brick house with a white covered porch and tall chimneys beyond a broad green lawn.
Rear exterior of a red-brick house with enclosed sunroom and landscaped lawn.
Blue-gray house beside a sunny lawn, with purple flowers and mature trees.
Landscaped backyard with a circular garden bed, mature trees, and a red-brick house beside a gray outbuilding.
Evergreen hedge and black metal fence above a stone retaining wall beside a residential street.
Detached gray garage with dark teal doors beside a black metal gate and brick-paved walkway.
Brick entrance with a Harrison J. Holt House historic plaque beside a red paneled door.
Courtesy of Town & Shore Real Estate
Sold

55 Bowdoin Street

55 Bowdoin Street, Portland, ME 04102

$3,115,000
The historic Harrison J. Holt residence, c. 1911, designed by noted architects John Calvin Stevens and John Howard Stevens is located in the Historic Western Promenade neighborhood. This exceptional property presents elegant Colonial Revival and Arts & Crafts architectural personalities, 5,887 sq.ft. of light-filled living space, 7-8 bedrooms, 5 1/2 baths and sited on 0.48 ac. +/-. Original features include a grand living room with coffered ceiling, the fireplace flanked by inglenook seating, lead glass window accents and garden access through the screened porch. The residence presents a modern and inviting eat-in kitchen with original pantry adjoining the gracious dining room, six fireplaces, hardwood floors, custom cabinetry and woodworking accents throughout. The second level presents an ensuite primary bedroom, with fireplace and adjacent 3-season enclosed sunroom, three additional bedrooms, two baths and laundry. In addition, a suite of separate rooms on the second level is ideal for studio/crafts featuring two bedrooms and bath for guest accommodations. The third level offers a family room, bedroom and bath and extra storage. Mature plantings within the fenced and stone-walled garden, and two-car garage with EV charging stations finish this exceptional offering. Architecturally intact and inviting, beautiful 55 Bowdoin references the elegance of early 20th century Portland while presenting enviable living spaces.

The coveted Western Promenade neighborhood is a repository of signature architecture, walkable to Maine Medical Center, convenient access to cultural, educational, business & transportation amenities, the Fore River biking & hiking natures trails, with Portland a convenient 100 miles from Boston.

7
beds

6
baths

5,887 Sq.Ft. LIVING AREA

0.46 Acres lot

Alexa Oestreicher

Alexa Oestreicher

Features & Amenities

Interior

  • total bedrooms7
  • Total bathrooms6
  • full bathrooms5
  • half bathroom1
  • Laundry room Built-Ins, Upper Level
  • Flooring Wood, Vinyl, Tile, Carpet
  • APPLIANCES Washer, Wall Oven, Refrigerator, Electric Range, Dryer, Disposal, Dishwasher, Cooktop
  • other interior Features Walk-in Closets, Attic, Bathtub, Other, Pantry, Shower, Storage, Primary Bedroom w/Bath

Area & Lot

  • Status Sold
  • Date Sold July 15, 2025
  • Living Area5,887 Sq.Ft.
  • Total Area5,887 Sq.Ft.
  • Lot Area0.46 Acres
  • MLS® ID1620515
  • TypeResidential
  • YEAR BUILT1911
  • NeighborhoodPortland
  • Architecture StylesColonial

Exterior

  • Garage Space2.0
  • water SourcePublic
  • utilitiesUtilities On
  • roofMembrane, Slate
  • lot featuresWell Landscaped, Corner Lot, Level, Sidewalks, Historic District, Intown, Near Shopping, Near Turnpike/Interstate, Neighborhood, Near Public Transit, Irrigation System, Near Railroad
  • parkingAuto Door Opener, 1 - 4 Spaces, Paved, Common, On Site, Detached, Electric Vehicle Charging Station(s)
  • HEAT TYPERadiator, Hot Water, Forced Air, Baseboard
  • AIR CONDITIONINGNone
  • sewerPublic Sewer
  • SubstructureStone, Brick/Mortar
  • security FeaturesSecurity System

Financial

  • Sales Price$3,115,000
  • Real Estate Tax $29,040/yr
  • HOA $220/yr
  • Zoning R4

Portland

Explore

Let’s Find Your Perfect Home Together

We pride ourselves in providing personalized solutions that bring our clients closer to their dream properties and enhance their long-term wealth.

Follow Us on Instagram