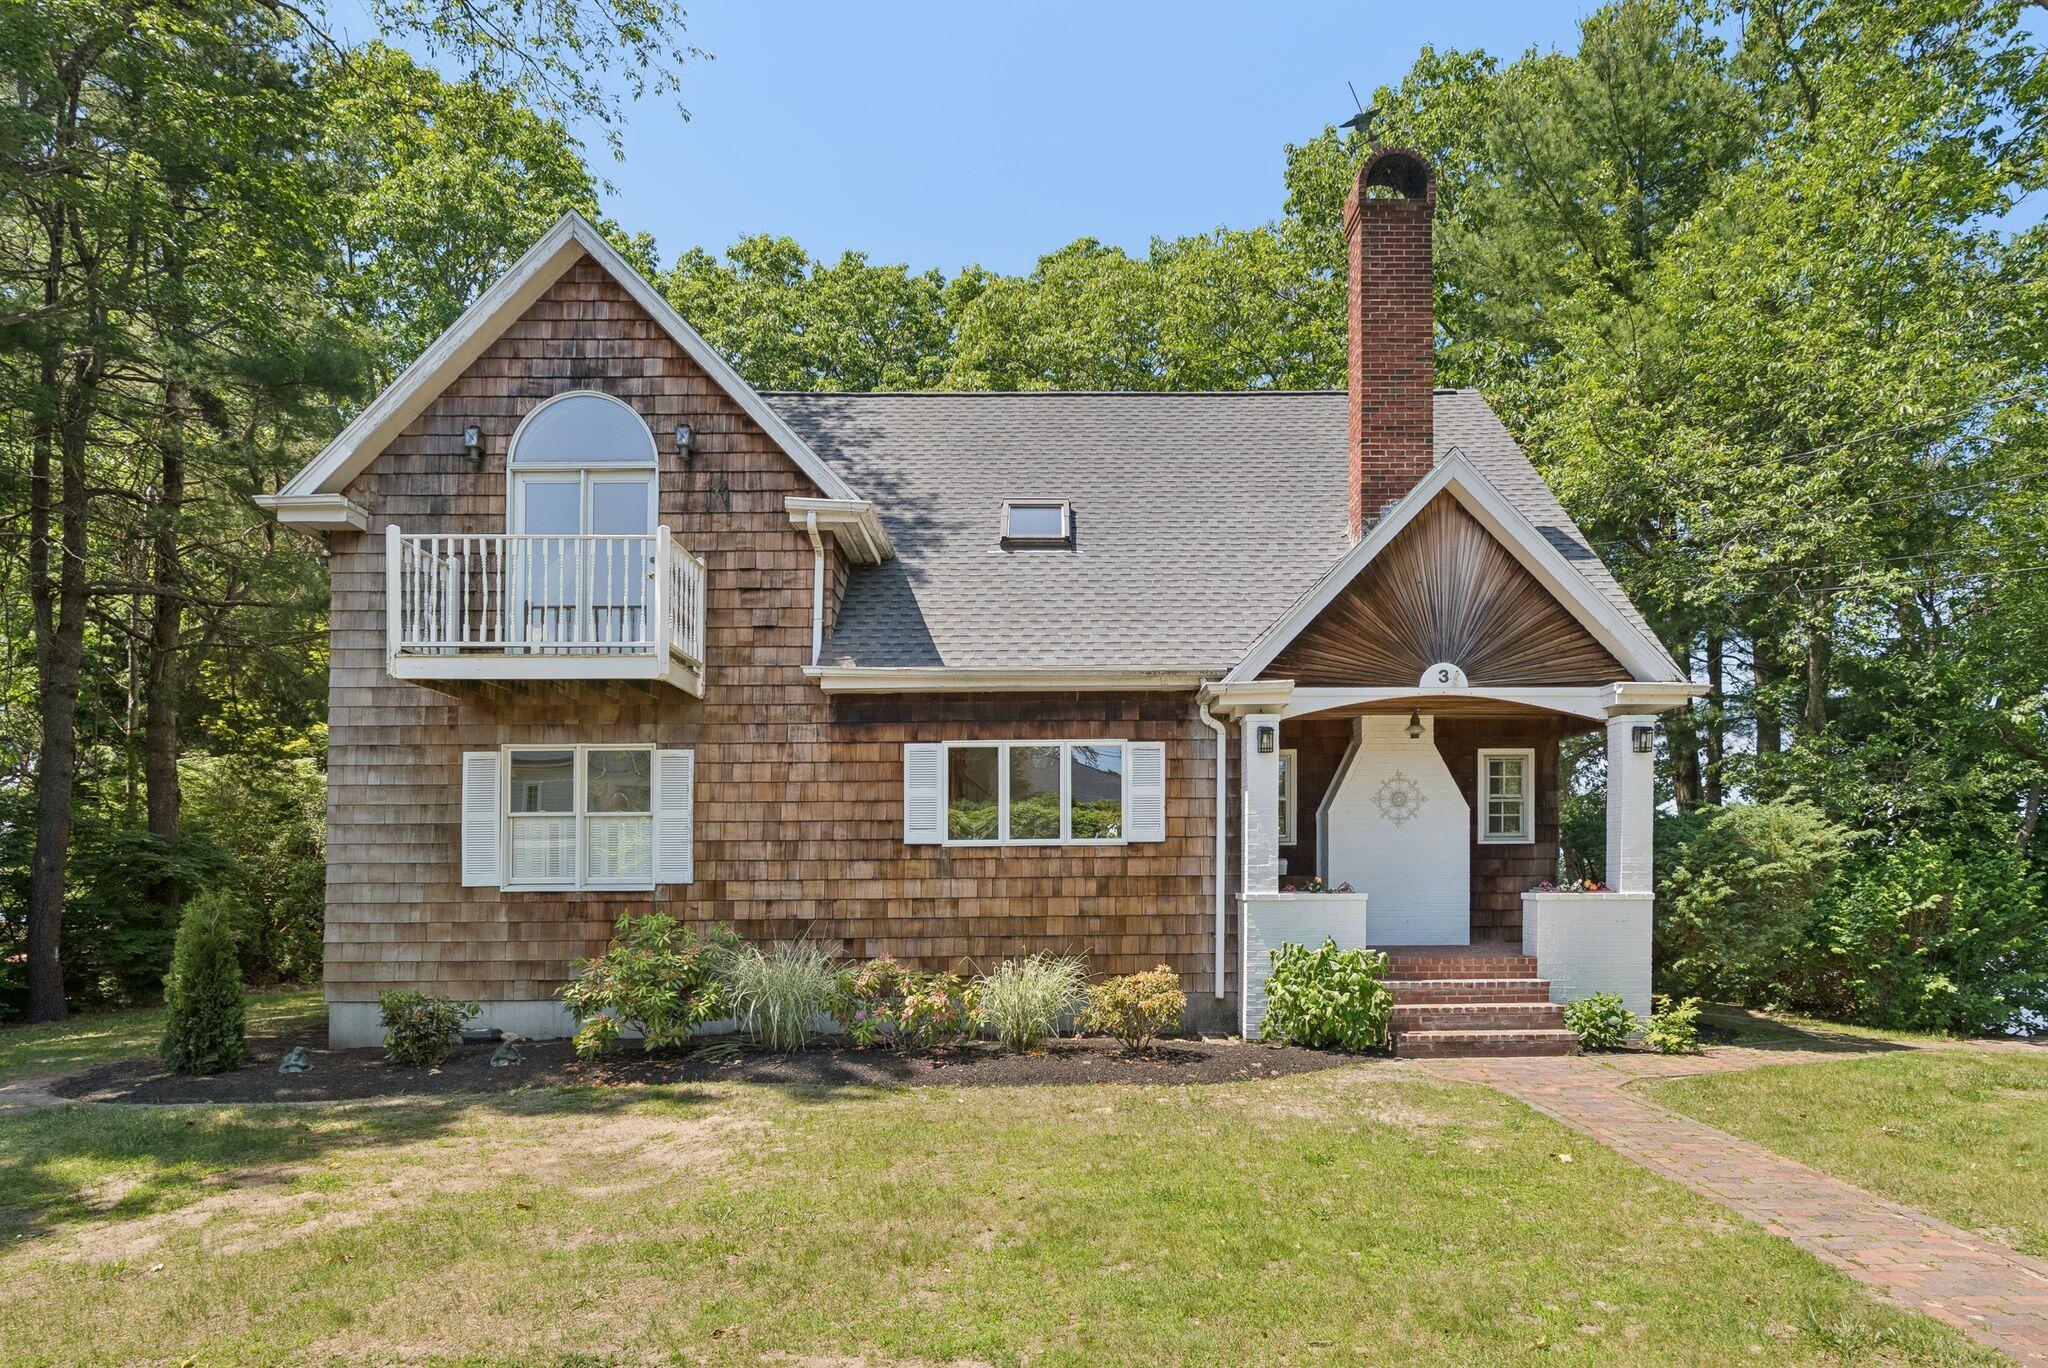
Shingle-sided home with a brick chimney, upper balcony, and white-trimmed front portico.
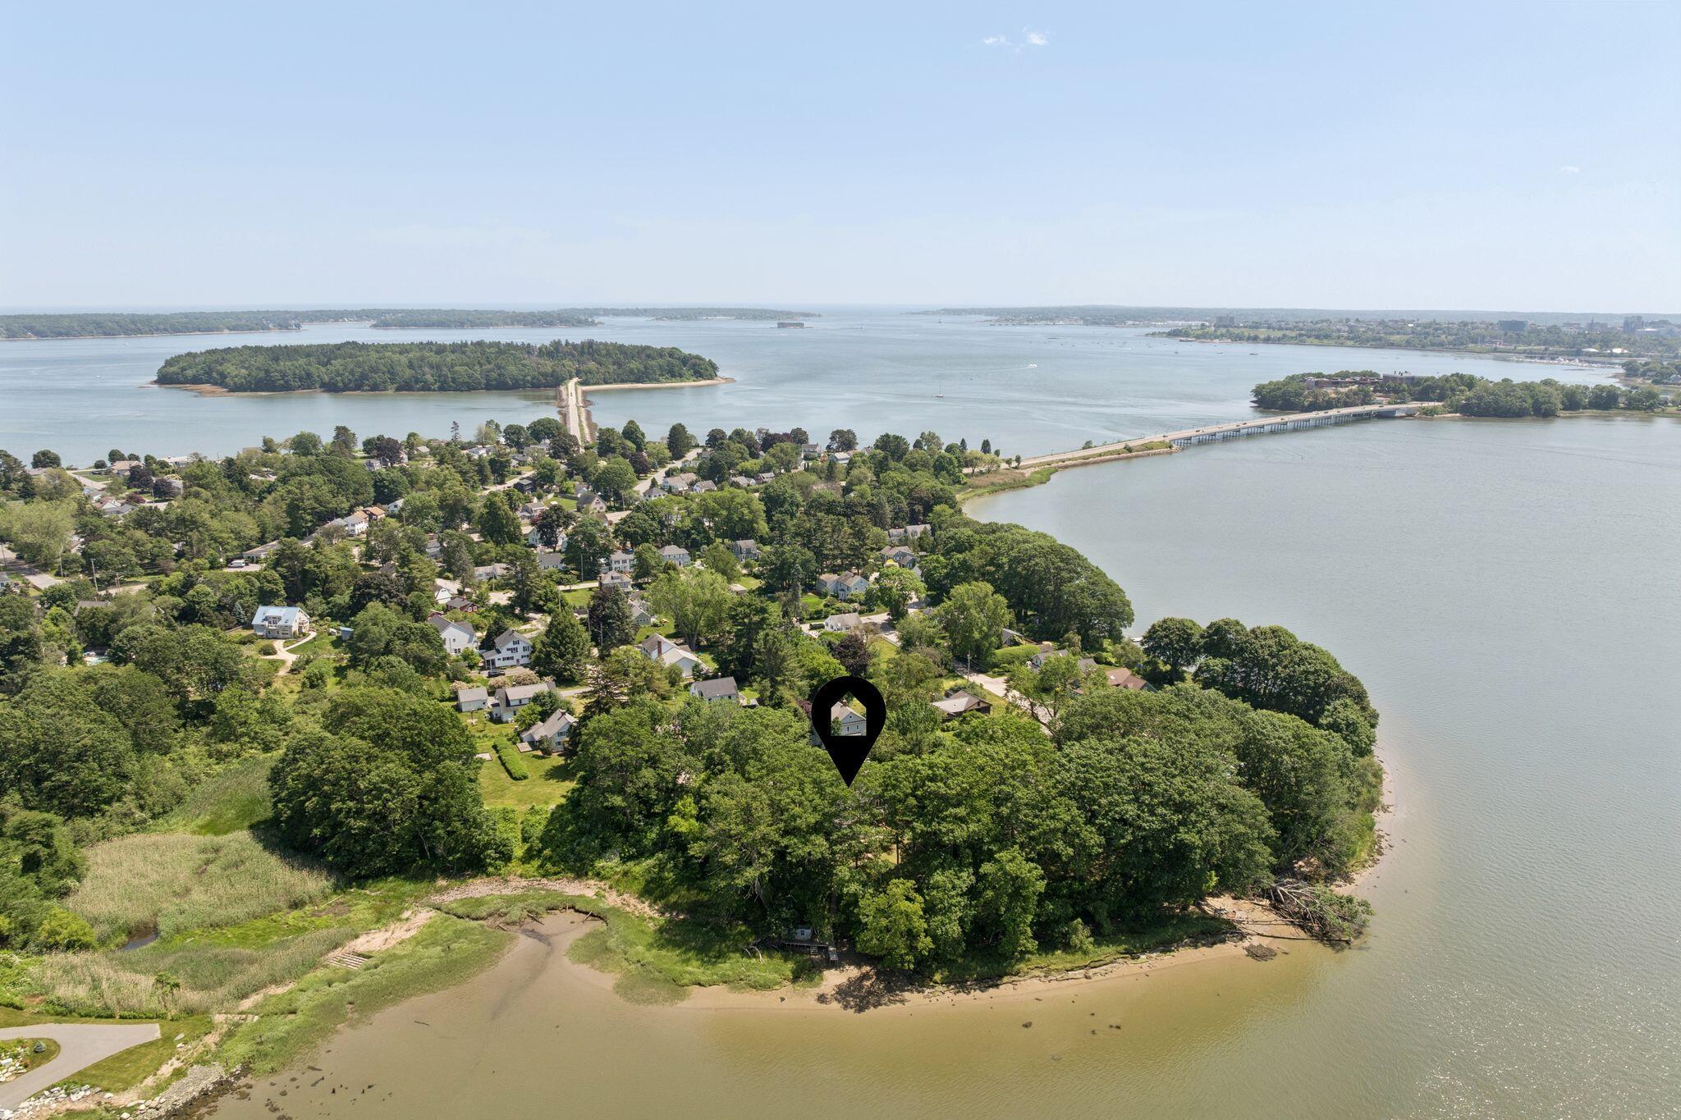
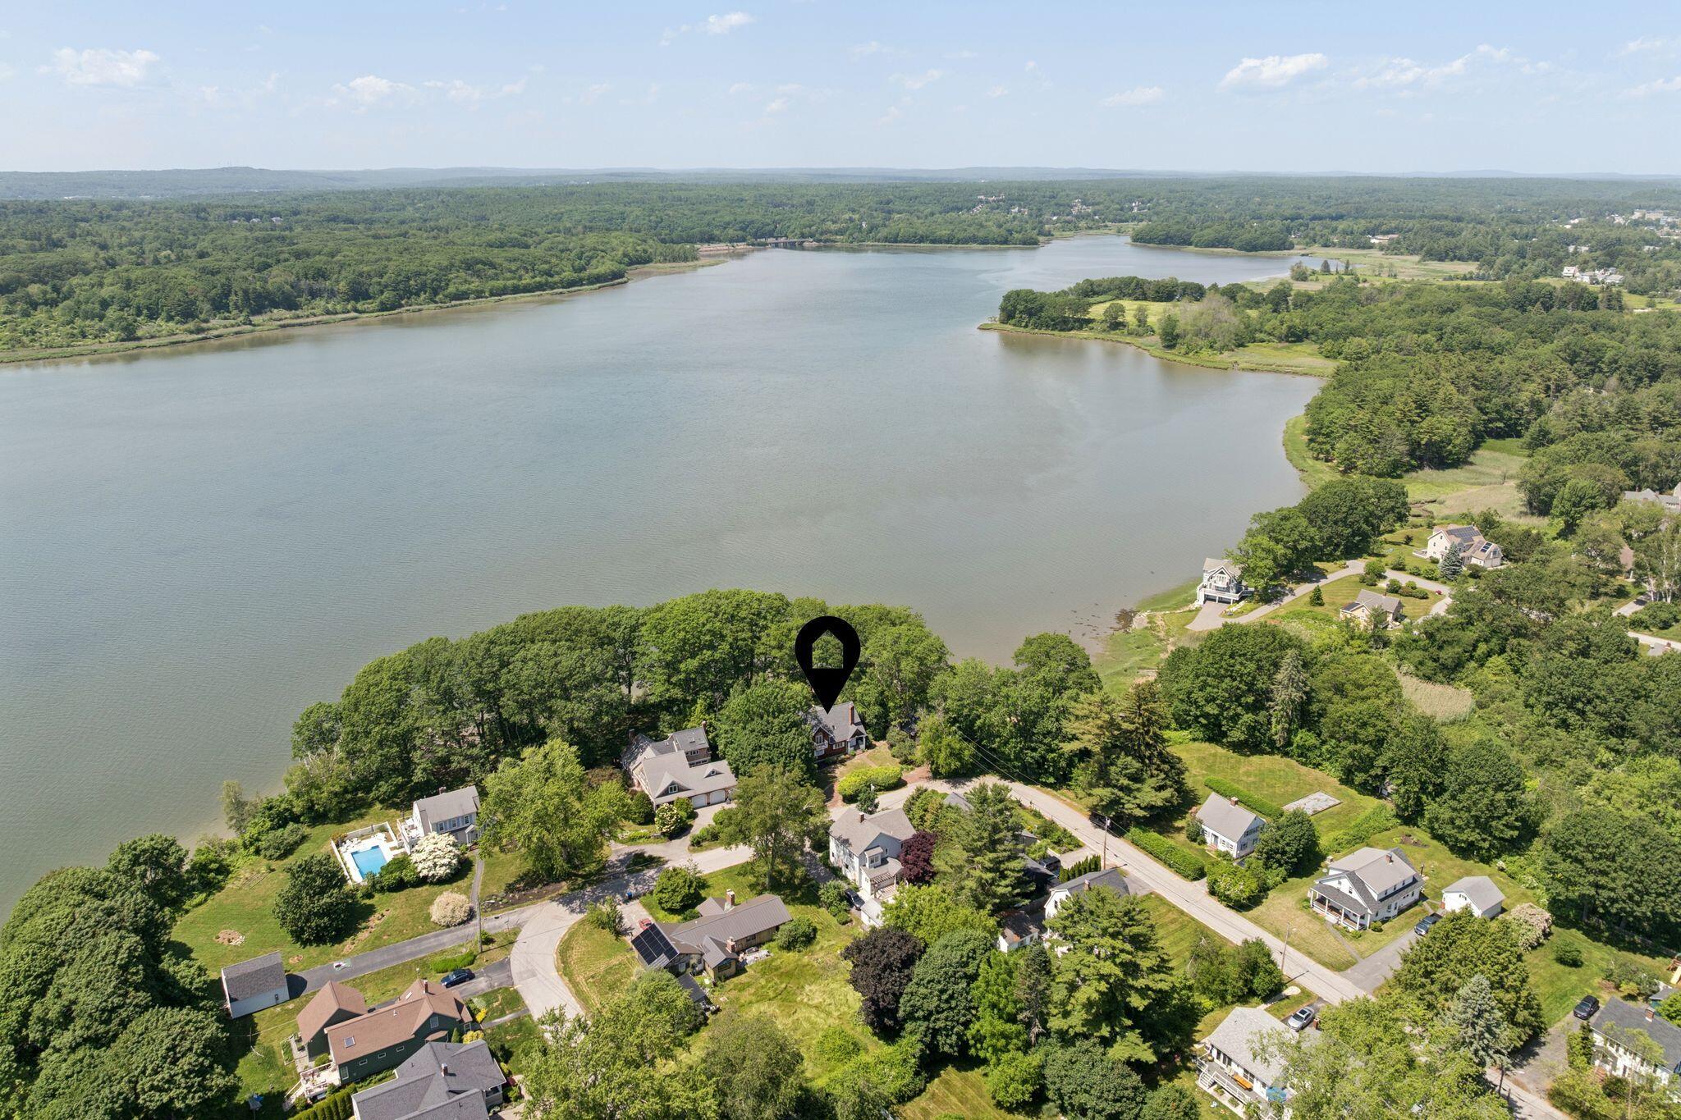
Aerial view of the waterfront neighborhood, with a map pin marking a house among trees near the shoreline.
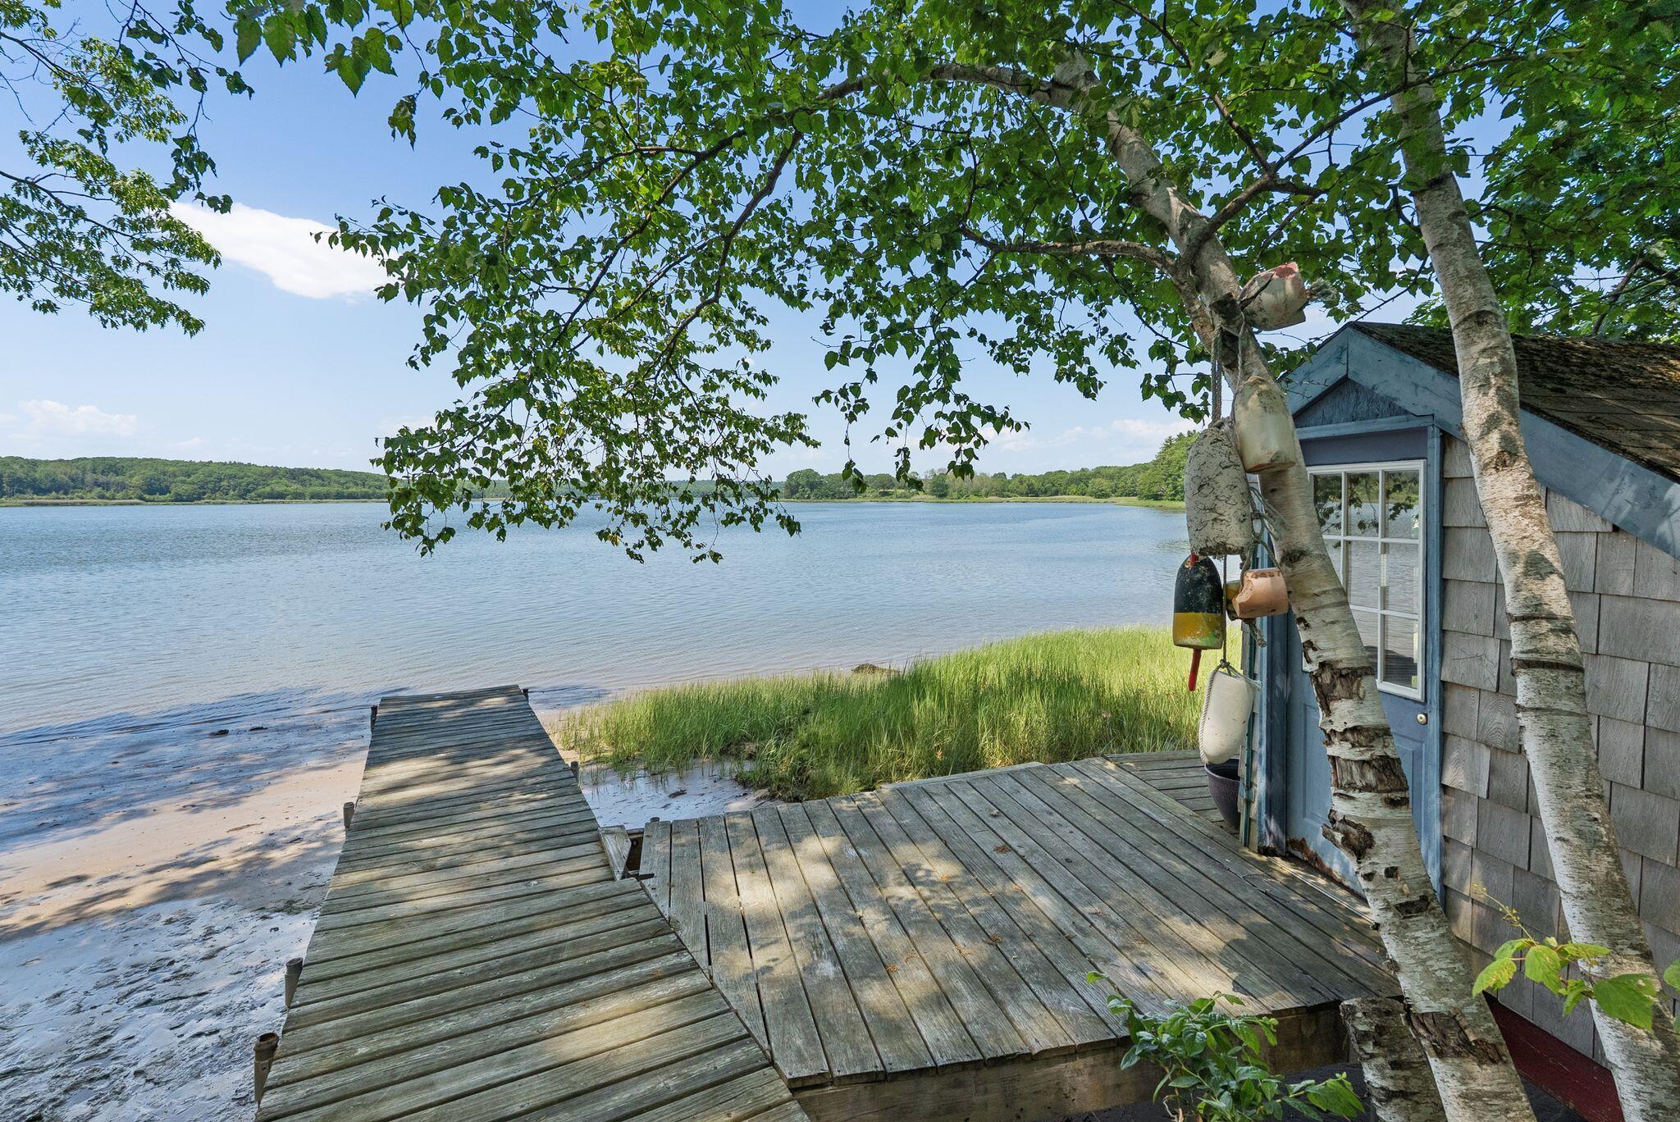
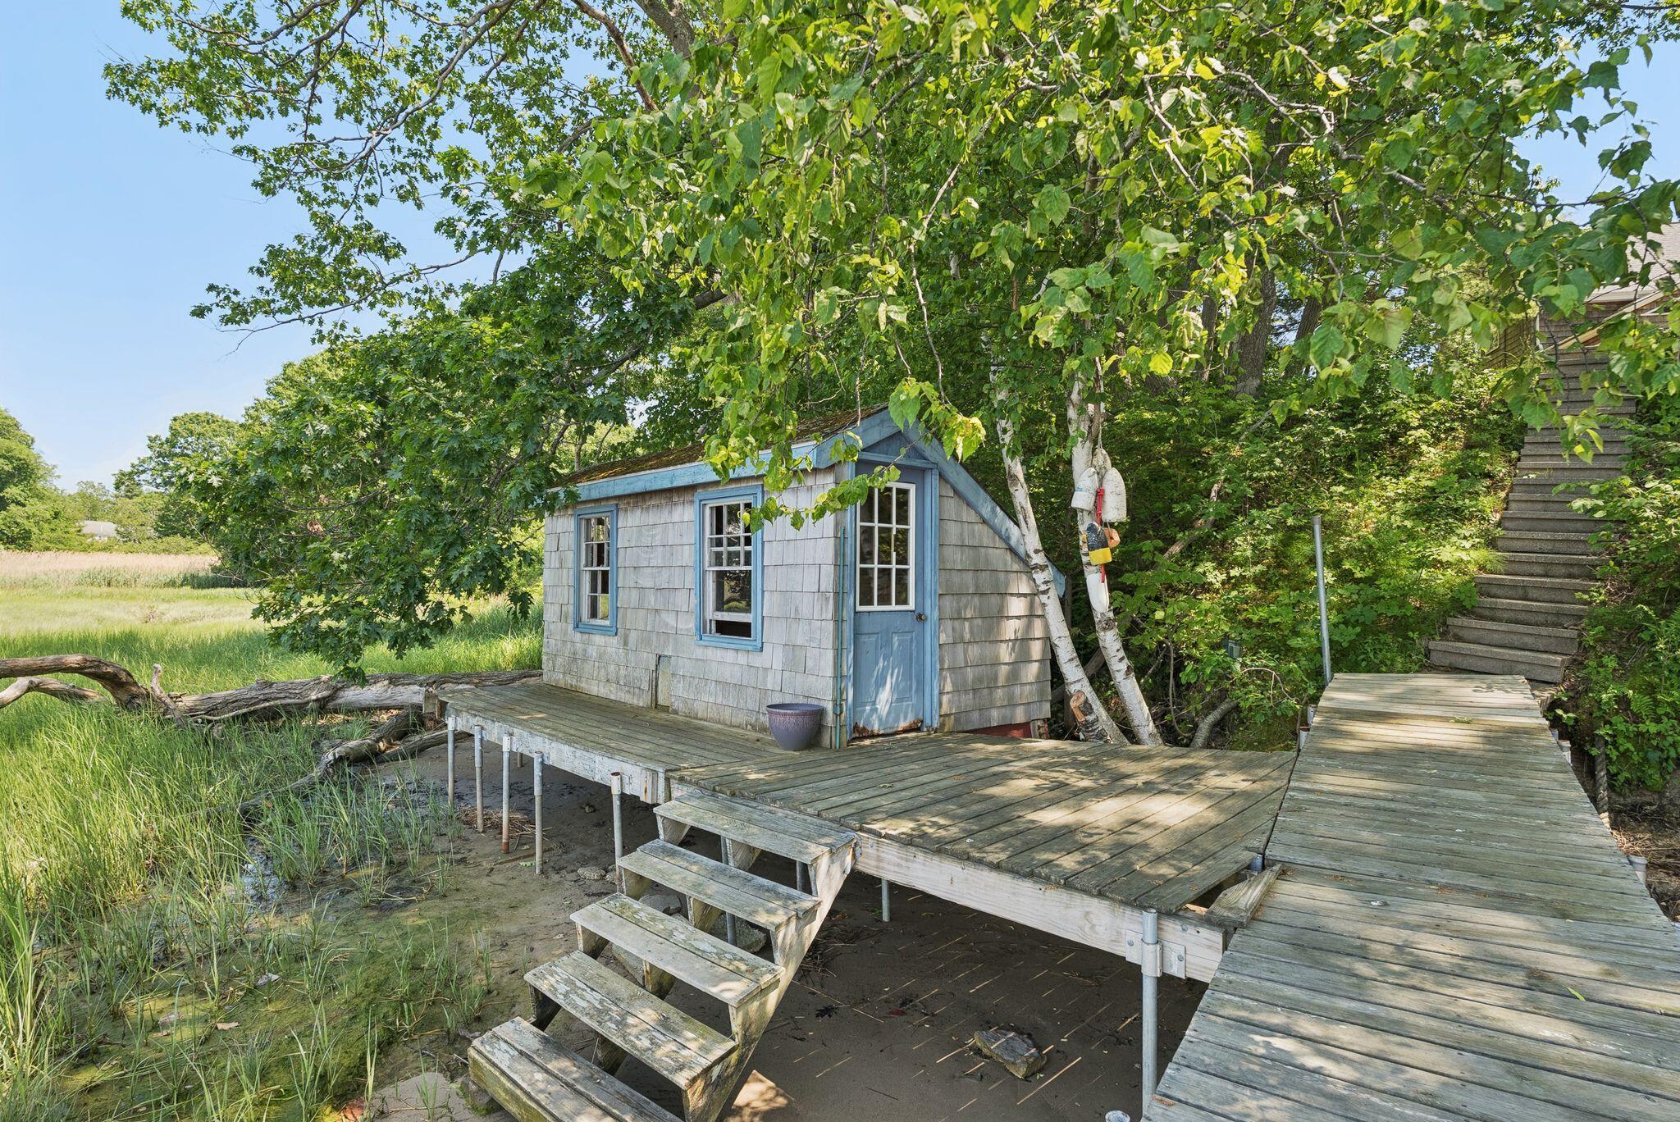
Wooden dock and deck beside a calm cove, with a blue-shingled cottage and hanging buoys.
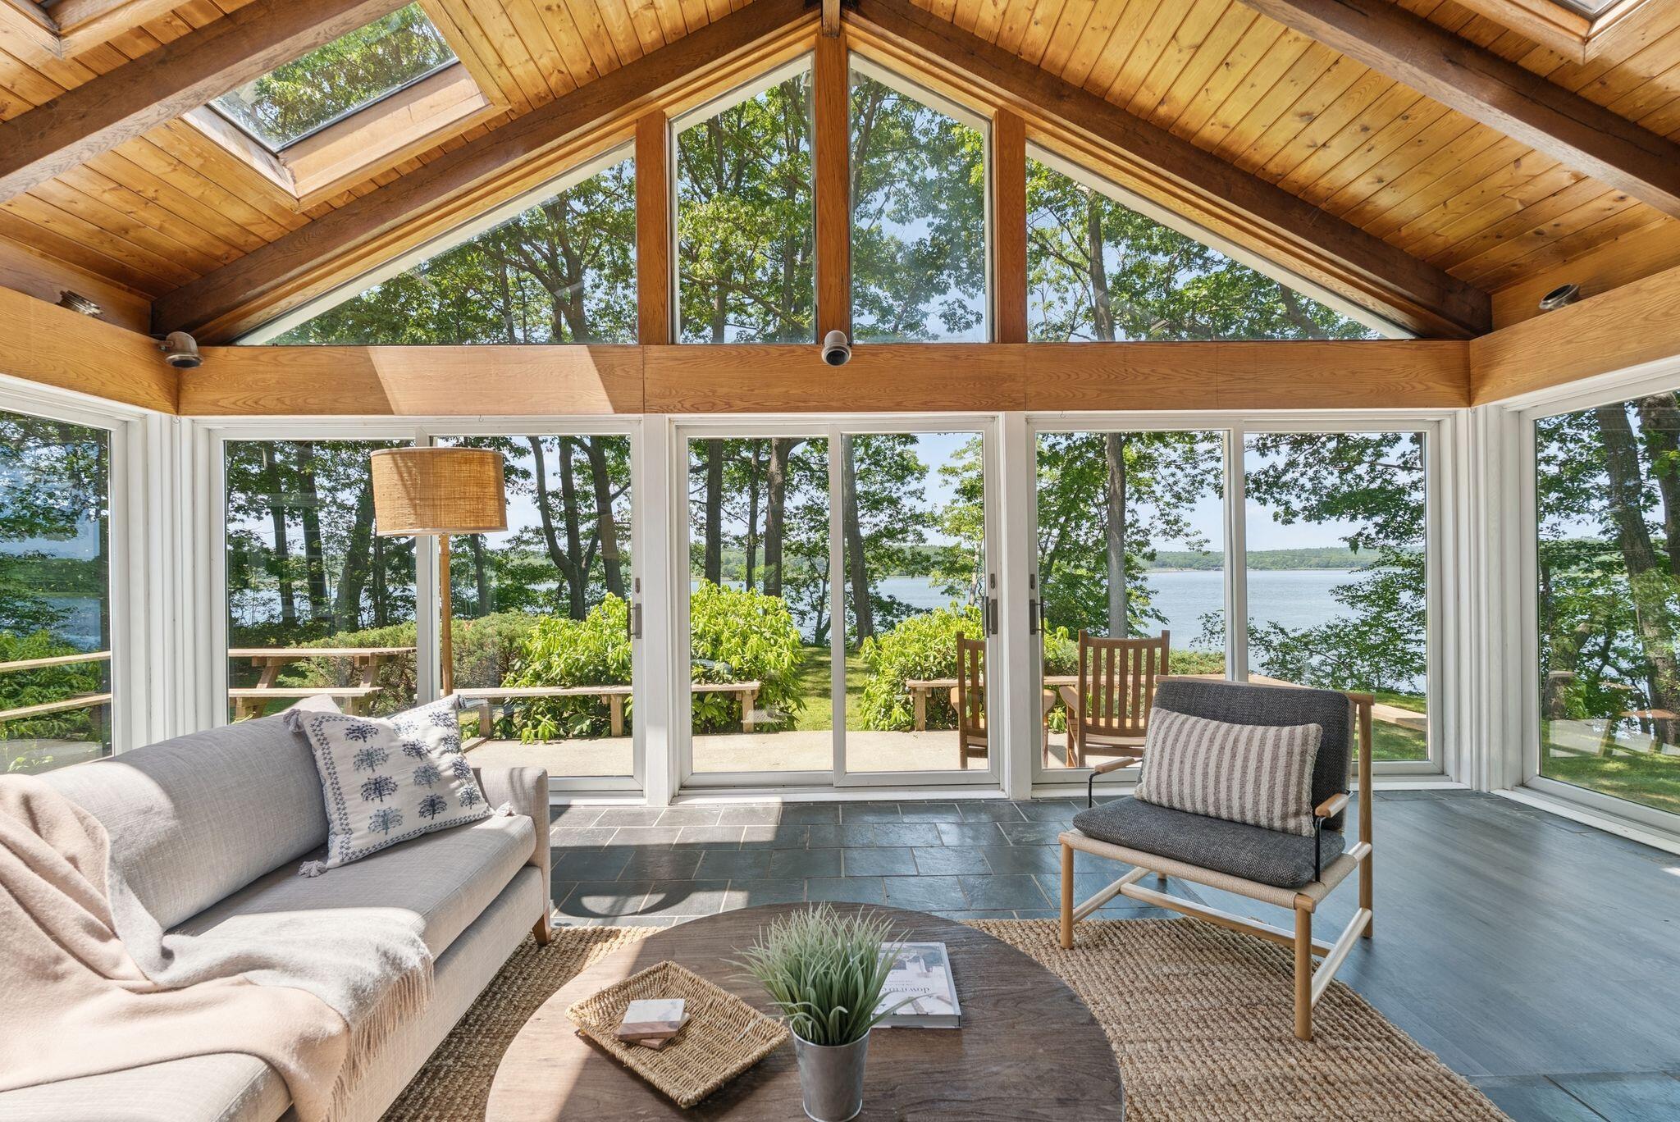
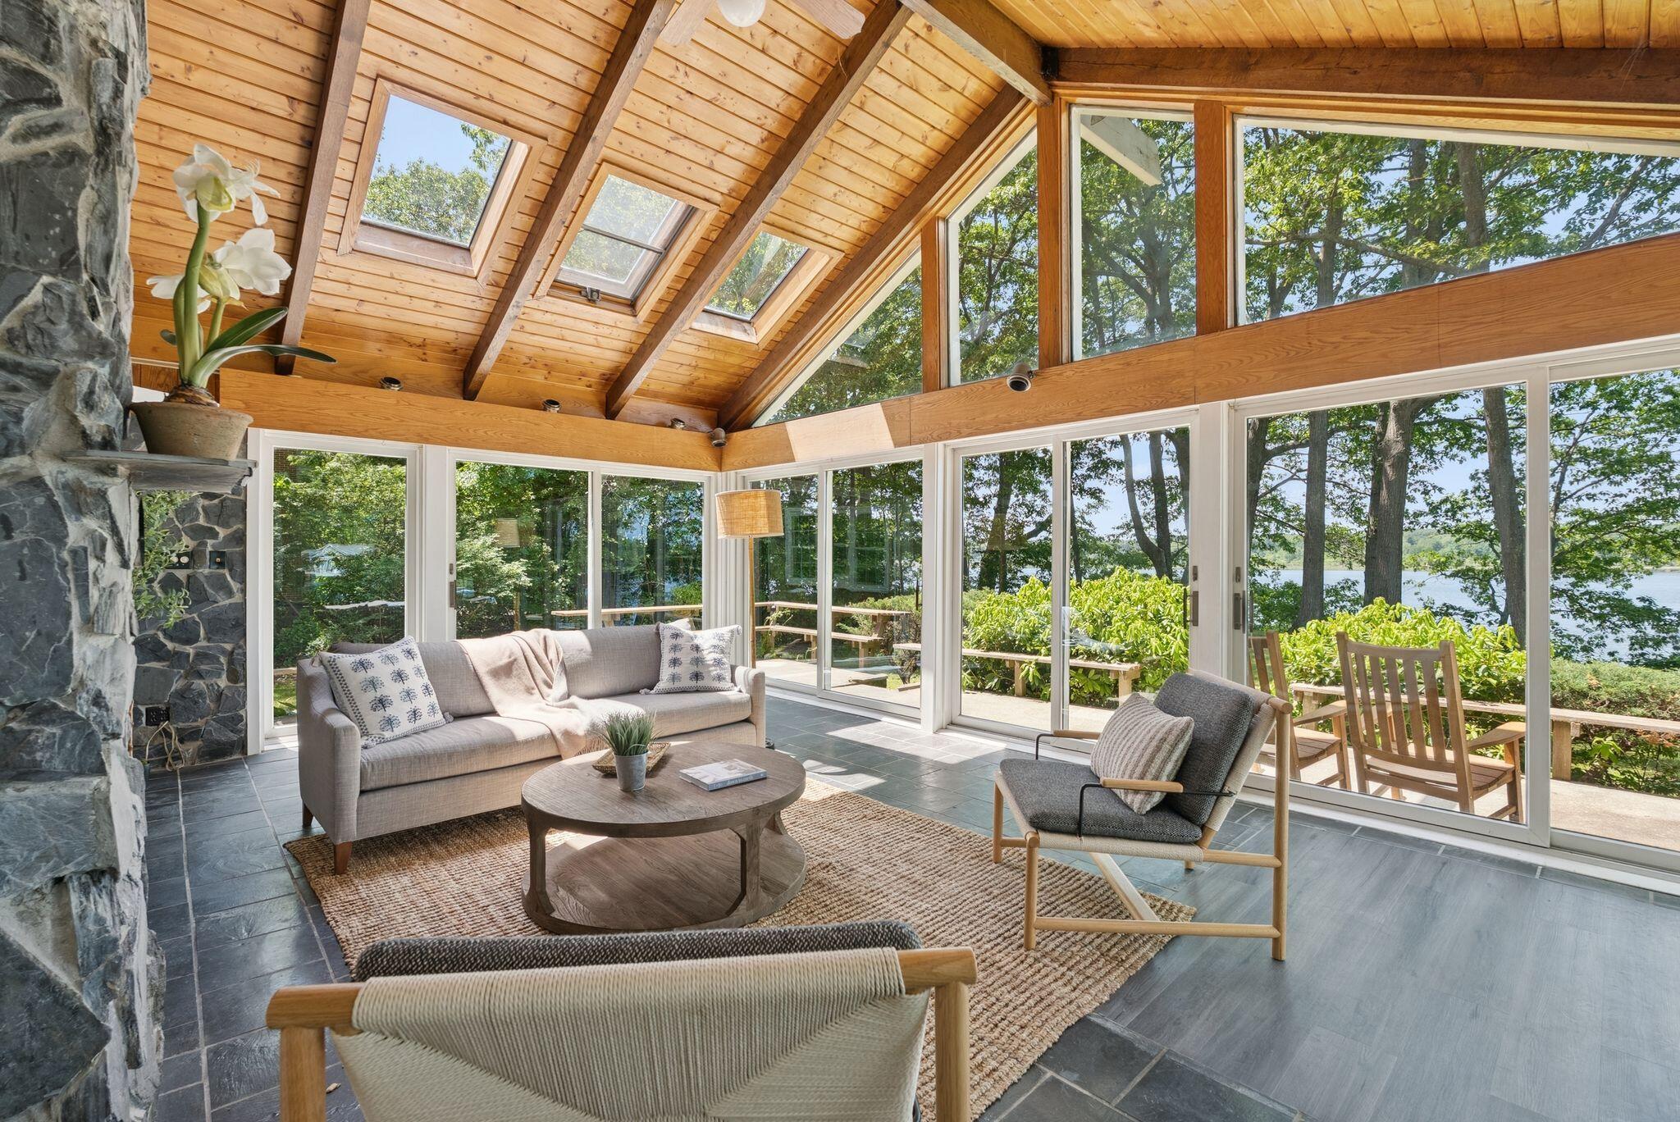
Furnished sunroom with vaulted wood ceiling and wide windows overlooking a wooded waterfront.
Furnished sunroom with a vaulted wood ceiling, skylights, and windows overlooking trees and water.
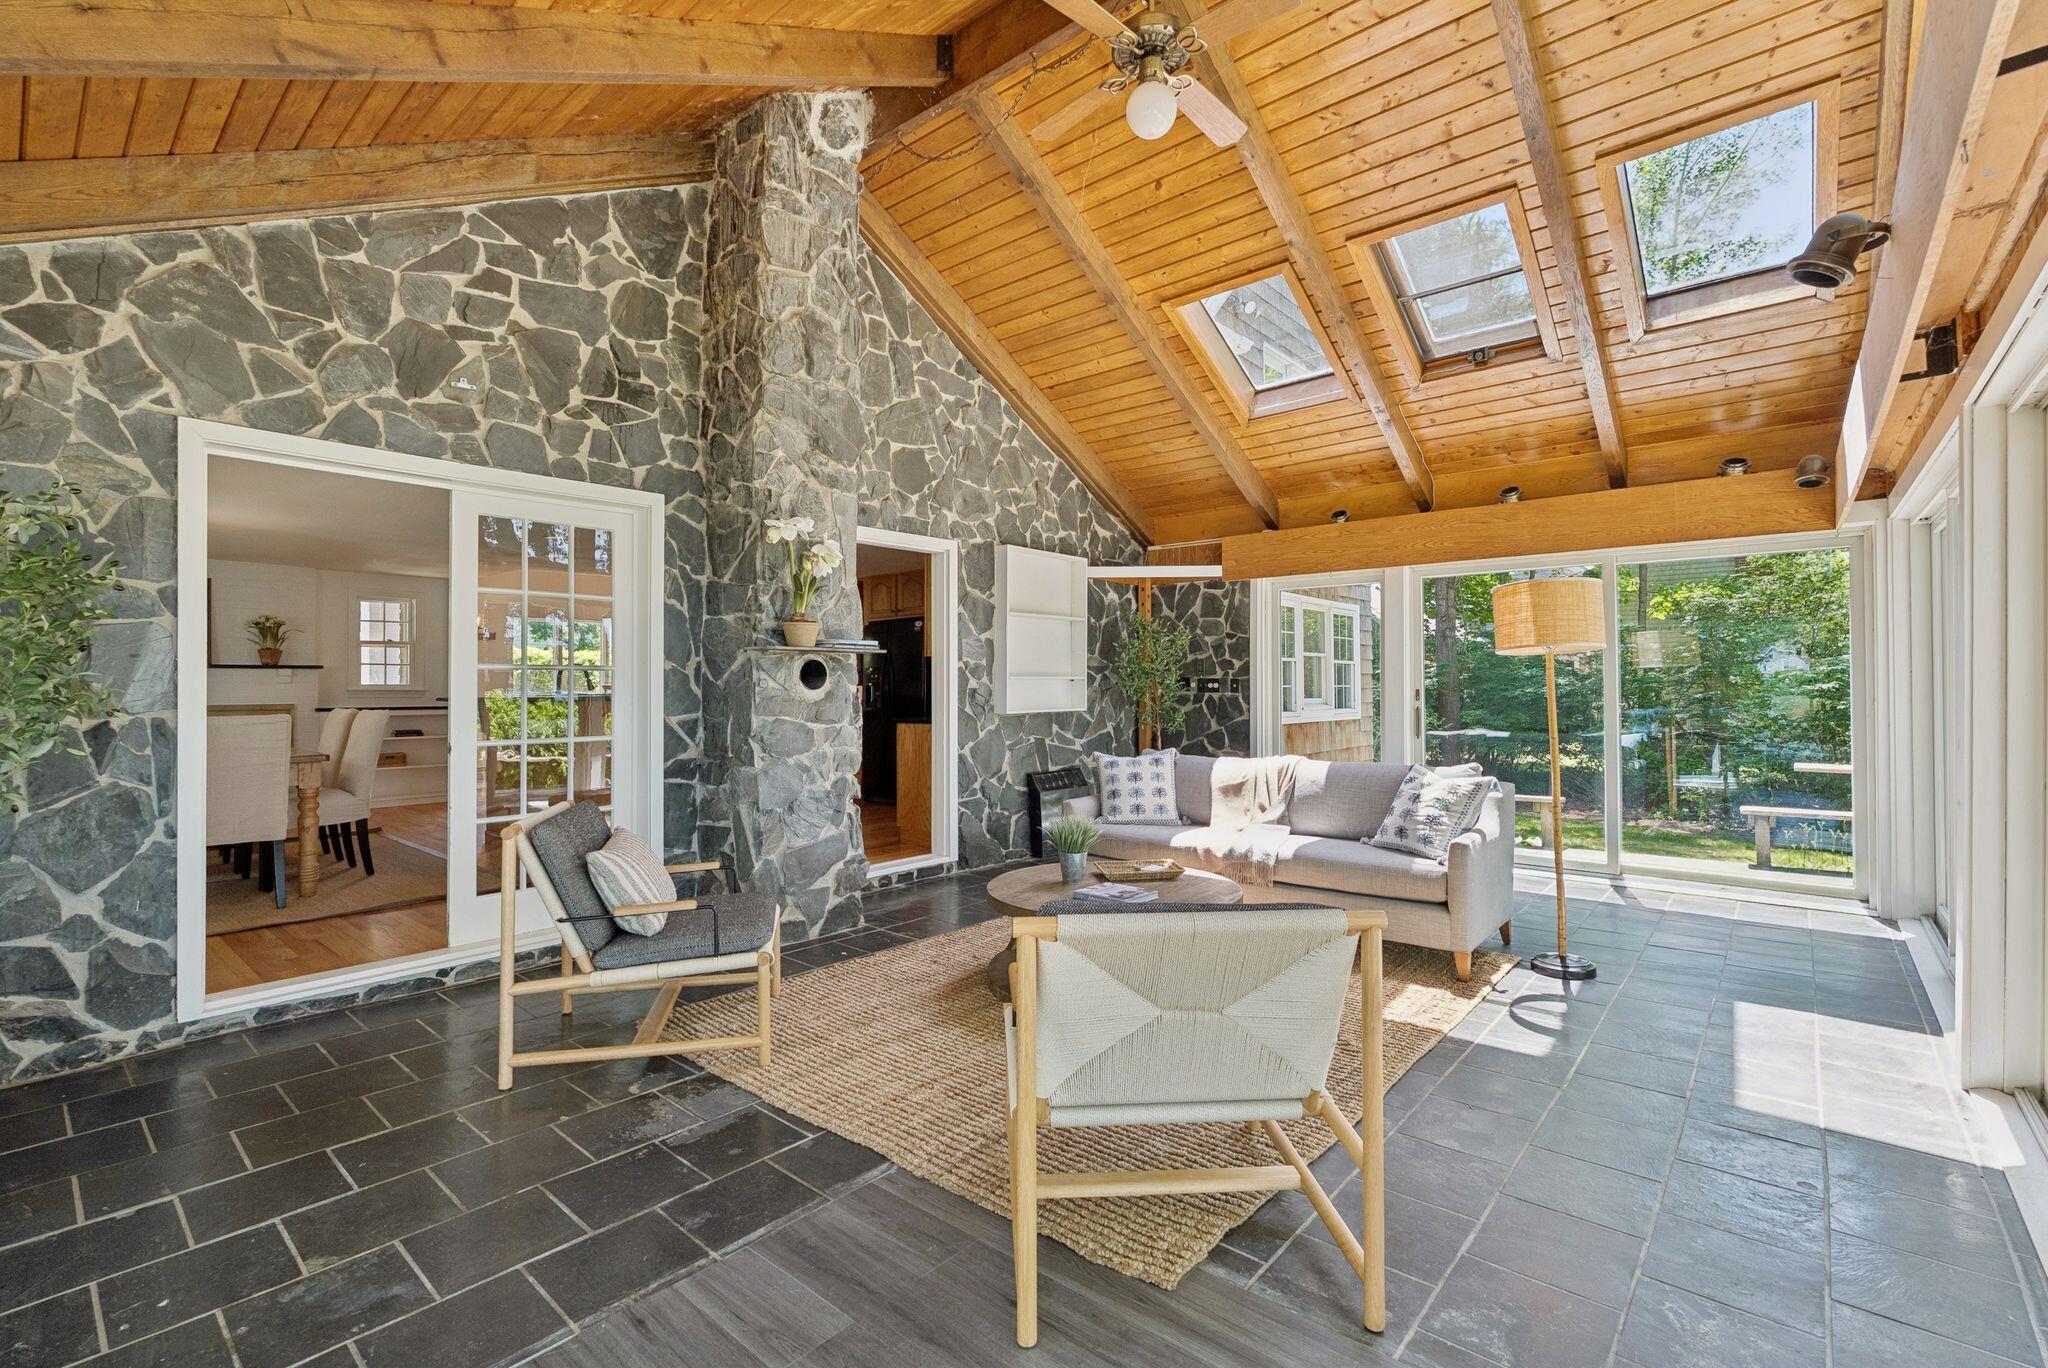
Furnished sunroom with stone walls, a vaulted wood ceiling, skylights, and glass doors overlooking greenery.
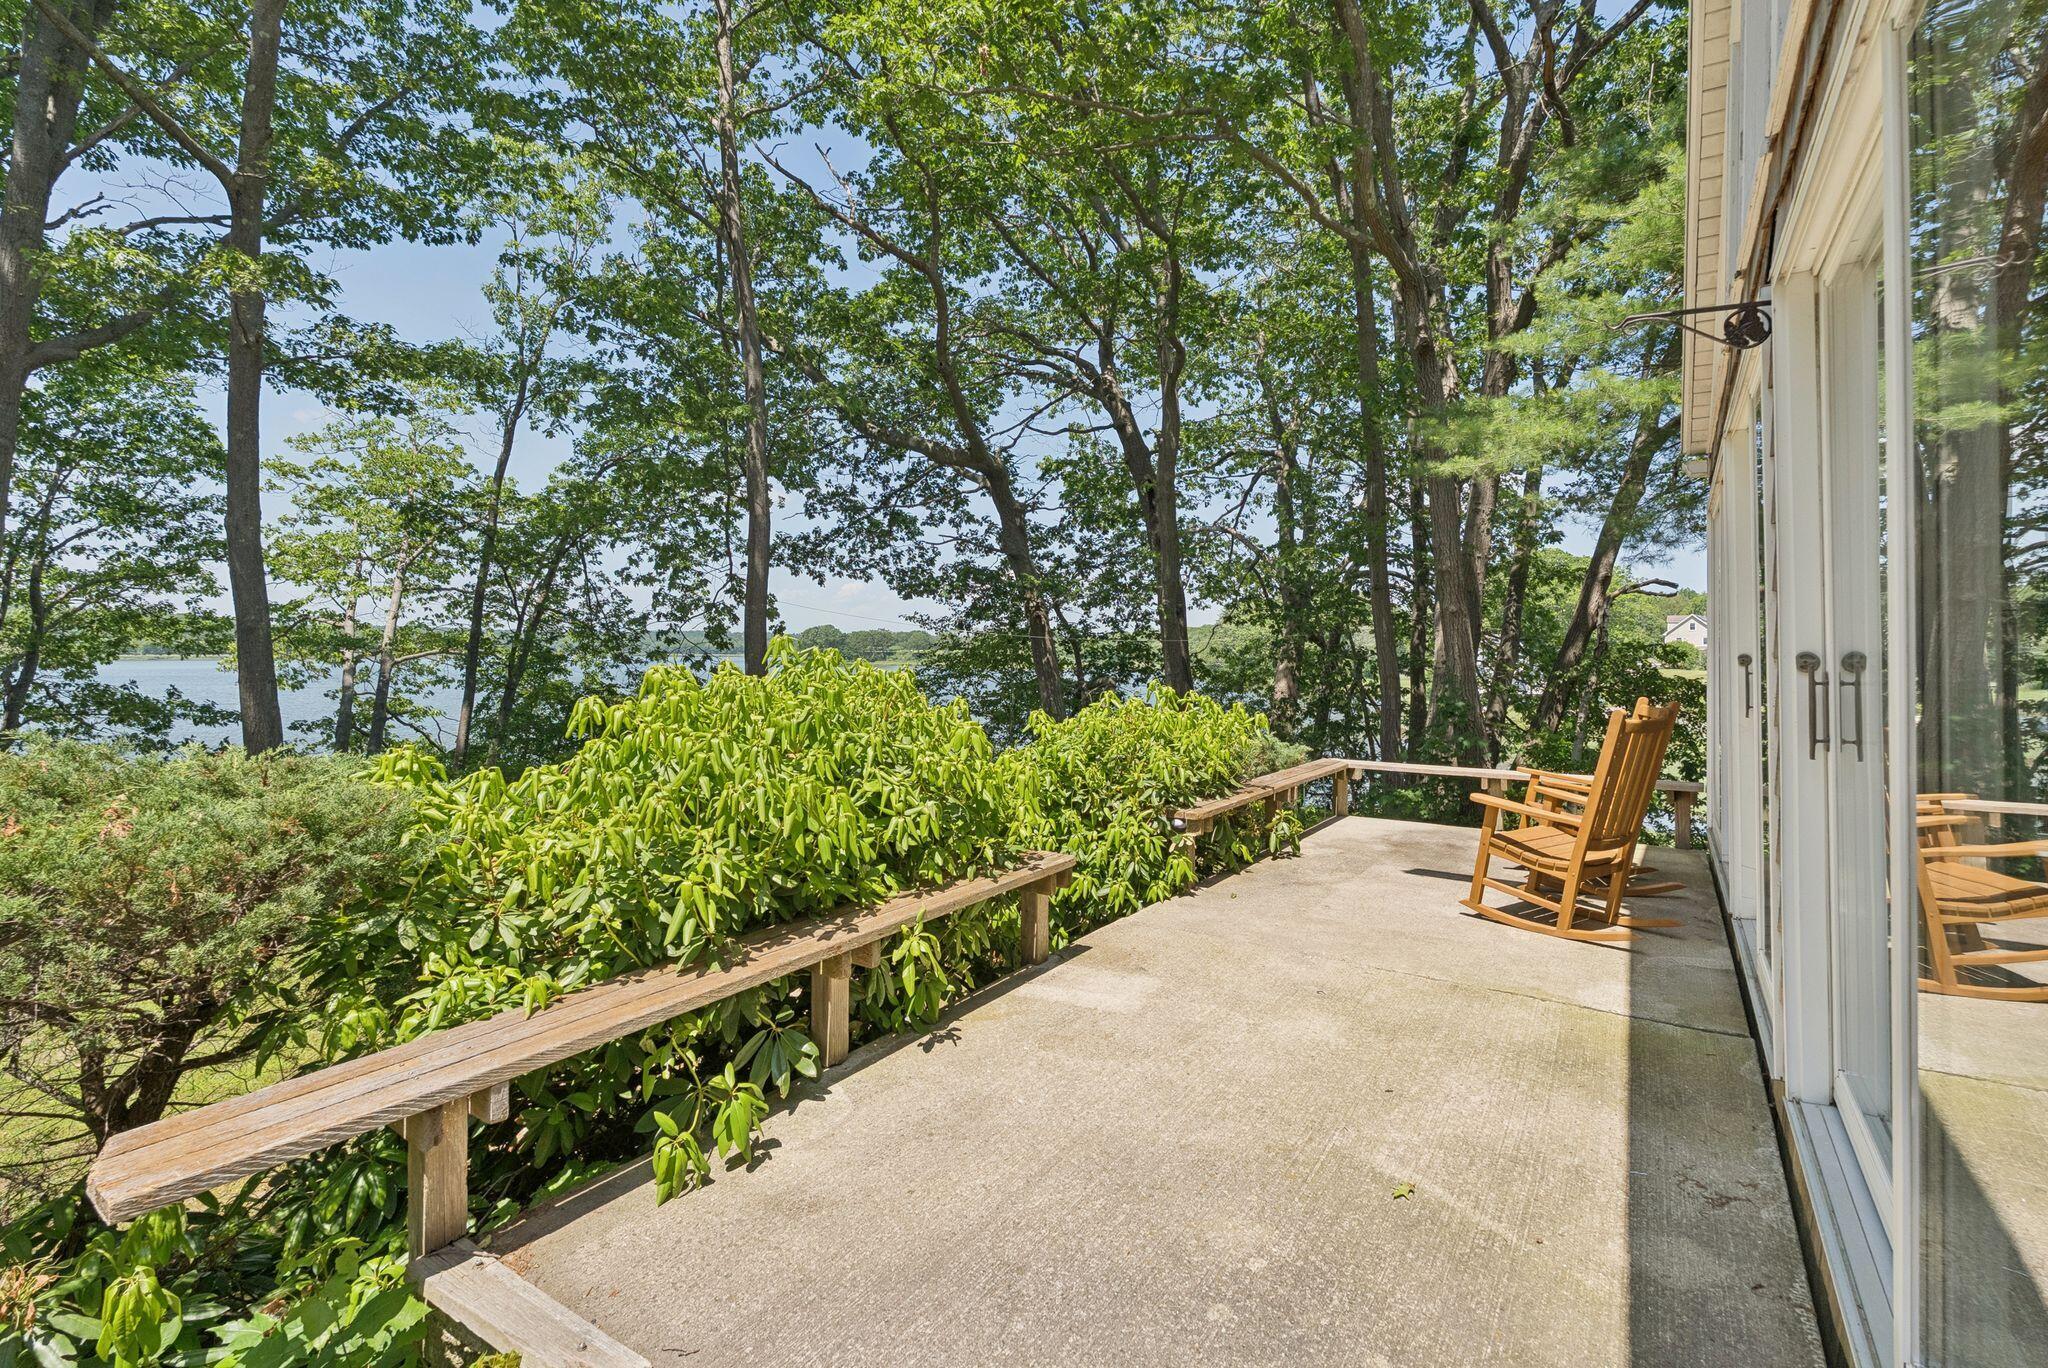
Waterfront deck with two wooden rocking chairs, leafy trees, and water beyond the railing.
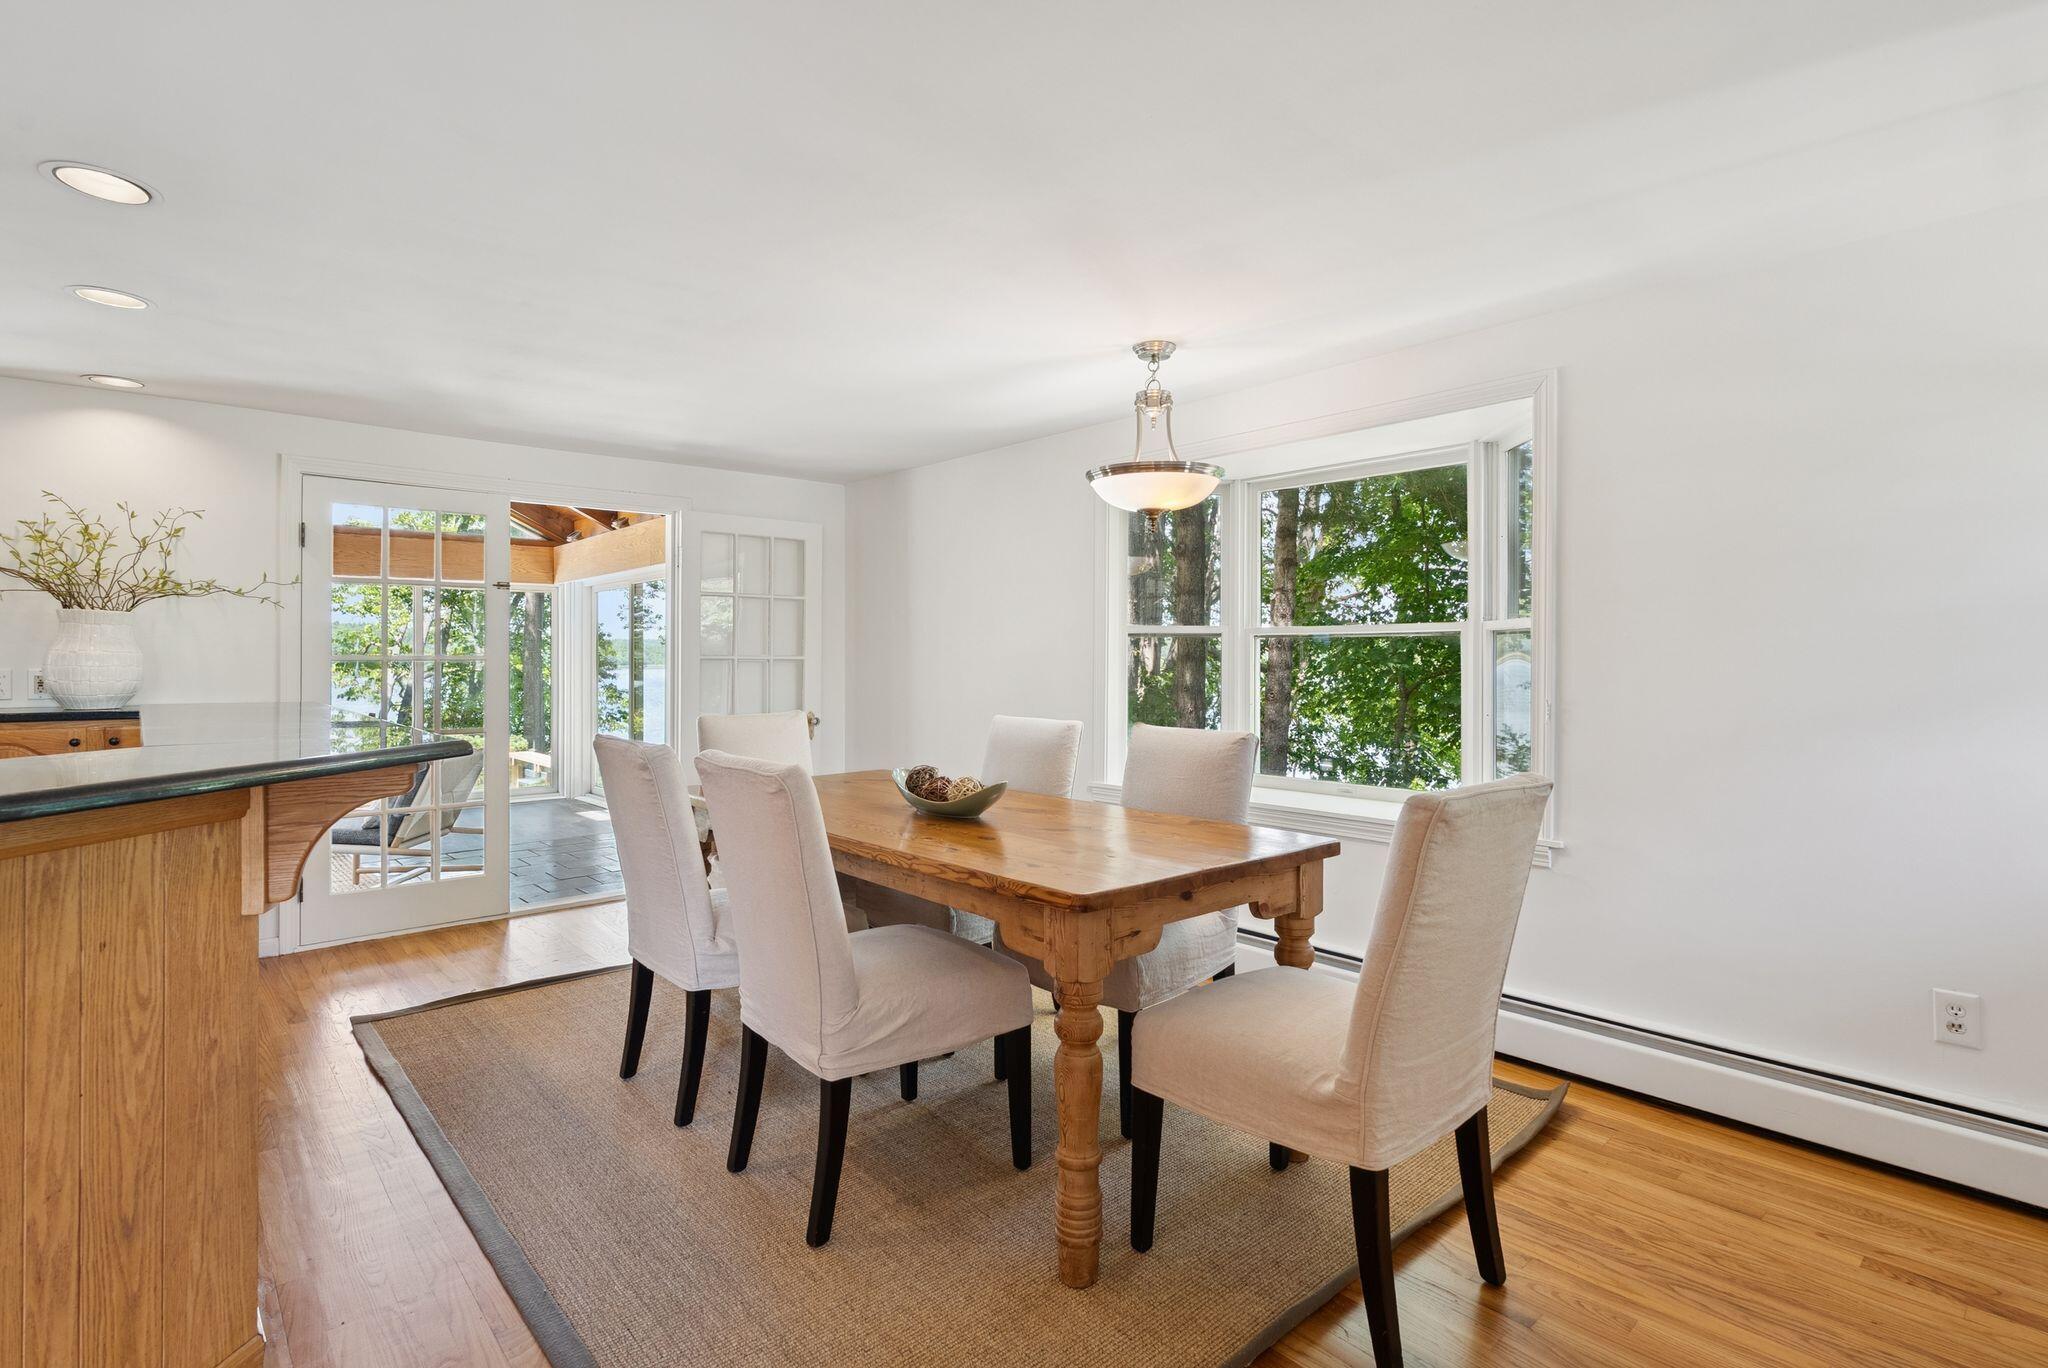
Dining room with a wooden table beside large windows showing trees and a glimpse of water.
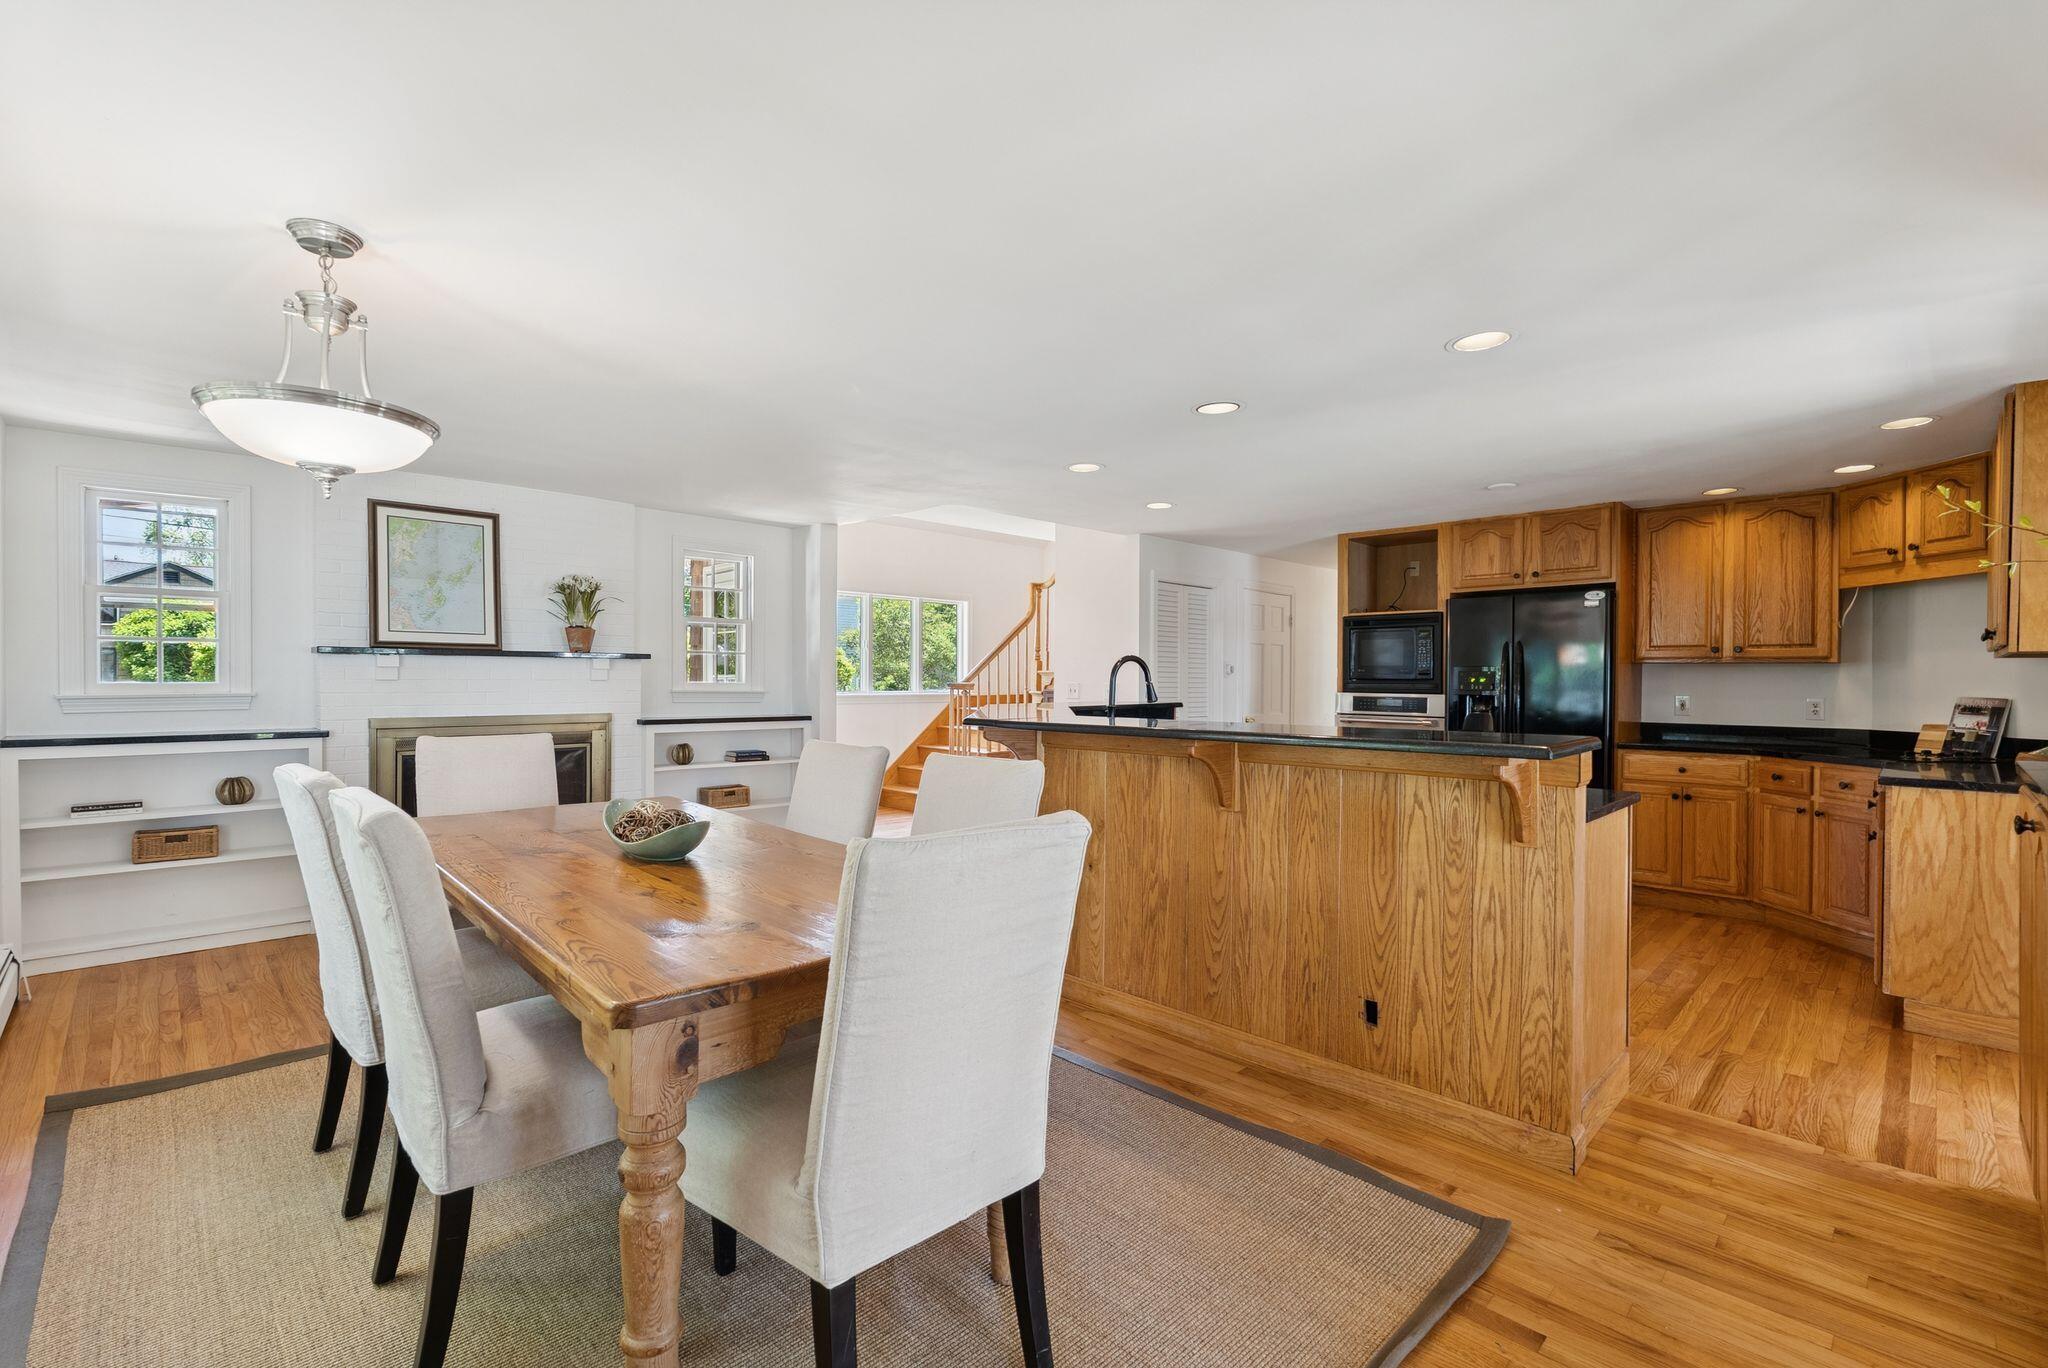
Open-plan kitchen and dining area with an oak island, white fireplace, and hardwood floors.
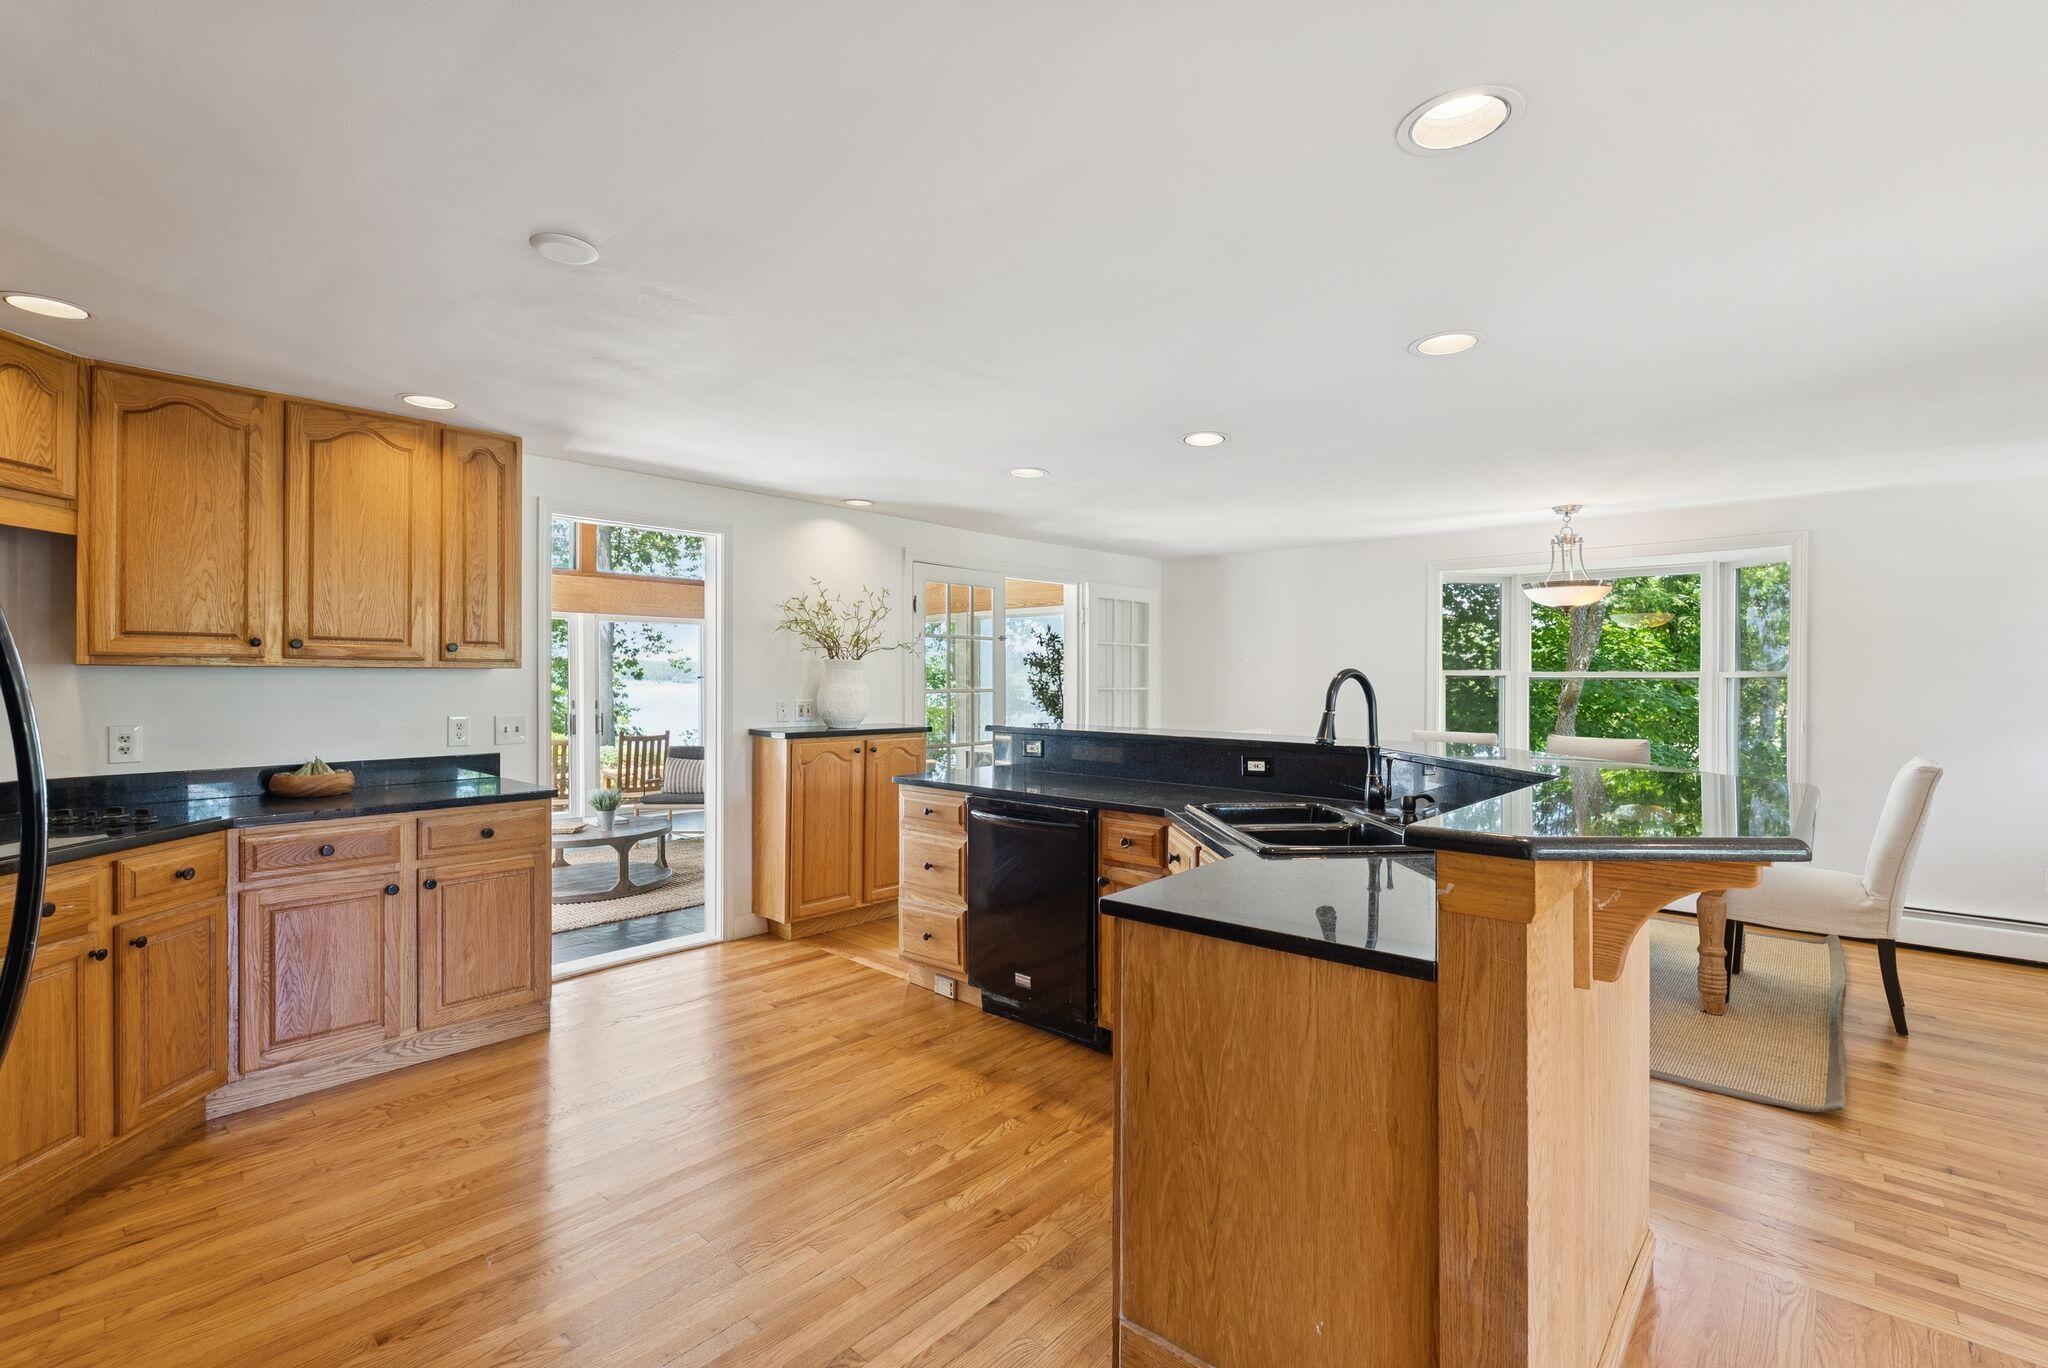
Open kitchen with wood cabinets, black granite counters, a sink peninsula, hardwood floors, and windows overlooking trees and water.
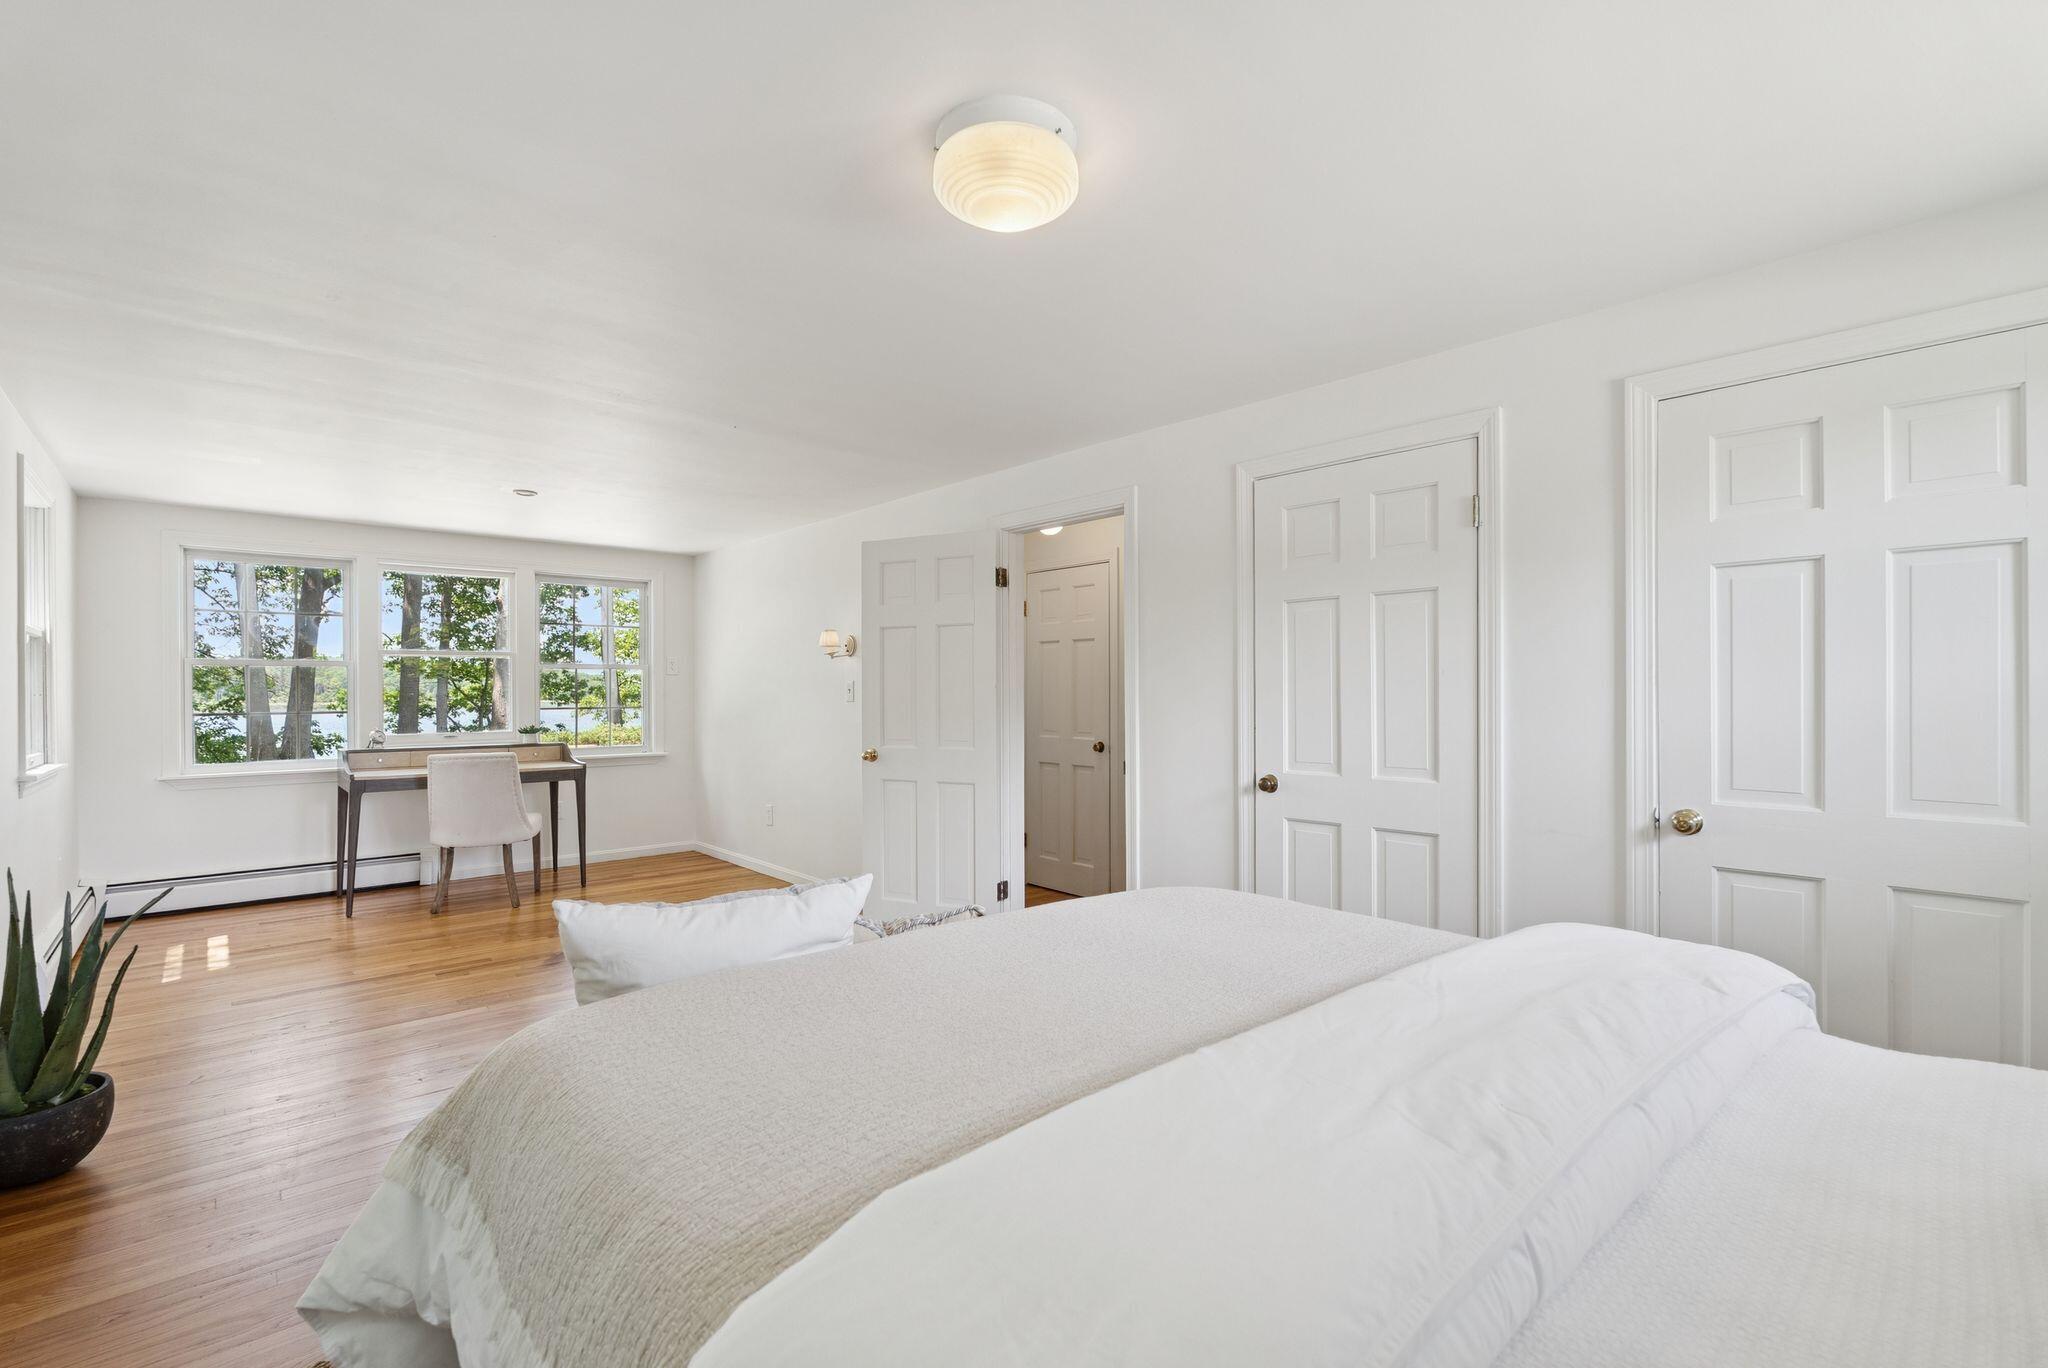
Bright bedroom with hardwood floors, a desk beneath windows, and a view of trees and water.
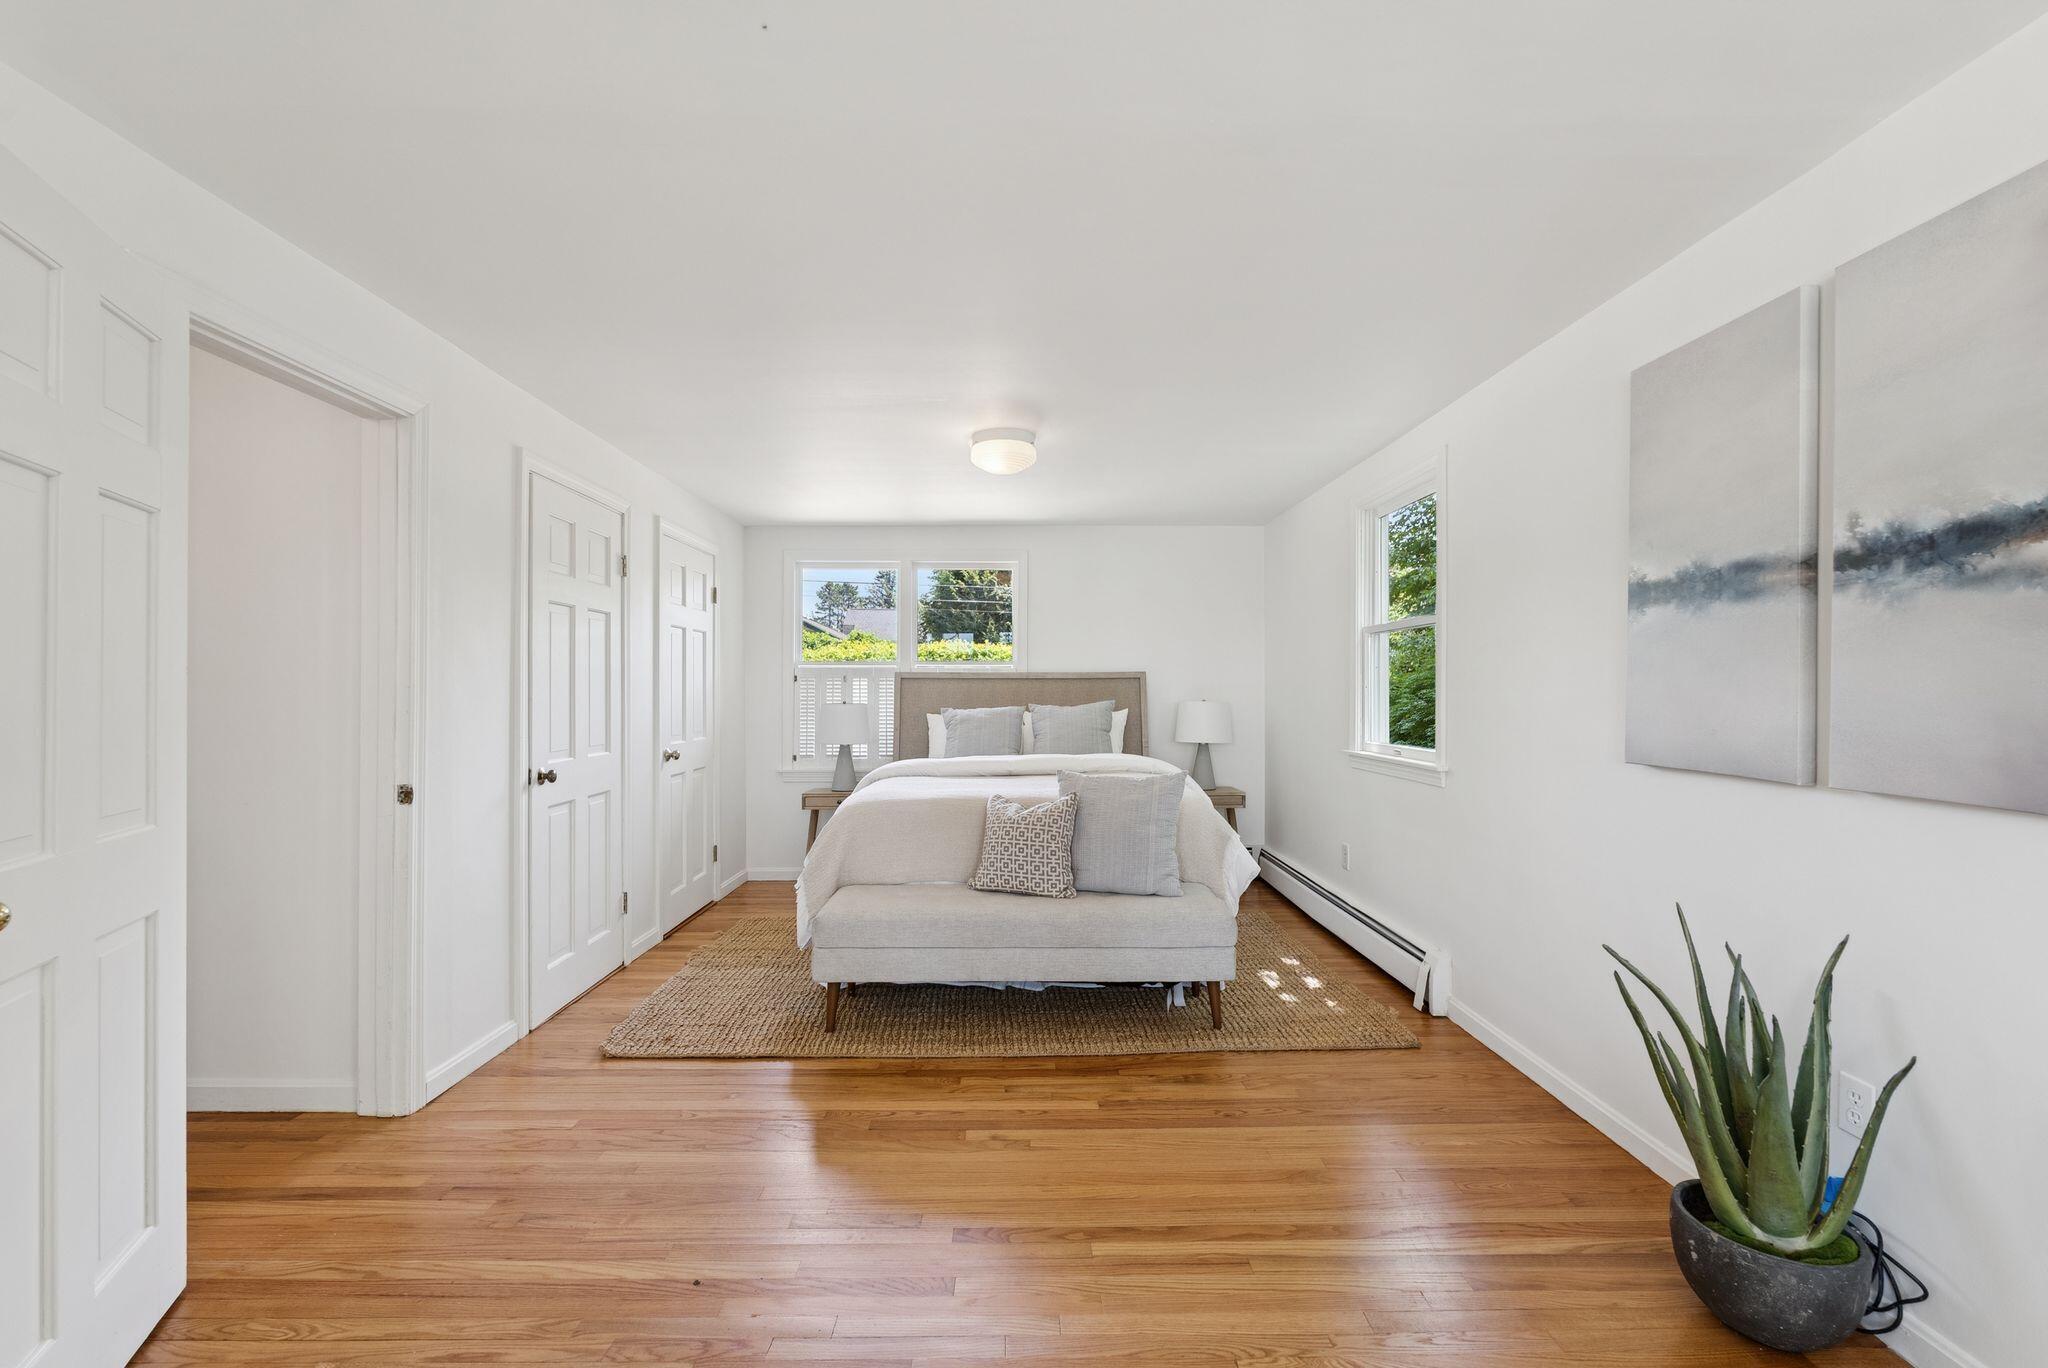
Staged bedroom with a centered bed, hardwood floors, and large windows.
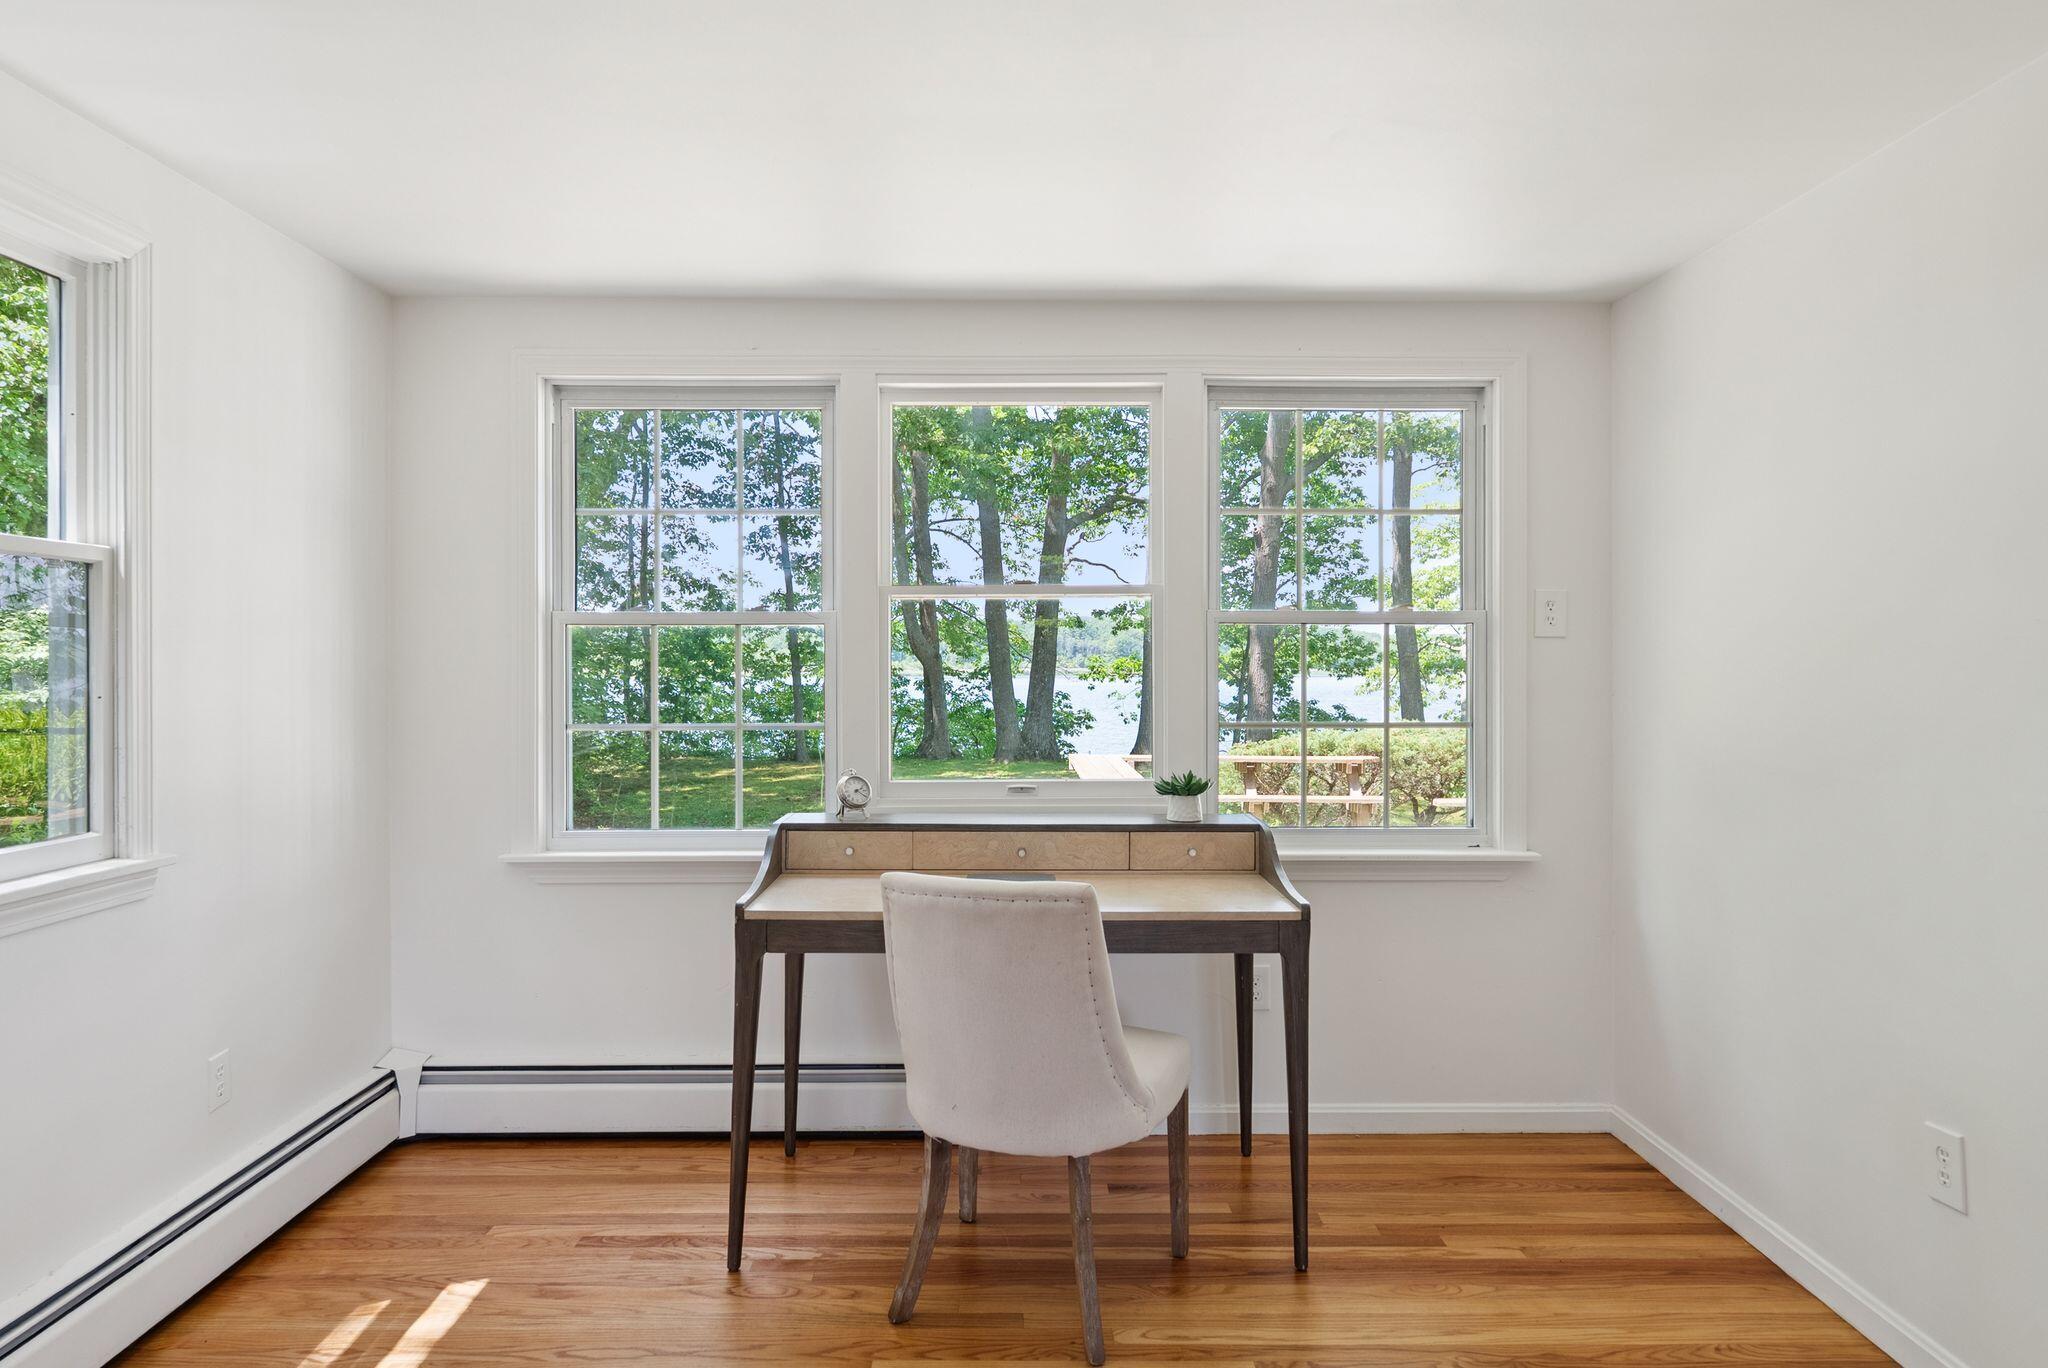
Furnished home office with a wooden desk facing windows overlooking trees and water.
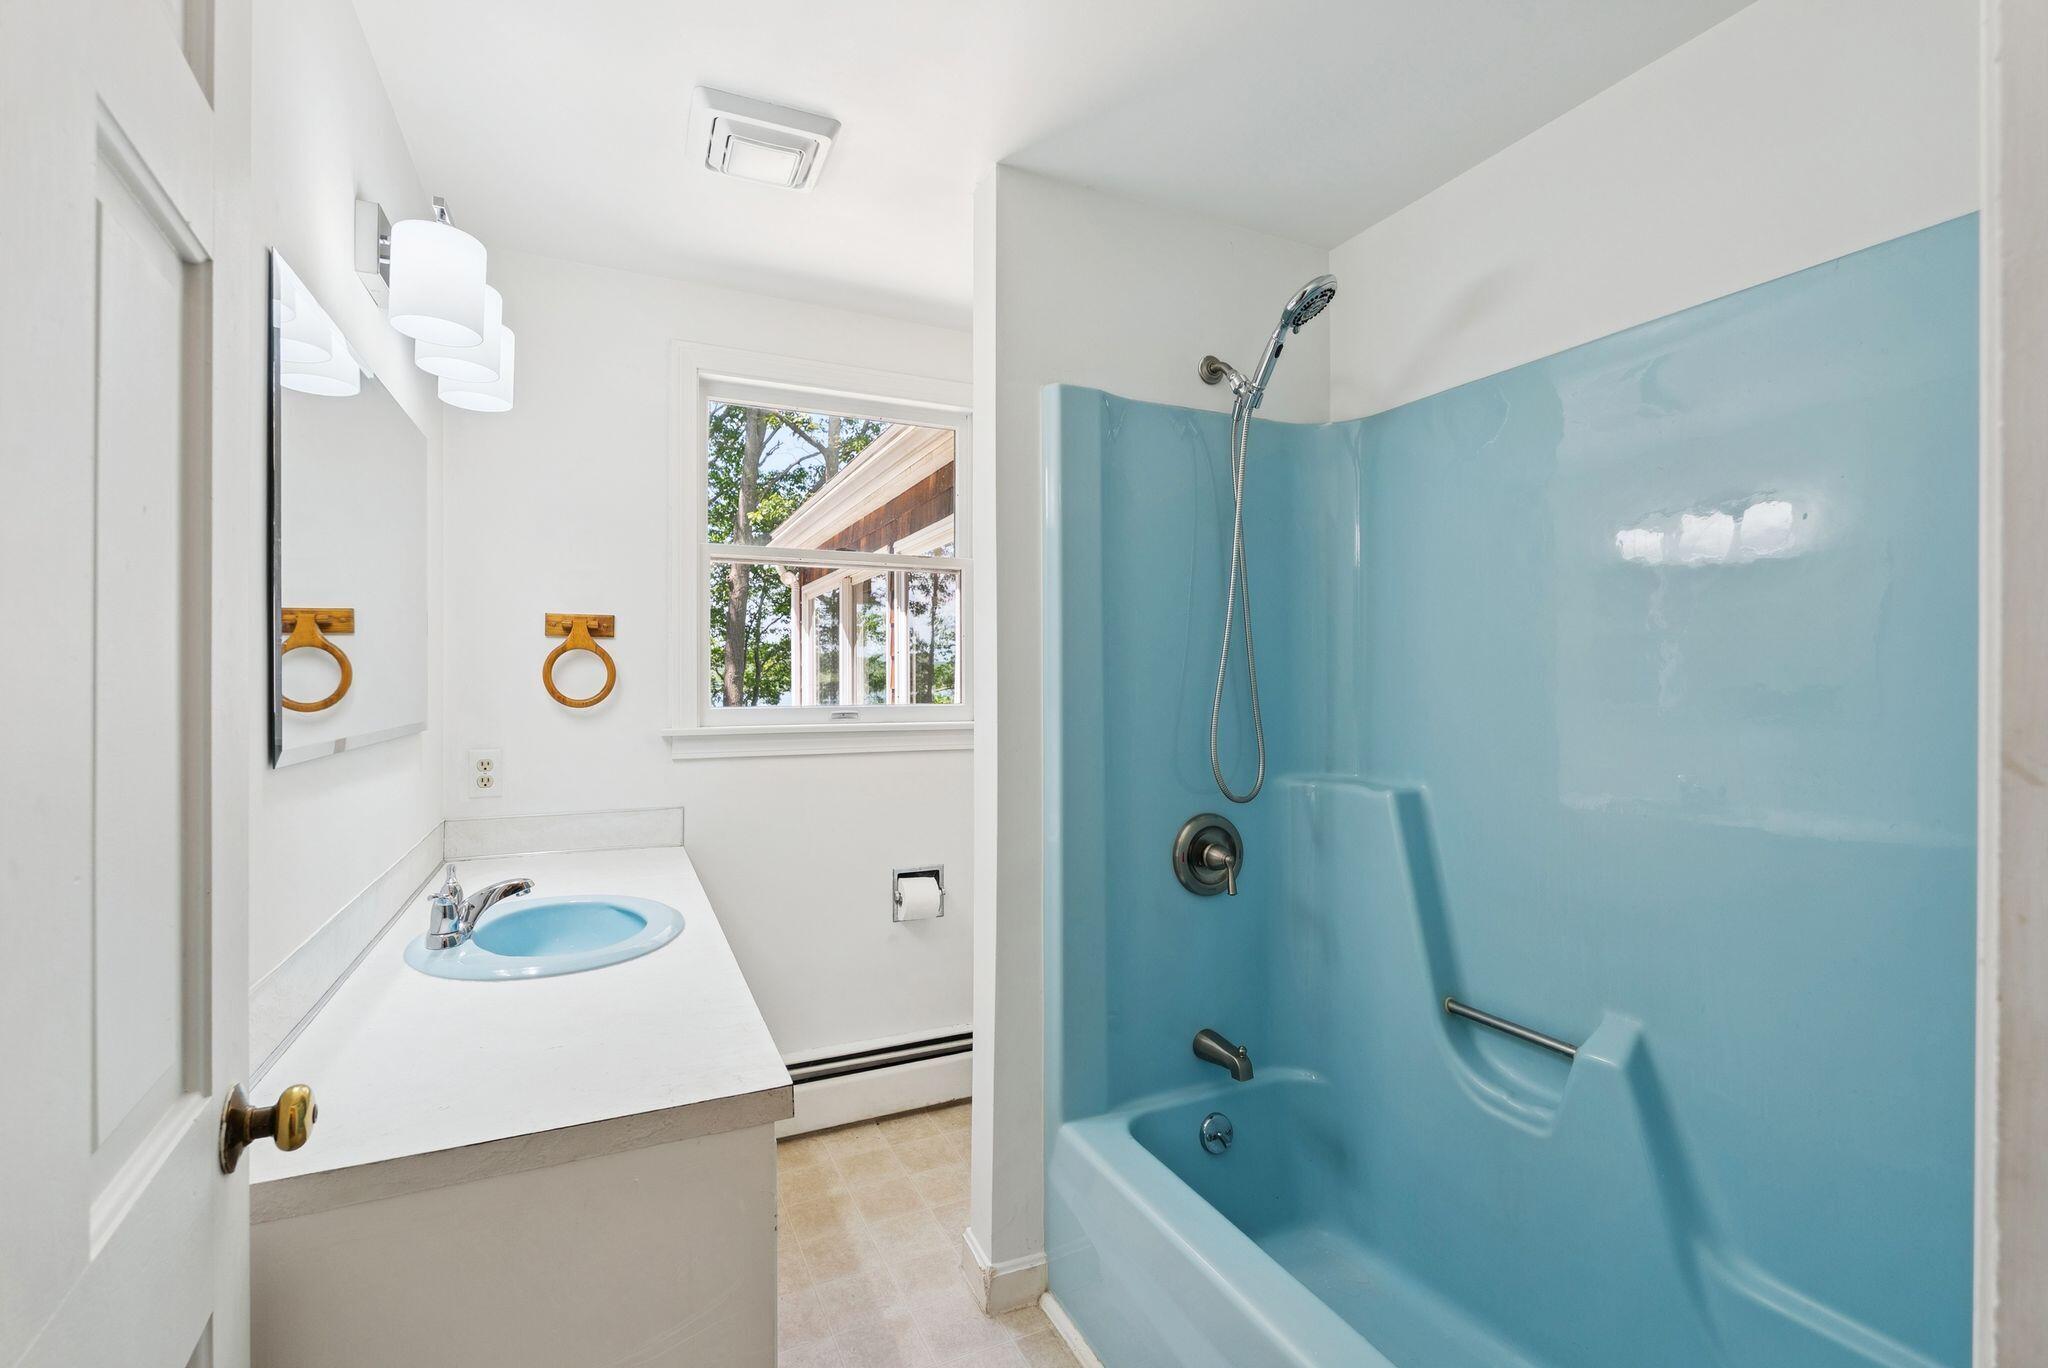
Bathroom with a white vanity and a blue tub-shower surround.
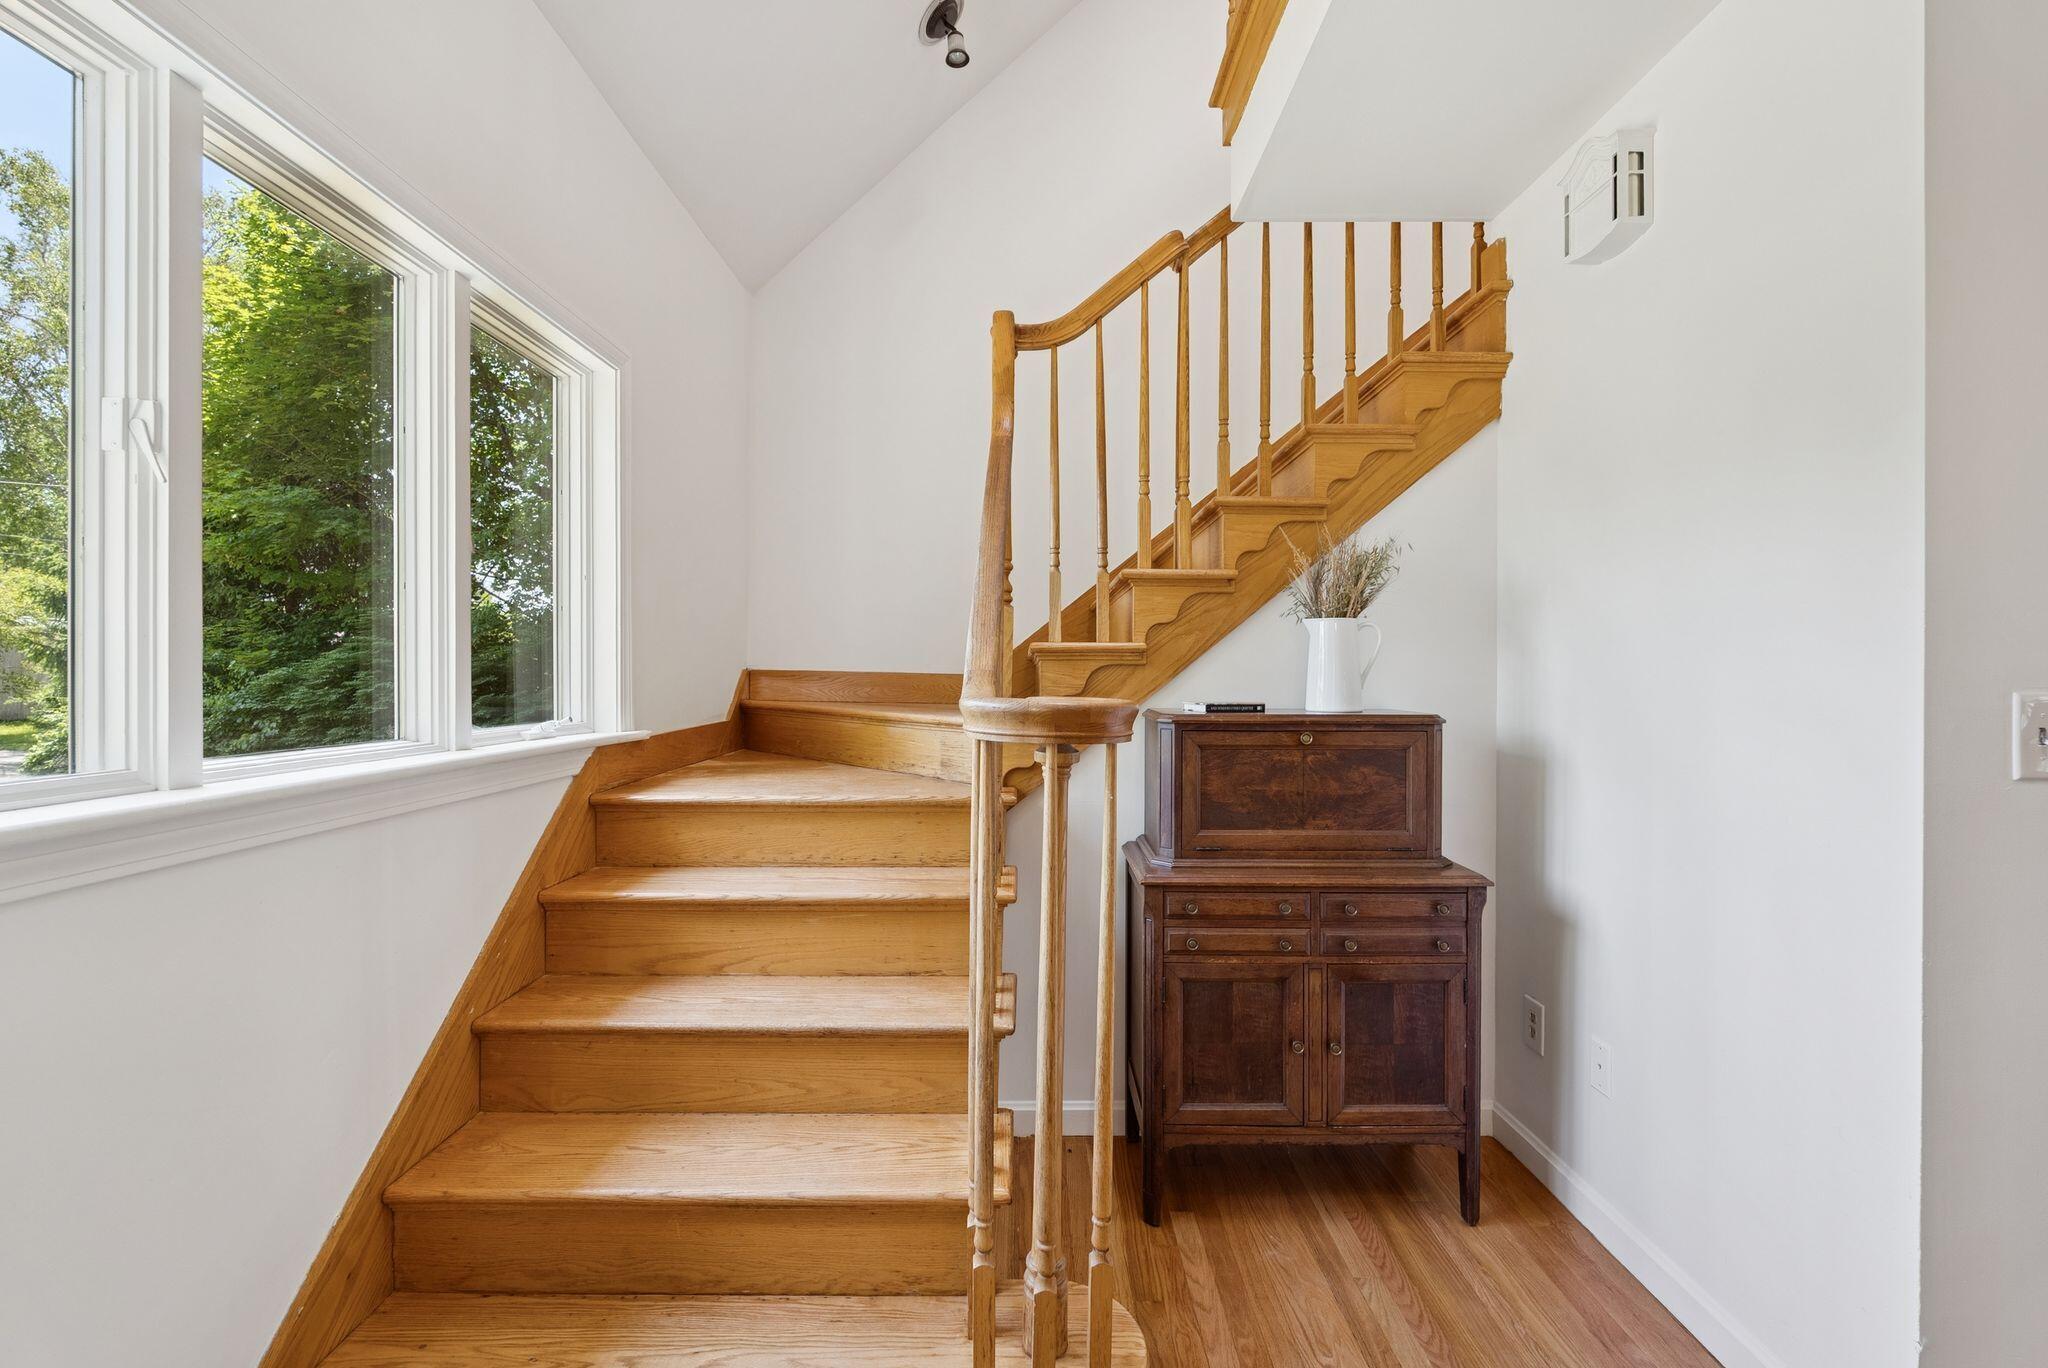
Entry hall with a wooden staircase, large windows, hardwood floors, and a dark cabinet.
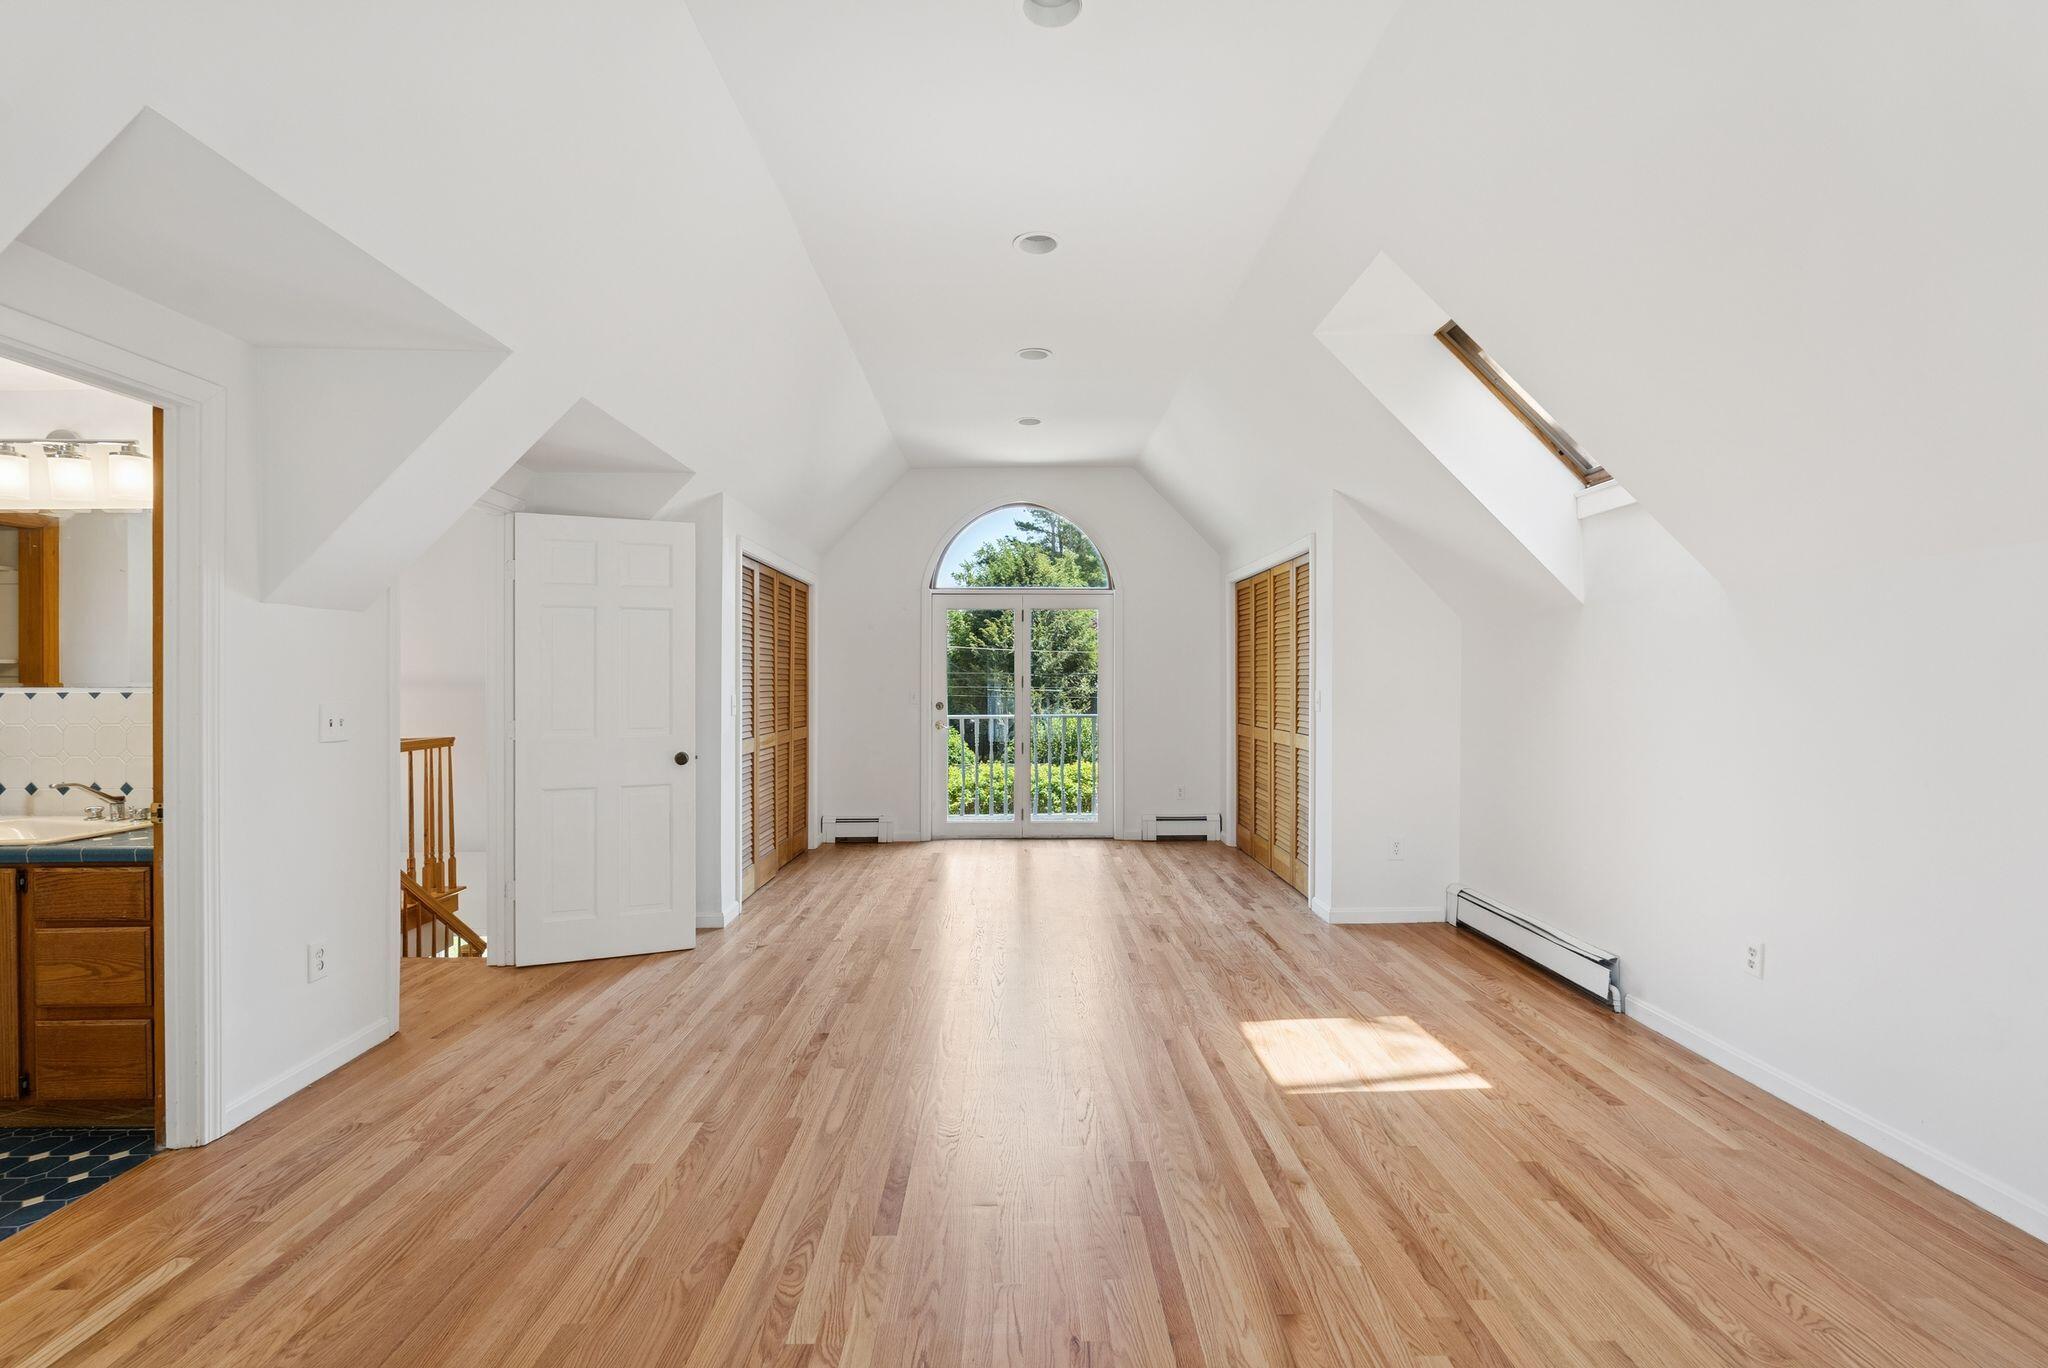
Bright upper-level room with hardwood floors, sloped ceiling, skylight, and arched balcony door.
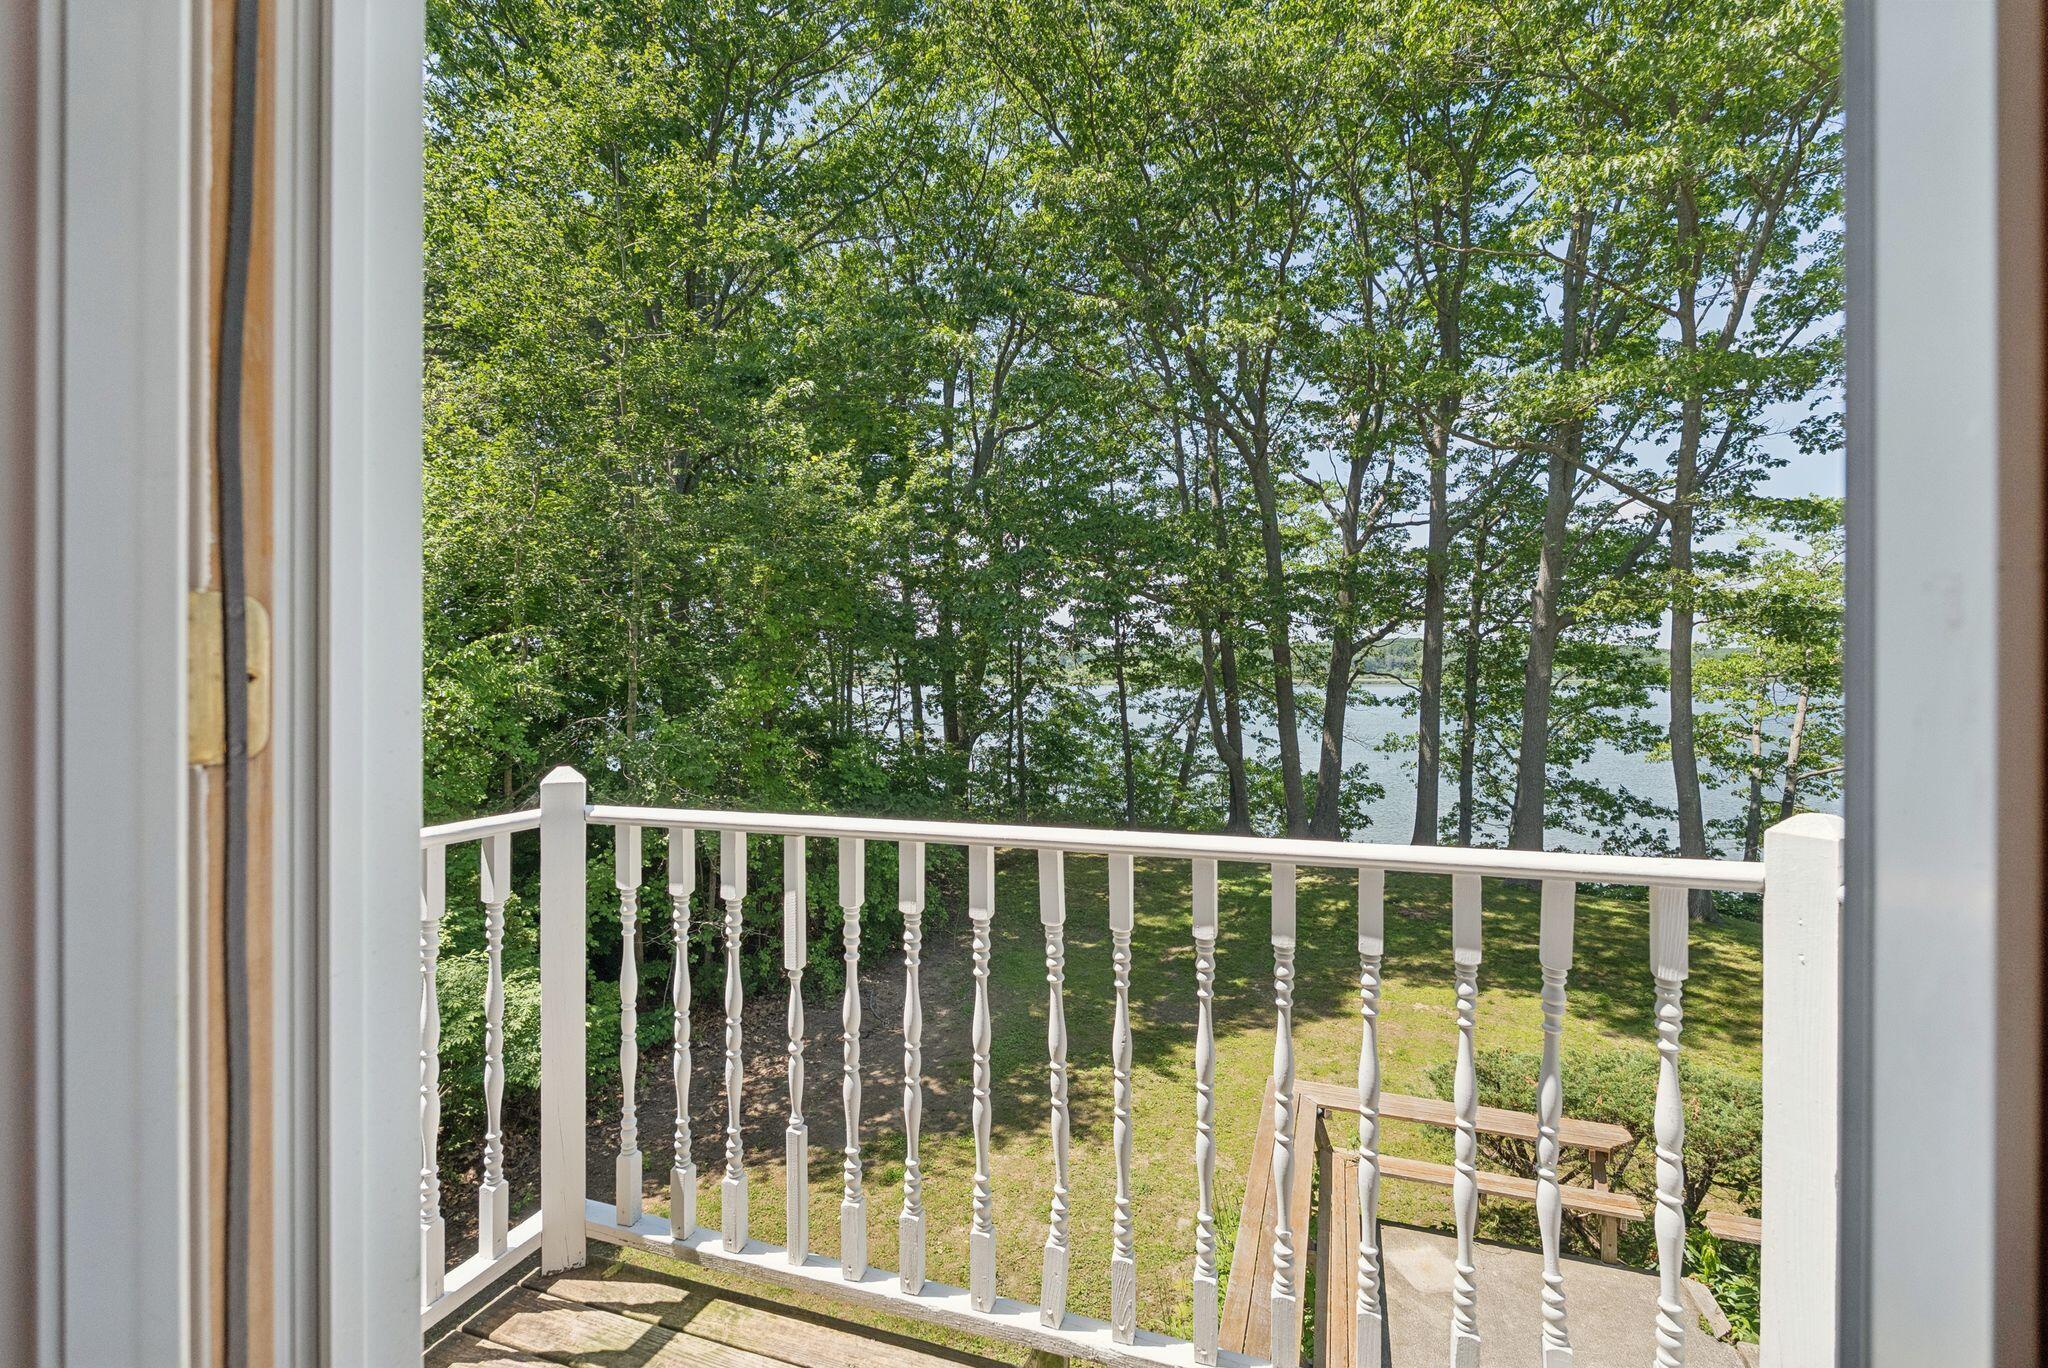
Small white-railed balcony overlooking a wooded shoreline and water, with a wooden bench.
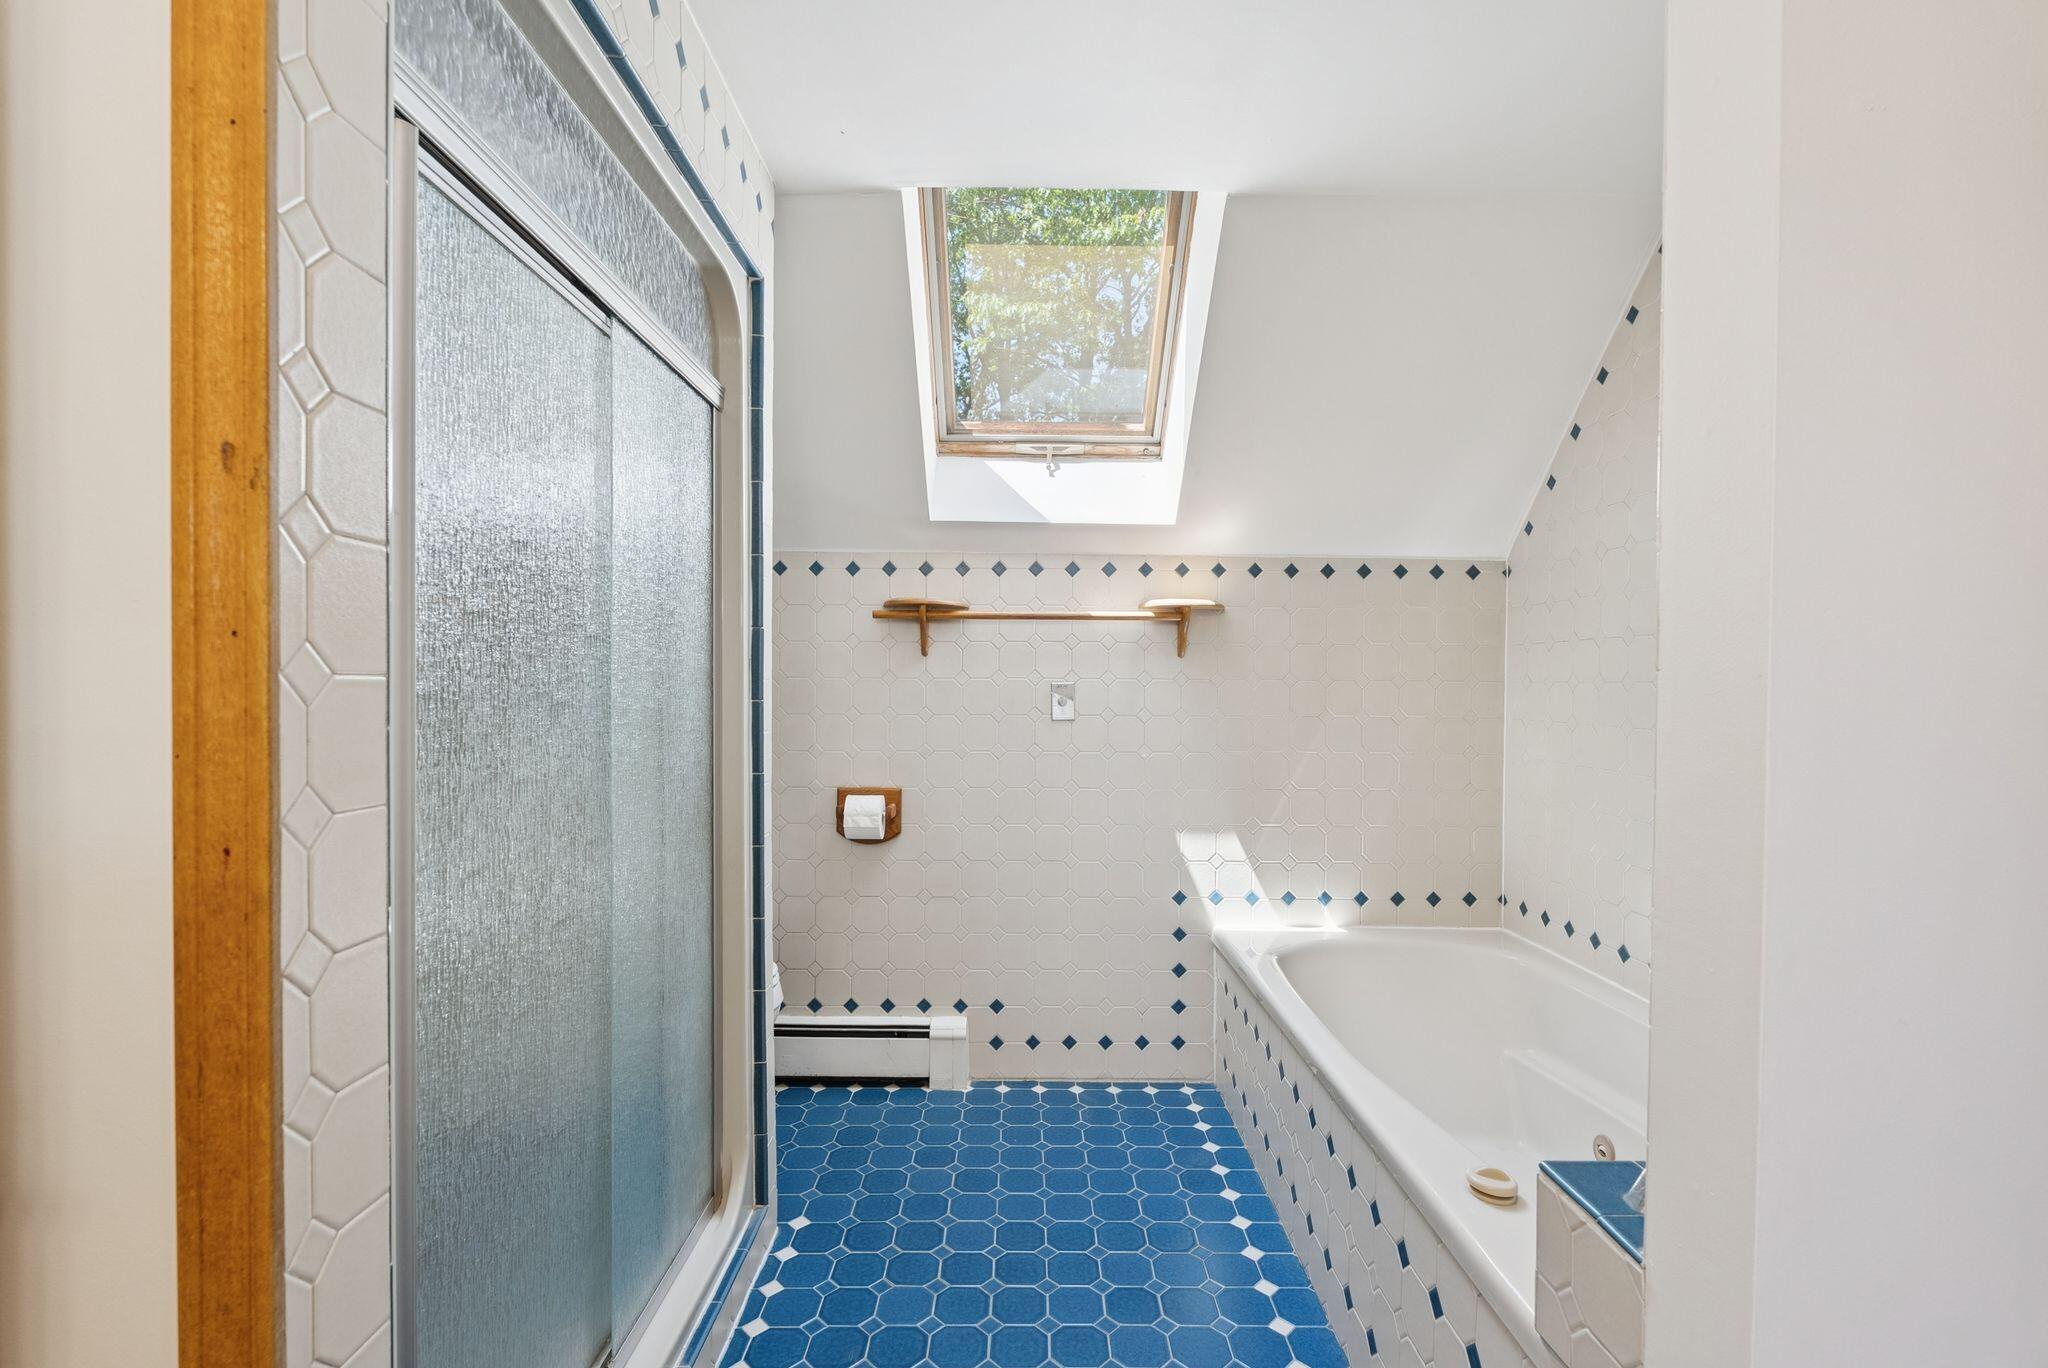
Bathroom with blue hexagonal floor tiles, a bathtub, separate shower, and skylight.
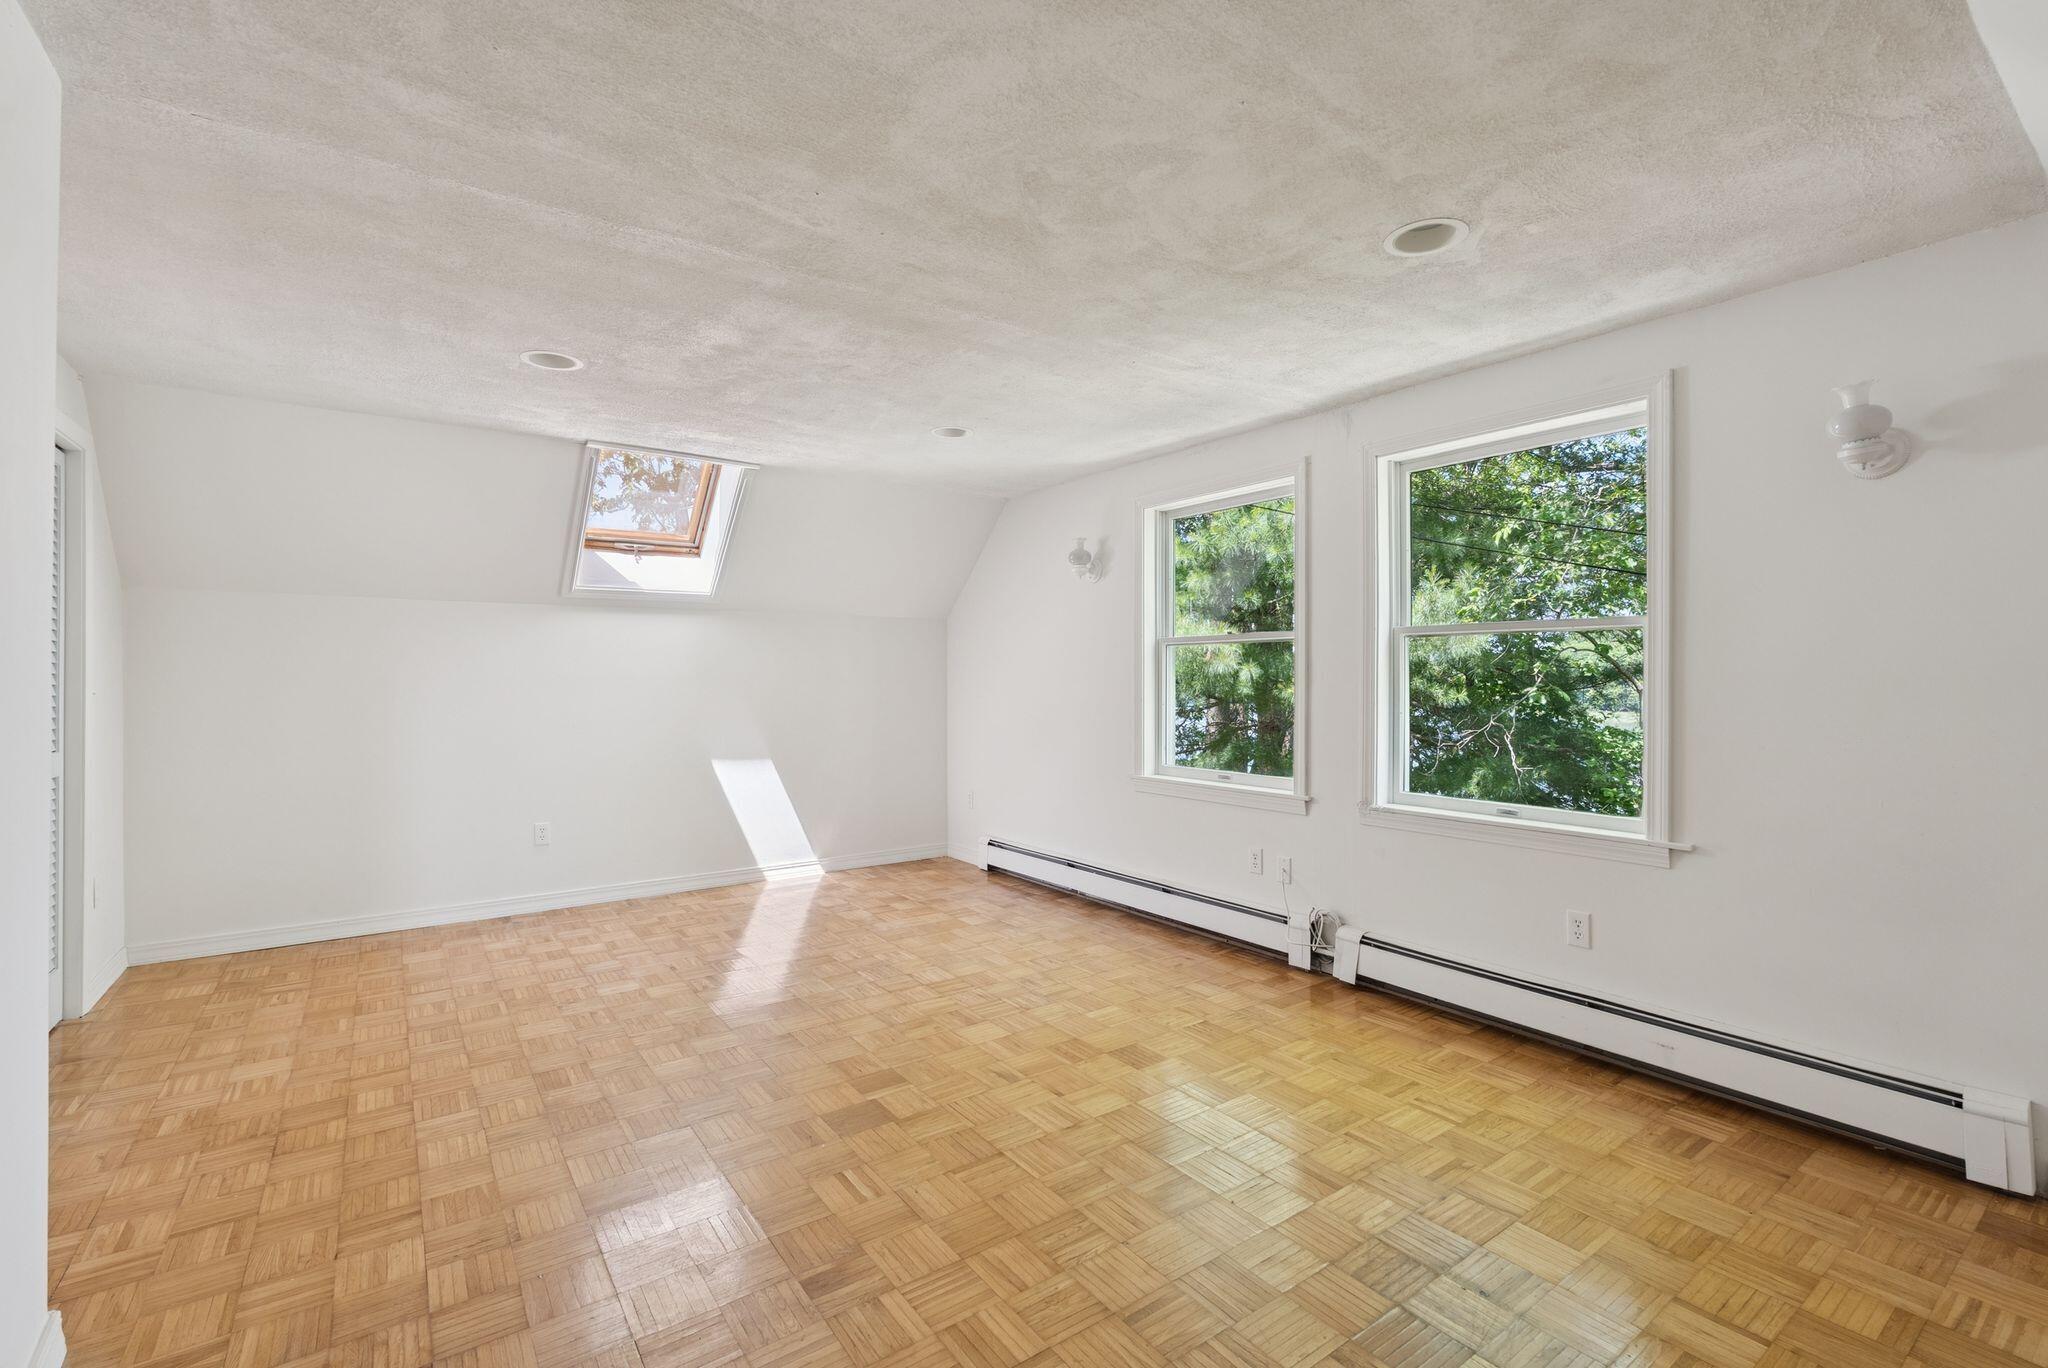
Vacant room with parquet flooring, two large windows, and a skylight.
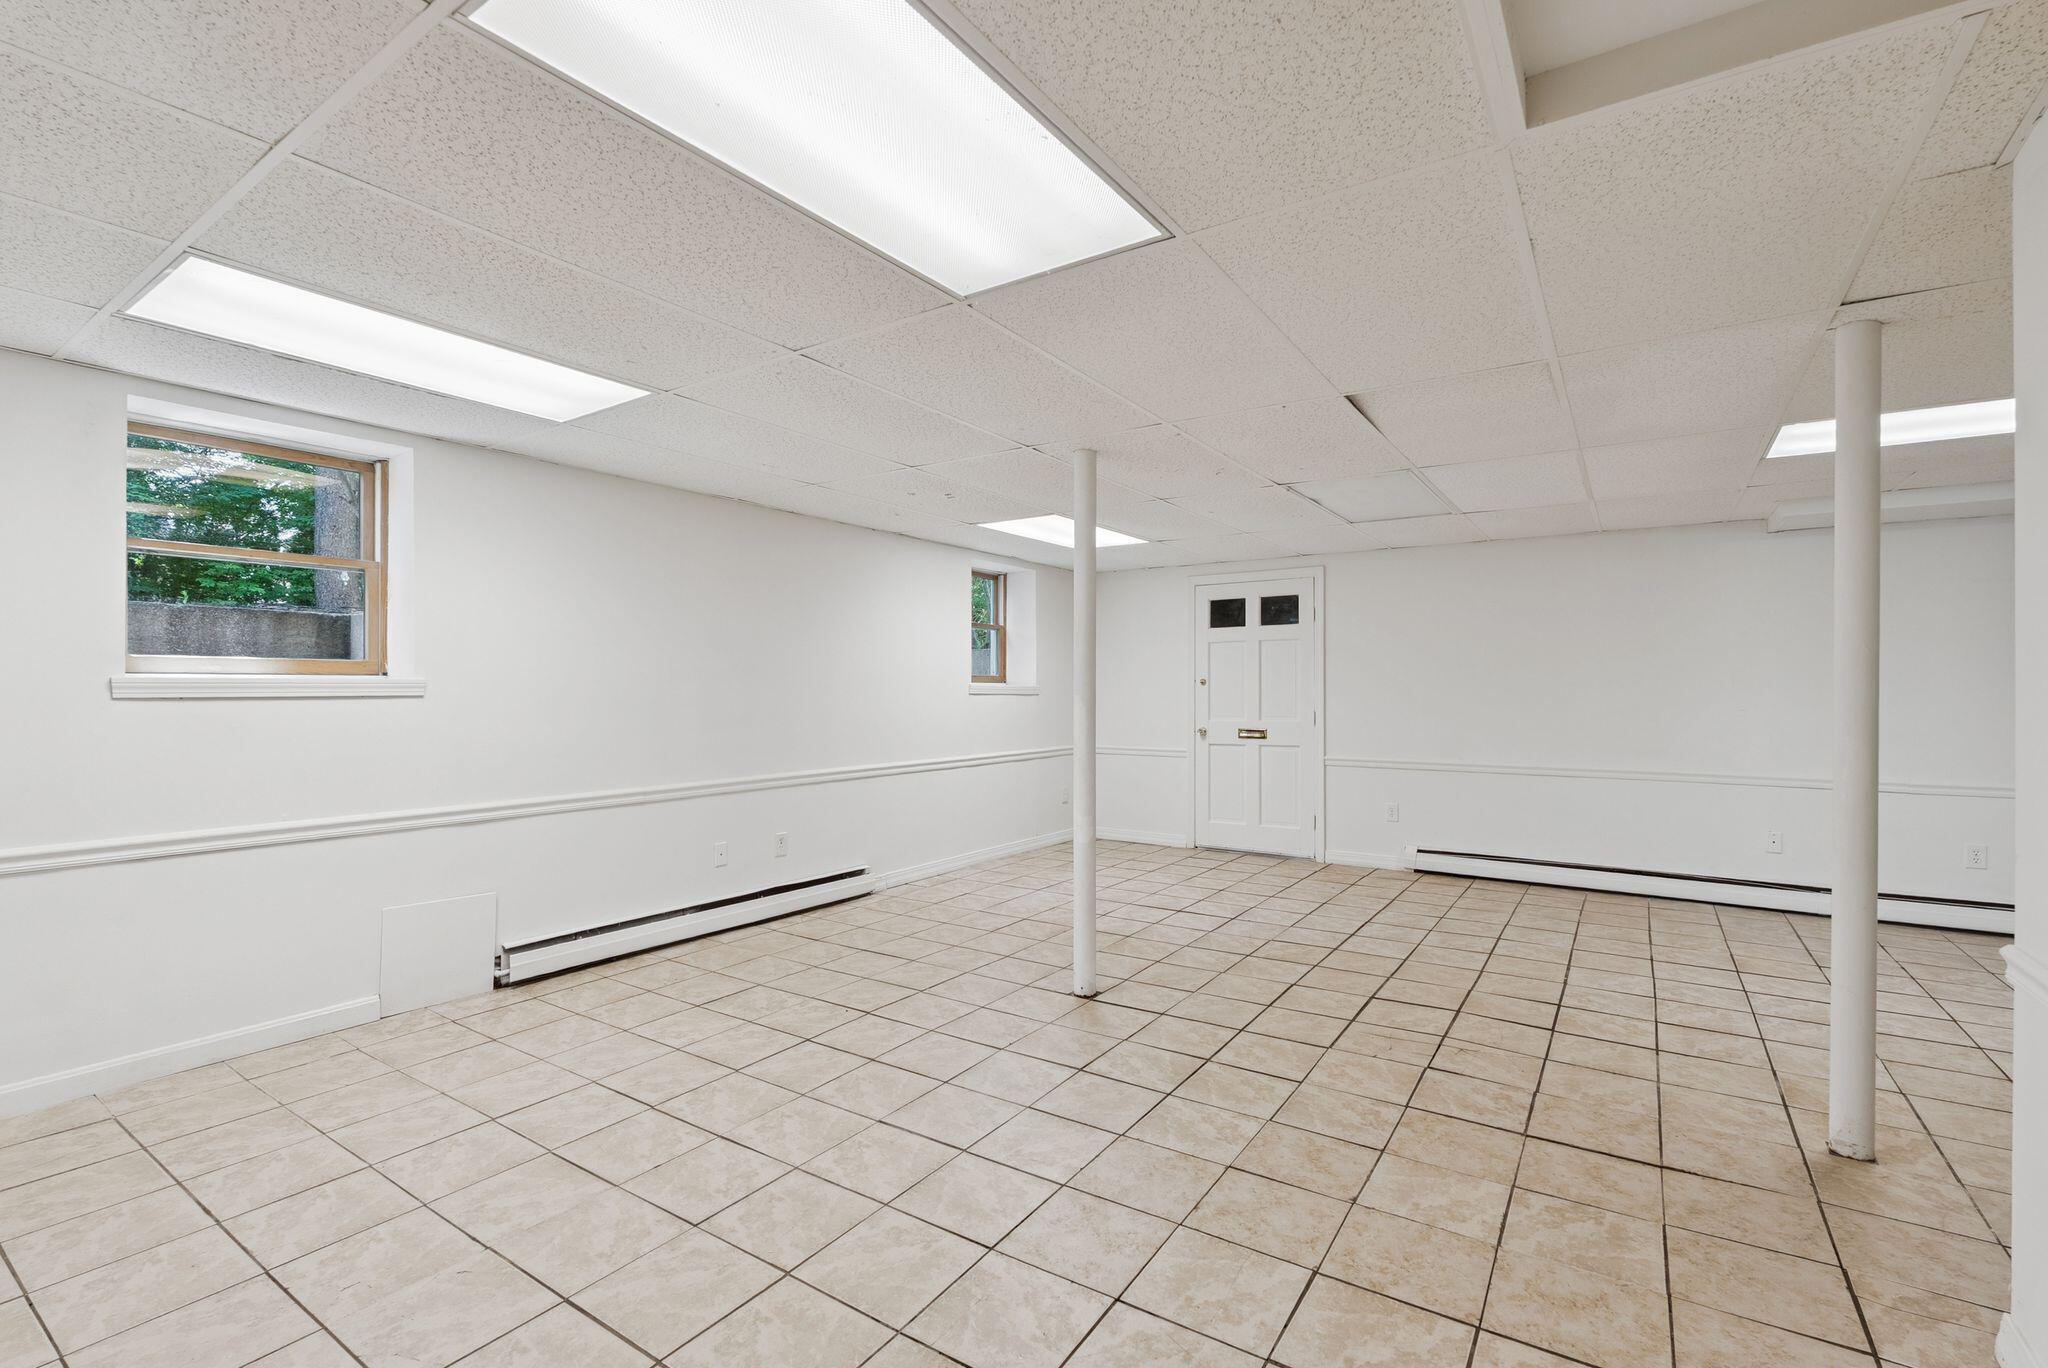
Unfurnished basement room with tiled flooring, white support columns, and fluorescent ceiling lights.
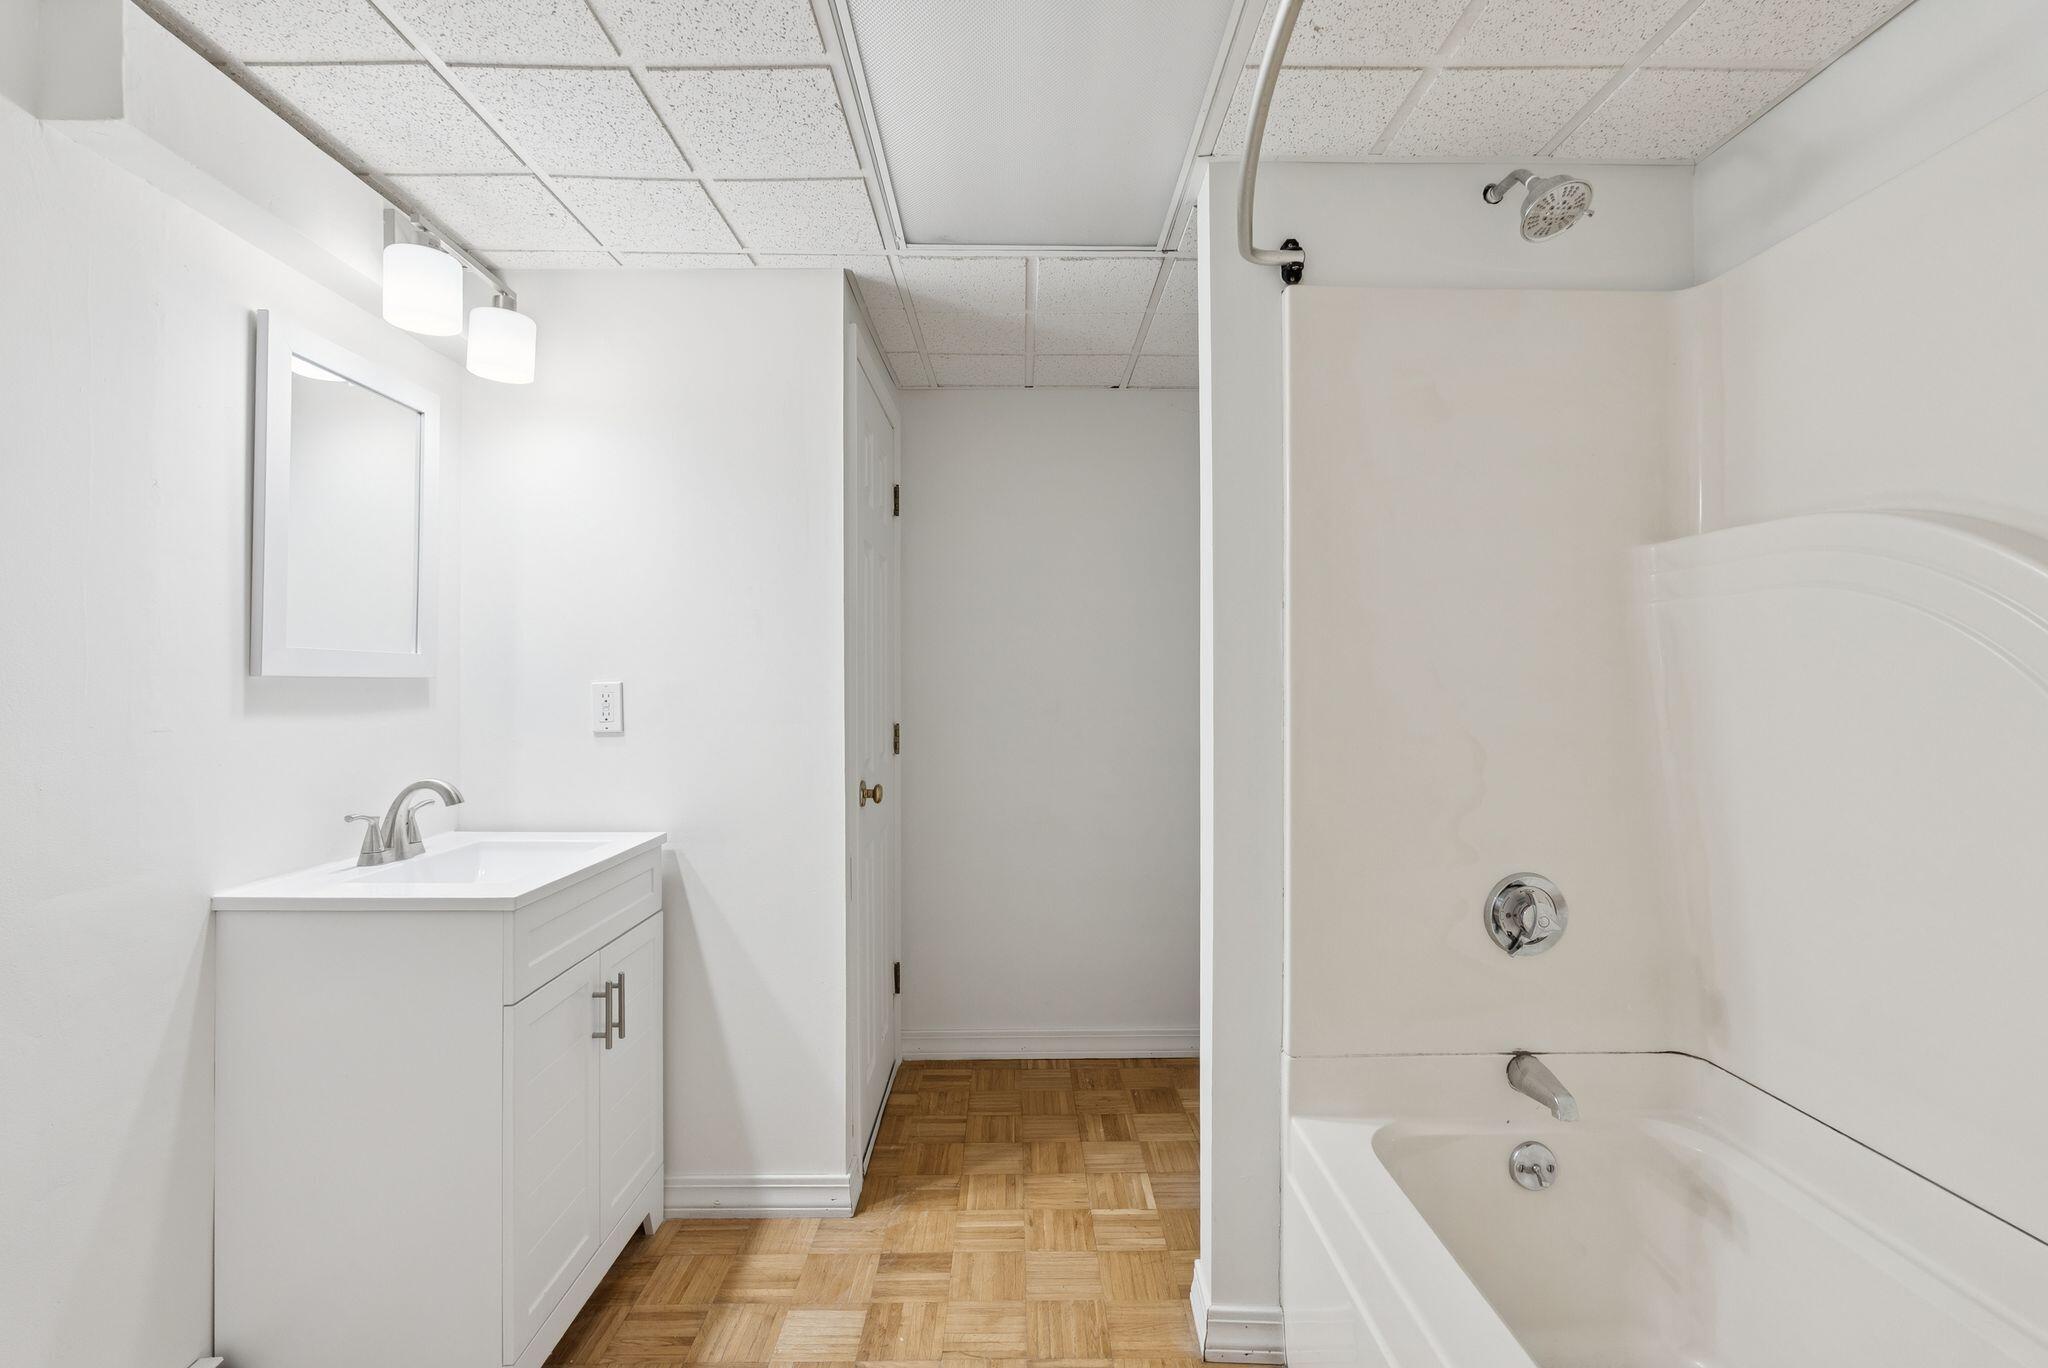
White bathroom with a tub and shower, vanity, and parquet flooring.
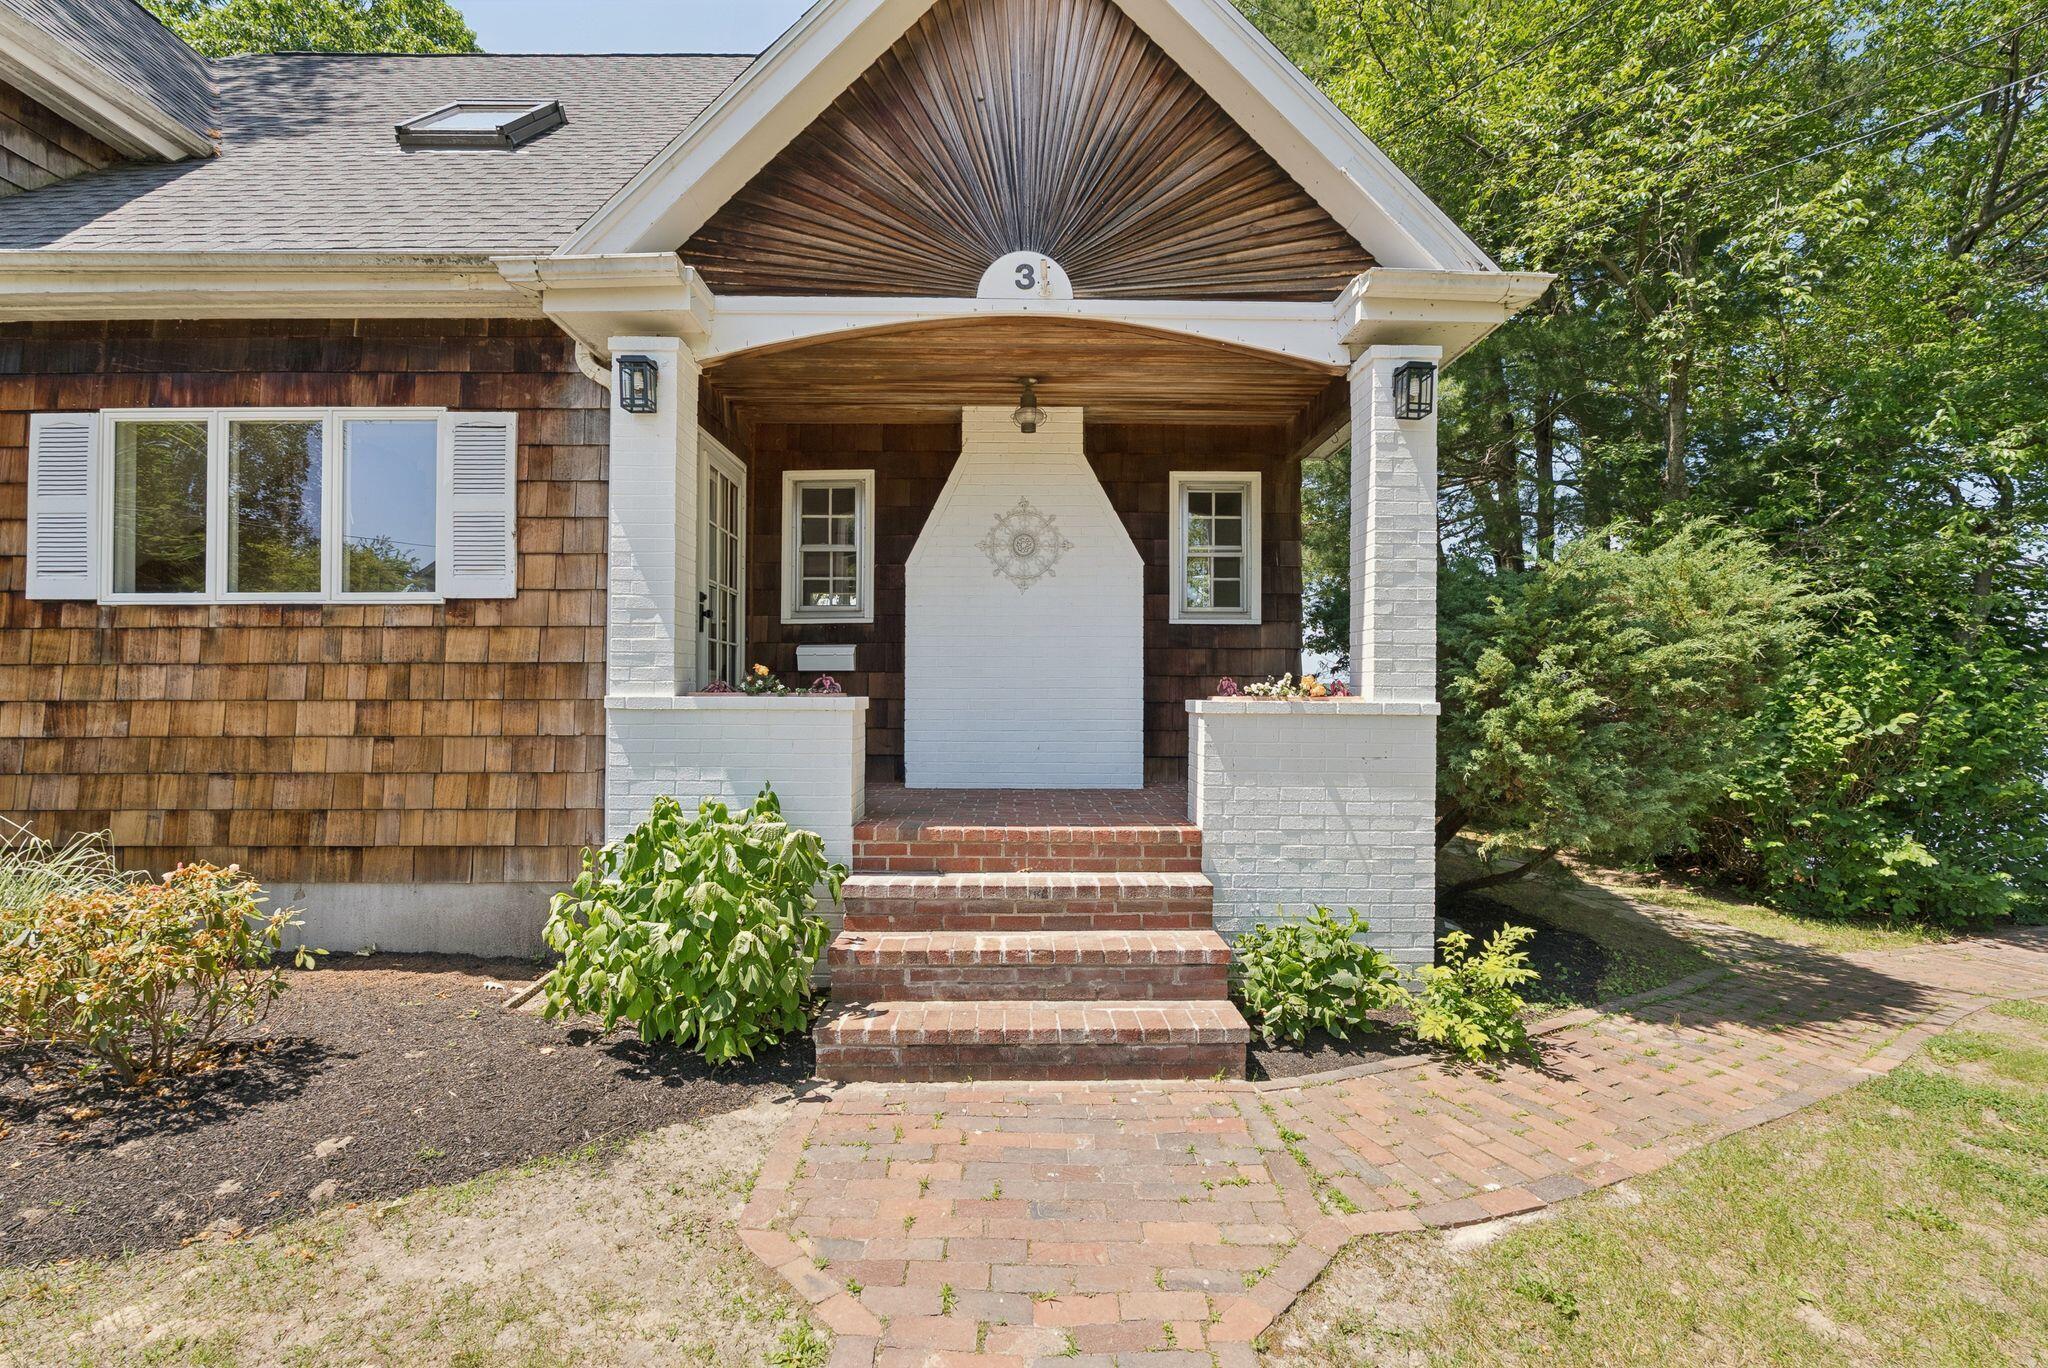
Shingle-sided home entrance with a covered porch, white brick columns, and brick steps.
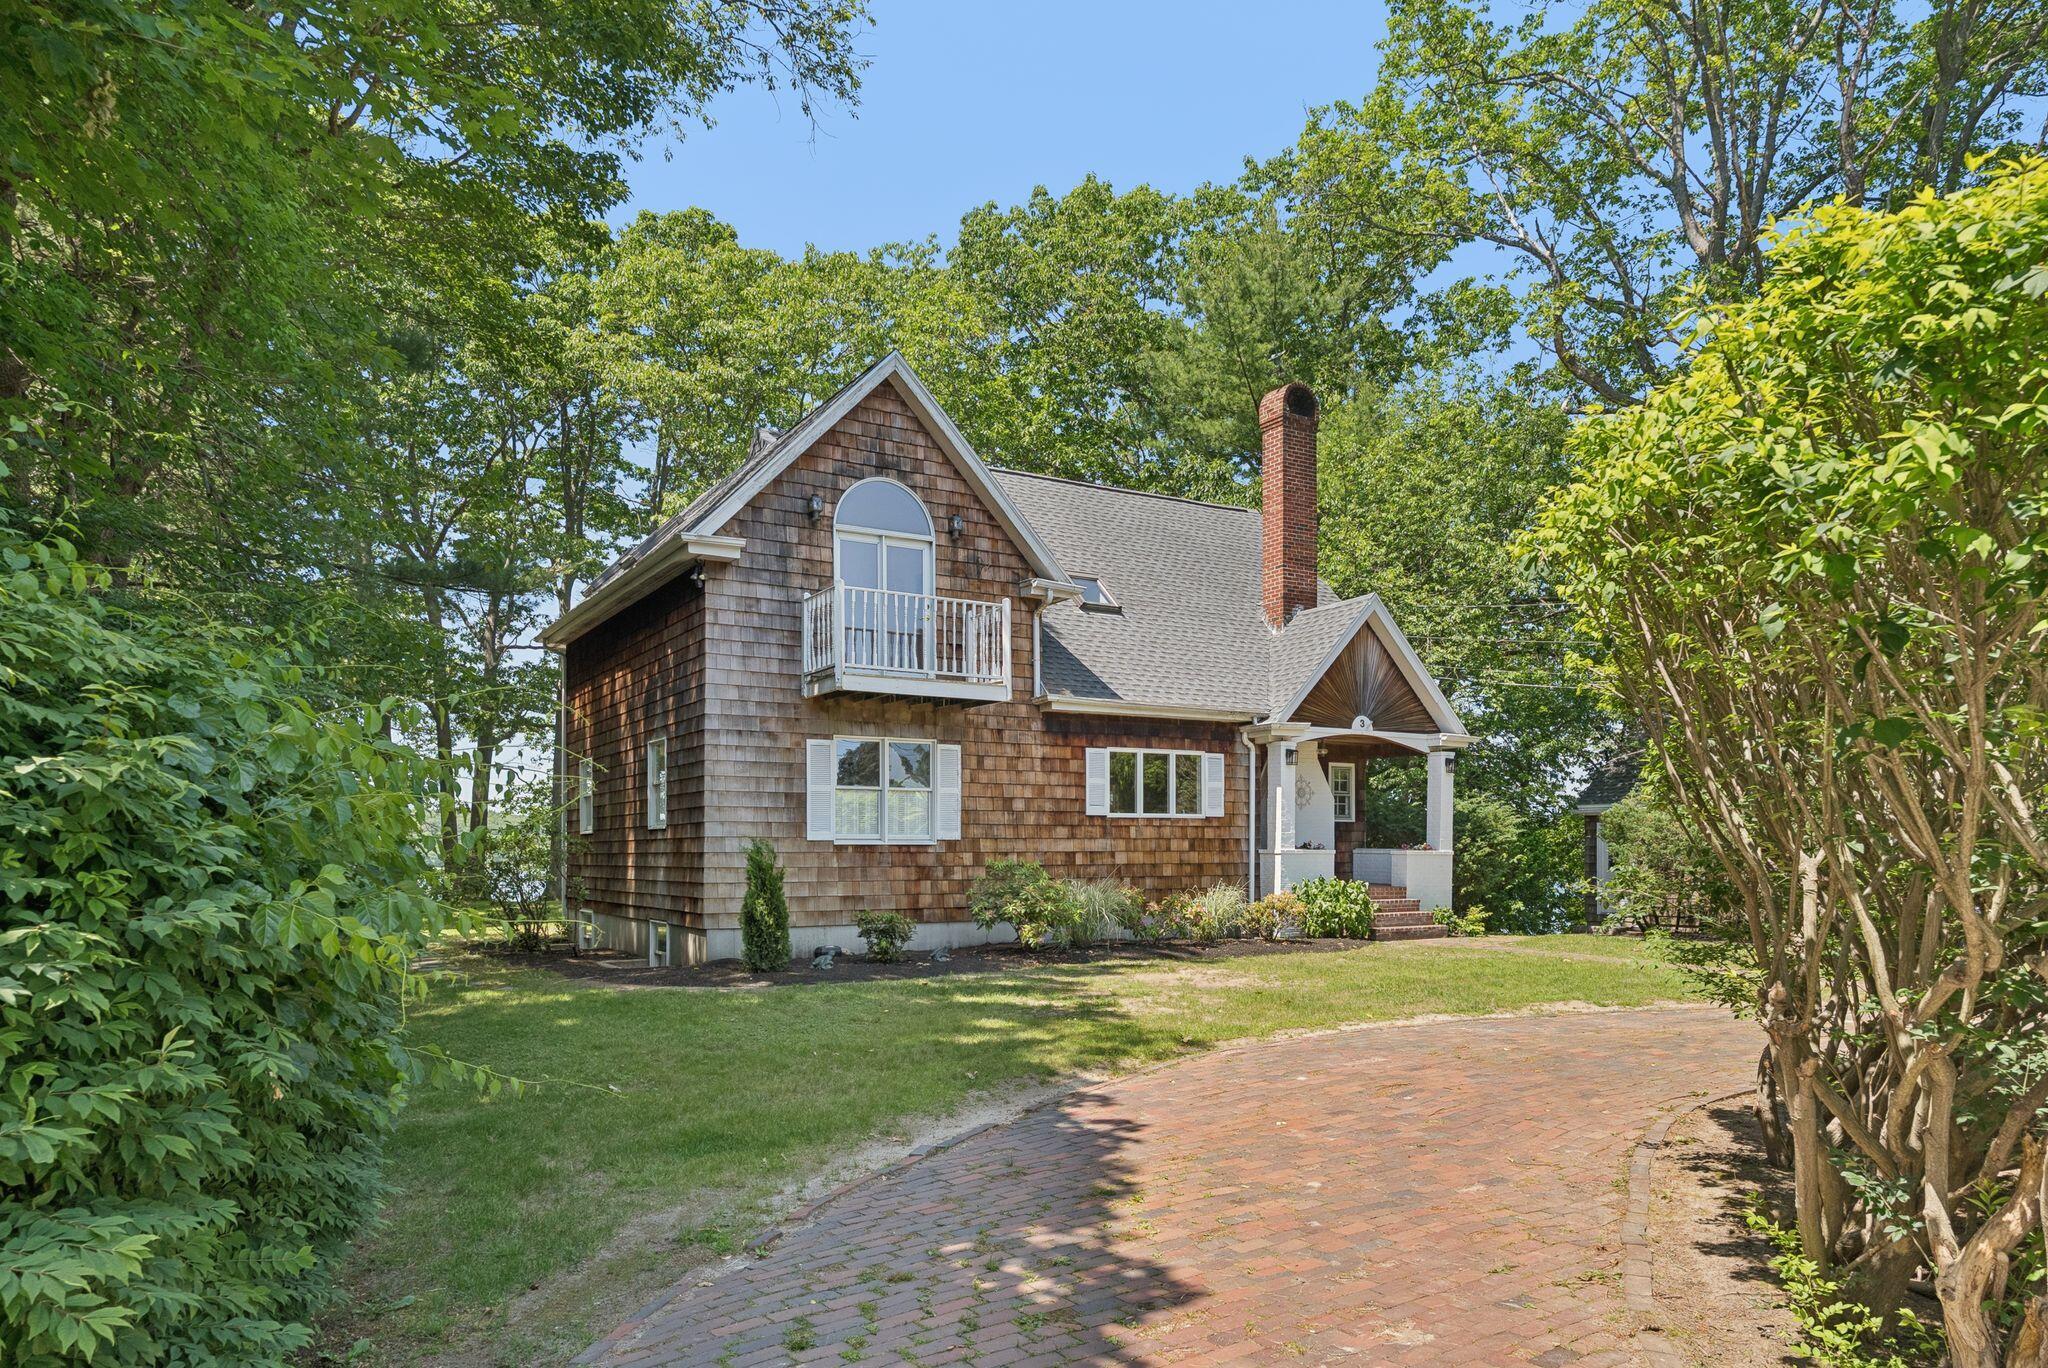
Cedar-shingle home with an upper balcony and brick driveway, framed by leafy trees.
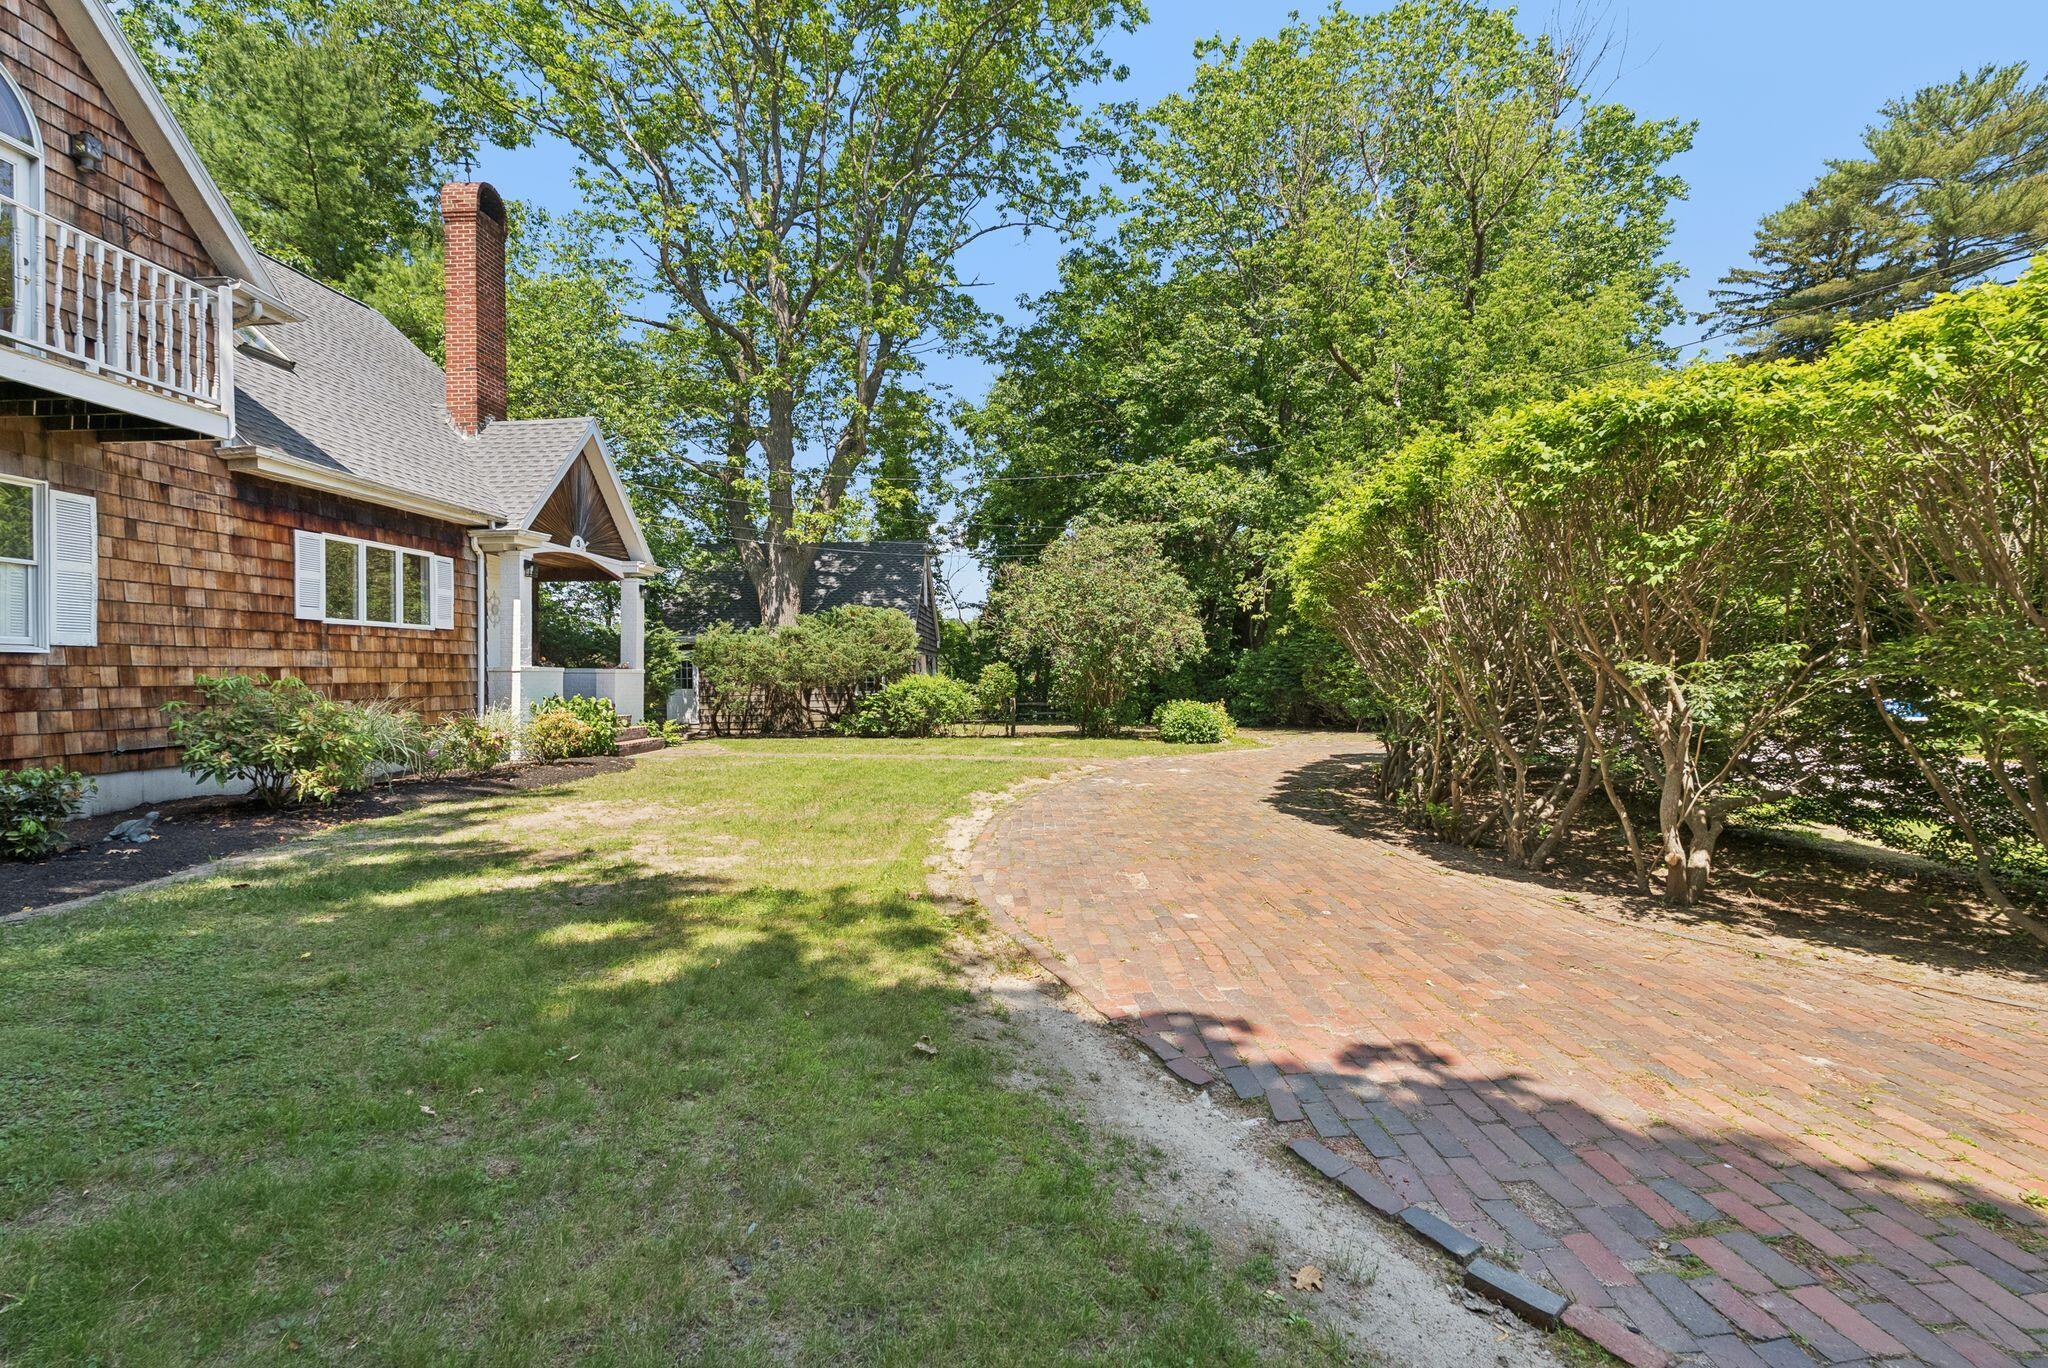
Shingle-sided house with a white balcony beside a curved brick driveway and leafy front yard.
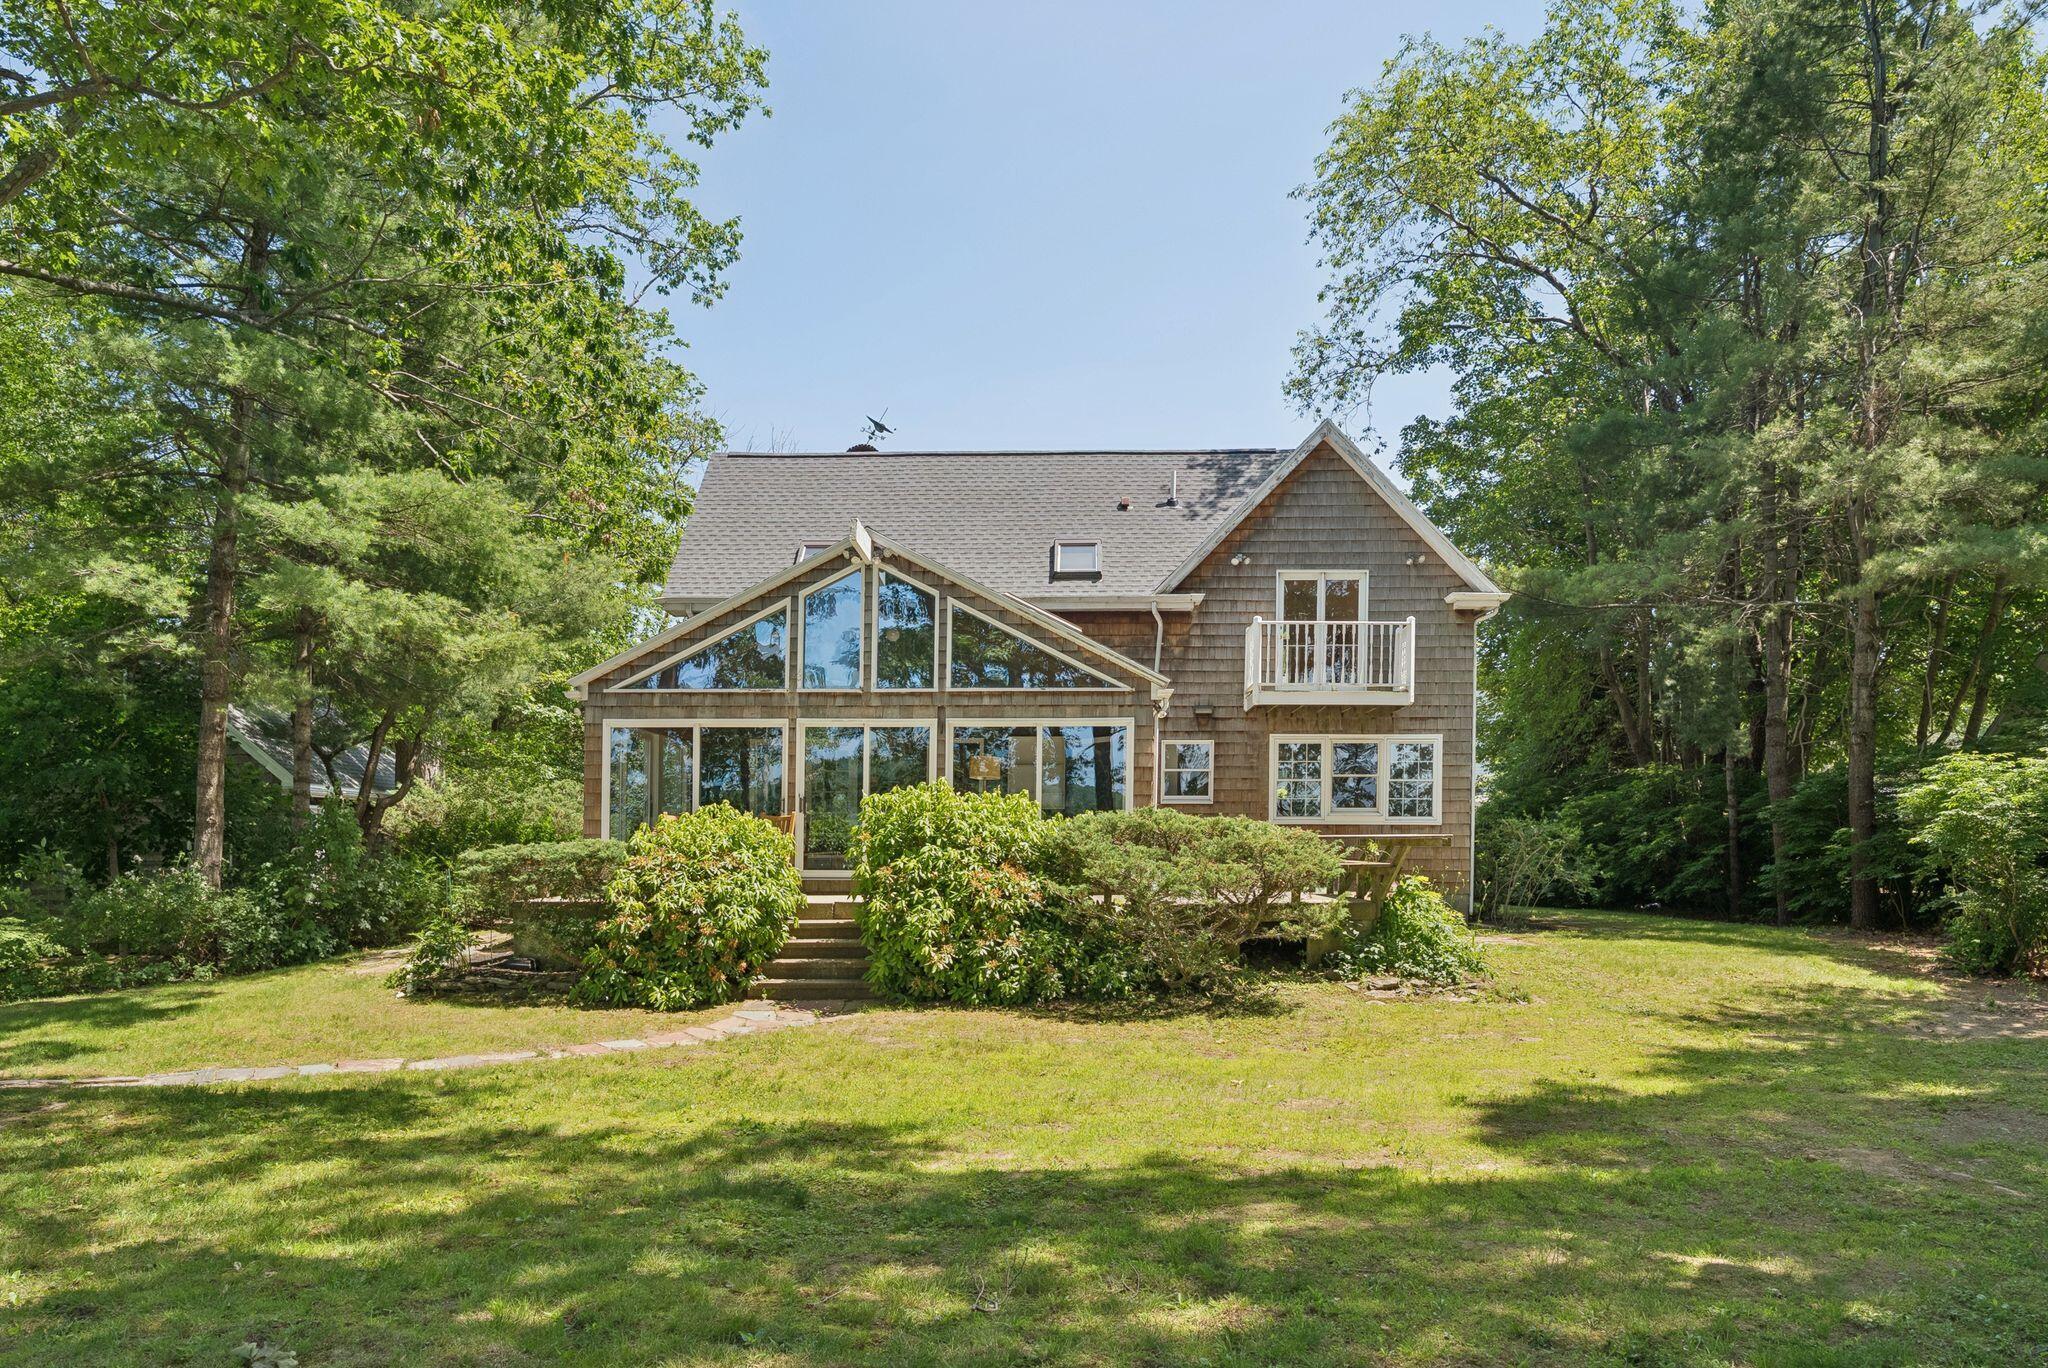
Shingle-sided home with a glass sunroom and balcony, surrounded by mature trees and lawn.
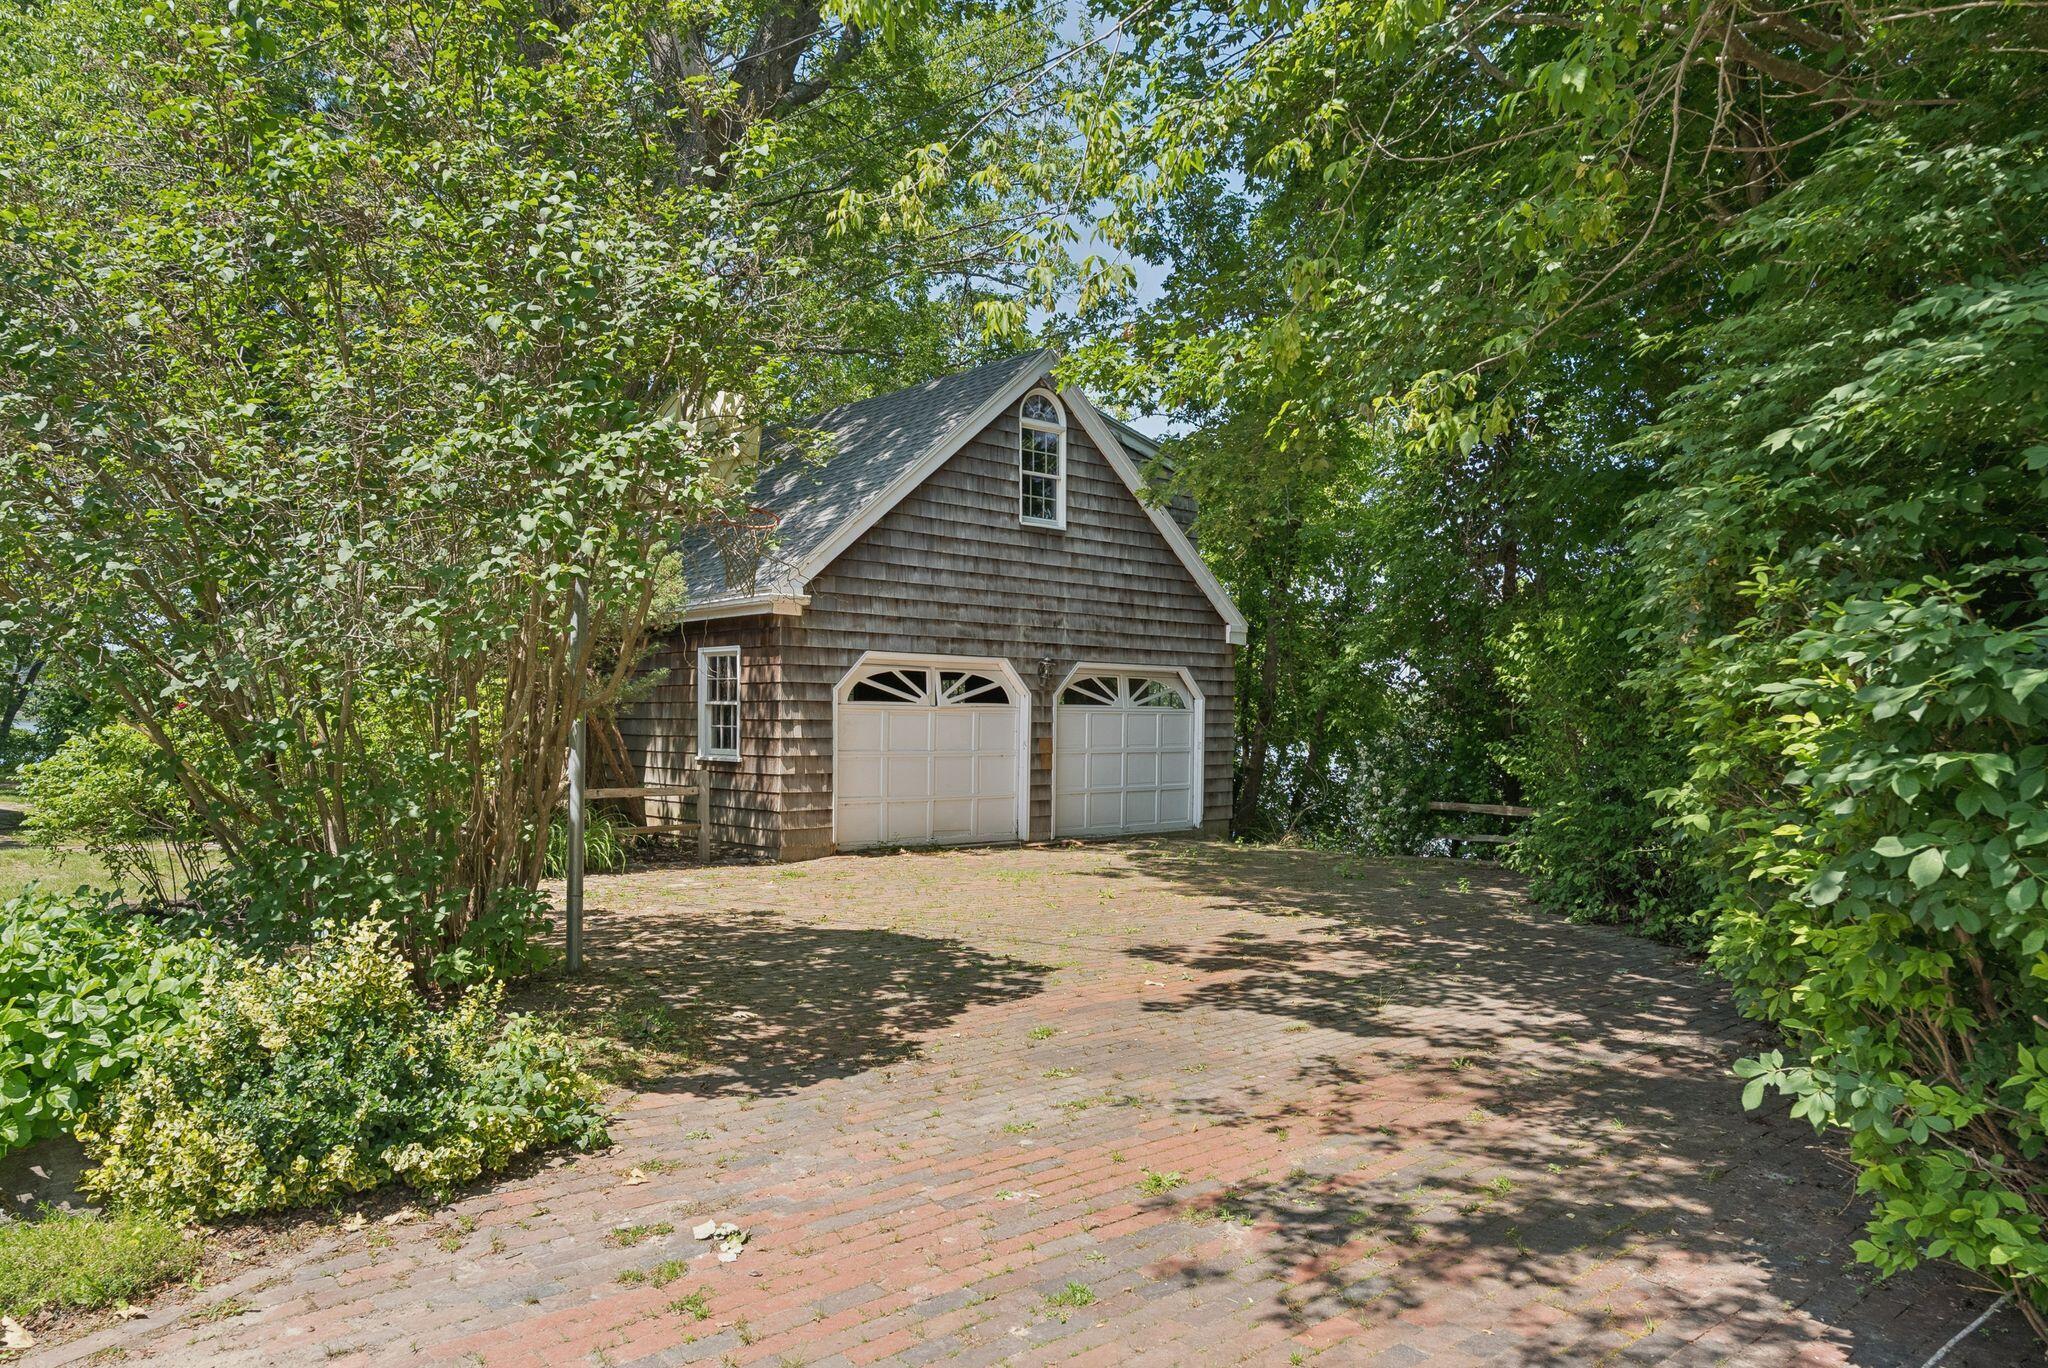
Detached shingle-sided garage with two white doors, set behind a brick-paved driveway and trees.
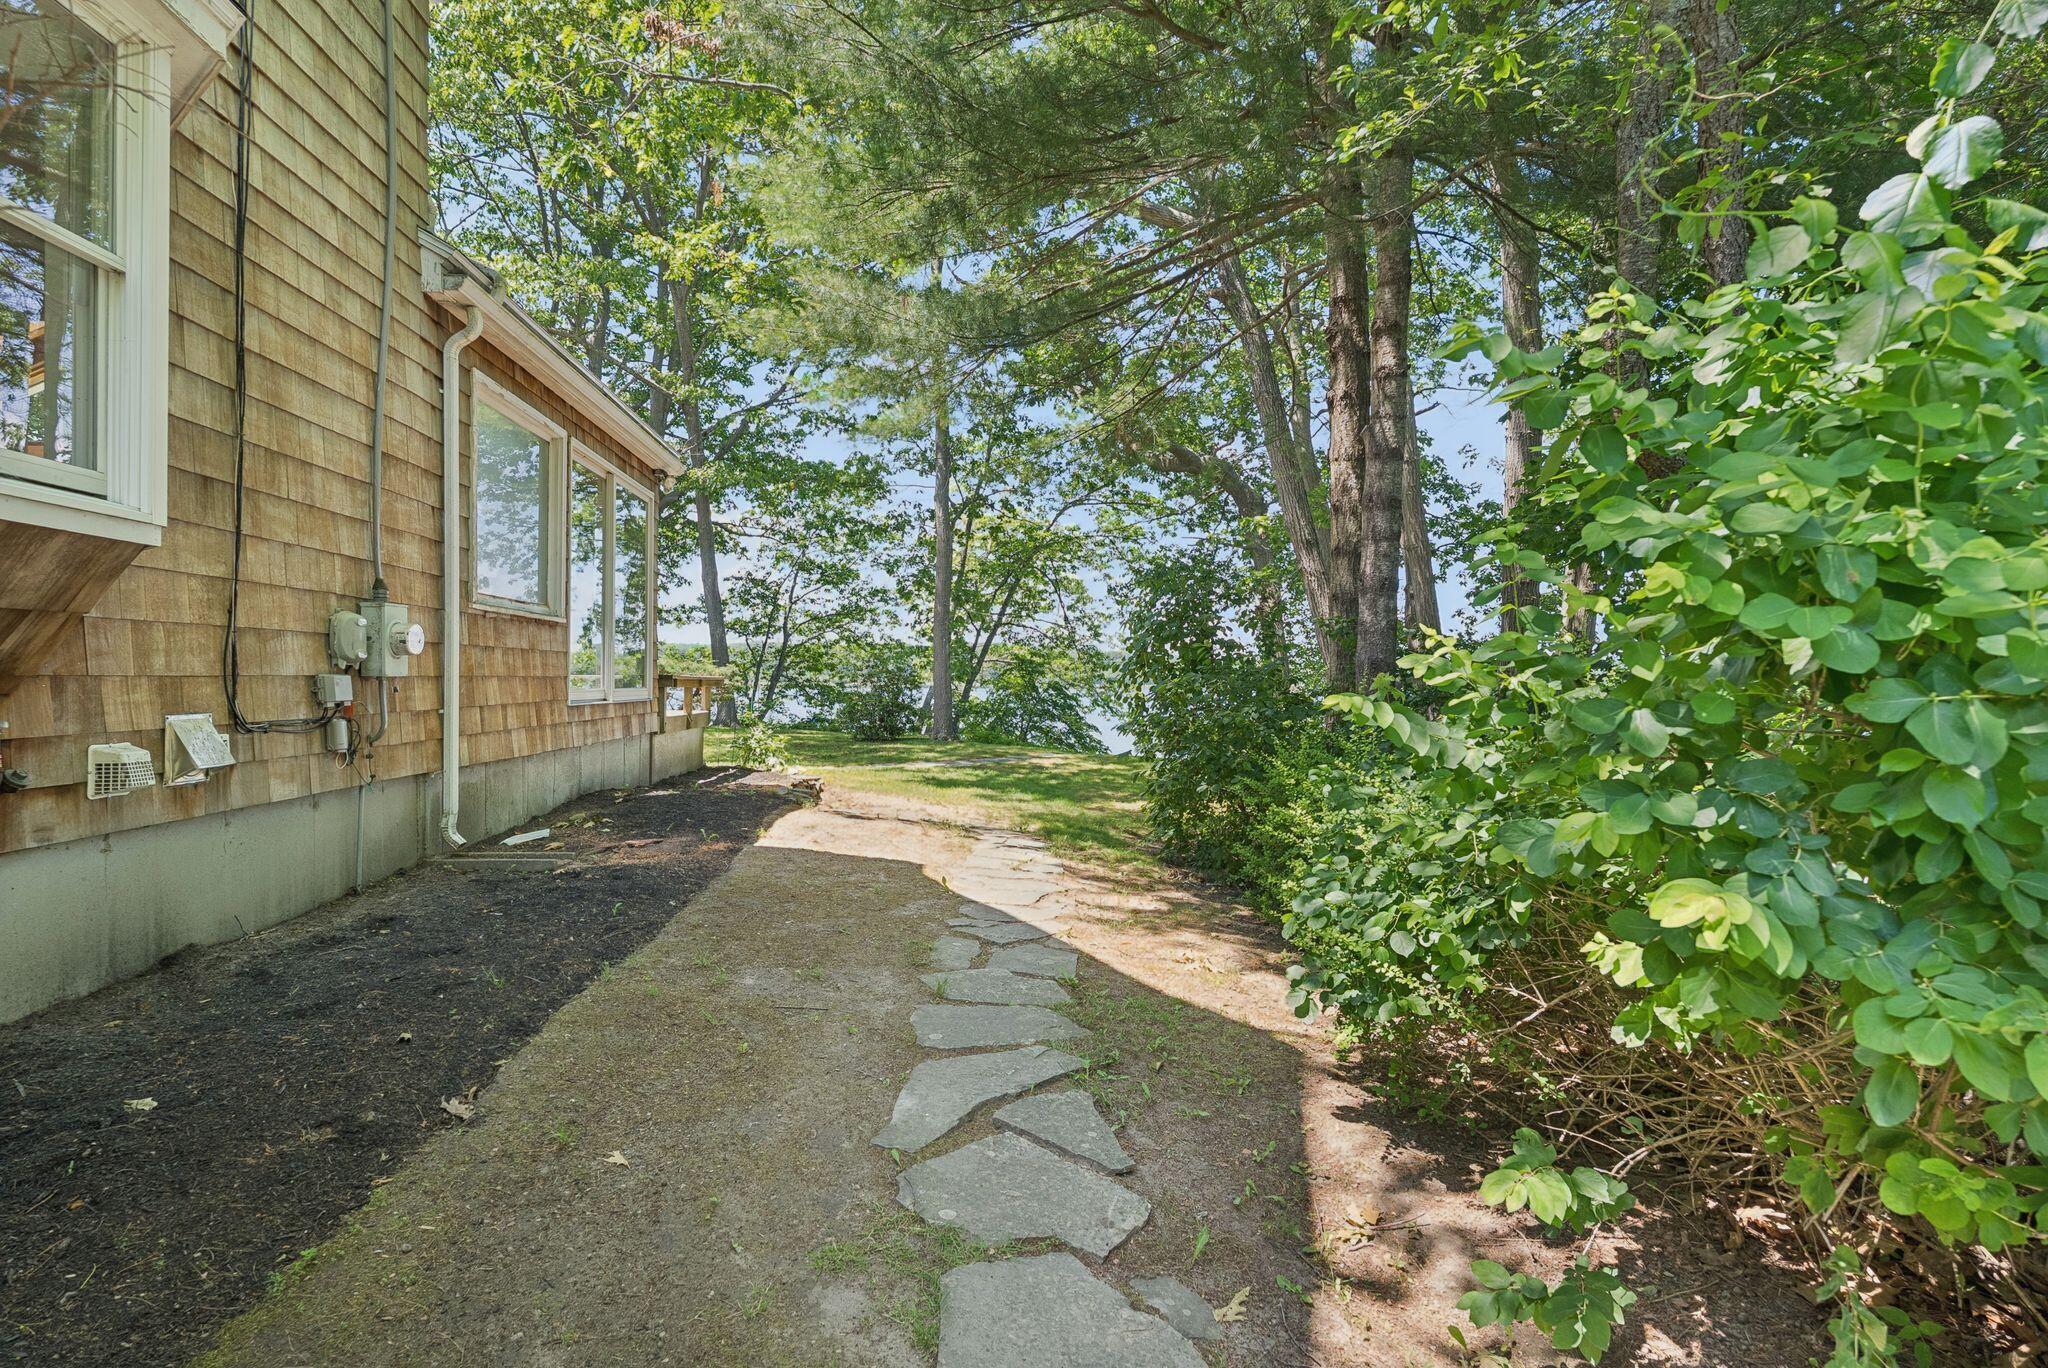
Shingled home beside a stone path through trees, with a glimpse of water beyond.
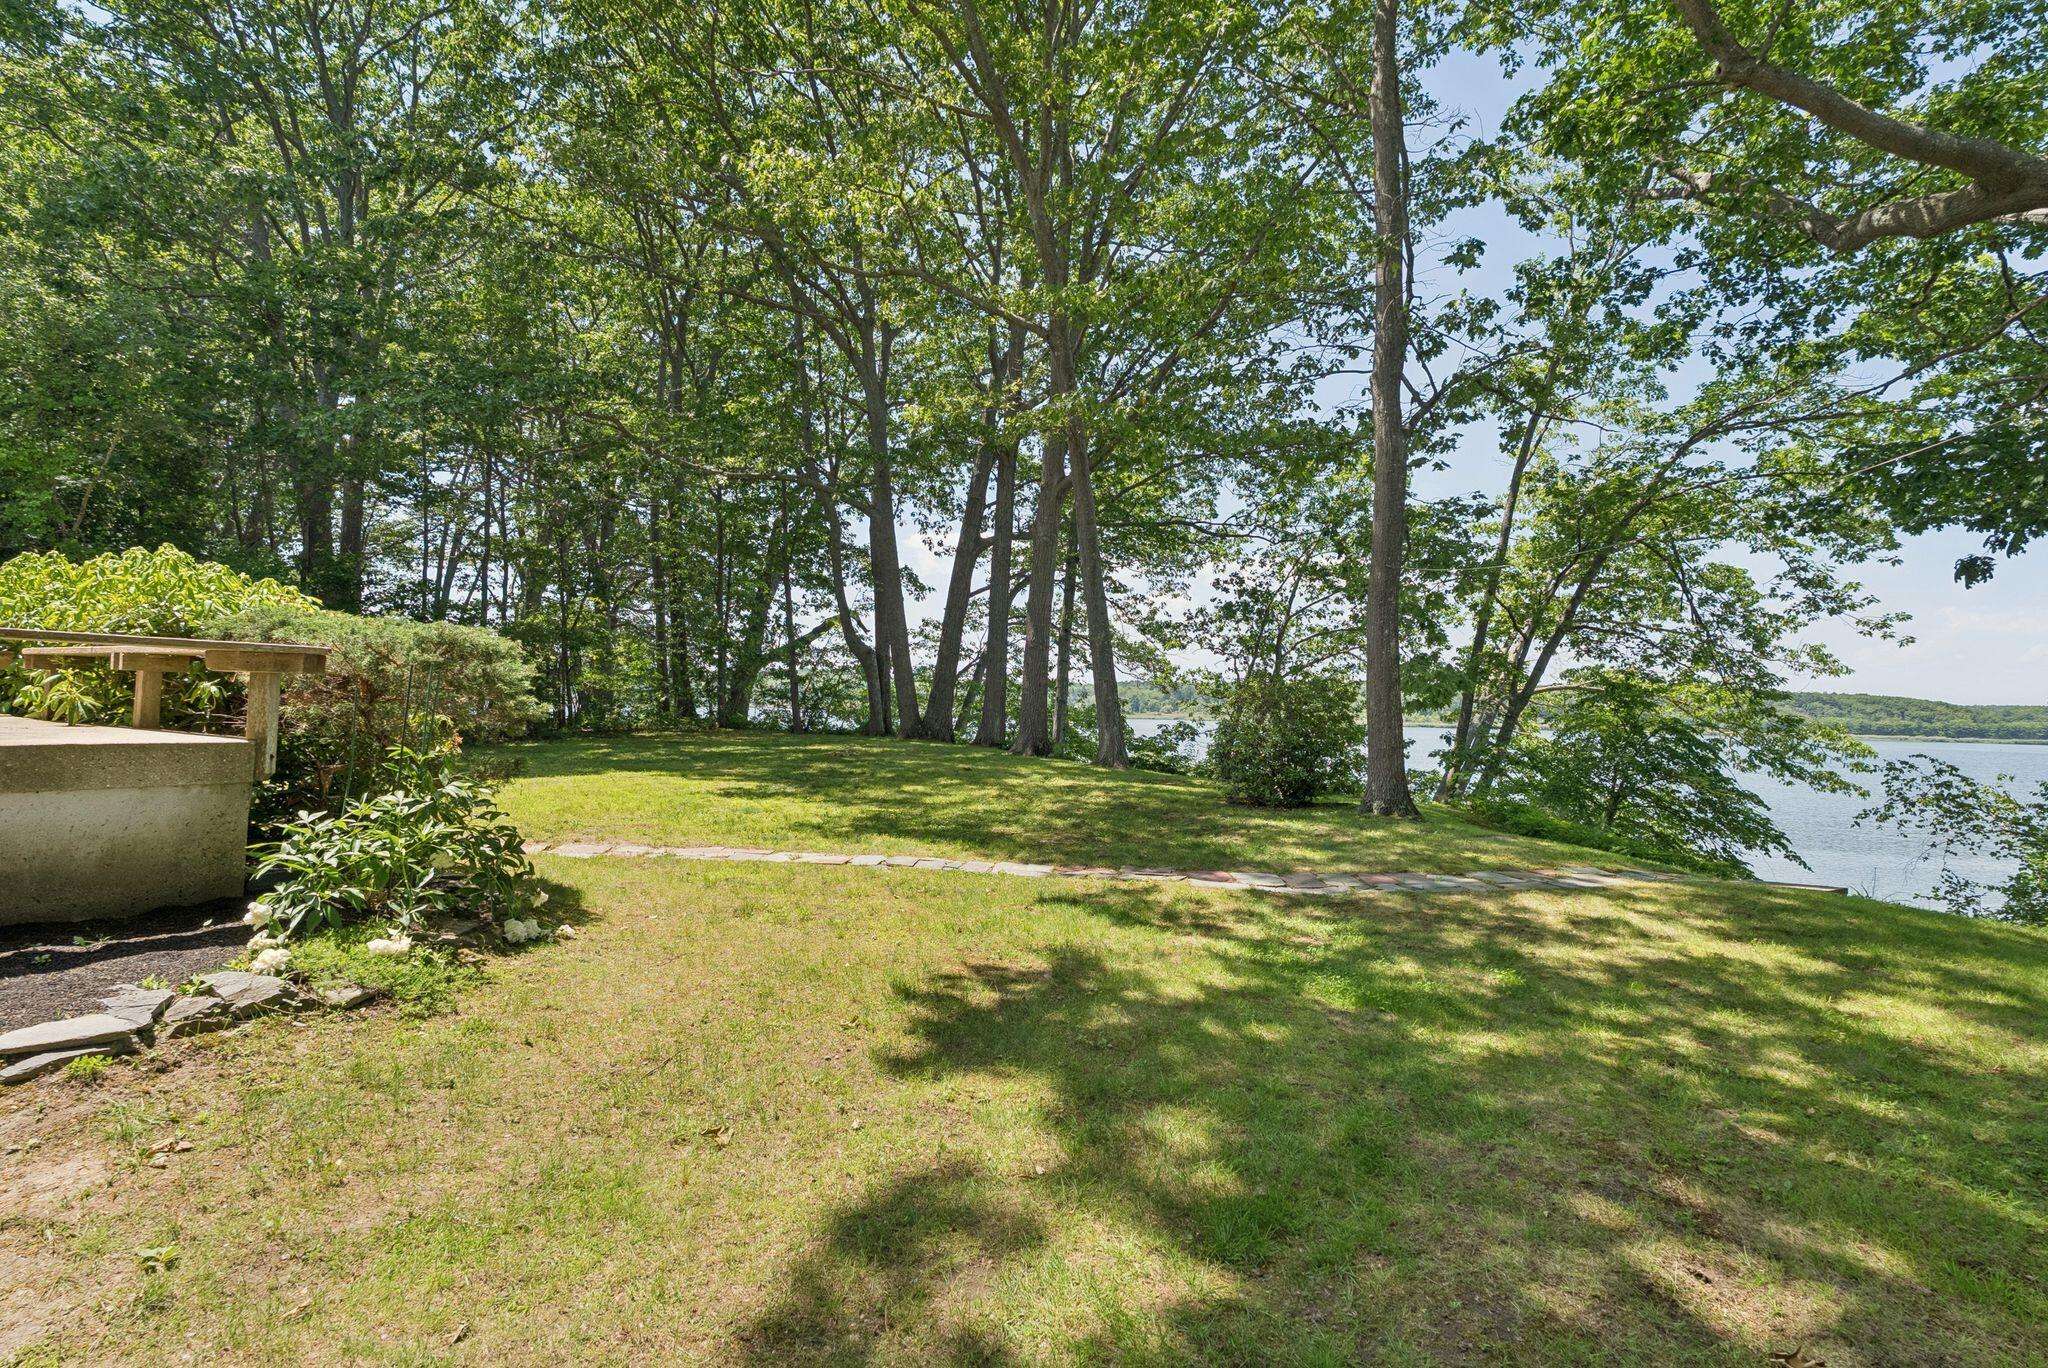
Waterfront lawn shaded by mature trees, with a stone path and water visible beyond.
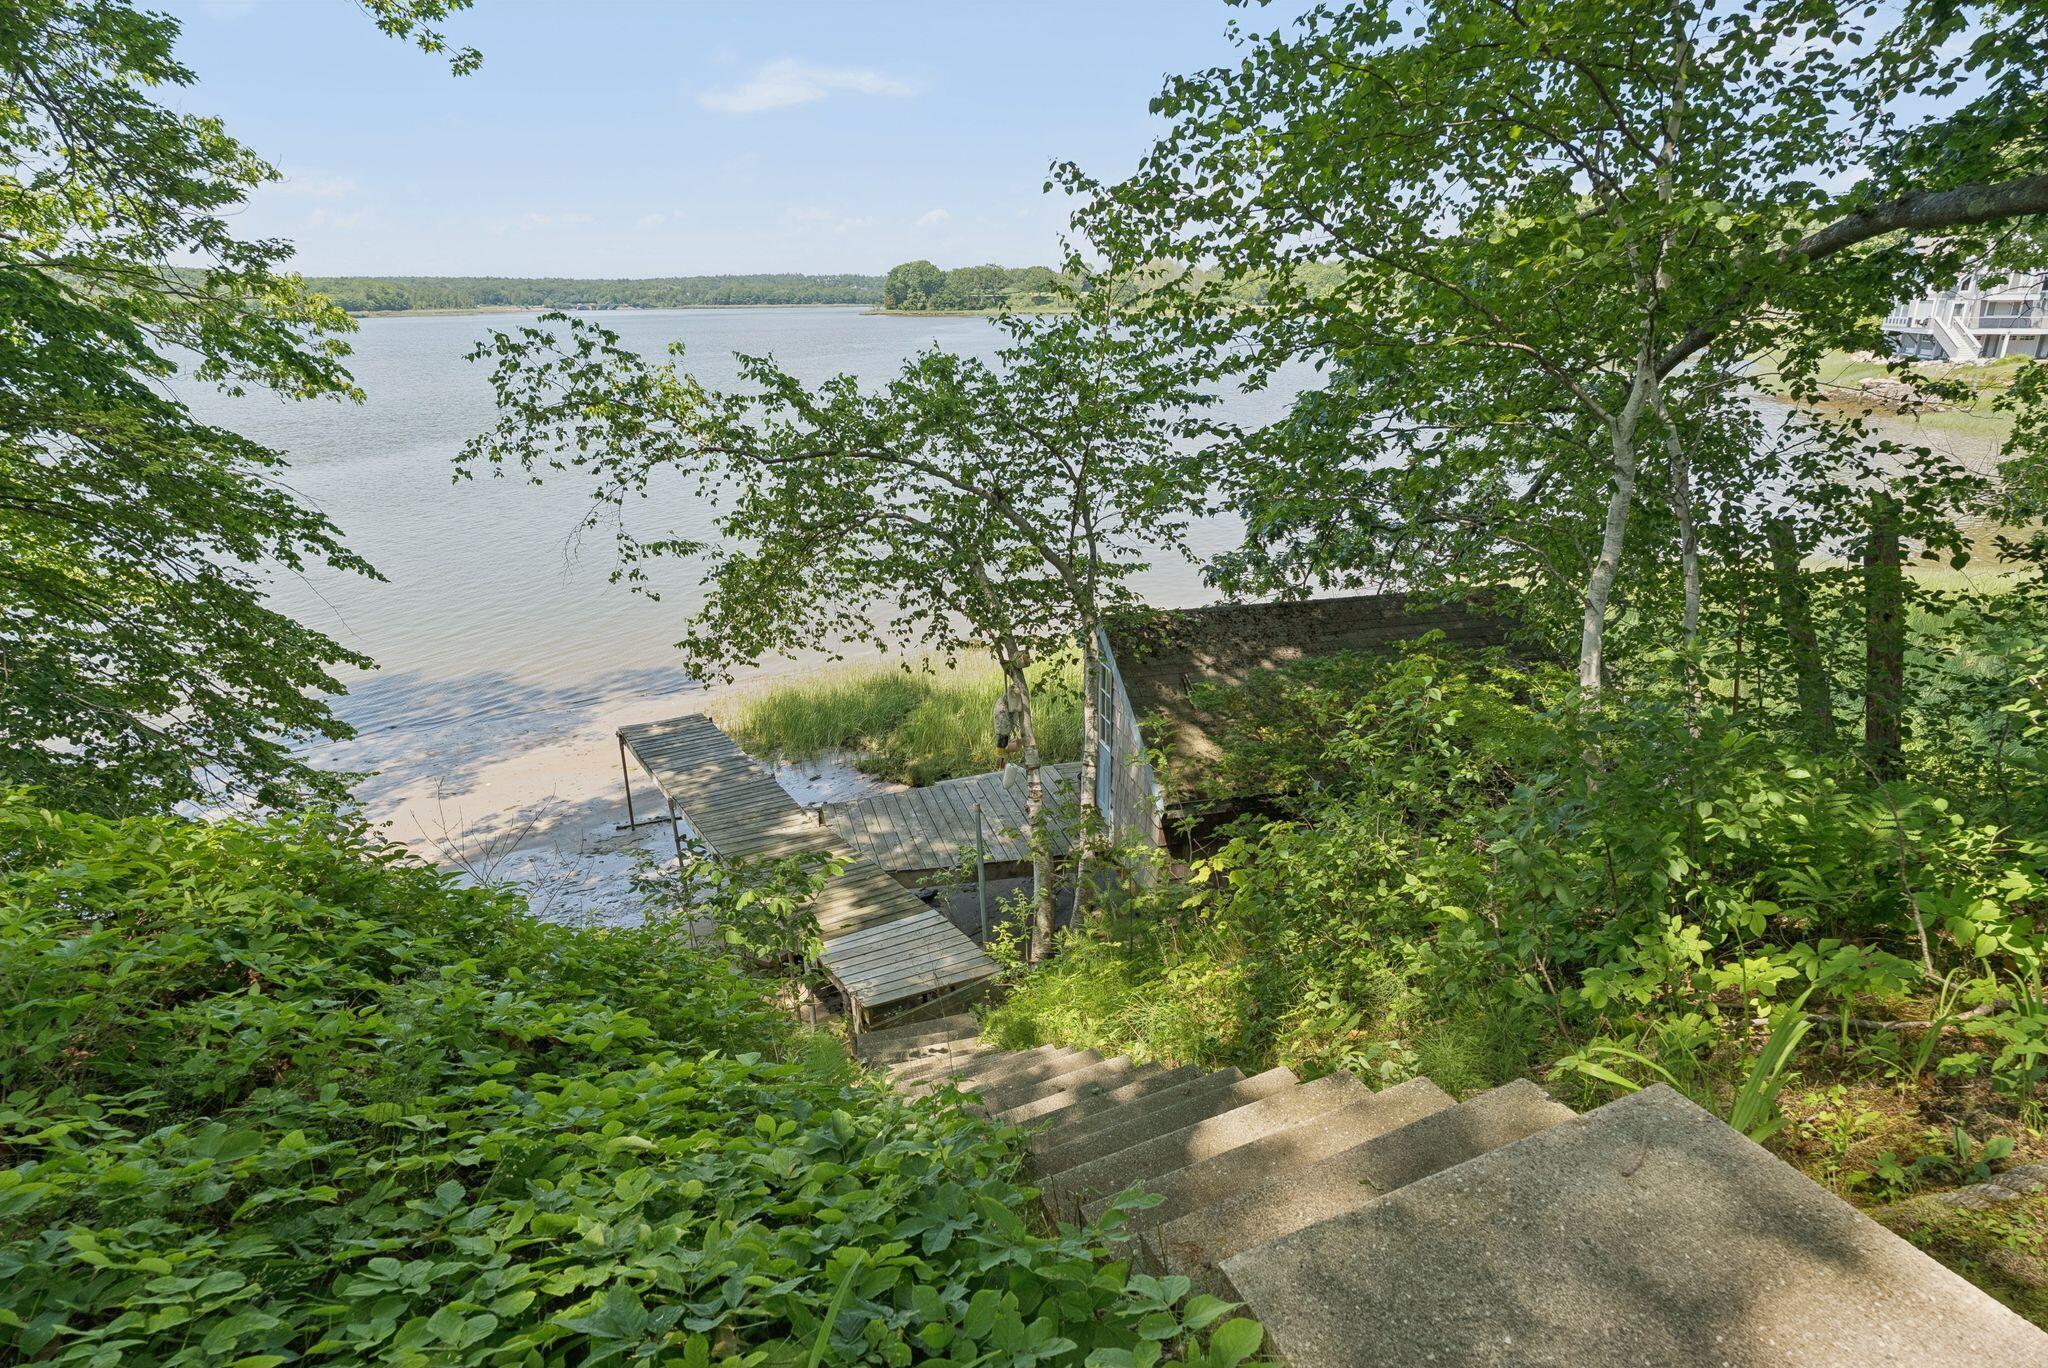
Waterfront property with wooded stairs leading to a small dock and sandy shore.
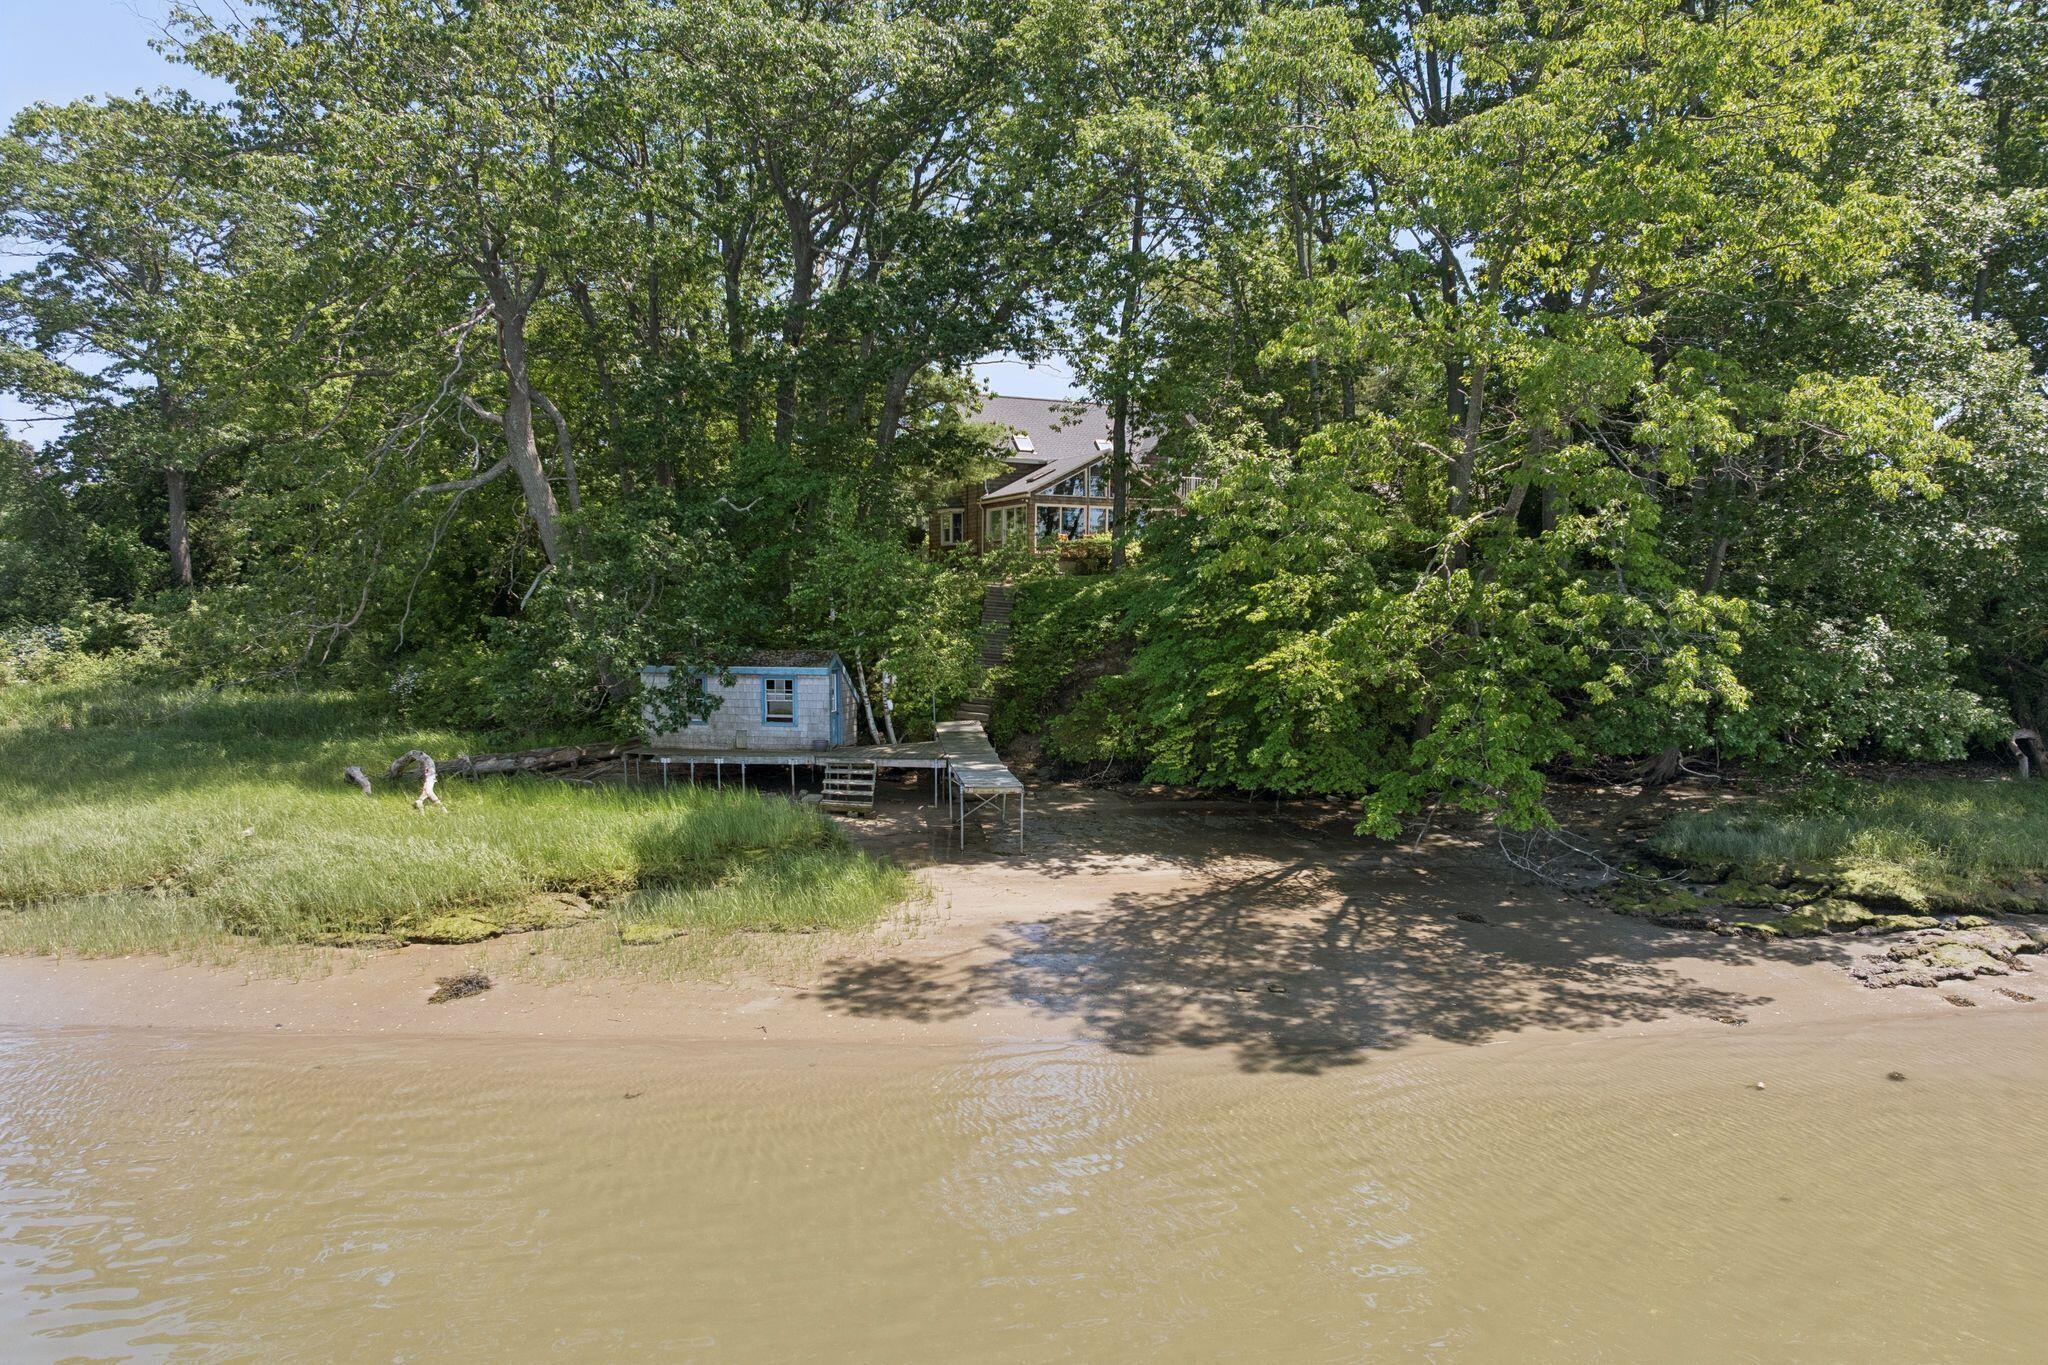
Wooded waterfront home above a low-tide shoreline, with a small dock and boathouse.
Gray shingle boathouse with blue trim beside a tidal marsh, surrounded by weathered wooden decks and steps.
Aerial view of the marked home beside a wooded cove and surrounding residences.
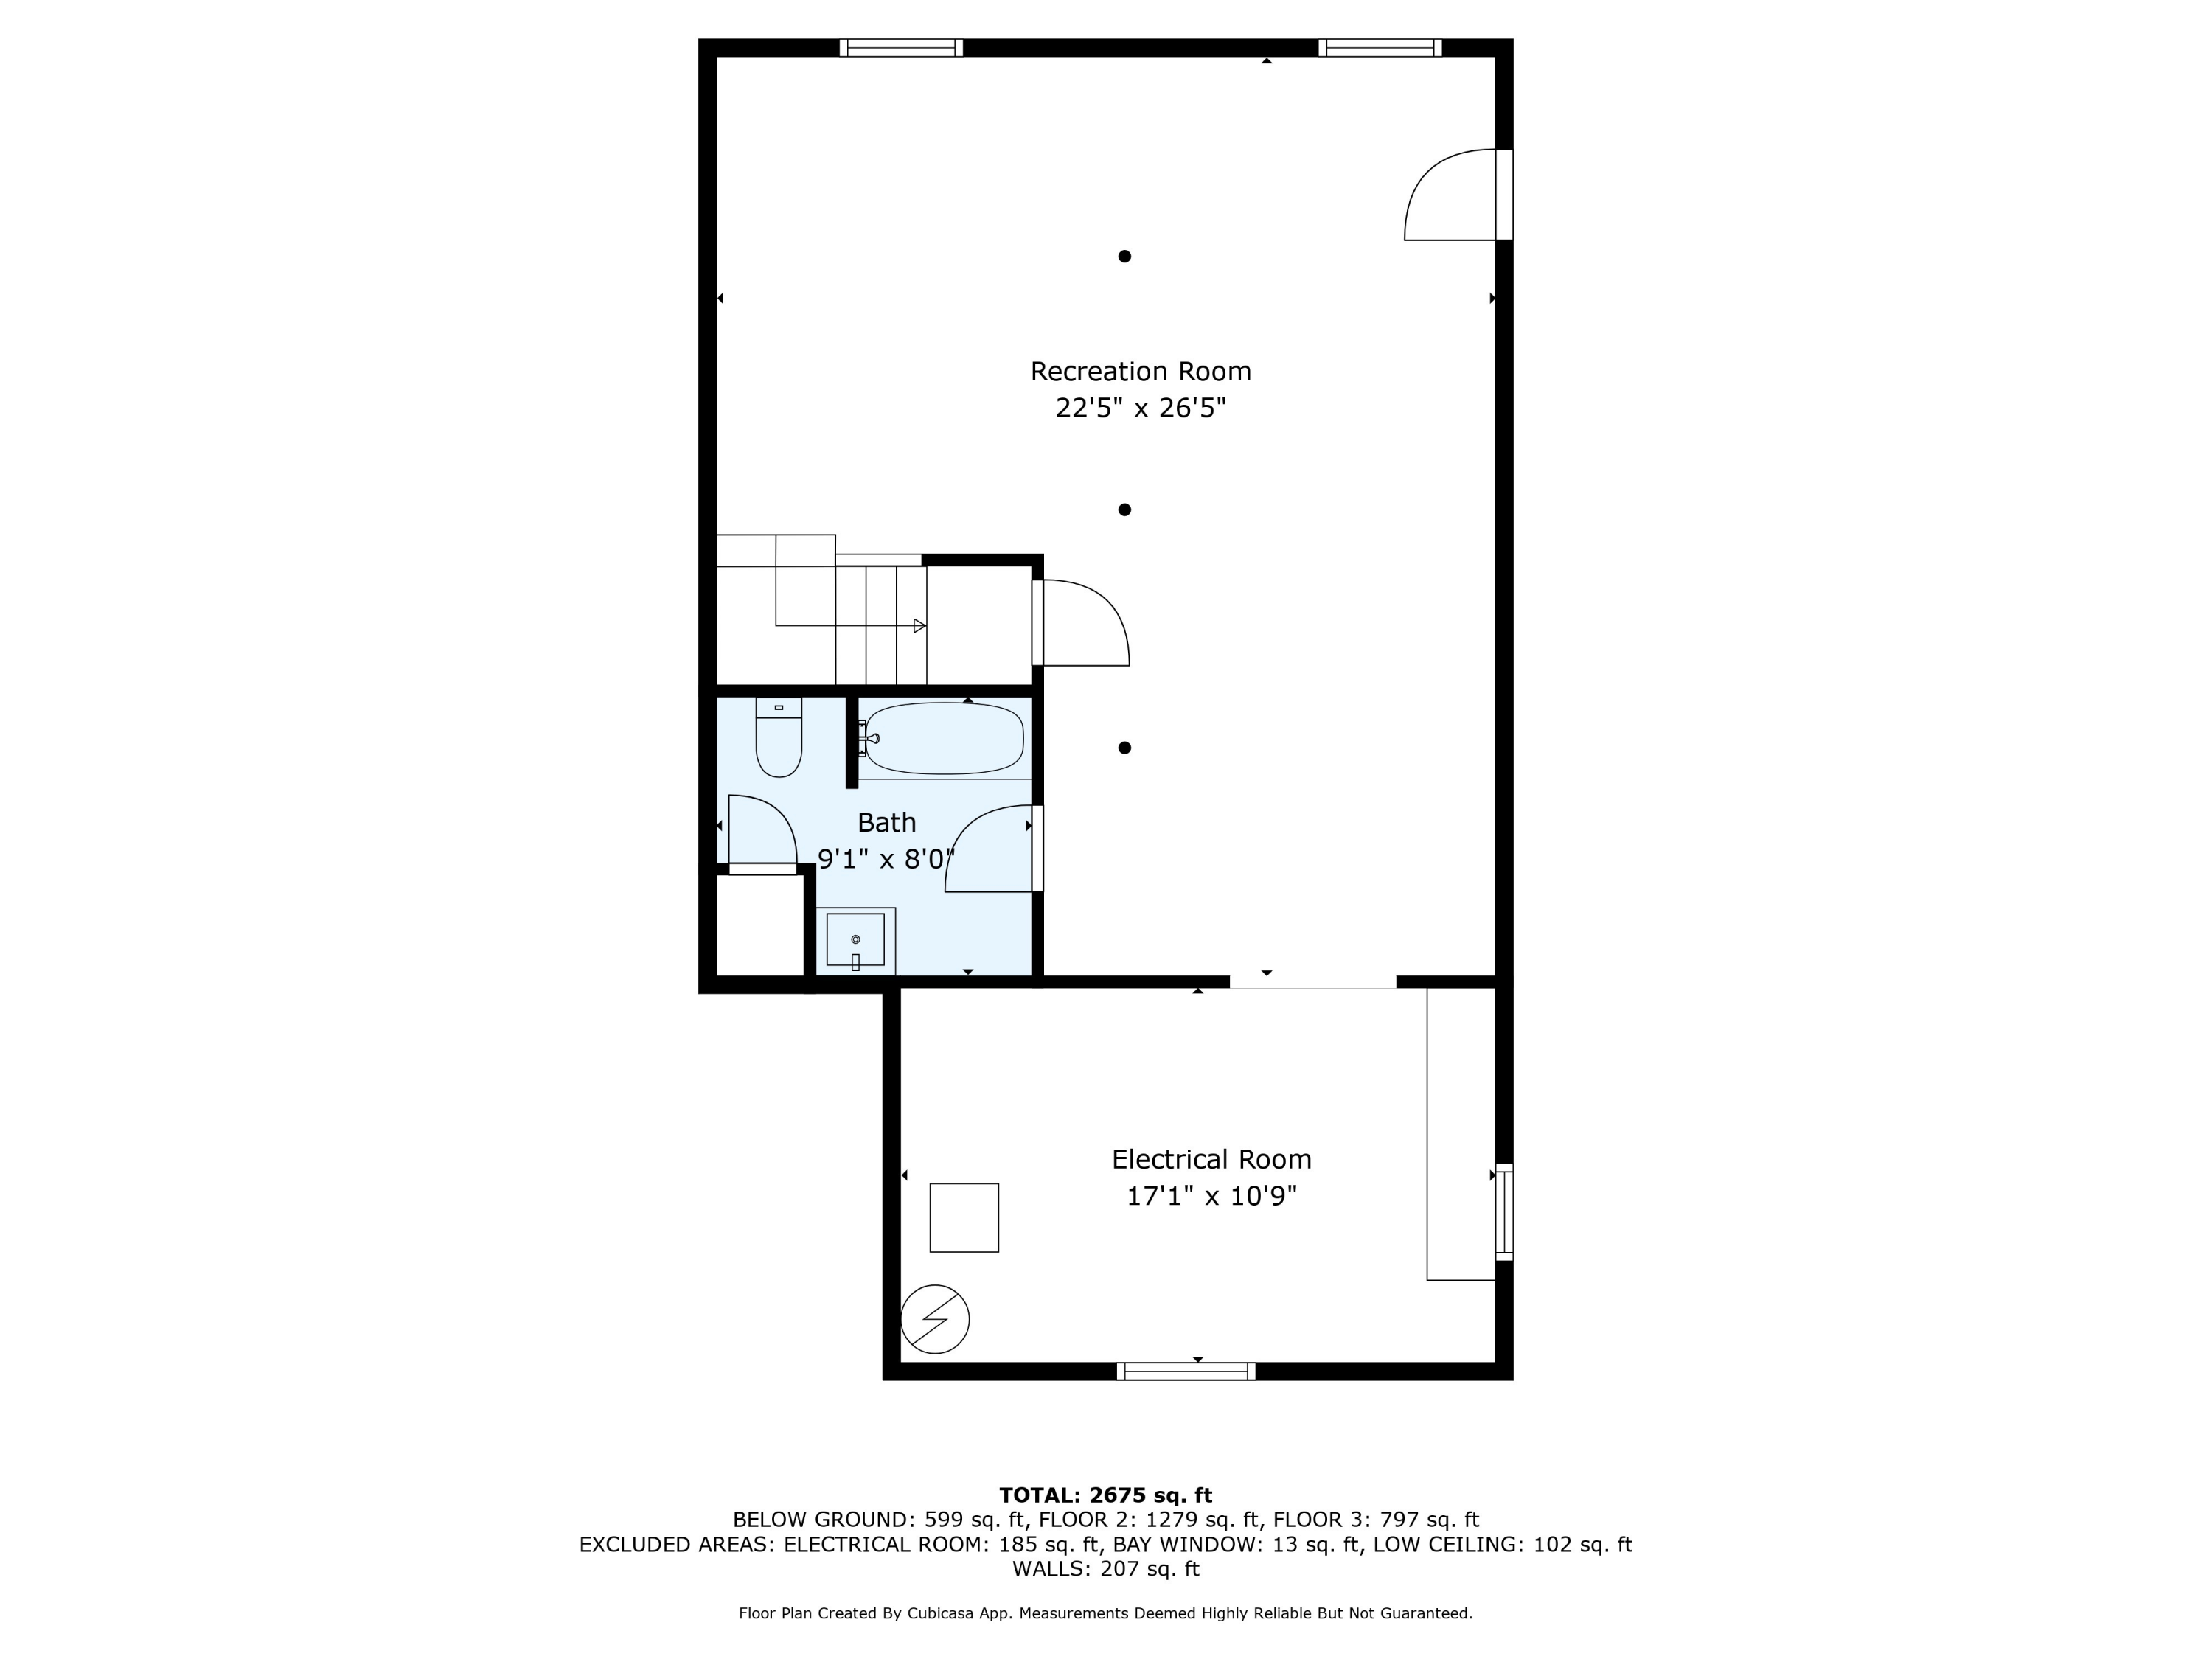
Floor plan showing a large recreation room, bath, and separate electrical room.
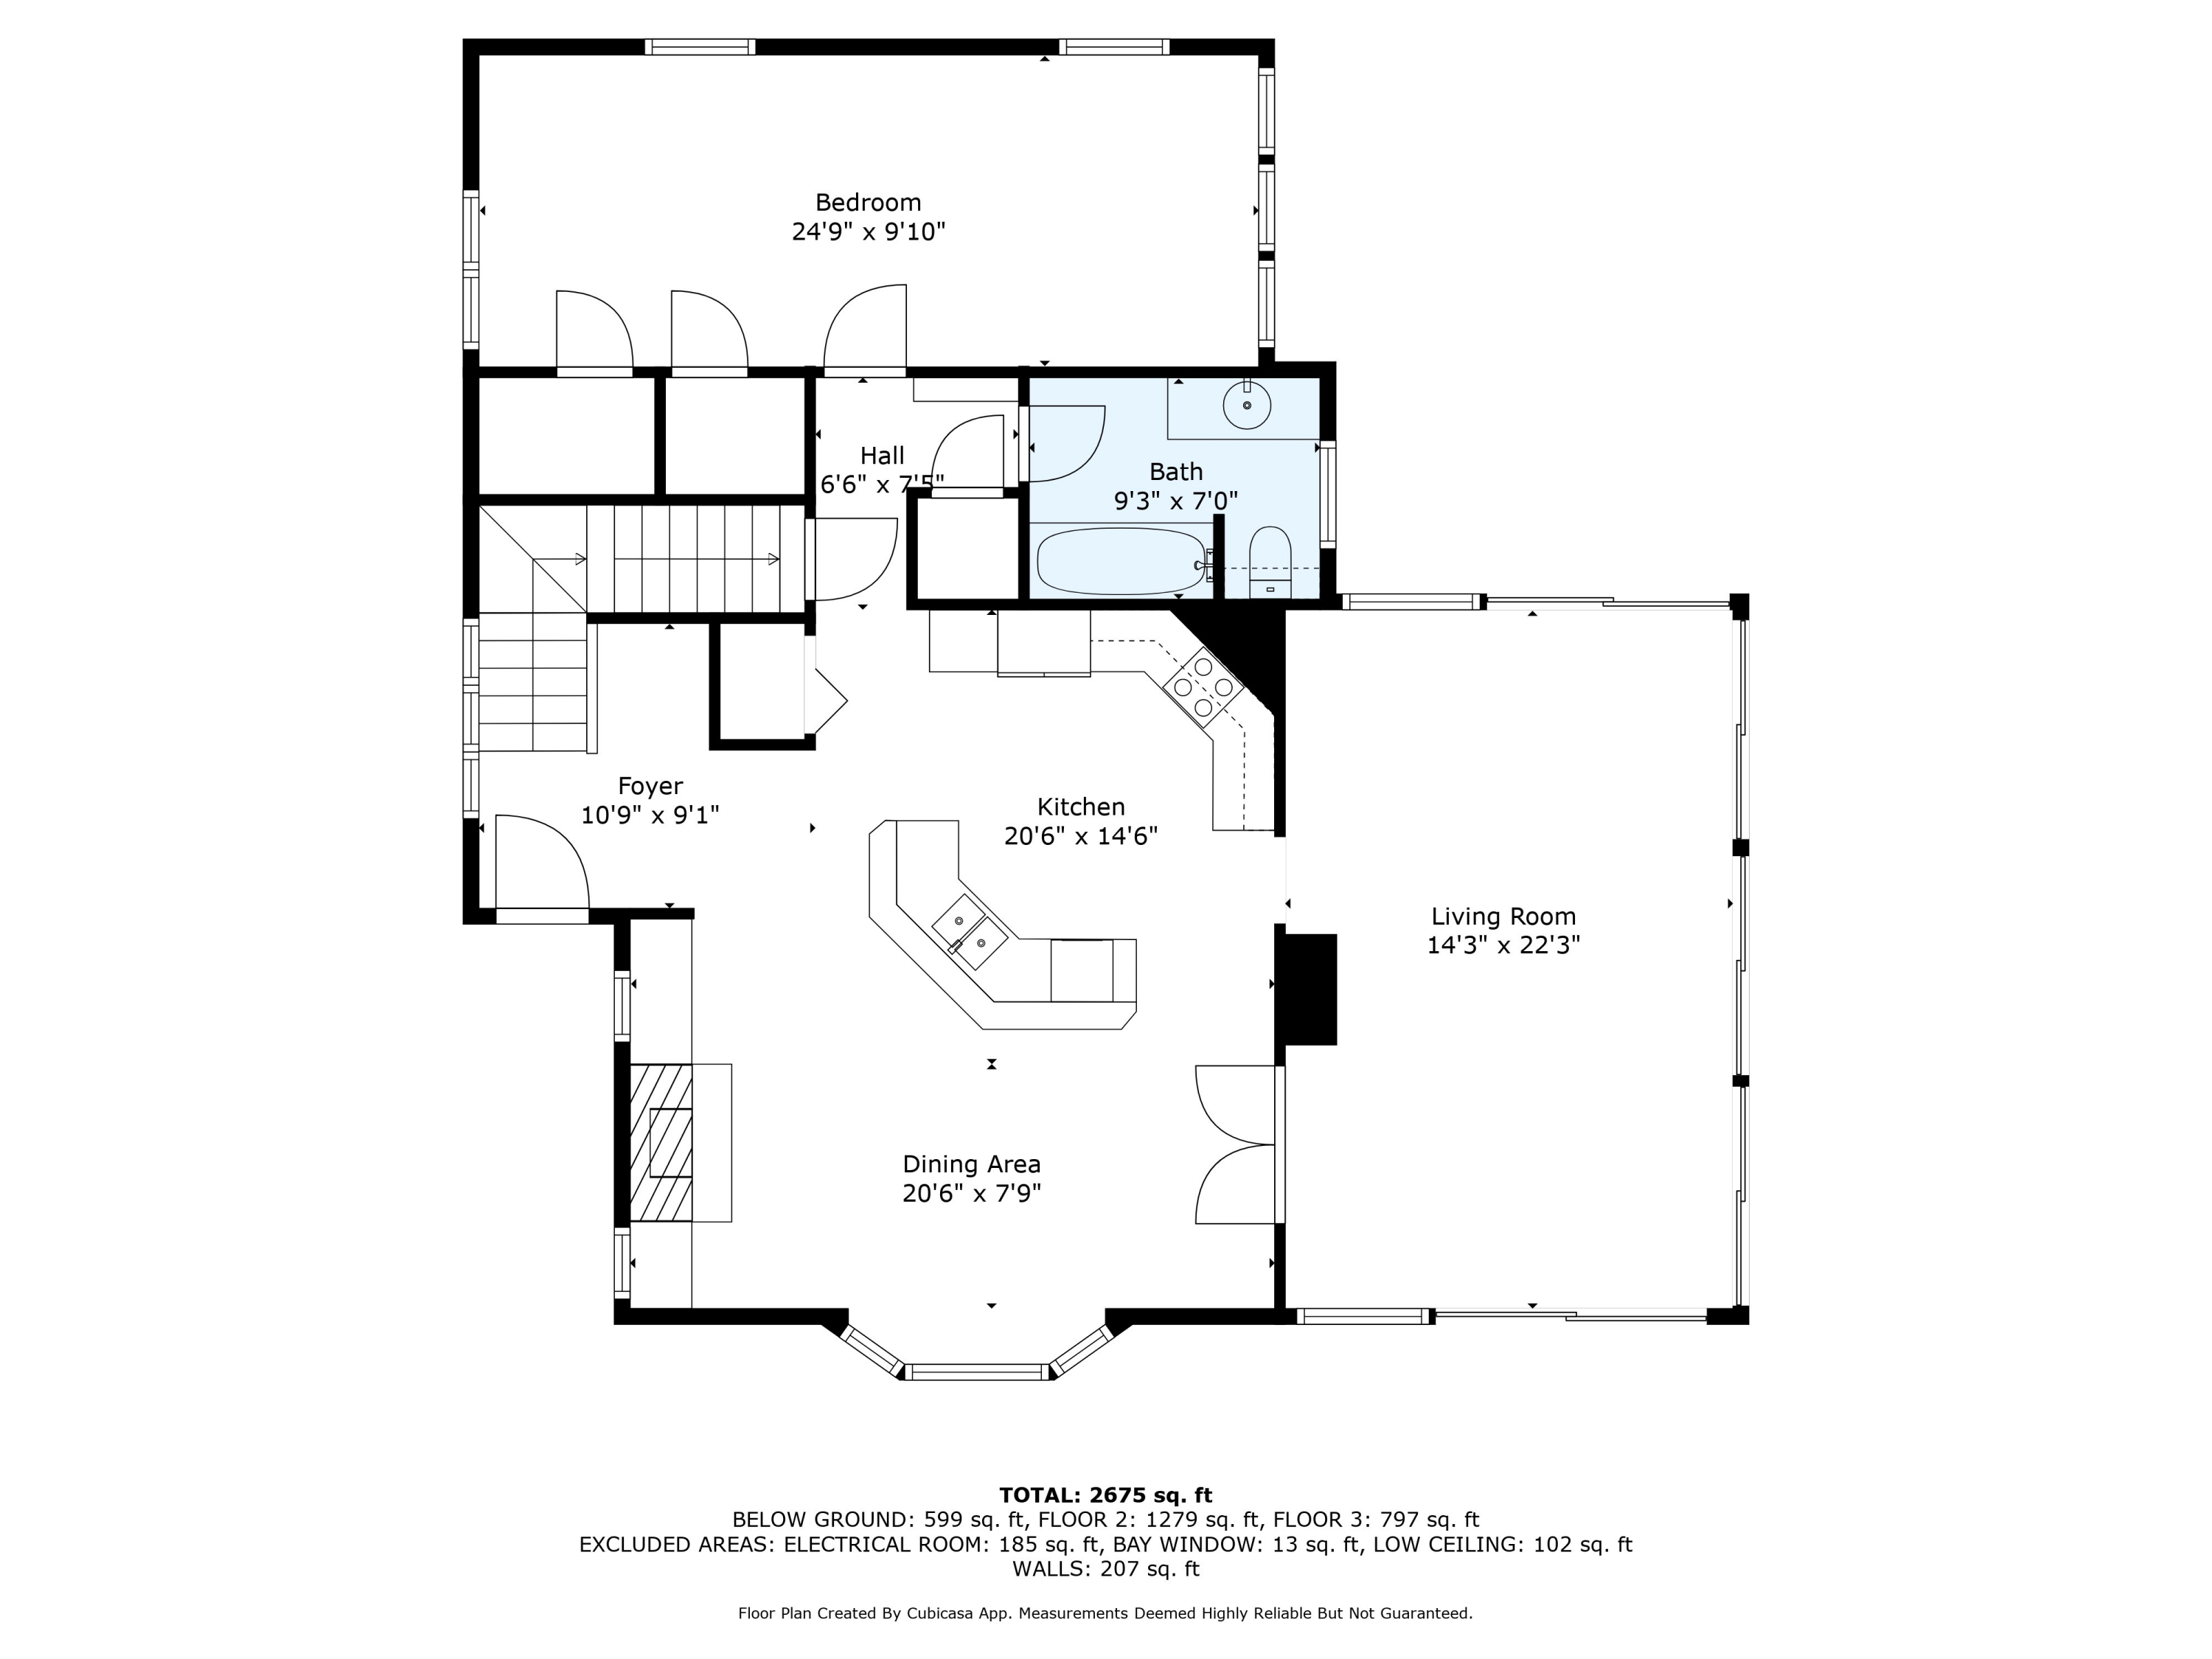
Floor plan showing the bedroom, bath, kitchen, living room, dining area, and room dimensions.
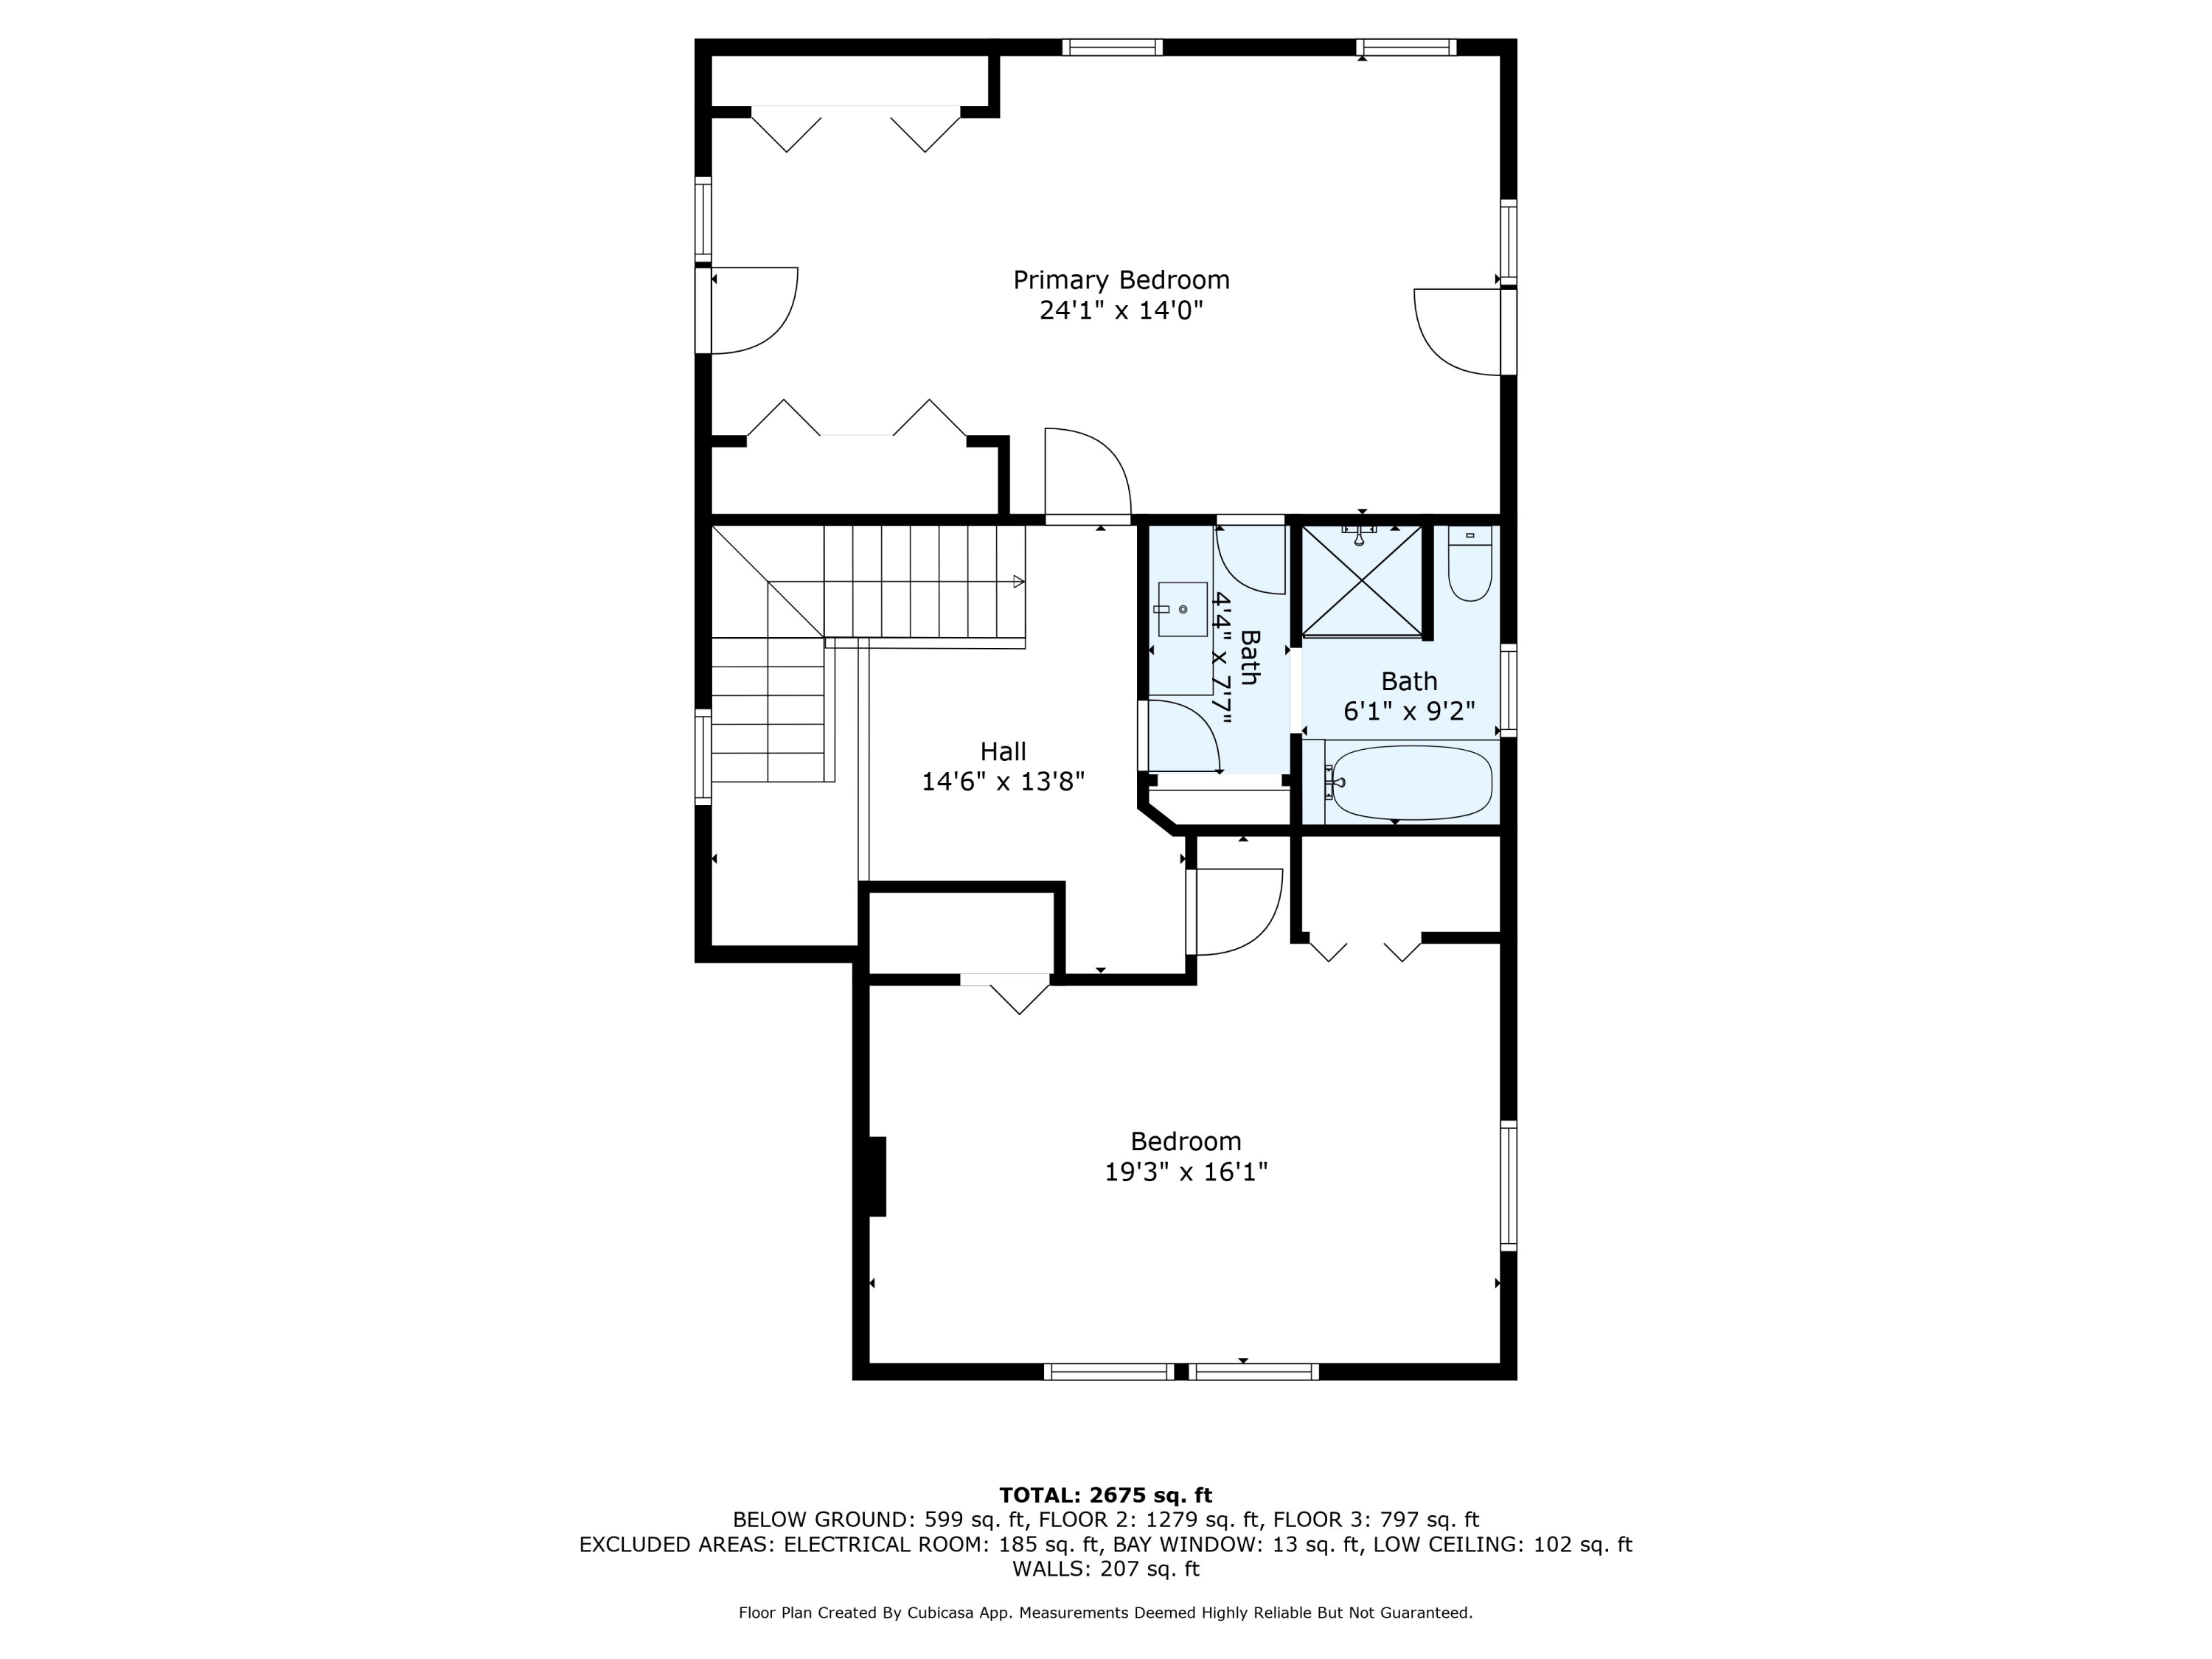
Floor plan showing the primary bedroom, bedroom, two baths, hall, and stairs.
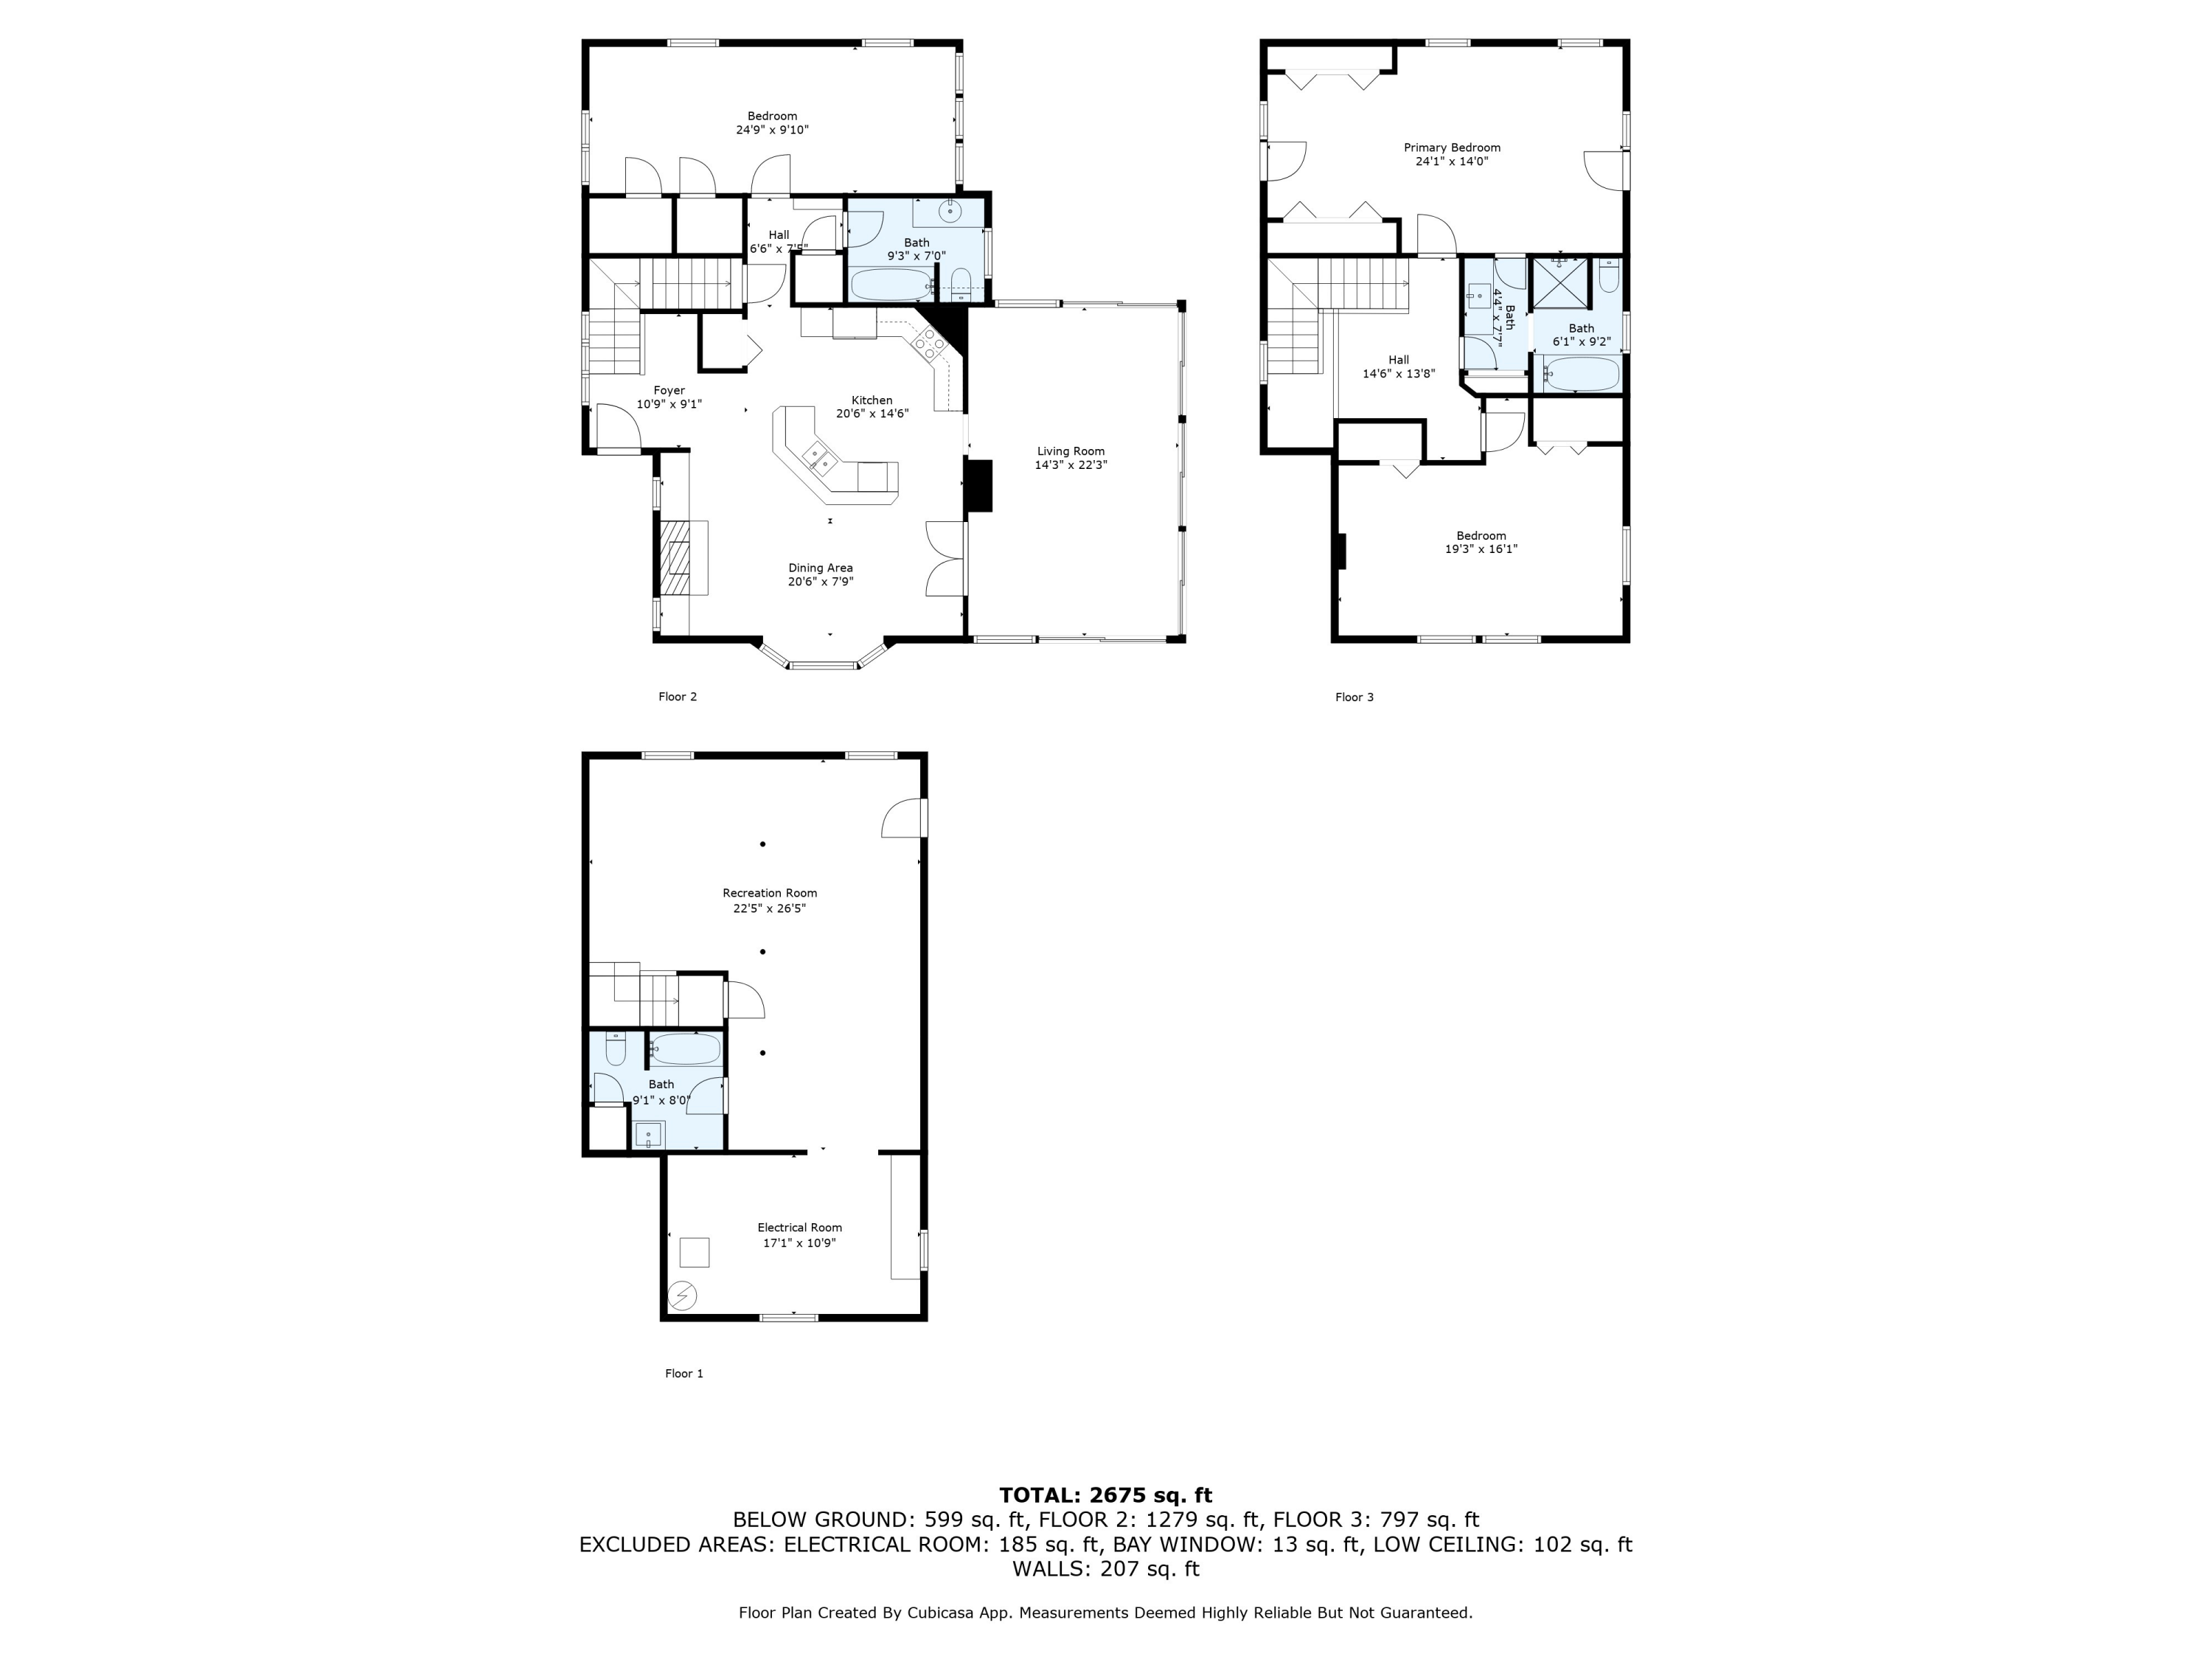
Three-level floor plan showing room layouts and dimensions, including a large recreation room on the first floor.
SEE ALL PHOTOS
Shingle-sided home with a brick chimney, upper balcony, and white-trimmed front portico.
Aerial view of the waterfront neighborhood, with a map pin marking a house among trees near the shoreline.
Wooden dock and deck beside a calm cove, with a blue-shingled cottage and hanging buoys.
Furnished sunroom with vaulted wood ceiling and wide windows overlooking a wooded waterfront.
Furnished sunroom with a vaulted wood ceiling, skylights, and windows overlooking trees and water.
Furnished sunroom with stone walls, a vaulted wood ceiling, skylights, and glass doors overlooking greenery.
Waterfront deck with two wooden rocking chairs, leafy trees, and water beyond the railing.
Dining room with a wooden table beside large windows showing trees and a glimpse of water.
Open-plan kitchen and dining area with an oak island, white fireplace, and hardwood floors.
Open kitchen with wood cabinets, black granite counters, a sink peninsula, hardwood floors, and windows overlooking trees and water.
Bright bedroom with hardwood floors, a desk beneath windows, and a view of trees and water.
Staged bedroom with a centered bed, hardwood floors, and large windows.
Furnished home office with a wooden desk facing windows overlooking trees and water.
Bathroom with a white vanity and a blue tub-shower surround.
Entry hall with a wooden staircase, large windows, hardwood floors, and a dark cabinet.
Bright upper-level room with hardwood floors, sloped ceiling, skylight, and arched balcony door.
Small white-railed balcony overlooking a wooded shoreline and water, with a wooden bench.
Bathroom with blue hexagonal floor tiles, a bathtub, separate shower, and skylight.
Vacant room with parquet flooring, two large windows, and a skylight.
Unfurnished basement room with tiled flooring, white support columns, and fluorescent ceiling lights.
White bathroom with a tub and shower, vanity, and parquet flooring.
Shingle-sided home entrance with a covered porch, white brick columns, and brick steps.
Cedar-shingle home with an upper balcony and brick driveway, framed by leafy trees.
Shingle-sided house with a white balcony beside a curved brick driveway and leafy front yard.
Shingle-sided home with a glass sunroom and balcony, surrounded by mature trees and lawn.
Detached shingle-sided garage with two white doors, set behind a brick-paved driveway and trees.
Shingled home beside a stone path through trees, with a glimpse of water beyond.
Waterfront lawn shaded by mature trees, with a stone path and water visible beyond.
Waterfront property with wooded stairs leading to a small dock and sandy shore.
Wooded waterfront home above a low-tide shoreline, with a small dock and boathouse.
Gray shingle boathouse with blue trim beside a tidal marsh, surrounded by weathered wooden decks and steps.
Aerial view of the marked home beside a wooded cove and surrounding residences.
Floor plan showing a large recreation room, bath, and separate electrical room.
Floor plan showing the bedroom, bath, kitchen, living room, dining area, and room dimensions.
Floor plan showing the primary bedroom, bedroom, two baths, hall, and stairs.
Three-level floor plan showing room layouts and dimensions, including a large recreation room on the first floor.
Courtesy of RE/MAX By The Bay
Sold

3 Tidewater Cove

3 Tidewater Cove, Falmouth, ME 04105

$1,600,000
Set on the banks of the Presumpscot River in the heart of Falmouth's sought-after Flats neighborhood, this classic 3-bedroom shingle-style cottage offers a rare chance to own a truly special waterfront property. Enjoy sweeping views across the river and front-row seats to stunning sunsets--all from the comfort of a dramatic living room with cathedral ceilings and floor-to-ceiling windows. The main level offers a first-floor bedroom and a full bath, ideal for easy single-level living. Upstairs, a primary bedroom with full bath and additional bedrooms provide plenty of space for guests or family. A finished lower level with tile flooring and a third full bathroom offers flexible space for recreation, storage, or expansion. A detached two-car garage adds convenience and functionality. Fresh interior paint and select updates provide a great starting point, but this home also presents a unique opportunity for someone with vision. Whether you choose to enhance the existing cottage or reimagine the site entirely, the setting is truly extraordinary.

3
beds

3
baths

2,505 Sq.Ft. LIVING AREA

0.49 Acres lot

Alexa Oestreicher

Alexa Oestreicher

Features & Amenities

Interior

  • total bedrooms3
  • Total bathrooms3
  • full bathrooms3
  • Flooring Wood
  • APPLIANCES Trash Compactor, Refrigerator, Microwave, Electric Range, Disposal, Dishwasher
  • other interior Features Walk-in Closets, 1st Floor Bedroom, Bathtub, Shower, Primary Bedroom w/Bath

Area & Lot

  • Status Sold
  • Date Sold October 23, 2025
  • Living Area2,505 Sq.Ft.
  • Total Area2,505 Sq.Ft.
  • Lot Area0.49 Acres
  • MLS® ID1628112
  • TypeResidential
  • YEAR BUILT1973
  • NeighborhoodFalmouth
  • Architecture StylesCottage
  • View DescriptionScenic, Trees/Woods

Exterior

  • Garage Space2.0
  • water SourcePublic
  • roofShingle
  • lot featuresLevel, Near Golf Course, Near Public Beach, Near Shopping, Near Turnpike/Interstate, Neighborhood, Suburban
  • parking1 - 4 Spaces, Other, Paved, On Site, Detached
  • HEAT TYPEHot Water, Baseboard
  • AIR CONDITIONINGNone
  • sewerPublic Sewer
  • SubstructureConcrete Perimeter

Financial

  • Sales Price$1,600,000
  • Real Estate Tax $10,945/yr
  • Zoning Res

Falmouth

Explore

Let’s Find Your Perfect Home Together

We pride ourselves in providing personalized solutions that bring our clients closer to their dream properties and enhance their long-term wealth.

Follow Us on Instagram