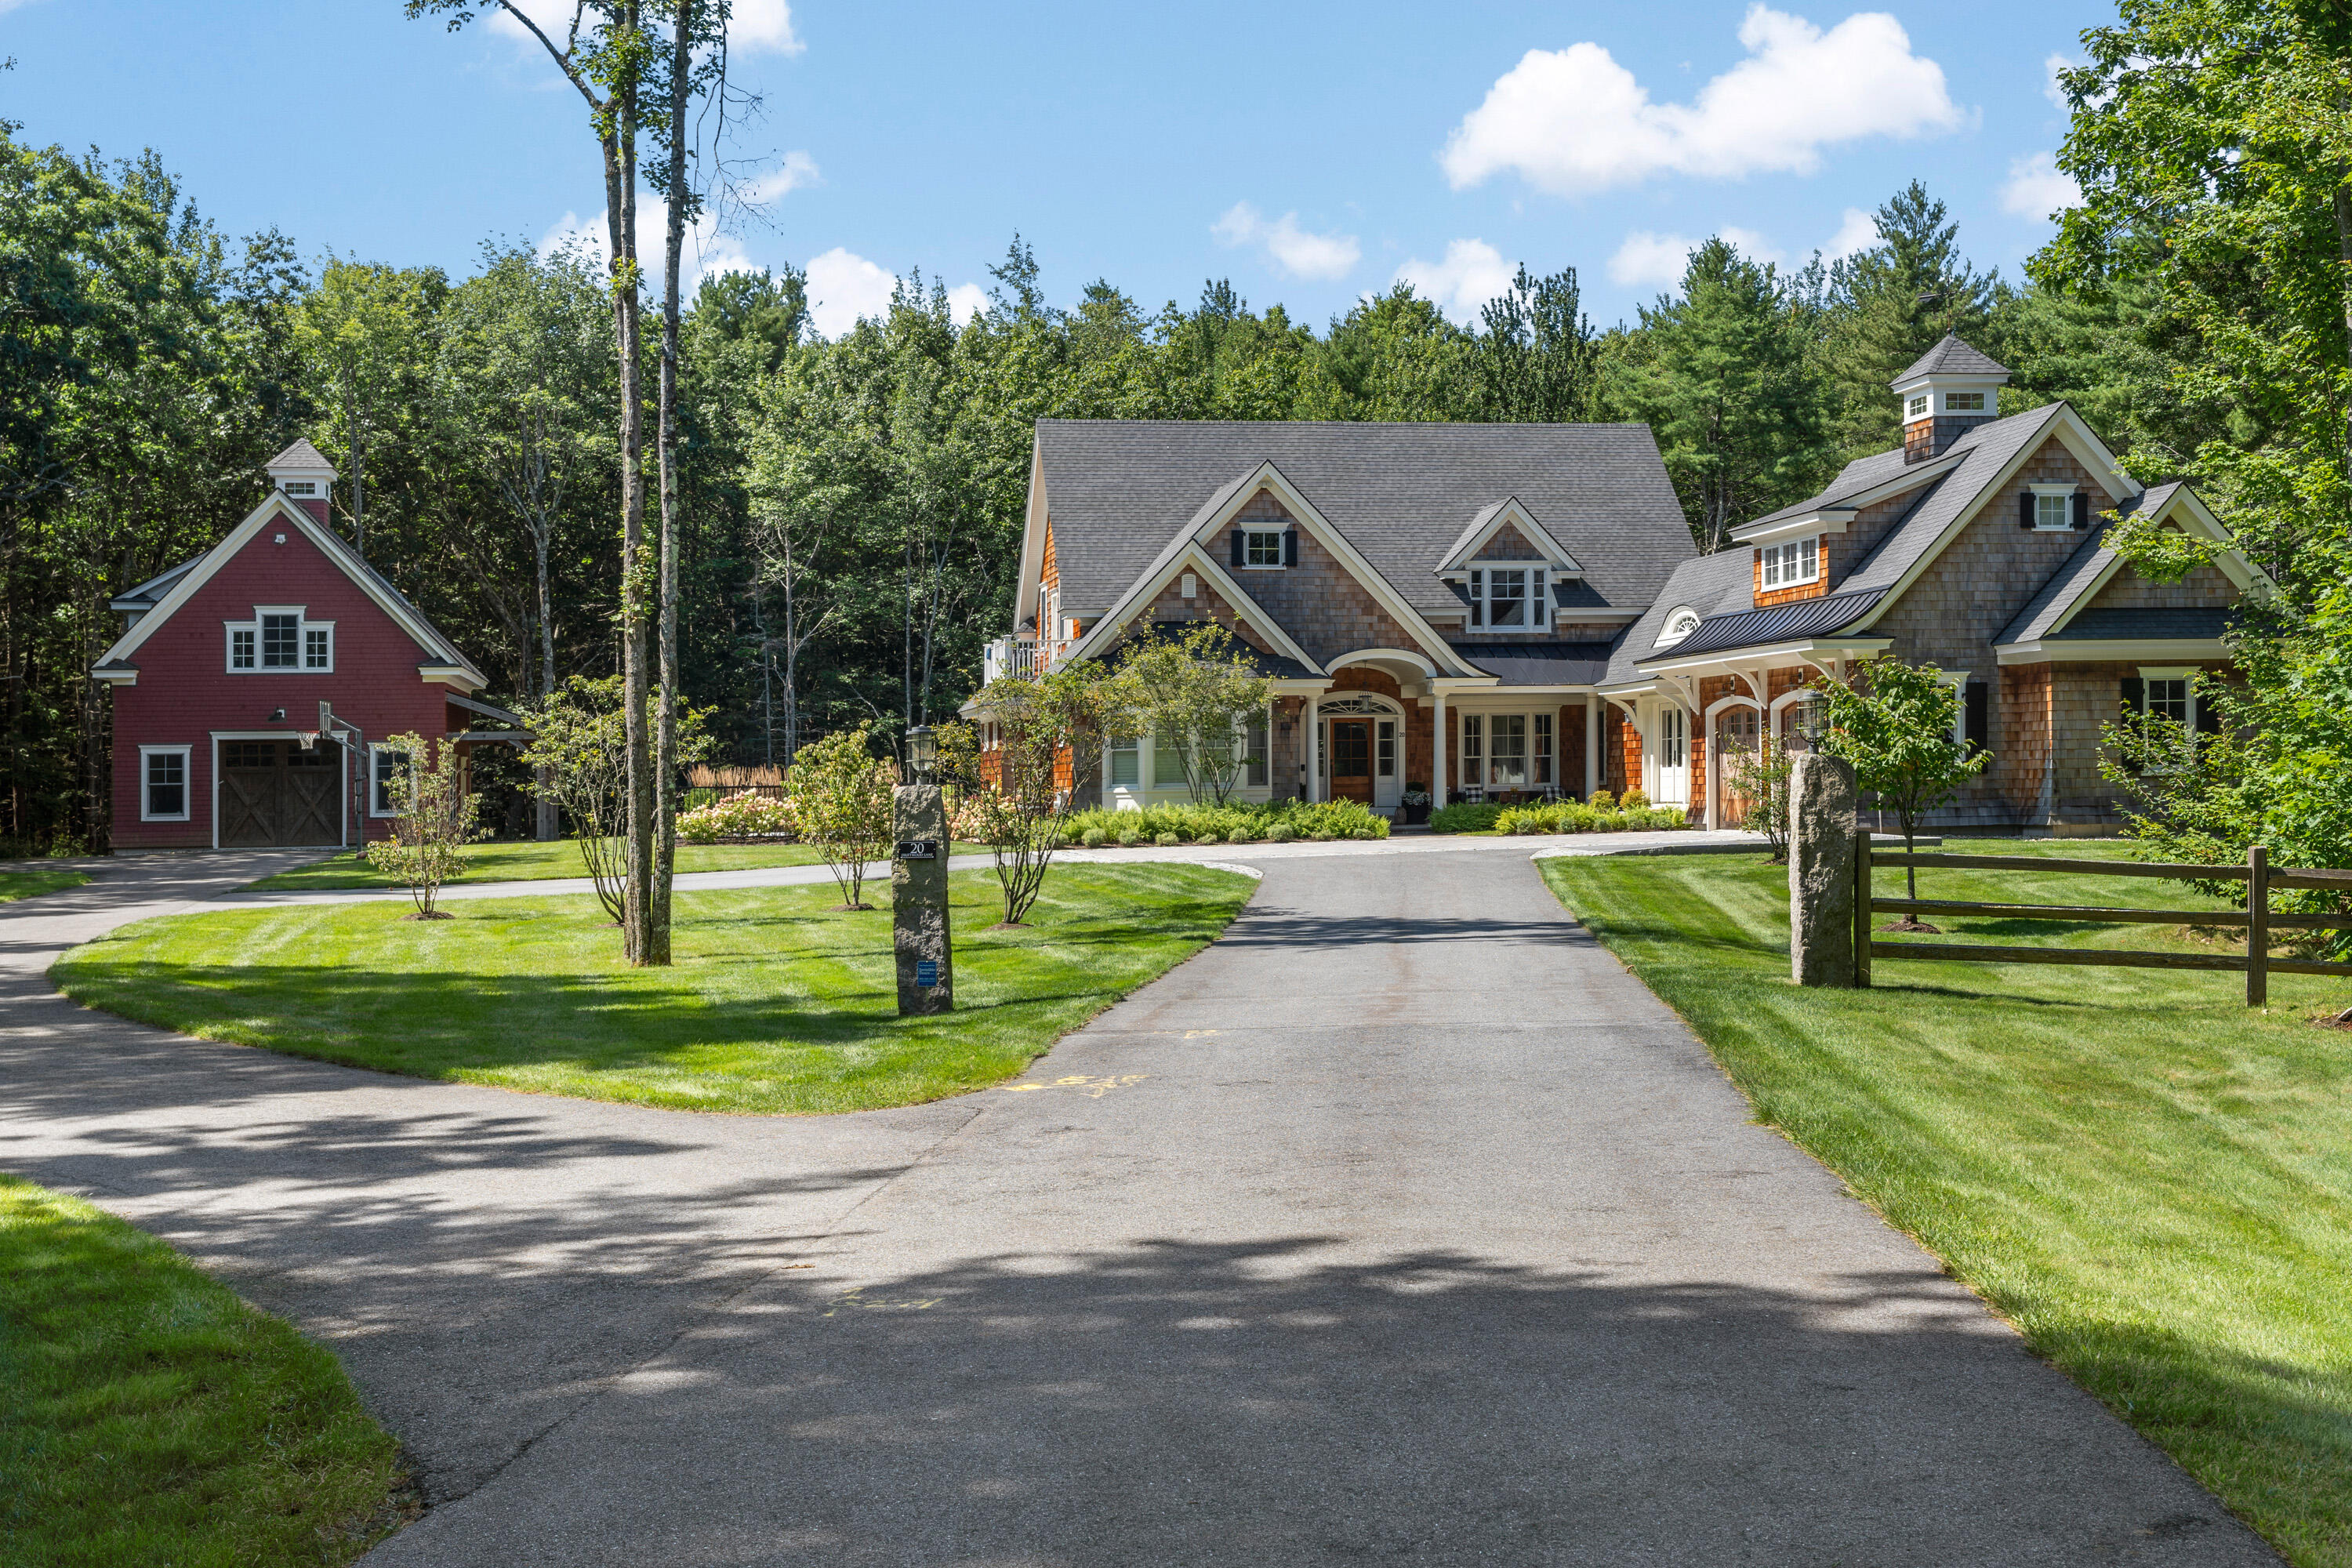
Shingle-style home with a red barn-like garage, broad driveway, and wooded surroundings.
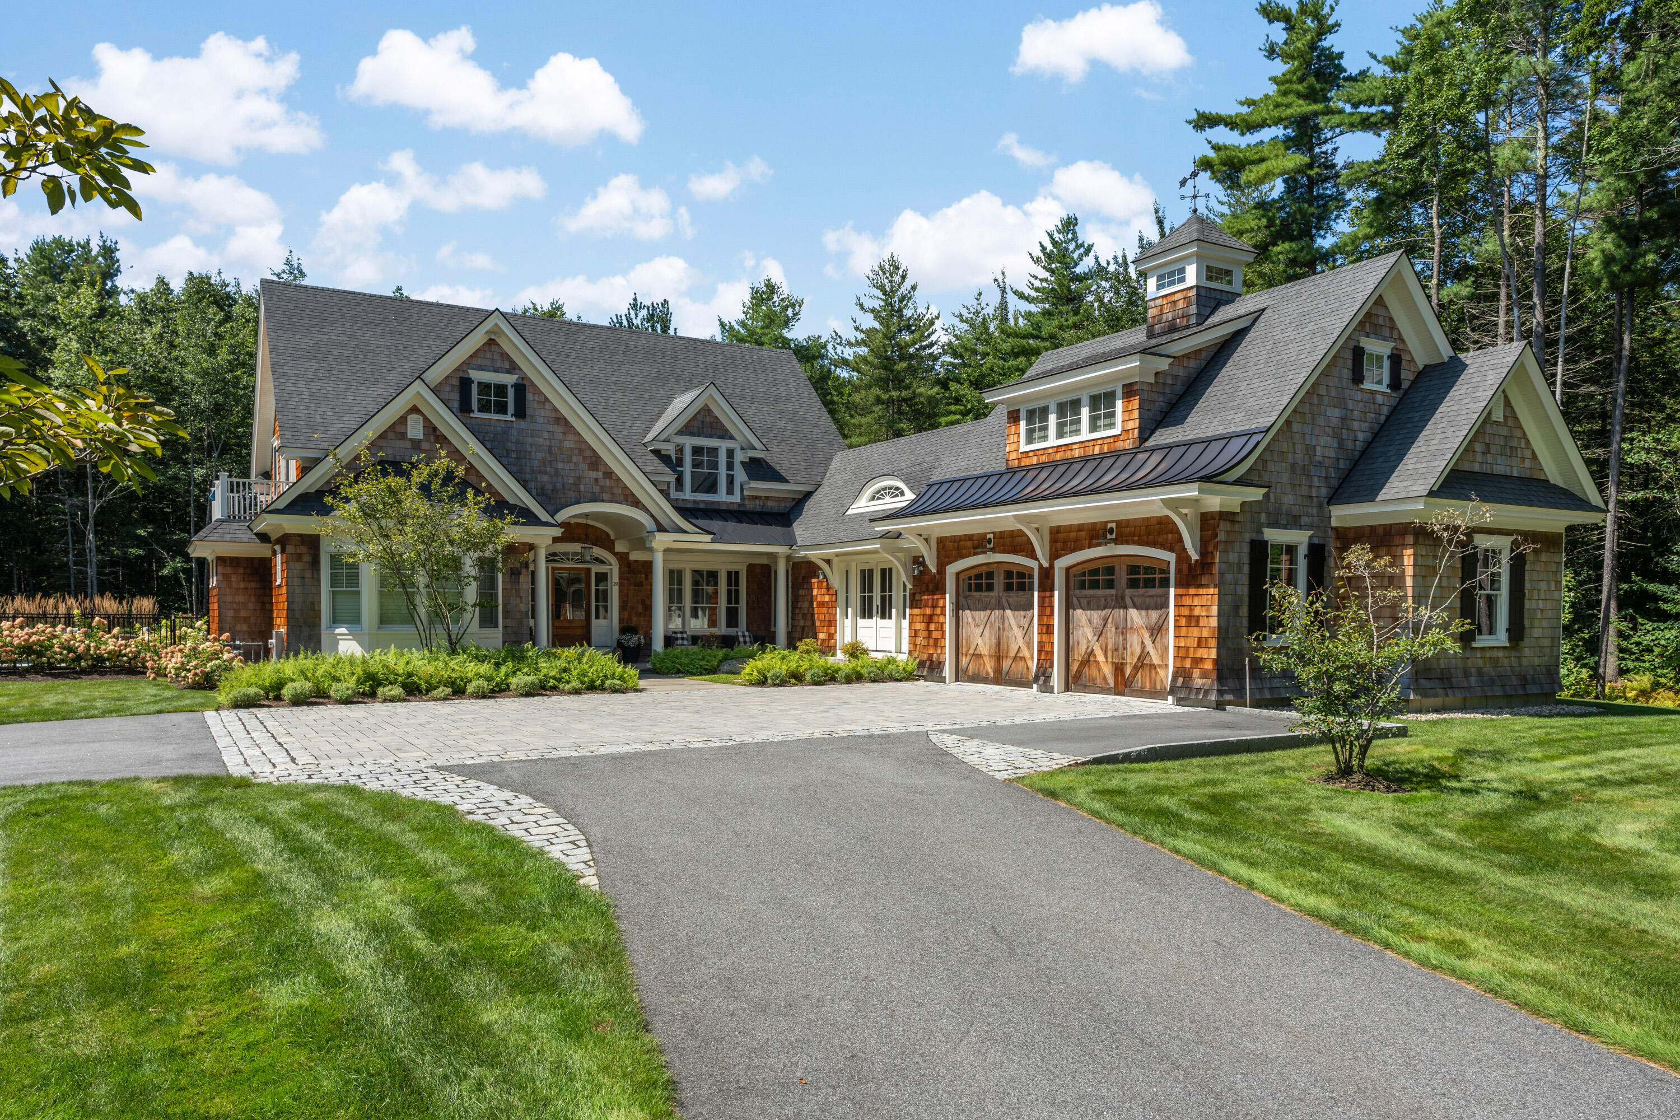
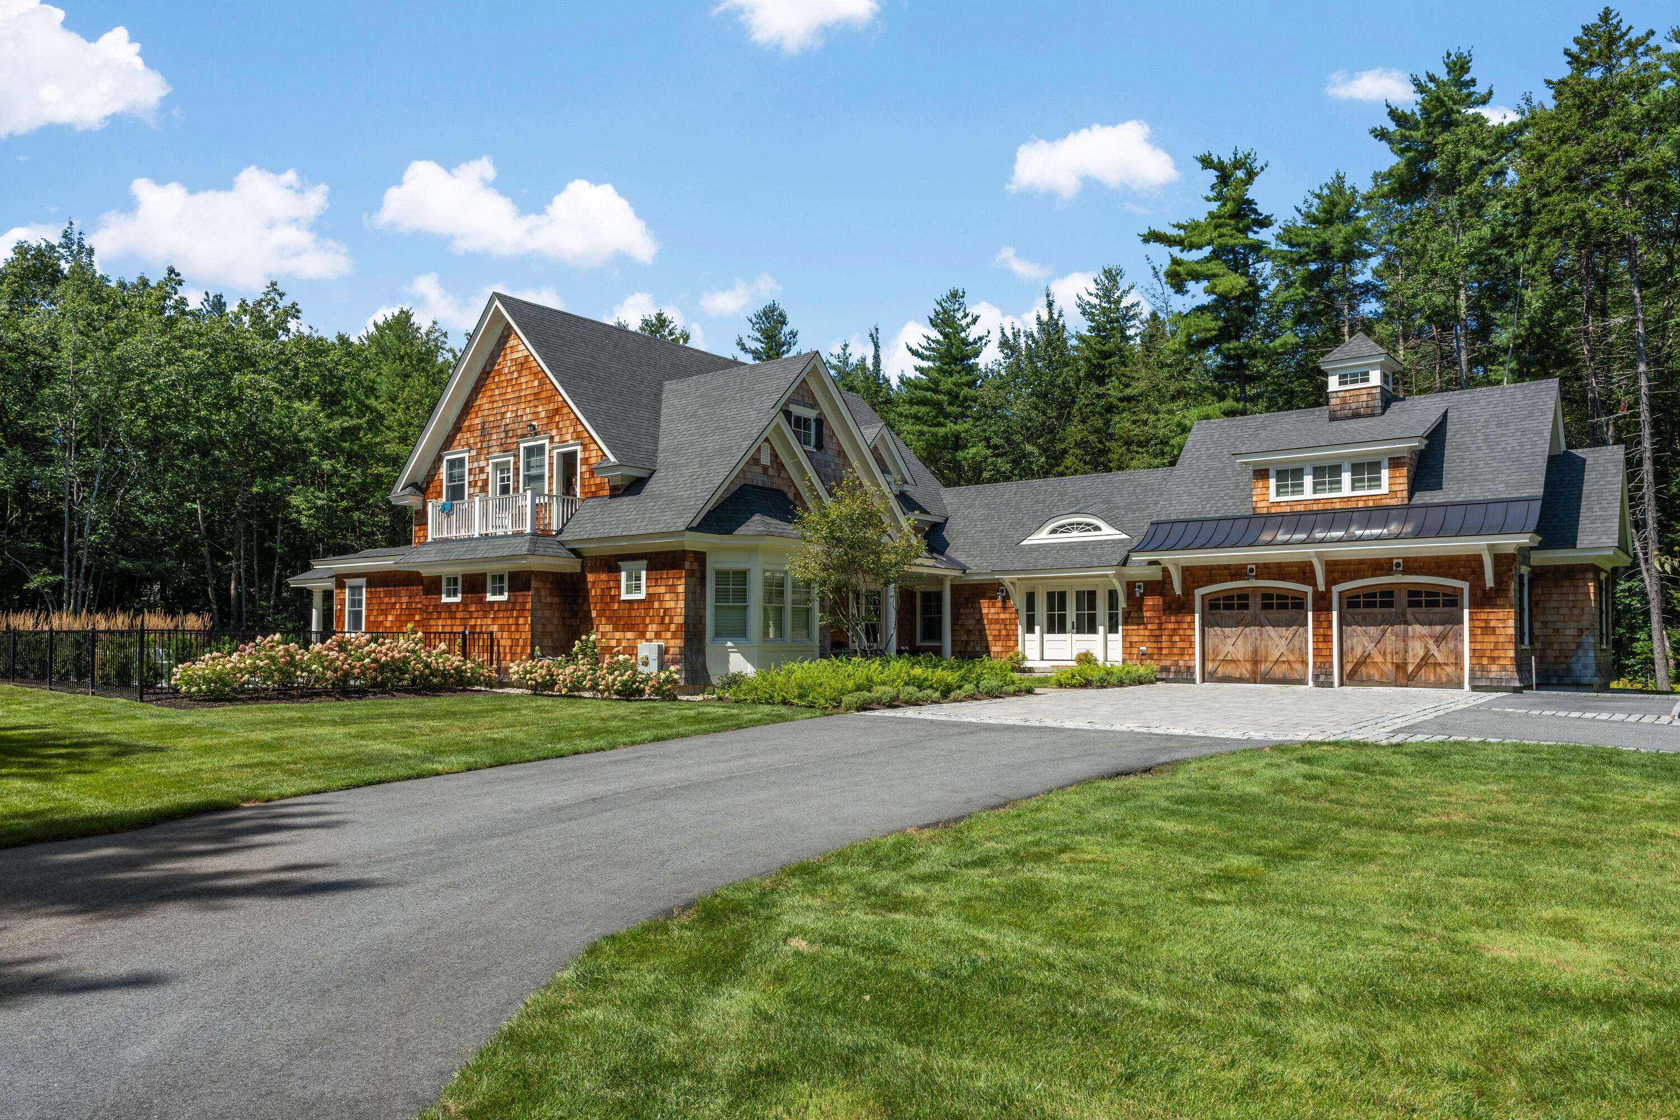
Shingle-style home with twin carriage-house garage doors, landscaped lawn, and curved paved driveway.
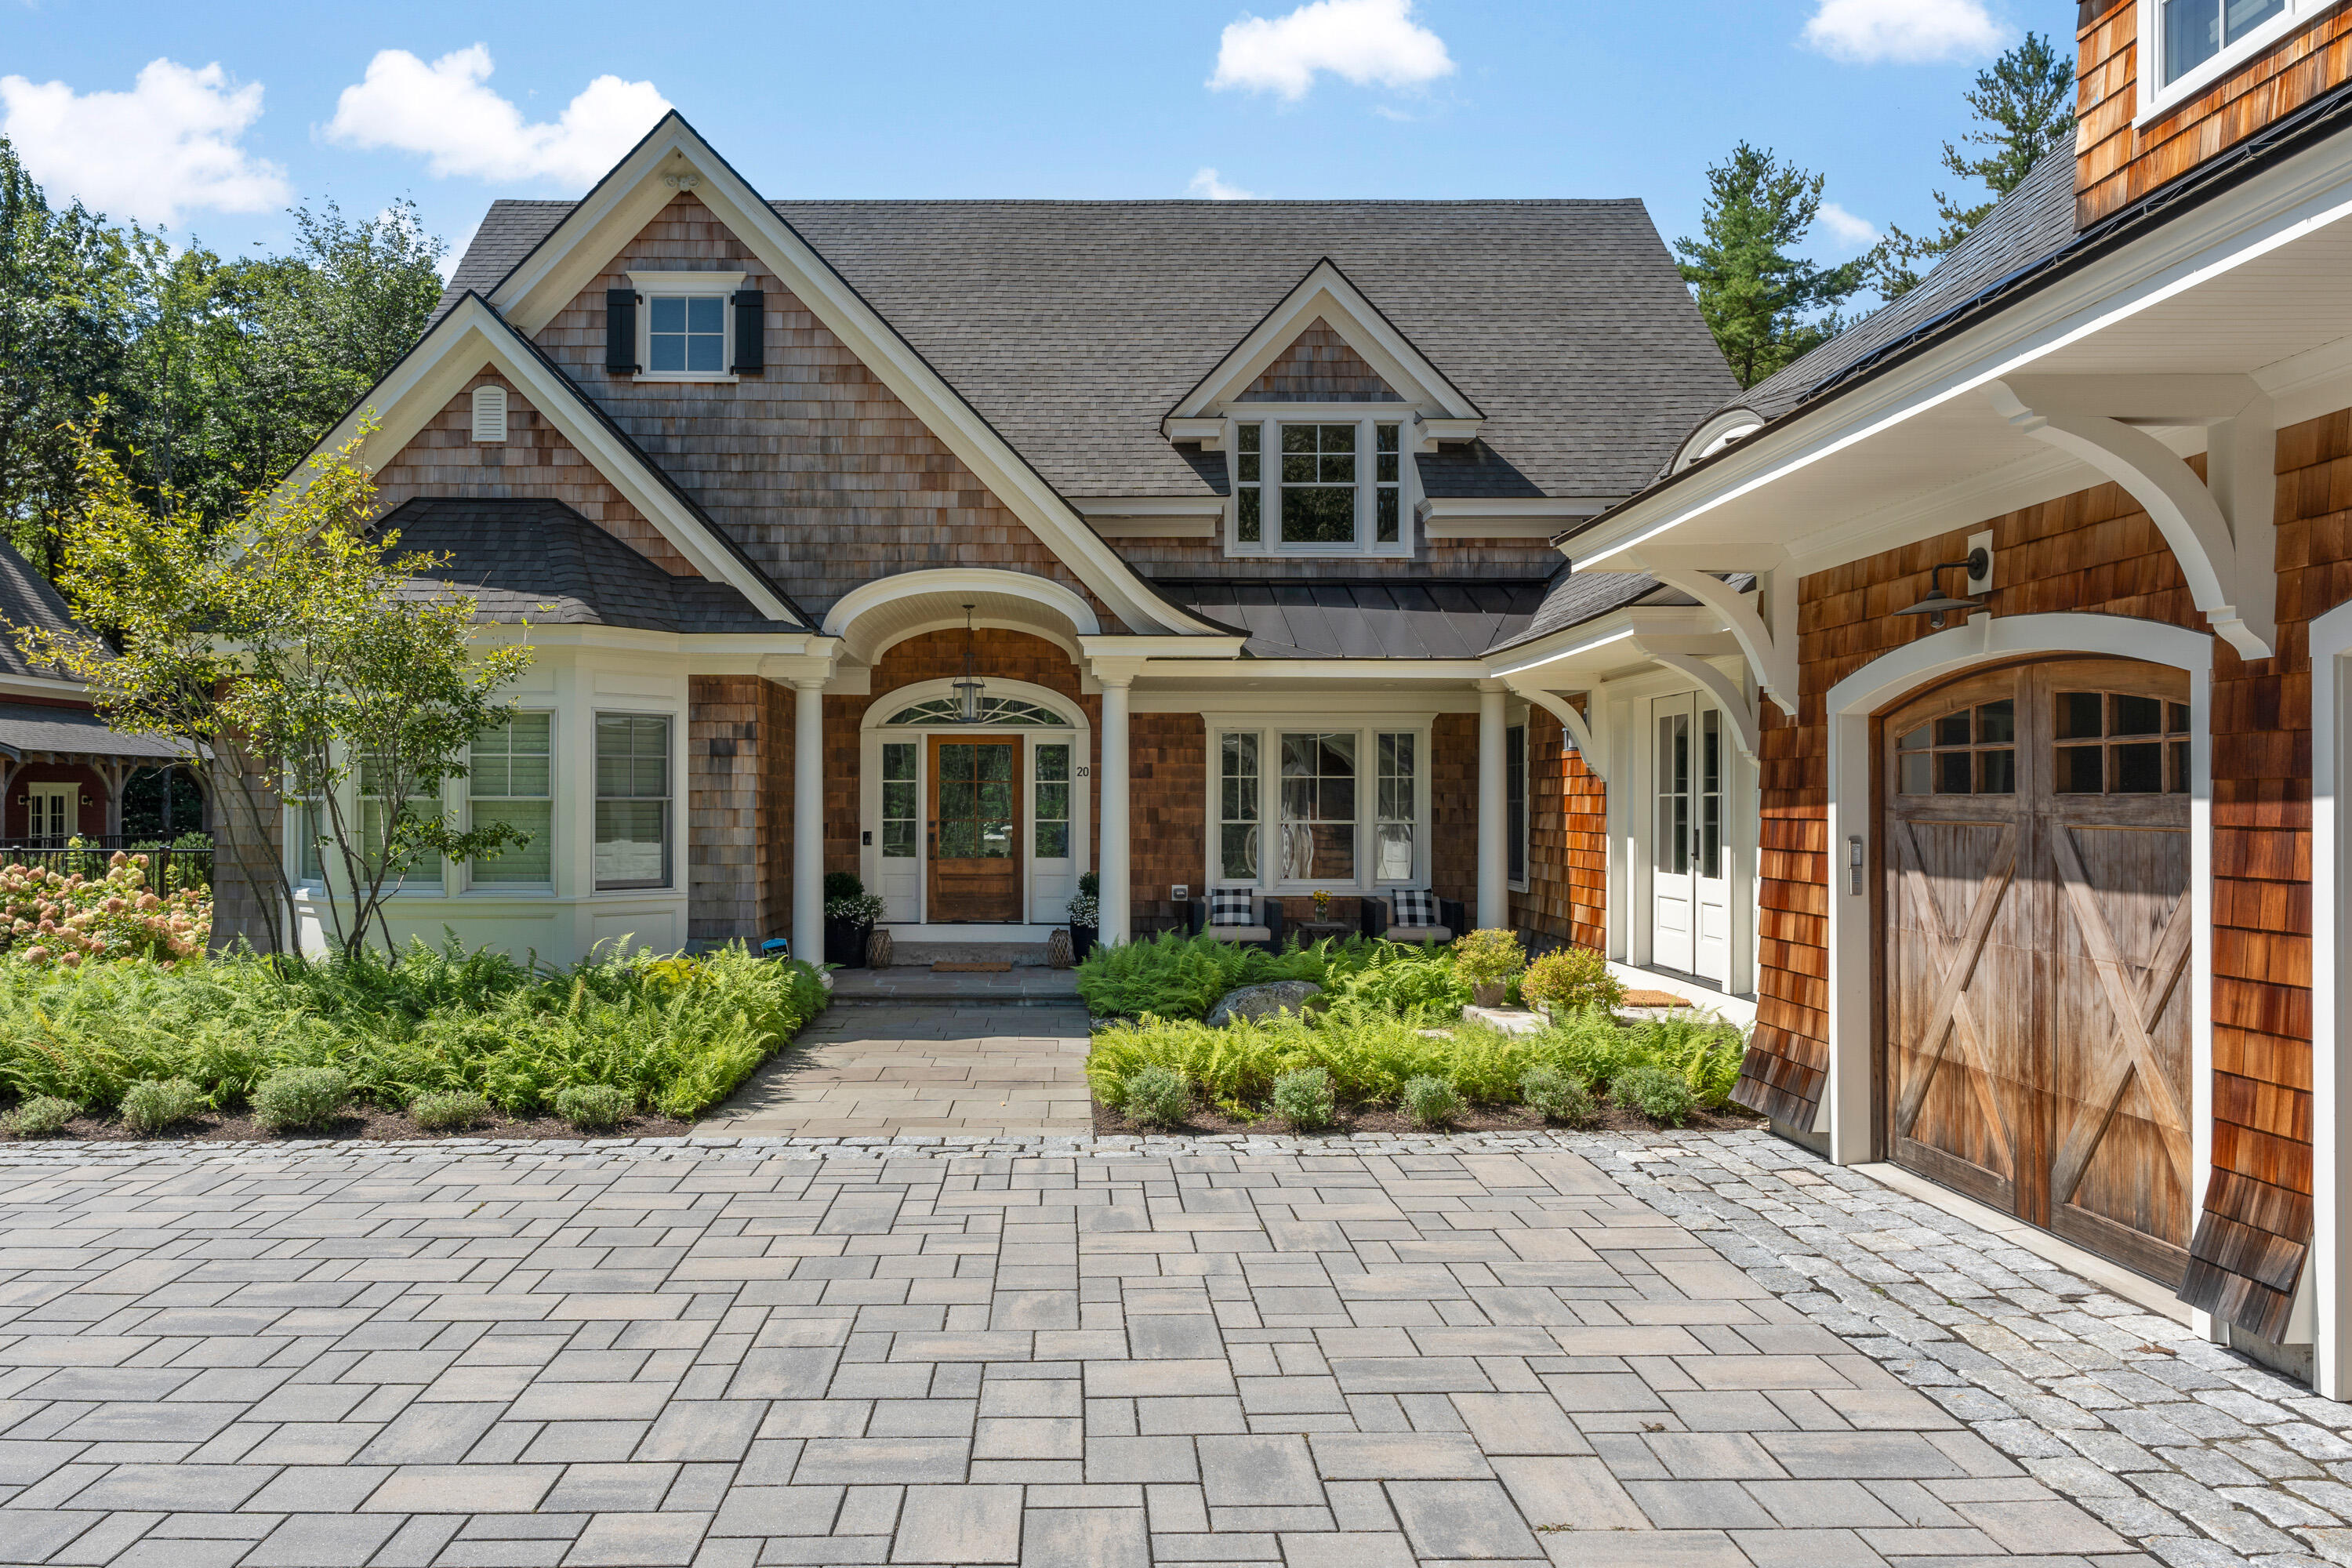
Shingle-sided home with a covered entrance, landscaped beds, and a broad stone-paver driveway.
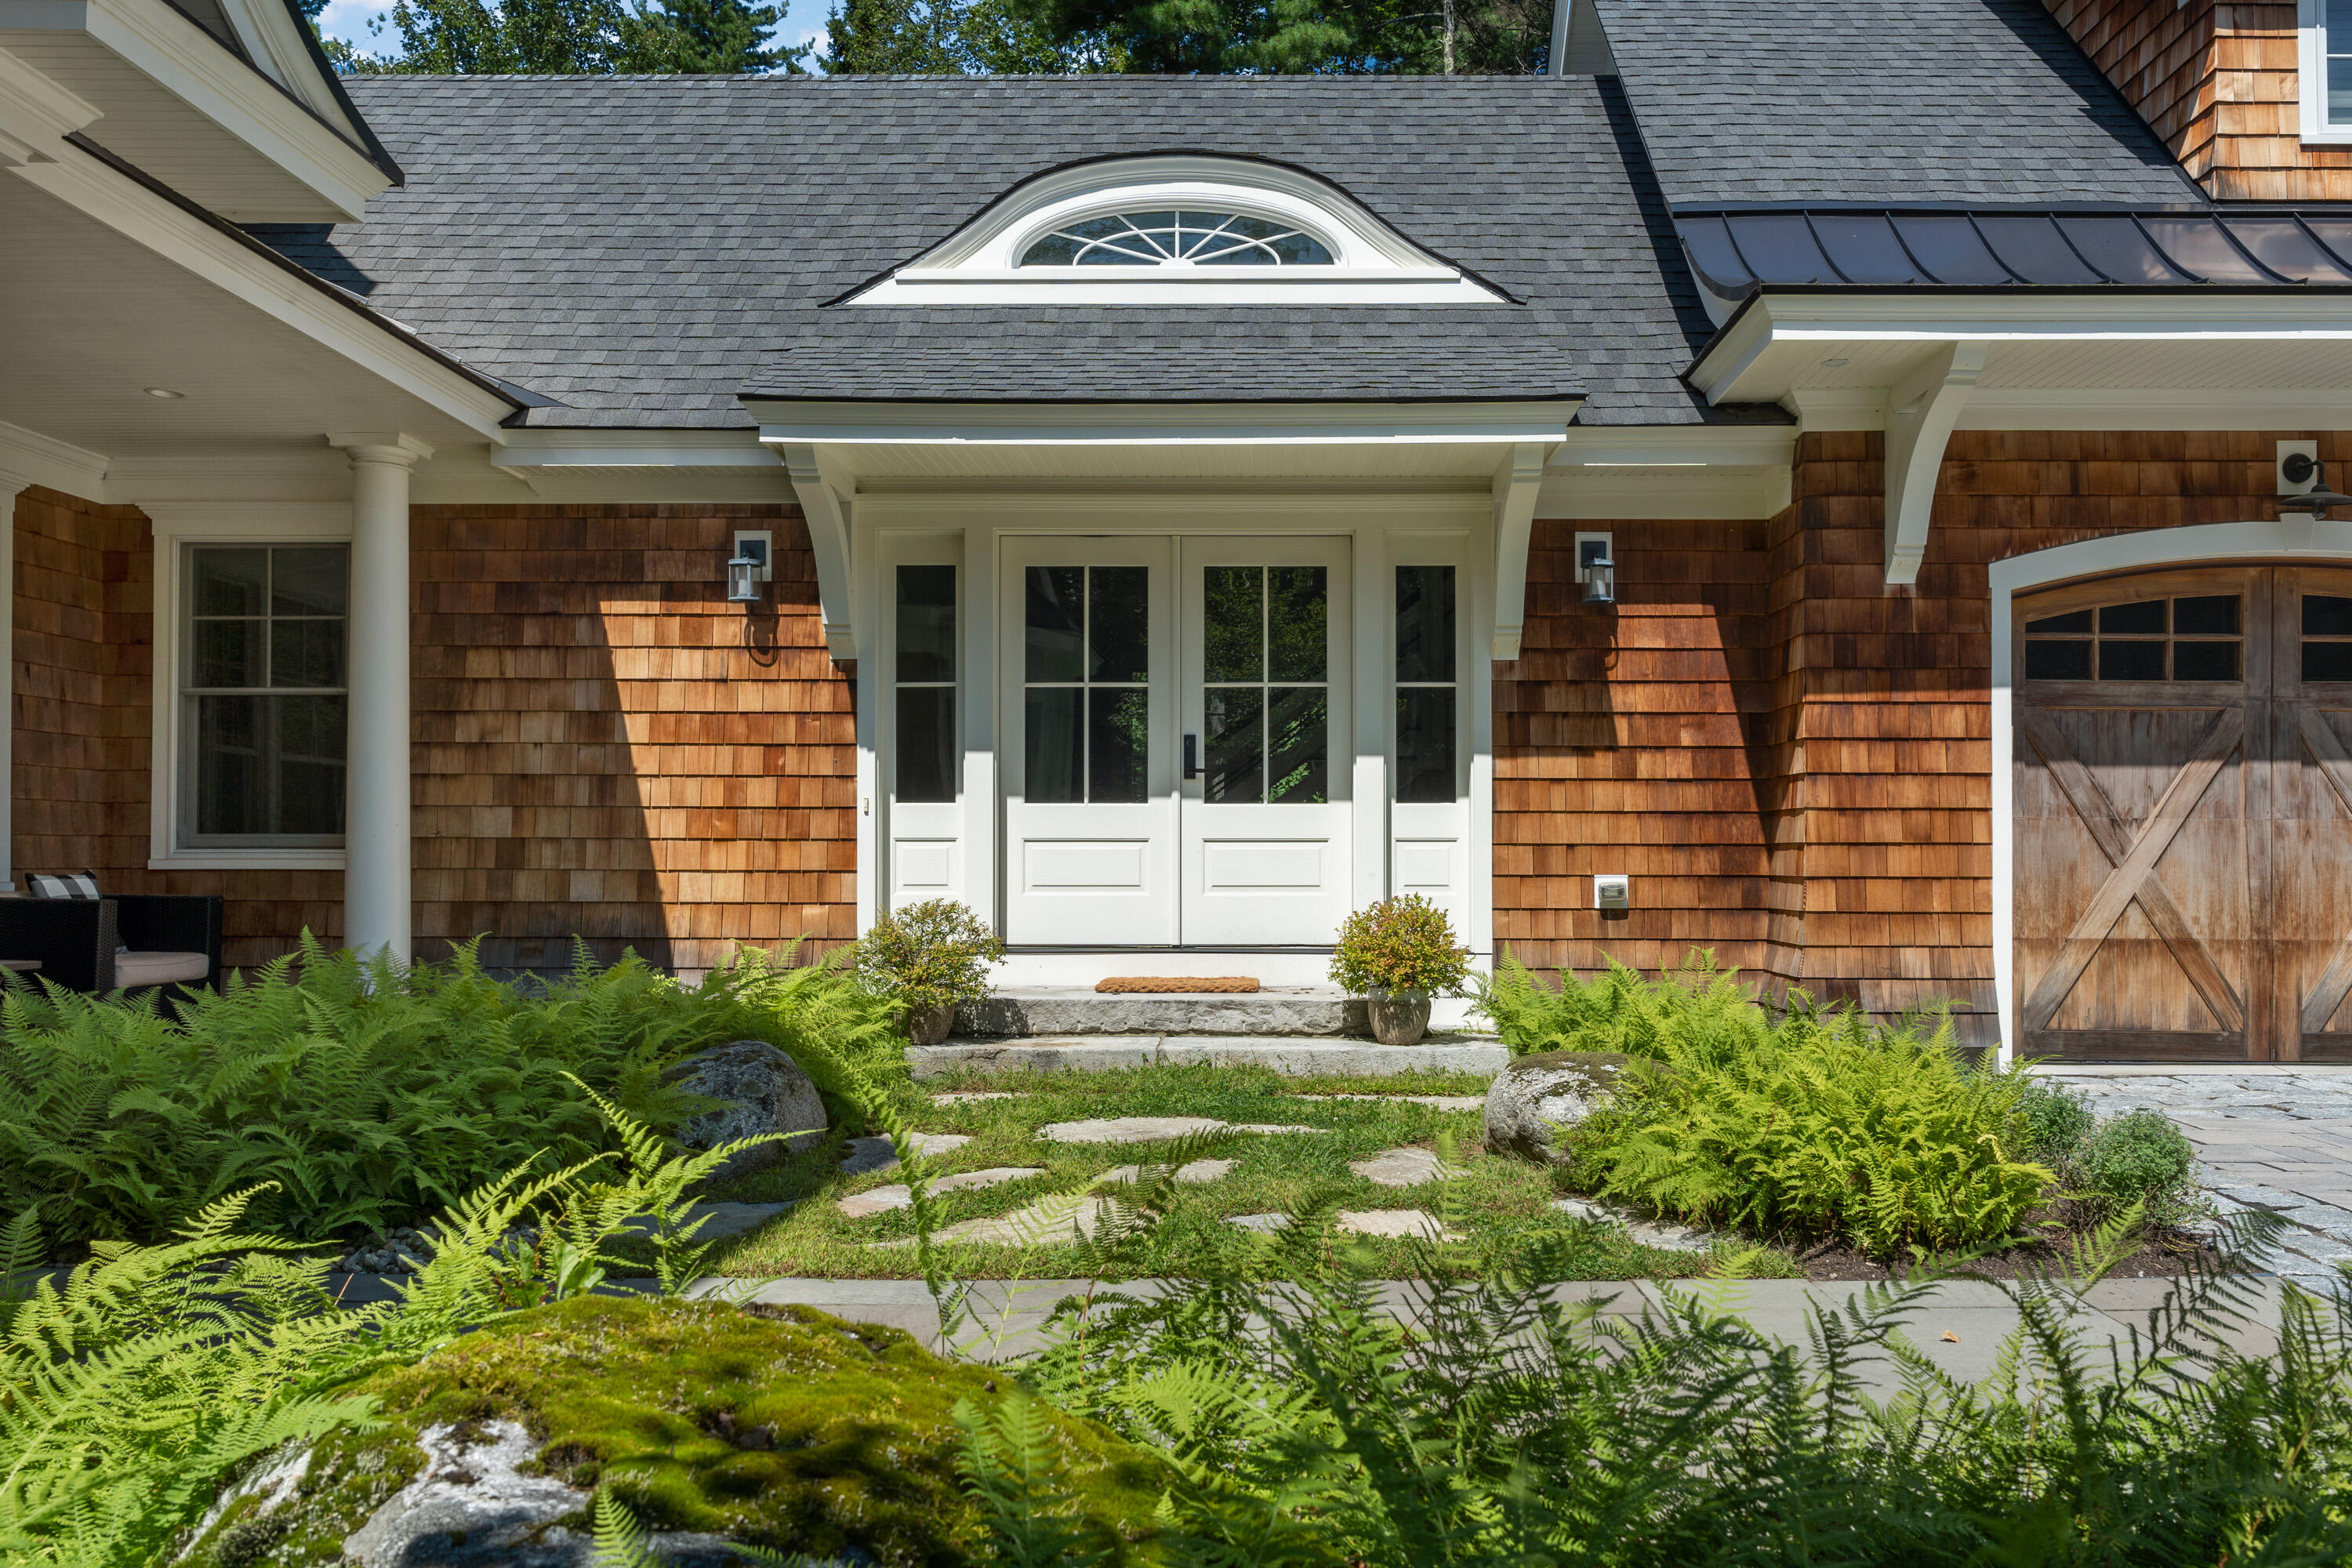
Home entrance with white double doors, cedar shingles, stone path, and lush ferns.
Shingle-clad home with steep gables, two garage doors, and a landscaped lawn.
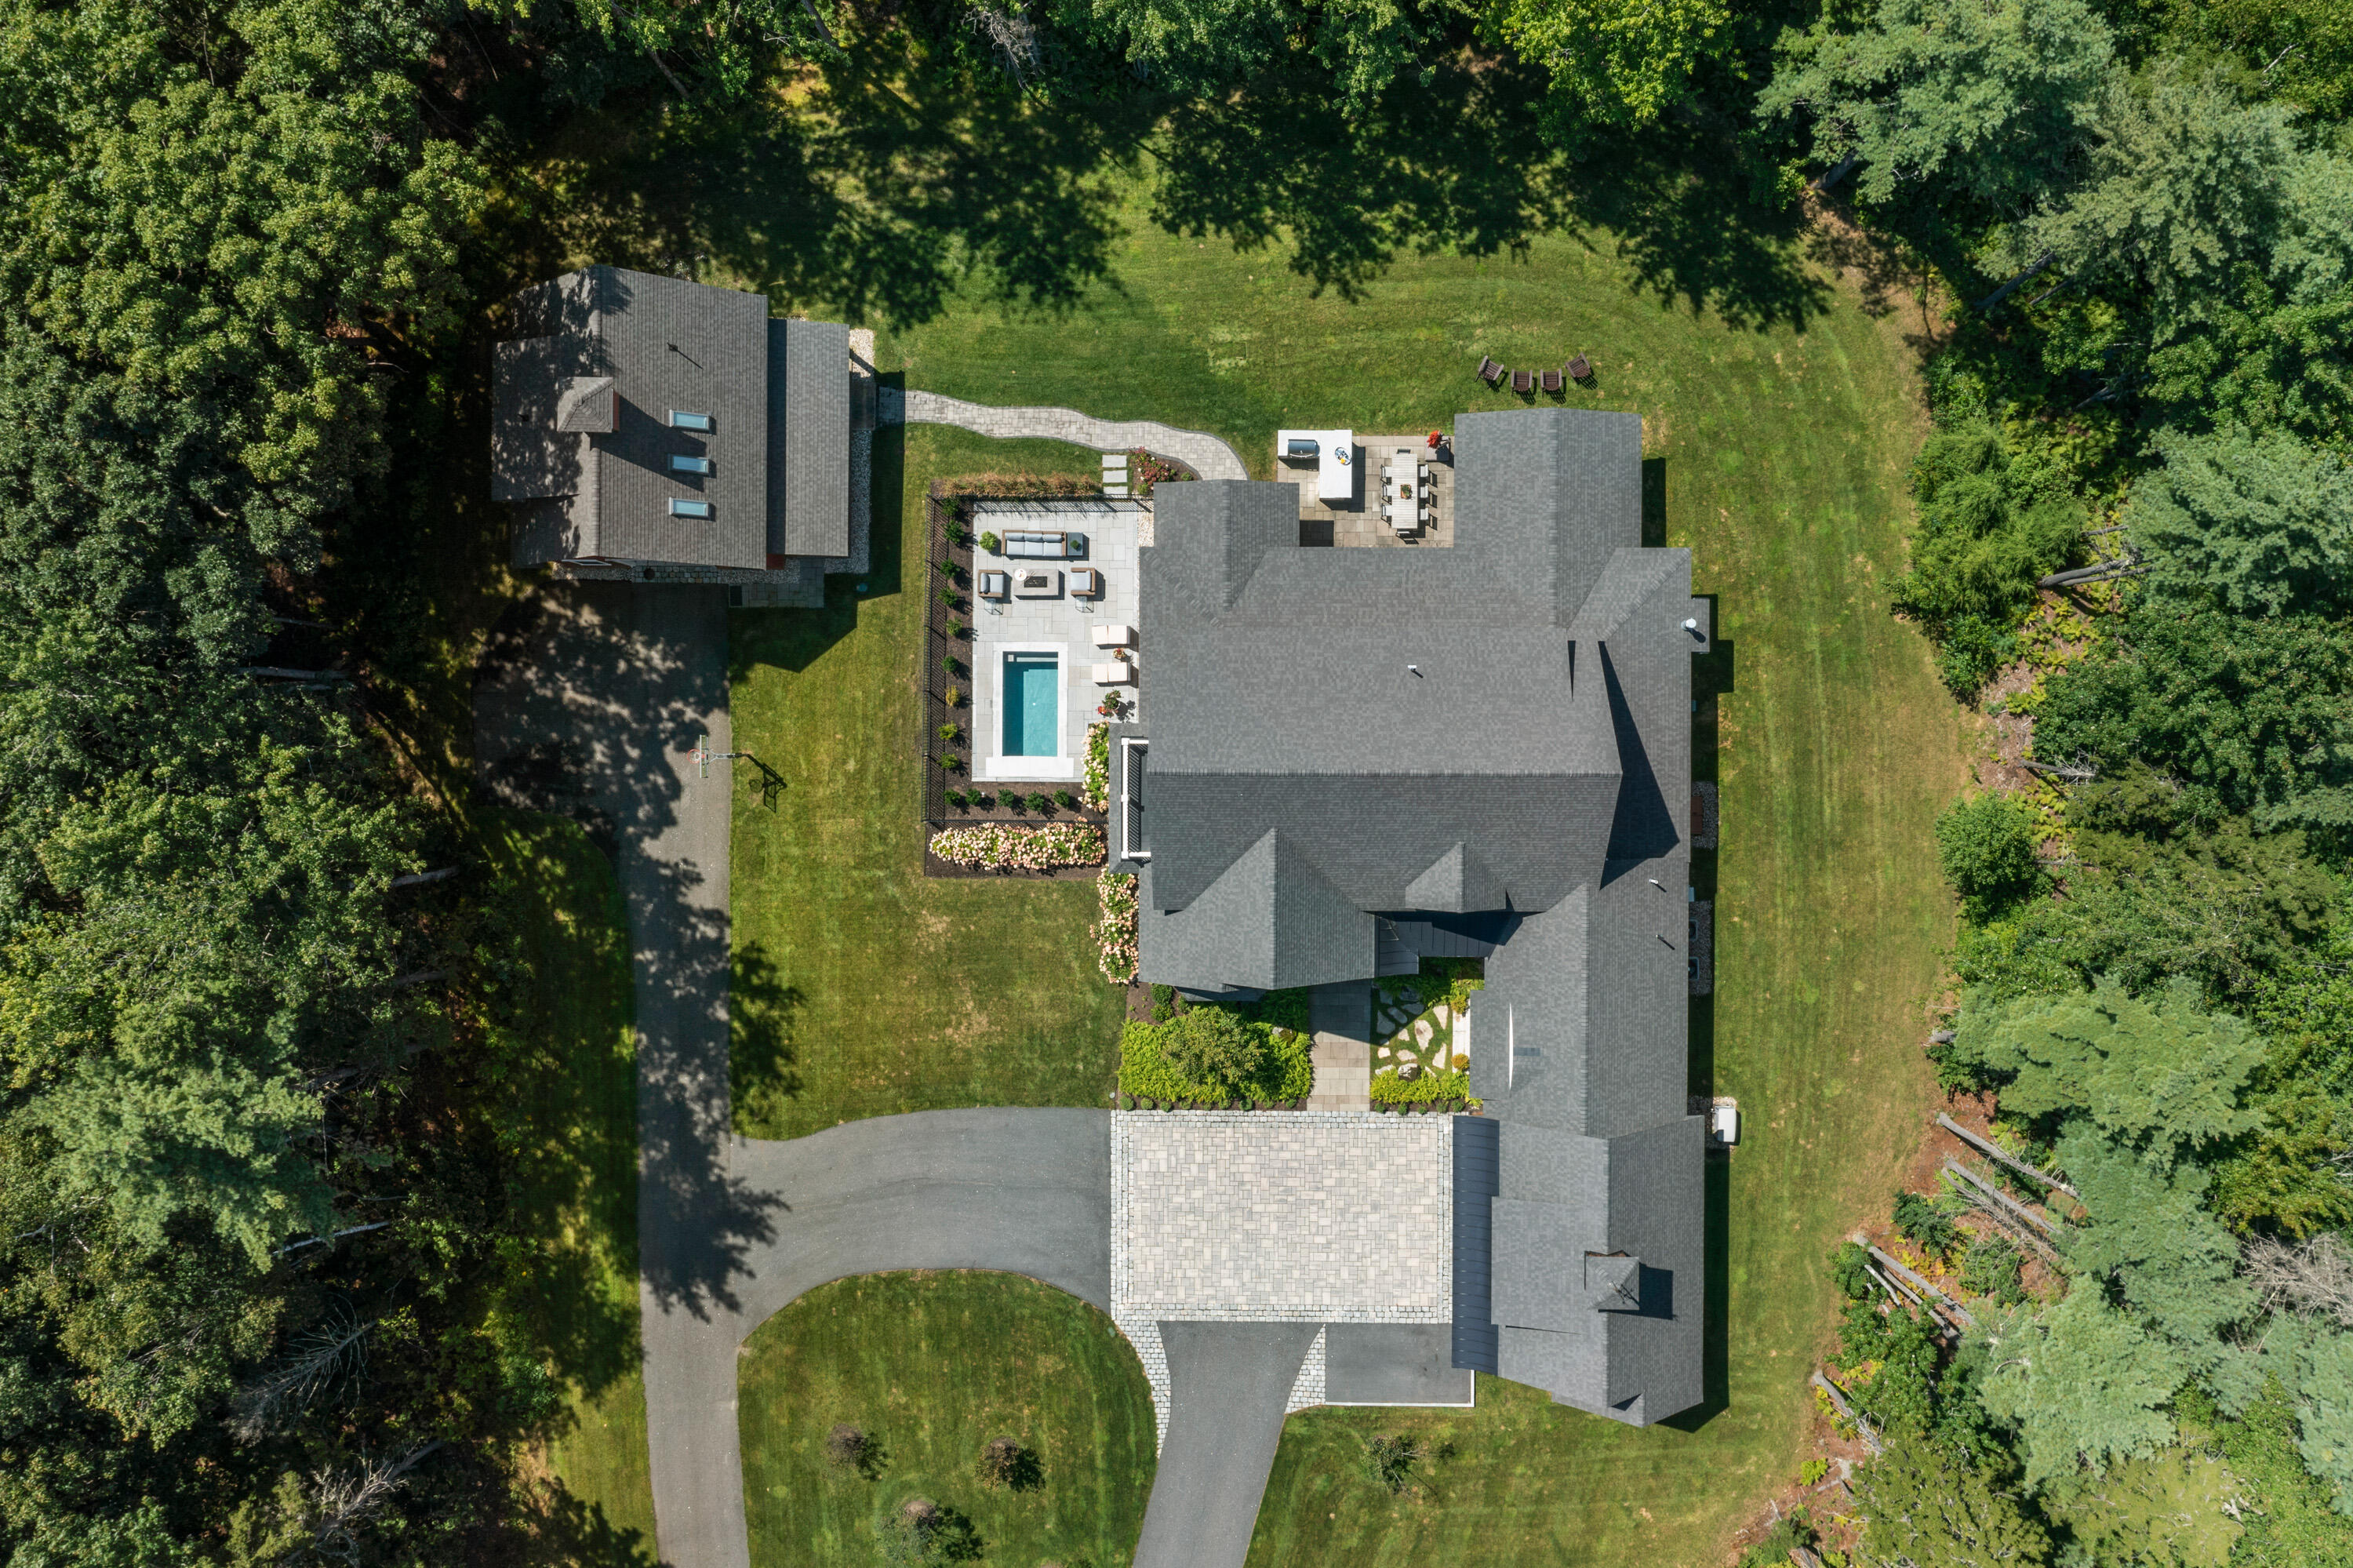
Aerial view of a large home with a swimming pool, detached structure, and wooded grounds.
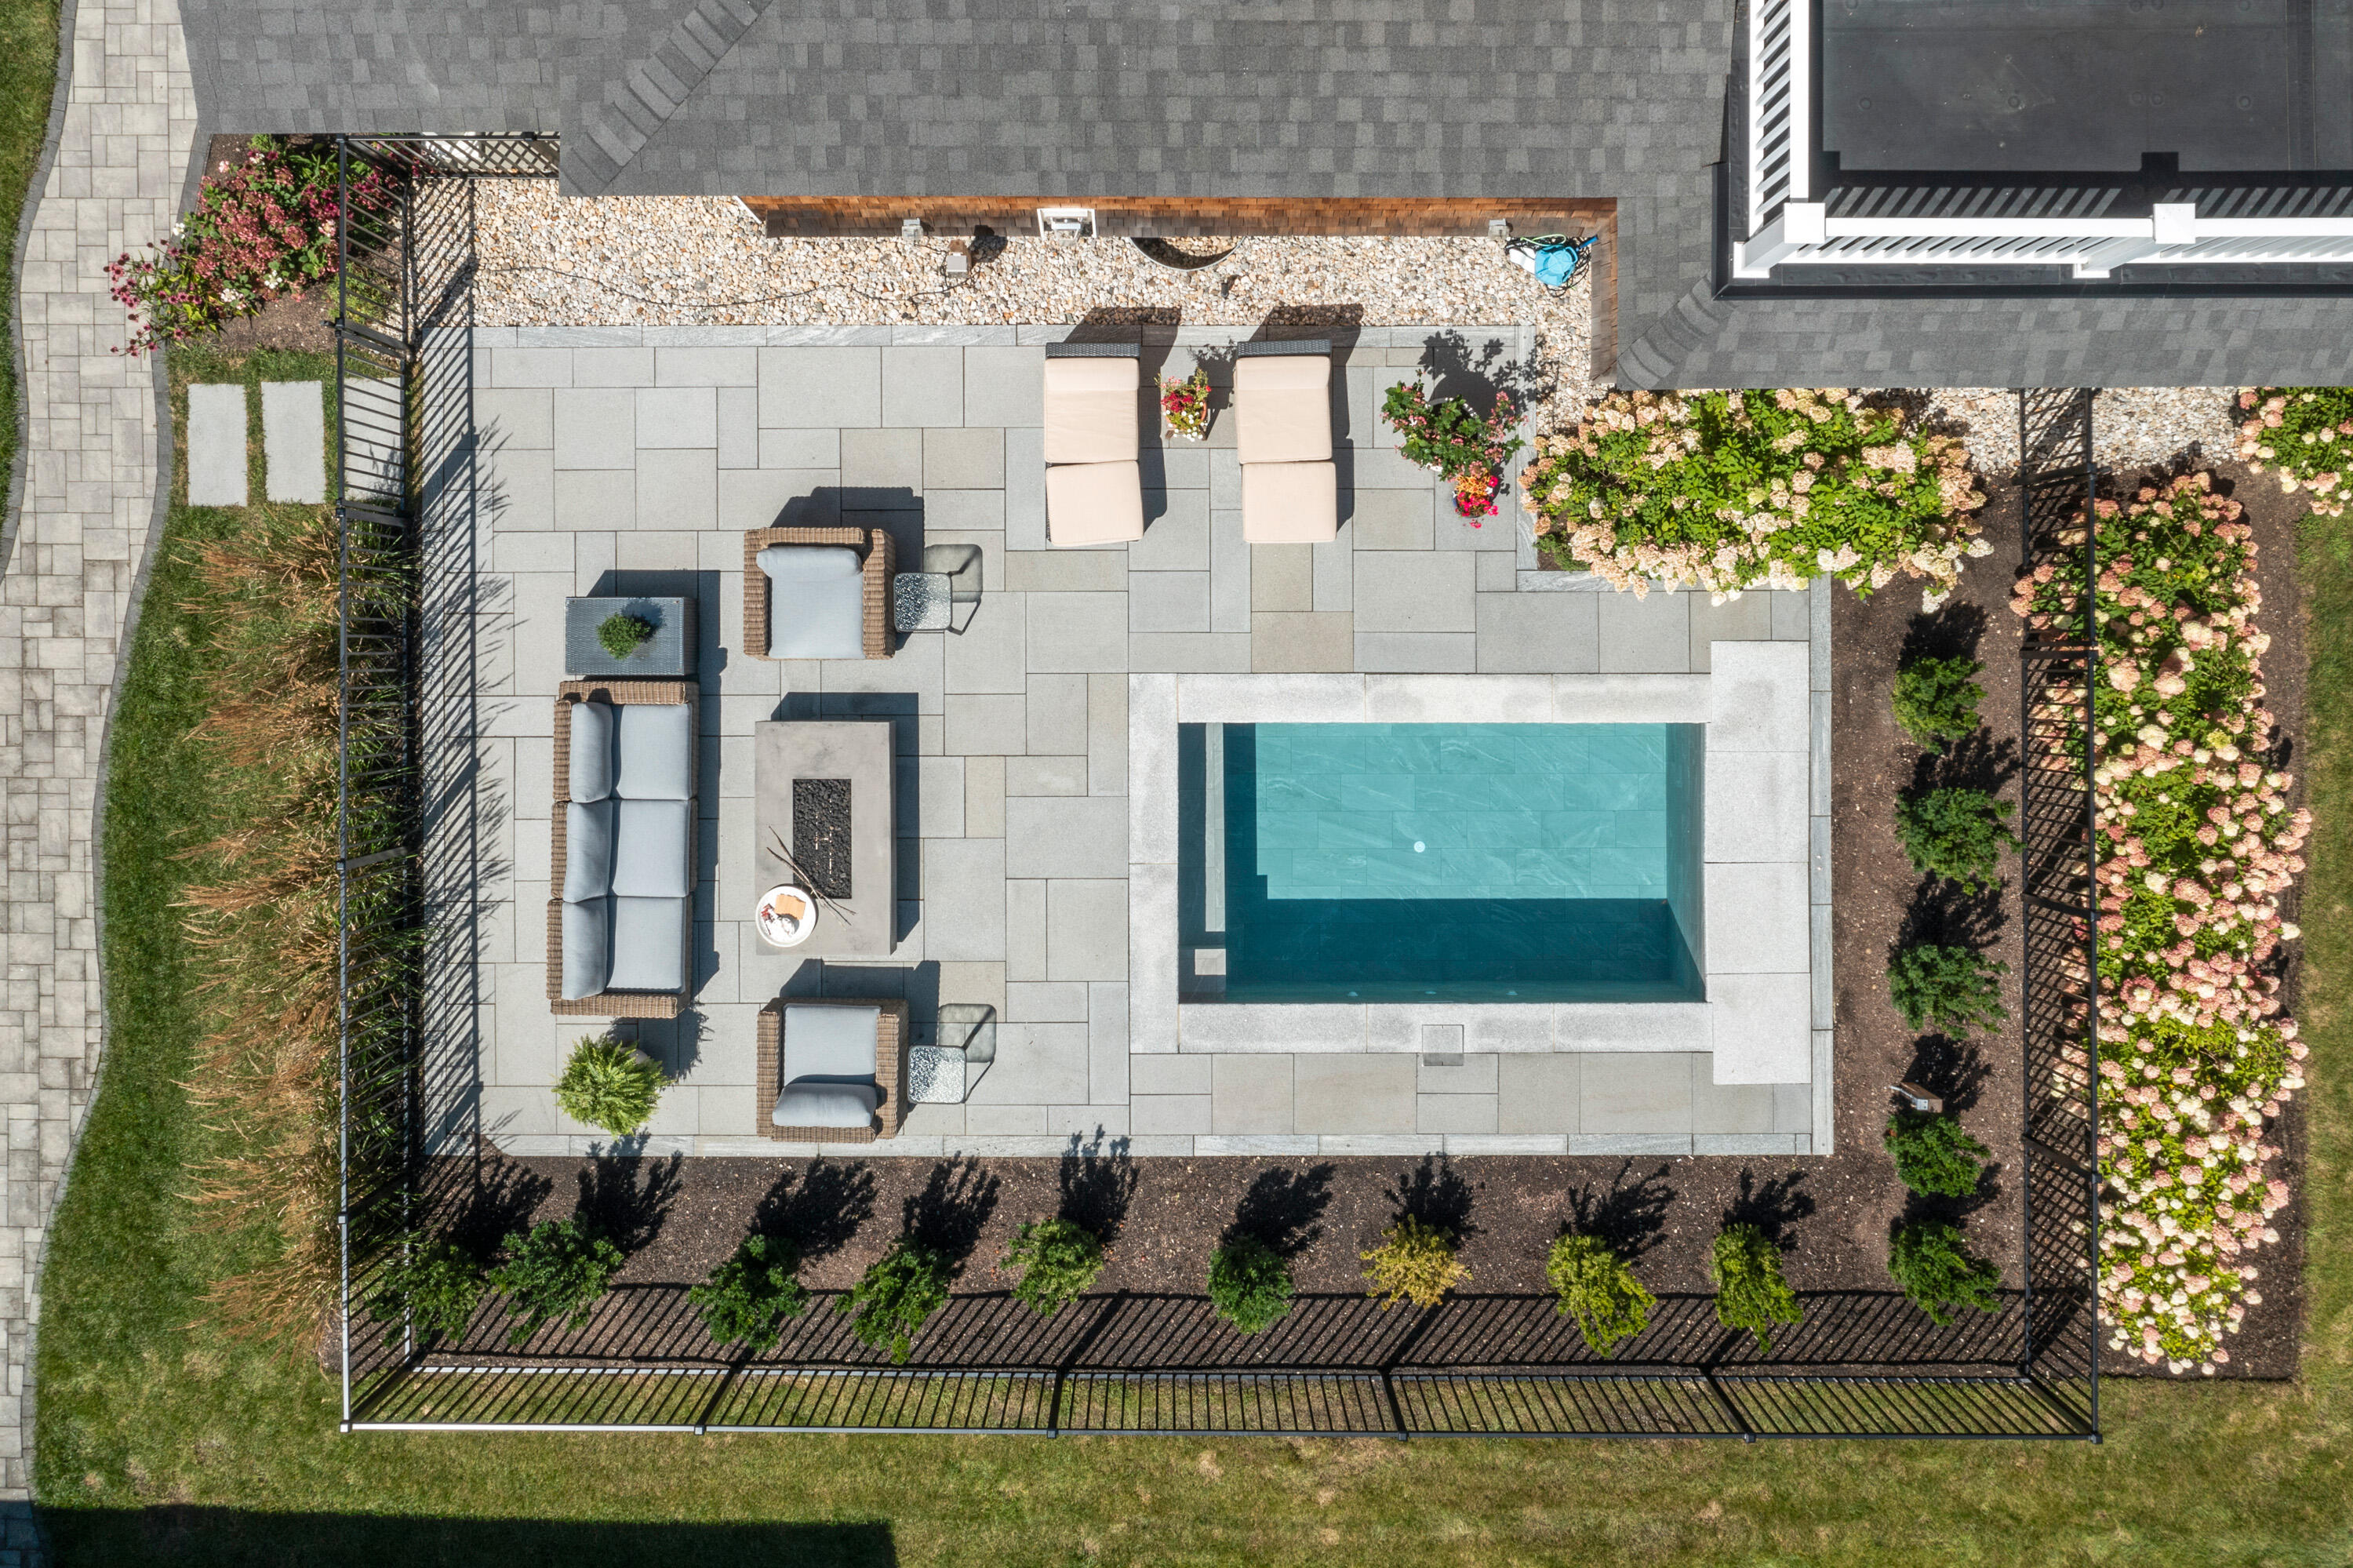
Aerial view of a fenced backyard pool and stone patio with lounge seating.
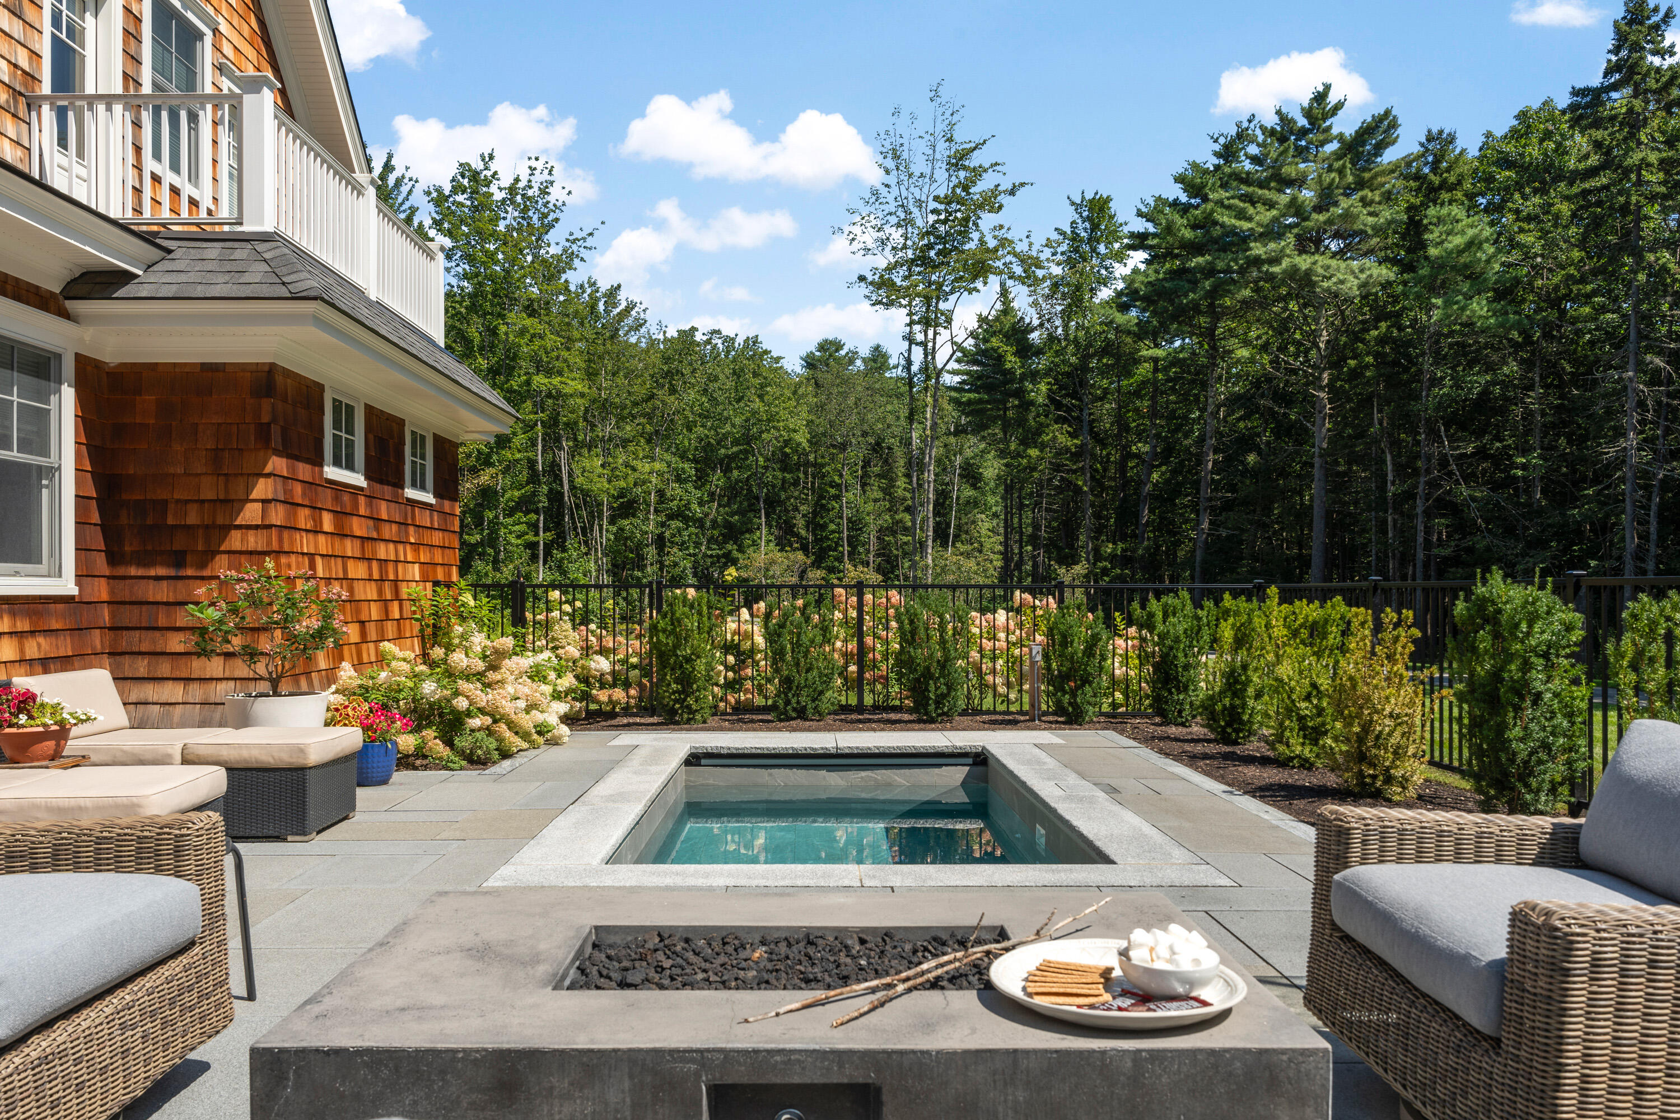
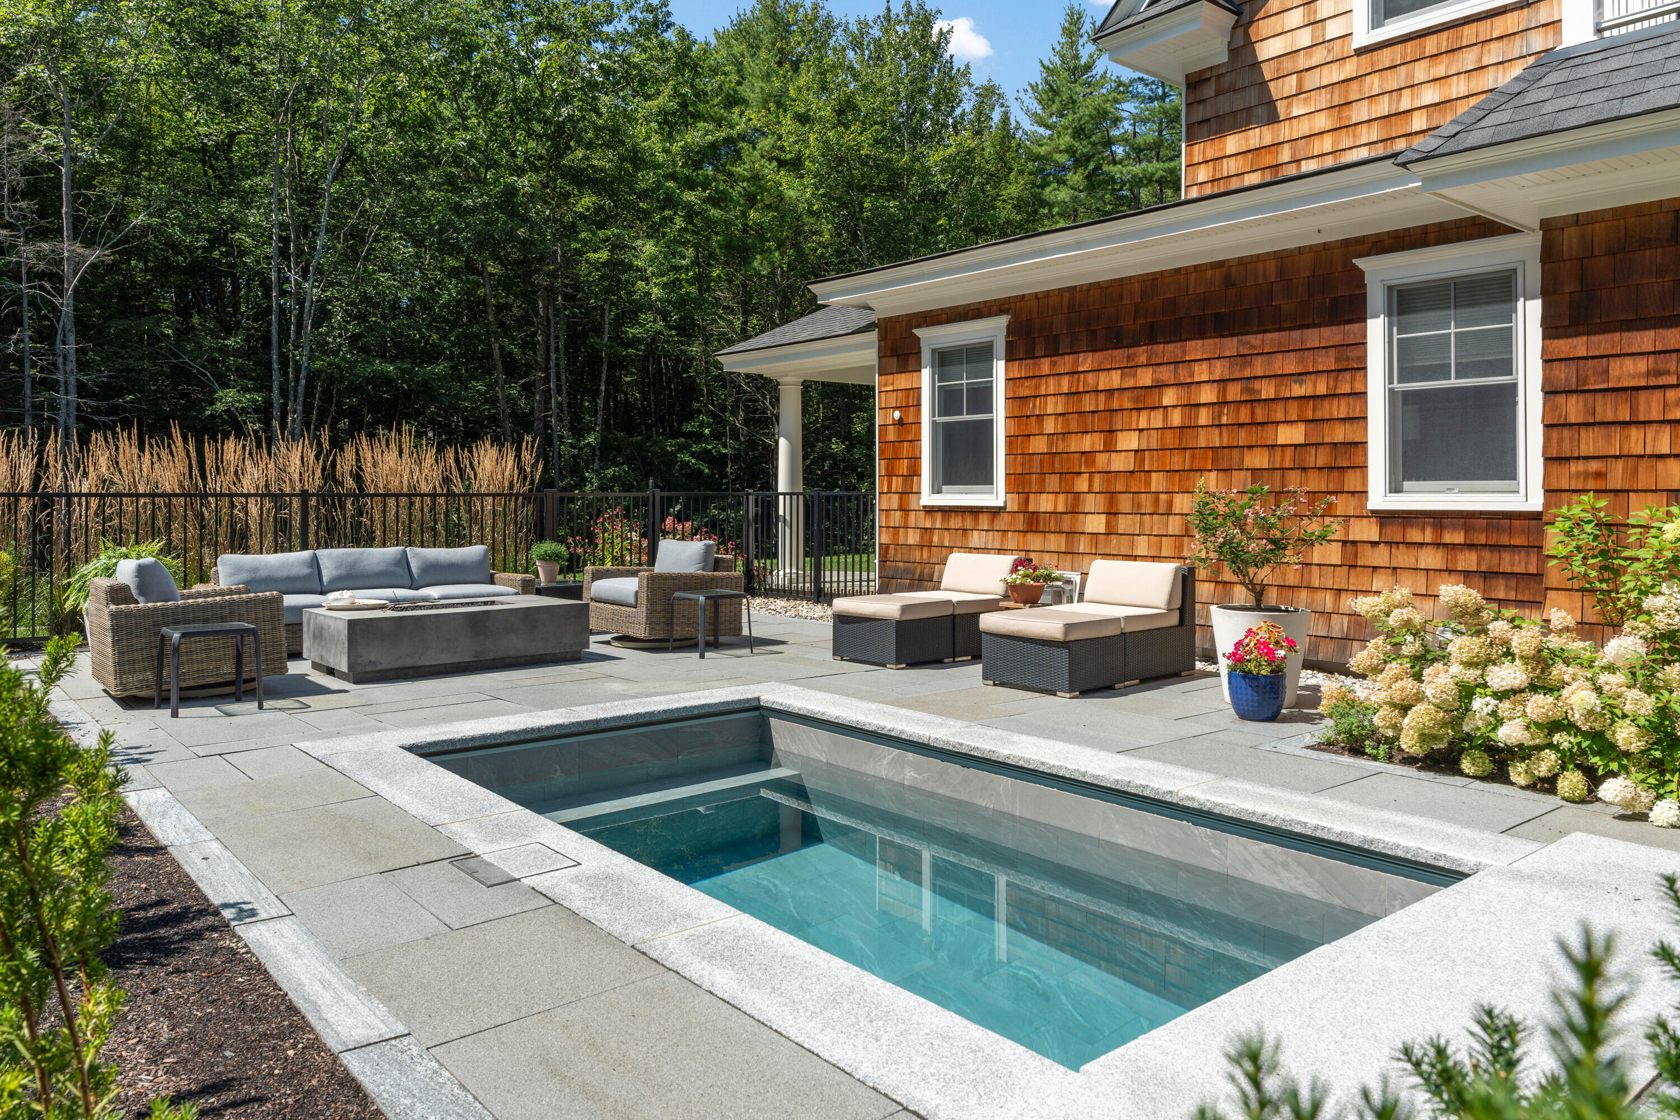
Backyard pool and patio with cedar-shingle siding, lounge seating, and a fire pit.
Stone patio with a rectangular swimming pool, outdoor seating, and cedar-shingle house surrounded by trees.
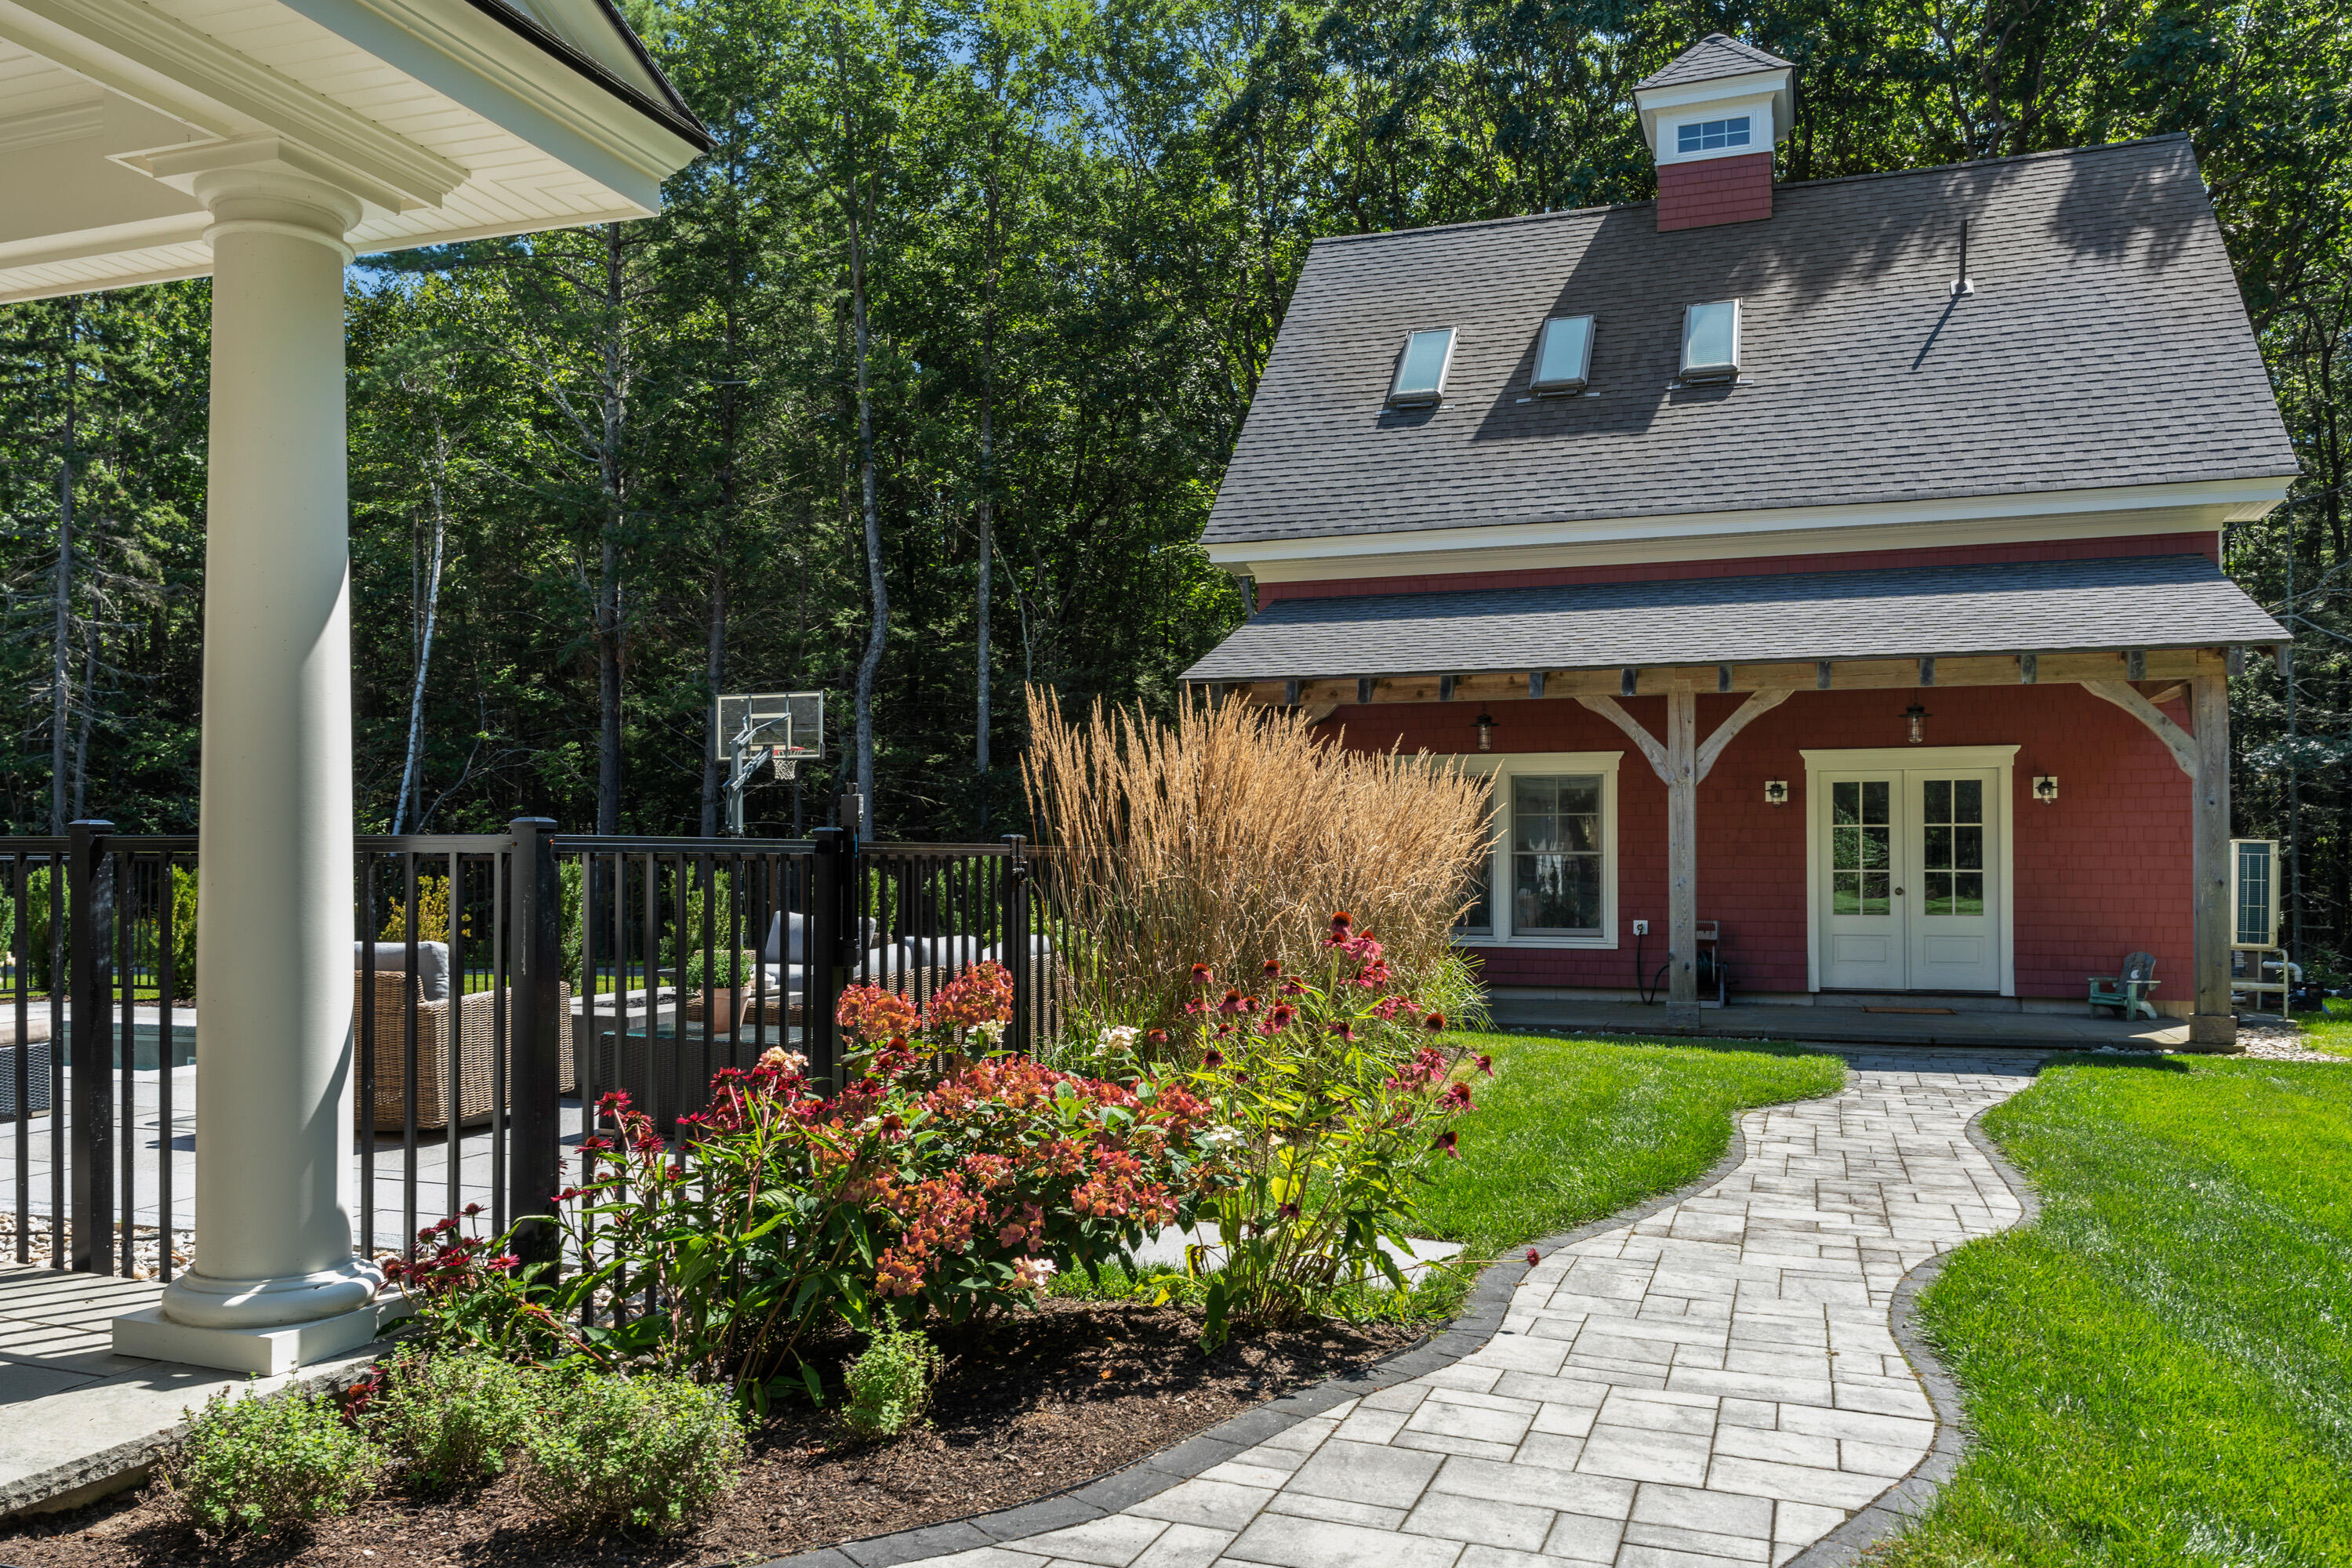
Red shingle home with a curved paver walkway, landscaped flower beds, and a fenced pool patio.
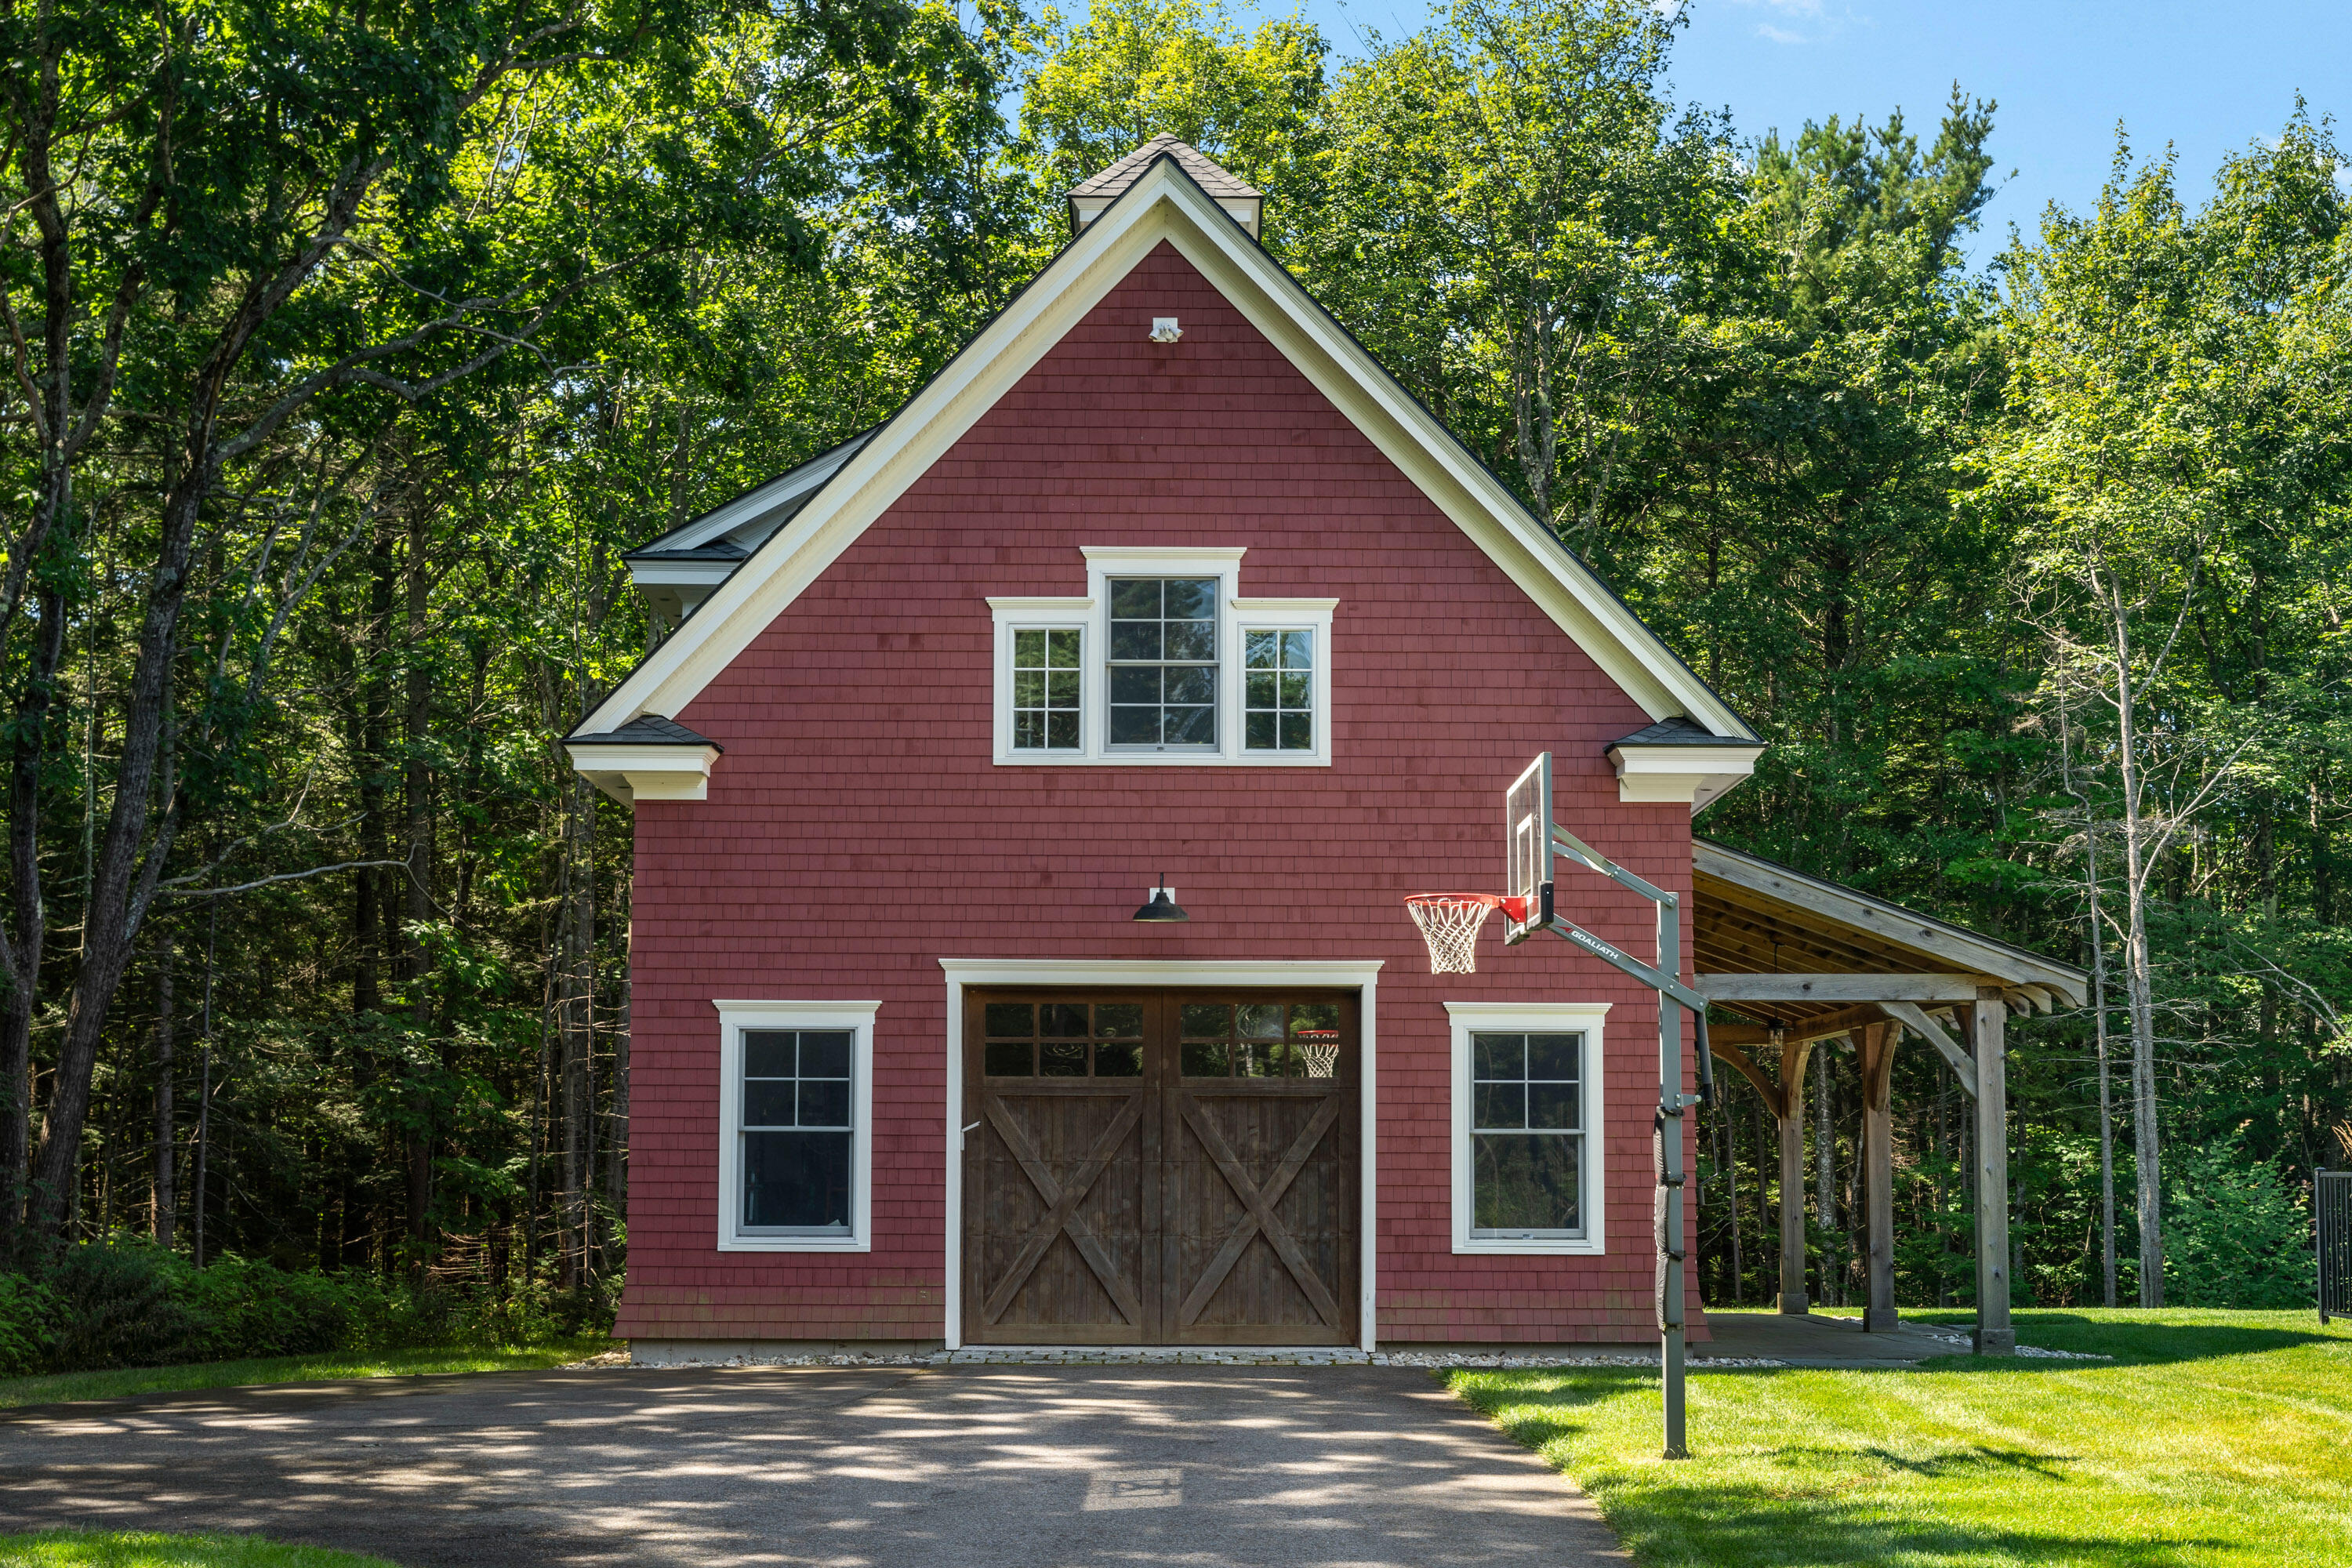
Red-shingled detached garage with a basketball hoop and adjoining timber carport.
Covered patio with wicker seating beside a stone fireplace and outdoor dining area.
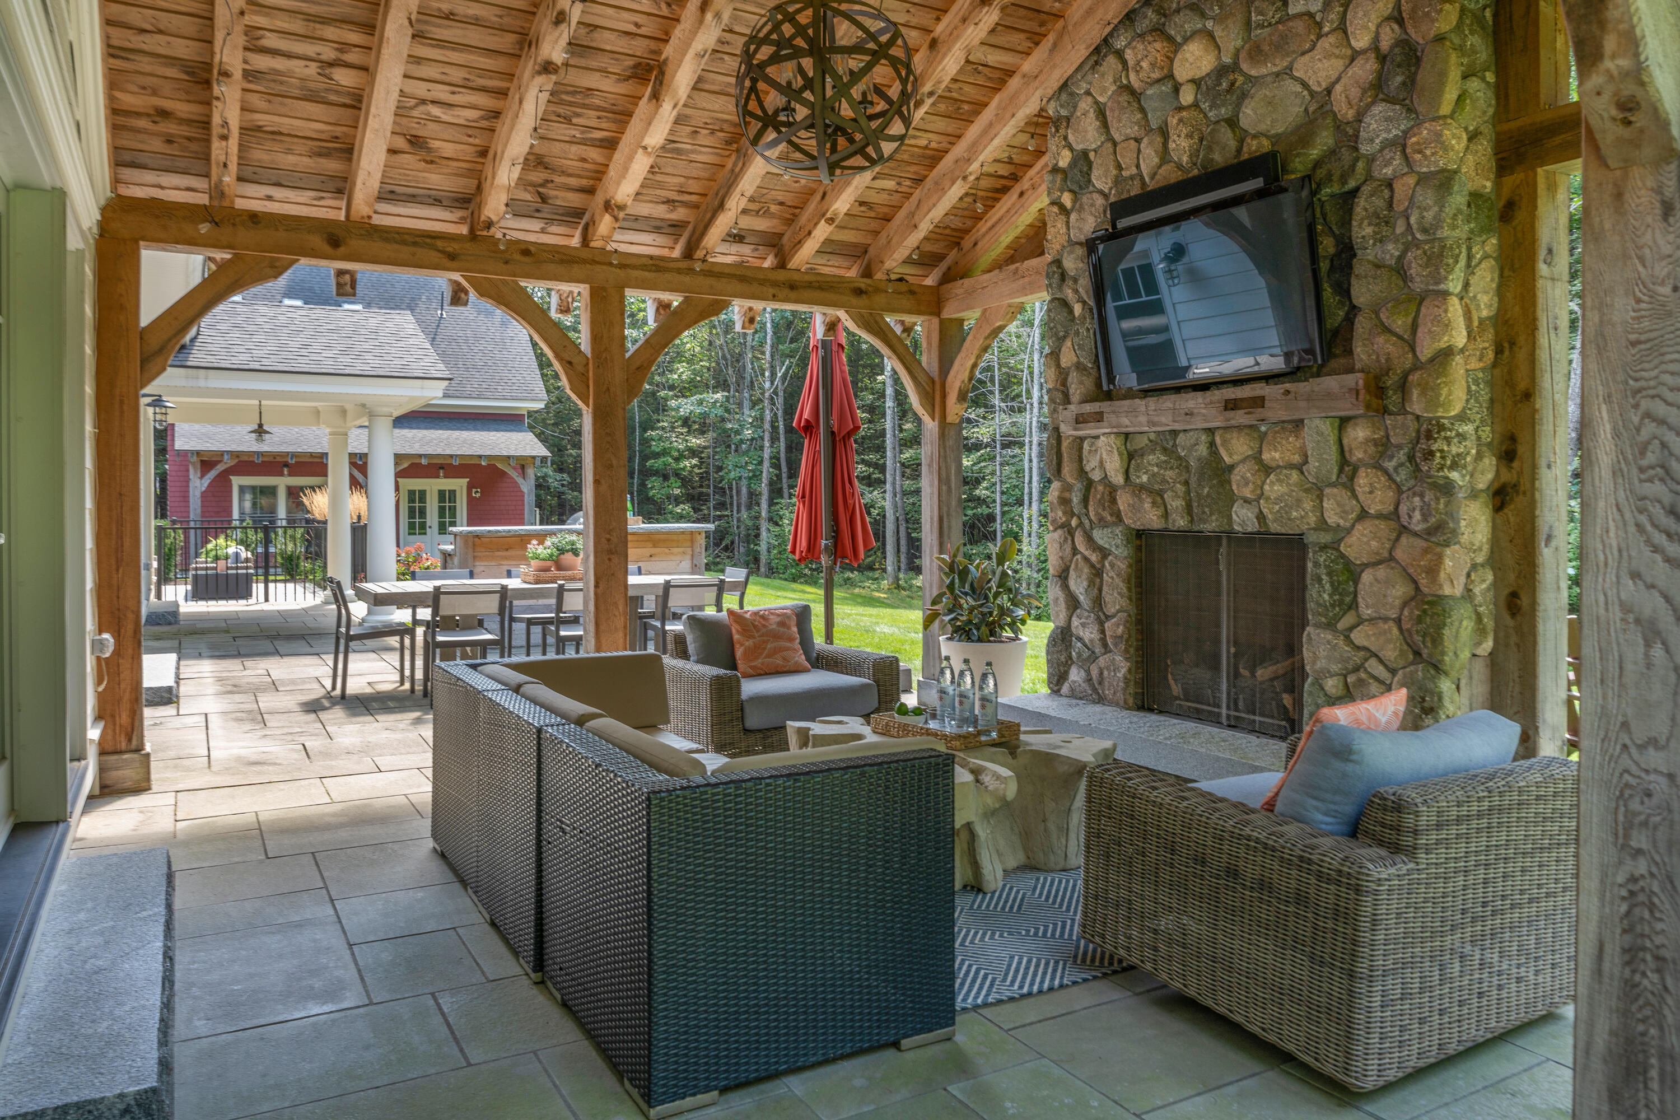
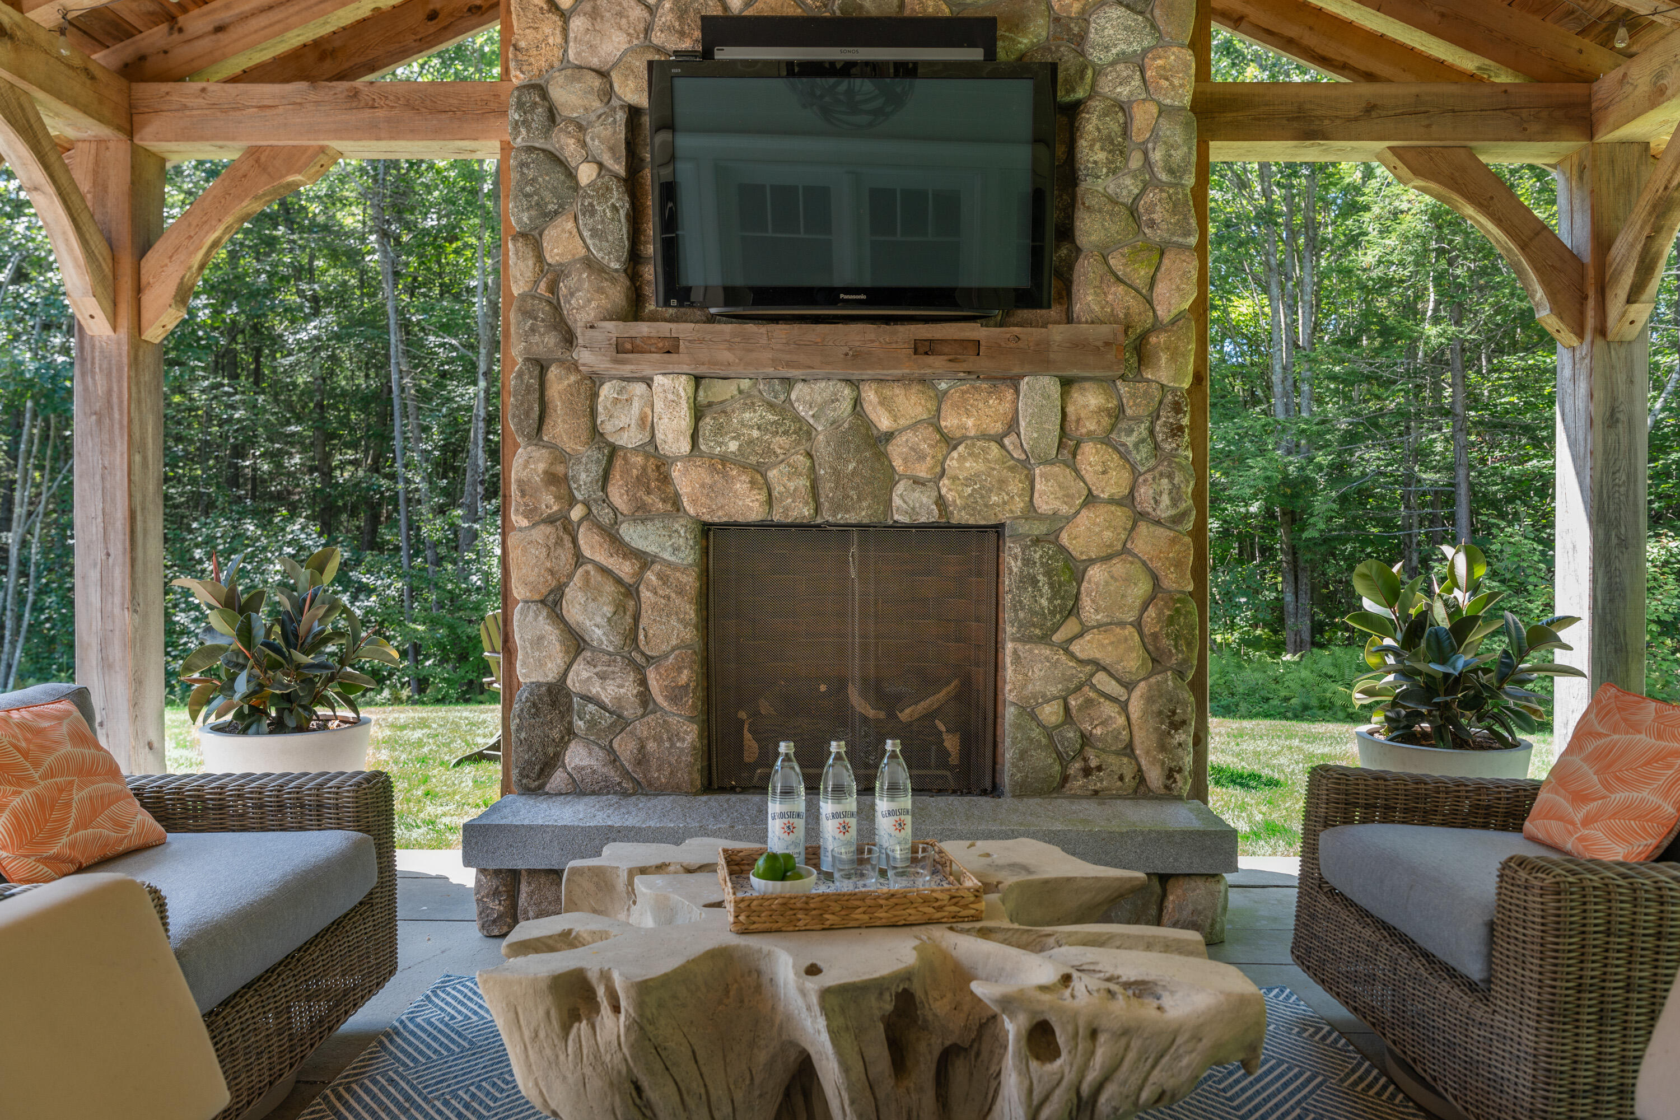
Covered patio with a stone fireplace, mounted television, wicker seating, and wooded surroundings.
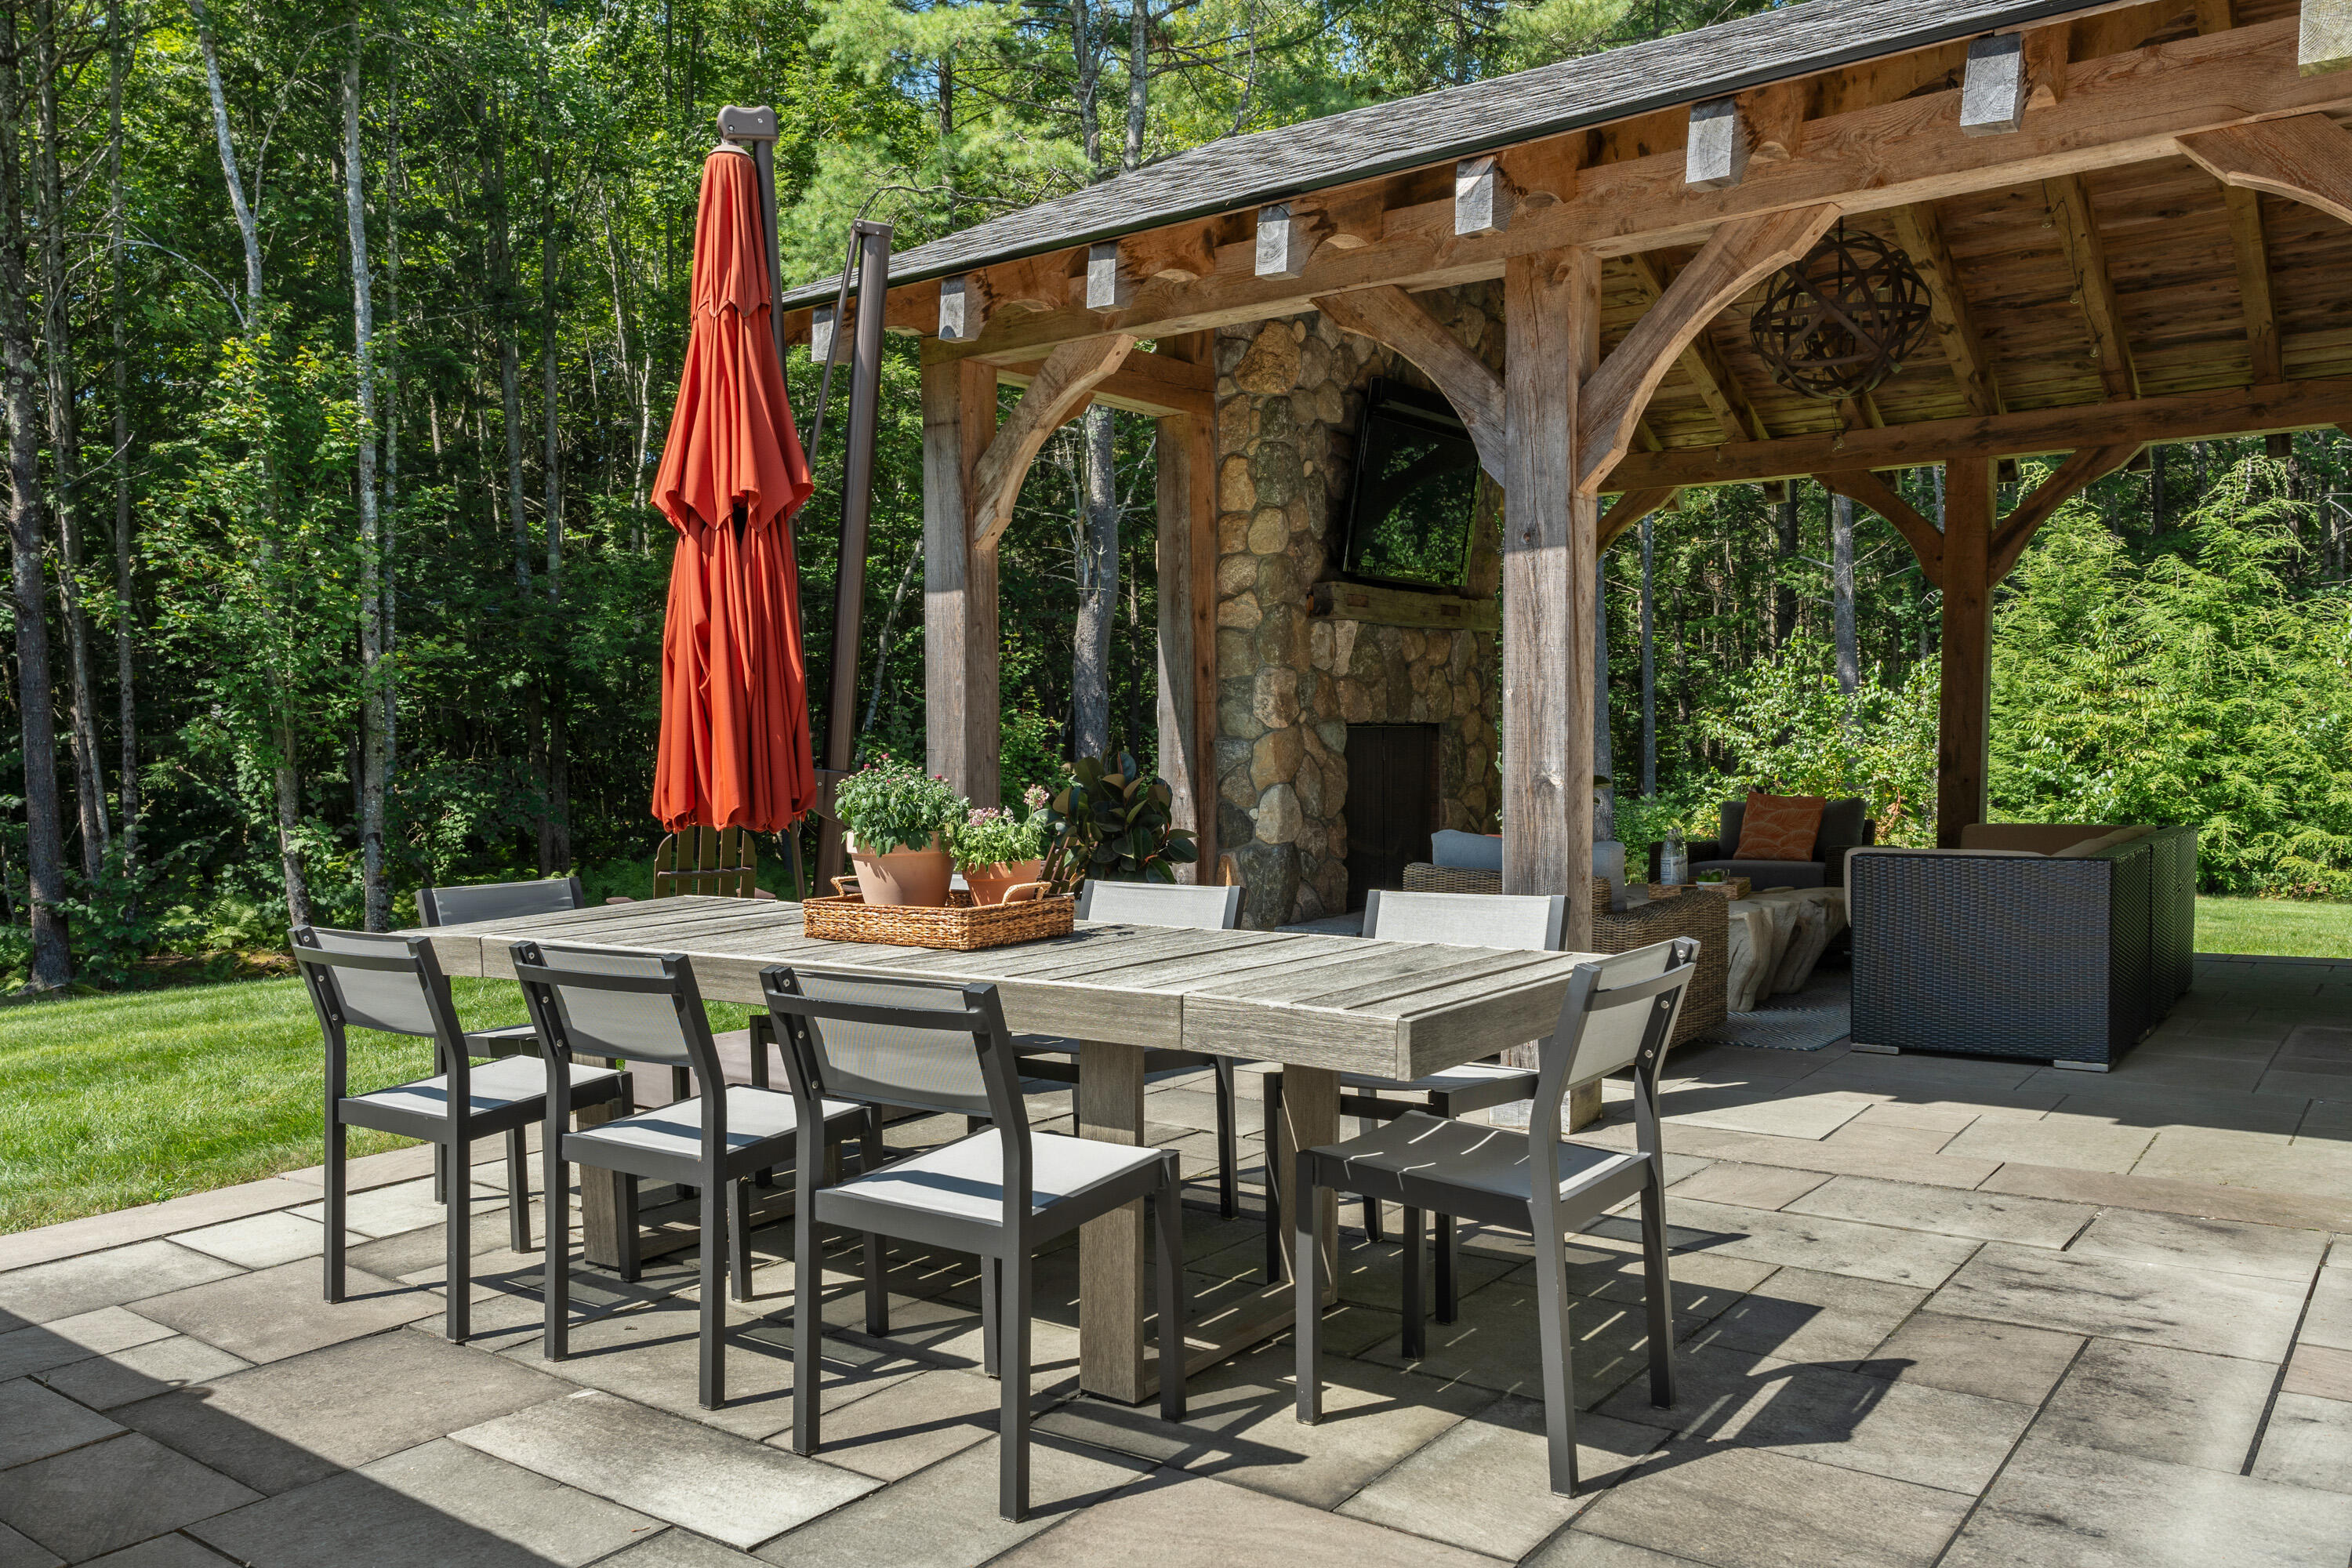
Stone patio with outdoor dining set, timber pavilion, and stone fireplace surrounded by trees.
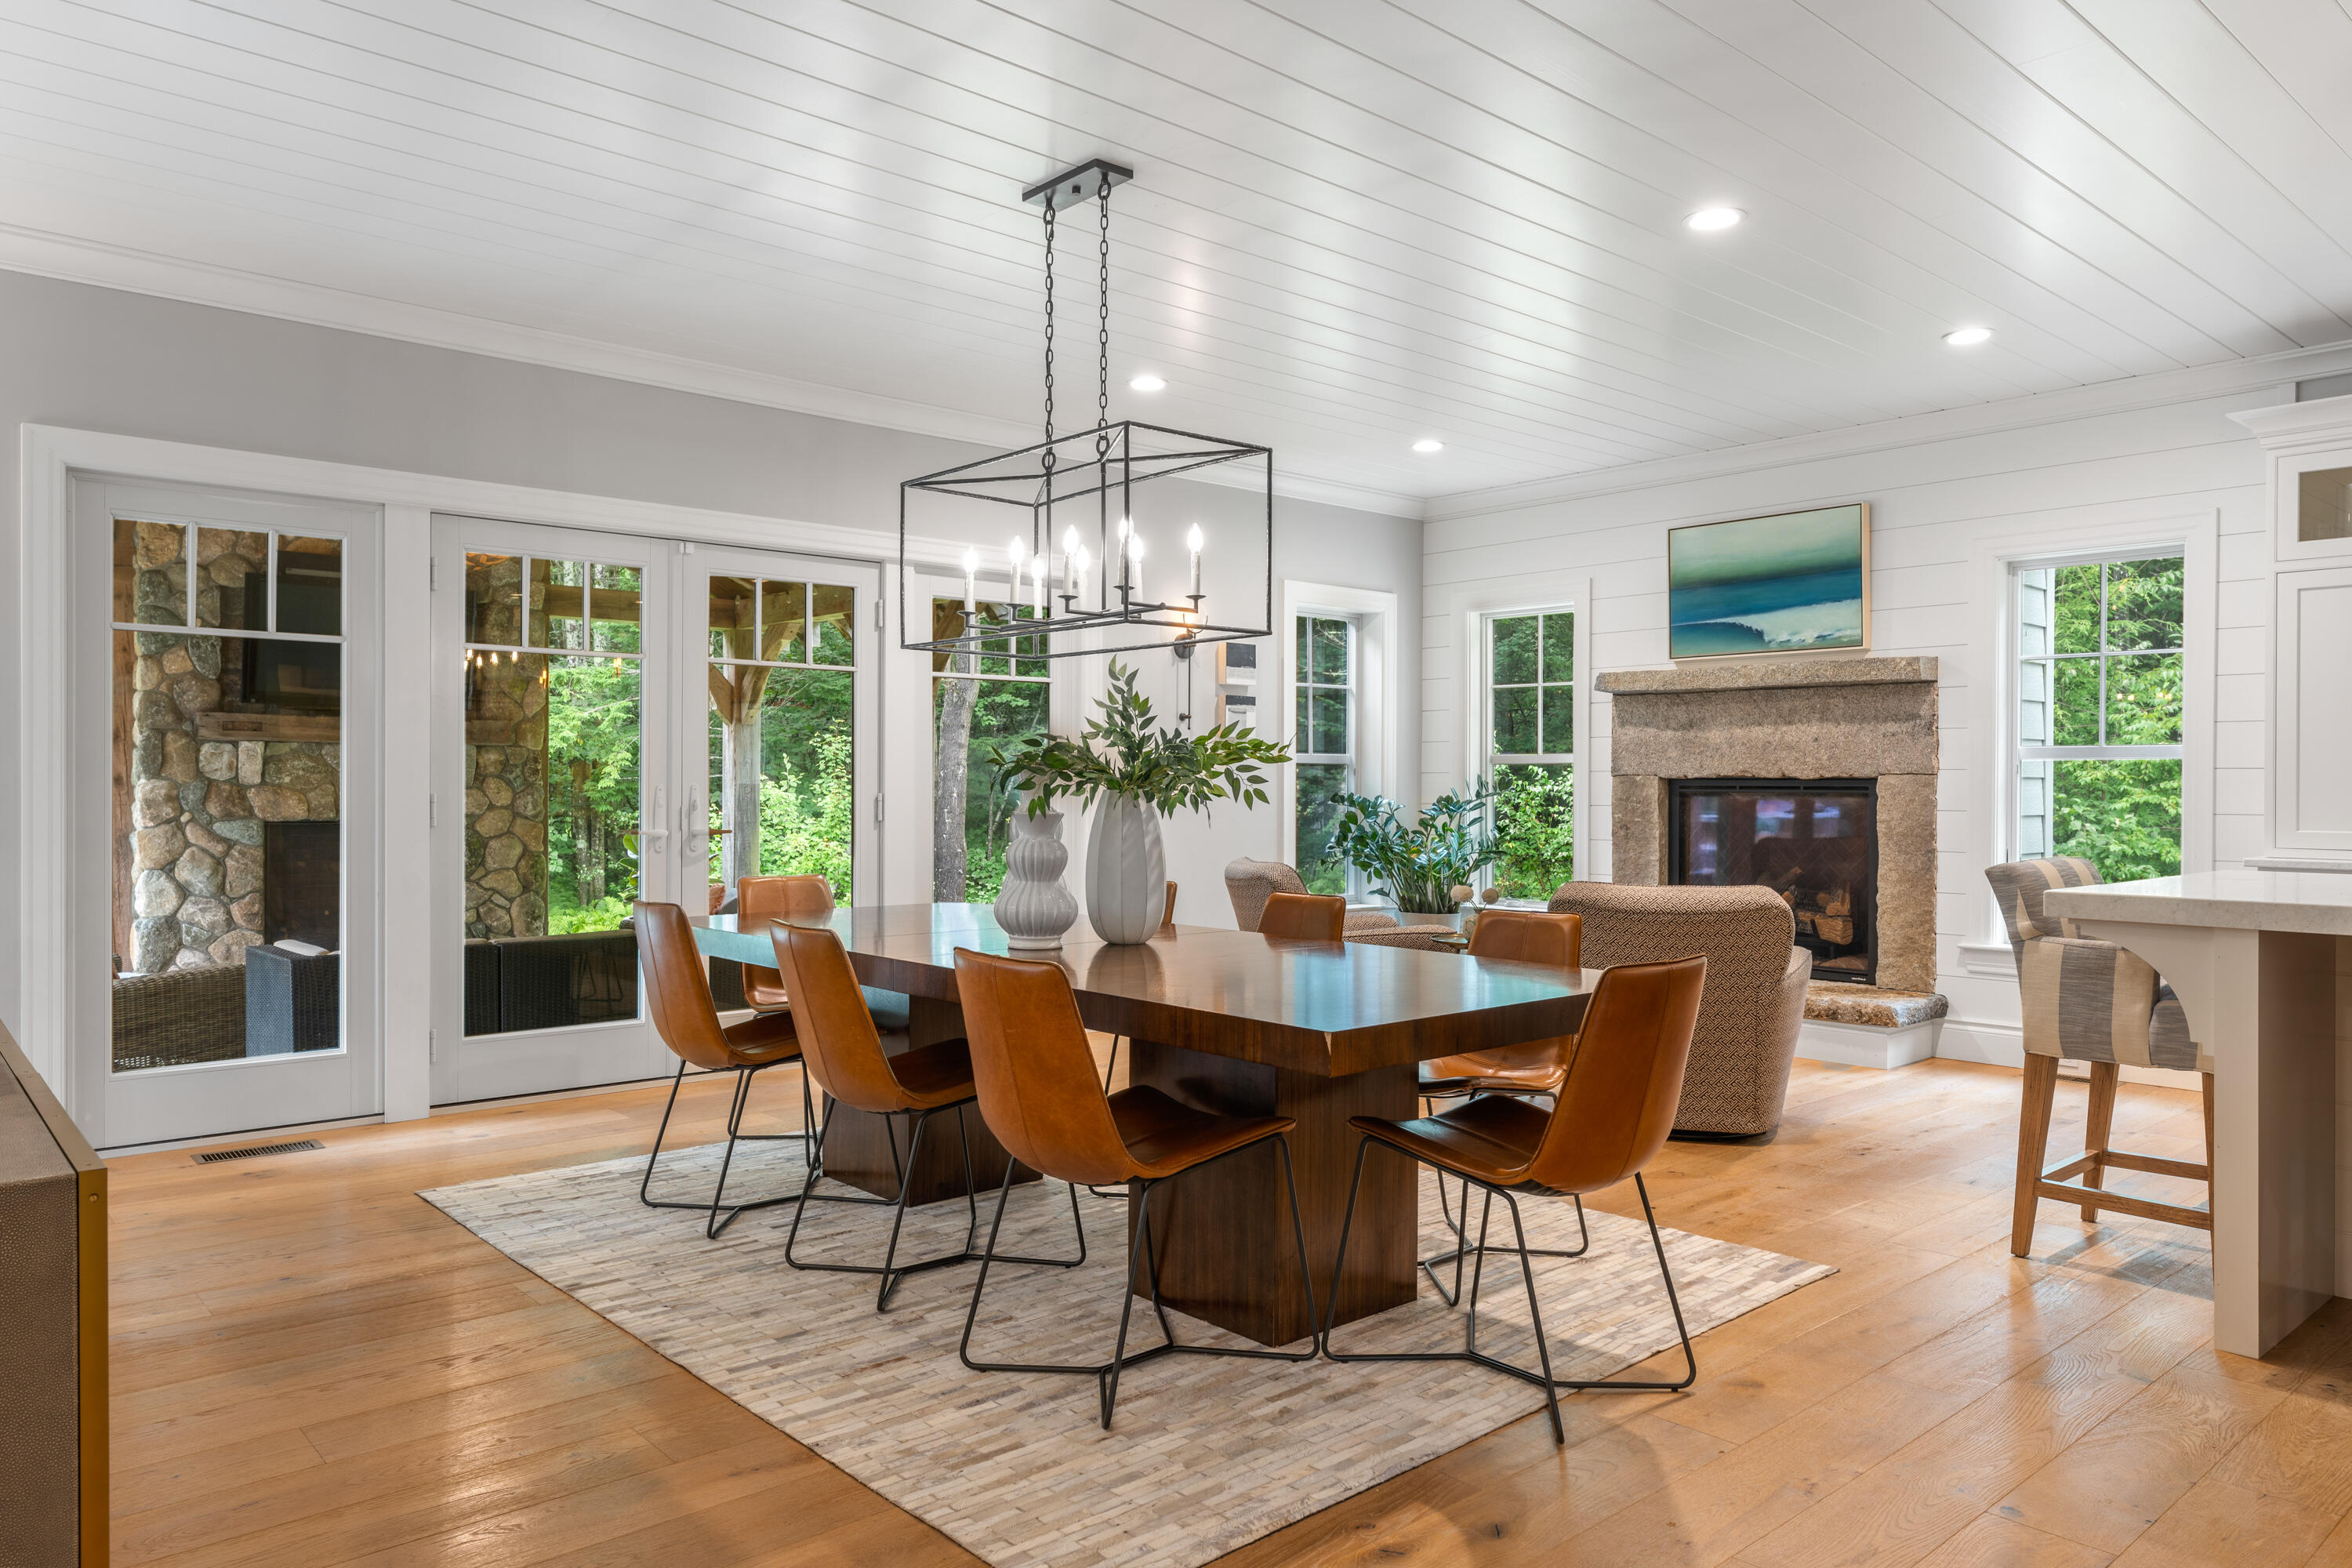
Dining room with a long wood table, leather chairs, and a stone fireplace.
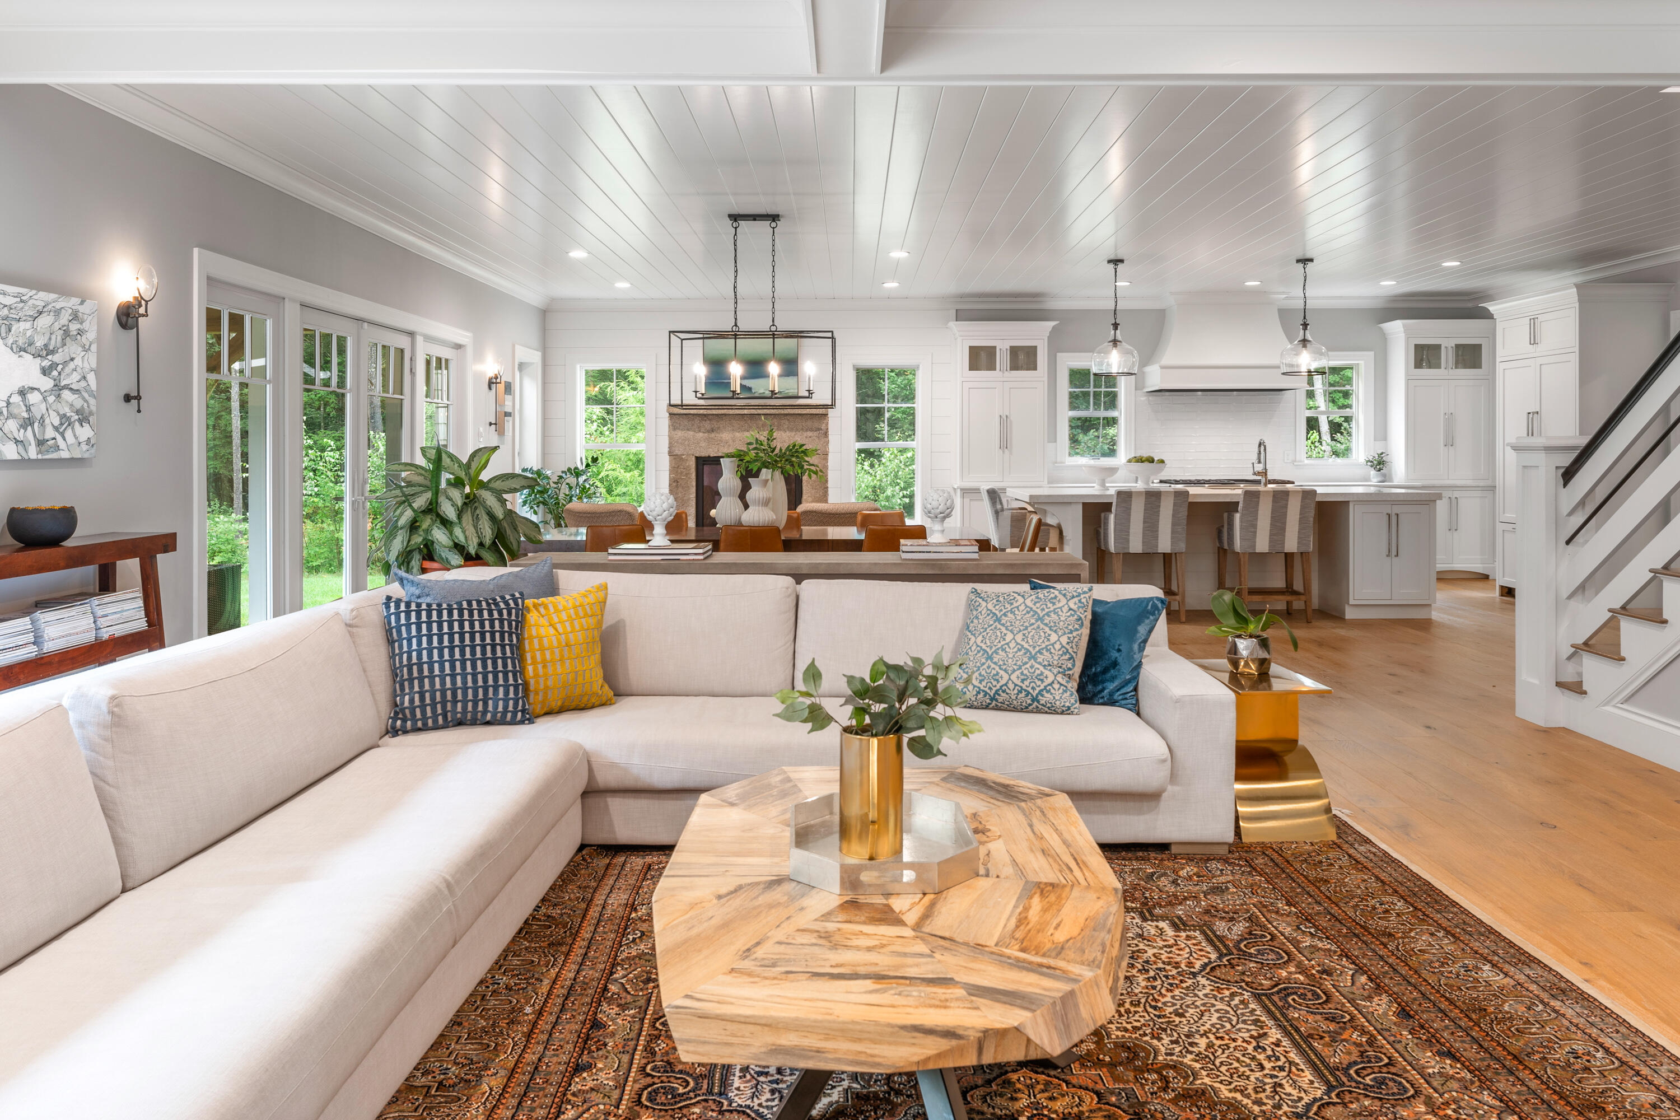
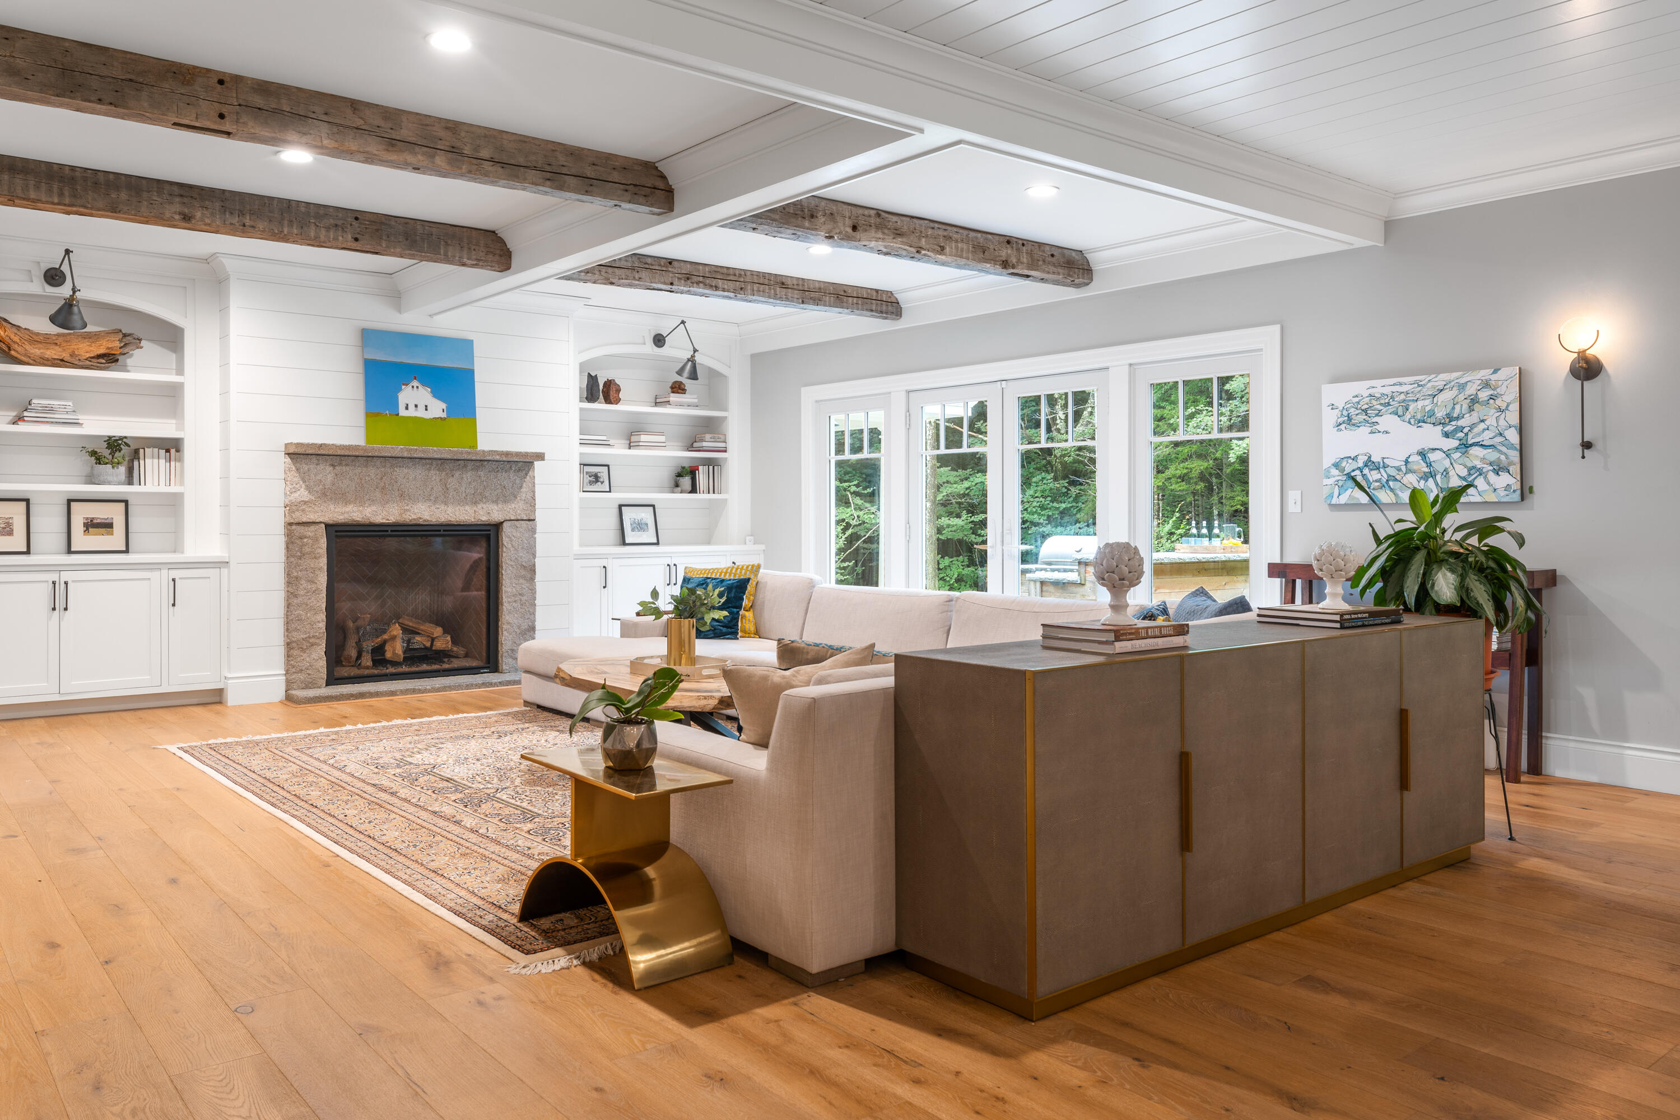
Open living room and kitchen with a white sectional, stone fireplace, and large windows.
Living room with a stone fireplace, exposed beams, built-in shelves, and large windows overlooking trees.
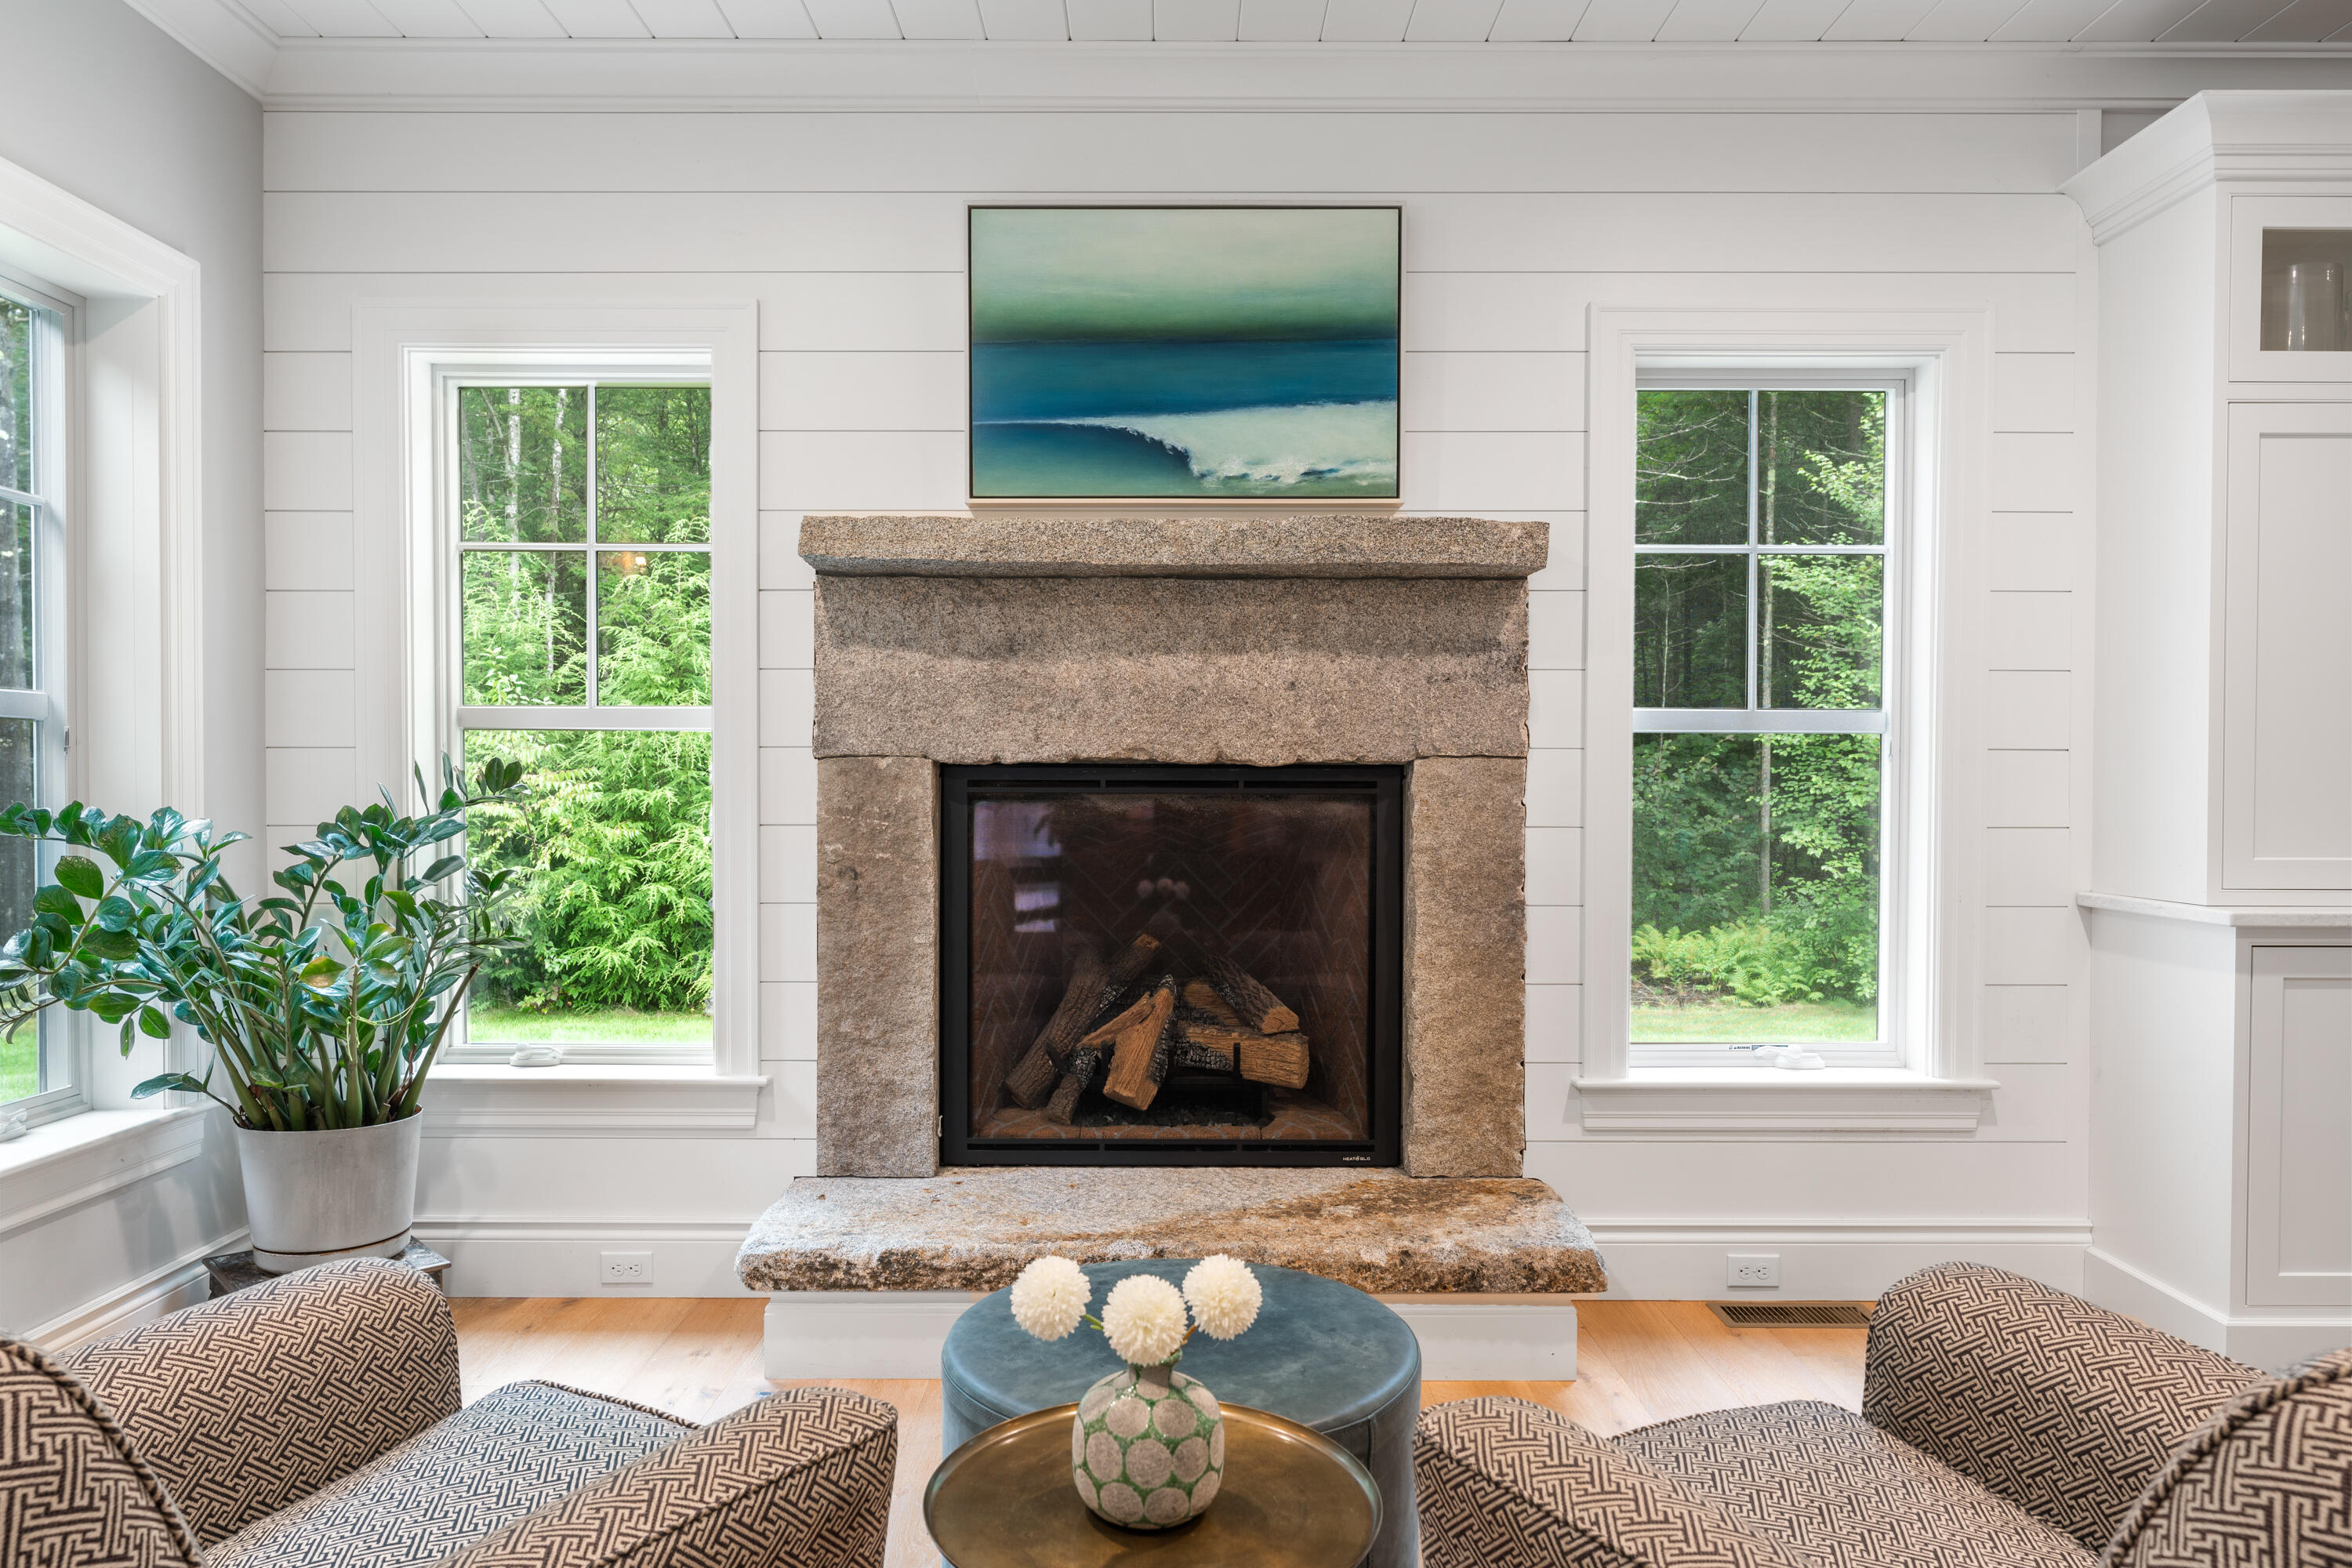
Living room with a stone fireplace, patterned seating, and windows overlooking trees.
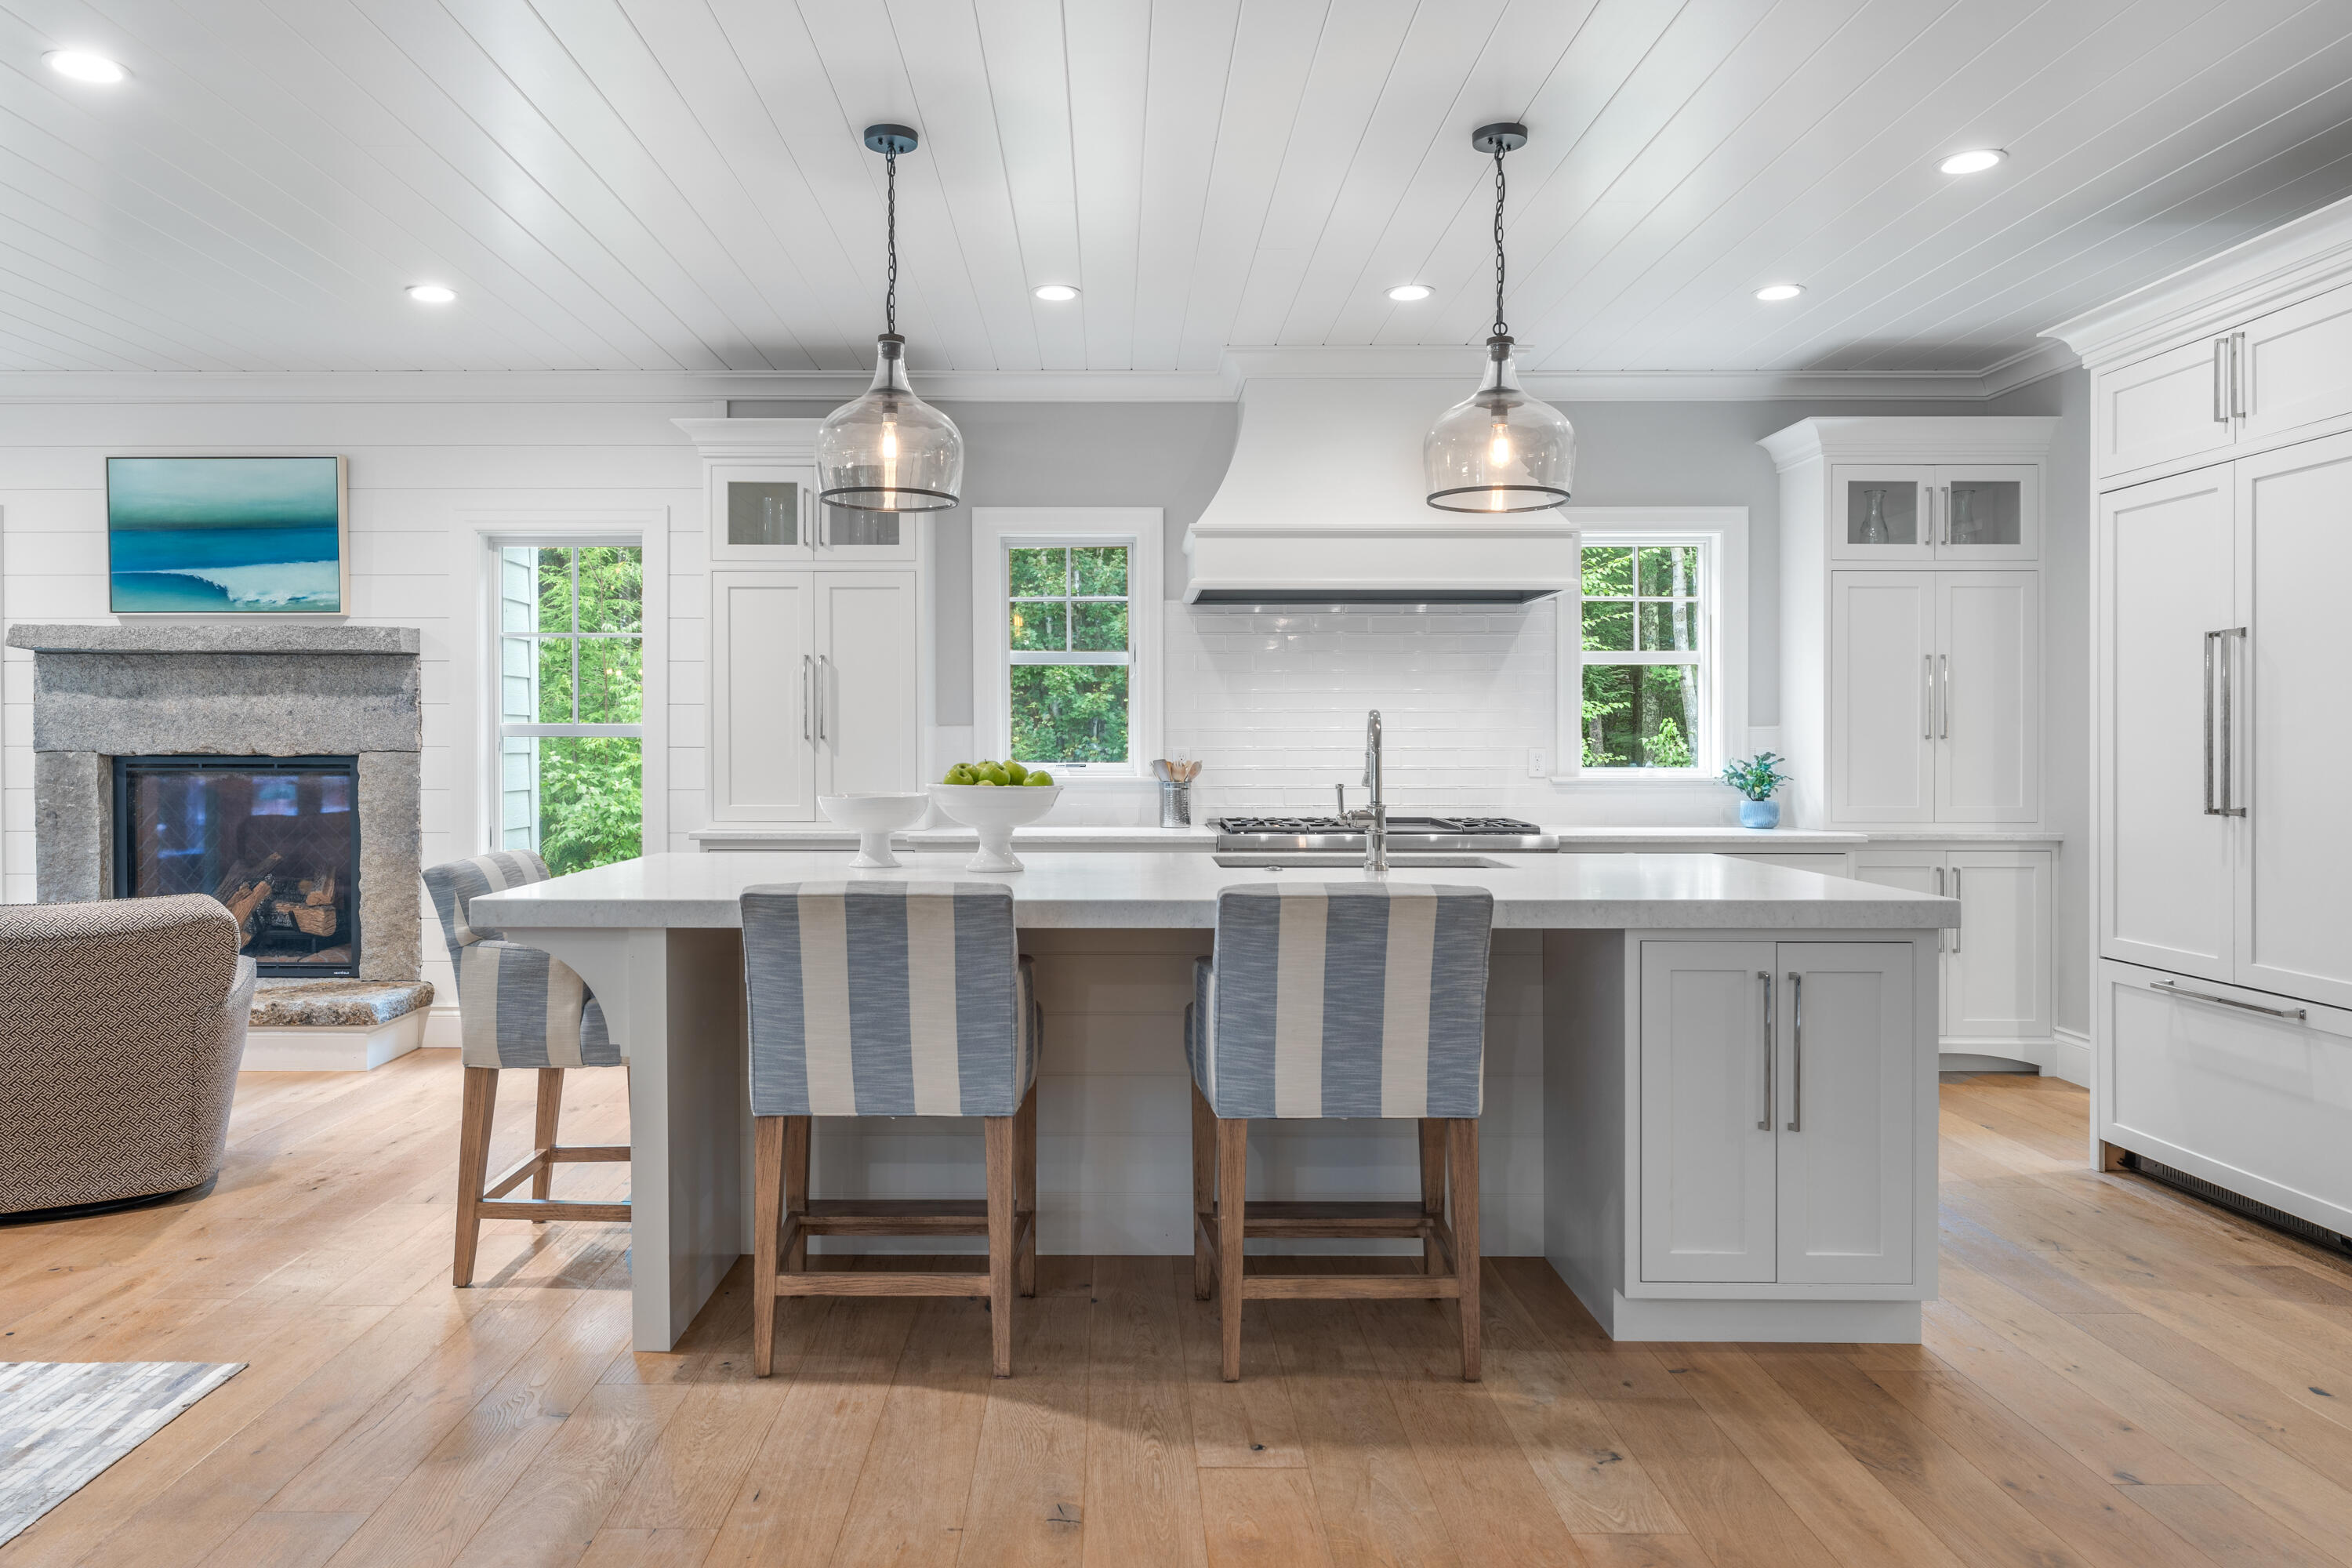
Bright white kitchen with a large island, pendant lights, and a stone fireplace.
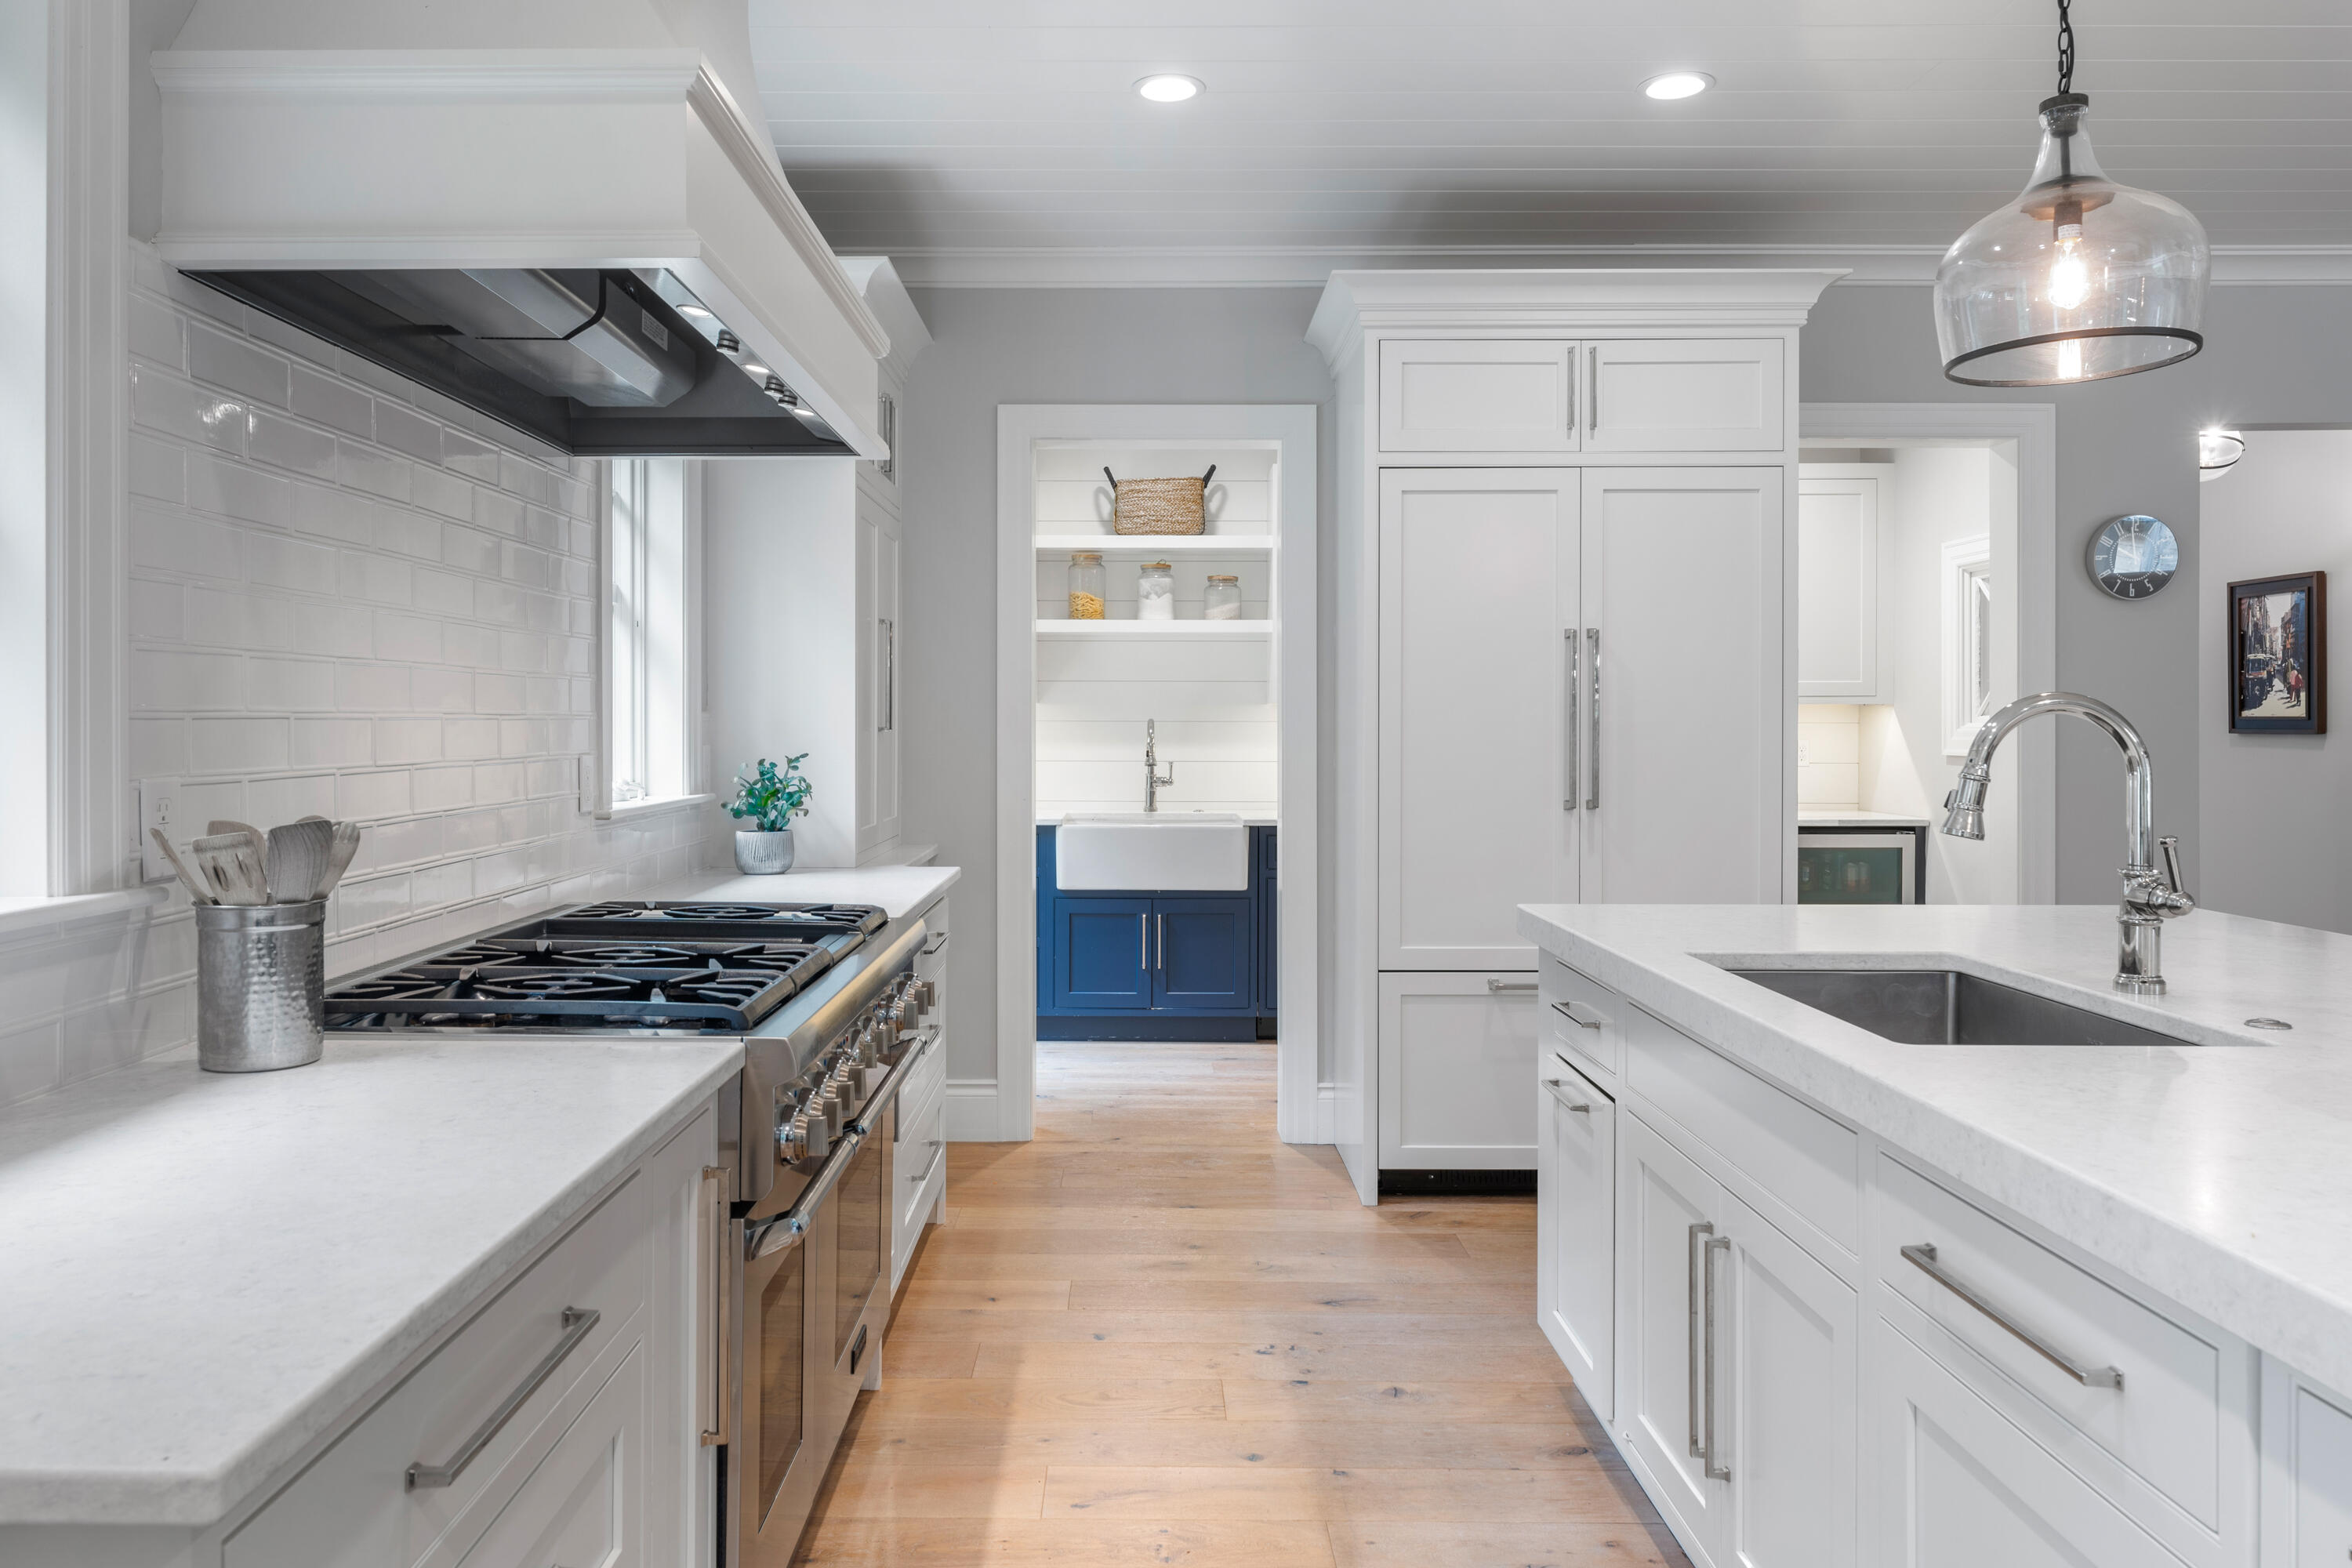
Bright white kitchen with a large range, farmhouse sink, and blue cabinetry in the pantry nook.
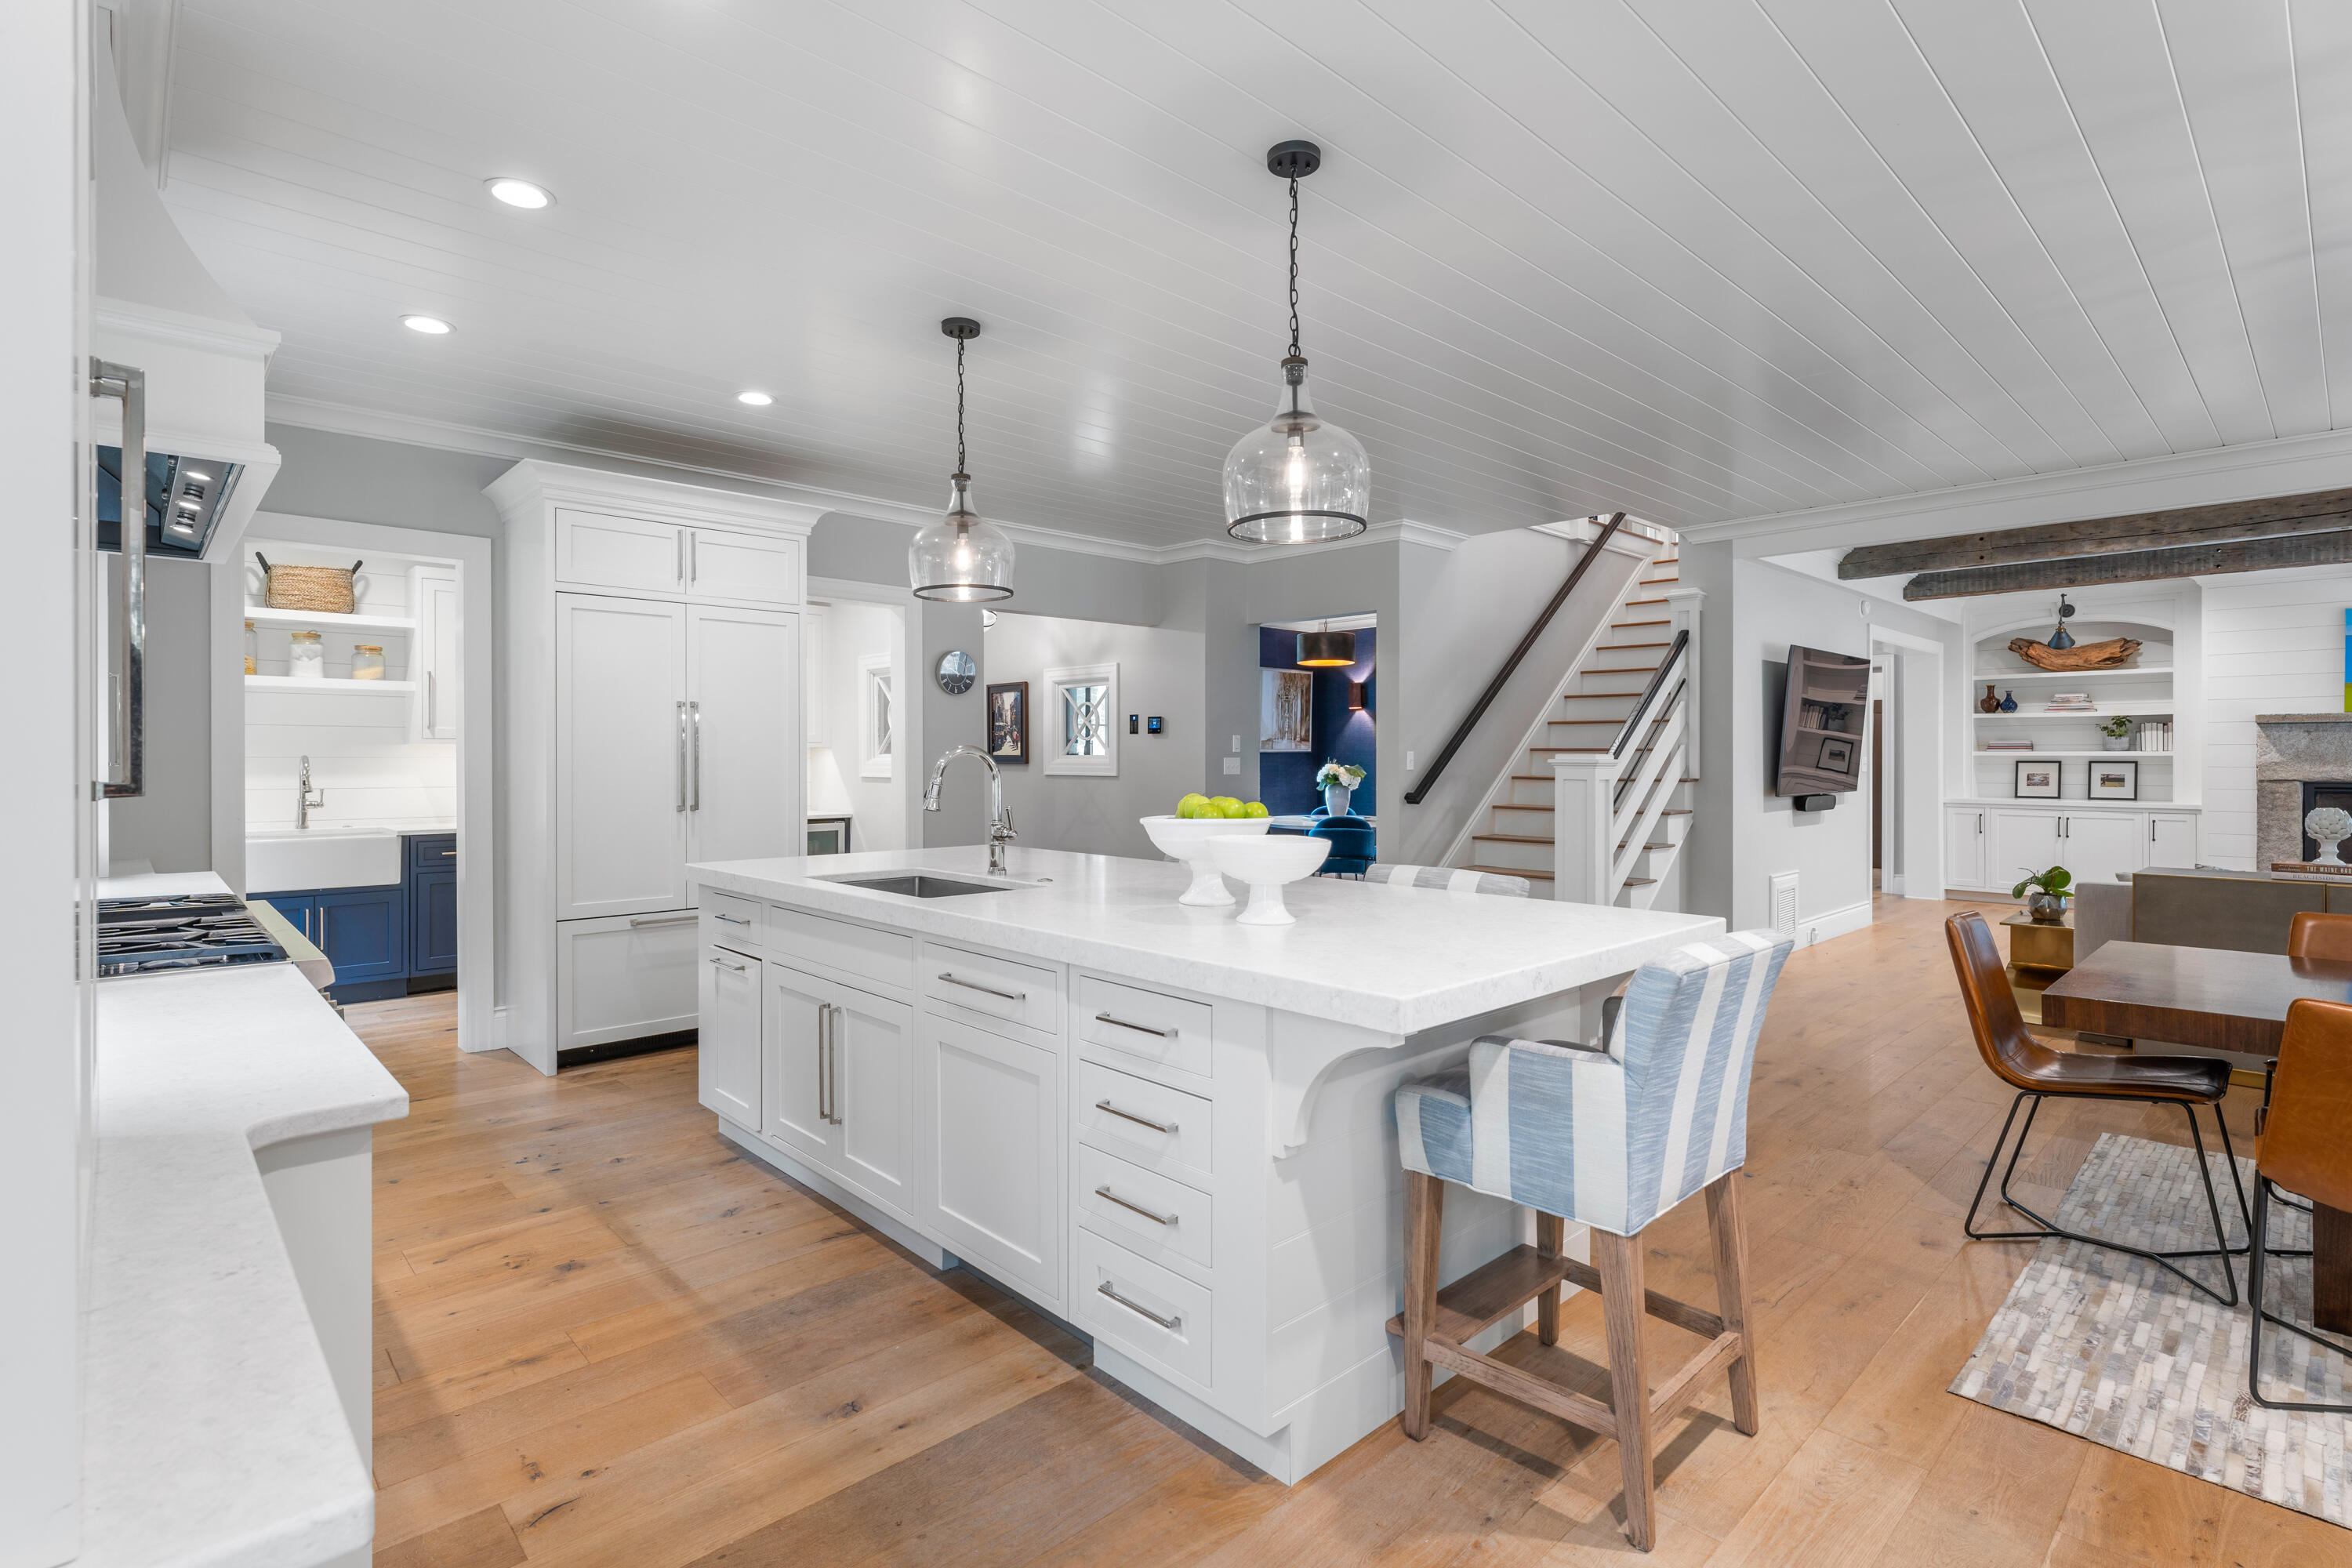
Open kitchen with a large white island, blue accents, and wood floors adjoining the dining and living areas.
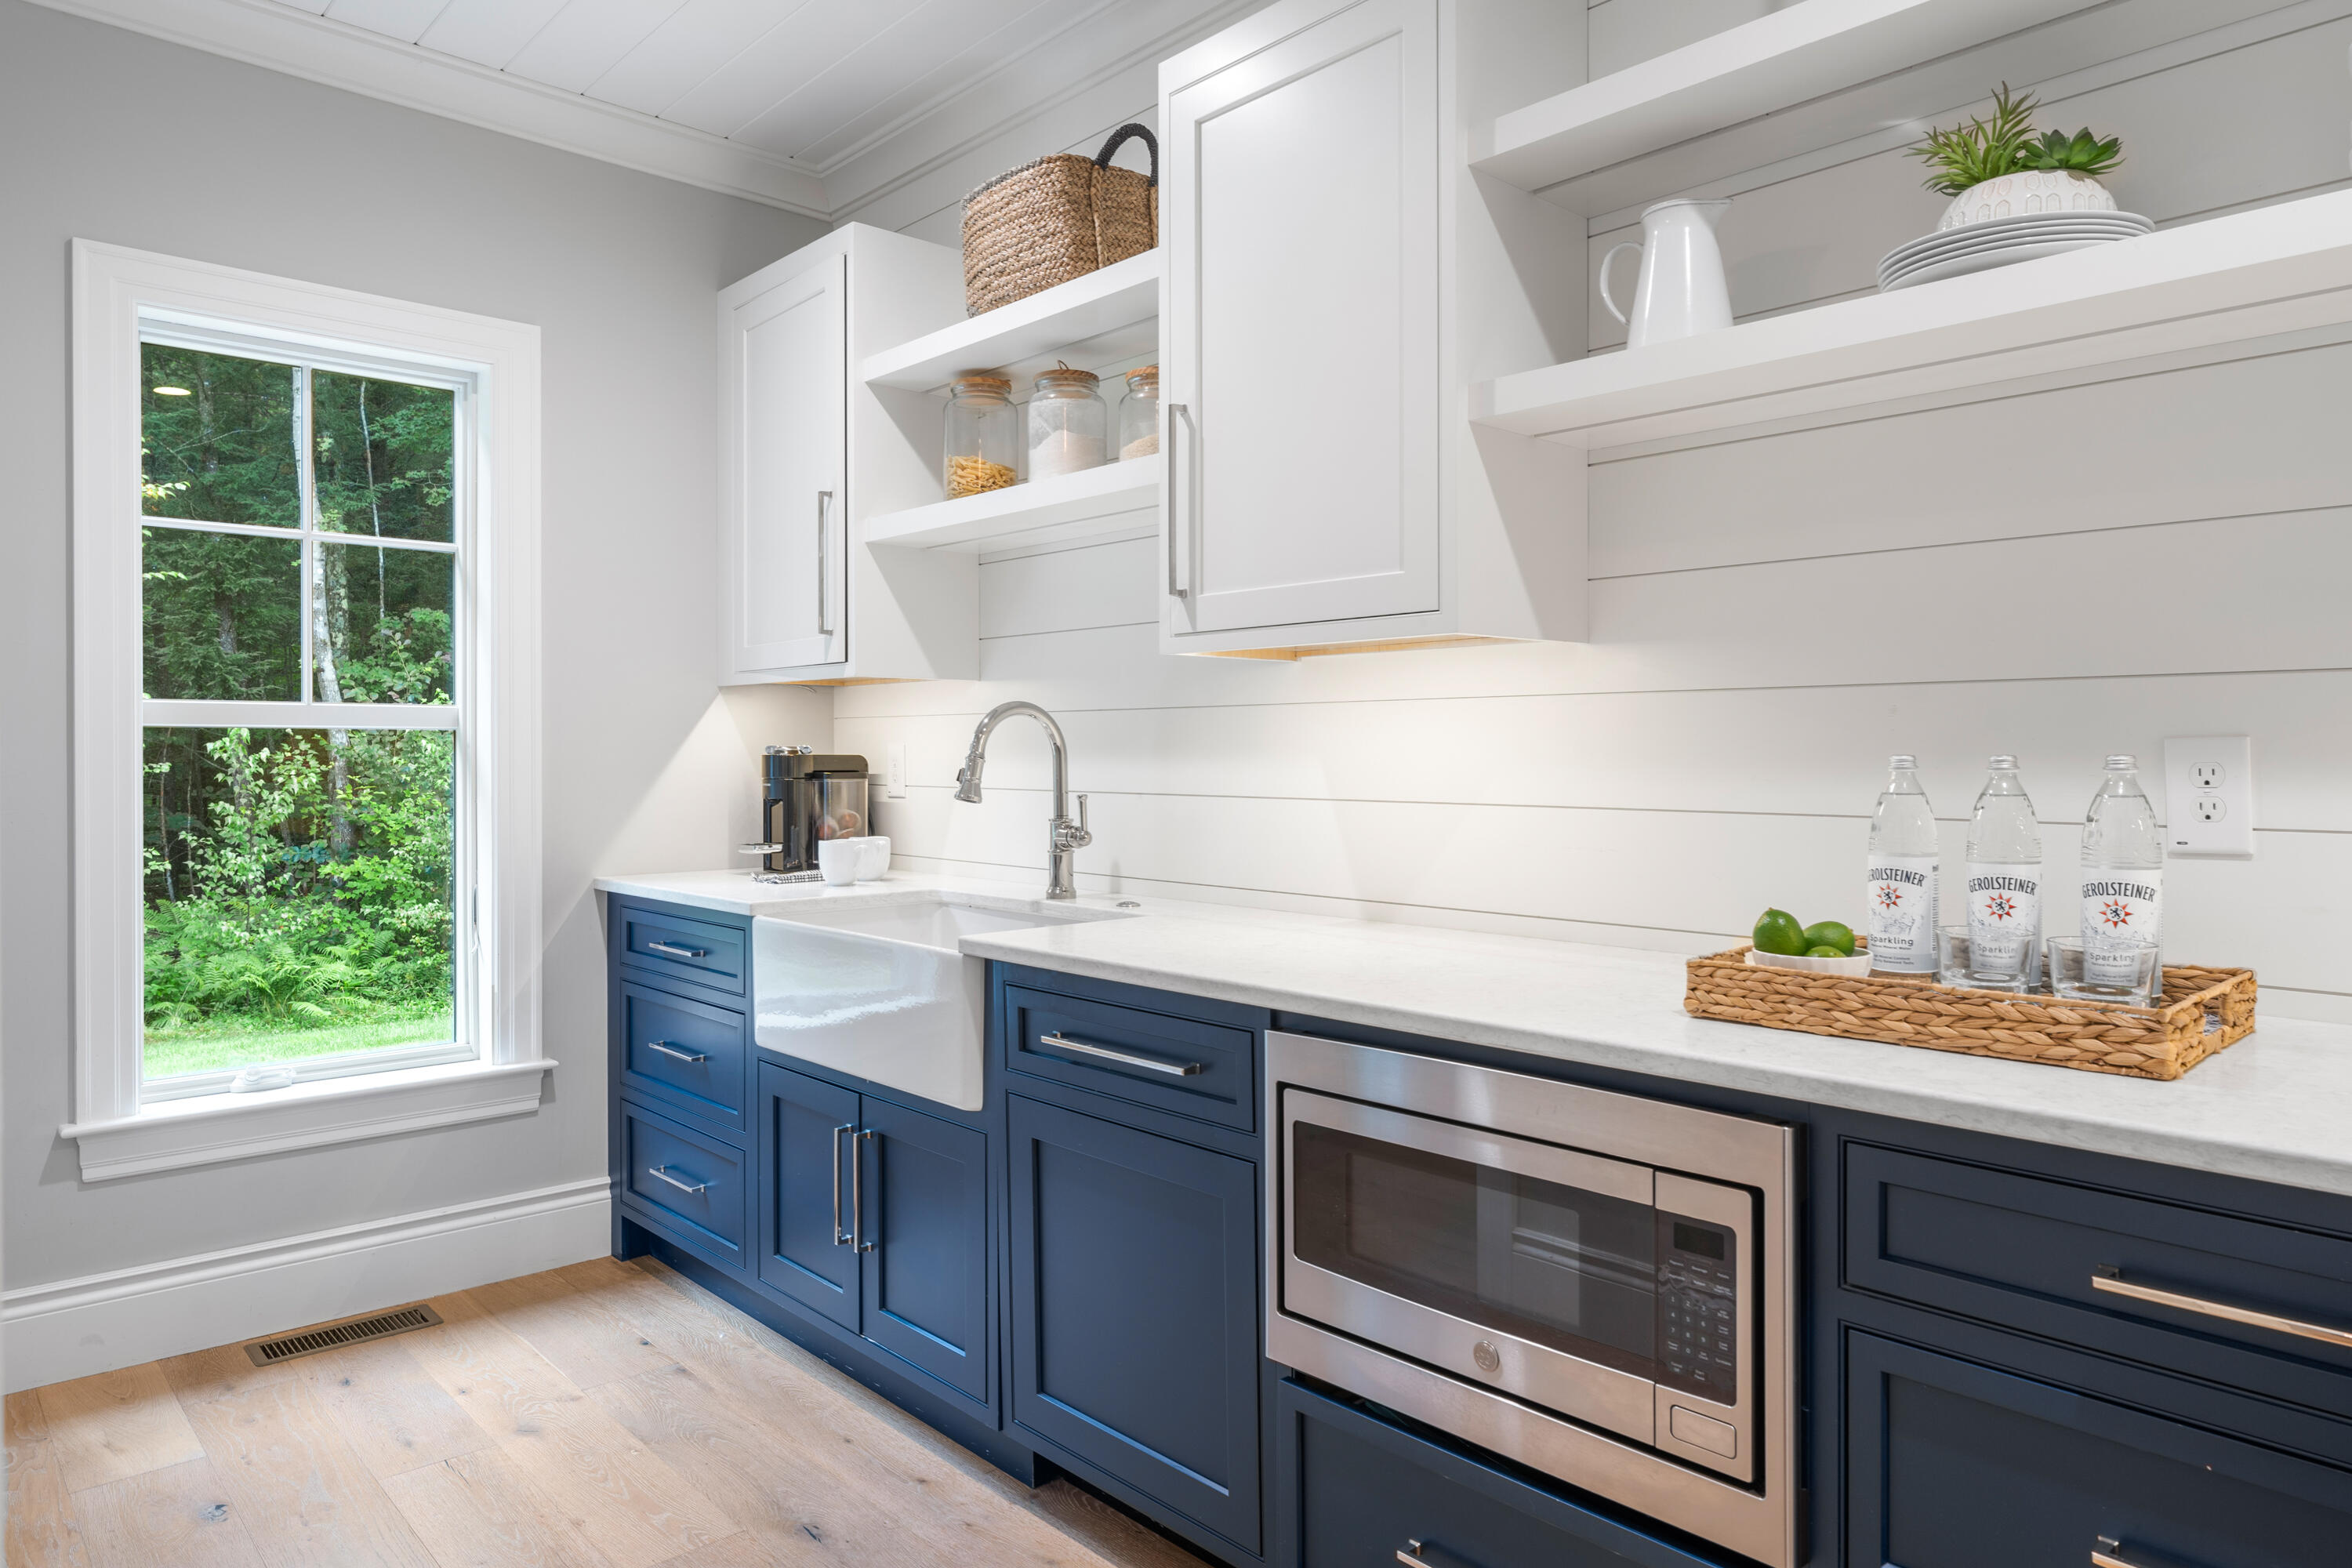
Bright kitchen with navy cabinets, a farmhouse sink, white shelves, and a window overlooking trees.
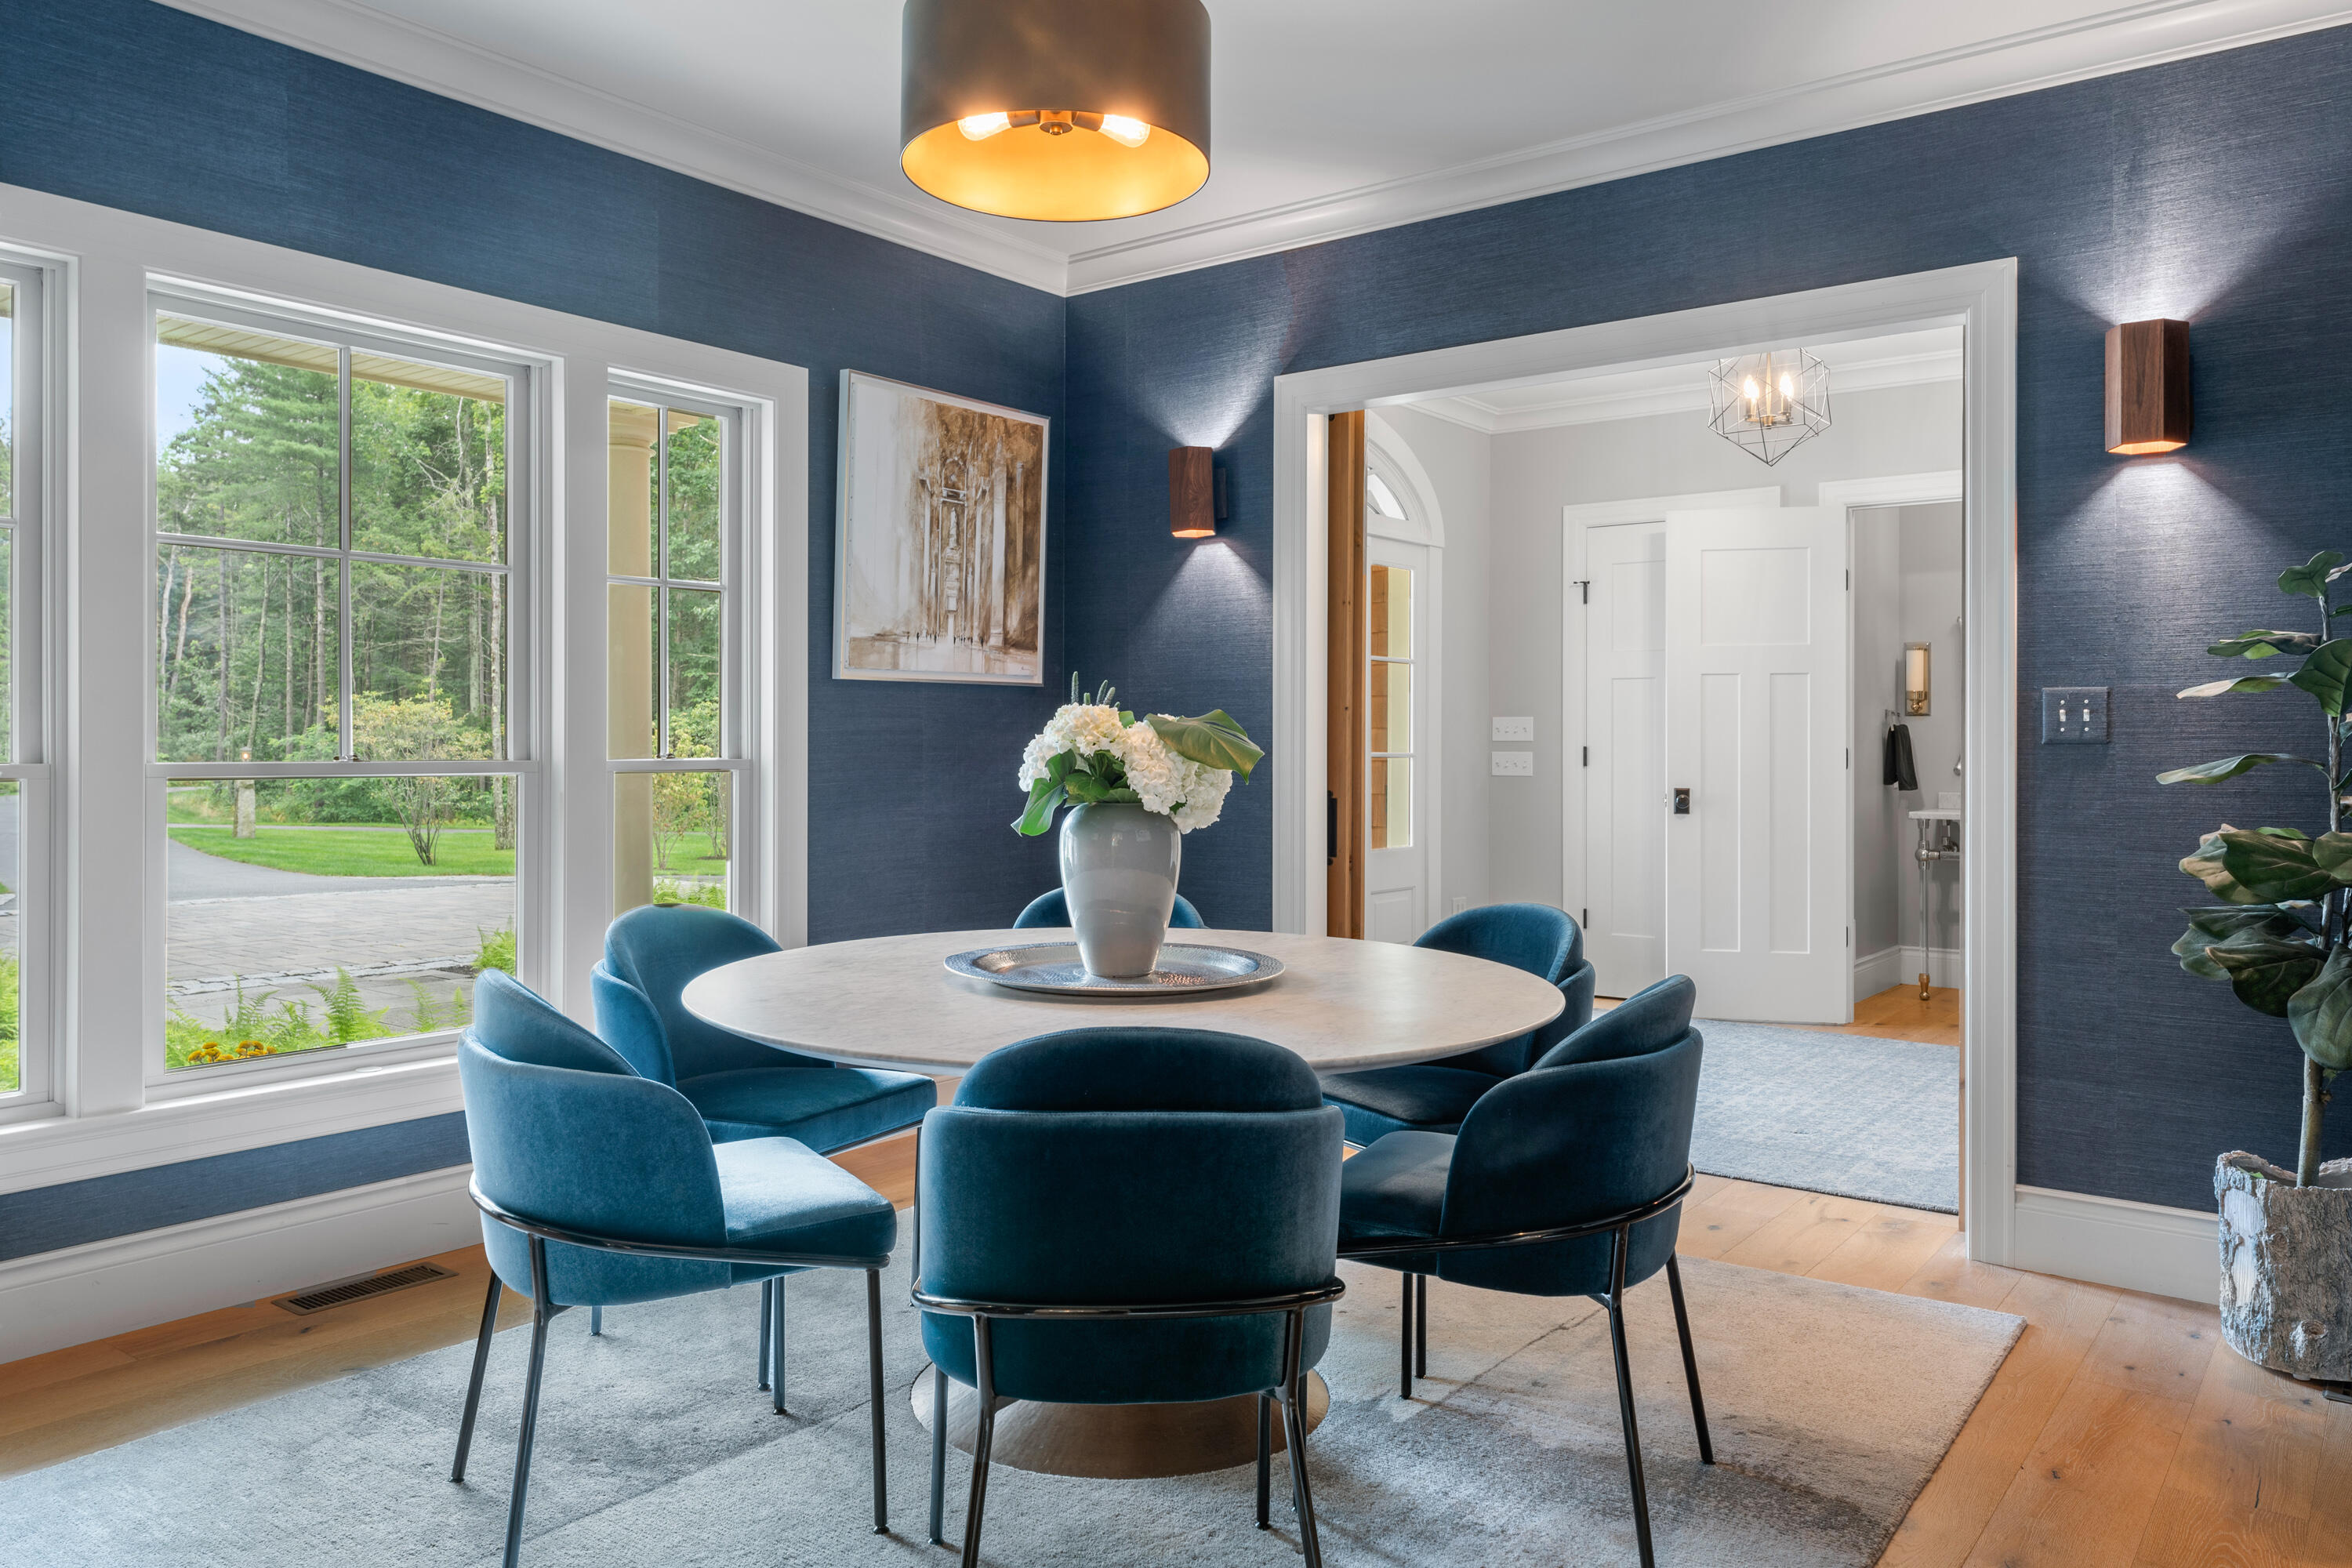
Dining room with a round table, teal chairs, and deep blue walls beside large windows.
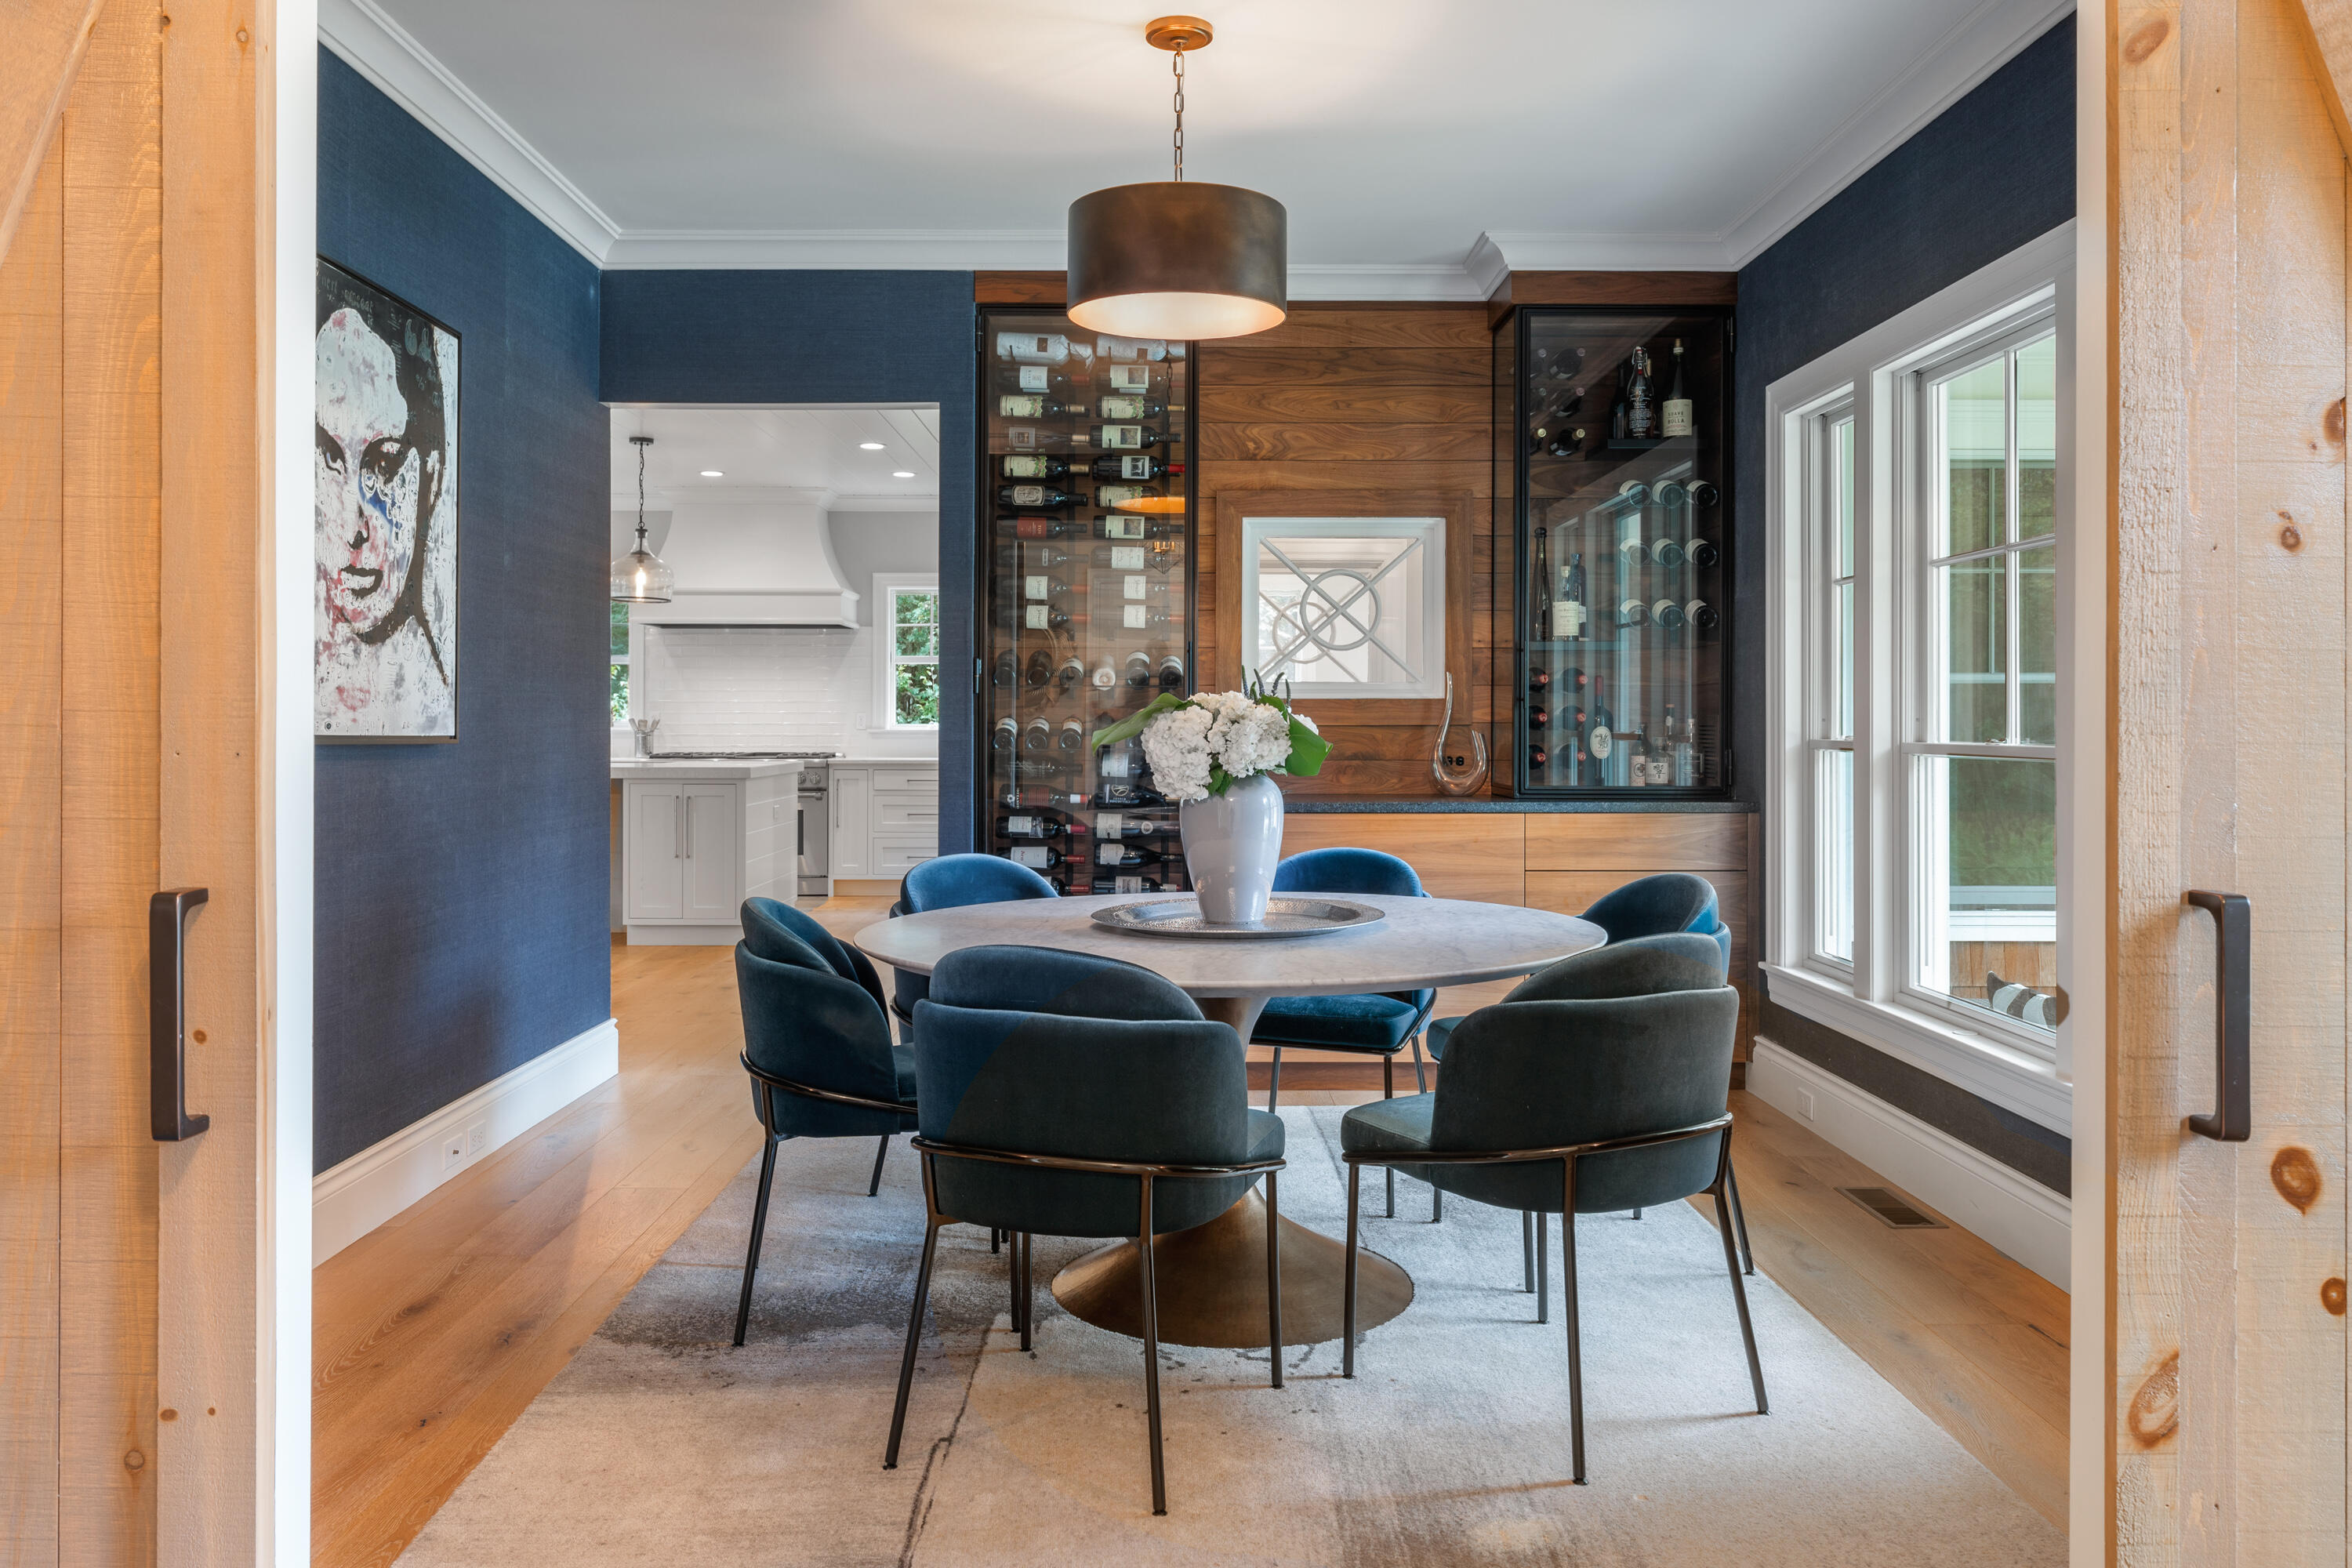
Dining room with a round table, blue chairs, and built-in wine cabinets.
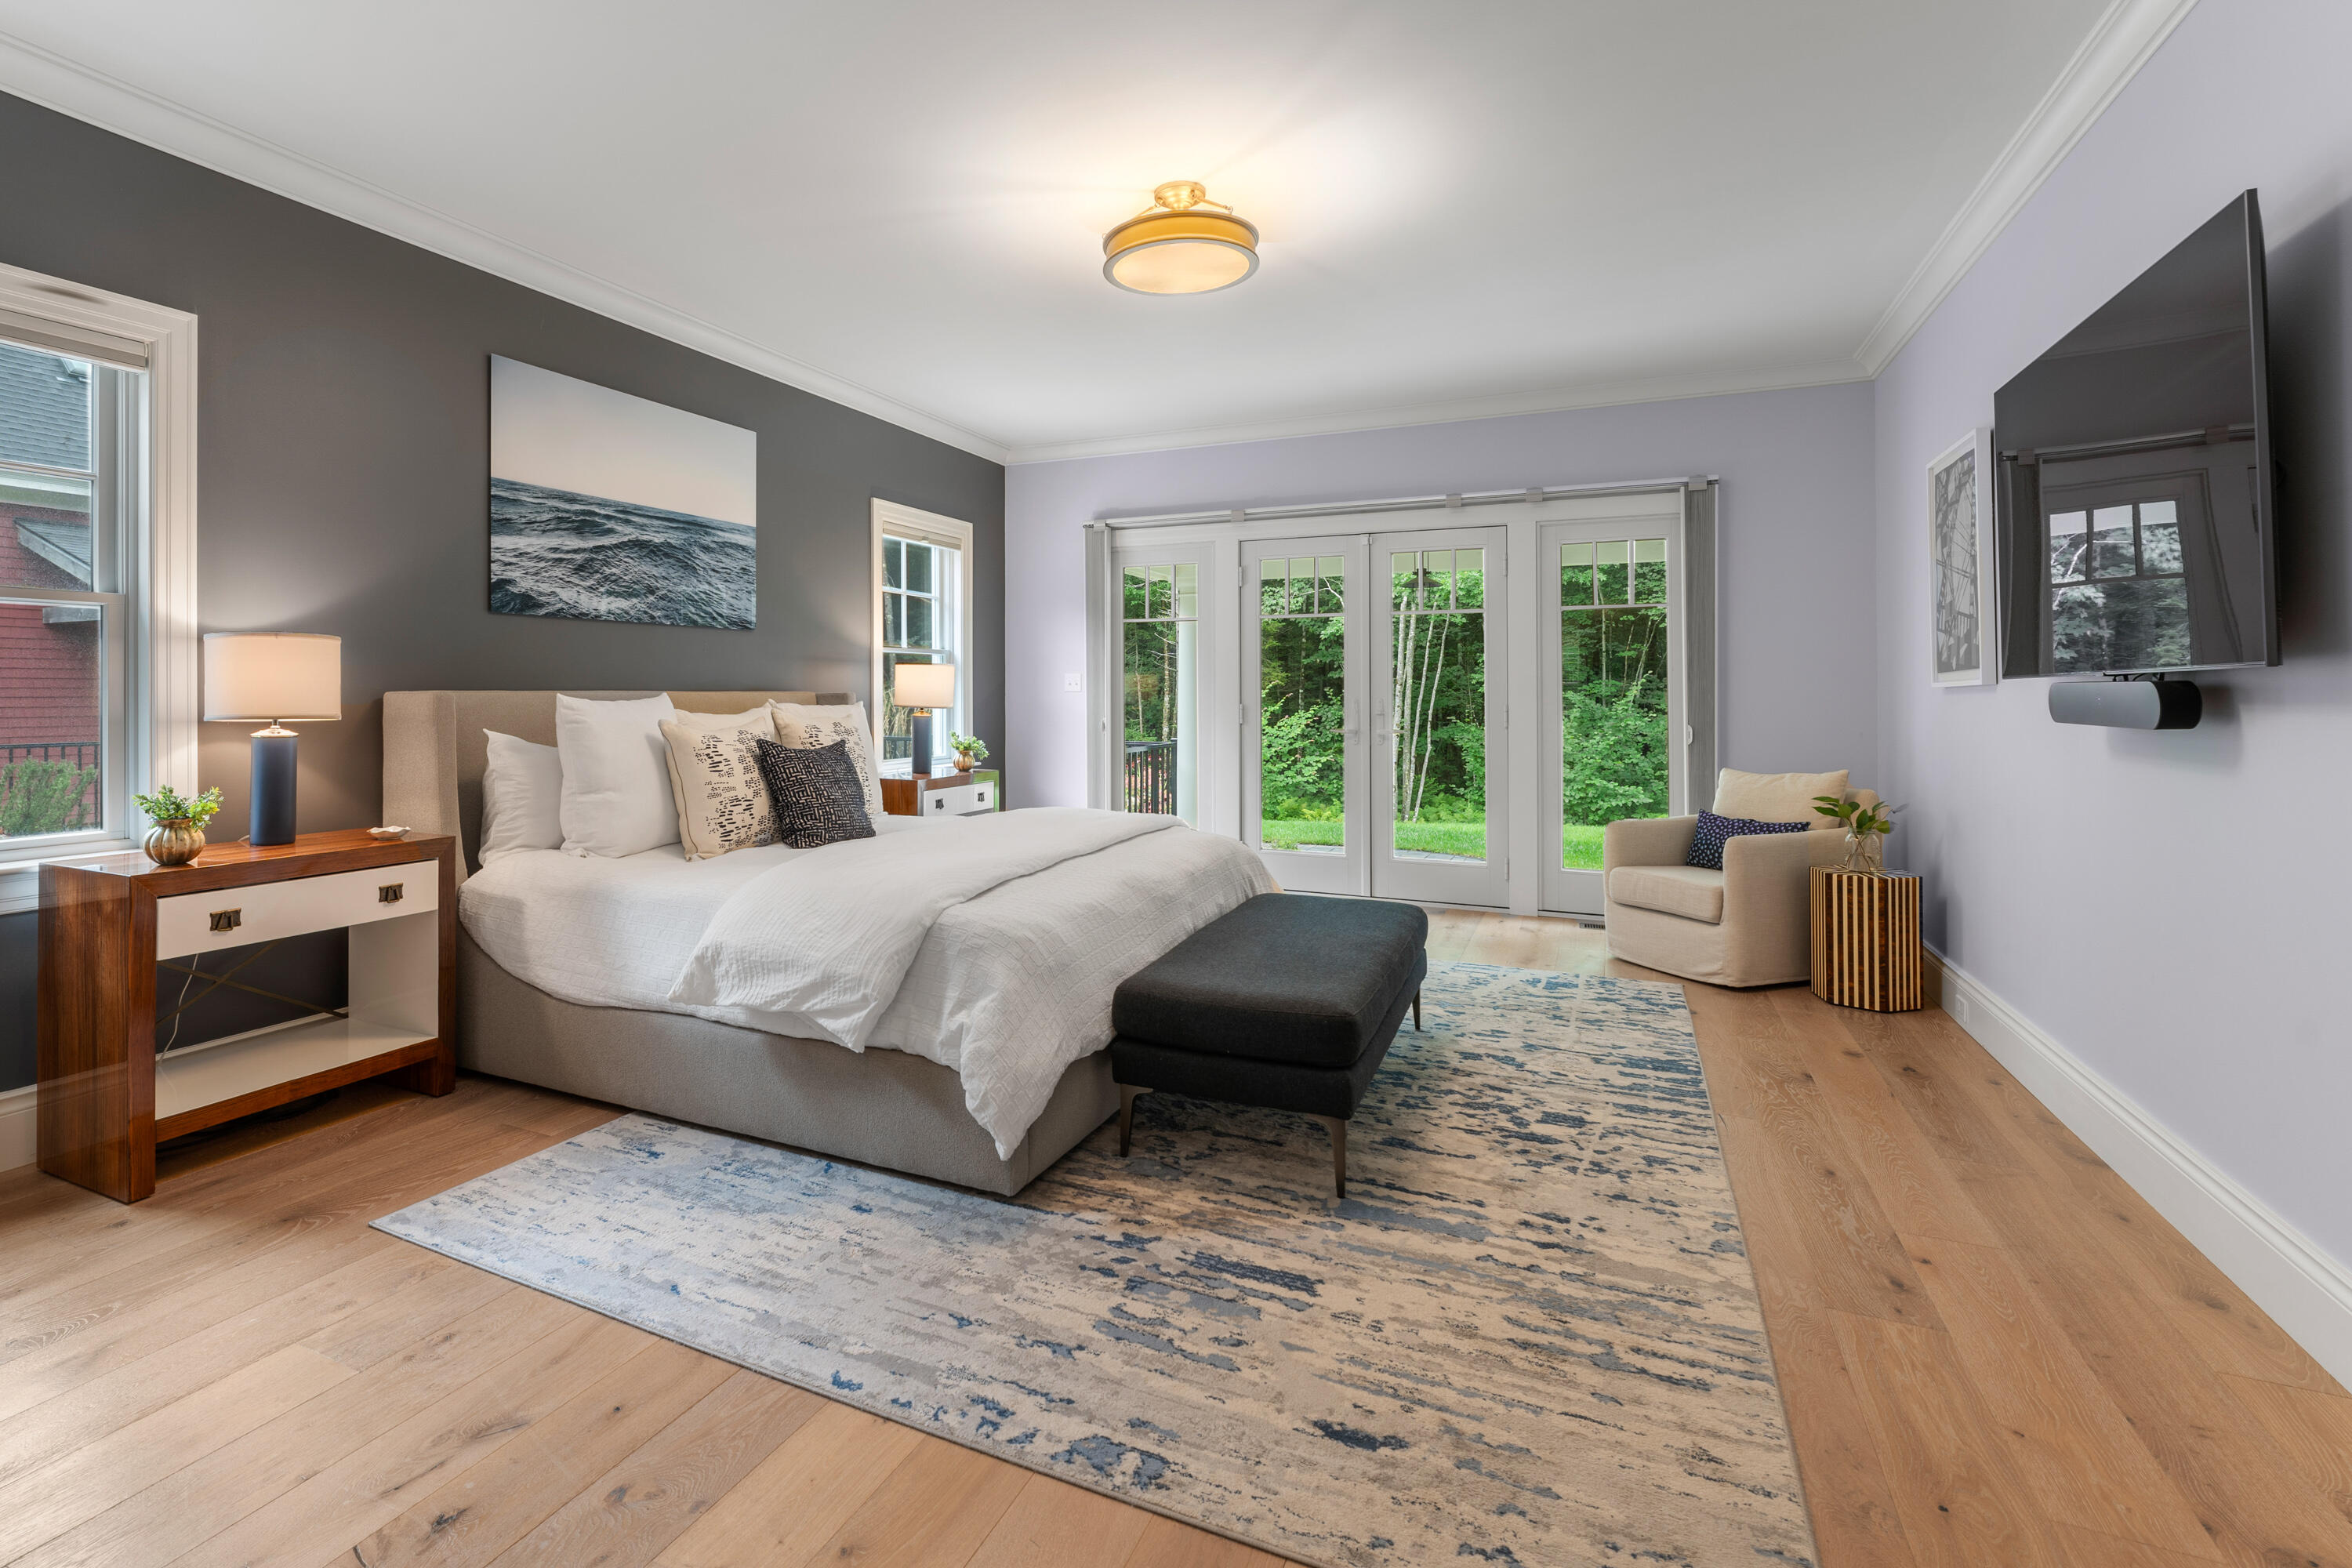
Staged bedroom with a king bed, ocean artwork, and glass doors opening toward a wooded view.
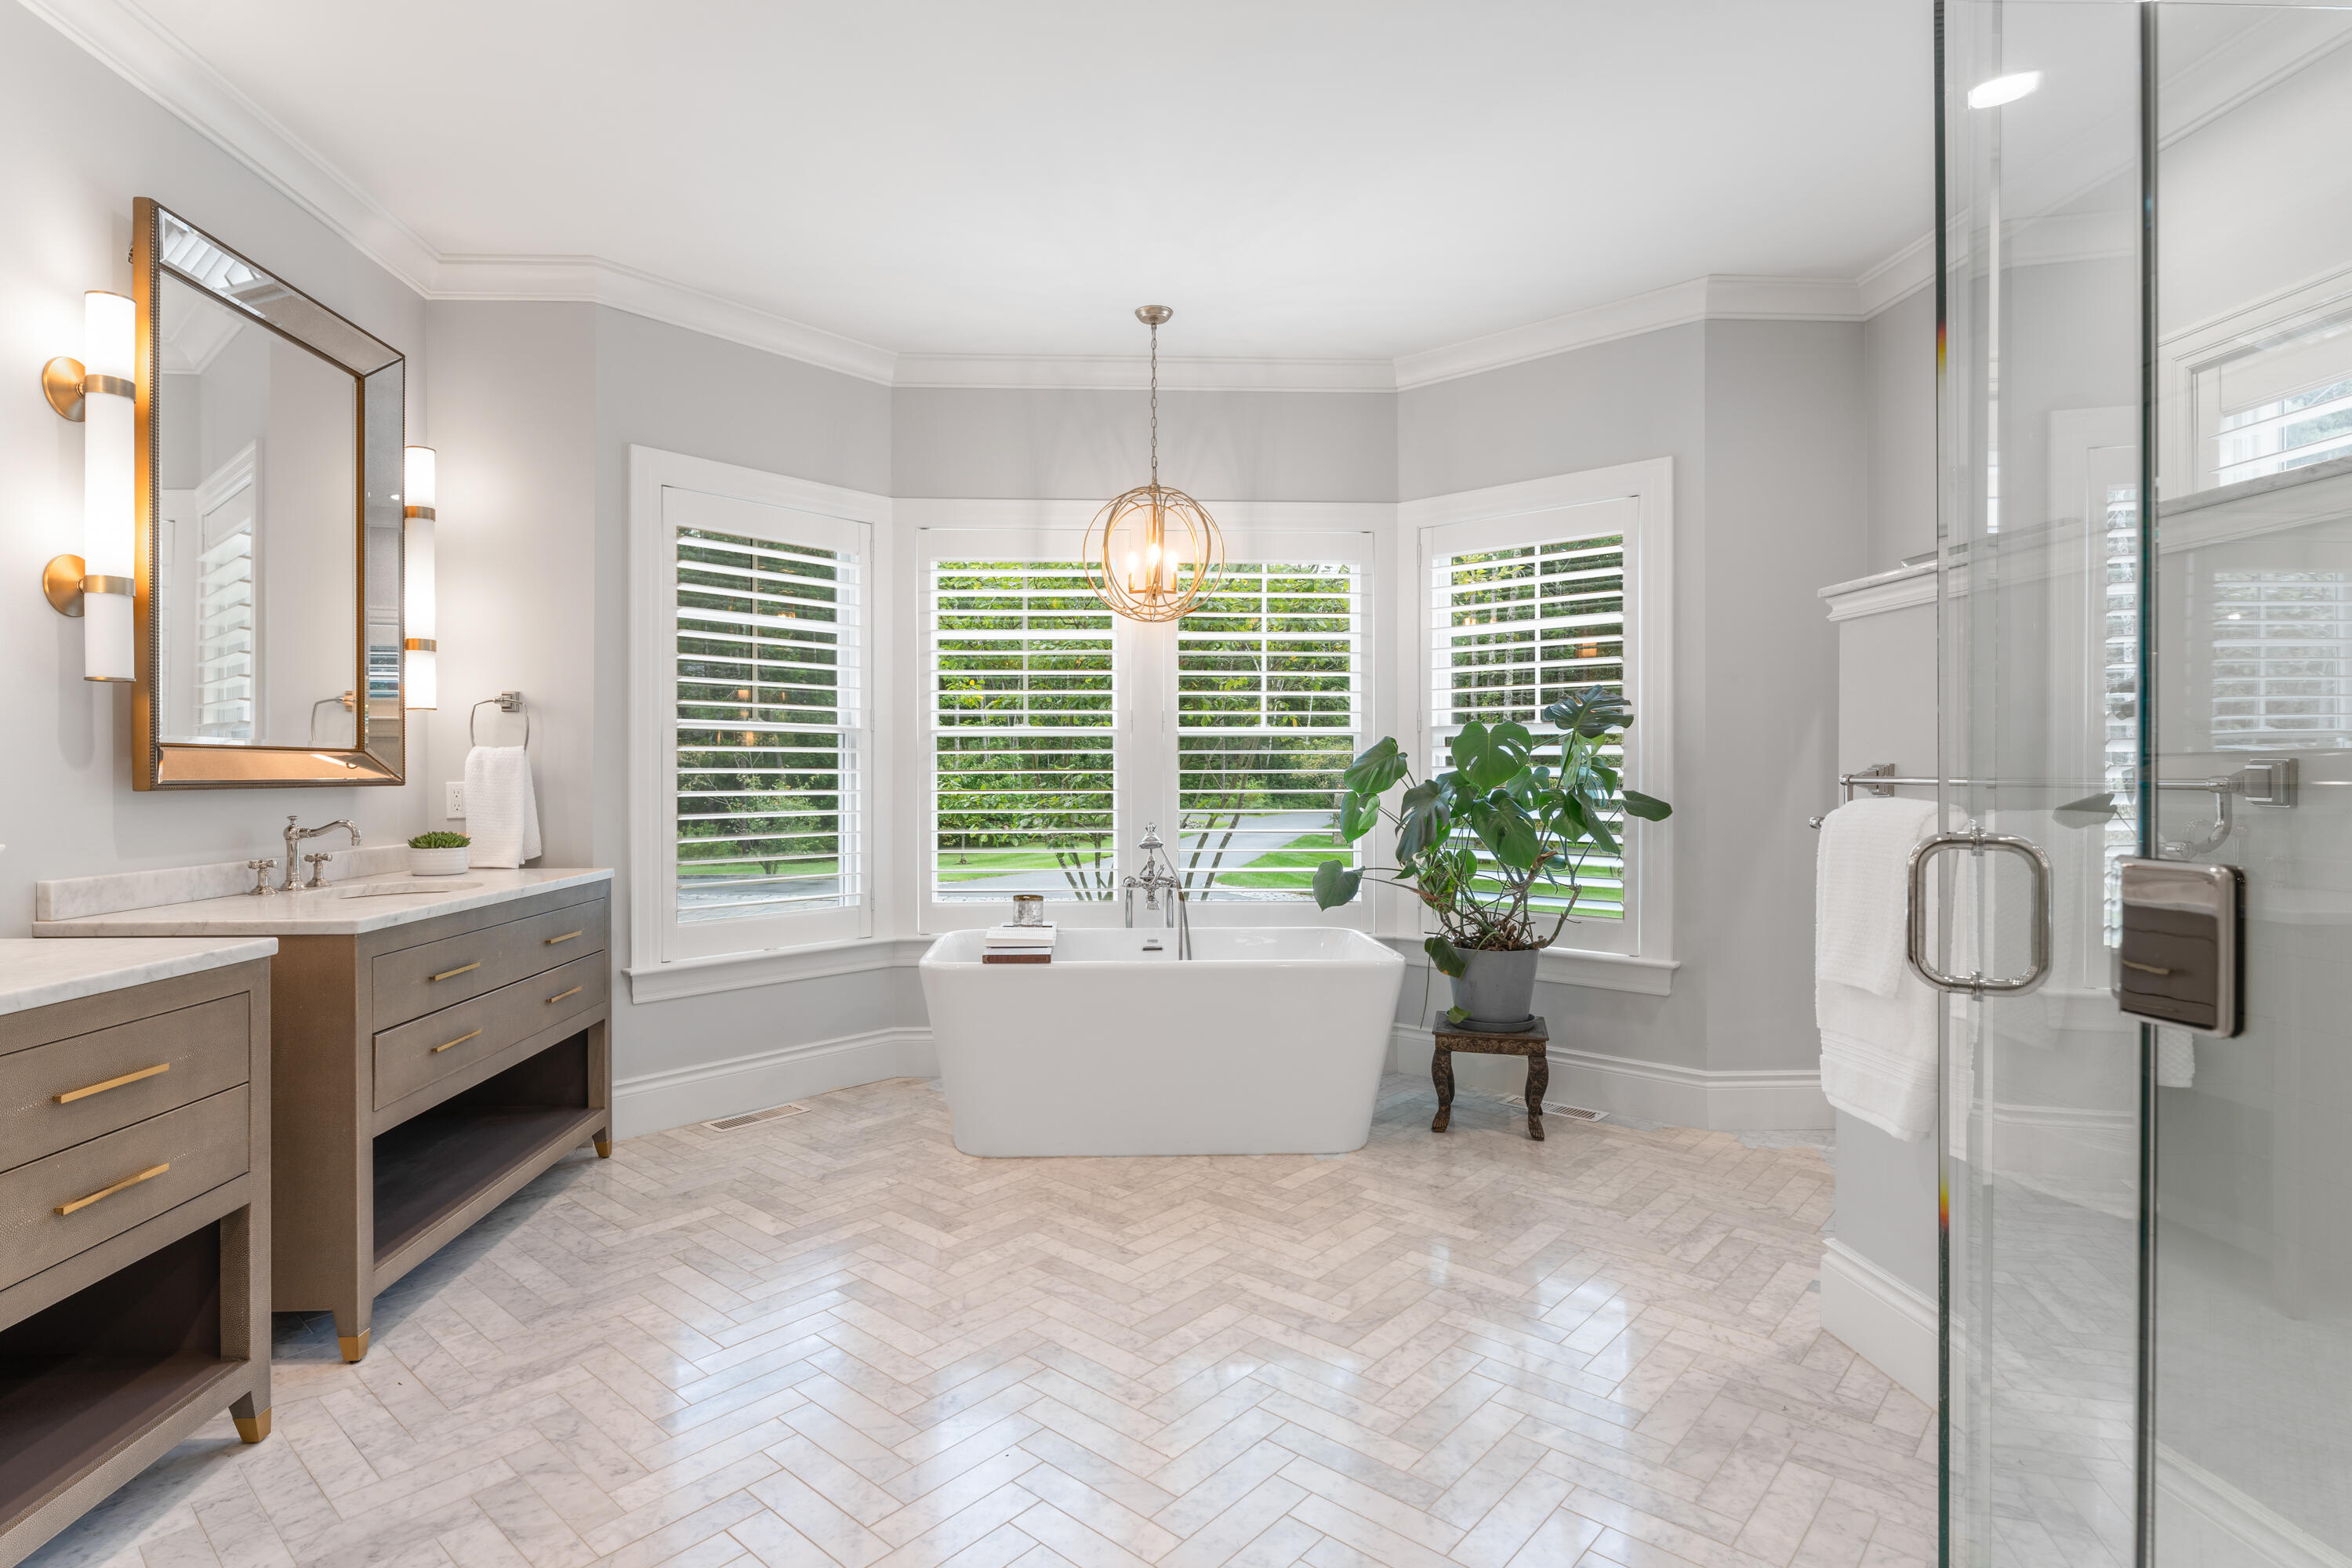
Bathroom with a freestanding tub beneath shuttered bay windows and a glass-enclosed shower.
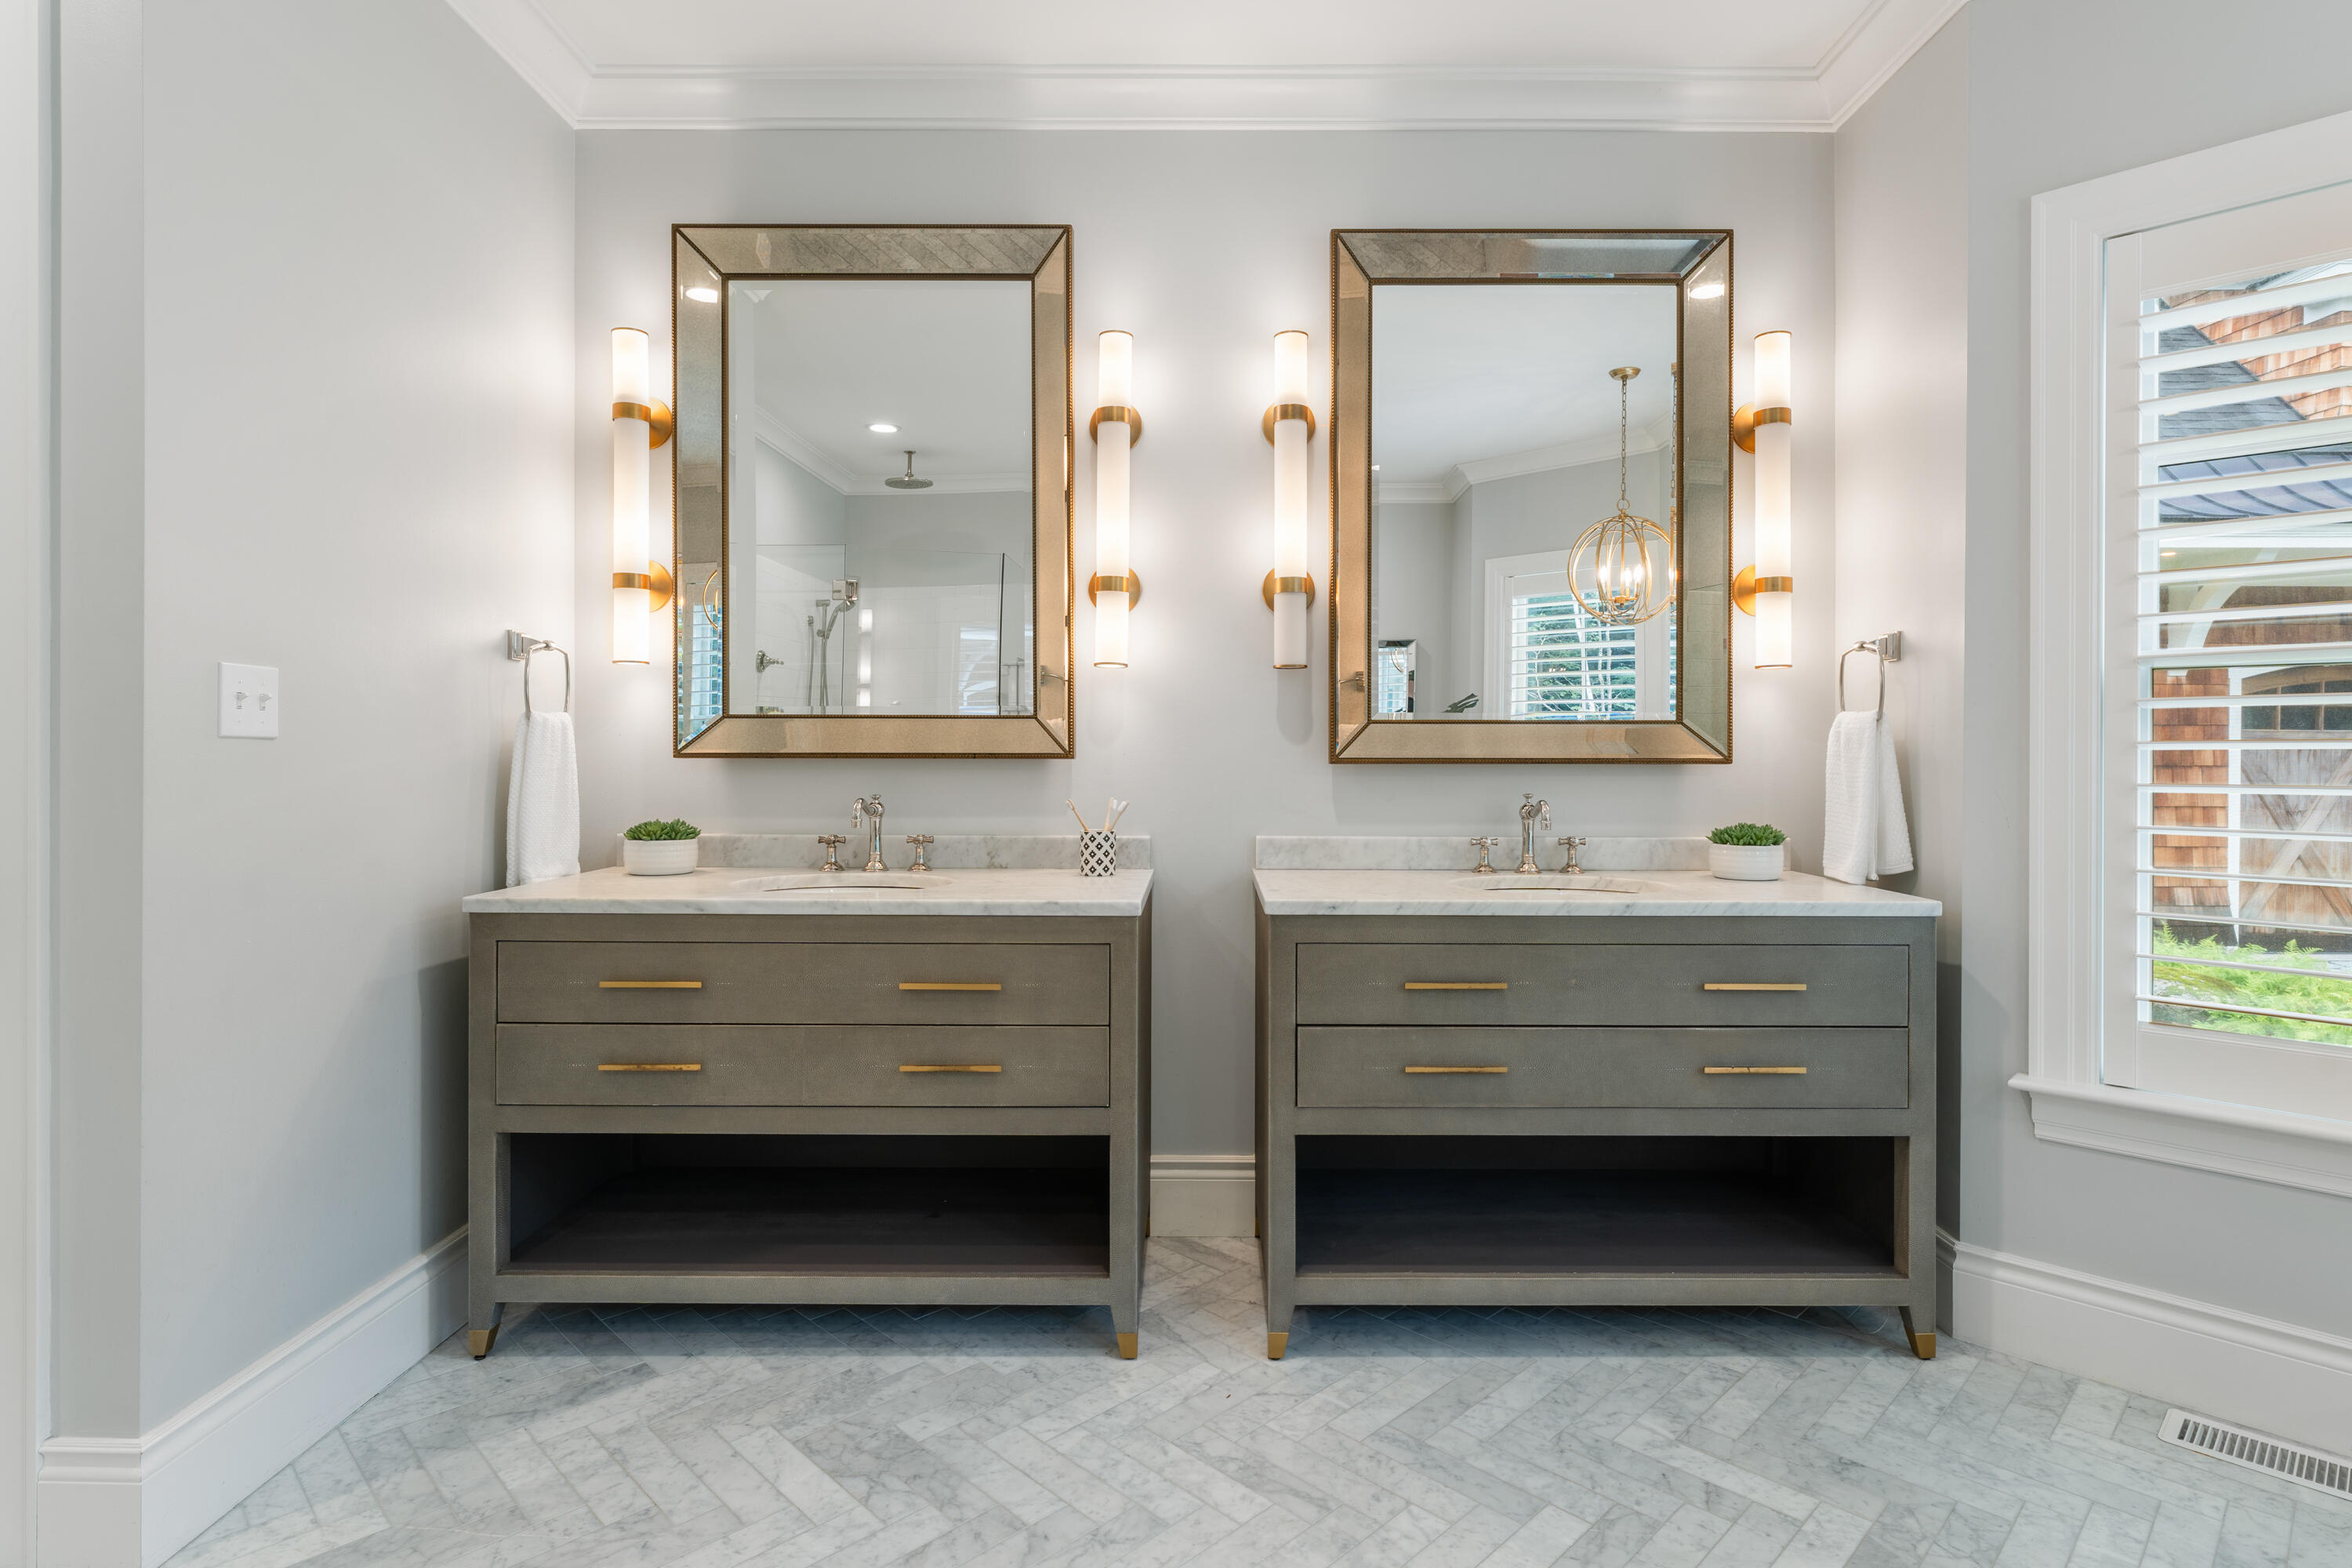
Bathroom with twin gray vanities, marble counters, framed mirrors, and brass lighting.
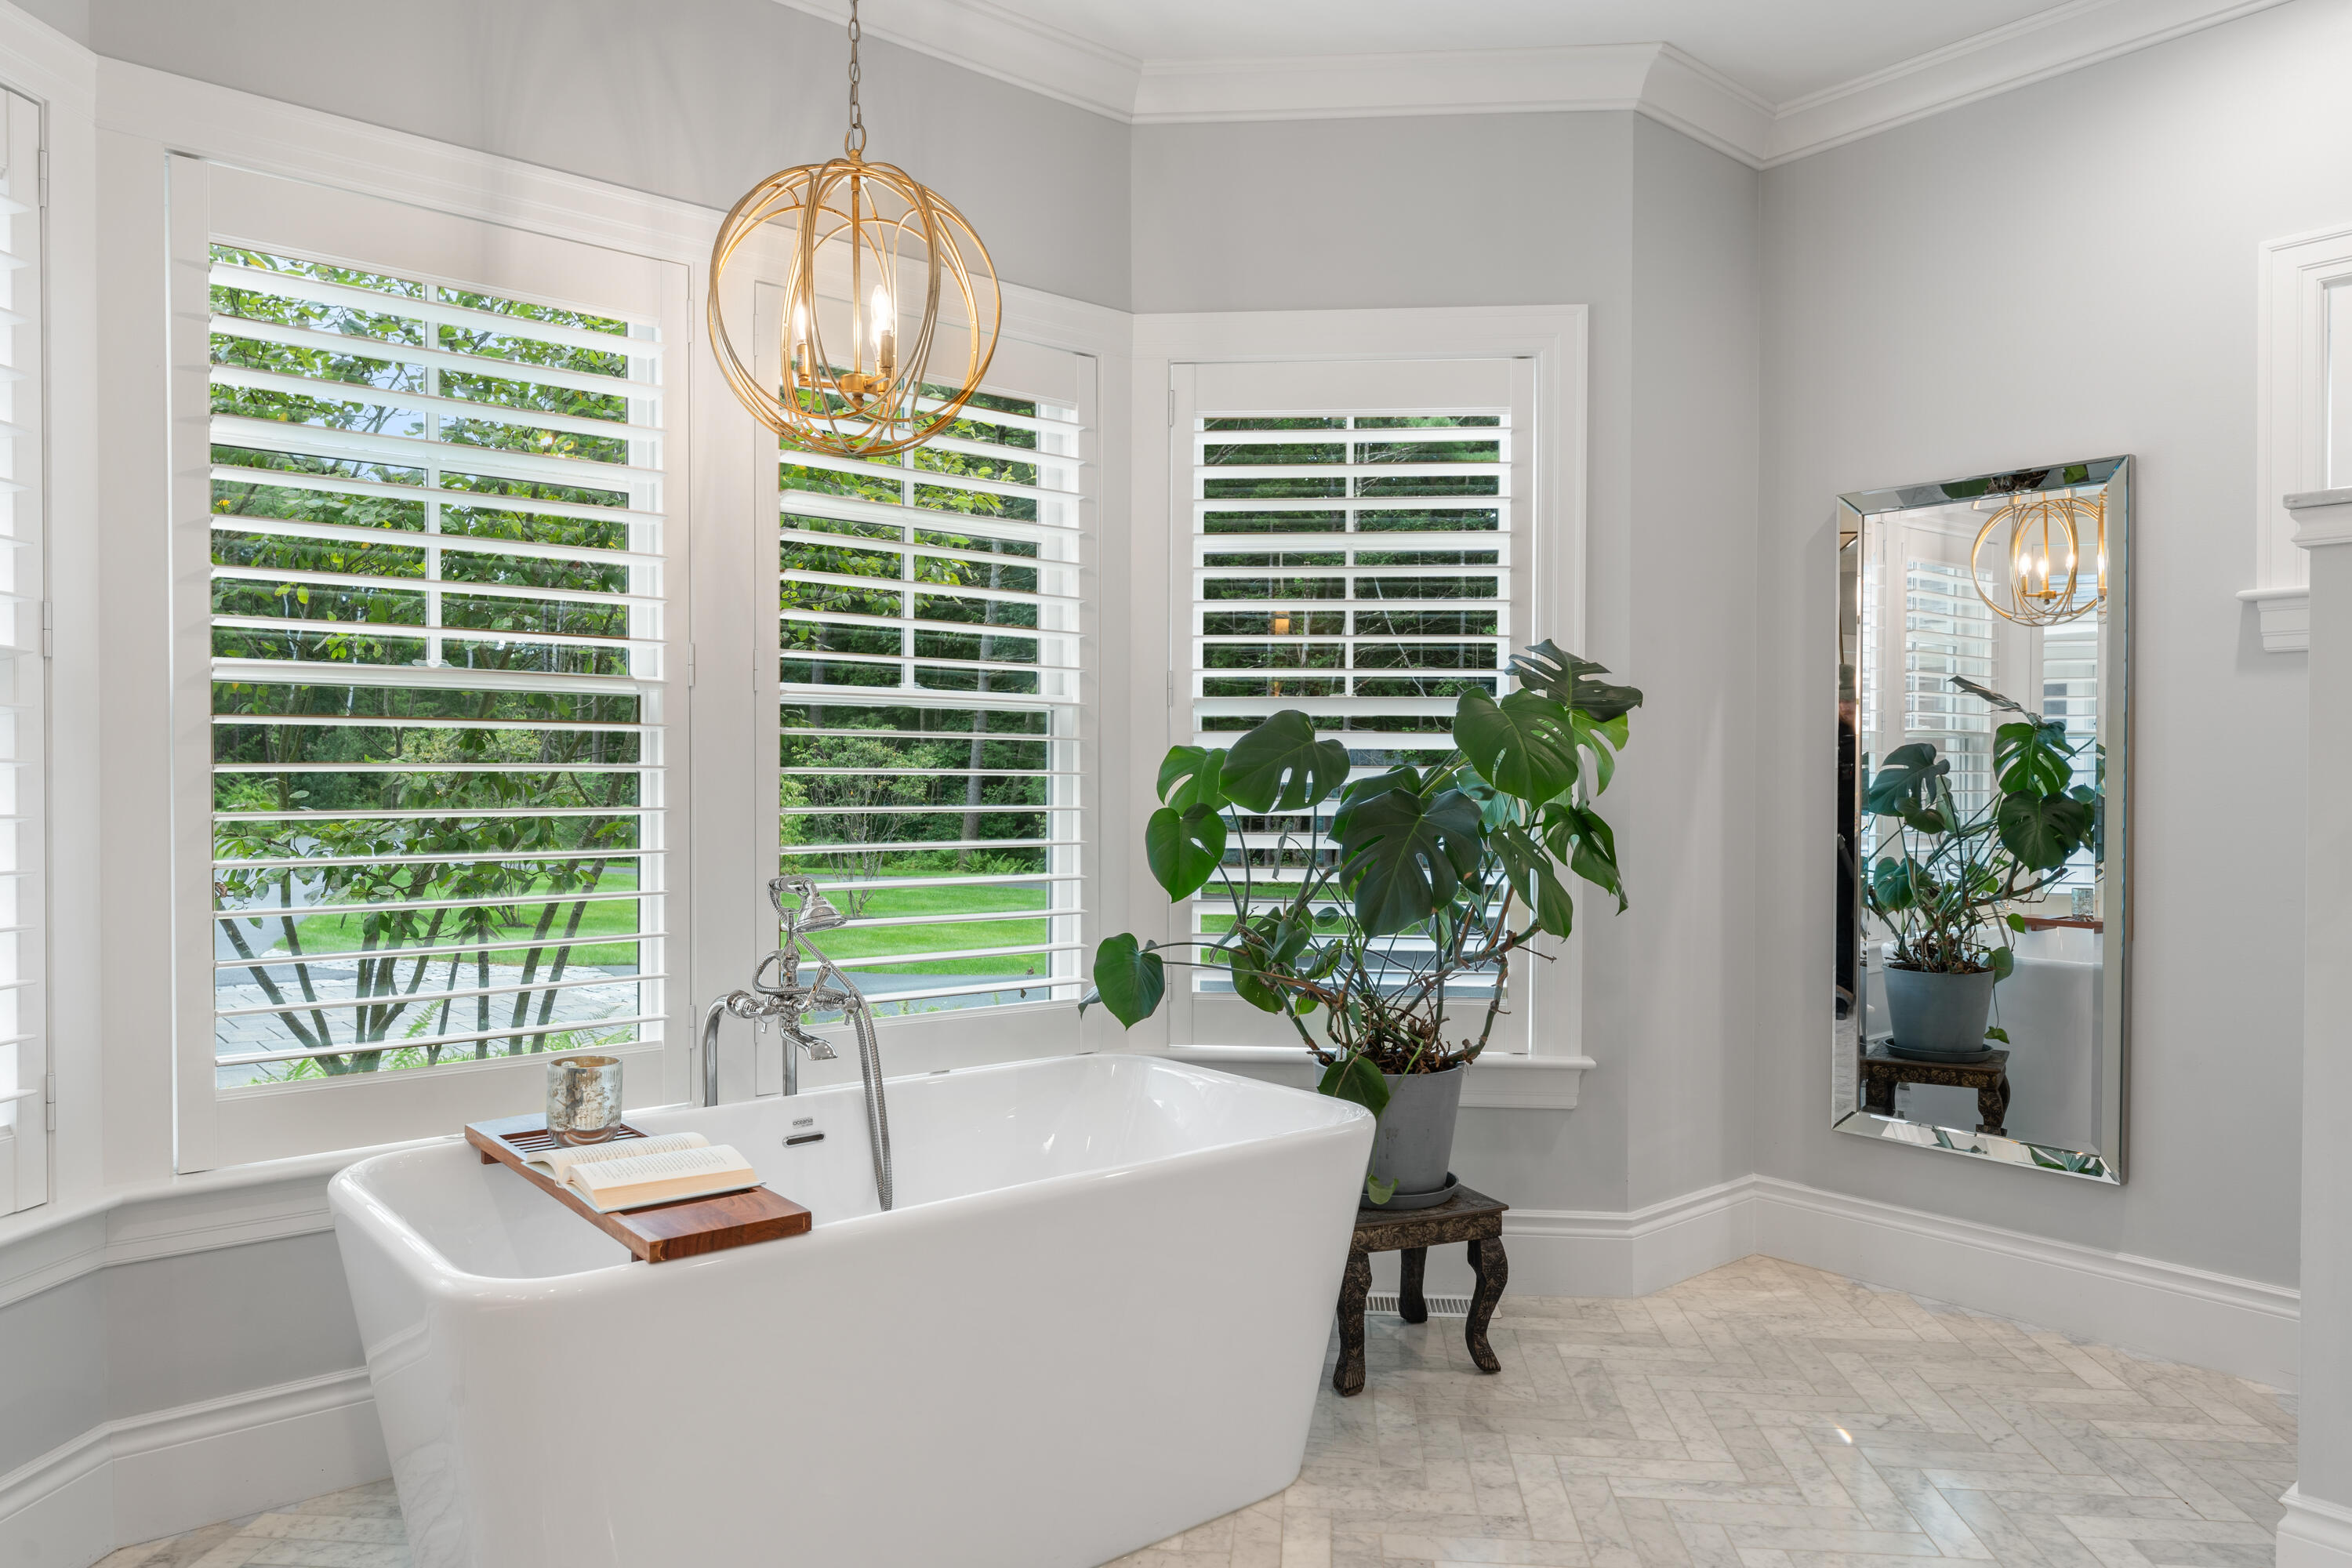
Bathroom with a freestanding tub beneath shuttered windows and a gold globe chandelier.
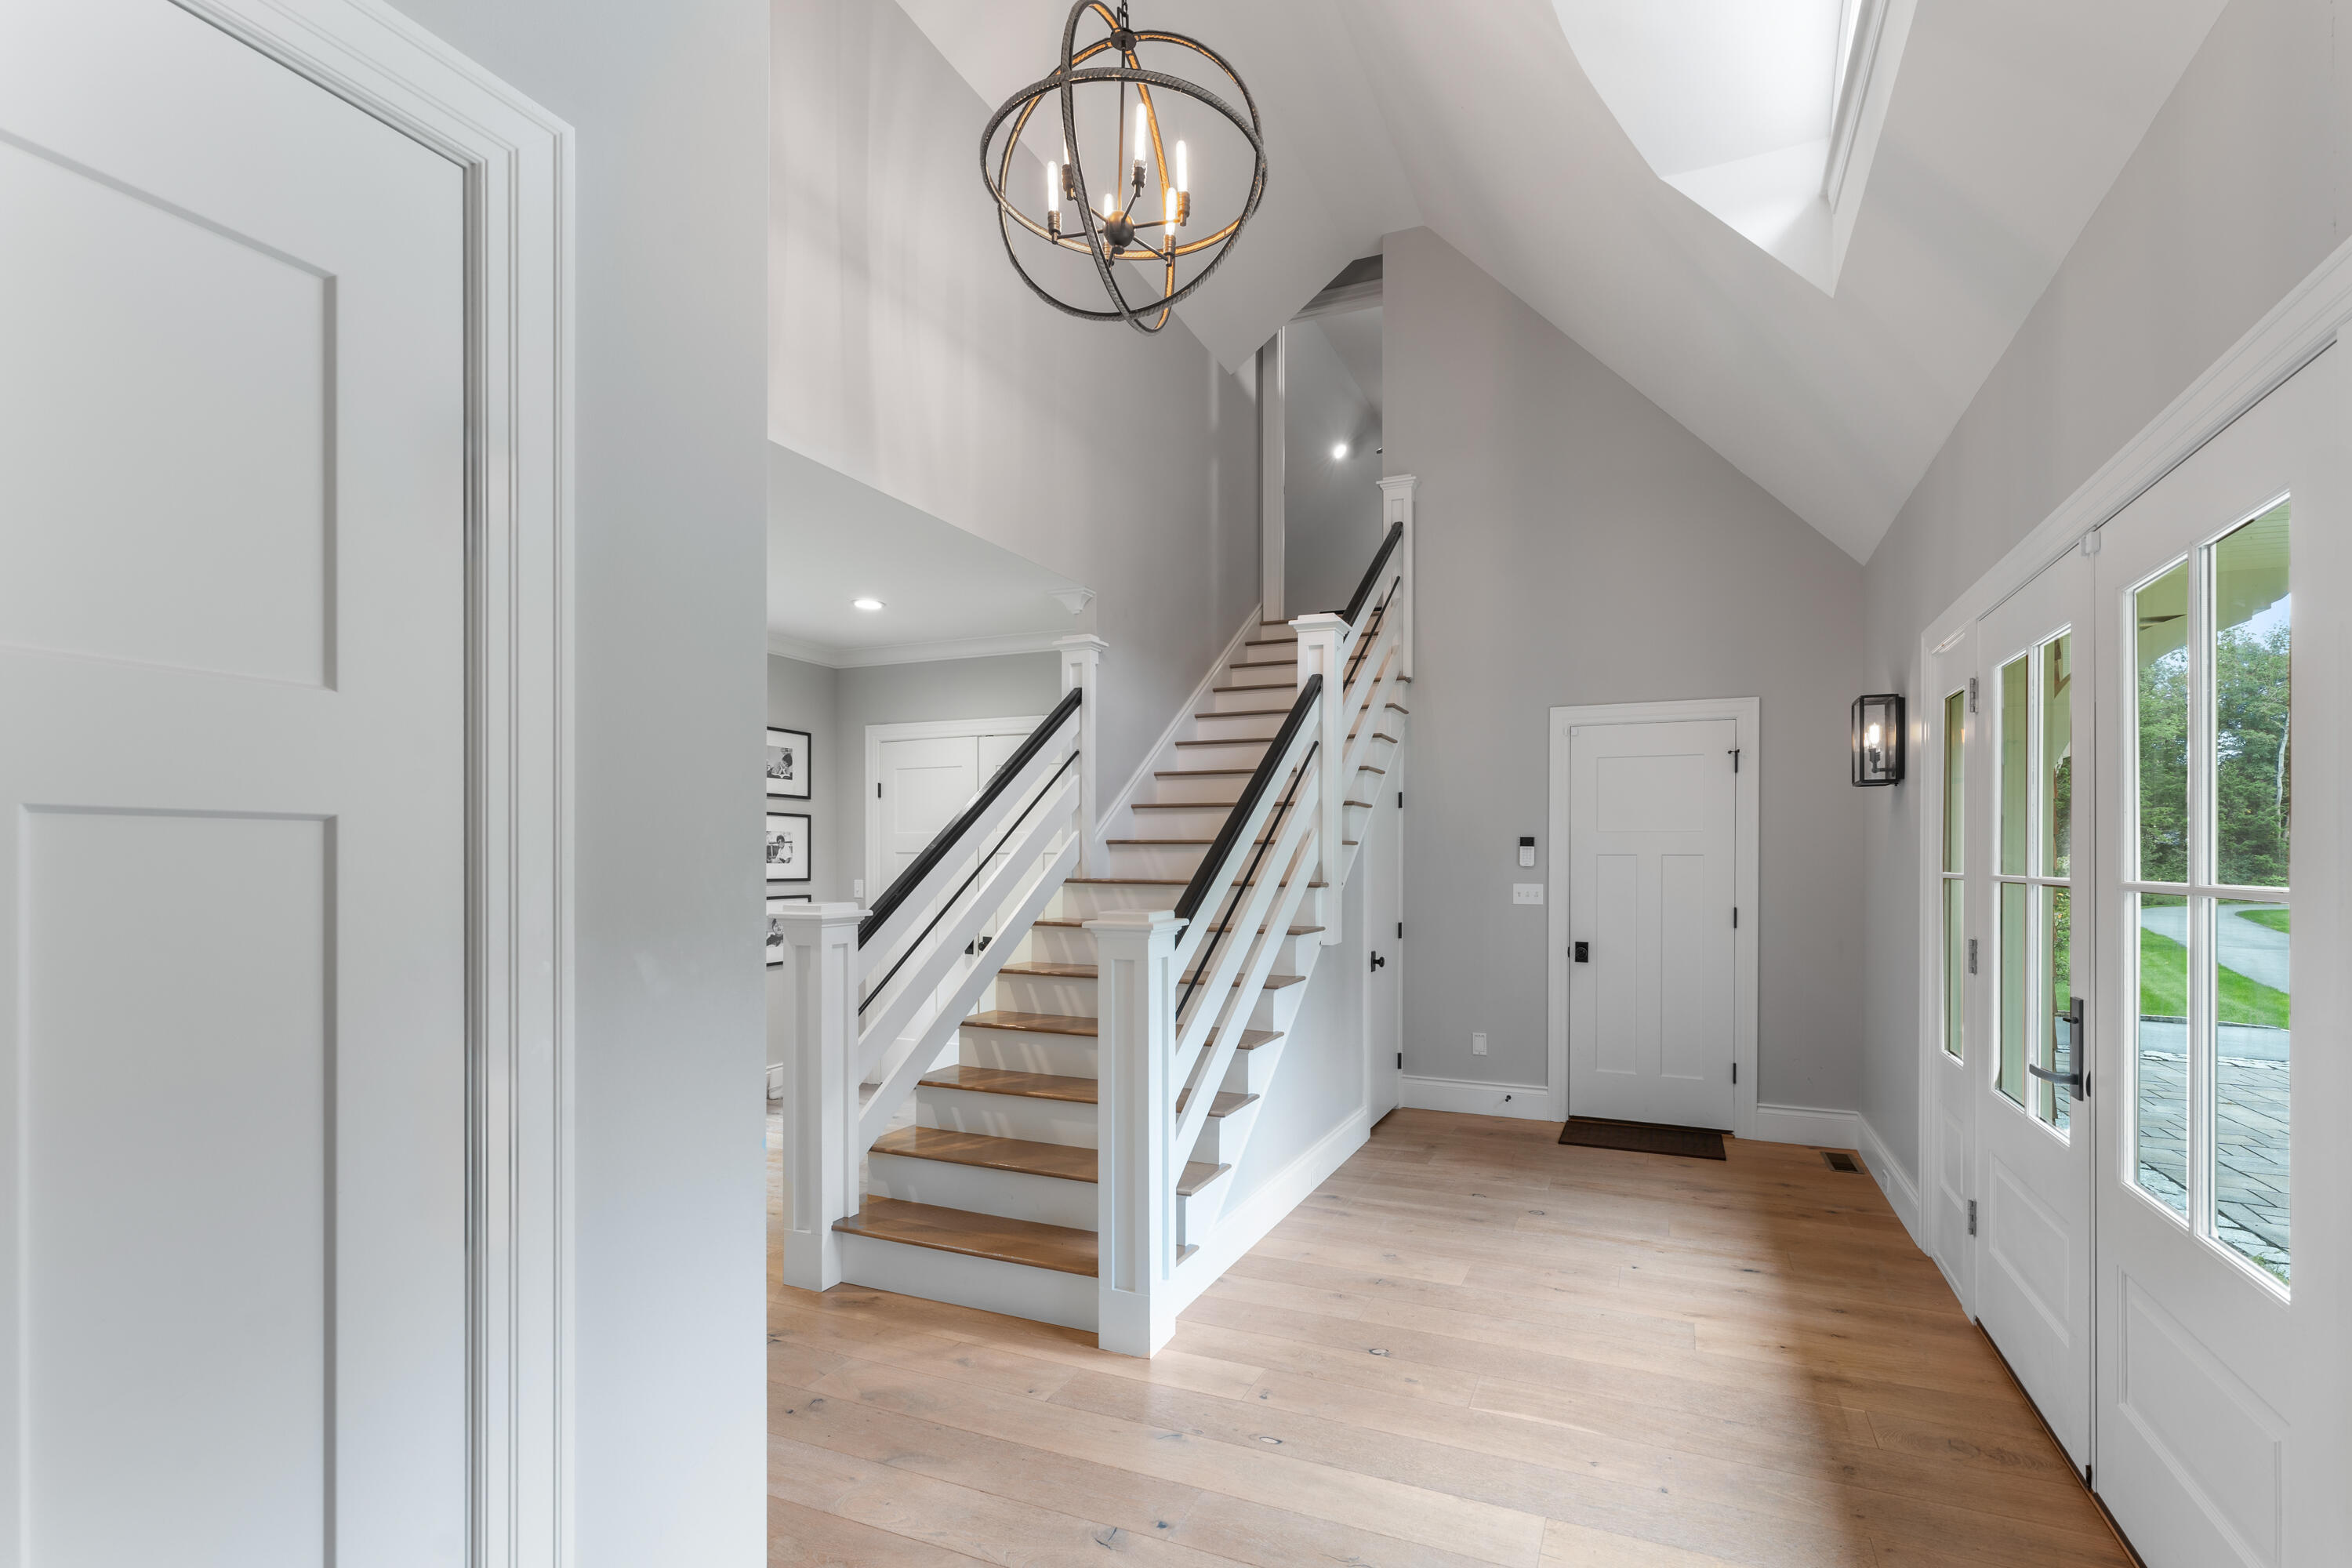
Two-story entry foyer with a split staircase, wood treads, and a globe chandelier.
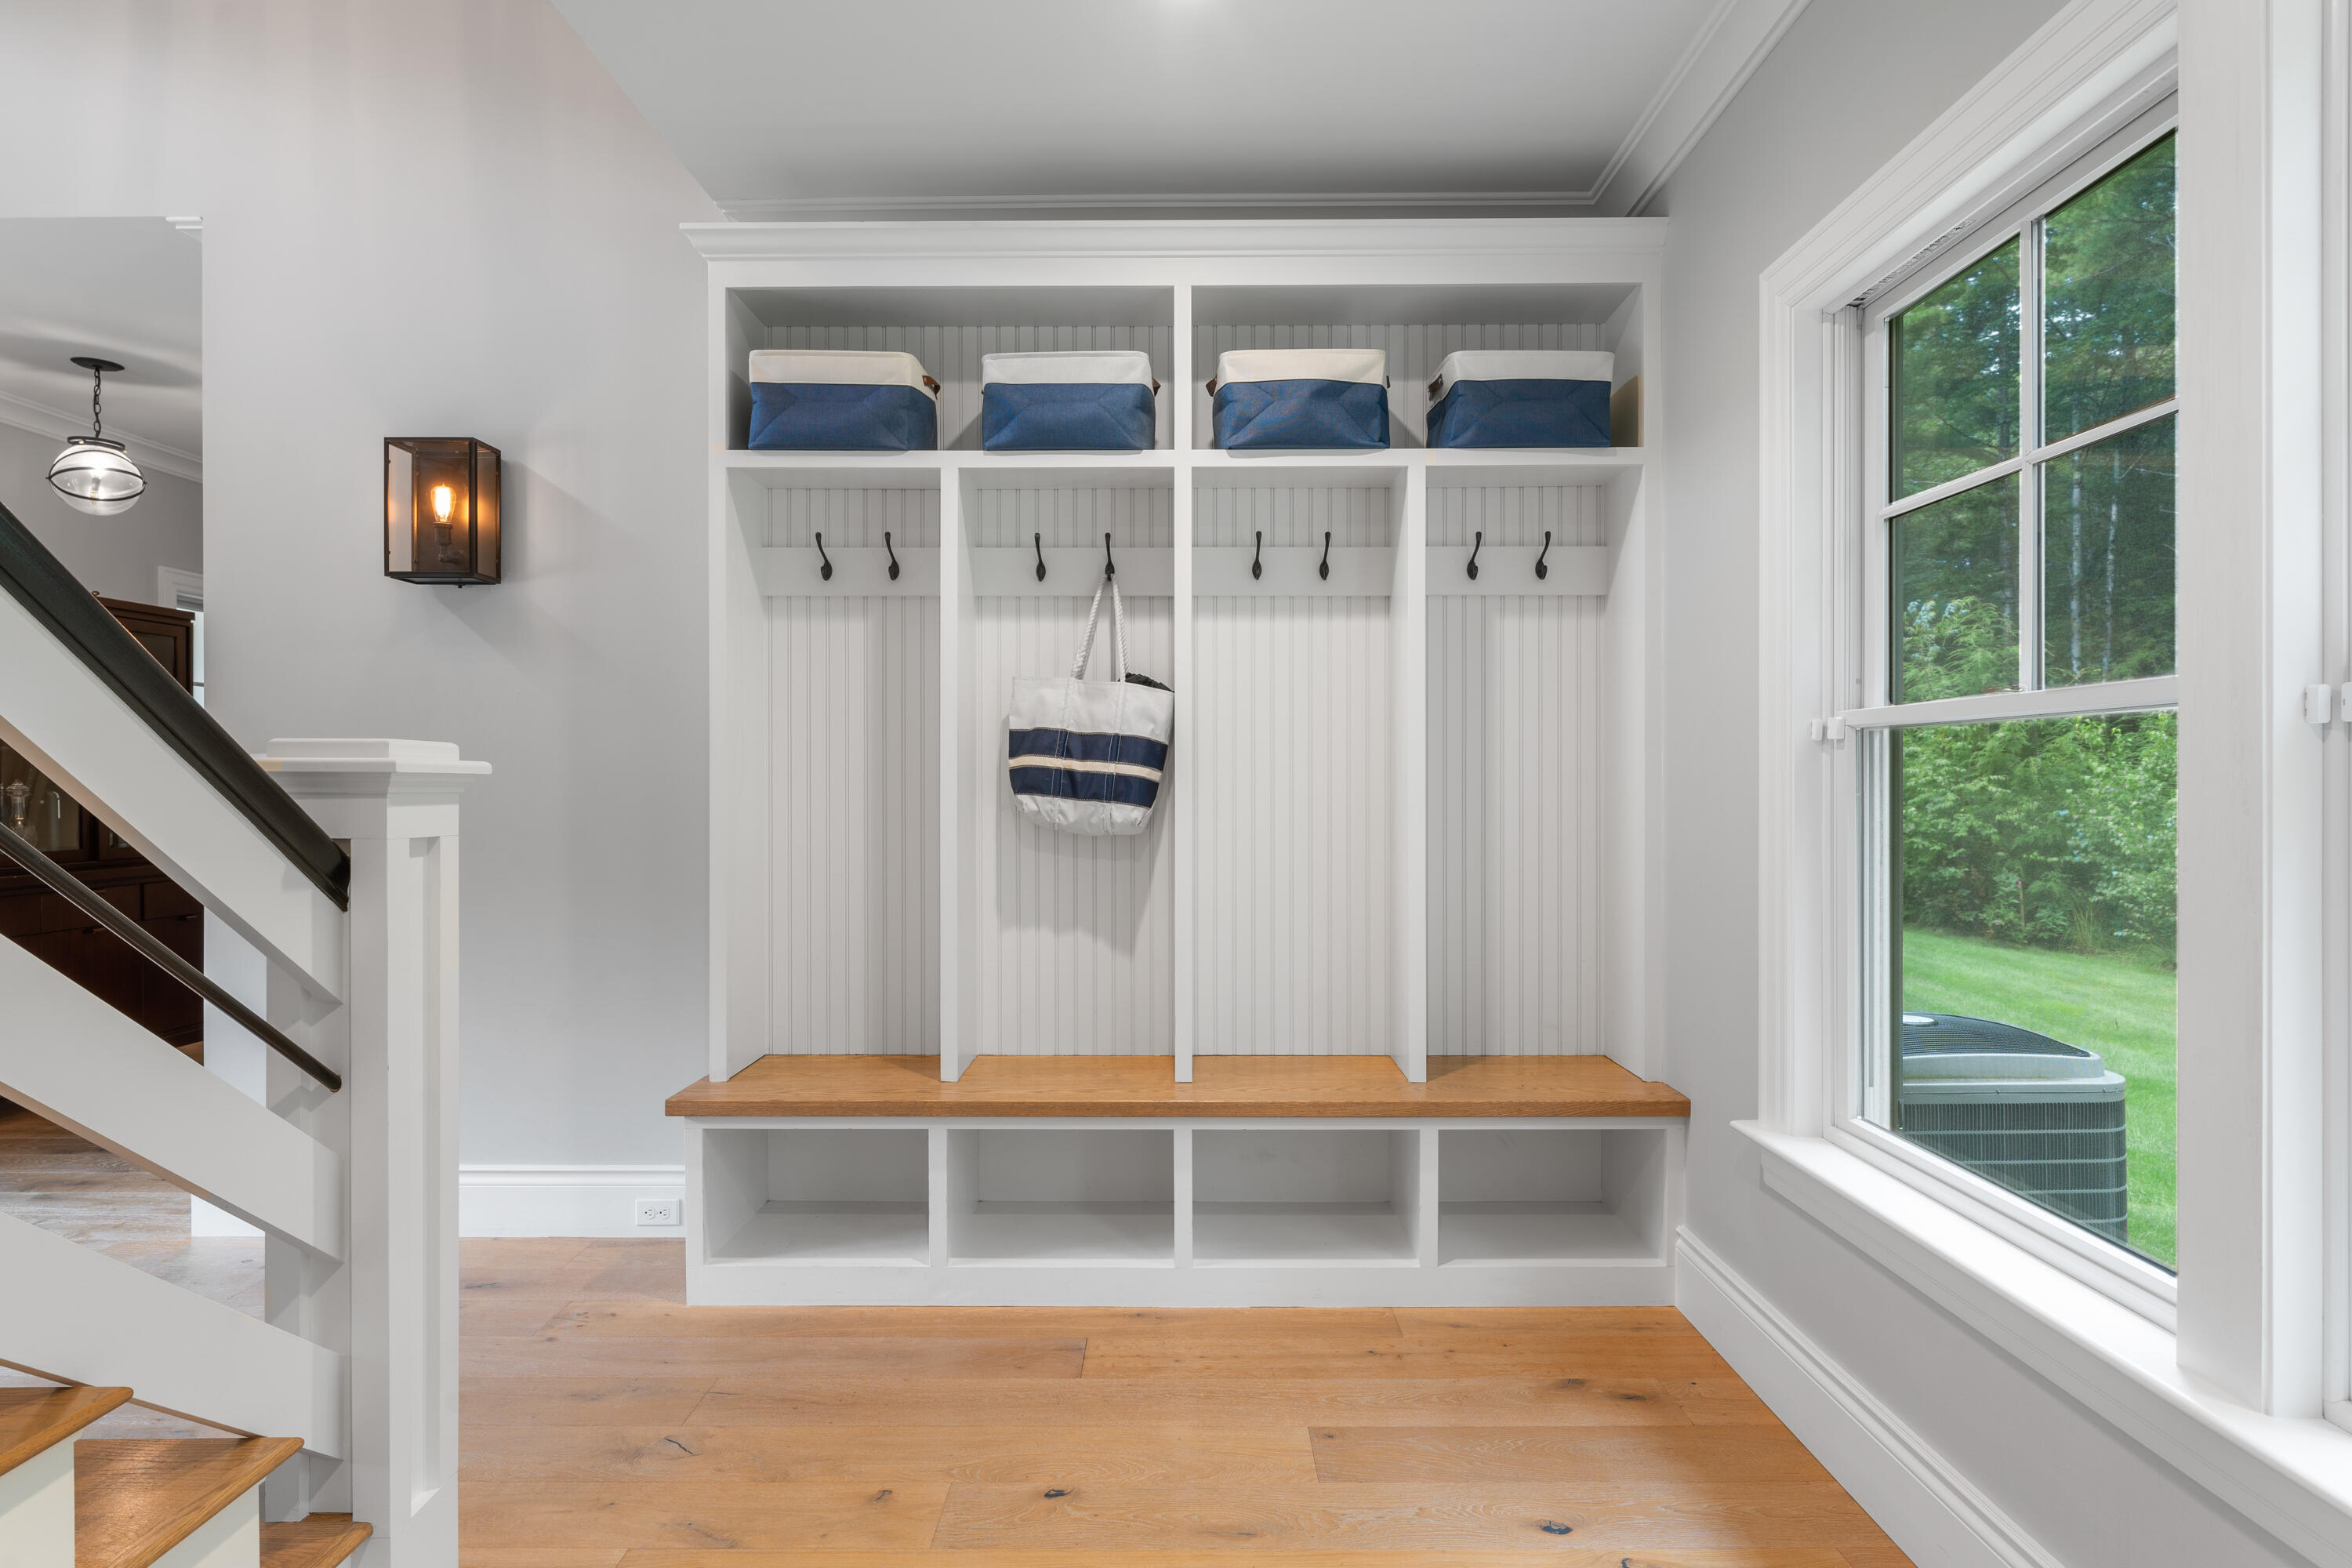
Mudroom with built-in cubbies, navy storage bins, and a wood-topped bench beside a large window.
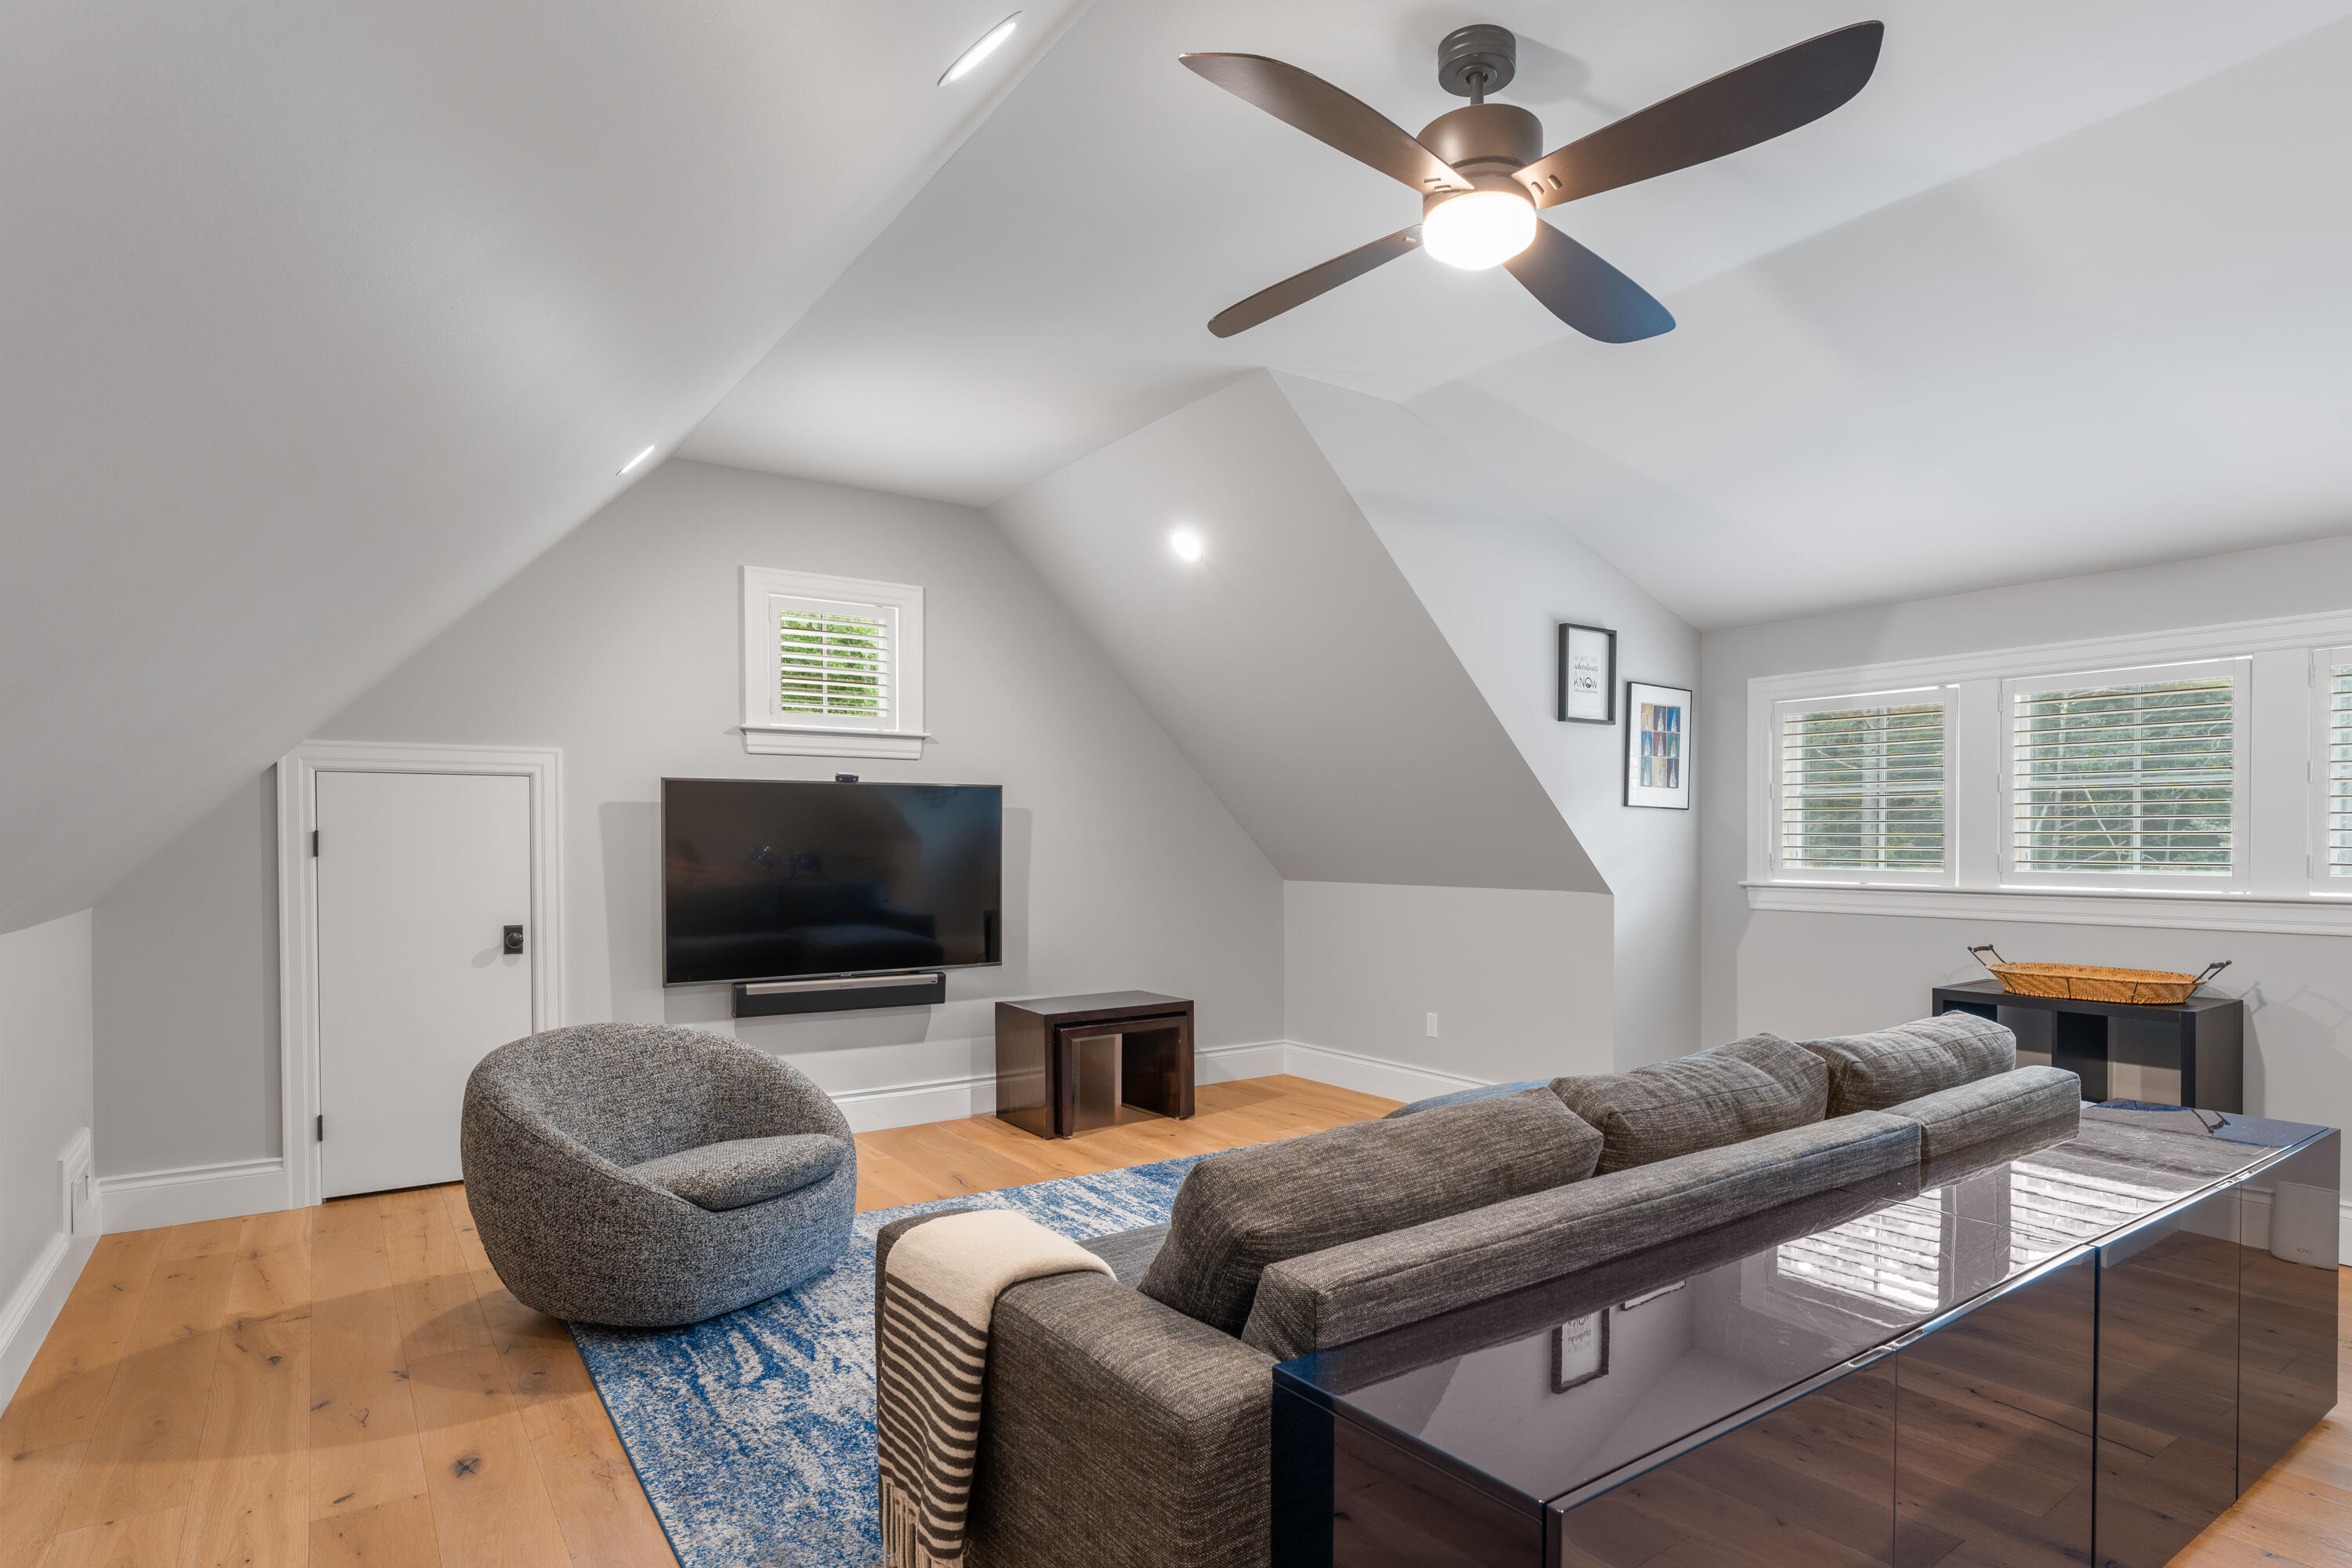
Furnished upstairs living room with a sloped ceiling, gray seating, and wide shuttered windows.
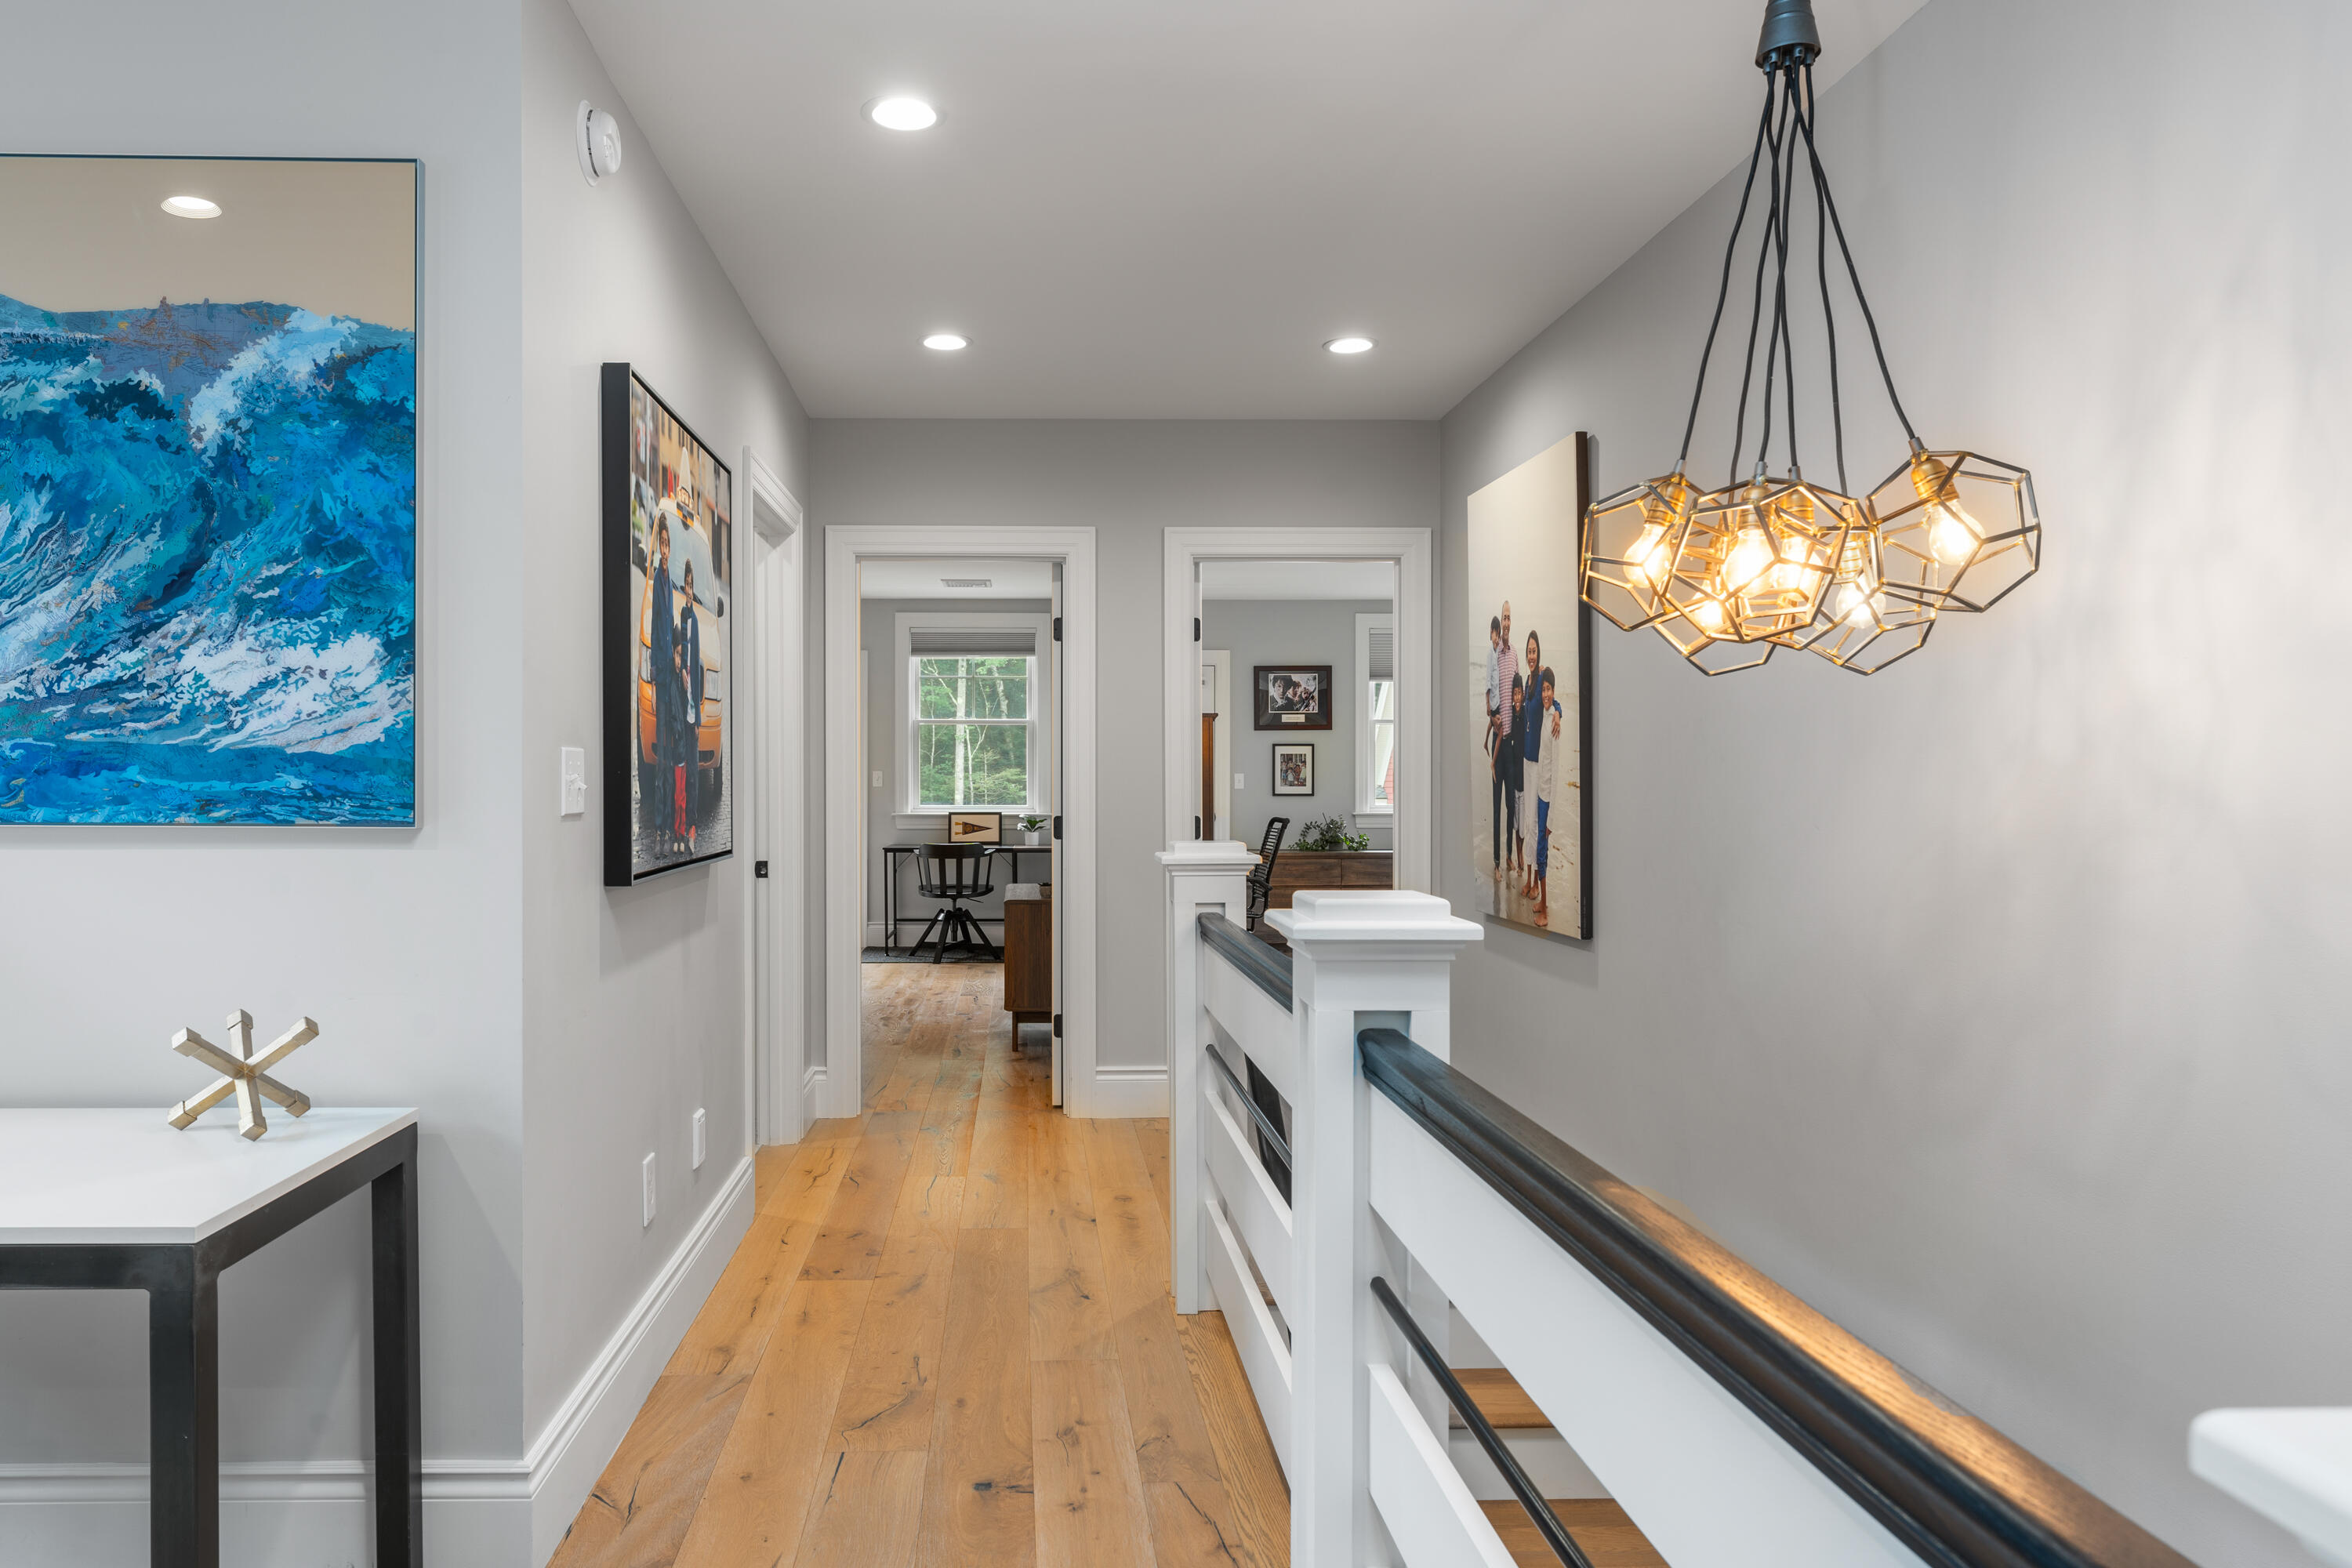
Upstairs hallway with oak flooring, white railing, framed artwork, and a geometric pendant light.
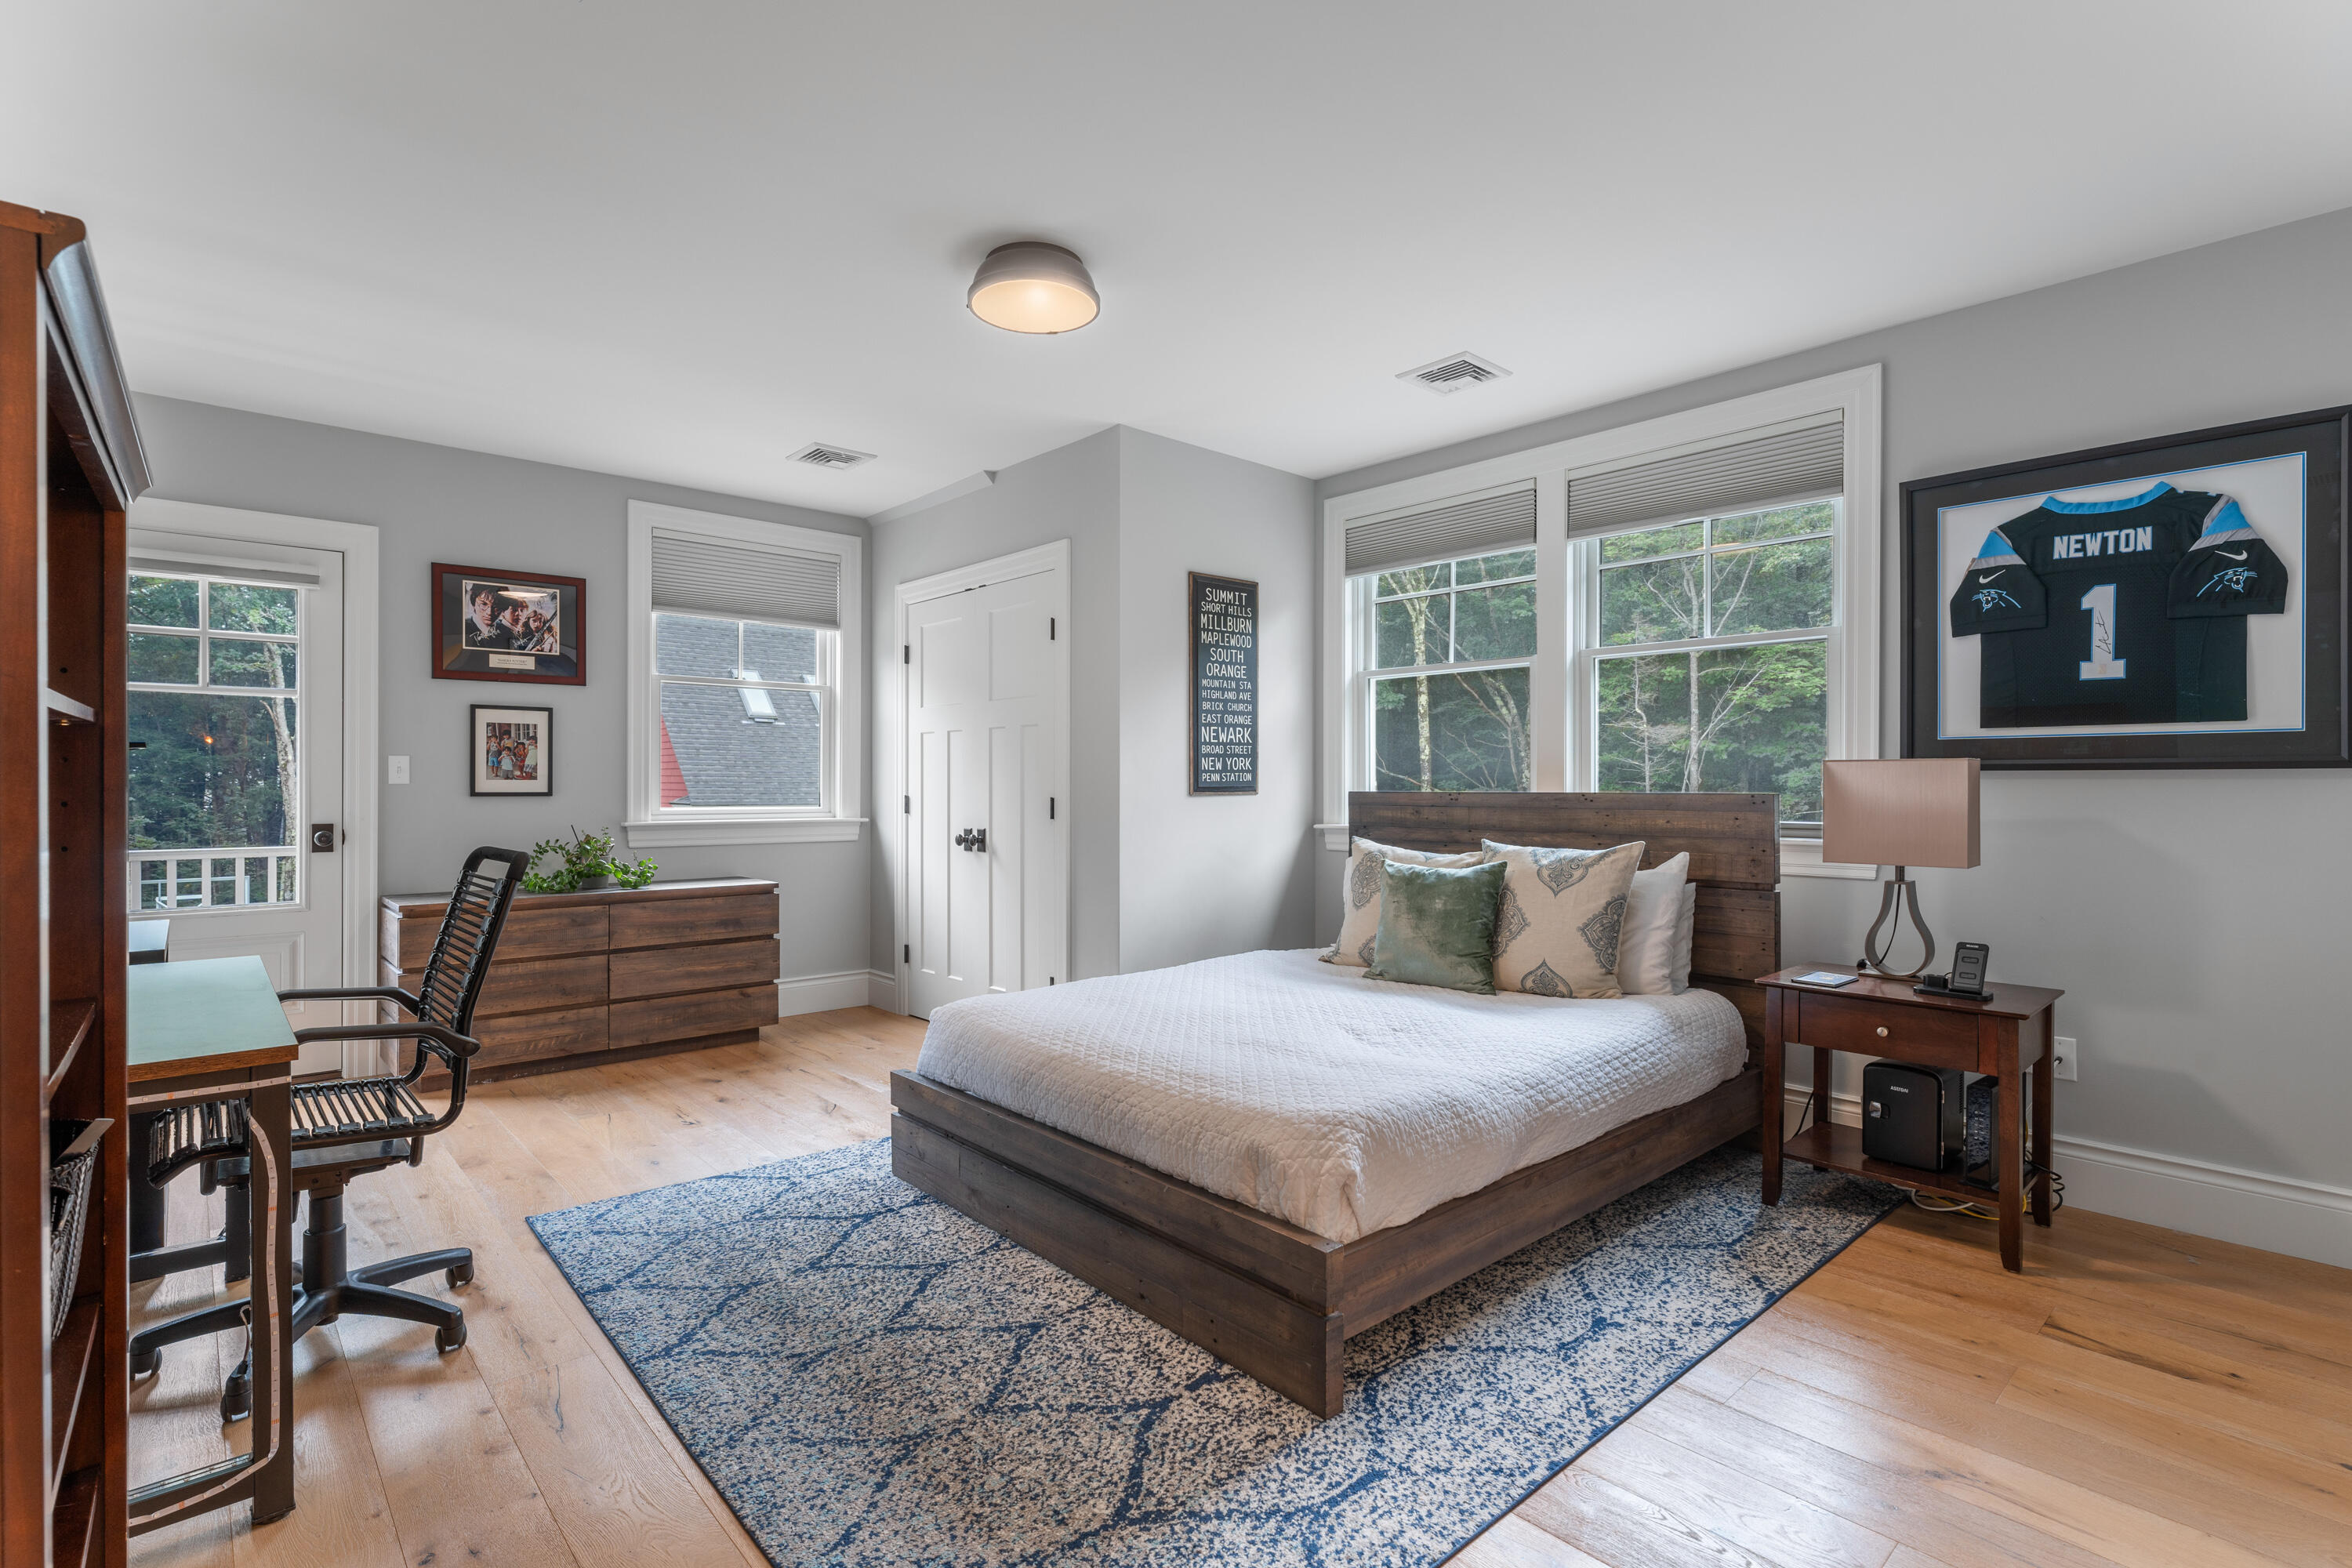
Bedroom with a dark wood bed, blue patterned rug, and desk beside large windows overlooking trees.
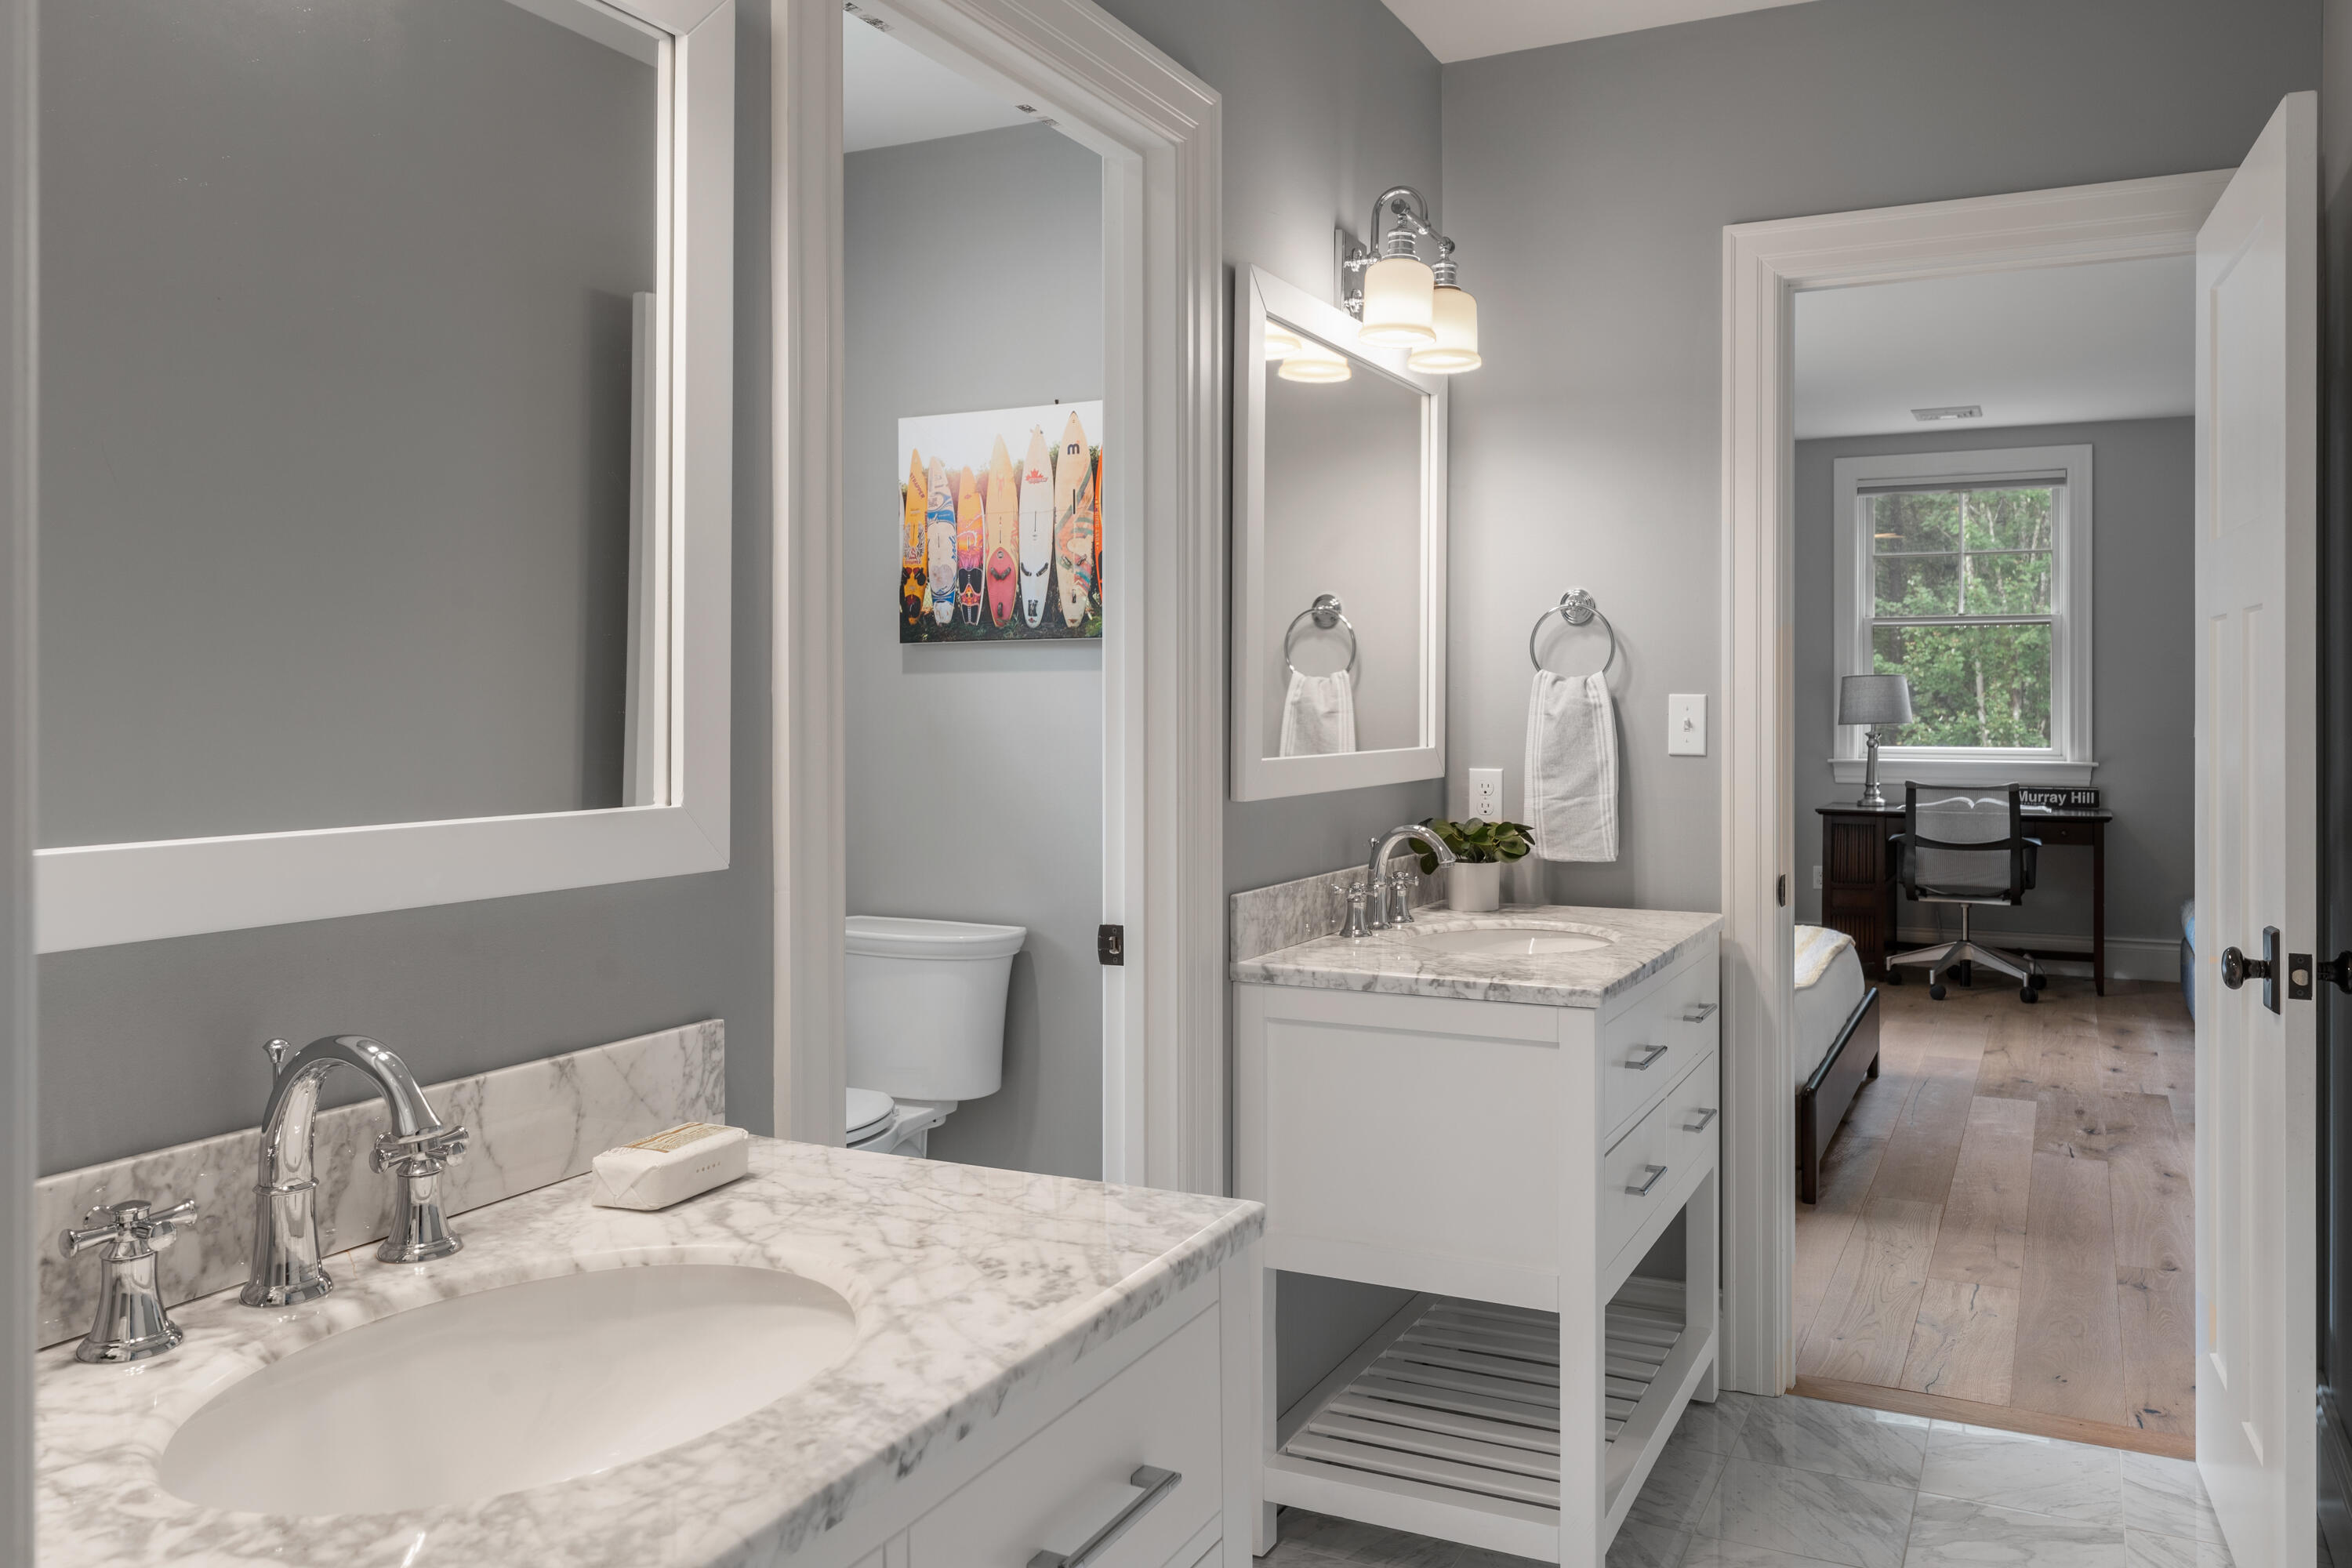
Bathroom with marble vanity and chrome fixtures, opening to a bedroom with a desk.
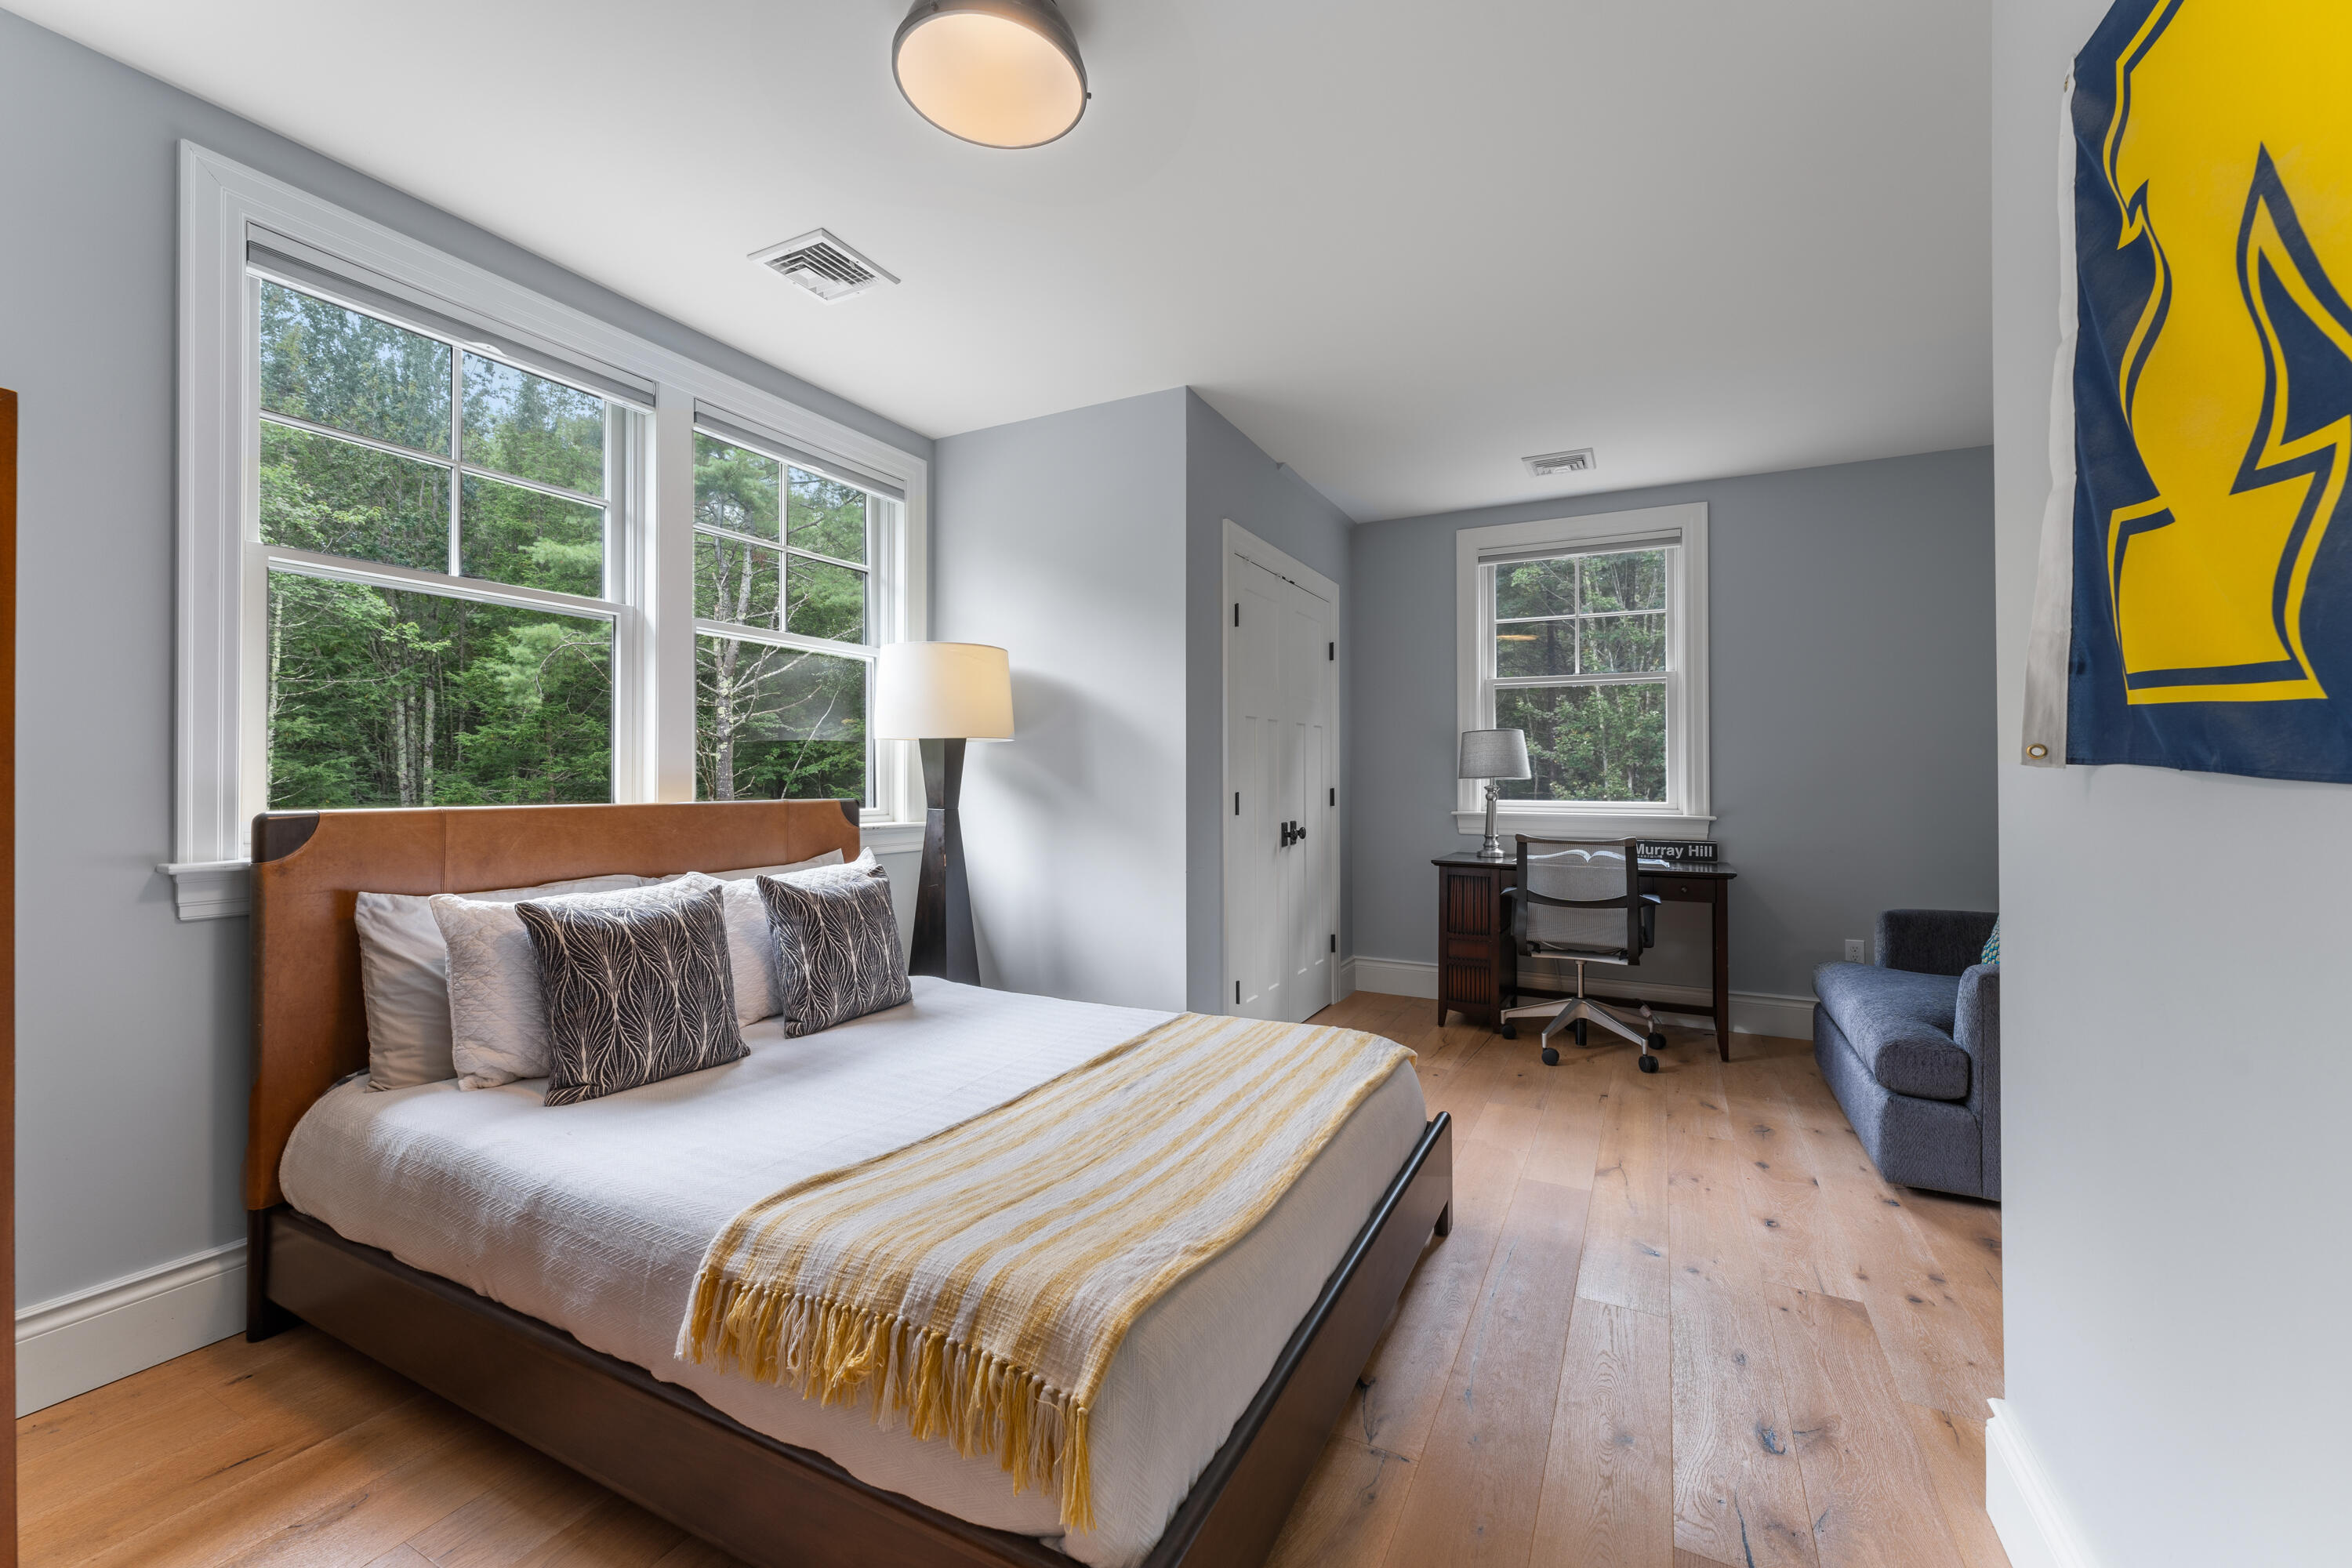
Bedroom with a large bed, wood floors, forest views, and a desk beneath the rear window.
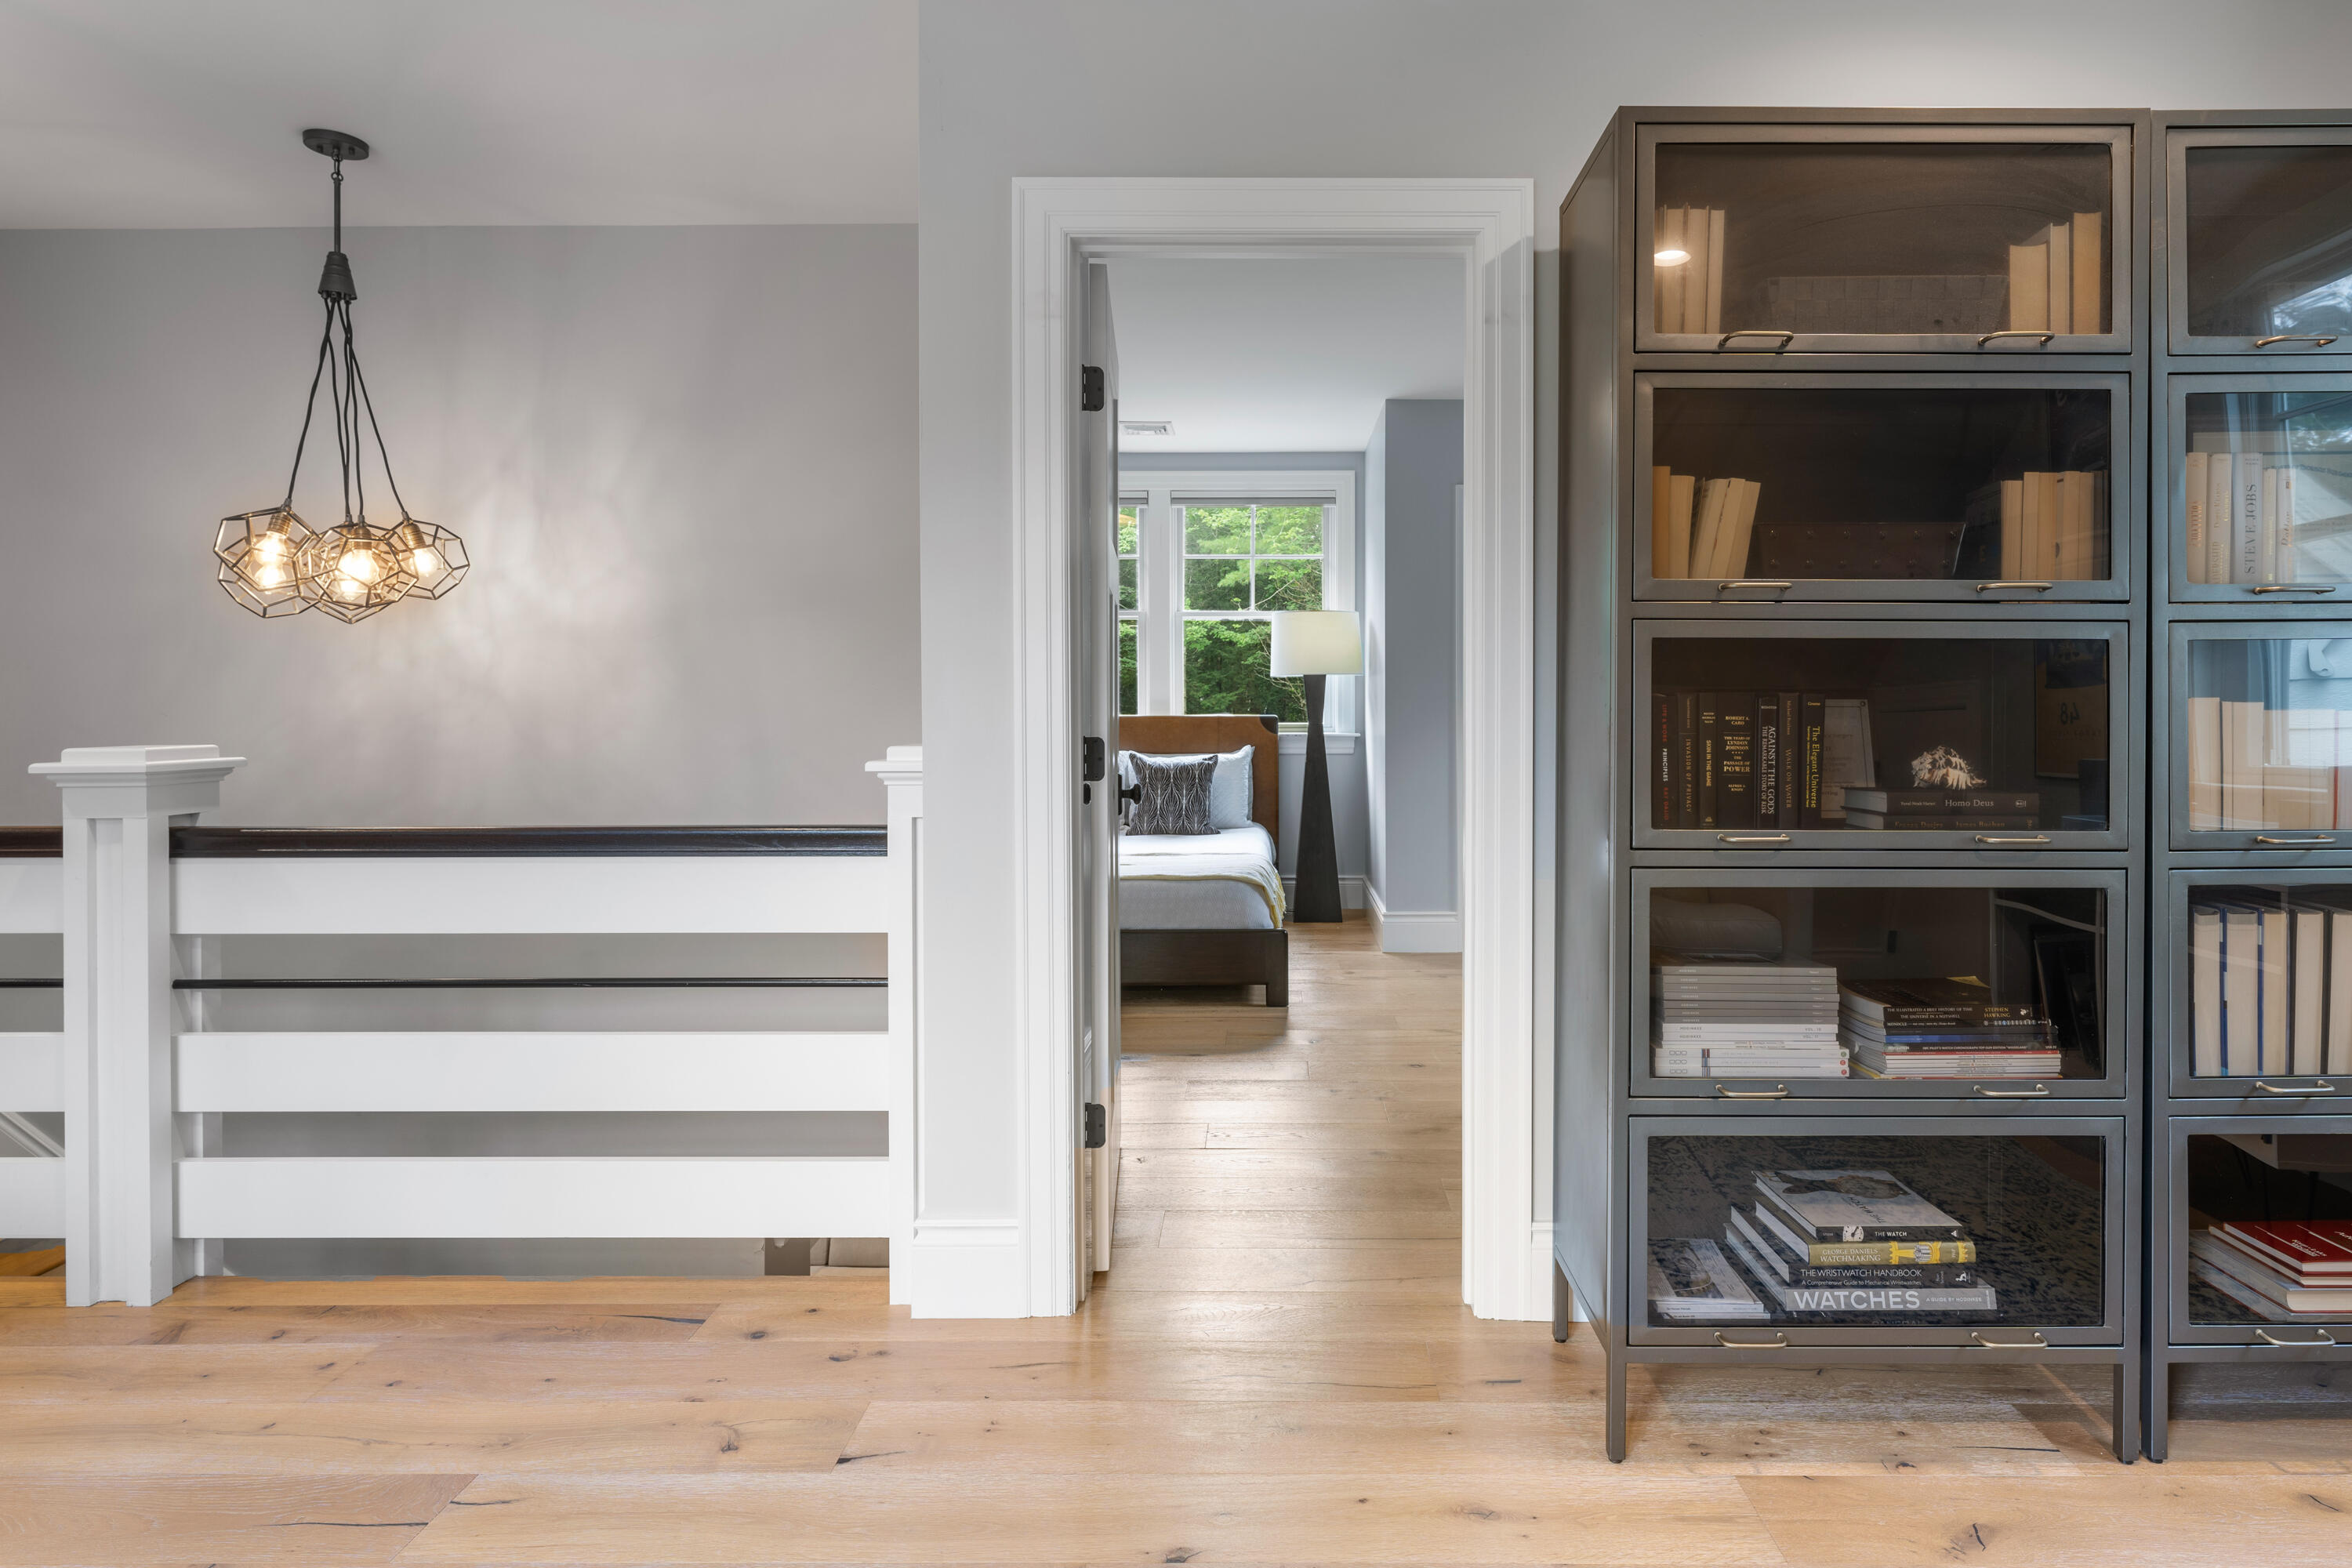
Upstairs landing with a geometric pendant light and glass-front bookcases, looking into a furnished bedroom.
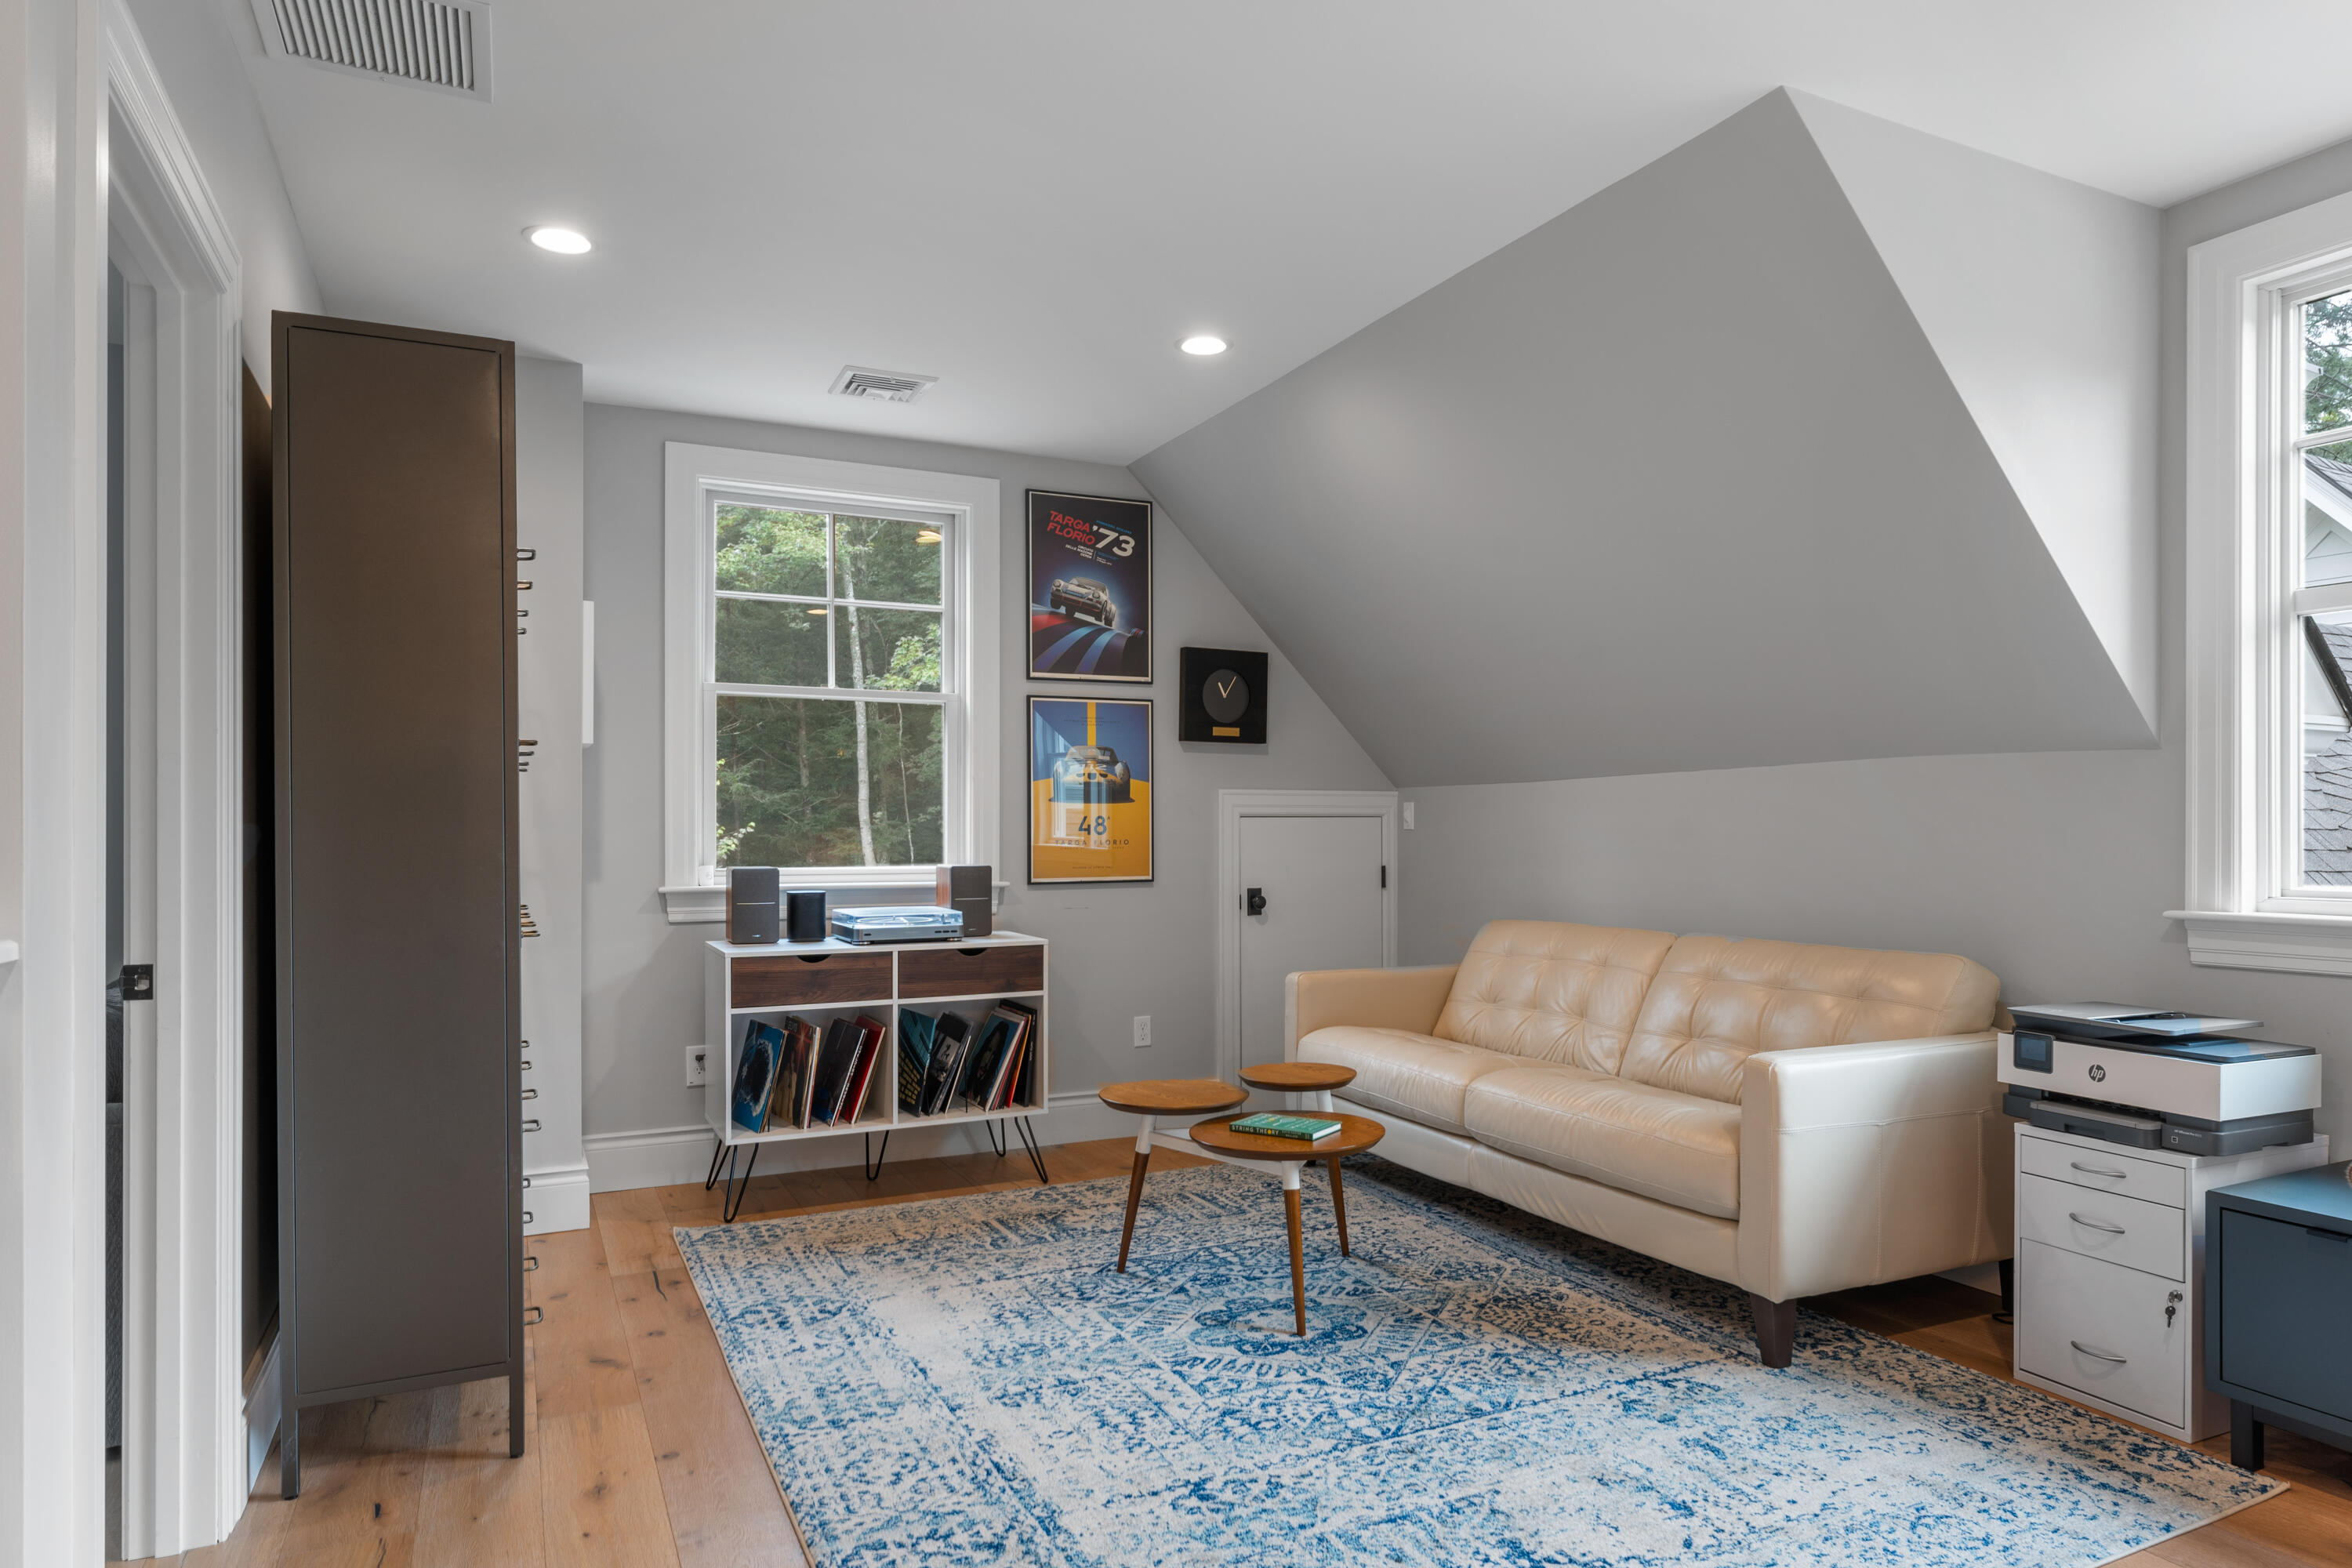
Furnished sitting room with a cream sofa, blue patterned rug, and sloped ceiling.
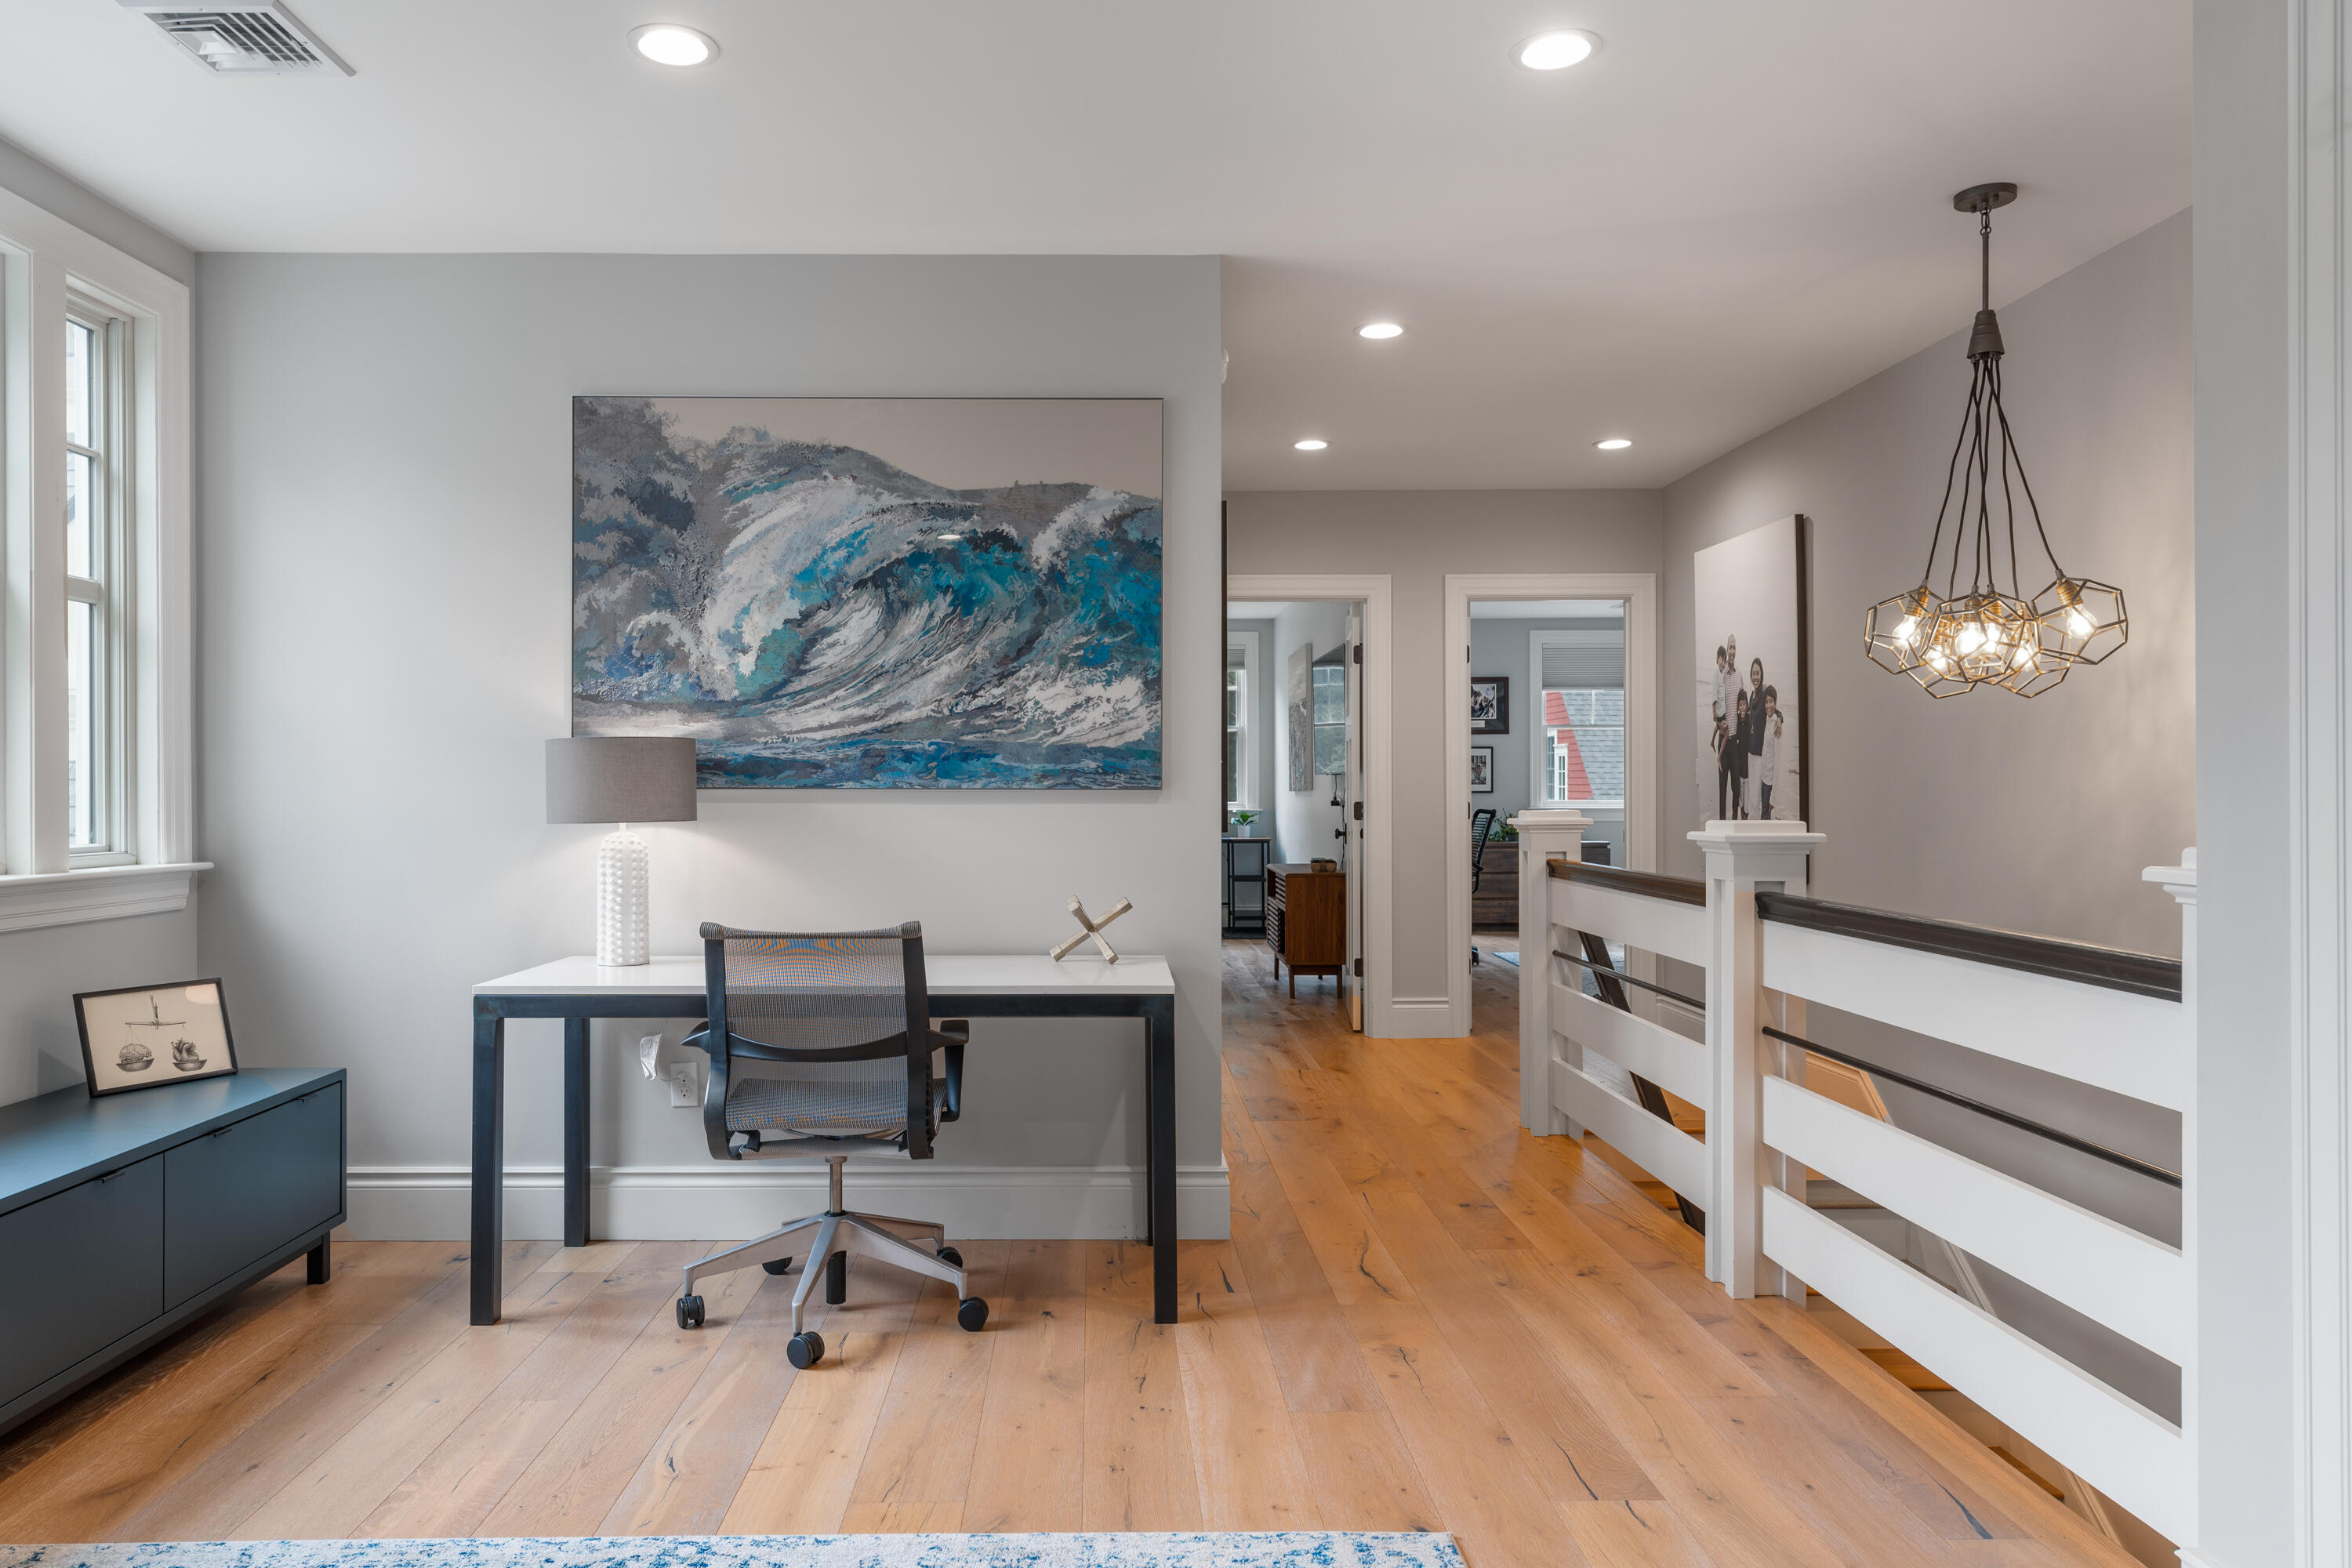
Upstairs landing with a desk, wave painting, wood floors, and a geometric pendant light.
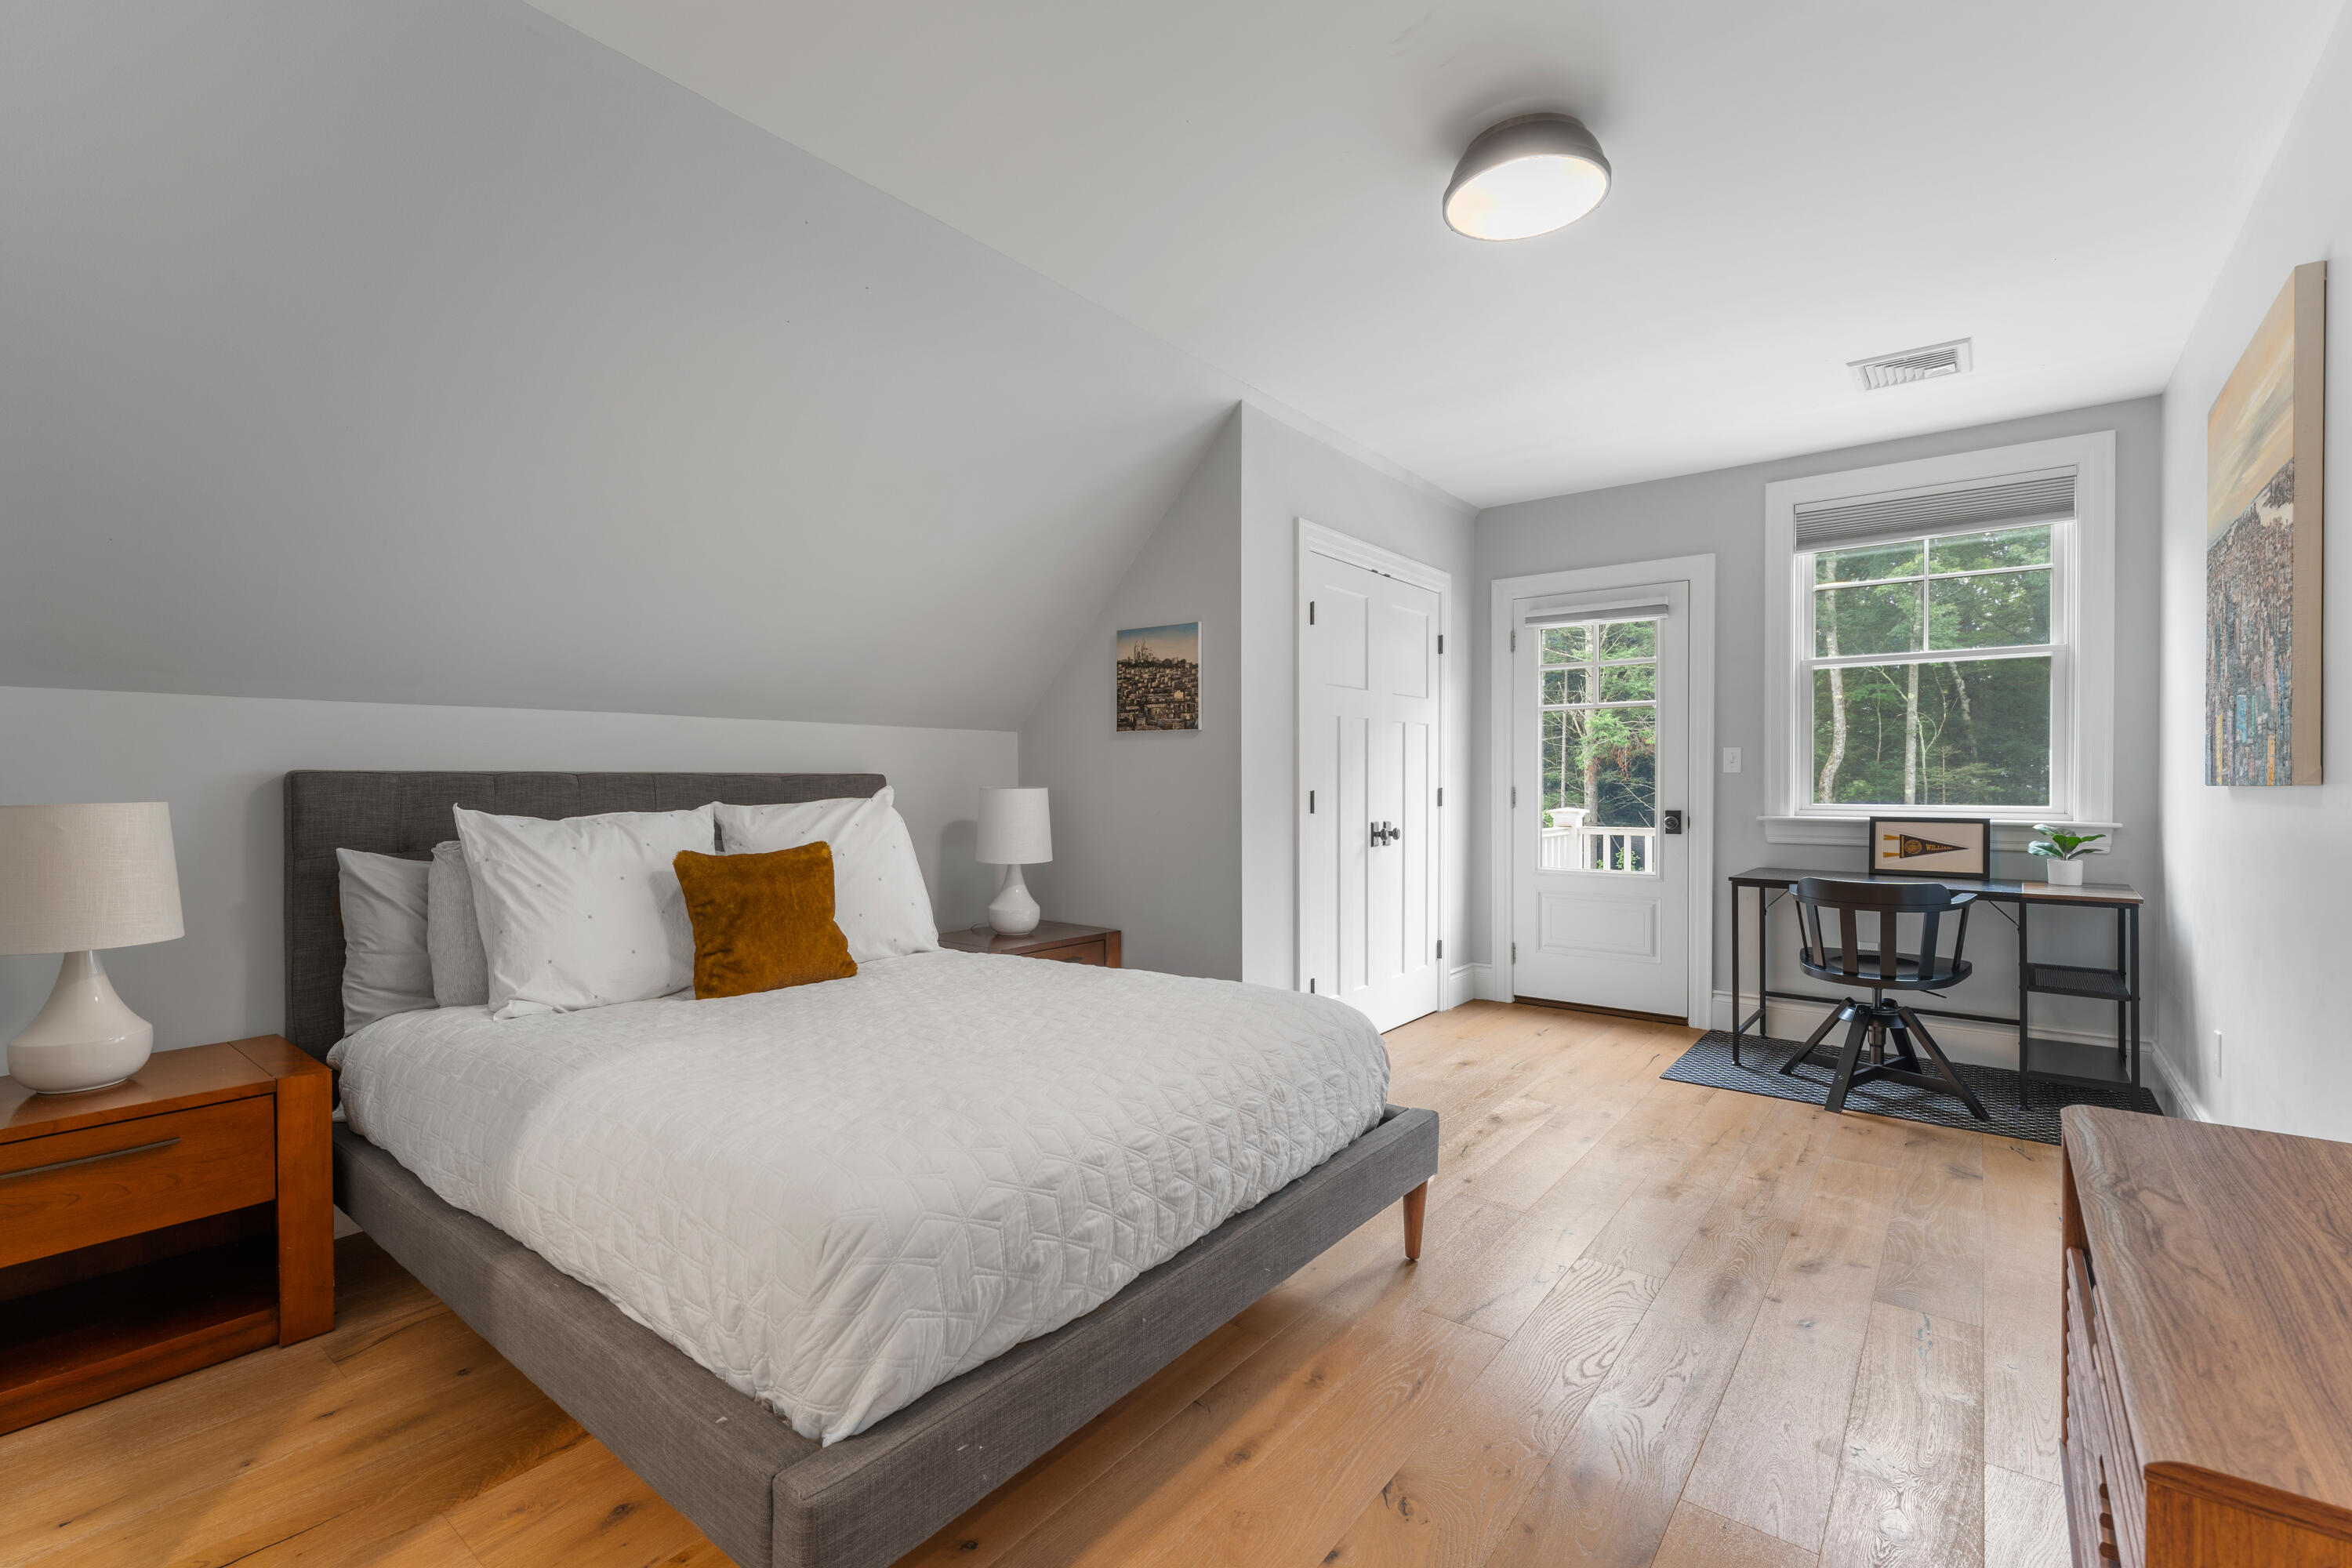
Staged bedroom with a large bed, sloped ceiling, hardwood floors, and a desk beside the windows.
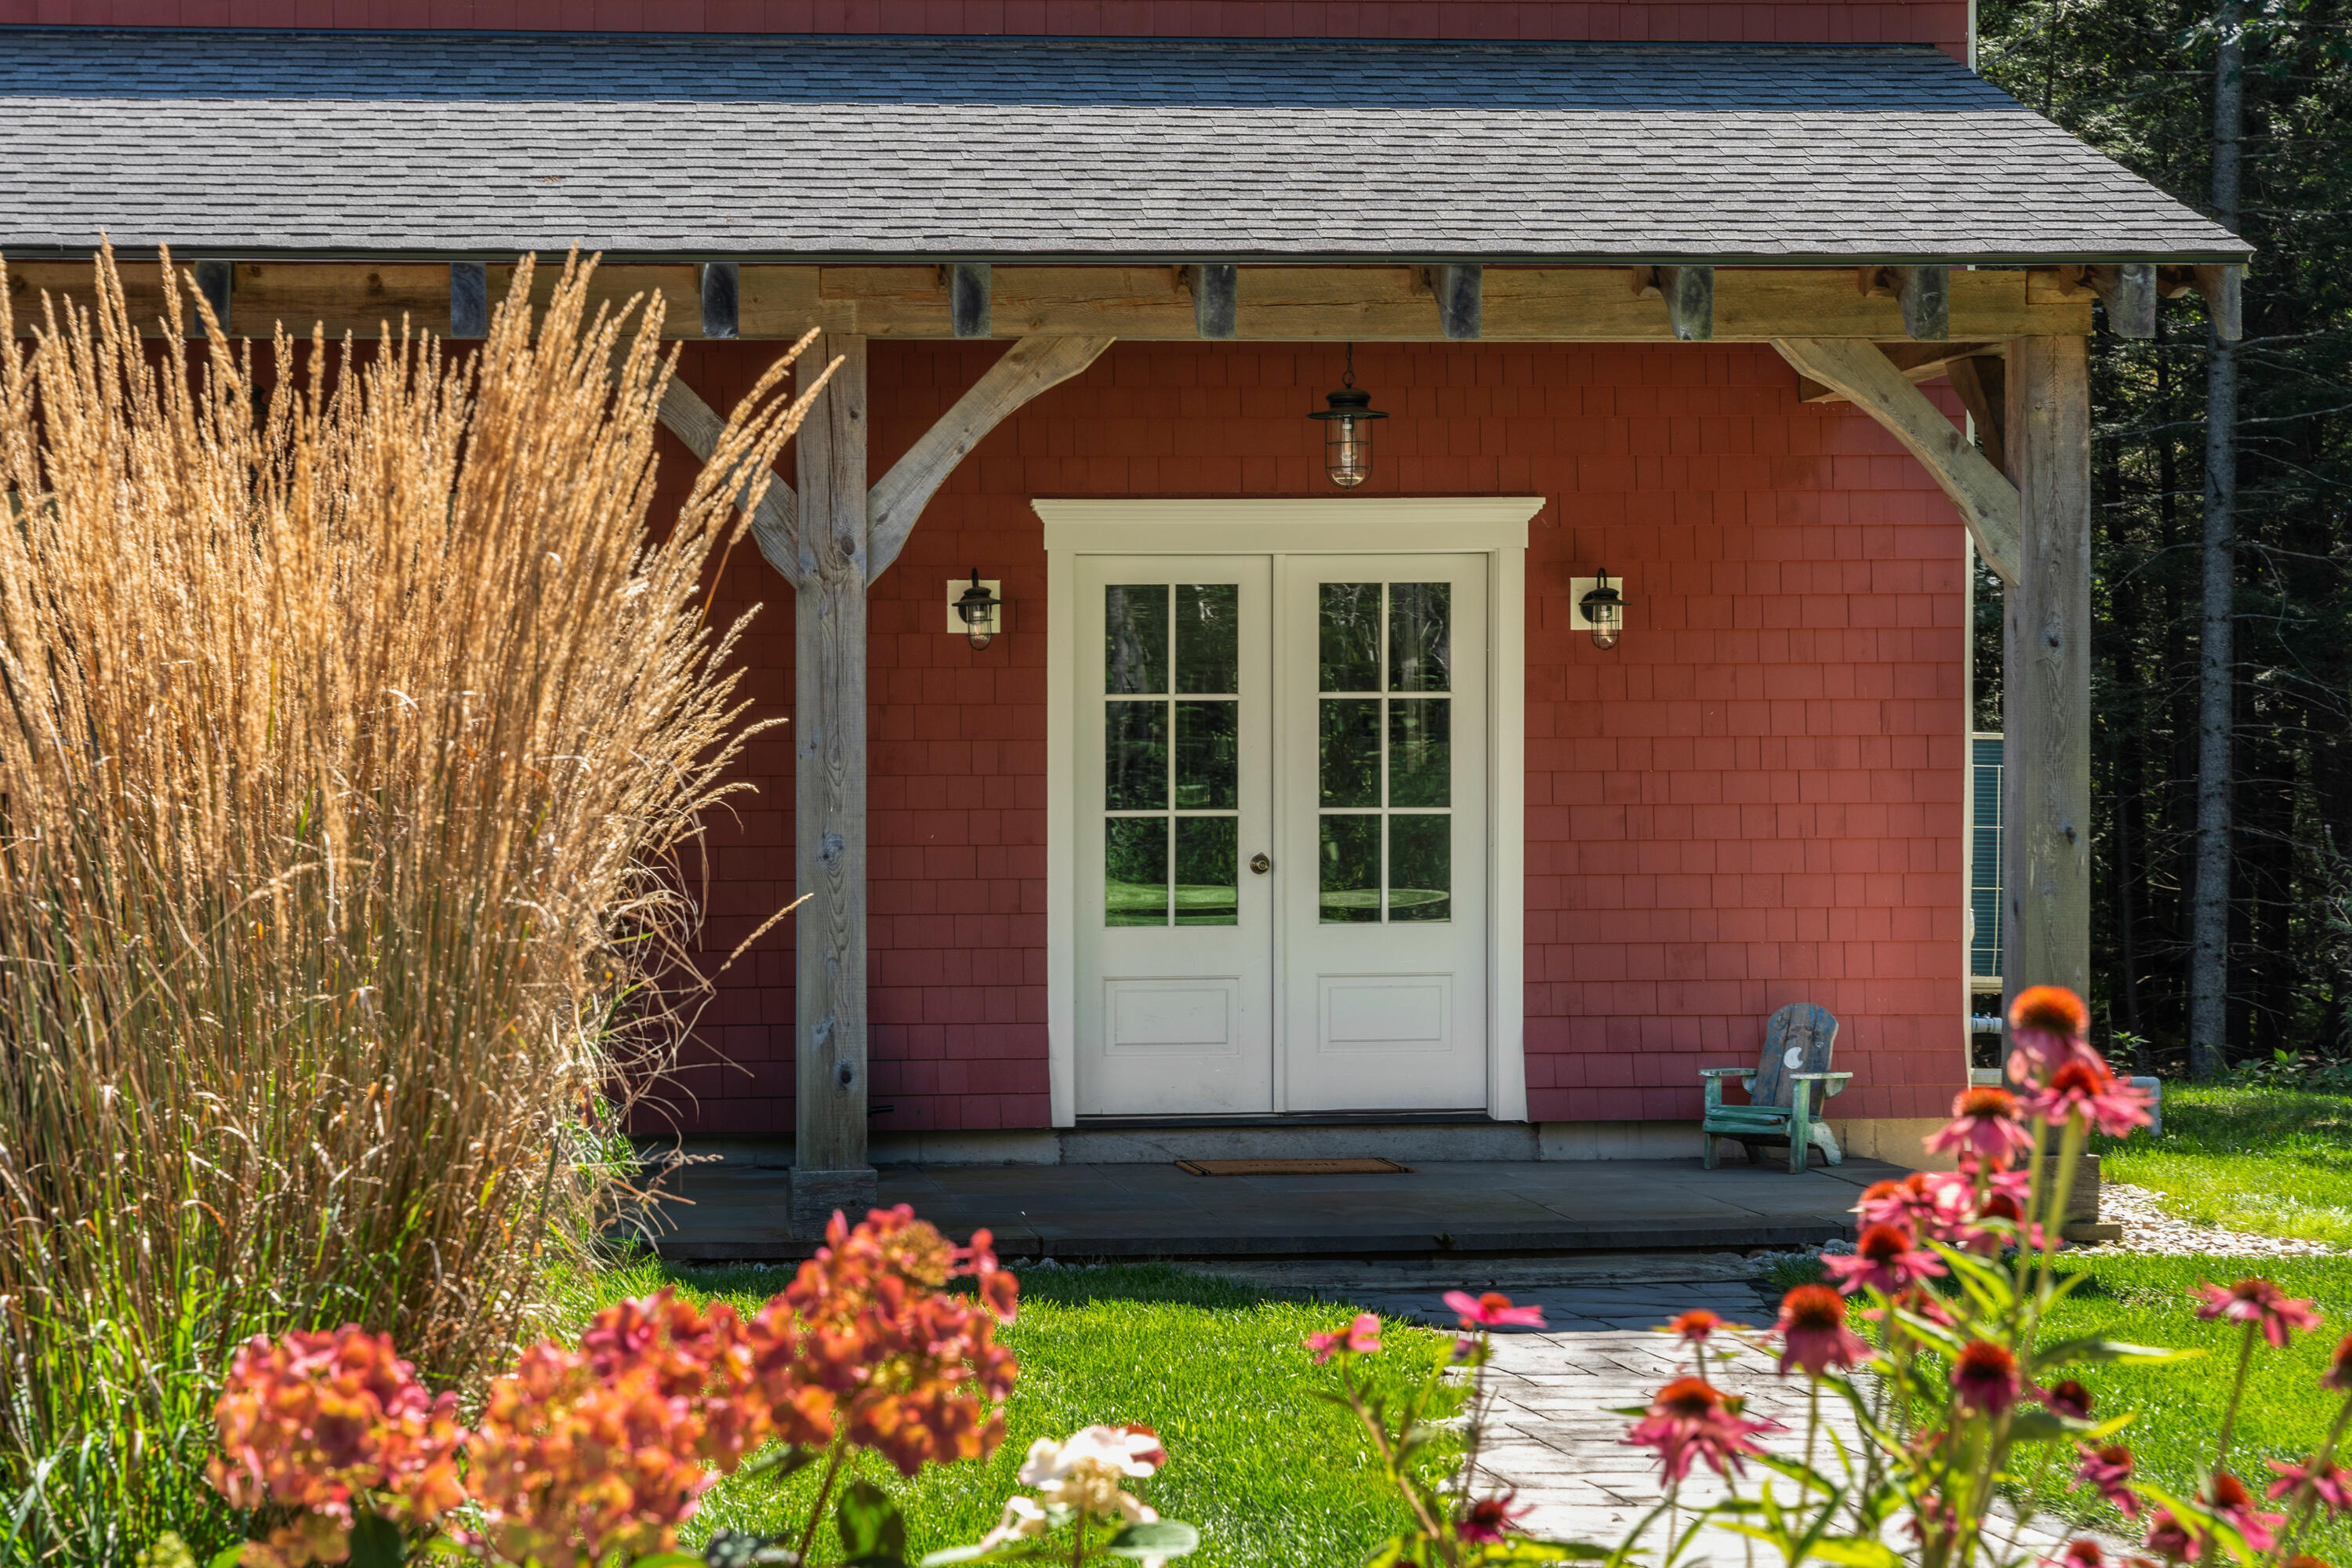
Red-shingled home entrance with white double doors beneath a timber porch, framed by garden flowers.
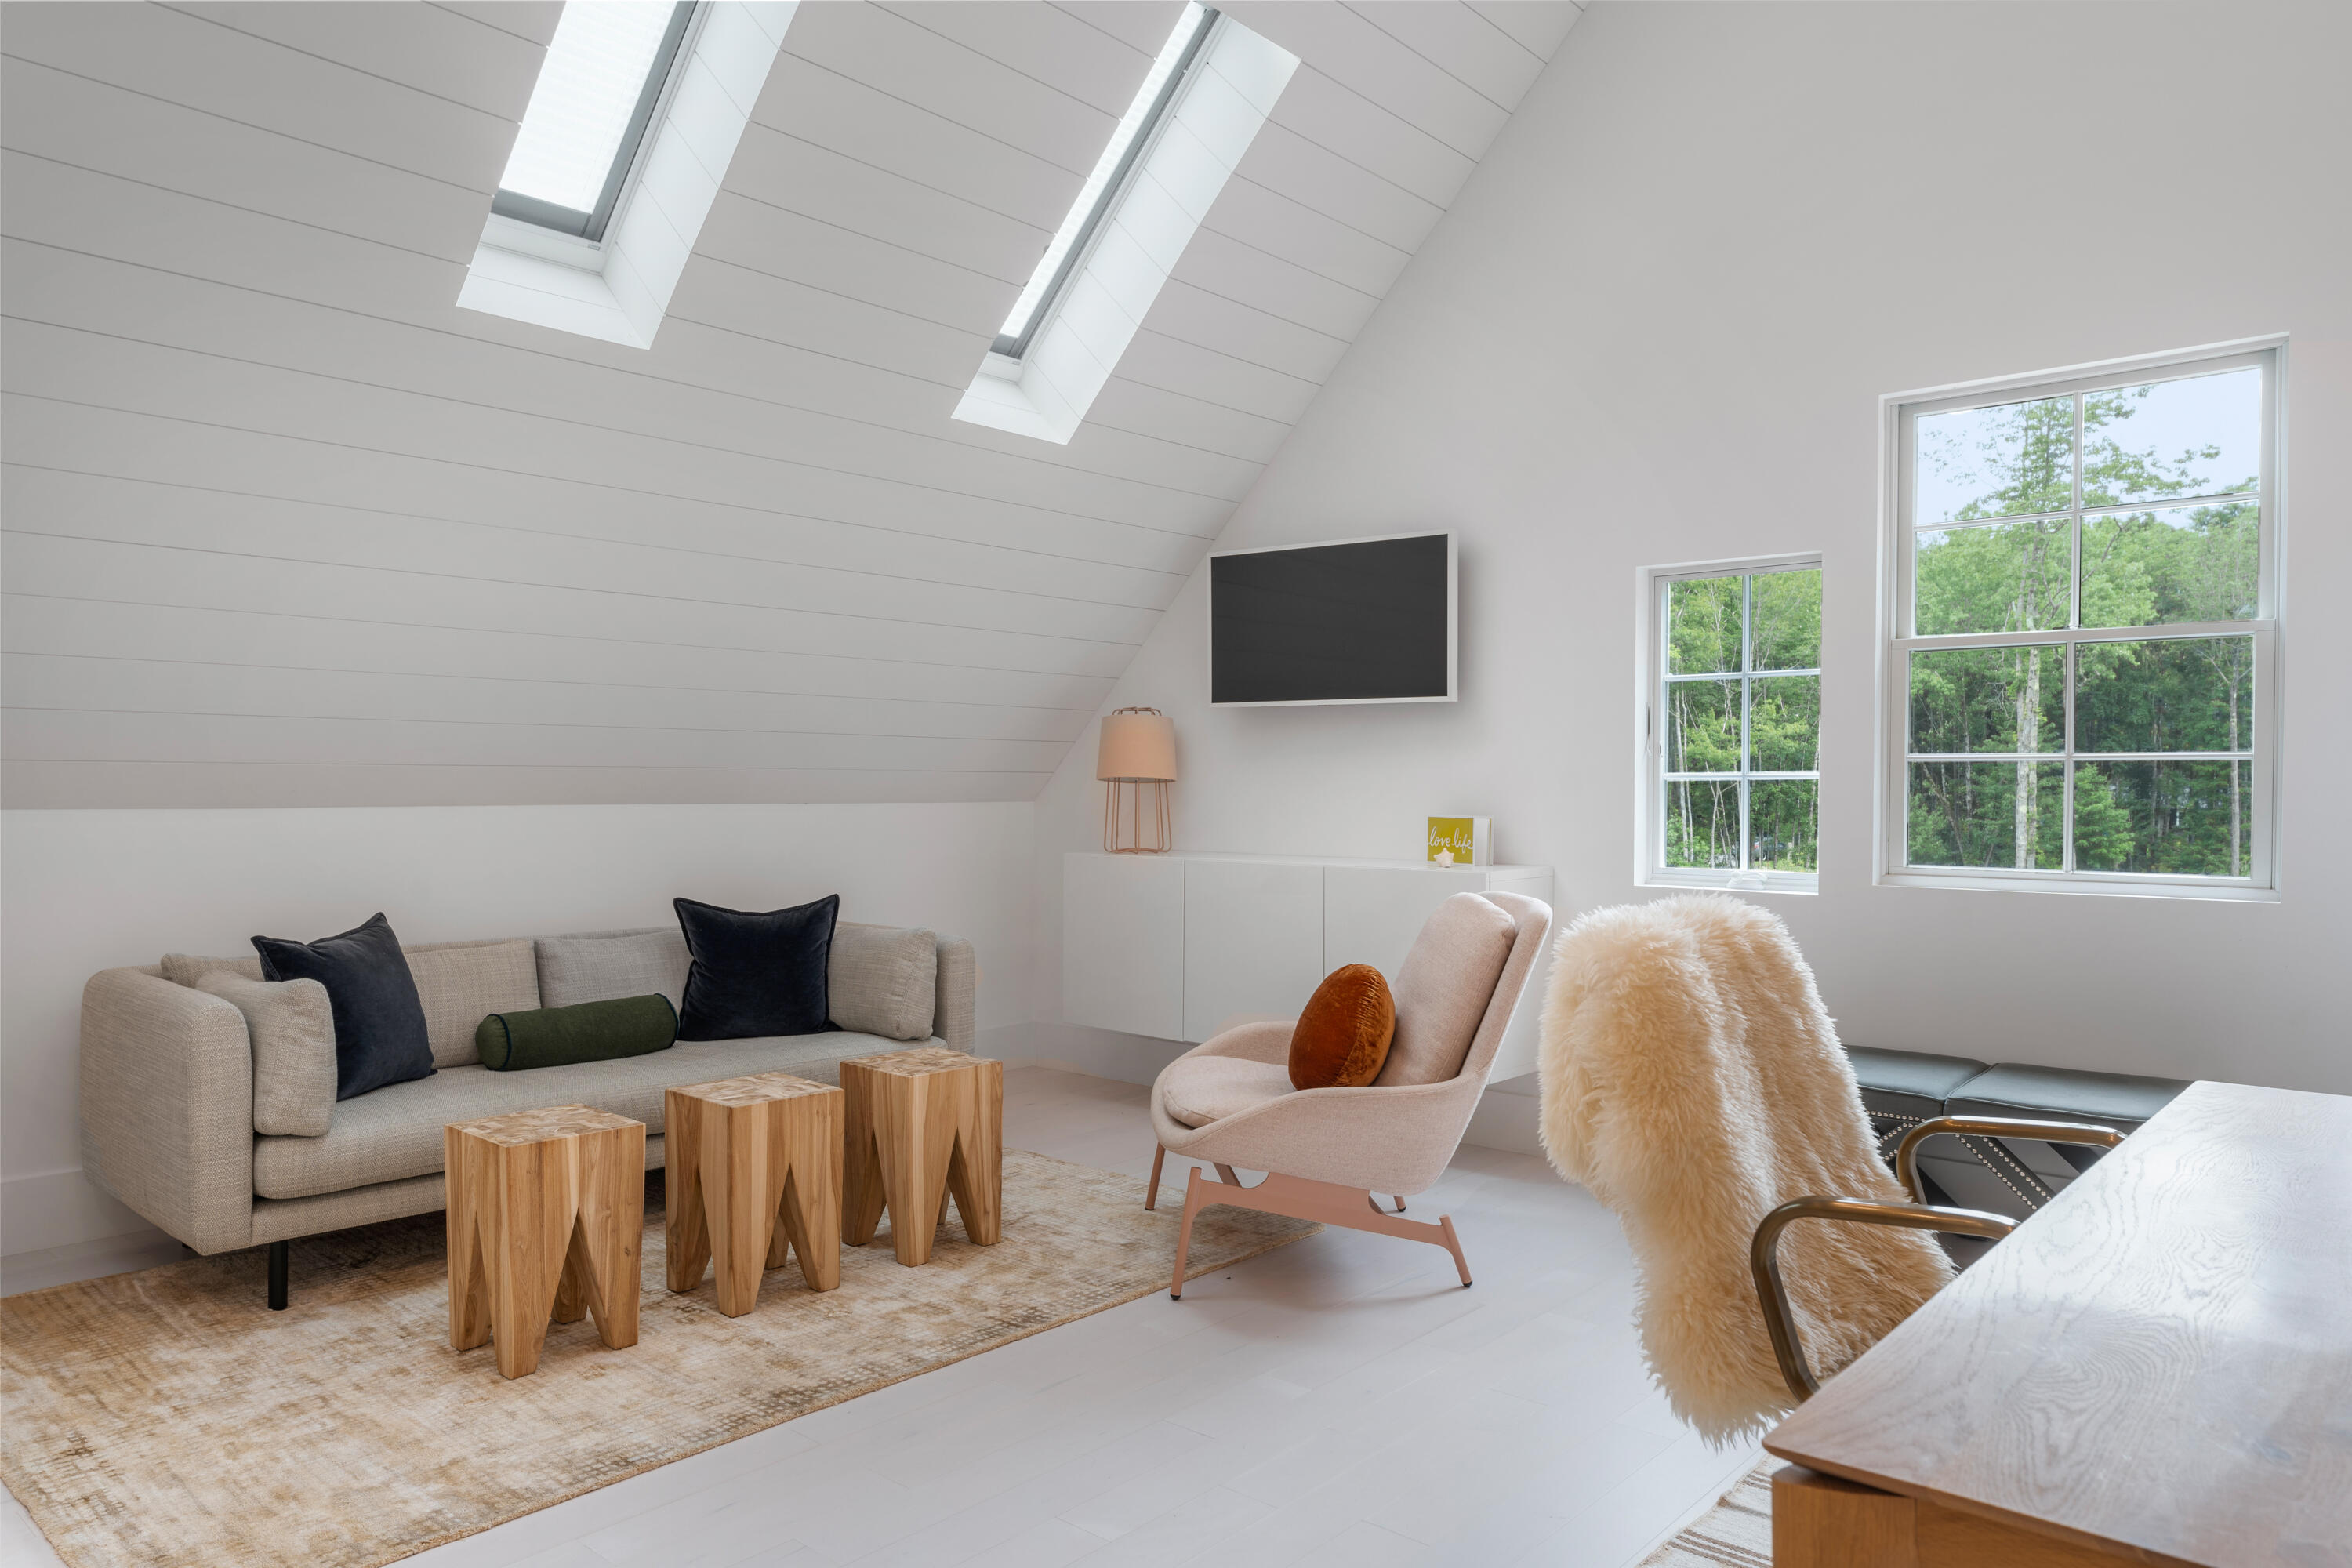
Bright furnished loft office and sitting area with a sloped ceiling, skylights, and forest views.
Bright attic sitting room with skylights, a neutral sofa, and views of trees through large windows.
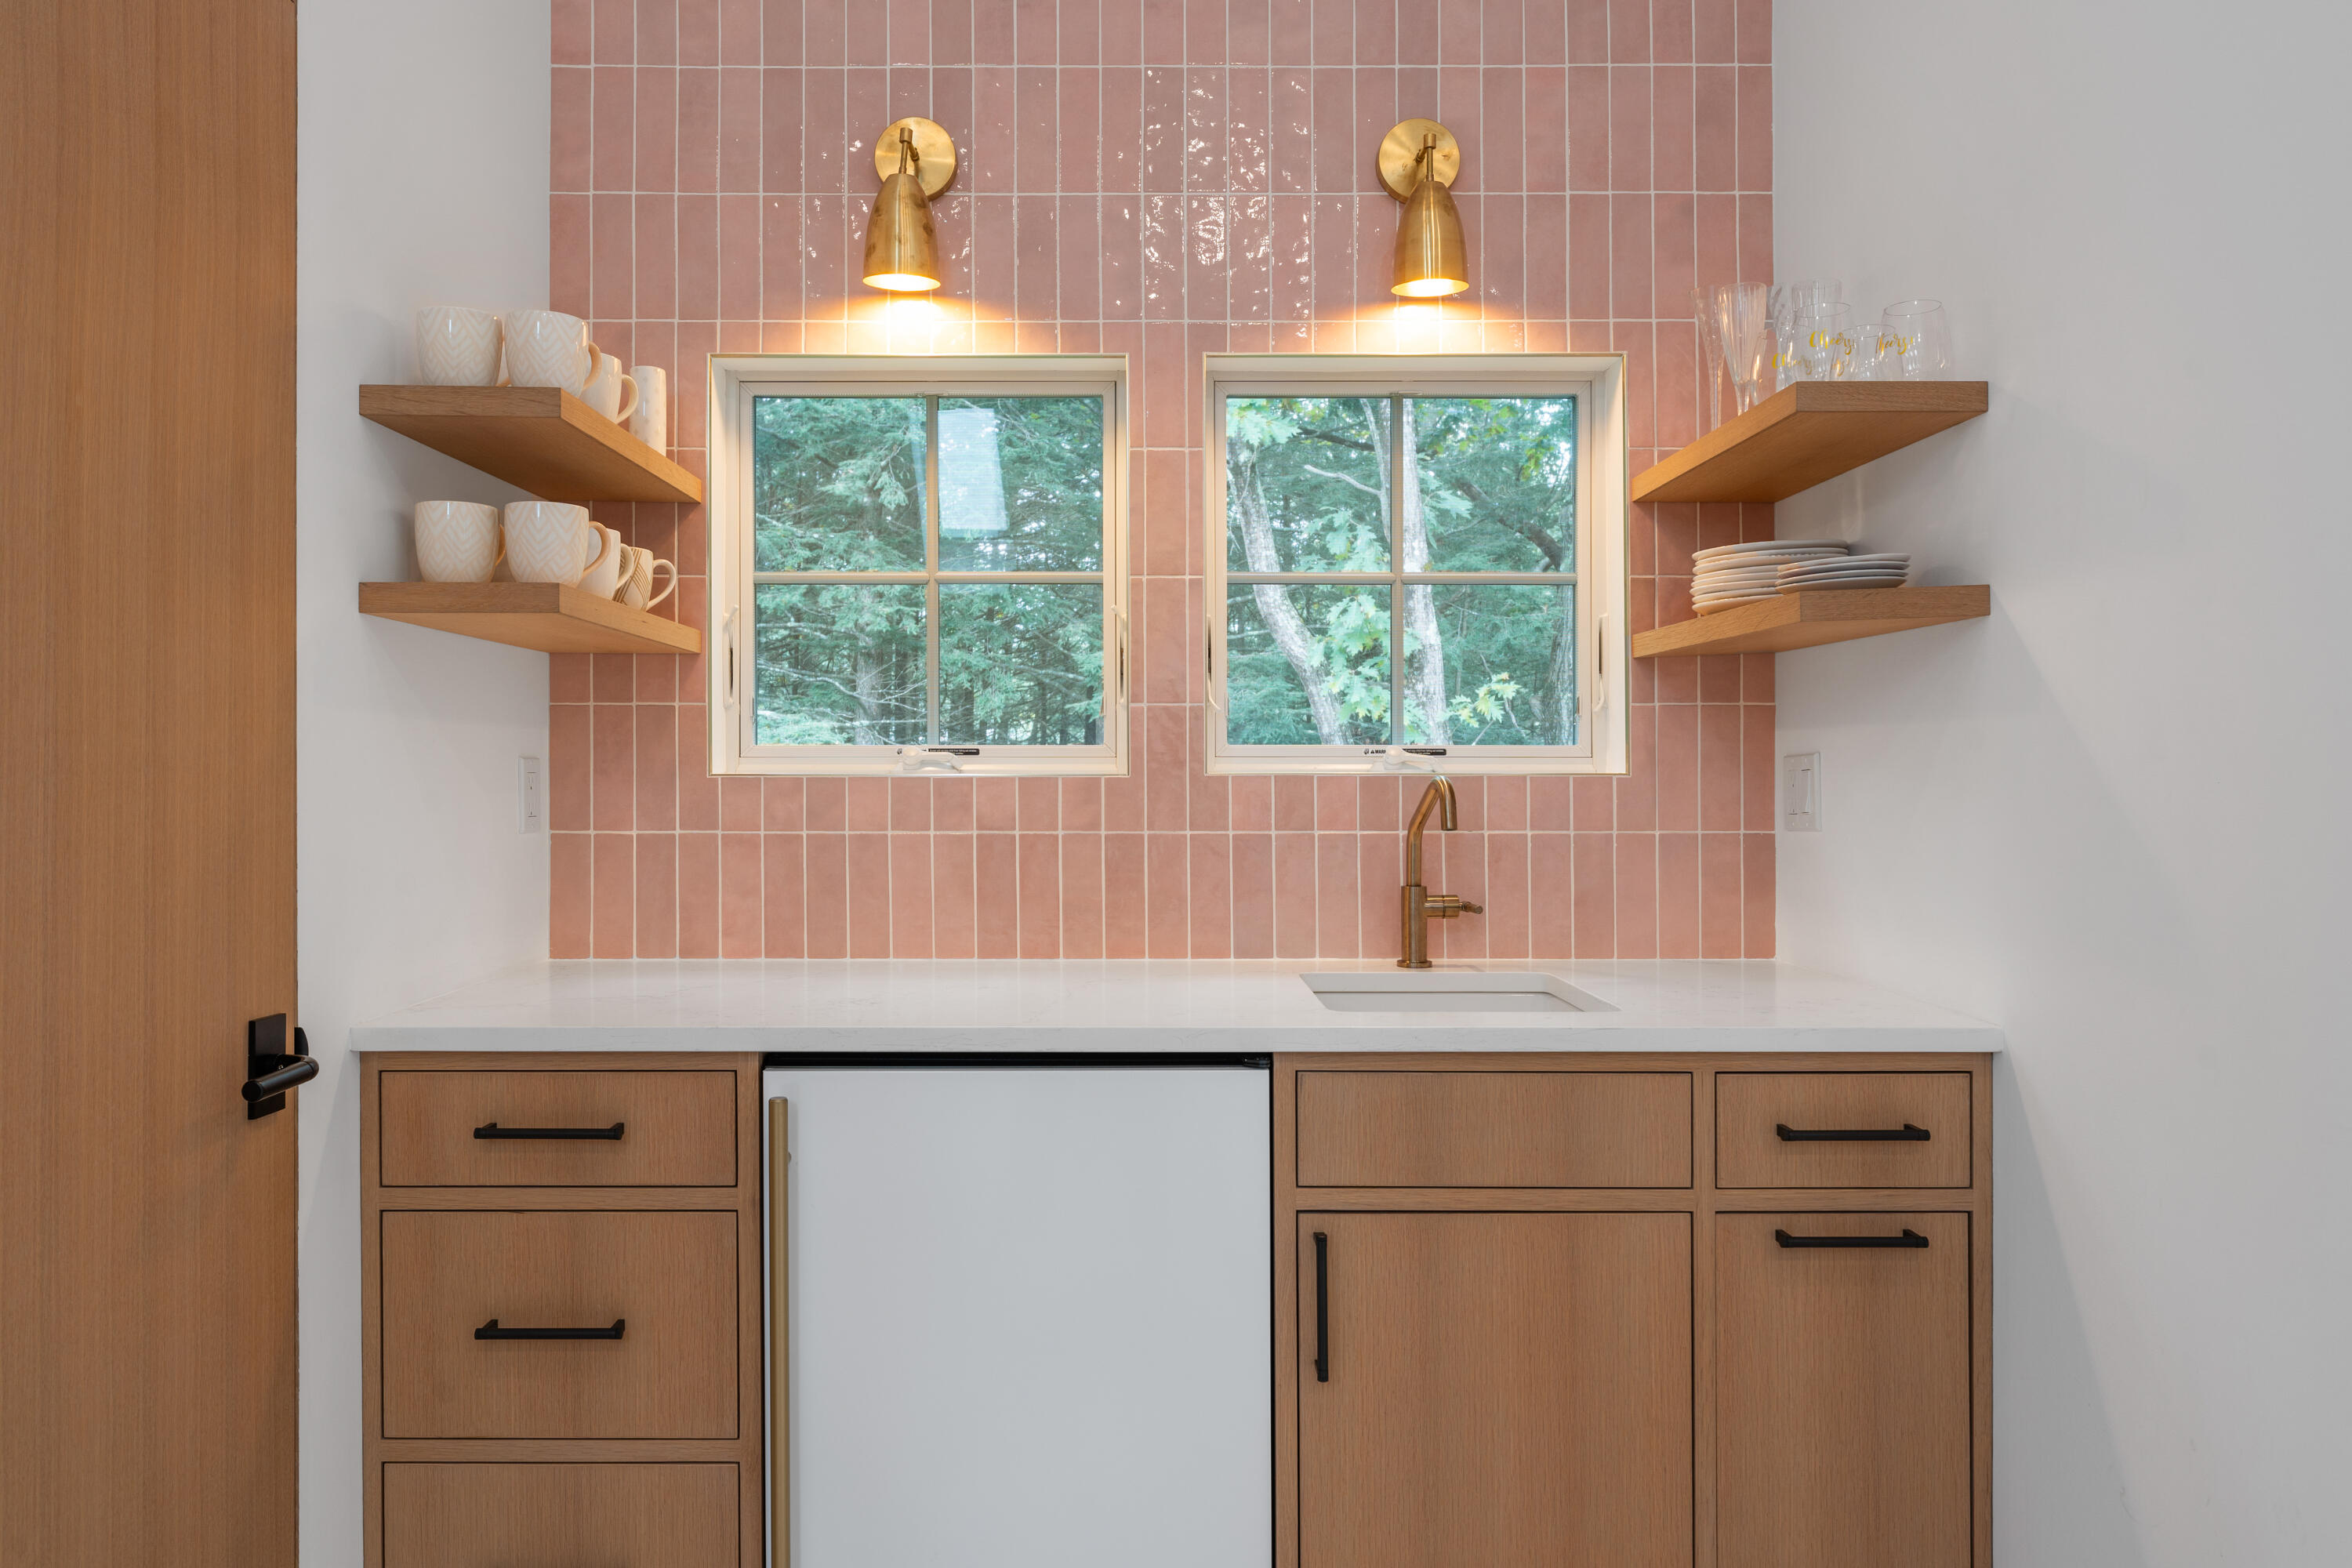
Kitchen sink beneath two windows, with pink tile backsplash and open wood shelves.
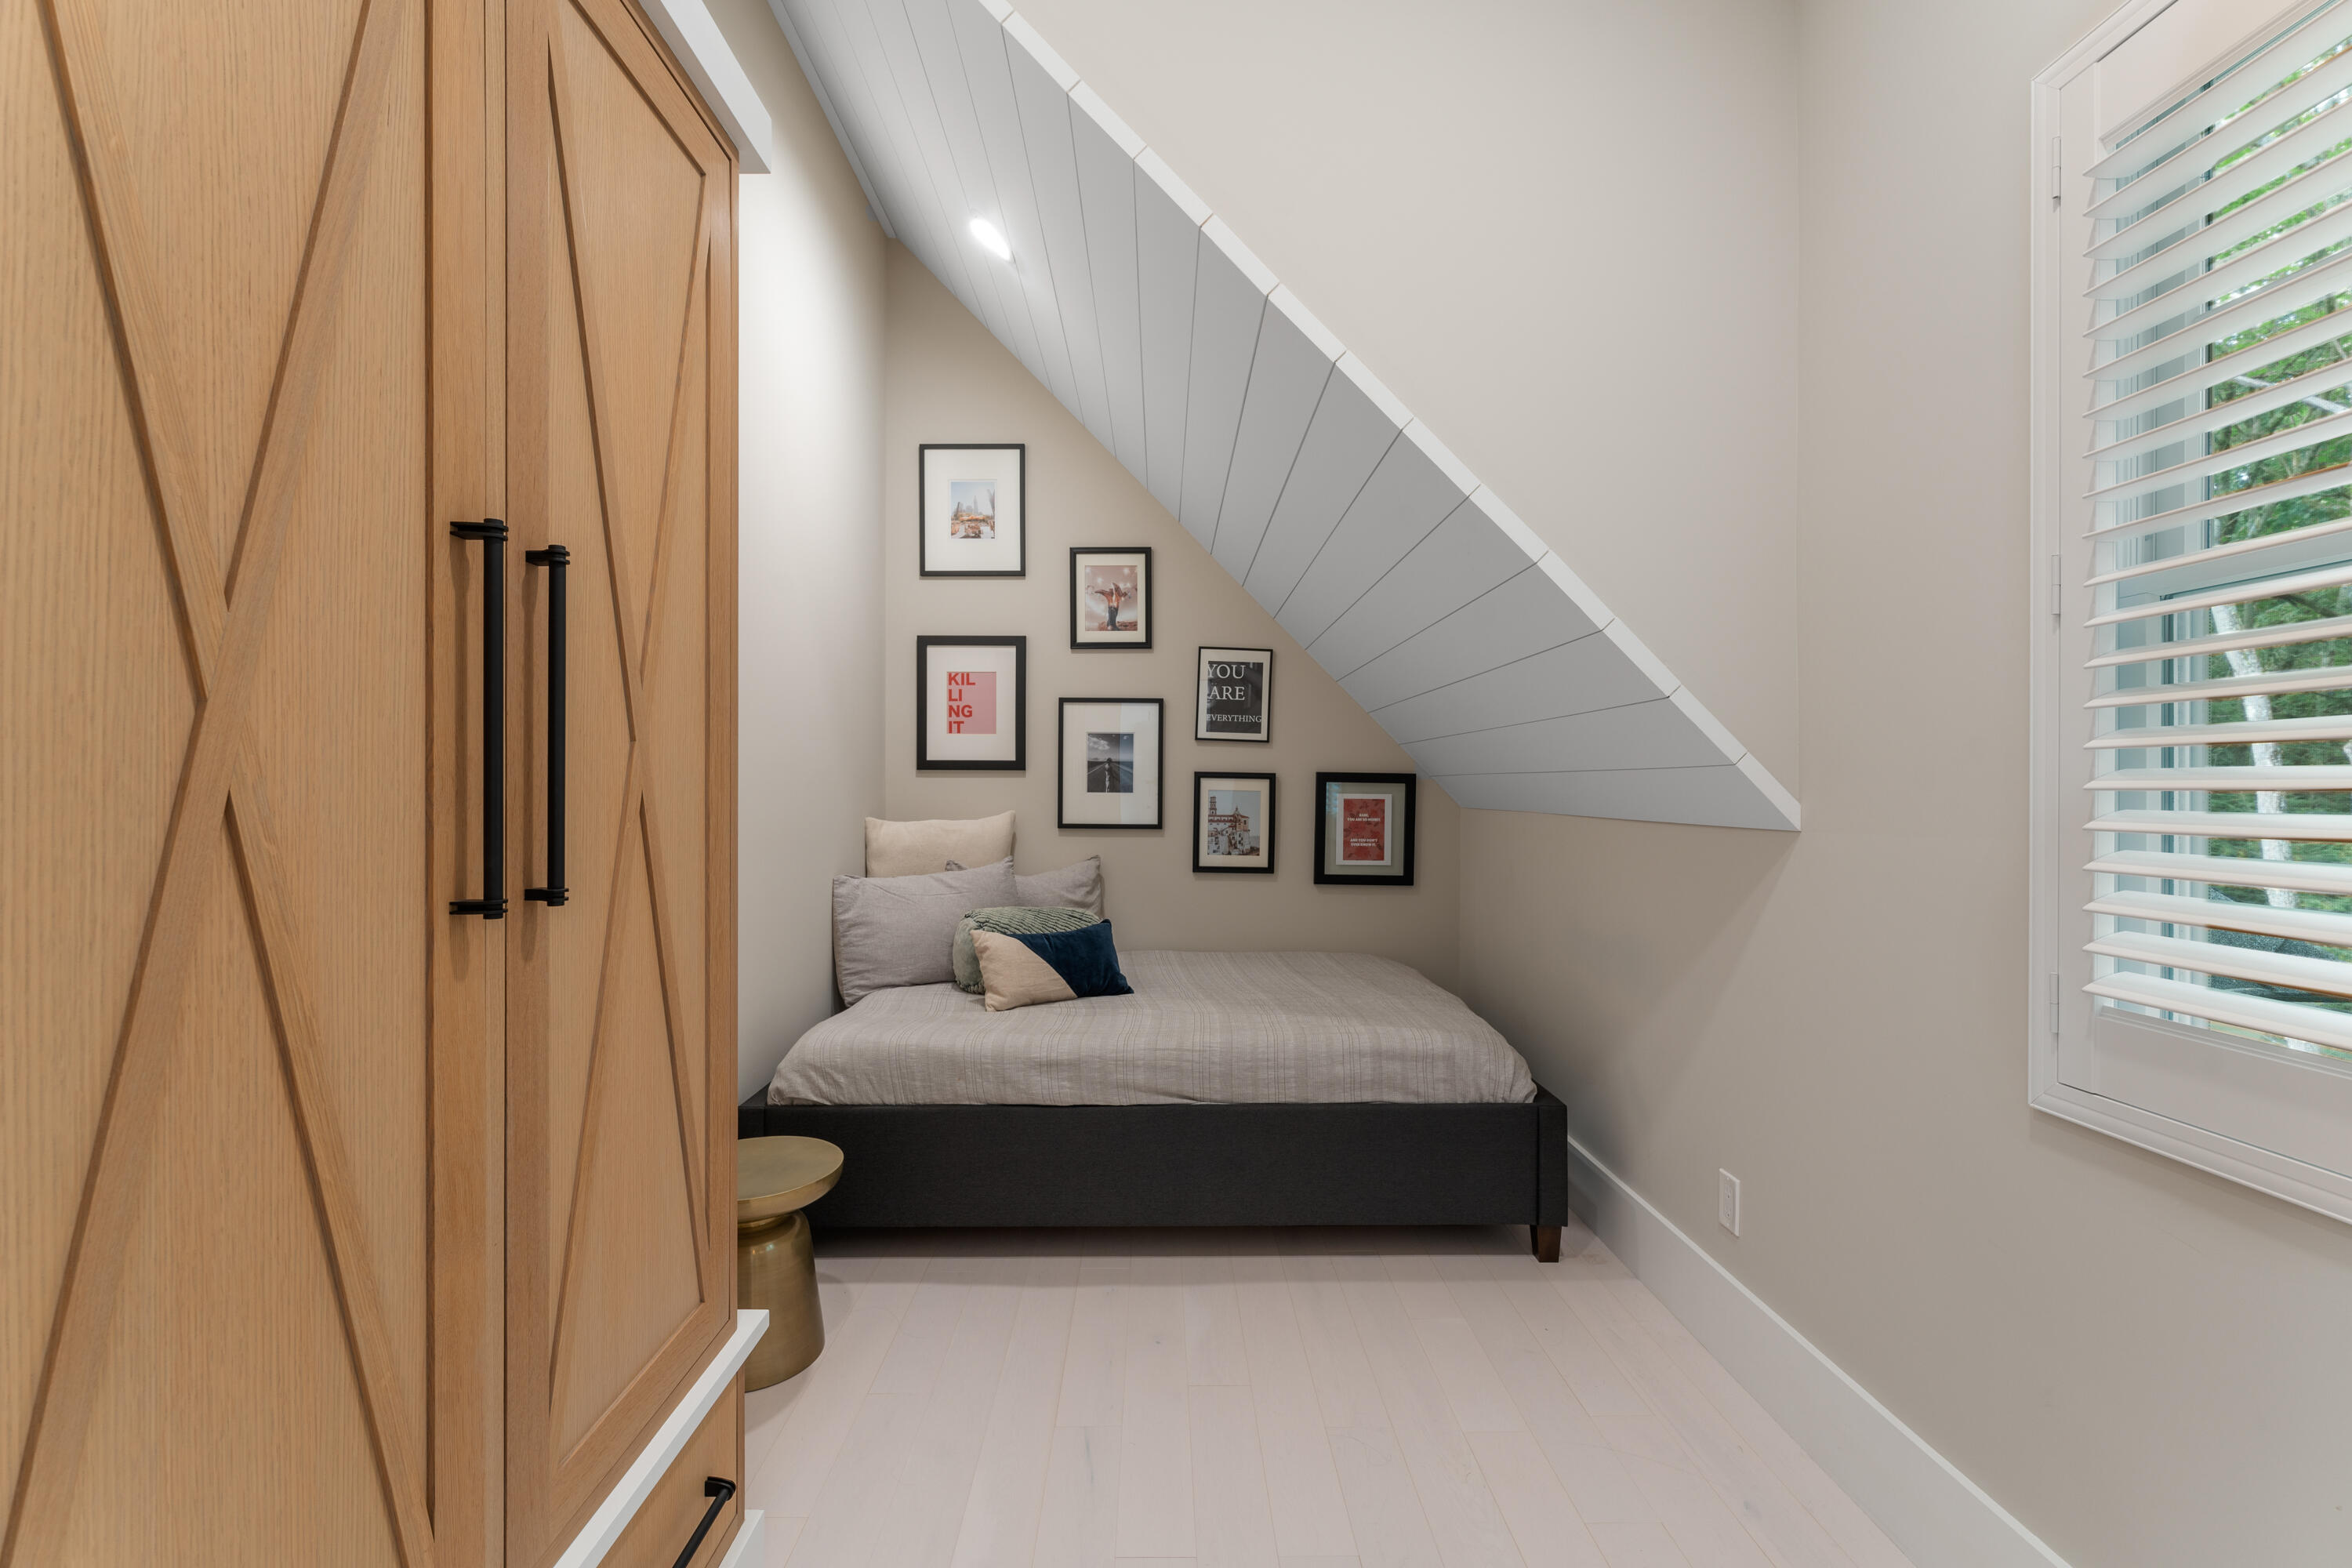
Bedroom with a low bed beneath a sloped ceiling, framed art, and a geometric wood wardrobe.
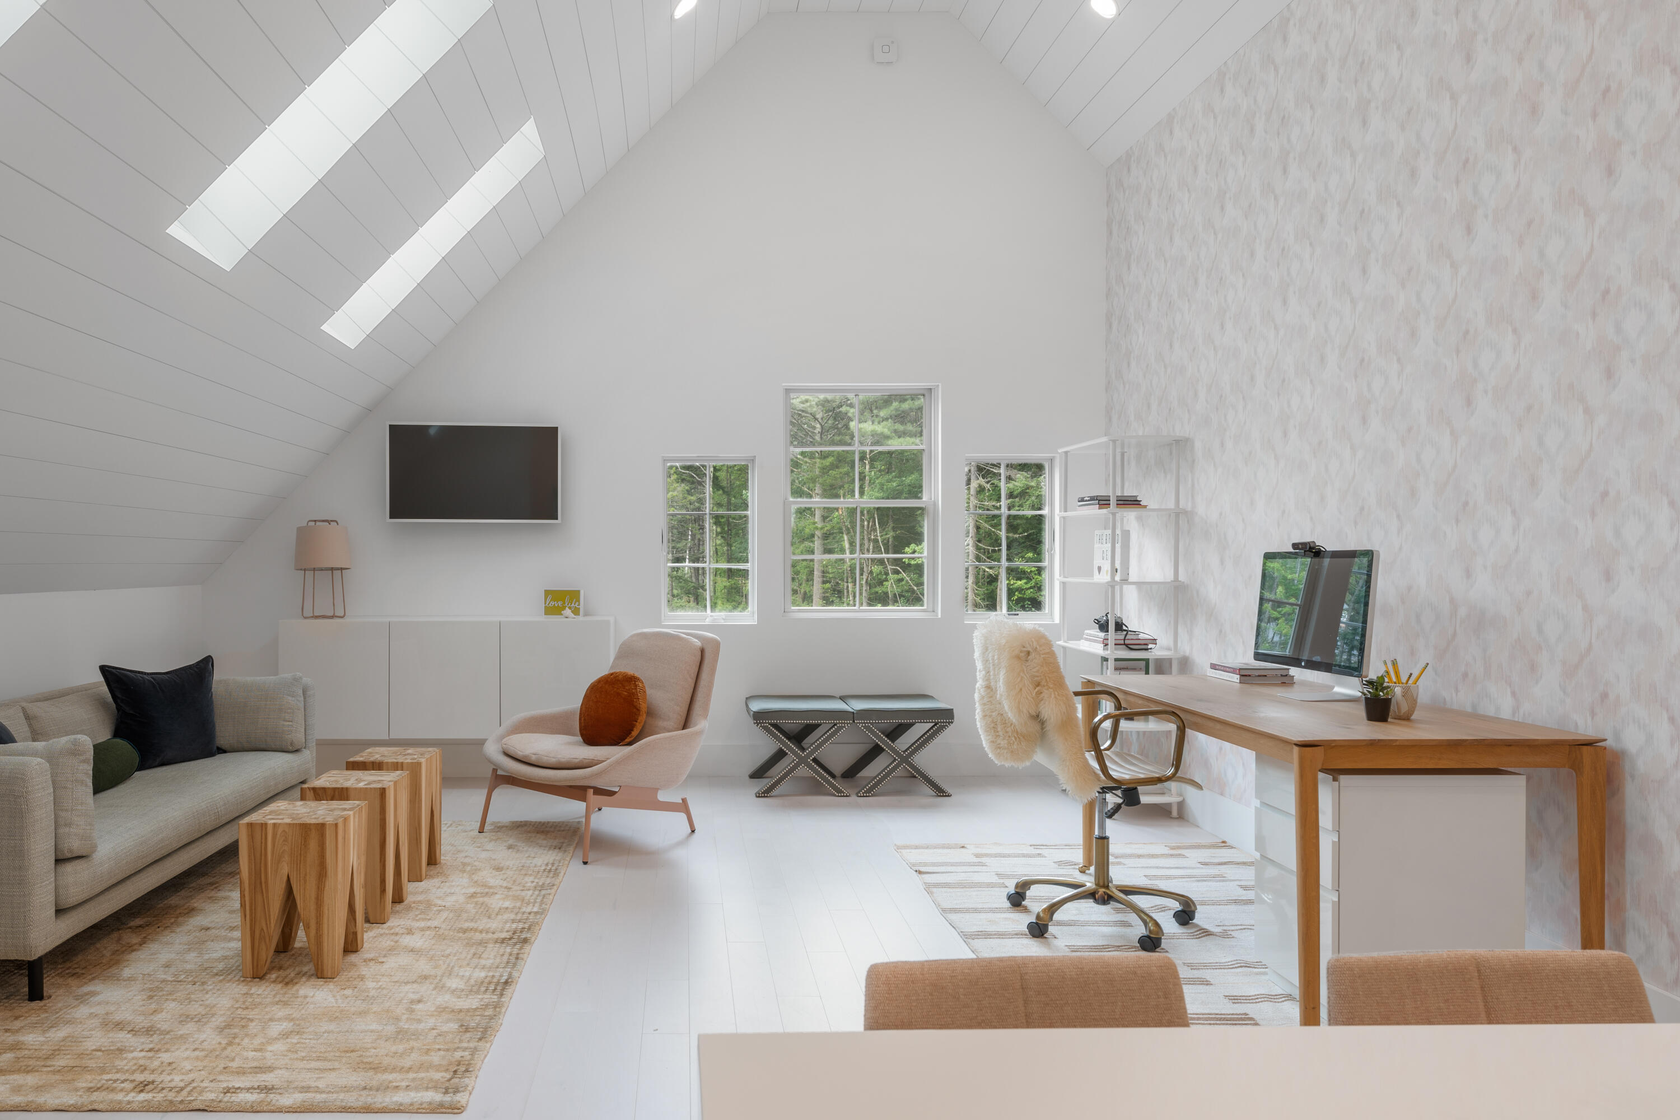
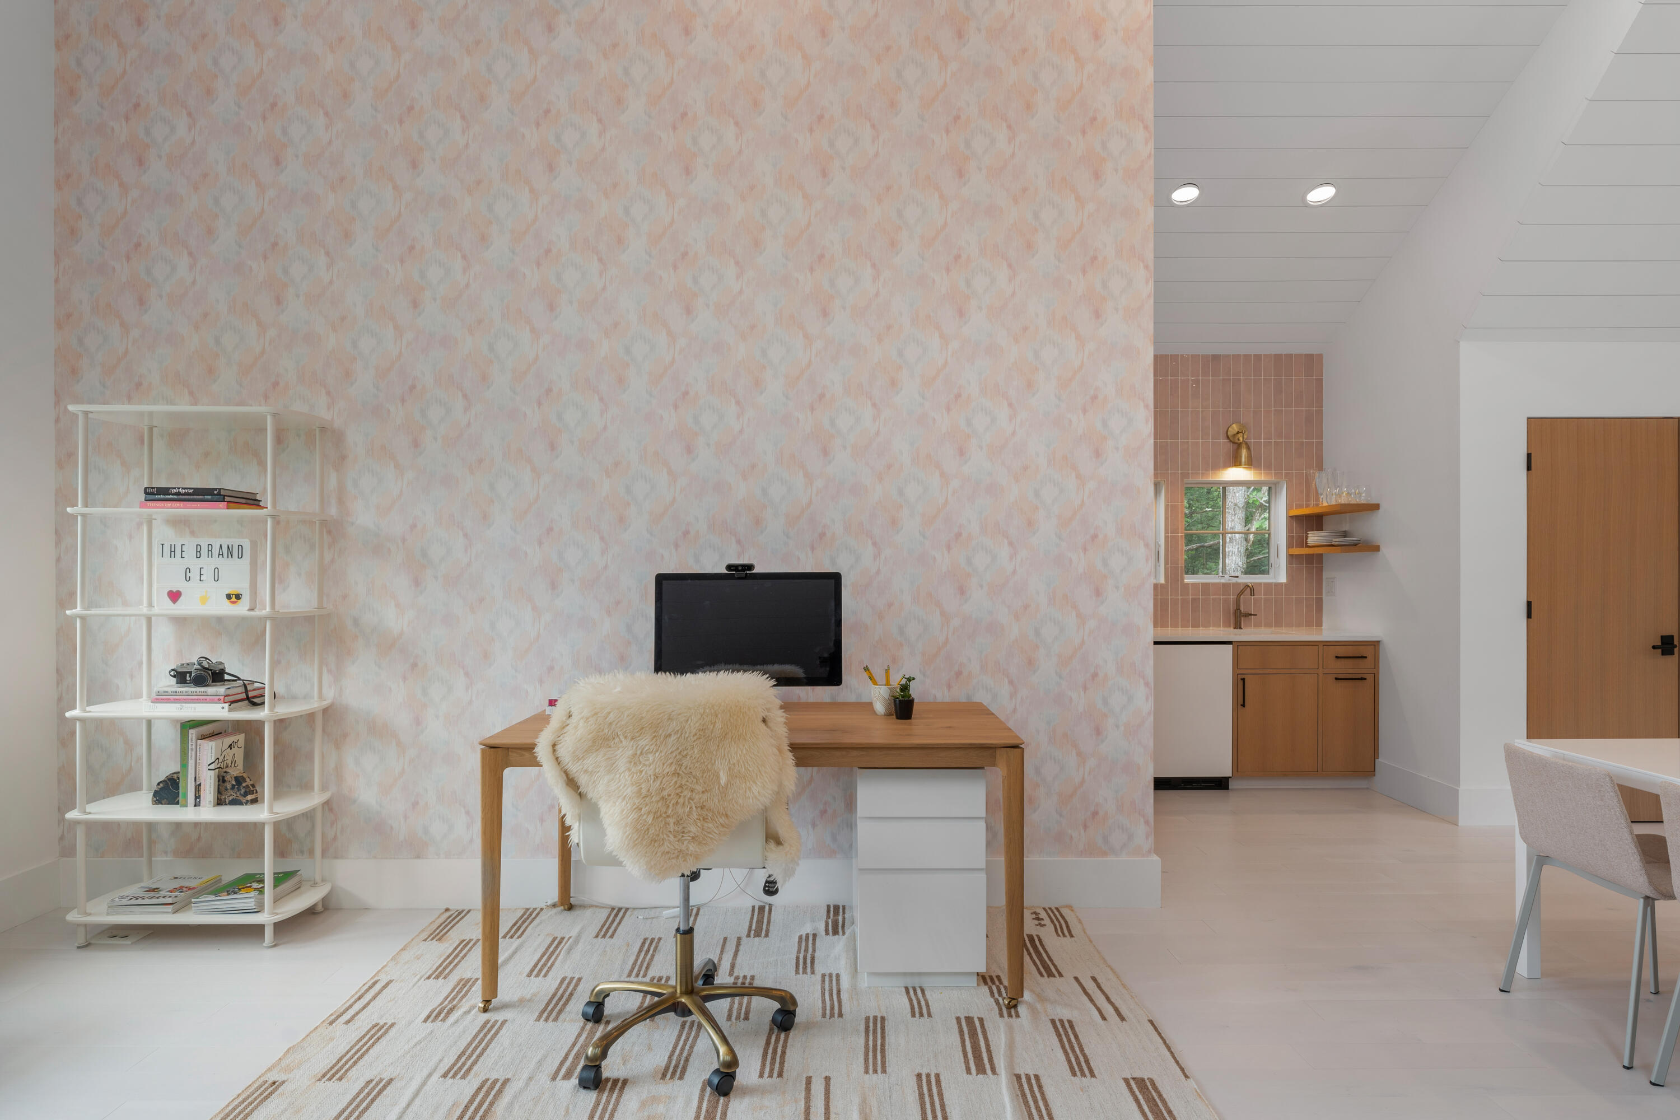
Home office with a wood desk, patterned pink wall, and adjoining kitchenette.
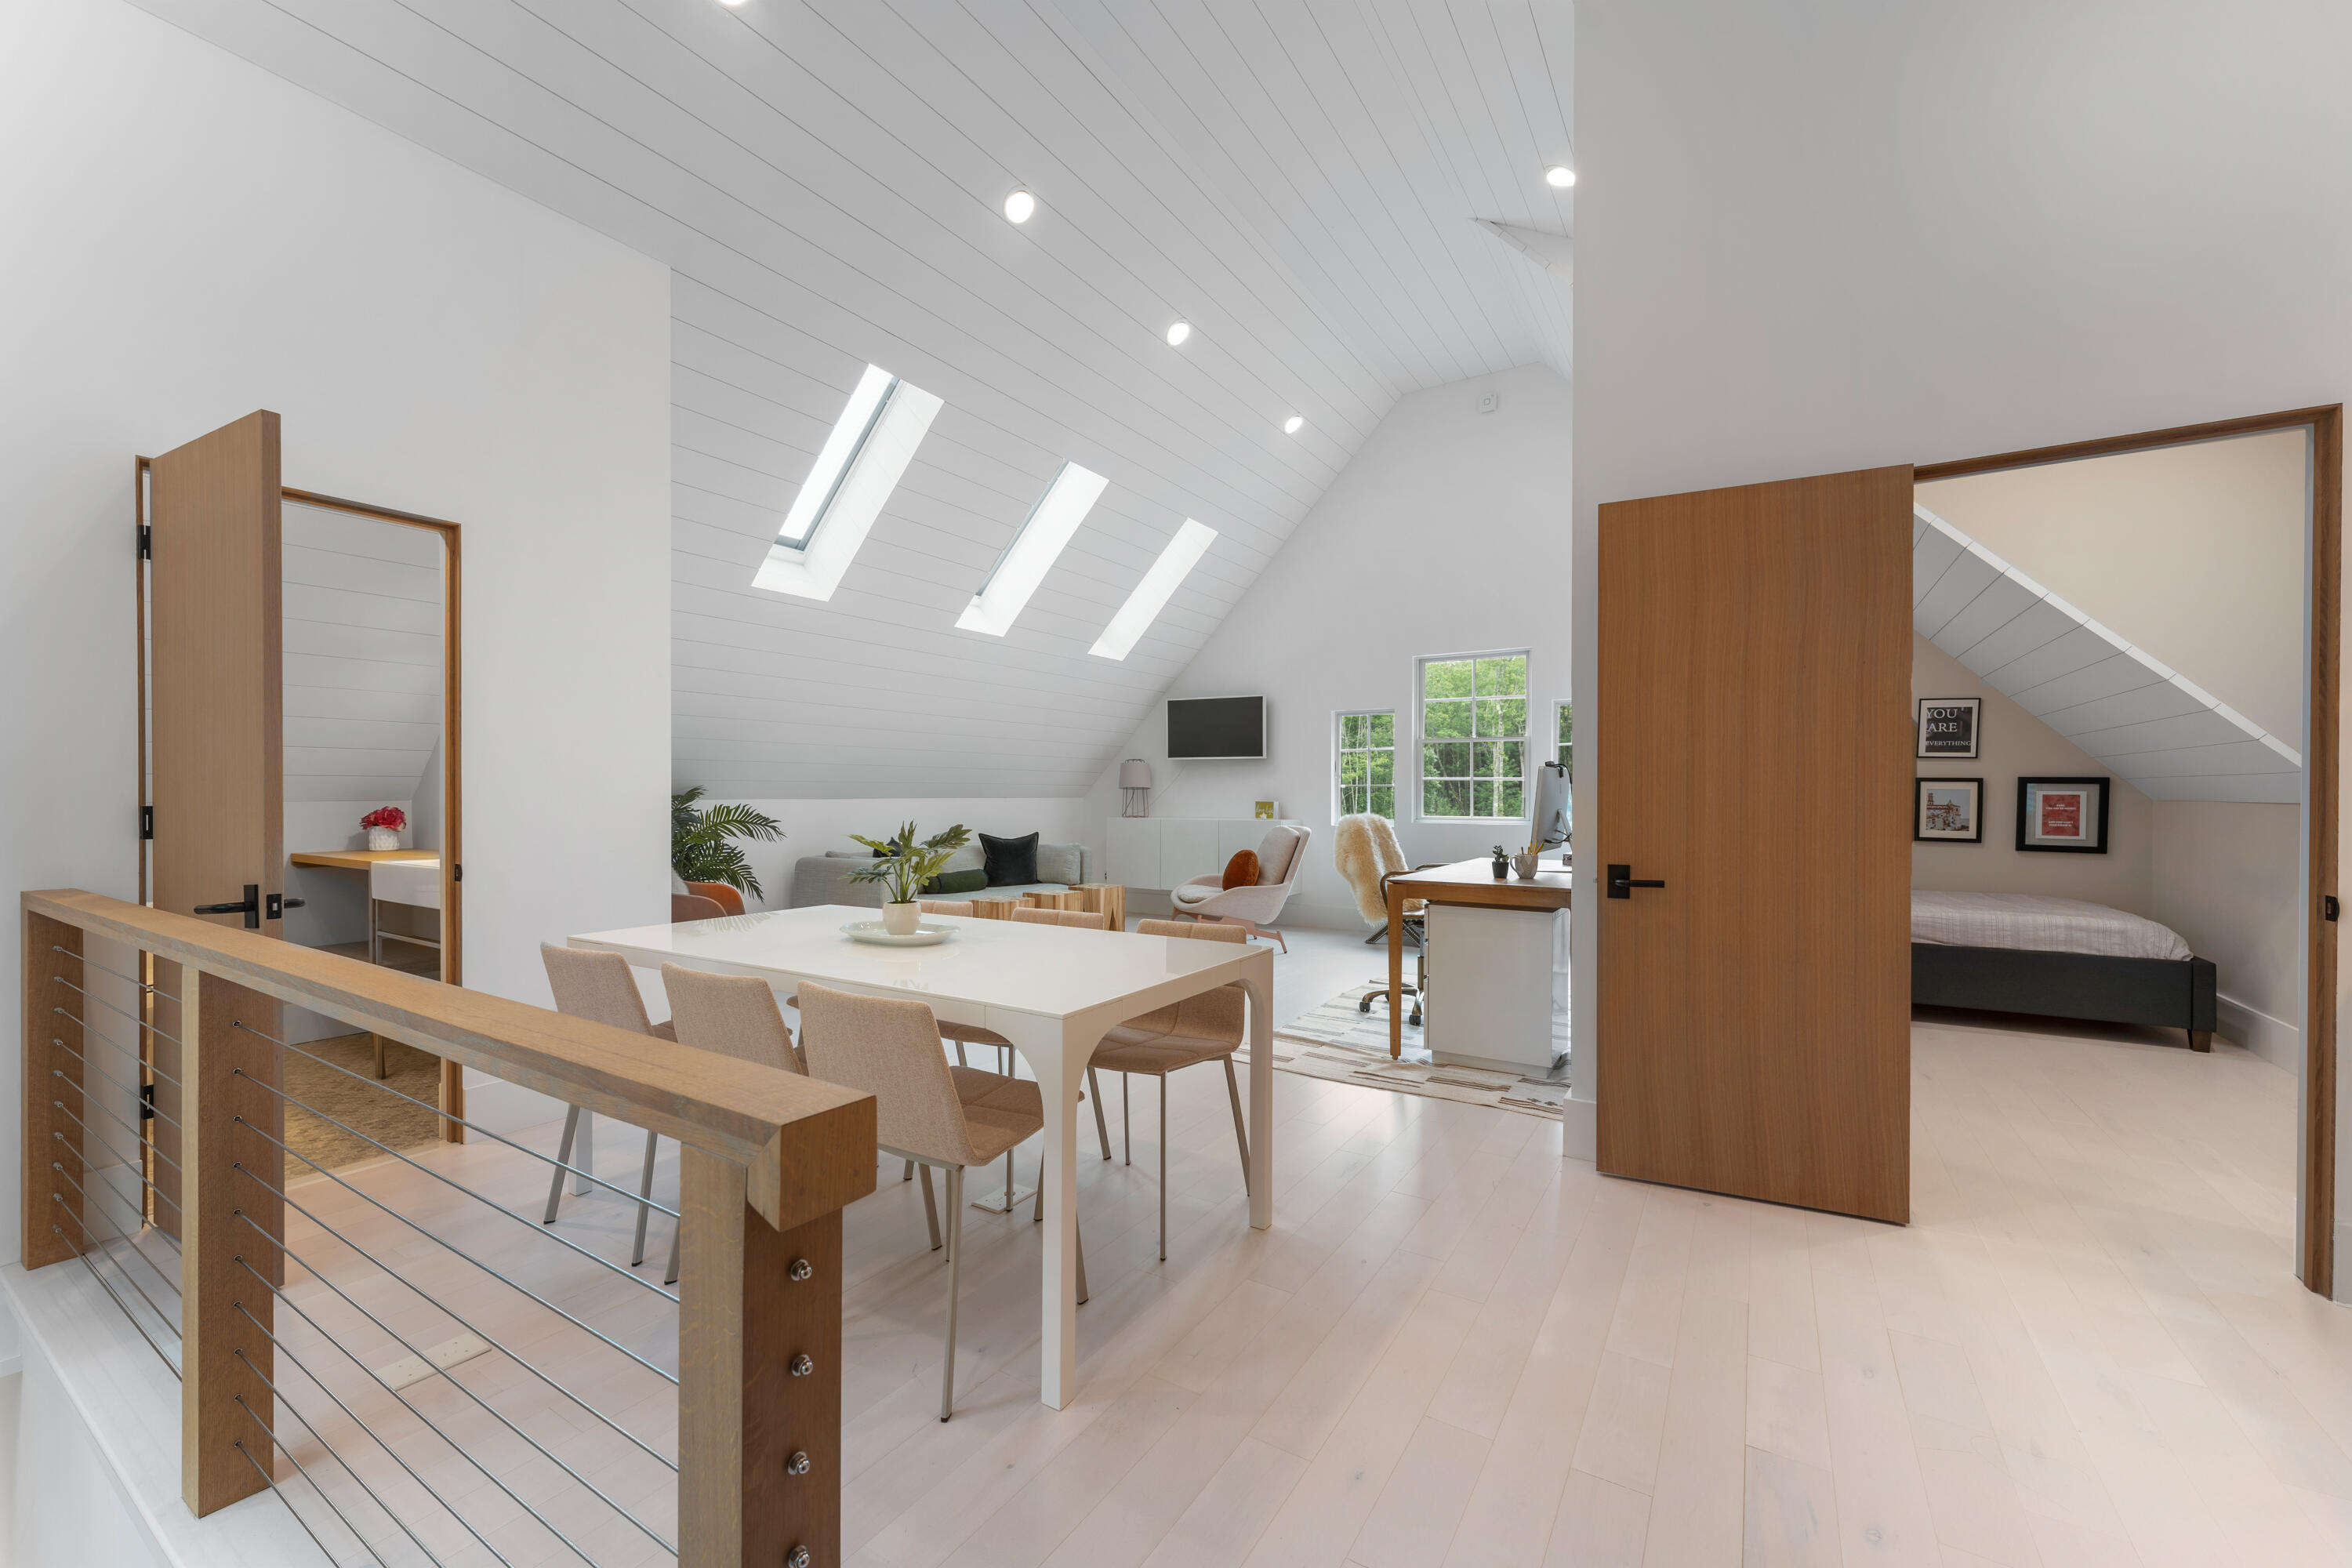
Bright loft with dining table, sitting area, skylights, and an open bedroom doorway.
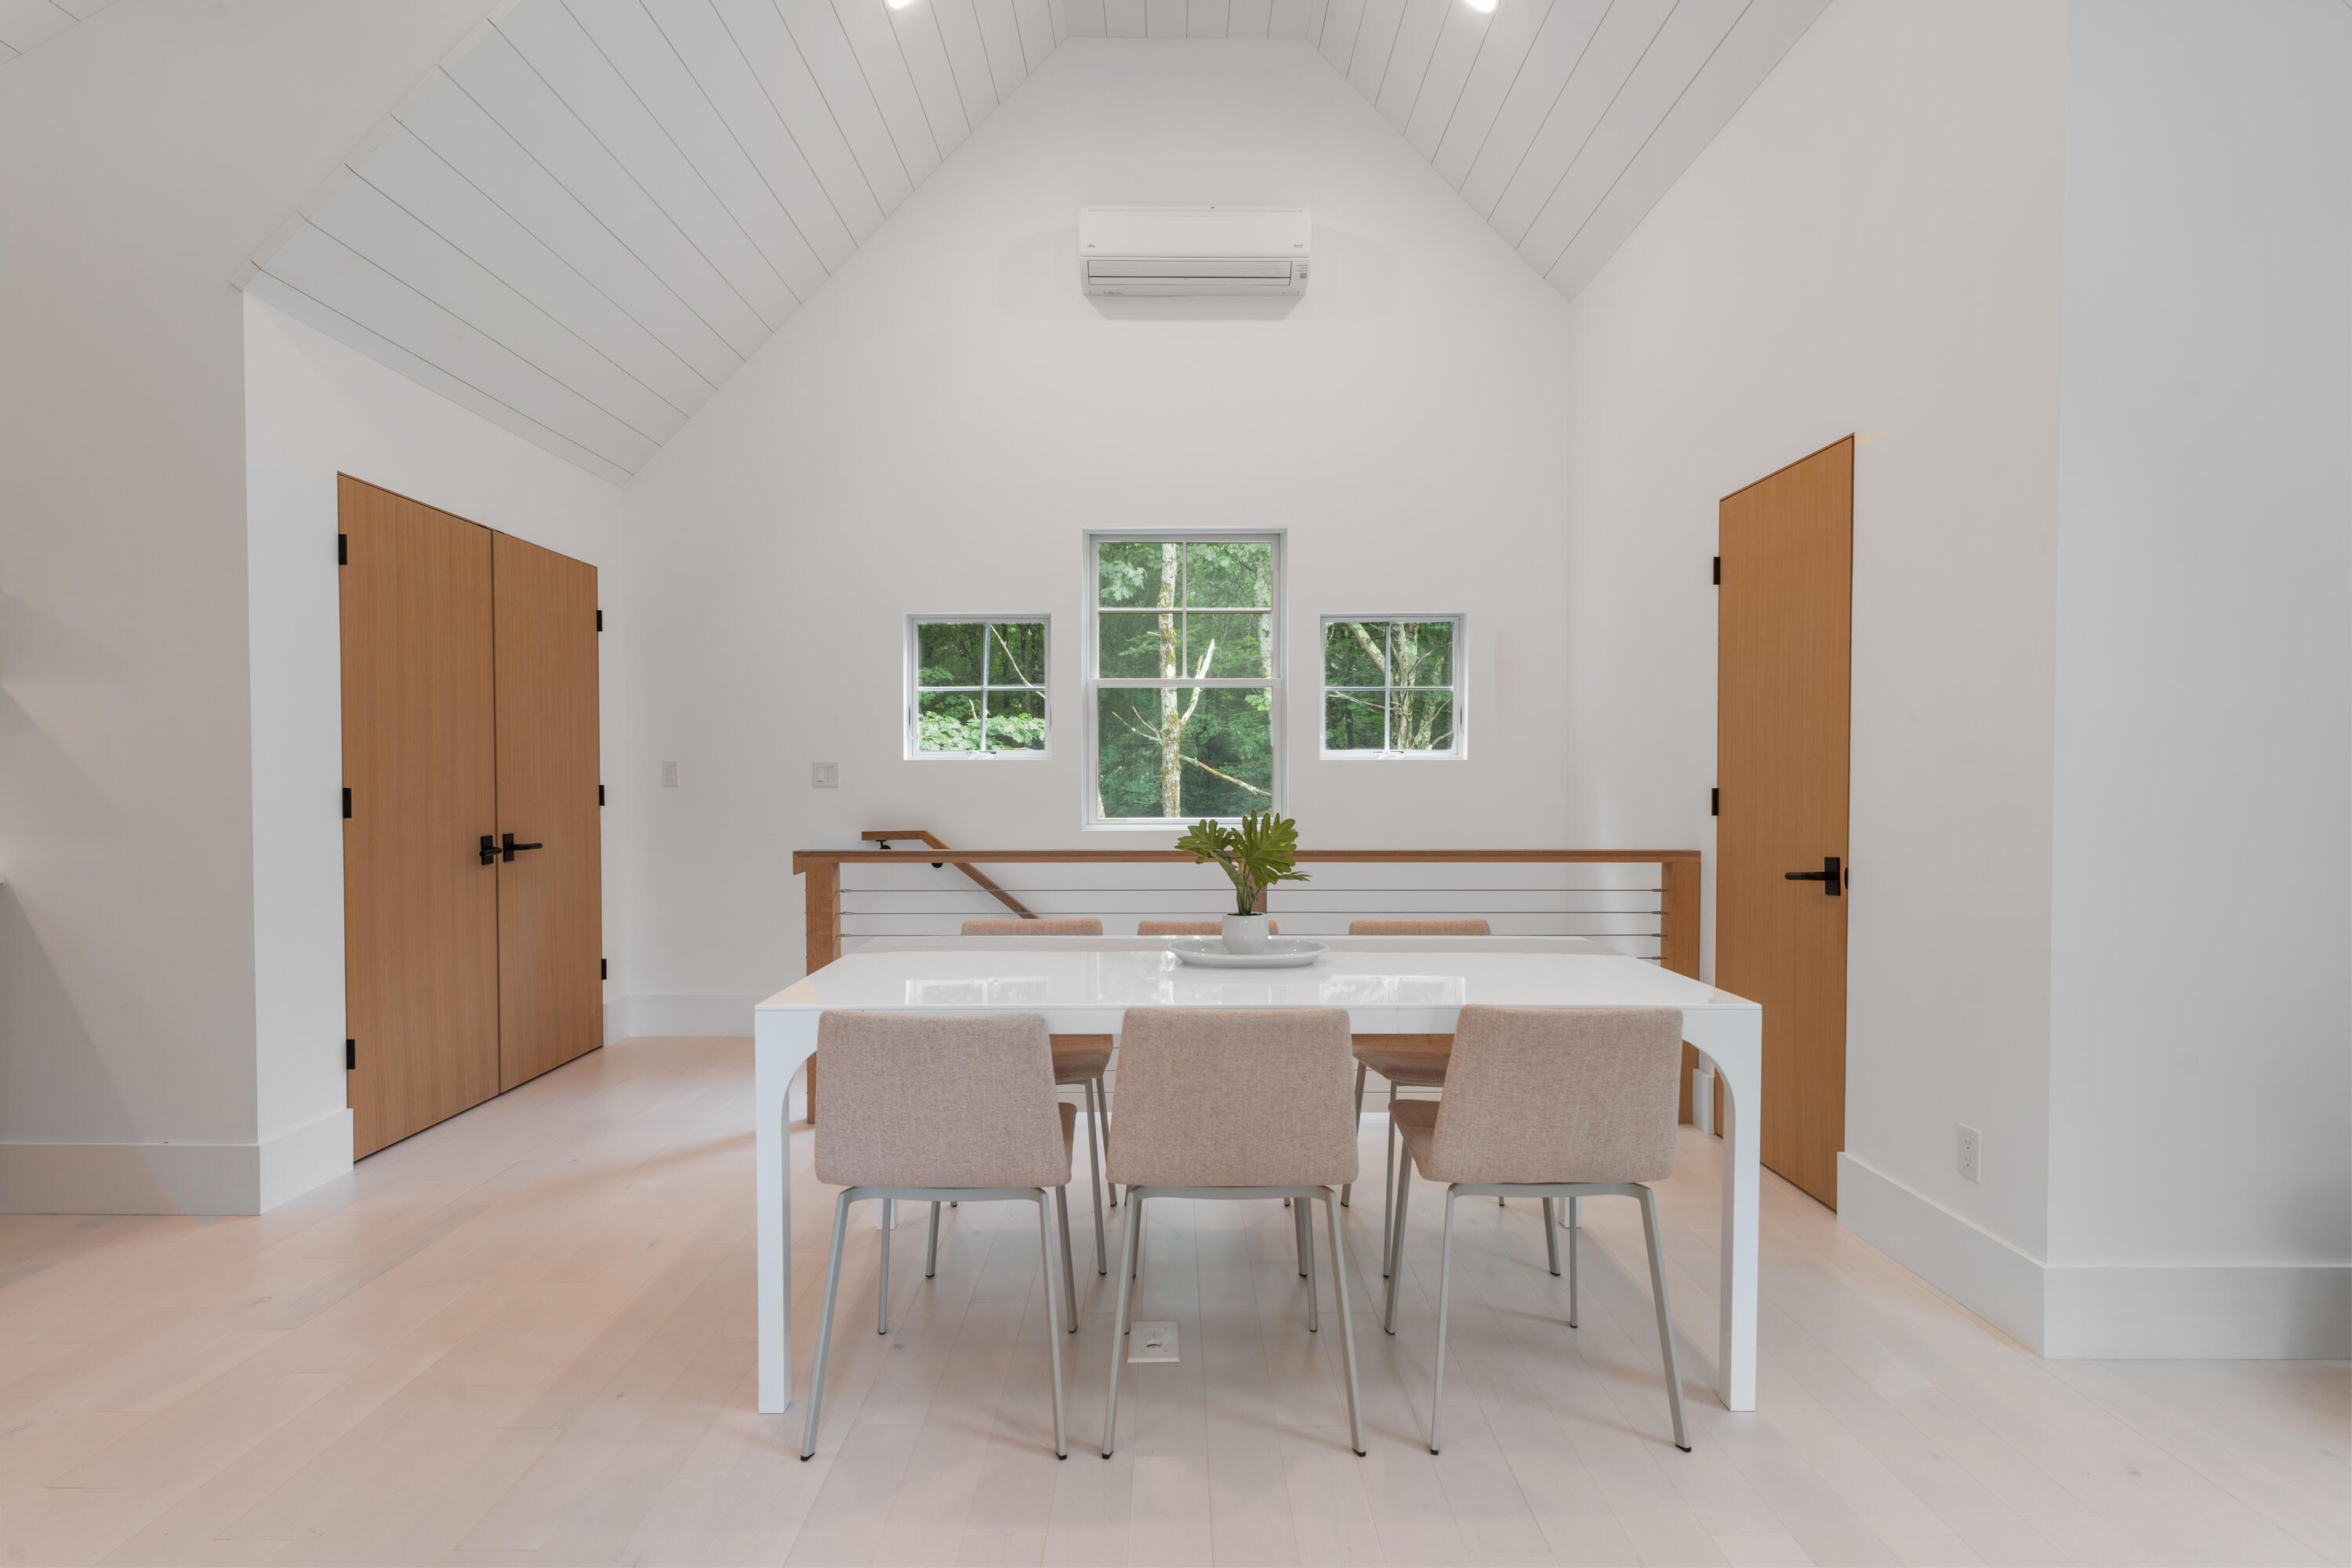
Dining area with a white table beneath a vaulted ceiling and three windows overlooking trees.
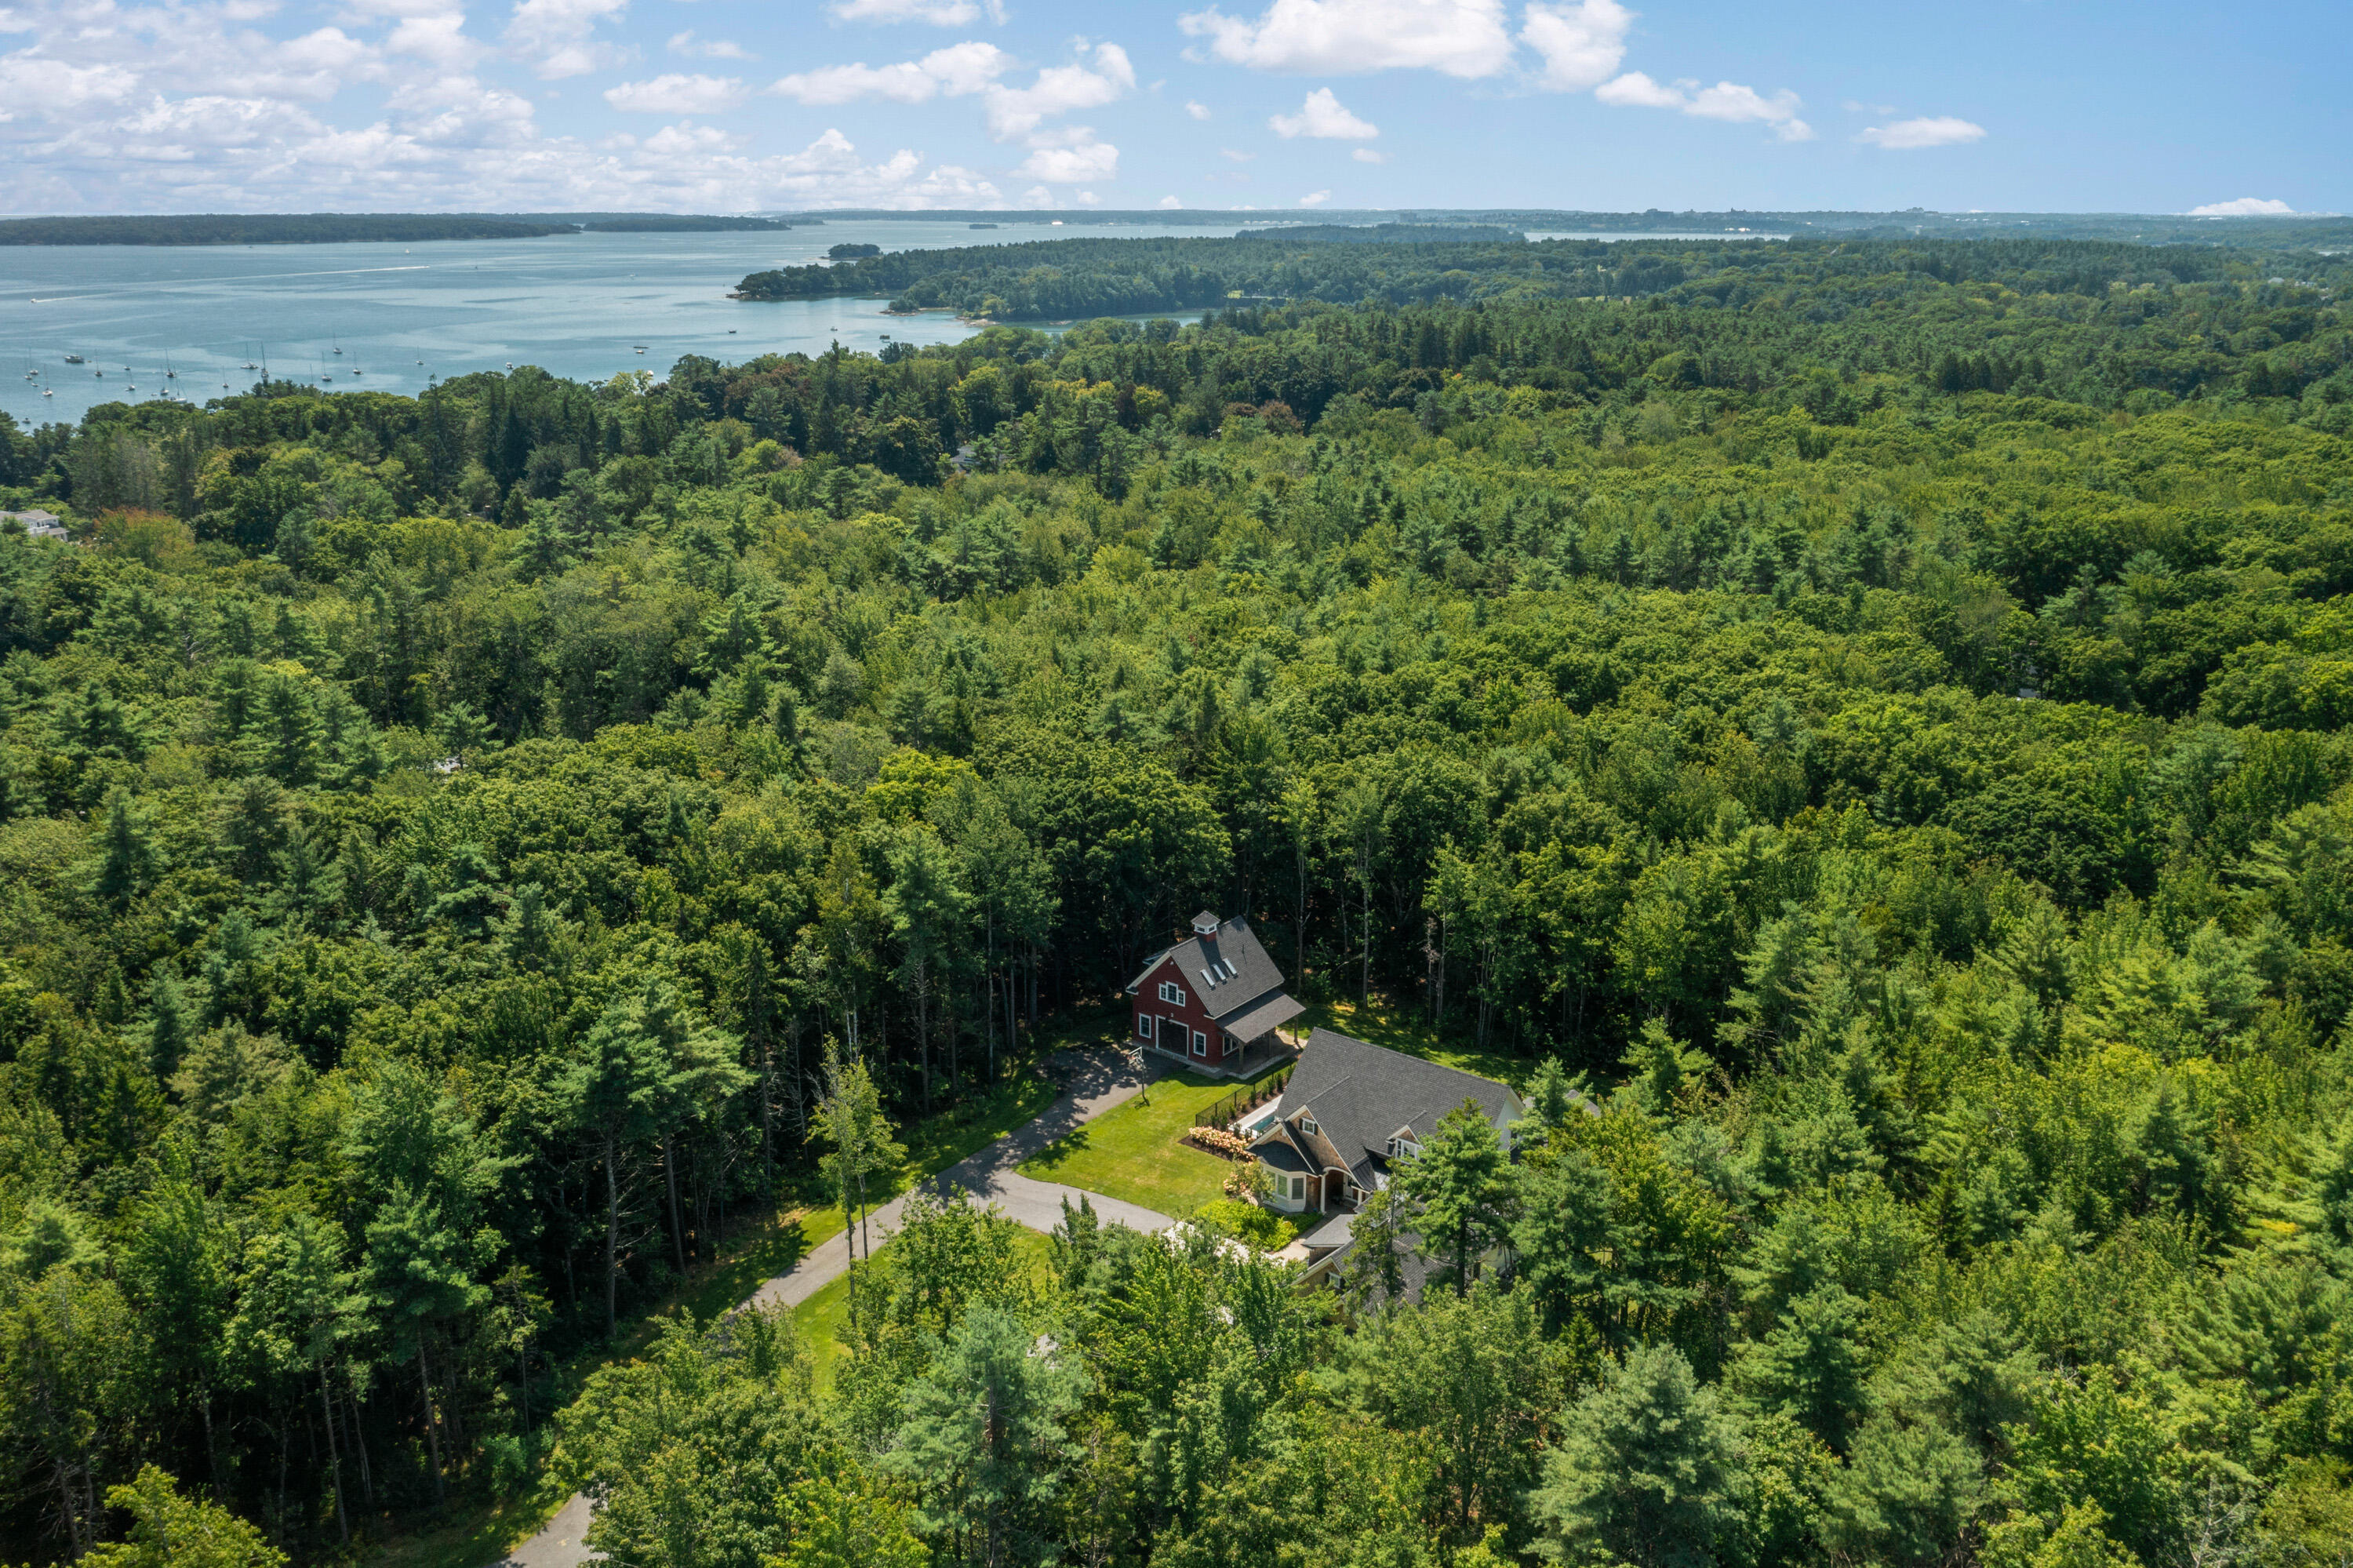
Aerial view of a home nestled in dense woodland near the water.
SEE ALL PHOTOS
Shingle-style home with a red barn-like garage, broad driveway, and wooded surroundings.
Shingle-style home with twin carriage-house garage doors, landscaped lawn, and curved paved driveway.
Shingle-sided home with a covered entrance, landscaped beds, and a broad stone-paver driveway.
Home entrance with white double doors, cedar shingles, stone path, and lush ferns.
Shingle-clad home with steep gables, two garage doors, and a landscaped lawn.
Aerial view of a large home with a swimming pool, detached structure, and wooded grounds.
Aerial view of a fenced backyard pool and stone patio with lounge seating.
Backyard pool and patio with cedar-shingle siding, lounge seating, and a fire pit.
Stone patio with a rectangular swimming pool, outdoor seating, and cedar-shingle house surrounded by trees.
Red shingle home with a curved paver walkway, landscaped flower beds, and a fenced pool patio.
Red-shingled detached garage with a basketball hoop and adjoining timber carport.
Covered patio with wicker seating beside a stone fireplace and outdoor dining area.
Covered patio with a stone fireplace, mounted television, wicker seating, and wooded surroundings.
Stone patio with outdoor dining set, timber pavilion, and stone fireplace surrounded by trees.
Dining room with a long wood table, leather chairs, and a stone fireplace.
Open living room and kitchen with a white sectional, stone fireplace, and large windows.
Living room with a stone fireplace, exposed beams, built-in shelves, and large windows overlooking trees.
Living room with a stone fireplace, patterned seating, and windows overlooking trees.
Bright white kitchen with a large island, pendant lights, and a stone fireplace.
Bright white kitchen with a large range, farmhouse sink, and blue cabinetry in the pantry nook.
Open kitchen with a large white island, blue accents, and wood floors adjoining the dining and living areas.
Bright kitchen with navy cabinets, a farmhouse sink, white shelves, and a window overlooking trees.
Dining room with a round table, teal chairs, and deep blue walls beside large windows.
Dining room with a round table, blue chairs, and built-in wine cabinets.
Staged bedroom with a king bed, ocean artwork, and glass doors opening toward a wooded view.
Bathroom with a freestanding tub beneath shuttered bay windows and a glass-enclosed shower.
Bathroom with twin gray vanities, marble counters, framed mirrors, and brass lighting.
Bathroom with a freestanding tub beneath shuttered windows and a gold globe chandelier.
Two-story entry foyer with a split staircase, wood treads, and a globe chandelier.
Mudroom with built-in cubbies, navy storage bins, and a wood-topped bench beside a large window.
Furnished upstairs living room with a sloped ceiling, gray seating, and wide shuttered windows.
Upstairs hallway with oak flooring, white railing, framed artwork, and a geometric pendant light.
Bedroom with a dark wood bed, blue patterned rug, and desk beside large windows overlooking trees.
Bathroom with marble vanity and chrome fixtures, opening to a bedroom with a desk.
Bedroom with a large bed, wood floors, forest views, and a desk beneath the rear window.
Upstairs landing with a geometric pendant light and glass-front bookcases, looking into a furnished bedroom.
Furnished sitting room with a cream sofa, blue patterned rug, and sloped ceiling.
Upstairs landing with a desk, wave painting, wood floors, and a geometric pendant light.
Staged bedroom with a large bed, sloped ceiling, hardwood floors, and a desk beside the windows.
Red-shingled home entrance with white double doors beneath a timber porch, framed by garden flowers.
Bright furnished loft office and sitting area with a sloped ceiling, skylights, and forest views.
Bright attic sitting room with skylights, a neutral sofa, and views of trees through large windows.
Kitchen sink beneath two windows, with pink tile backsplash and open wood shelves.
Bedroom with a low bed beneath a sloped ceiling, framed art, and a geometric wood wardrobe.
Home office with a wood desk, patterned pink wall, and adjoining kitchenette.
Bright loft with dining table, sitting area, skylights, and an open bedroom doorway.
Dining area with a white table beneath a vaulted ceiling and three windows overlooking trees.
Aerial view of a home nestled in dense woodland near the water.
Courtesy of Legacy Properties Sotheby's International Realty
Sold

20 Driftwood Lane

20 Driftwood Lane, Falmouth, ME 04105

$3,500,000
In the heart of Falmouth Foreside, this exceptional European Shingle Style home, crafted by Brad Gilbert, rests on over 2 acres adjacent to the expansive 76-acre Falmouth Nature Preserve. Just steps from Maine's largest anchorage & the Portland Yacht Club, this residence is a rare opportunity to experience coastal living at its finest. From the moment you arrive, you are welcomed by stone pillars flanking the driveway & a charming courtyard, setting the tone for the understated elegance that defines this home. A detached barn w/guest quarters adds versatility & charm, while multiple outdoor spaces invite you to enjoy year-round leisure. Relax by the Soake pool or gather around the outdoor kitchen & stone fireplace beneath a striking arbor, creating the perfect backdrop for hosting family & friends. An open-concept design showcases nine-foot ceilings adorned w/antique beams & two natural granite fireplaces, offering warmth & ambiance. The gourmet kitchen is a chef's delight, featuring custom cabinetry, quartz countertops, an eight-burner cooktop, dual dishwashers, and a spacious walk-in pantry. Flowing into an intimate dining room, the space is anchored by floor-to-ceiling wine refrigeration & finely crafted built-ins by M.R. Brewer. The 1st-floor primary suite is a peaceful retreat, w/French doors leading to the beautifully landscaped backyard. Upstairs, 3 additional bedrooms, 2 bathrooms, & a cozy sitting area provide ample space for guests or family. The 2nd staircase leads to a media room, perfect for quiet movie nights, while a spacious mudroom w/lockers ensures ample storage & organization. Every detail in this home reflects thoughtful craftsmanship, from the eyebrow window & cupola to the tongue-and-groove ceilings & Castle Combe white oak flooring. Located just minutes from Portland Country Club, Town Landing Beach, & downtown Portland, this home offers unparalleled convenience & a refined coastal lifestyle in one of Falmouth's most desirable neighborhoods.

4
beds

6
baths

4,754 Sq.Ft. LIVING AREA

2.07 Acres lot

Alexa Oestreicher

Alexa Oestreicher

Features & Amenities

Interior

  • total bedrooms4
  • Total bathrooms6
  • full bathrooms4
  • half bathrooms2
  • Laundry room Laundry - 1st Floor, Main Level
  • Flooring Wood, Tile
  • APPLIANCES Washer, Wall Oven, Refrigerator, Microwave, Gas Range, Dryer, Disposal, Dishwasher
  • other interior Features Walk-in Closets, 1st Floor Primary Bedroom w/Bath, Other, Pantry, Shower, Storage, Primary Bedroom w/Bath

Area & Lot

  • Status Sold
  • Date Sold October 18, 2024
  • Living Area4,754 Sq.Ft.
  • Total Area4,754 Sq.Ft.
  • Lot Area2.07 Acres
  • MLS® ID1604010
  • TypeResidential
  • YEAR BUILT2018
  • NeighborhoodFalmouth
  • Architecture StylesShingle
  • View DescriptionScenic
  • School DistrictFalmouth Public Schools

Exterior

  • Garage Space3.0
  • water SourcePublic
  • roofPitched, Shingle
  • lot featuresWell Landscaped, Pasture/Field, Open, Cul-De-Sac, Level, Wooded, Abuts Conservation, Interior Lot, Near Golf Course, Near Shopping, Near Turnpike/Interstate, Near Town, Neighborhood, Subdivided, Suburban
  • parkingAuto Door Opener, 5 - 10 Spaces, Paved, Detached, Inside Entrance
  • HEAT TYPEZoned, Heat Pump, Forced Air
  • AIR CONDITIONINGCentral Air
  • sewerPublic Sewer
  • SubstructureConcrete Perimeter
  • Disability FeaturesLevel Entry

Financial

  • Sales Price$3,500,000
  • Real Estate Tax $31,922/yr
  • HOA $2,000/yr
  • Zoning RA
View Virtual Tour

Falmouth

Explore

Let’s Find Your Perfect Home Together

We pride ourselves in providing personalized solutions that bring our clients closer to their dream properties and enhance their long-term wealth.

Follow Us on Instagram